




$785,000
About this home
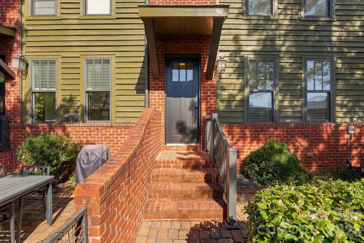
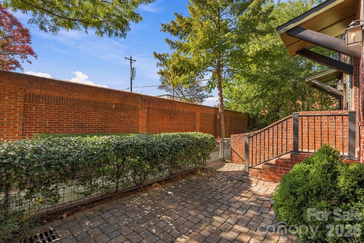
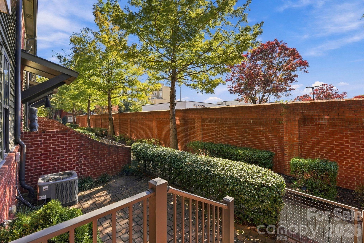
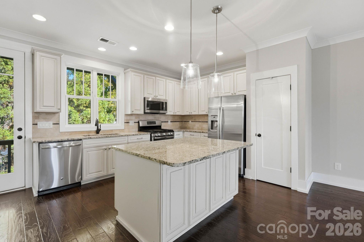
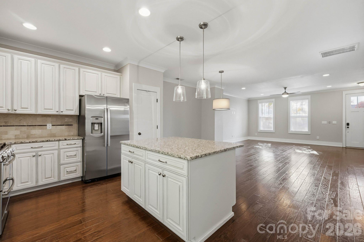
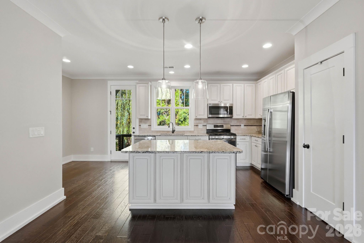
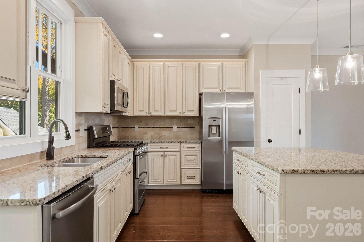
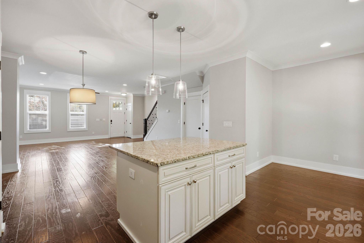
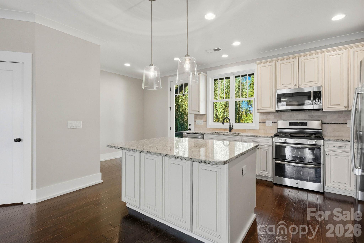
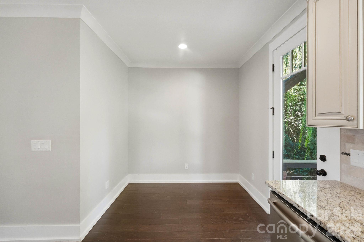
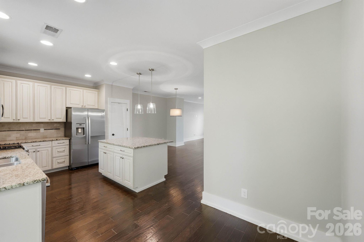
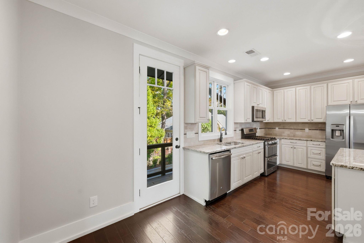
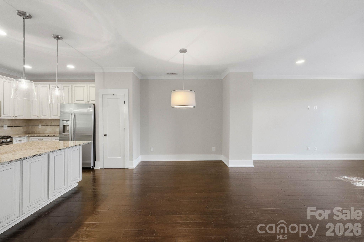
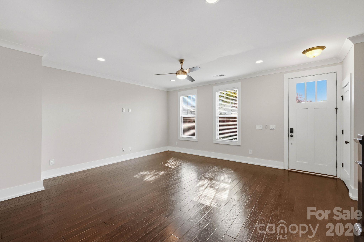
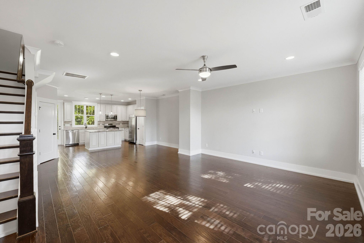
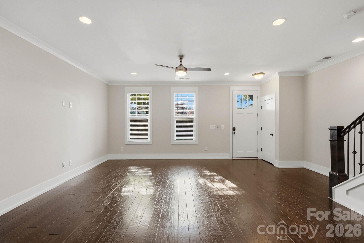
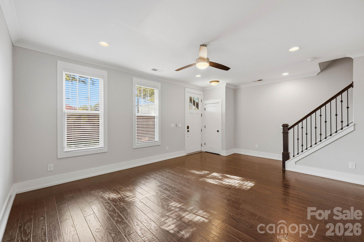
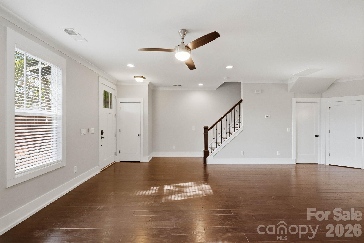
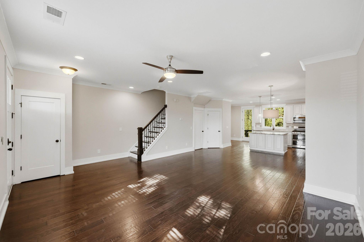
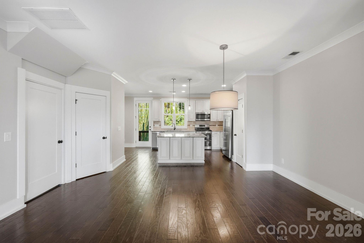
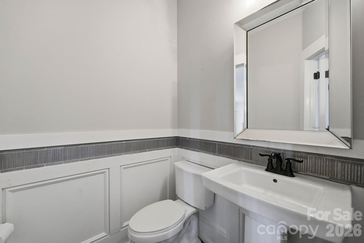
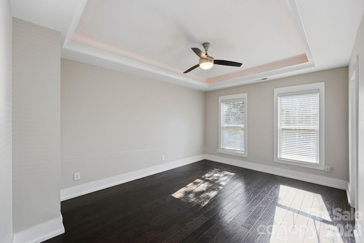
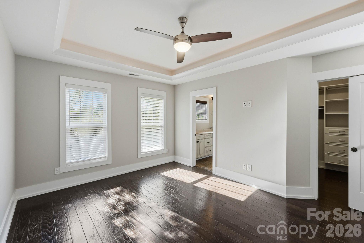
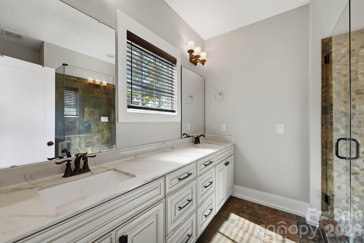
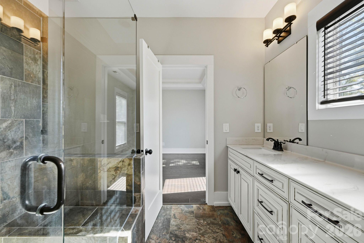
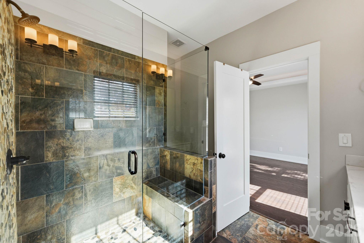
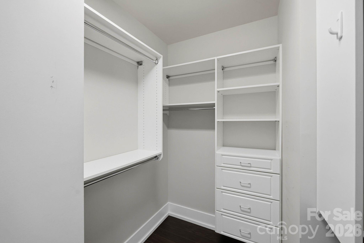
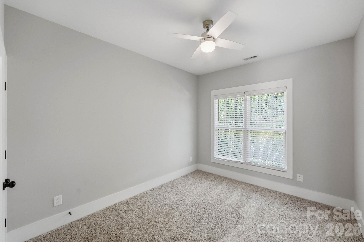
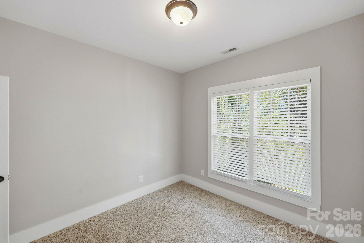
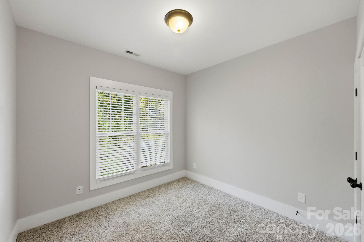
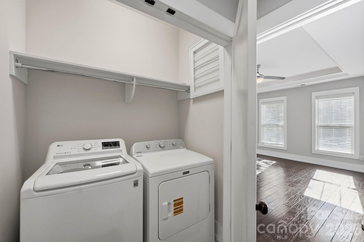
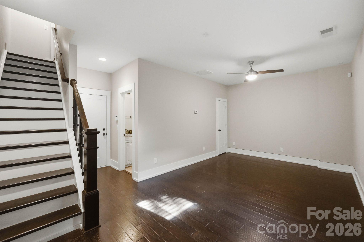
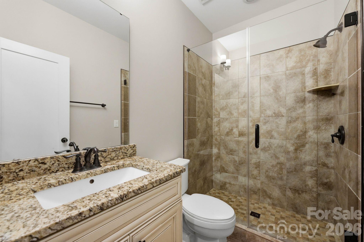
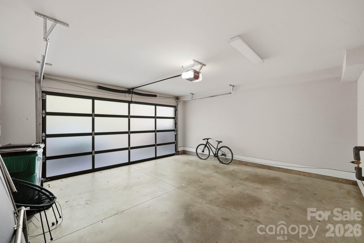
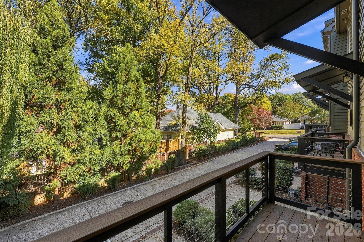
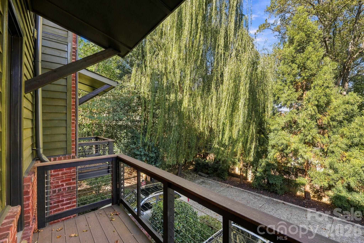
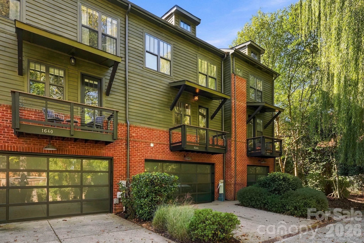
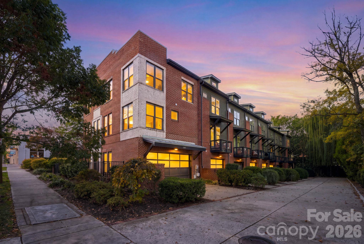
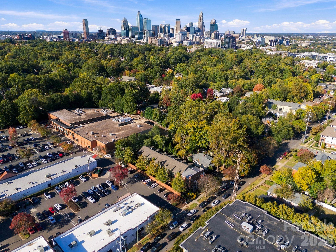
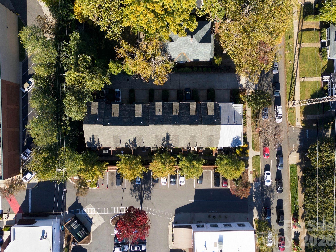
Location, location, LOCATION! Welcome to Dilworth Towns, a refined urban residence truly in the heart of highly coveted Dilworth. A lushly landscaped walkway leads to the fenced brick-paver courtyard, where mature greenery, brick walls, and iron railings create a welcoming and relaxing setting. Inside, the open layout main level pairs rich wood flooring, substantial crown molding, and thoughtfully selected fixtures and hardware with a seamless flow between the living, dining, kitchen, and breakfast areas. The chef’s kitchen is the centerpiece of the home, featuring a large granite island, upgraded 42-inch cabinetry, a tile backsplash with decorative accent detail, and stainless steel appliances including a gas range and double oven. Designer glass pendant lighting and recessed lighting illuminate the space, open to a covered balcony, ideal for morning coffee or an evening glass of wine plus a convenient half bathroom for guests. Upstairs, the primary suite offers a serene retreat with a sculpted tray ceiling and sun-filled windows. The spa-inspired primary bathroom showcases a frameless glass shower with tile surround, a long vanity with dual sinks and ample storage, and a large custom closet. Two additional spacious bedrooms and a guest bathroom with a tub and shower combination complete the upper level, with a laundry area conveniently situated between the three bedrooms. The finished lower level provides exceptional versatility, with a full bathroom featuring granite countertops and a tiled shower, plus a flex space that easily serves as an second living area, office, recreation room, or optional fourth bedroom. It leads directly to a rare two-car garage with a frosted glass garage door that welcomes natural light while preserving privacy. Located less than a block from Harris Teeter, several neighborhood coffee shops, acclaimed restaurants, boutiques, nightlife, and medical facilities, and close to Freedom Park, Latta Park, and the Little Sugar Creek Greenway, this Dilworth townhome delivers an unrivaled blend of luxury, convenience, and urban lifestyle.
Property details
- MLS
- Canopy MLS
- MLS #
- CAR4438252
- Property type
- Townhouse
- Subdivision
- Dilworth
- Status
- Active
- Days on market
- 1
- On market date
- October 29, 2026
- Stories
- N/A
- Total bathrooms
- 3.5
- Garage spaces
- 2
- Parking spaces
- N/A
- Lot size
- N/A
Location
Get directions →Nearby schools
Within 10 miles. School directory data from the National Center for Education Statistics (NCES), accessed via the Urban Institute Education Data API. Local Score is calculated by INNOVATE Real Estate; where a state rating is shown, it comes from that state's own official school report card.
- Enrollment
- 264
- Student:teacher ratio
- 13.2:1
- District
- Charlotte-Mecklenburg Schools
- Enrollment
- 1,270
- Student:teacher ratio
- 17.9:1
- District
- Charlotte-Mecklenburg Schools
- Enrollment
- 166
- Student:teacher ratio
- 41.5:1
- District
- Charlotte-Mecklenburg Schools
Walkability
Blended score for Charlotte's center, calculated by INNOVATE Real Estate from two sources: the EPA's National Walkability Index (street network, transit, land-use mix) and Google Places amenity data (what's actually reachable on foot from this point). 60% EPA National Walkability Index + 40% nearby-amenity density (Google Places).
Market position
How this listing compares to current activity in Charlotte, from live MLS data.
Mortgage calculator
Estimate only - actual rate and payment depend on your lender, credit, and loan program.
Adjust tax / insurance estimates
Similar homes you might like
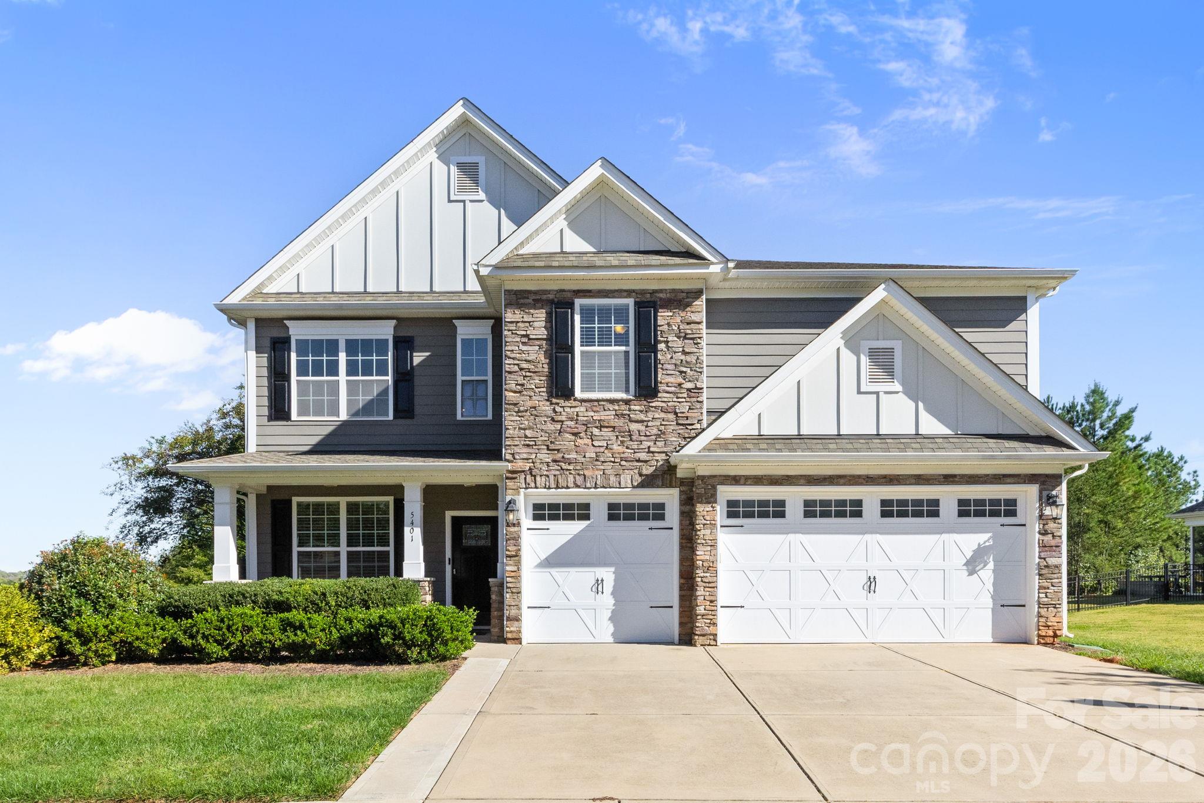


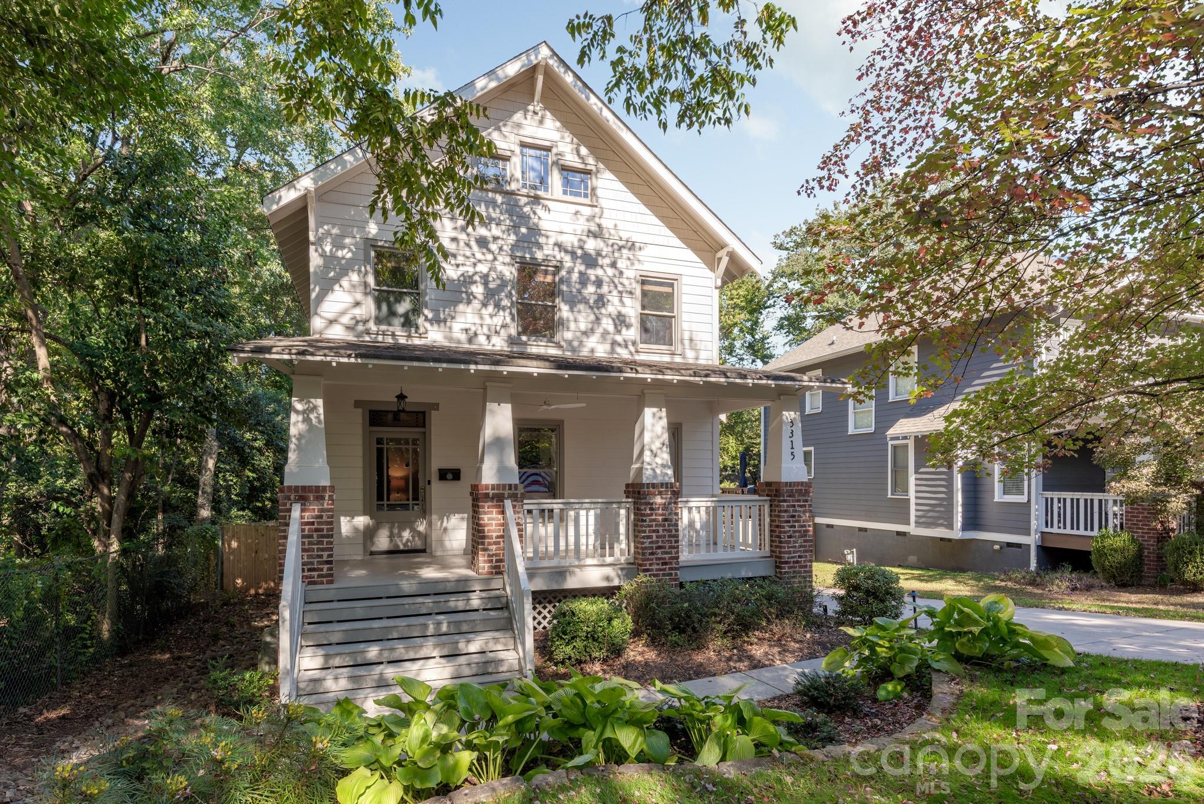
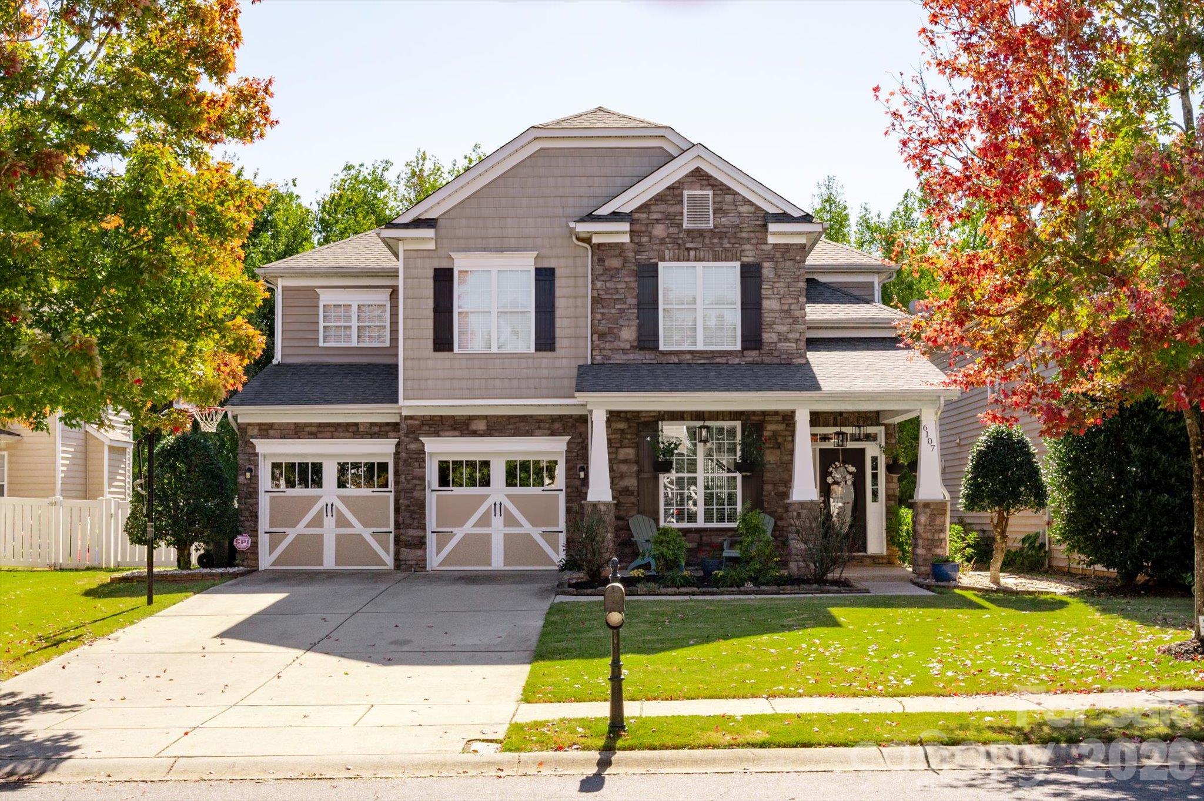
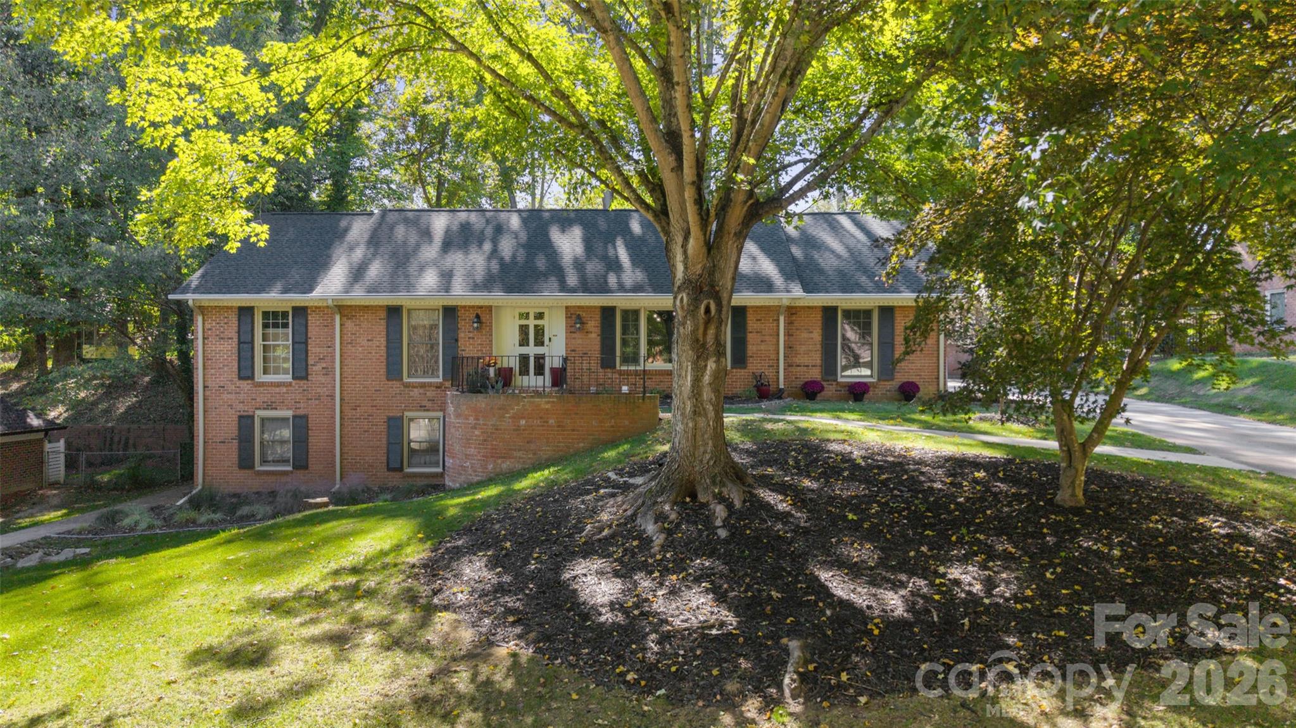
Data source: Listing information provided by Canopy MLS (carolina) via Trestle/CoreLogic. Last updated 7 hr ago.
Information herein deemed reliable but not guaranteed; all measurements, school assignments, HOA fees, taxes, and feature lists are approximate and should be independently verified. Equal Housing Opportunity.