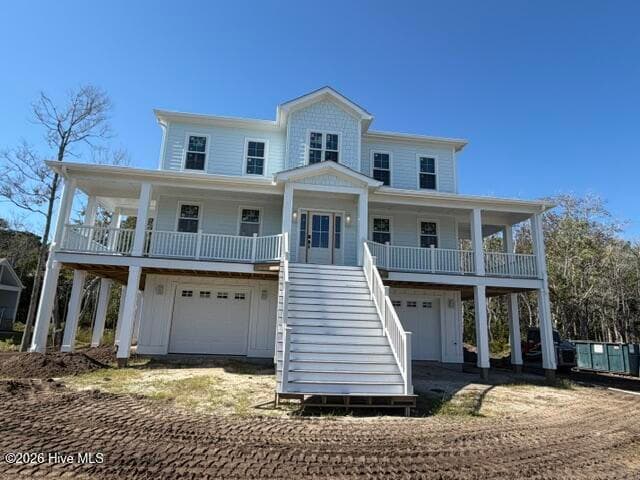
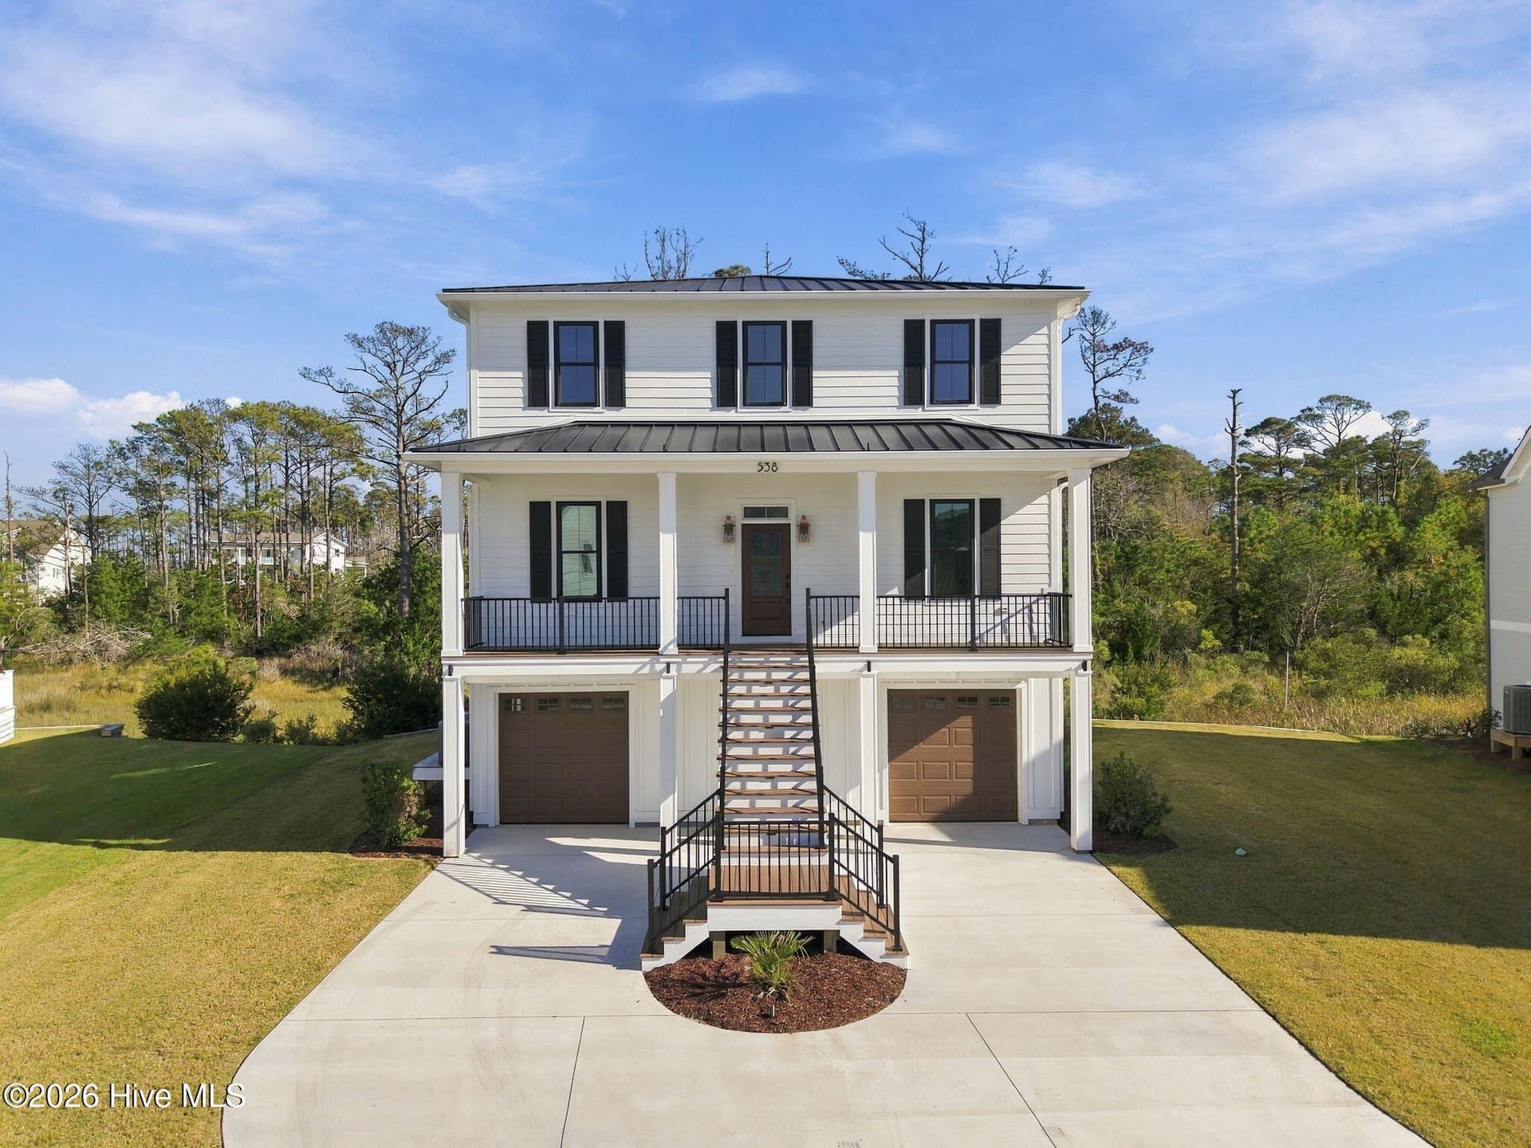
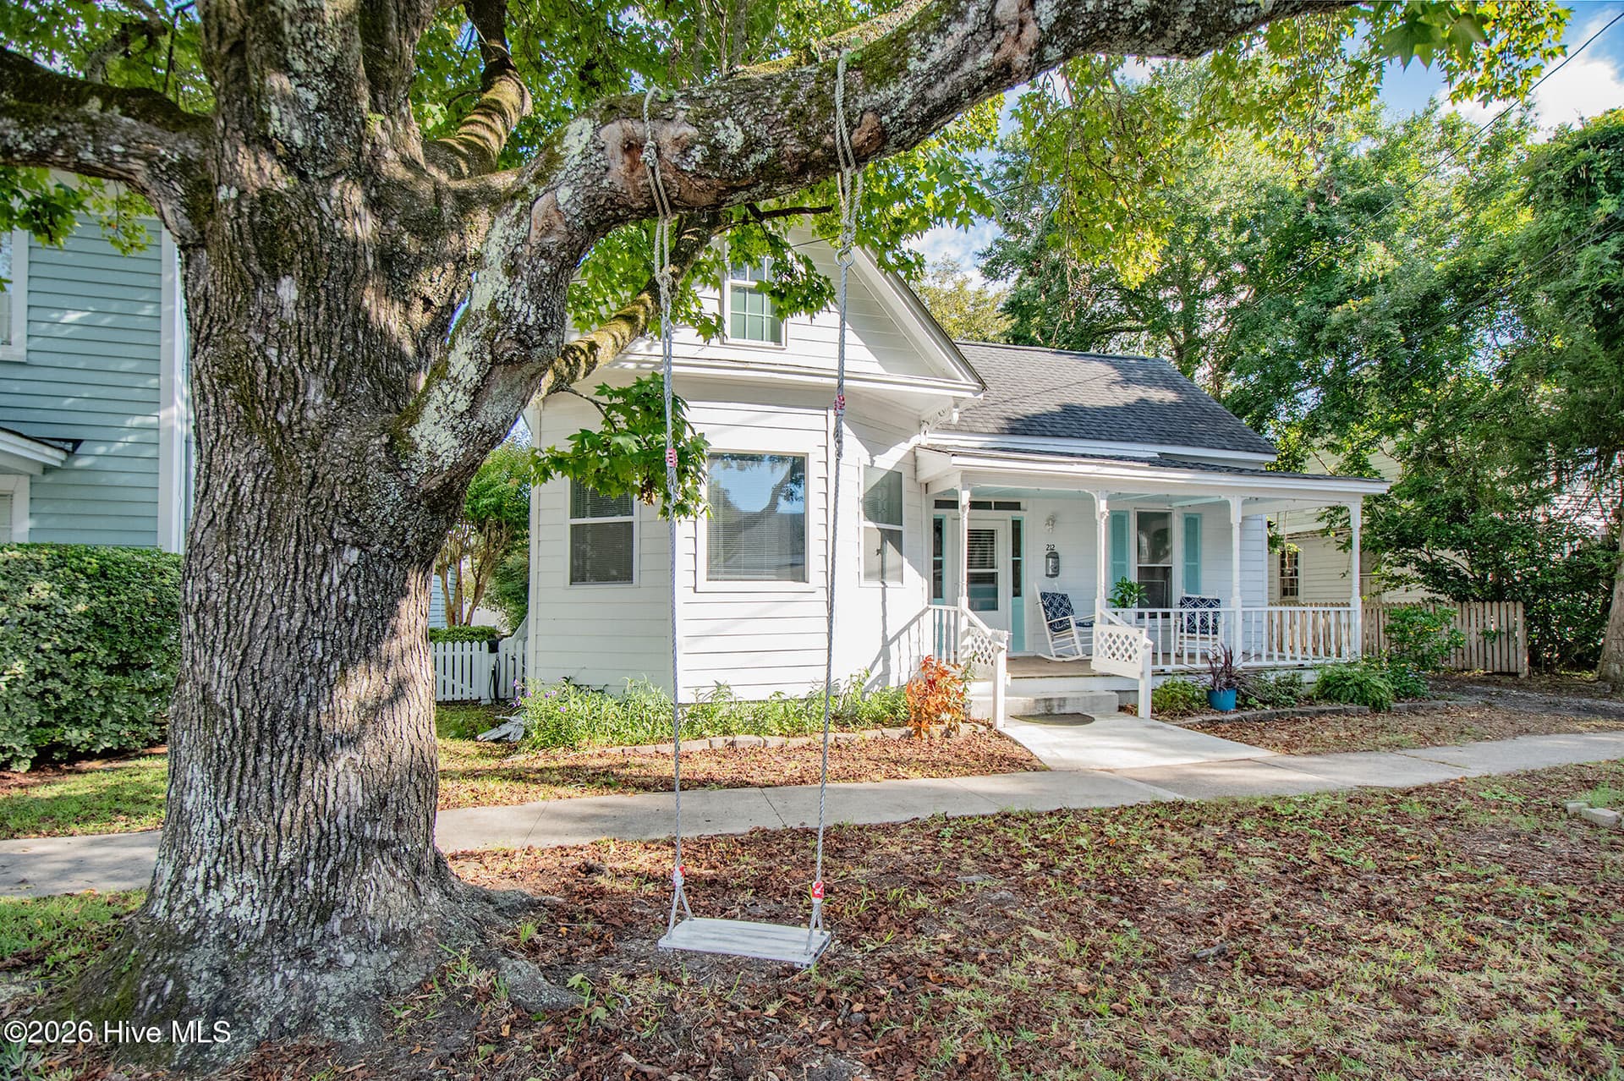
Virtual Staging front of house - 1536 Ann Street, Beaufort, NC 28516
Single Family Residence at 1536 Ann Street, Beaufort, NC 28516, photo 2 of 91
Virtual Staging back of house - 1536 Ann Street, Beaufort, NC 28516
Virtually staged living room - 1536 Ann Street, Beaufort, NC 28516
Virtually staged primary bedroom - 1536 Ann Street, Beaufort, NC 28516
Virtually staged kitchen - 1536 Ann Street, Beaufort, NC 28516
Single Family Residence at 1536 Ann Street, Beaufort, NC 28516, photo 7 of 91
Single Family Residence at 1536 Ann Street, Beaufort, NC 28516, photo 8 of 91
Single Family Residence at 1536 Ann Street, Beaufort, NC 28516, photo 9 of 91
Single Family Residence at 1536 Ann Street, Beaufort, NC 28516, photo 10 of 91
Single Family Residence at 1536 Ann Street, Beaufort, NC 28516, photo 11 of 91
Single Family Residence at 1536 Ann Street, Beaufort, NC 28516, photo 12 of 91
Single Family Residence at 1536 Ann Street, Beaufort, NC 28516, photo 13 of 91
Single Family Residence at 1536 Ann Street, Beaufort, NC 28516, photo 14 of 91
Single Family Residence at 1536 Ann Street, Beaufort, NC 28516, photo 15 of 91
Single Family Residence at 1536 Ann Street, Beaufort, NC 28516, photo 16 of 91
Virtually staged first level bedroom - 1536 Ann Street, Beaufort, NC 28516
Single Family Residence at 1536 Ann Street, Beaufort, NC 28516, photo 18 of 91
Single Family Residence at 1536 Ann Street, Beaufort, NC 28516, photo 19 of 91
Single Family Residence at 1536 Ann Street, Beaufort, NC 28516, photo 20 of 91
Virtually staged flex/workshop - 1536 Ann Street, Beaufort, NC 28516
Single Family Residence at 1536 Ann Street, Beaufort, NC 28516, photo 22 of 91
Single Family Residence at 1536 Ann Street, Beaufort, NC 28516, photo 23 of 91
Single Family Residence at 1536 Ann Street, Beaufort, NC 28516, photo 24 of 91
Single Family Residence at 1536 Ann Street, Beaufort, NC 28516, photo 25 of 91
Virtually Staged bedroom - 1536 Ann Street, Beaufort, NC 28516
Single Family Residence at 1536 Ann Street, Beaufort, NC 28516, photo 27 of 91
Single Family Residence at 1536 Ann Street, Beaufort, NC 28516, photo 28 of 91
Single Family Residence at 1536 Ann Street, Beaufort, NC 28516, photo 29 of 91
Single Family Residence at 1536 Ann Street, Beaufort, NC 28516, photo 30 of 91
Virtually Staged bedroom second level - 1536 Ann Street, Beaufort, NC 28516
Single Family Residence at 1536 Ann Street, Beaufort, NC 28516, photo 32 of 91
Single Family Residence at 1536 Ann Street, Beaufort, NC 28516, photo 33 of 91
Single Family Residence at 1536 Ann Street, Beaufort, NC 28516, photo 34 of 91
Single Family Residence at 1536 Ann Street, Beaufort, NC 28516, photo 35 of 91
Single Family Residence at 1536 Ann Street, Beaufort, NC 28516, photo 36 of 91
Single Family Residence at 1536 Ann Street, Beaufort, NC 28516, photo 37 of 91
Single Family Residence at 1536 Ann Street, Beaufort, NC 28516, photo 38 of 91
Single Family Residence at 1536 Ann Street, Beaufort, NC 28516, photo 39 of 91
Single Family Residence at 1536 Ann Street, Beaufort, NC 28516, photo 40 of 91
Single Family Residence at 1536 Ann Street, Beaufort, NC 28516, photo 41 of 91
Single Family Residence at 1536 Ann Street, Beaufort, NC 28516, photo 42 of 91
Single Family Residence at 1536 Ann Street, Beaufort, NC 28516, photo 43 of 91
Virtually staged flex room/bedroom - 1536 Ann Street, Beaufort, NC 28516
Single Family Residence at 1536 Ann Street, Beaufort, NC 28516, photo 45 of 91
Single Family Residence at 1536 Ann Street, Beaufort, NC 28516, photo 46 of 91
Single Family Residence at 1536 Ann Street, Beaufort, NC 28516, photo 47 of 91
Single Family Residence at 1536 Ann Street, Beaufort, NC 28516, photo 48 of 91
Single Family Residence at 1536 Ann Street, Beaufort, NC 28516, photo 49 of 91
Virtually staged dining room third level - 1536 Ann Street, Beaufort, NC 28516
Single Family Residence at 1536 Ann Street, Beaufort, NC 28516, photo 51 of 91
Single Family Residence at 1536 Ann Street, Beaufort, NC 28516, photo 52 of 91
Single Family Residence at 1536 Ann Street, Beaufort, NC 28516, photo 53 of 91
Single Family Residence at 1536 Ann Street, Beaufort, NC 28516, photo 54 of 91
Single Family Residence at 1536 Ann Street, Beaufort, NC 28516, photo 55 of 91
Single Family Residence at 1536 Ann Street, Beaufort, NC 28516, photo 56 of 91
Single Family Residence at 1536 Ann Street, Beaufort, NC 28516, photo 57 of 91
Single Family Residence at 1536 Ann Street, Beaufort, NC 28516, photo 58 of 91
Virtually staged living room - 1536 Ann Street, Beaufort, NC 28516
Single Family Residence at 1536 Ann Street, Beaufort, NC 28516, photo 60 of 91
Single Family Residence at 1536 Ann Street, Beaufort, NC 28516, photo 61 of 91
Single Family Residence at 1536 Ann Street, Beaufort, NC 28516, photo 62 of 91
Single Family Residence at 1536 Ann Street, Beaufort, NC 28516, photo 63 of 91
Single Family Residence at 1536 Ann Street, Beaufort, NC 28516, photo 64 of 91
Single Family Residence at 1536 Ann Street, Beaufort, NC 28516, photo 65 of 91
Single Family Residence at 1536 Ann Street, Beaufort, NC 28516, photo 66 of 91
Single Family Residence at 1536 Ann Street, Beaufort, NC 28516, photo 67 of 91
Single Family Residence at 1536 Ann Street, Beaufort, NC 28516, photo 68 of 91
Single Family Residence at 1536 Ann Street, Beaufort, NC 28516, photo 69 of 91
Single Family Residence at 1536 Ann Street, Beaufort, NC 28516, photo 70 of 91
Single Family Residence at 1536 Ann Street, Beaufort, NC 28516, photo 71 of 91
Virtual staging back of house - 1536 Ann Street, Beaufort, NC 28516
Single Family Residence at 1536 Ann Street, Beaufort, NC 28516, photo 74 of 91
Single Family Residence at 1536 Ann Street, Beaufort, NC 28516, photo 75 of 91
Single Family Residence at 1536 Ann Street, Beaufort, NC 28516, photo 76 of 91
Single Family Residence at 1536 Ann Street, Beaufort, NC 28516, photo 77 of 91
Single Family Residence at 1536 Ann Street, Beaufort, NC 28516, photo 78 of 91
Single Family Residence at 1536 Ann Street, Beaufort, NC 28516, photo 79 of 91
Single Family Residence at 1536 Ann Street, Beaufort, NC 28516, photo 80 of 91
Single Family Residence at 1536 Ann Street, Beaufort, NC 28516, photo 81 of 91
Single Family Residence at 1536 Ann Street, Beaufort, NC 28516, photo 82 of 91
Single Family Residence at 1536 Ann Street, Beaufort, NC 28516, photo 83 of 91
Single Family Residence at 1536 Ann Street, Beaufort, NC 28516, photo 84 of 91
Single Family Residence at 1536 Ann Street, Beaufort, NC 28516, photo 85 of 91
Single Family Residence at 1536 Ann Street, Beaufort, NC 28516, photo 86 of 91
Single Family Residence at 1536 Ann Street, Beaufort, NC 28516, photo 87 of 91
Single Family Residence at 1536 Ann Street, Beaufort, NC 28516, photo 88 of 91
Single Family Residence at 1536 Ann Street, Beaufort, NC 28516, photo 89 of 91
Single Family Residence at 1536 Ann Street, Beaufort, NC 28516, photo 90 of 91
Single Family Residence at 1536 Ann Street, Beaufort, NC 28516, photo 91 of 91
91 photos

$1,299,900

1536 Ann Street, Beaufort, NC 28516
Beaufort, NC 28516
Listed by Bradberry Garner Real Estate · Keller Williams Crystal Coast
Bedrooms
4
Bathrooms
3.5
Living area
3,244 sqft
Year built
2014

About this home

Experience elevated coastal living in this spacious, reverse-floor-plan home in a desirable Beaufort location, just minutes from great restaurants, shopping, and a public boat ramp--making this a true boater's paradise. Designed with three levels of living space, all levels accessible by either stairs or elevator, multiple entrances, abundant storage, and generous areas for entertaining, this home offers exceptional versatility and functionality. The ground level features a bedroom with a full bathroom, a large two-car garage with additional room for a golf cart and storage, and a workshop. A rear patio, fenced backyard, established landscaping, and an outdoor shower add to the home's outdoor appeal. A full-house Generac generator, central vacuum system, security system, and wired speaker system provide added convenience and peace of mind. The second level features a spacious laundry room and three generously sized bedrooms. The primary suite offers a large walk-in closet, walk-in shower, sunken tub, and dual vanities. Two additional spacious bedrooms share a well-appointed Jack-and-Jill bathroom featuring dual sinks and a walk-in shower. This level includes both a front entrance and an entrance to the back porch. All three levels are easily accessible by either the staircase or elevator. The third level showcases the home's reverse floor plan and provides an ideal space for entertaining. This level also features two additional bonus rooms, providing flexible space that could be used as a home office, guest room, bedroom, or hobby space. The large eat-in kitchen features granite countertops, a substantial island with seating, farmhouse sink, abundant drawer storage throughout, including drawers in the island, pantry, tile backsplash and a Samsung induction cooktop. Built-in window seating adds character and functionality. The adjacent dining area and spacious living/great room with wet bar and built-in shelving create an inviting gathering space. Step outside to the screened-in porch and adjoining deck, with propane already in place for grilling. From the third level, enjoy beautiful views of Beaufort Sound, surrounding marshland, Shackleford Banks, and the area's famous wild horses. The elevated vantage point also provides a spectacular setting to enjoy Beaufort's beautiful sunsets. Hardwood flooring flows throughout the home, with tile in the bathrooms. Additional features include crown molding throughout, a full-house central vacuum, wired speakers in the home and bedrooms, and a security system ready to be reconnected. The front entry is complemented by an attractive fountain that adds to the home's curb appeal. The home needs some interior and exterior painting, providing an opportunity for the new owner to make cosmetic updates and add their personal touch. With its spacious layout, elevator, multiple entrances, abundant storage, generous garage and workshop spaces, coastal views, outdoor living areas, and proximity to boating, dining, and shopping, this Beaufort home offers an exceptional opportunity to enjoy the Crystal Coast lifestyle.

Highlights

Fireplace

Property details

MLS
Hive MLS
MLS #
100596410
Property type
Single Family Residence
Subdivision
Not In Subdivision
Status
Active
Days on market
69
On market date
August 28, 2026
Stories
N/A
Total bathrooms
3.5
Garage spaces
2
Parking spaces
4
Lot size
0.24 acres
Loading map…

Nearby schools

Within 10 miles. School directory data from the National Center for Education Statistics (NCES), accessed via the Urban Institute Education Data API. Local Score is calculated by INNOVATE Real Estate; where a state rating is shown, it comes from that state's own official school report card.

Elementary
Beaufort Elementary
1.12 mi away · Grades -1-5
Zoned school (attendance boundary, 2015-16 data)
4.3
Local Score (state rating (2025) blended 70/30 with student-teacher ratio) -- not an official state rating
State rating: B (2025)
Enrollment
394
Student:teacher ratio
11.9:1
District
Carteret County Public Schools
Middle
Beaufort Middle
1.16 mi away · Grades 5-8
Zoned school (attendance boundary, 2015-16 data)
3.6
Local Score (state rating (2025) blended 70/30 with student-teacher ratio) -- not an official state rating
State rating: C (2025)
Enrollment
242
Student:teacher ratio
11.5:1
District
Carteret County Public Schools
High
East Carteret High
4.77 mi away · Grades 9-12
Zoned school (attendance boundary, 2015-16 data)
4.0
Local Score (state rating (2025) blended 70/30 with student-teacher ratio) -- not an official state rating
State rating: B (2025)
Enrollment
550
Student:teacher ratio
13.8:1
District
Carteret County Public Schools

Walkability

Blended score for Beaufort's center, calculated by INNOVATE Real Estate from two sources: the EPA's National Walkability Index (street network, transit, land-use mix) and Google Places amenity data (what's actually reachable on foot from this point). EPA National Walkability Index only -- nearby-amenity data not cached yet for this area.

53
Somewhat walkable
out of 100
EPA National Walkability Index
10.7 / 20 -- Above average walkable

Market position

How this listing compares to current activity in Beaufort, from live MLS data.

On the market 69 days -- 113 fewer days than Beaufort's current average of 182 days.
For reference, the median list price across 243 active listings in Beaufort right now is $394,000.

Mortgage calculator

Estimate only - actual rate and payment depend on your lender, credit, and loan program.

$
%
%
Adjust tax / insurance estimates
% / yr
$
/mo
Est. monthly payment
$7,978/mo
$259,980 down
$1,039,920 loan
Principal & interest$6,745
Property tax (est.)$1,083
Home insurance (est.)$150

Similar homes you might like

Data source: Listing information provided by Hive MLS via Trestle/CoreLogic. Last updated 8 days ago.

Information herein deemed reliable but not guaranteed; all measurements, school assignments, HOA fees, taxes, and feature lists are approximate and should be independently verified. Equal Housing Opportunity.