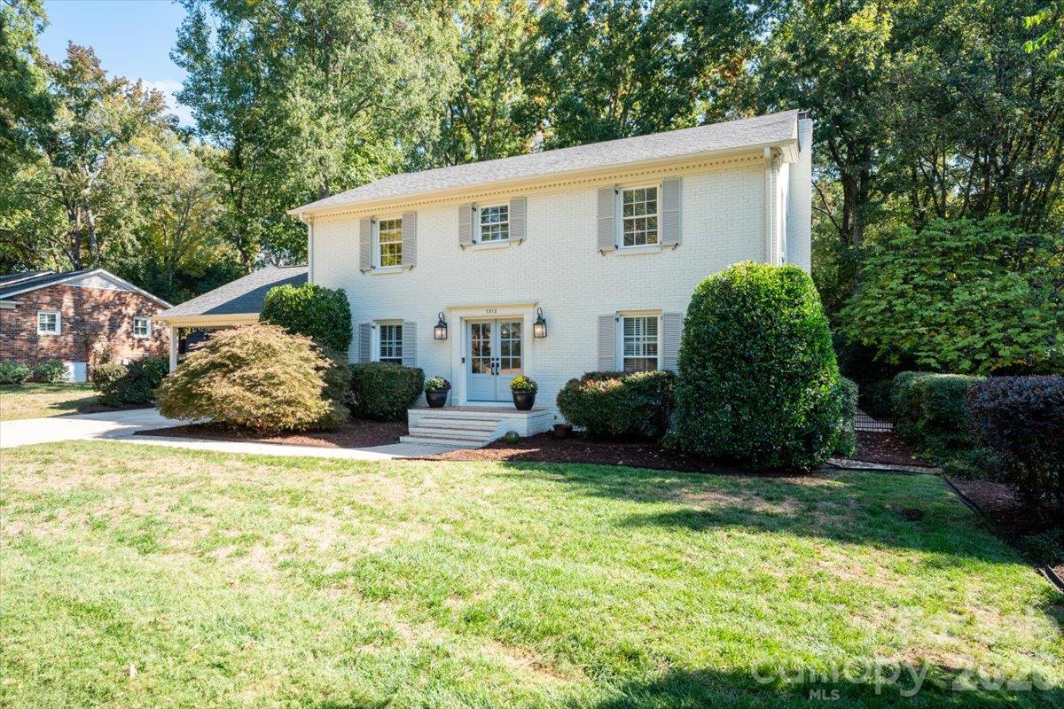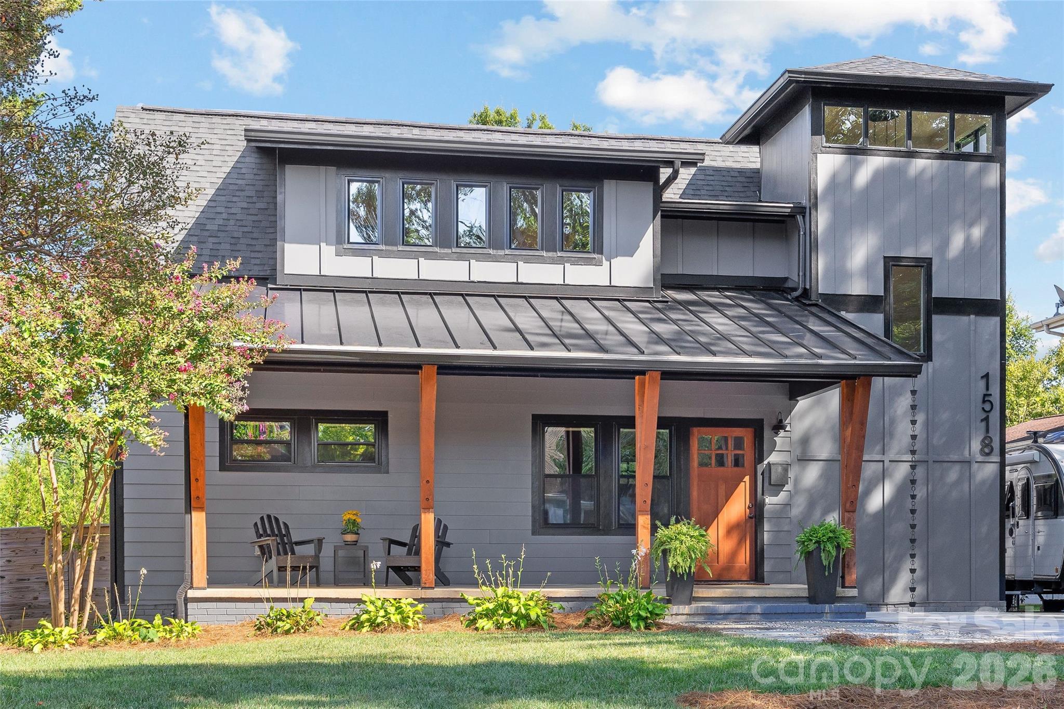
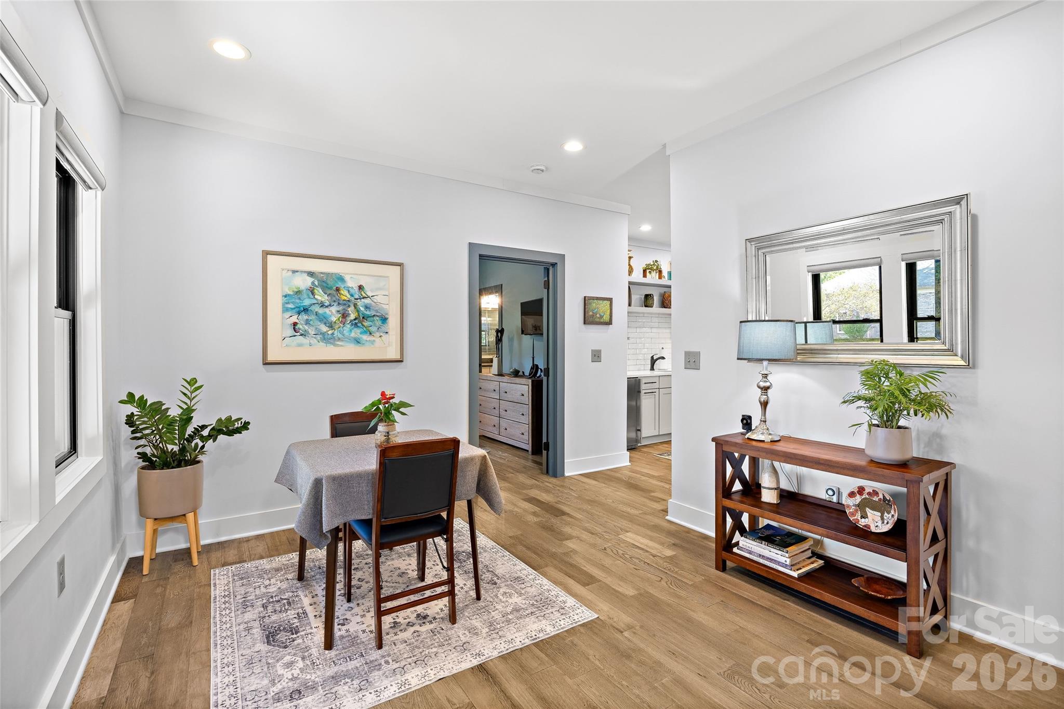
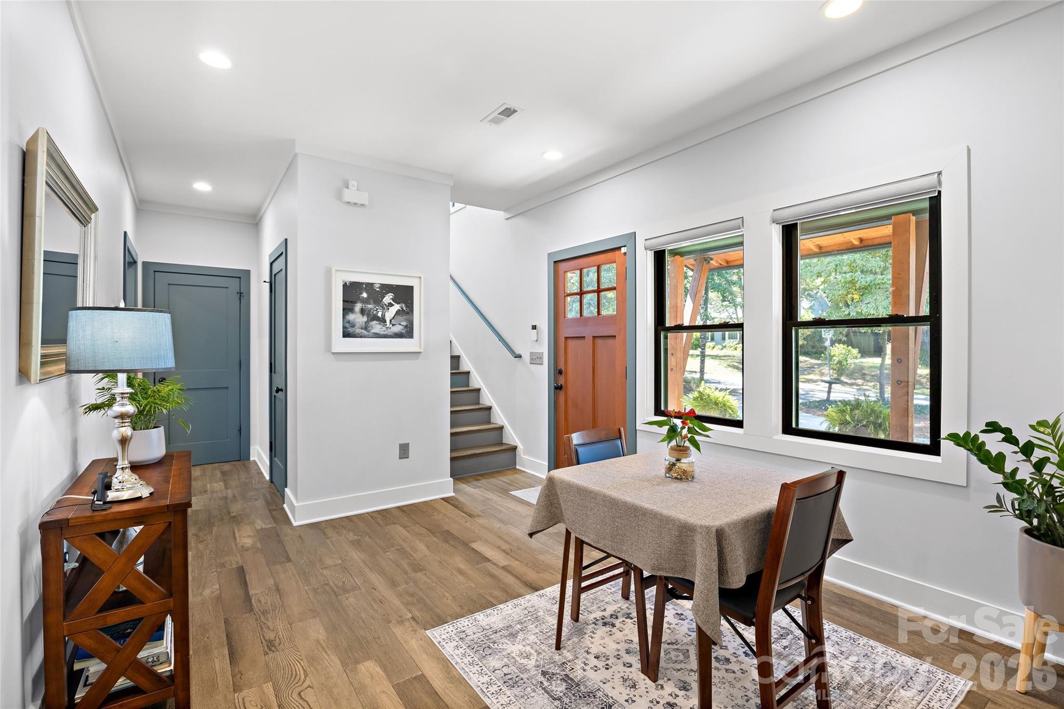
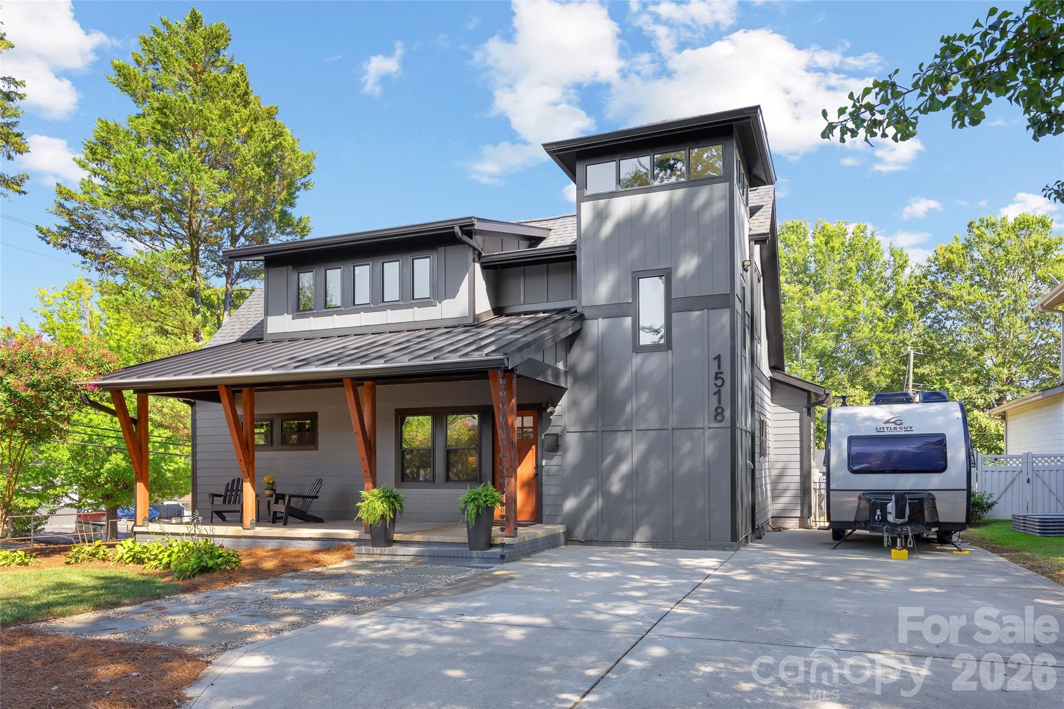
Amazing award winning renovation in this Midwood area home! - 1518 Ivey Drive, Charlotte
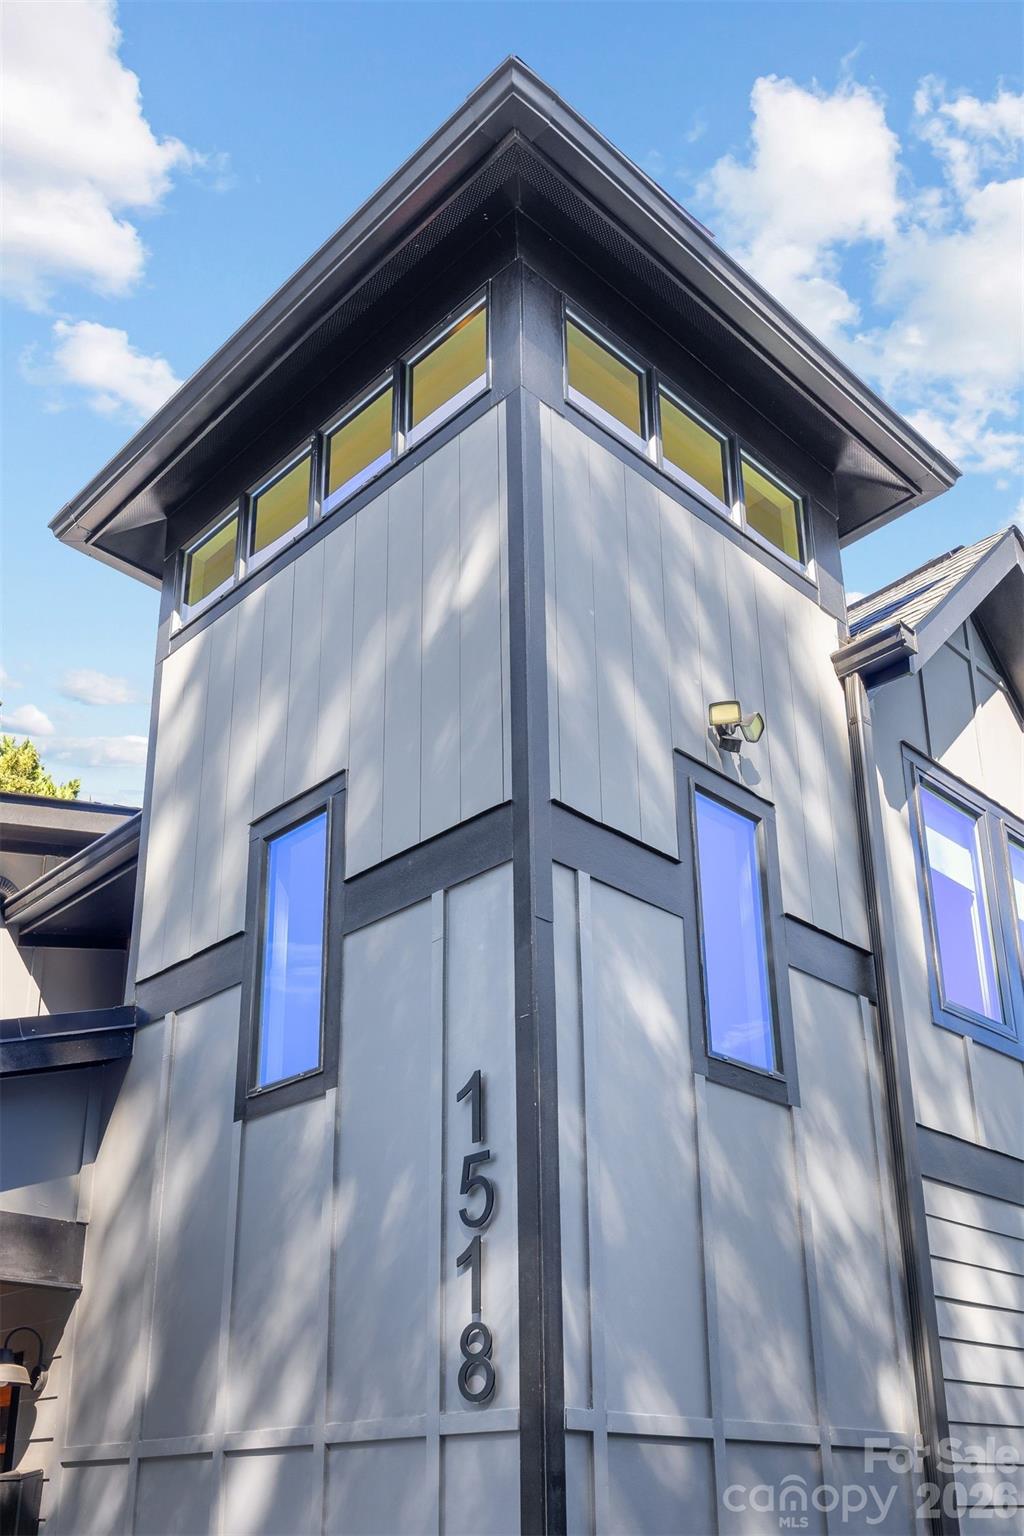
Single Family Residence at 1518 Ivey Drive, Charlotte, photo 2 of 49
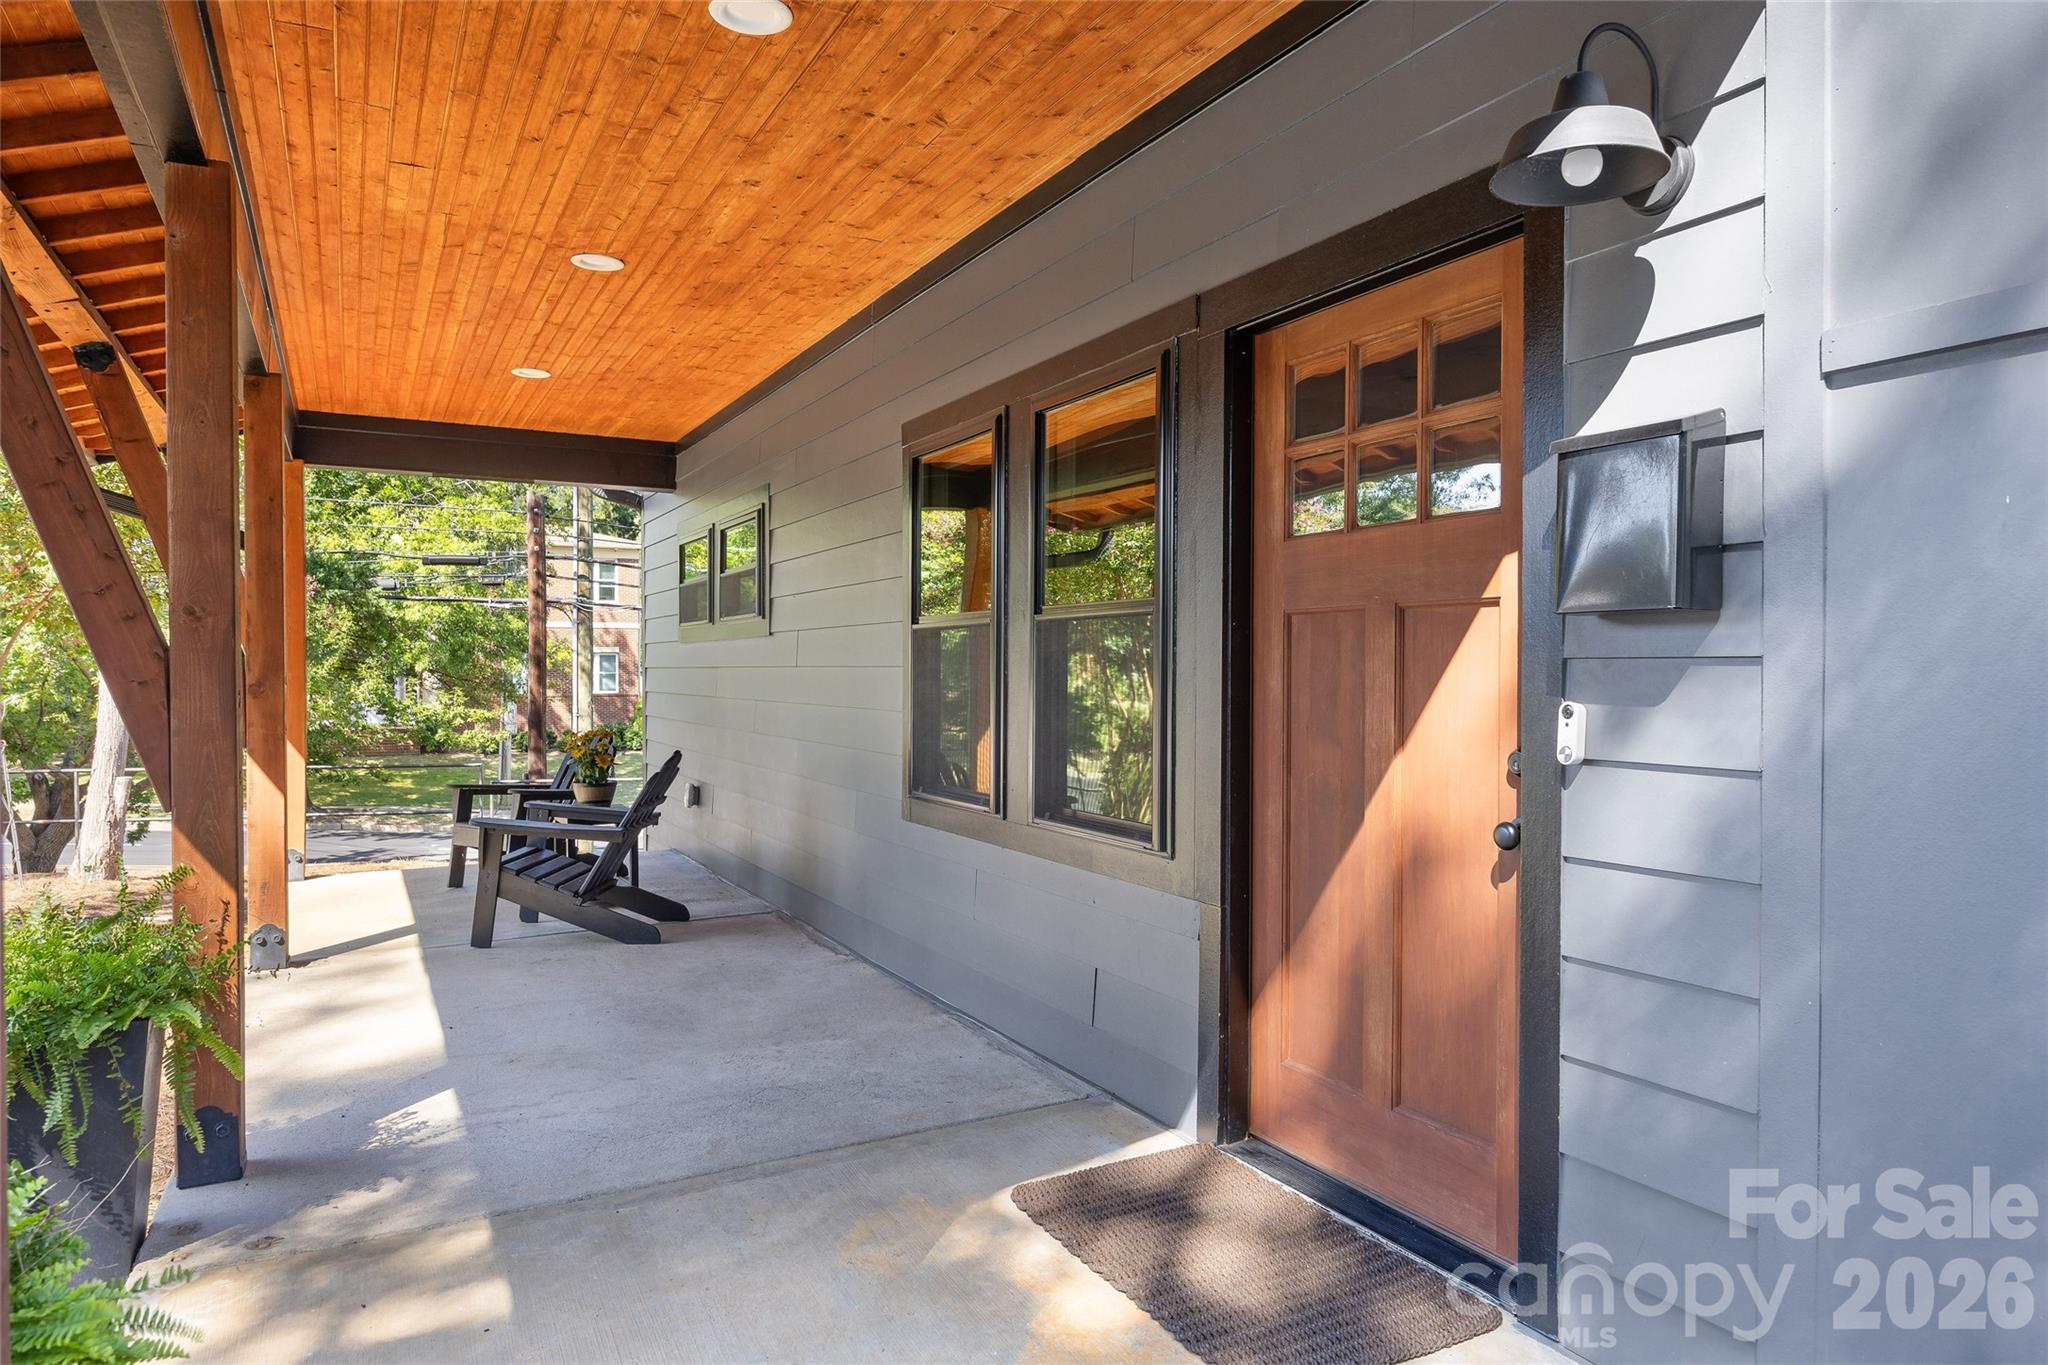
Gracious welcoming front porch perfect for hosting friends or just relaxing! - 1518 Ivey Drive, Charlotte
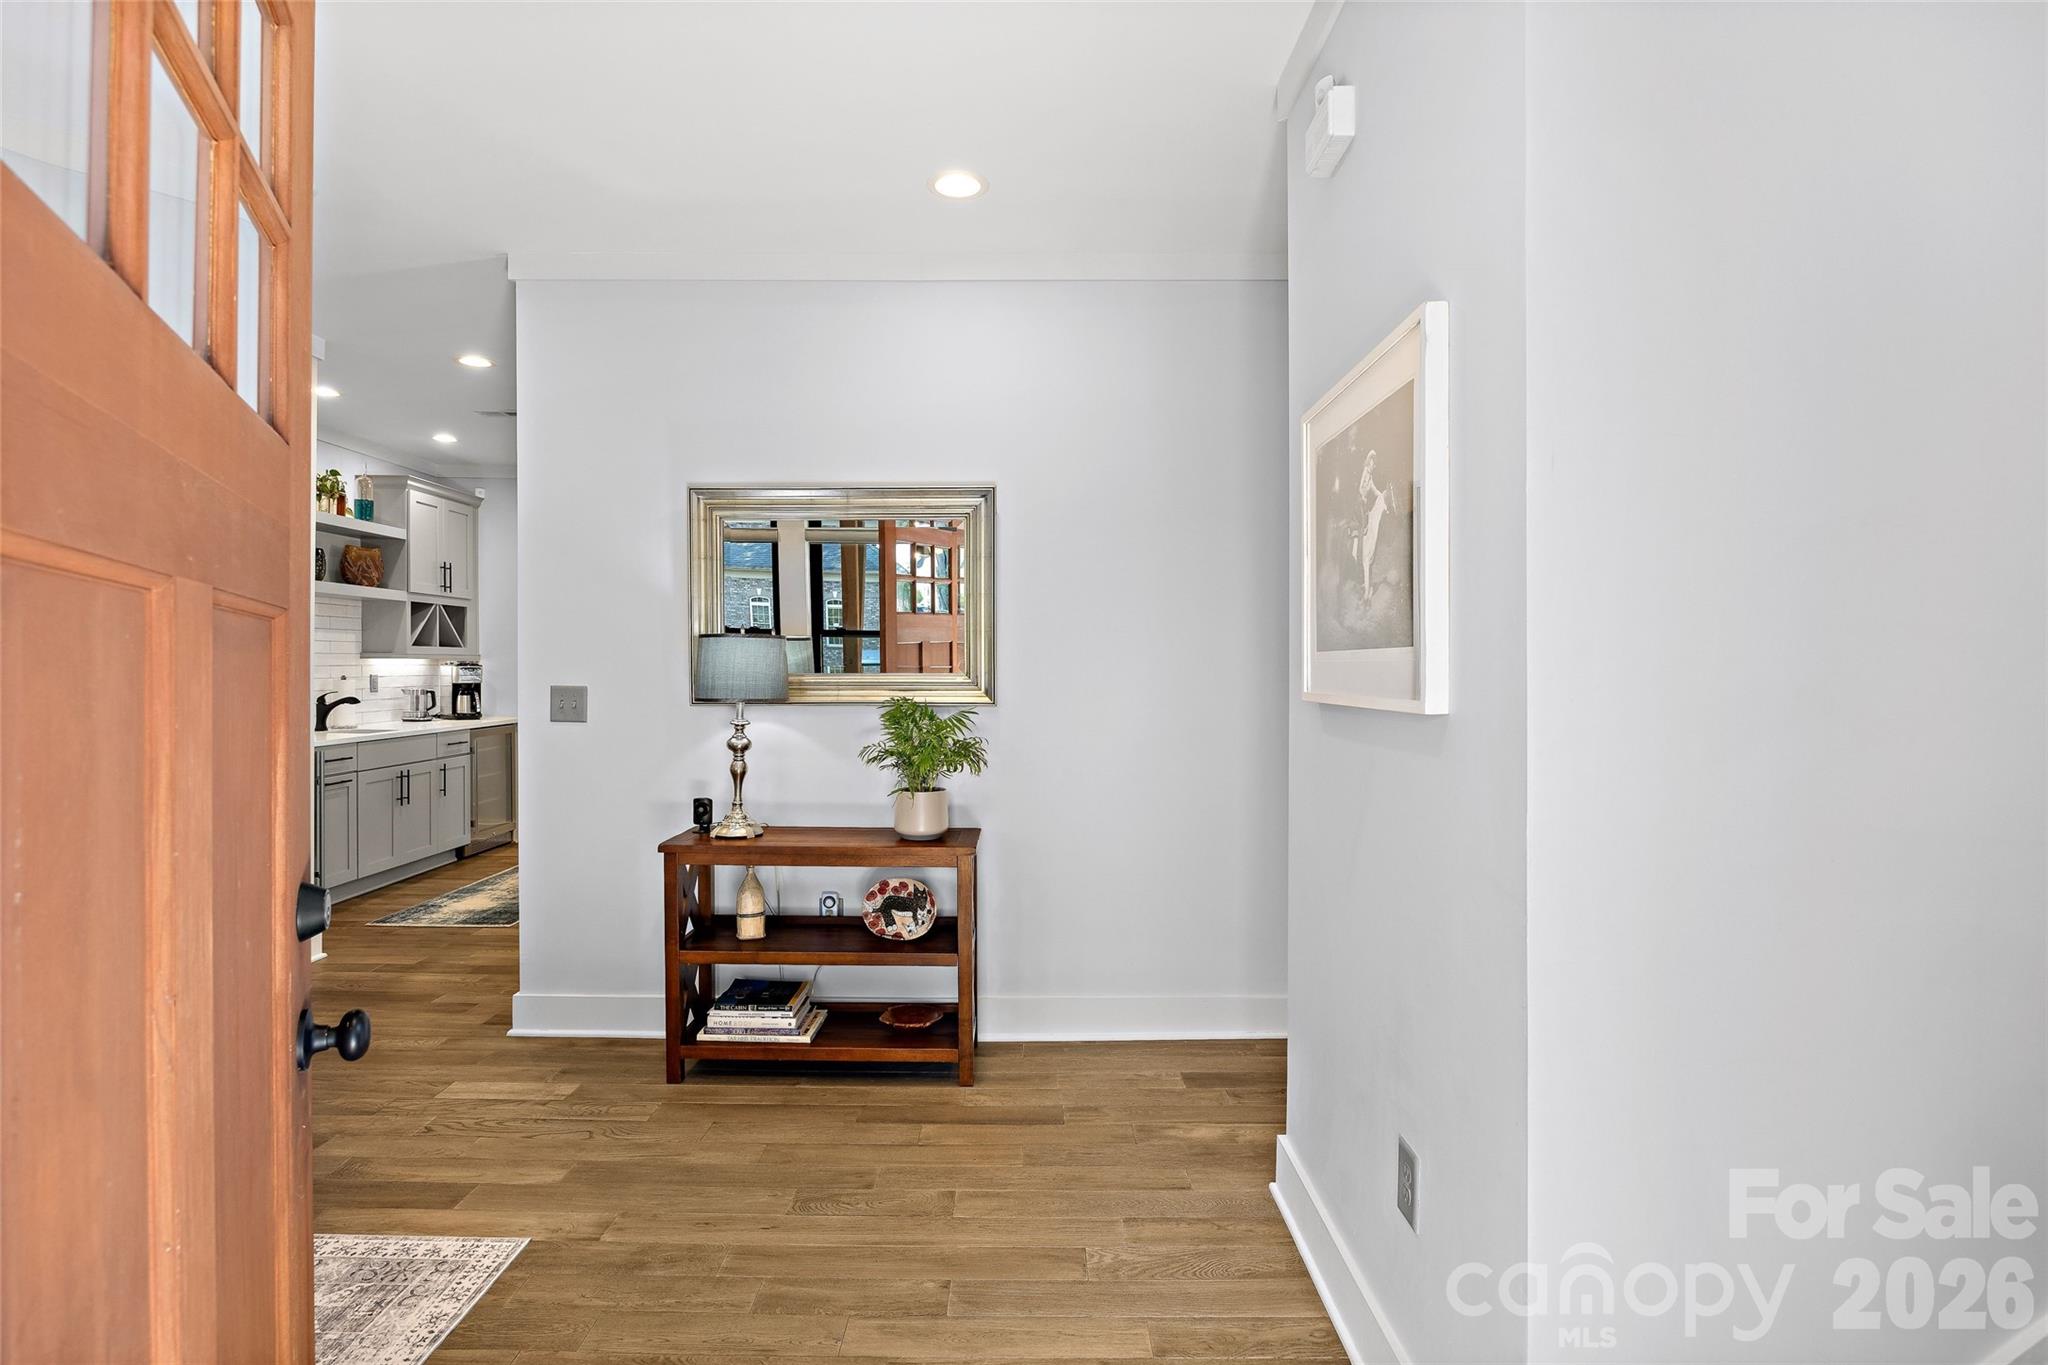
Single Family Residence at 1518 Ivey Drive, Charlotte, photo 4 of 49
Single Family Residence at 1518 Ivey Drive, Charlotte, photo 5 of 49
Single Family Residence at 1518 Ivey Drive, Charlotte, photo 6 of 49
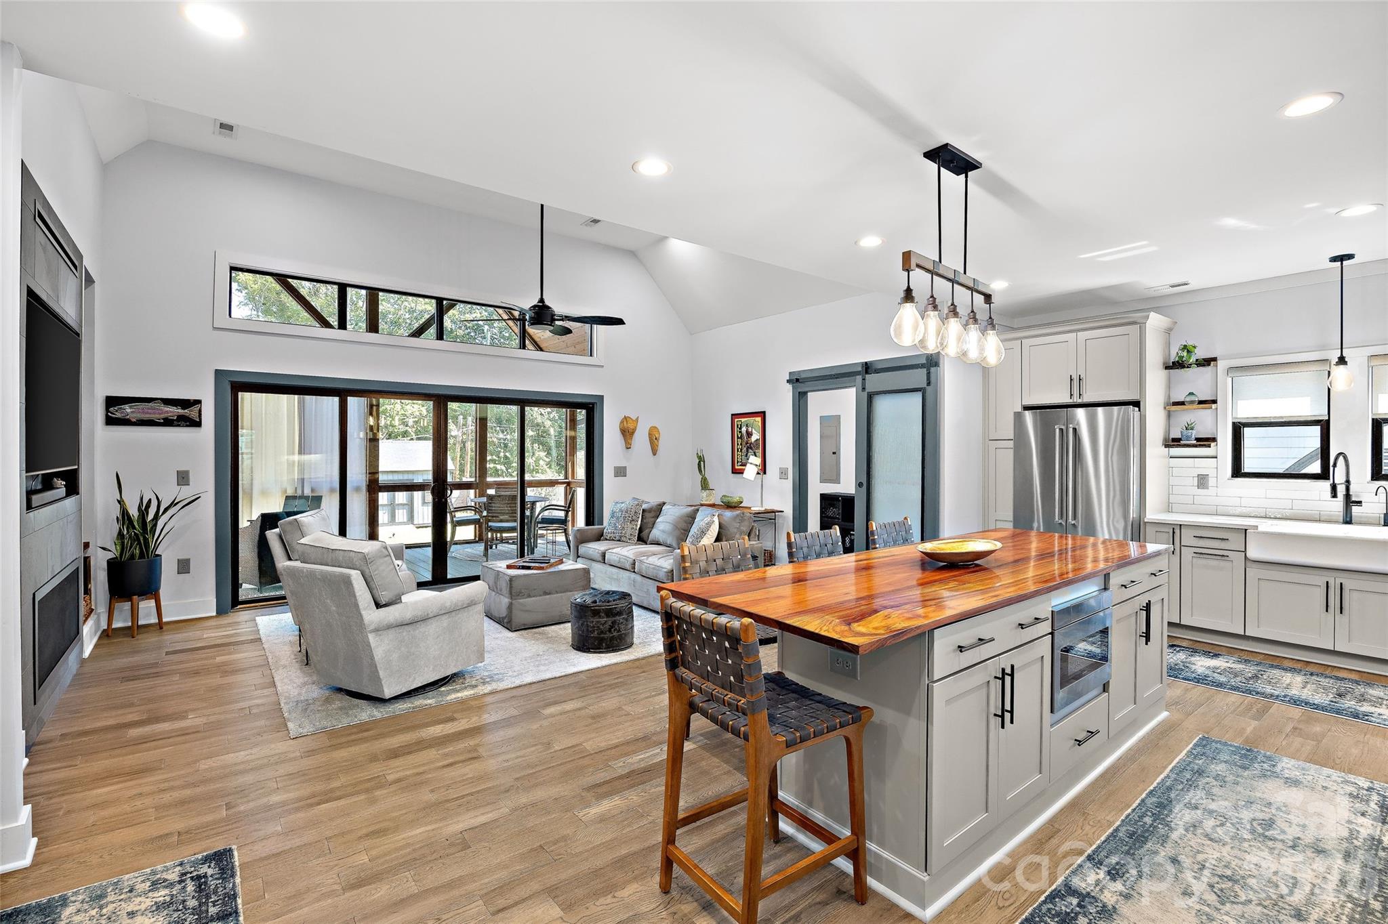
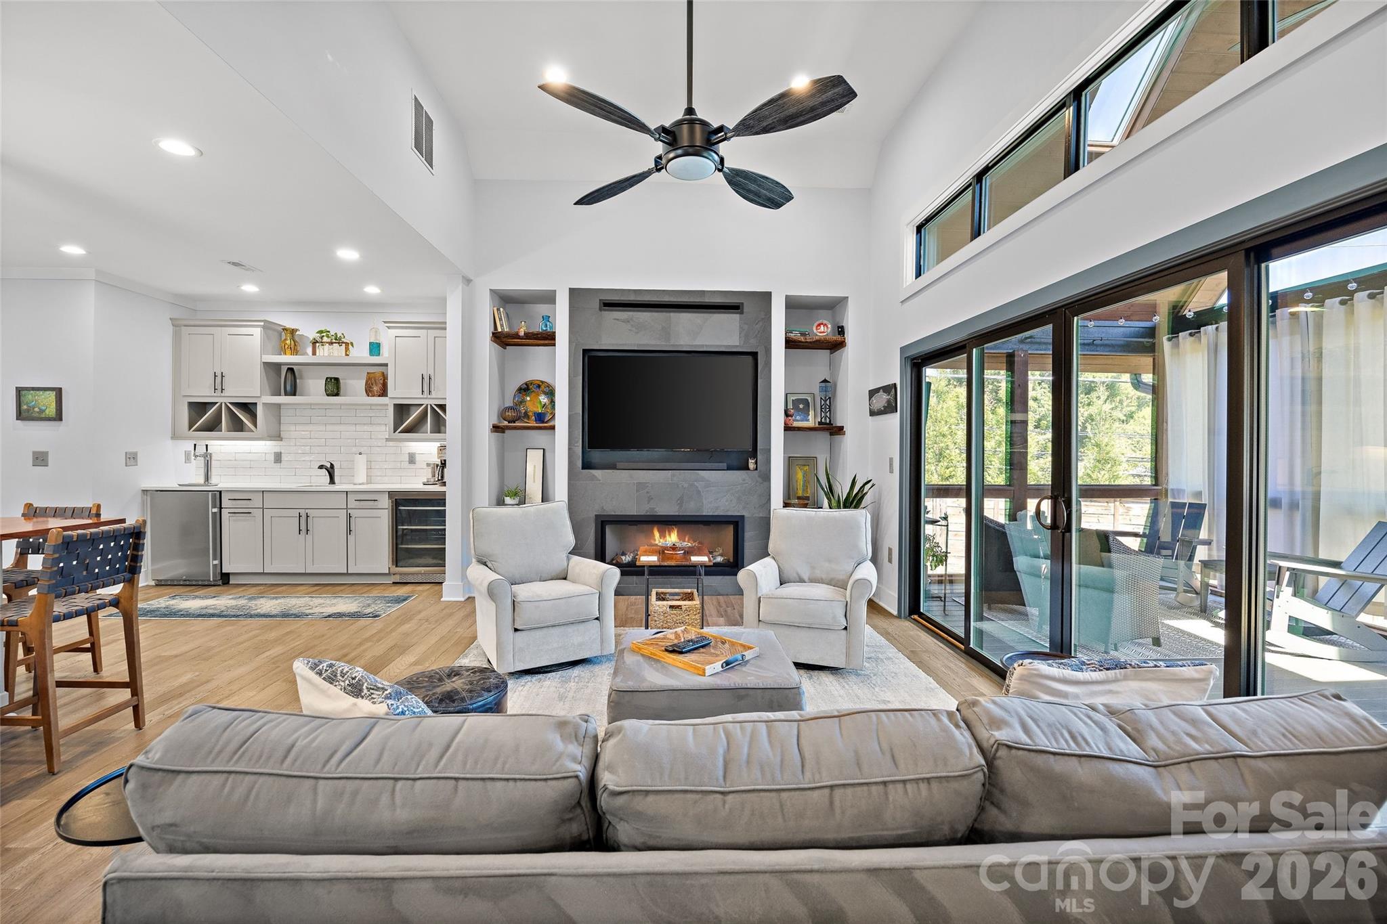
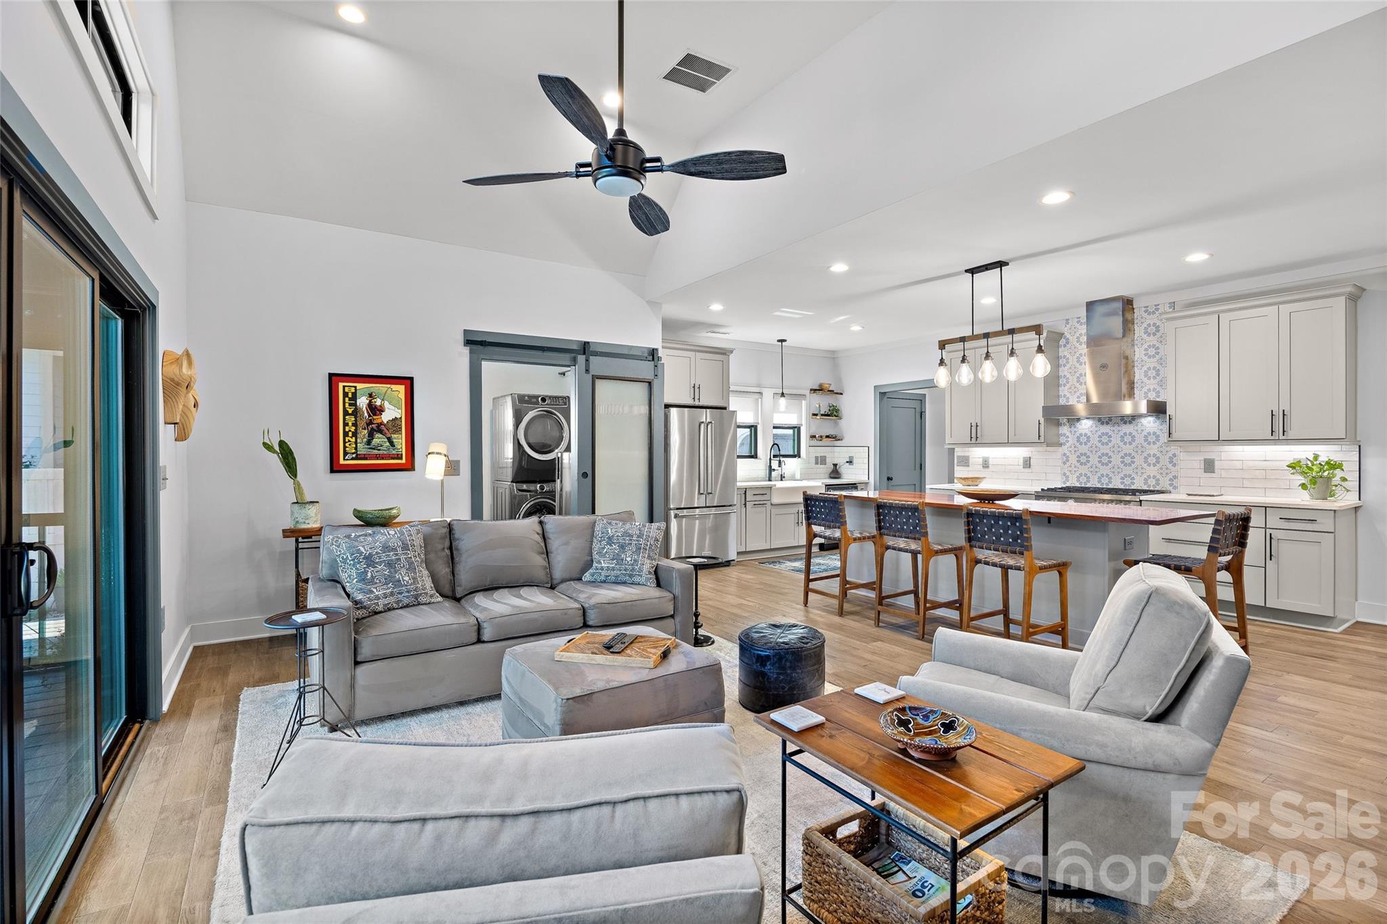
This home is custom designed for entertaining! - 1518 Ivey Drive, Charlotte
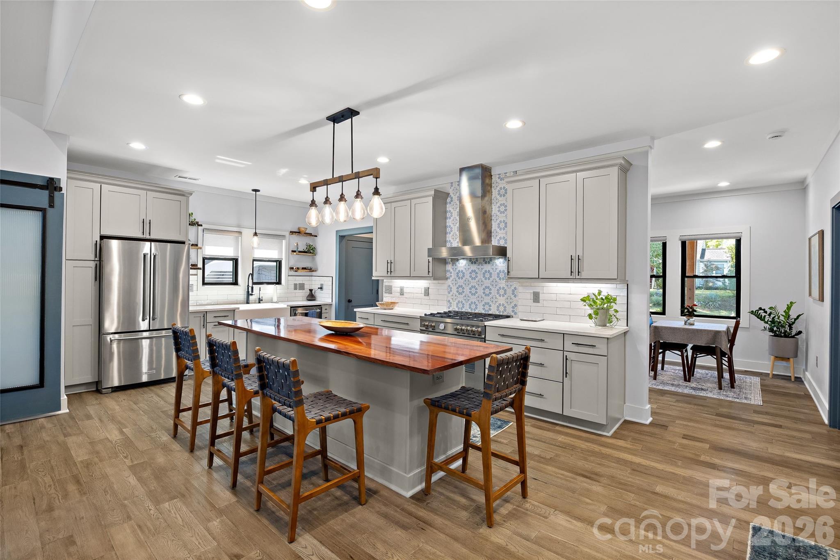
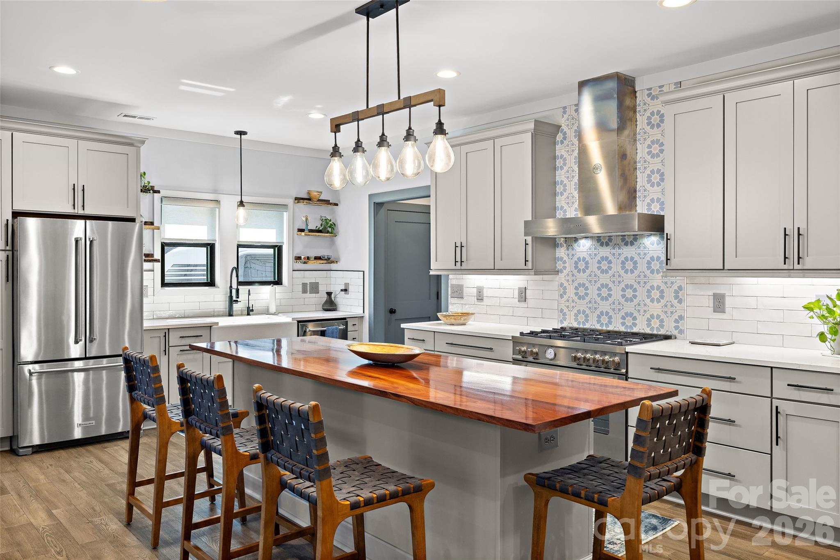
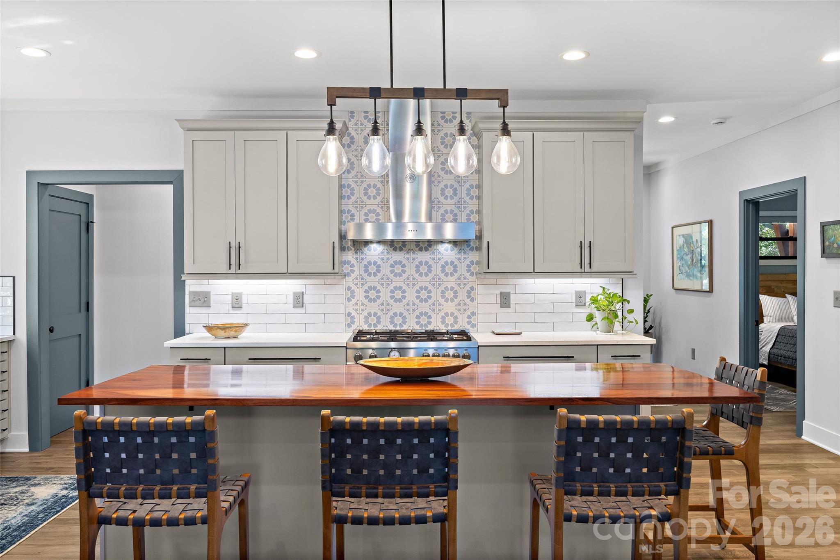
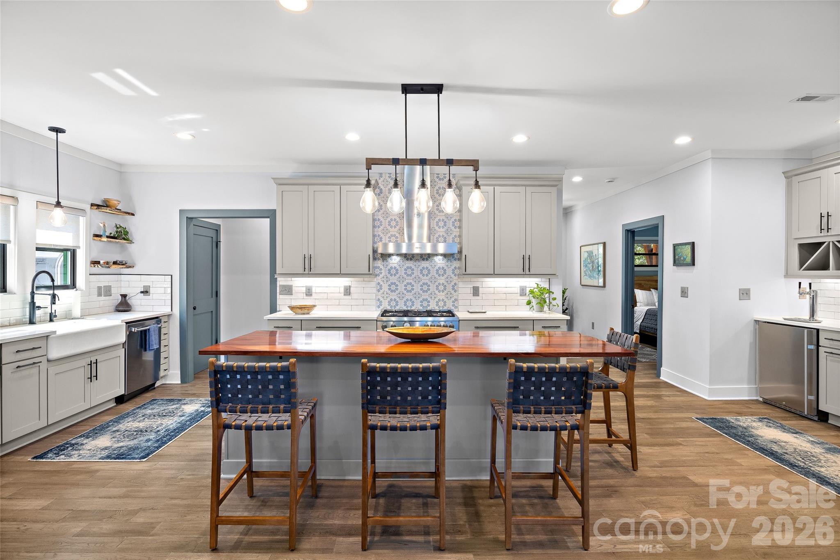
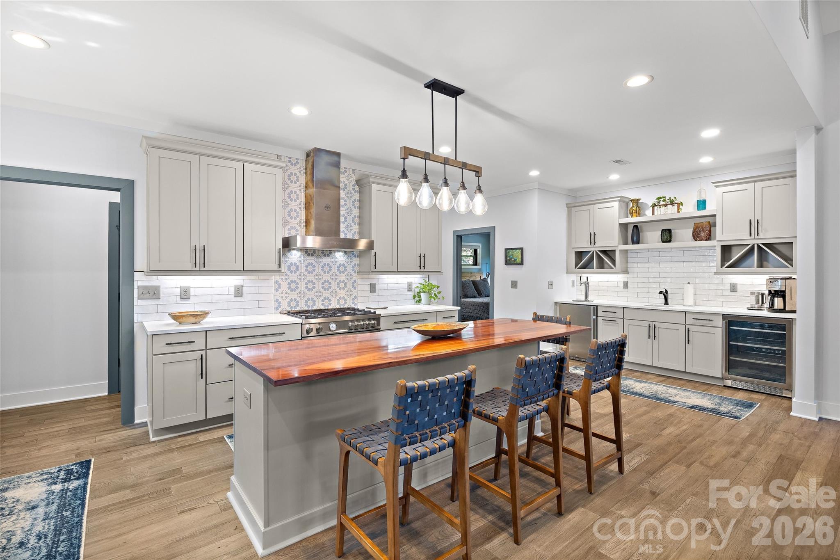
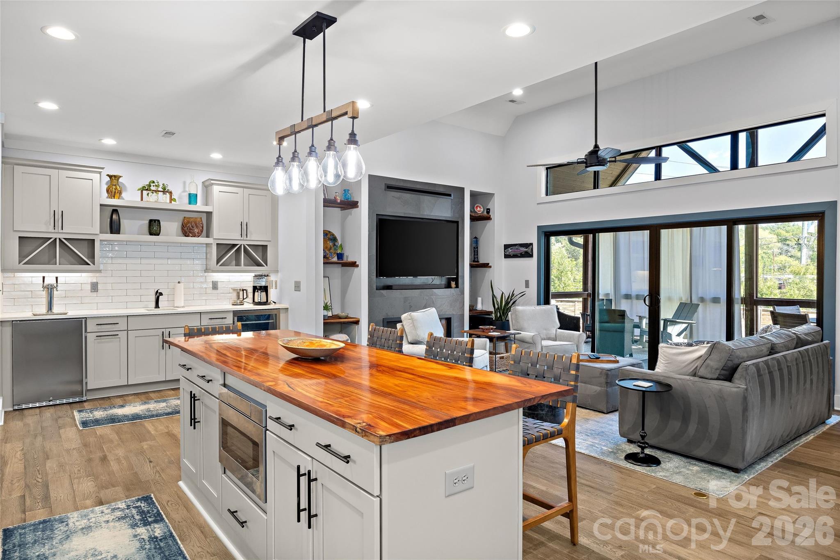
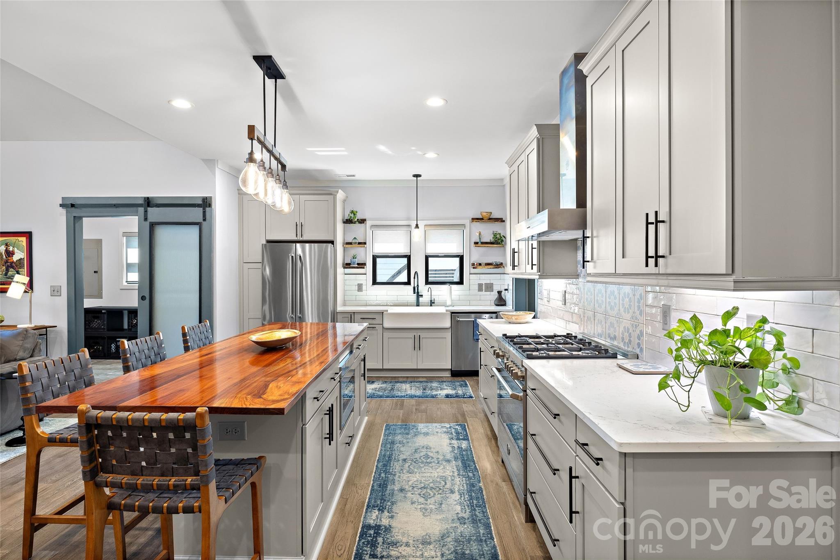
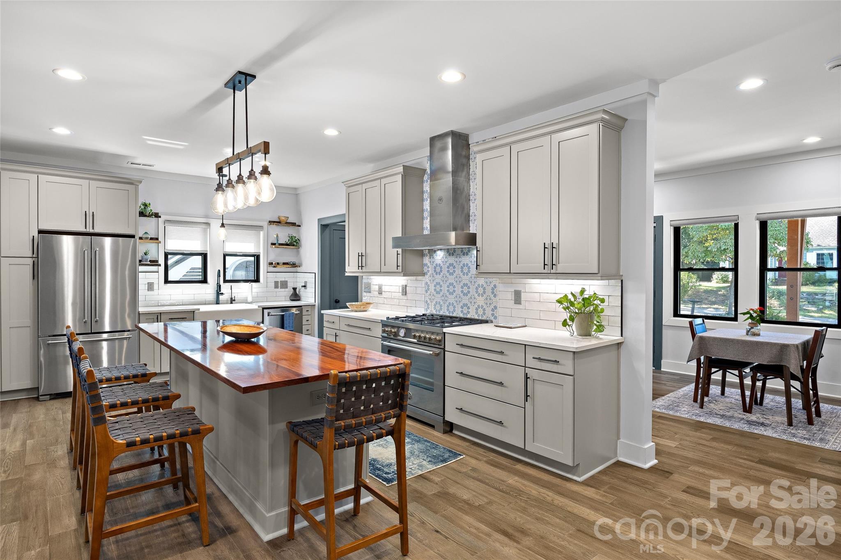
This kitchen is a dynamic and functional hub of the home! - 1518 Ivey Drive, Charlotte
Single Family Residence at 1518 Ivey Drive, Charlotte, photo 9 of 49
Single Family Residence at 1518 Ivey Drive, Charlotte, photo 10 of 49
Single Family Residence at 1518 Ivey Drive, Charlotte, photo 11 of 49
Single Family Residence at 1518 Ivey Drive, Charlotte, photo 12 of 49
Single Family Residence at 1518 Ivey Drive, Charlotte, photo 13 of 49
Single Family Residence at 1518 Ivey Drive, Charlotte, photo 14 of 49
Single Family Residence at 1518 Ivey Drive, Charlotte, photo 15 of 49
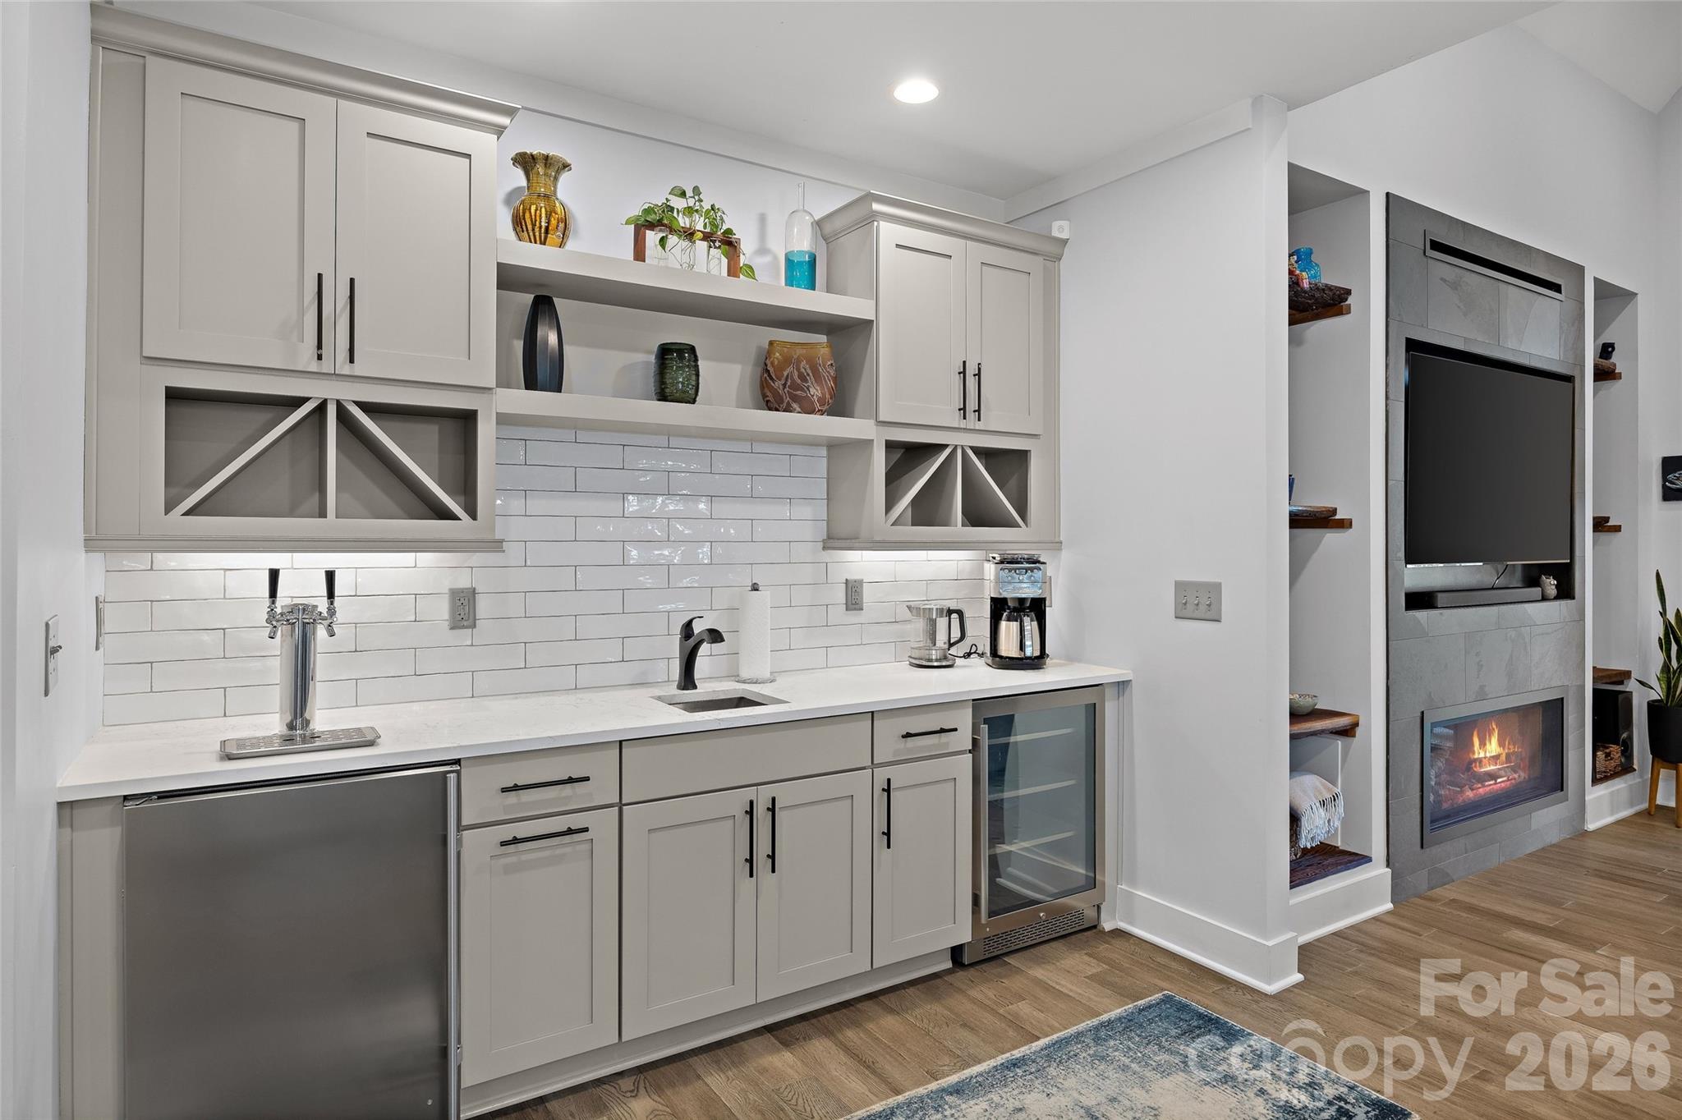
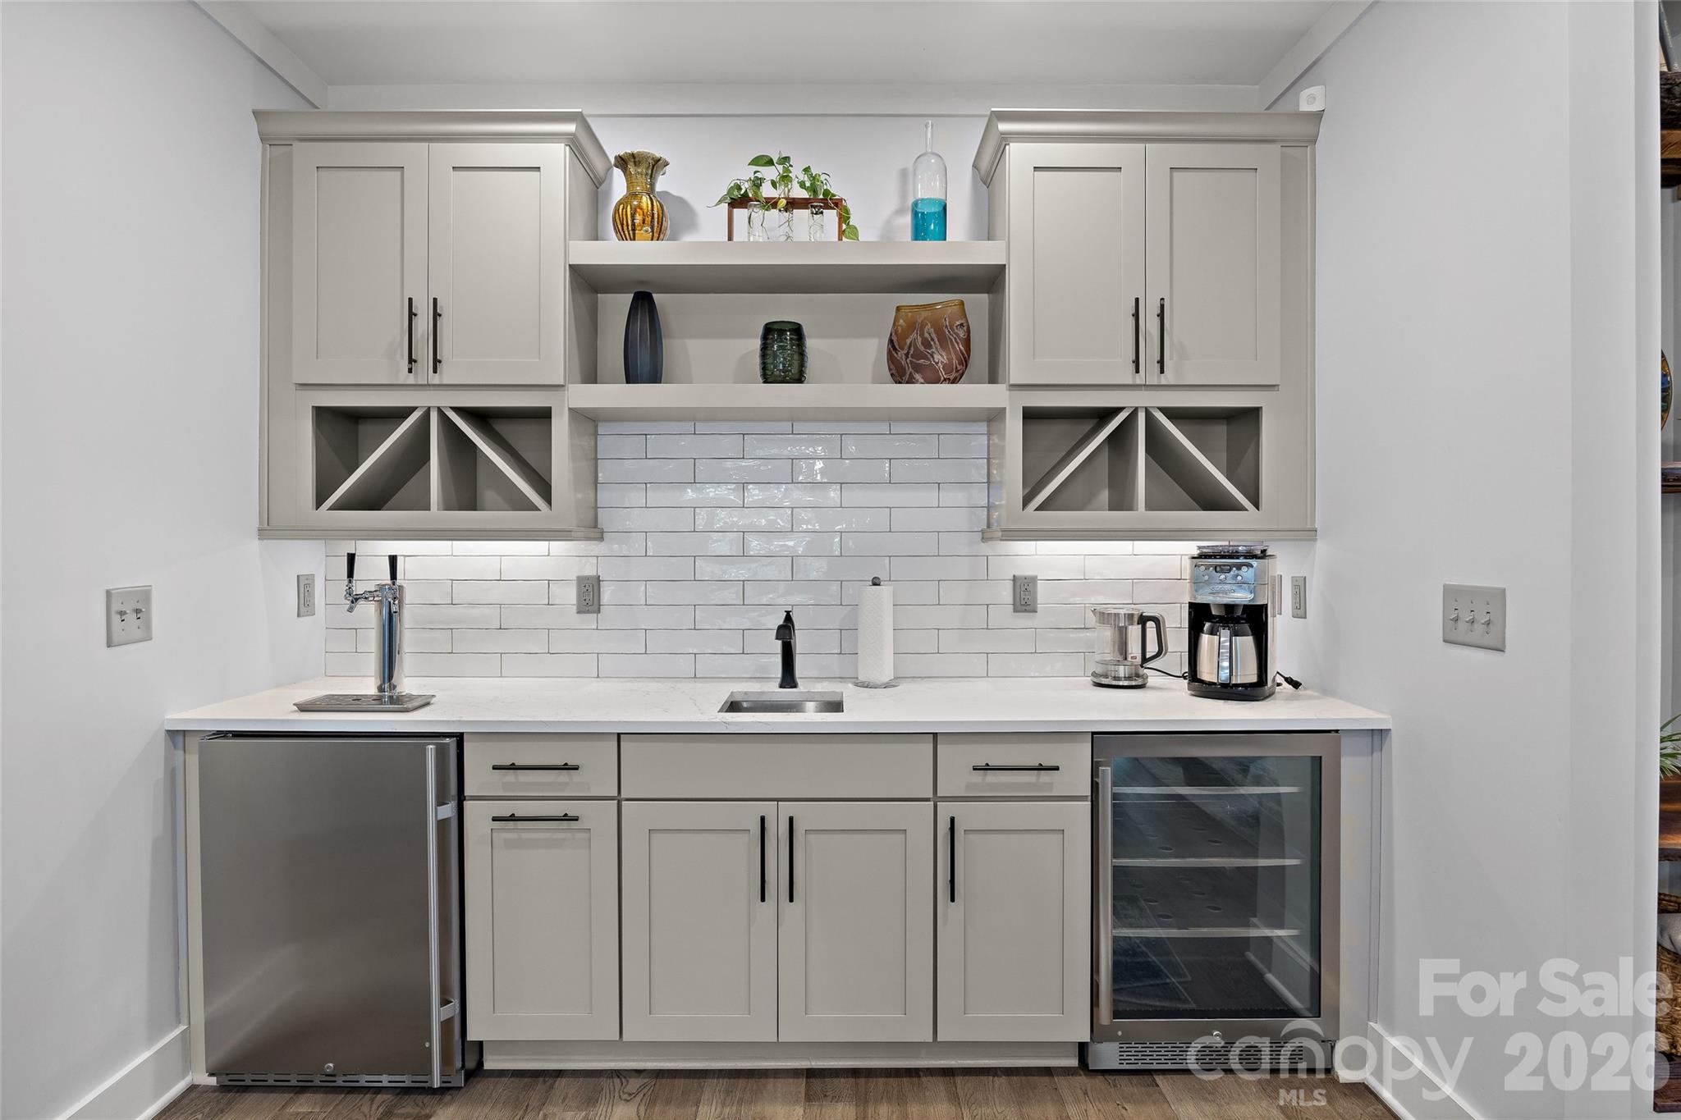
This is a super cool area hosting a keg-o-rator, wine fridge and coffee station! - 1518 Ivey Drive, Charlotte
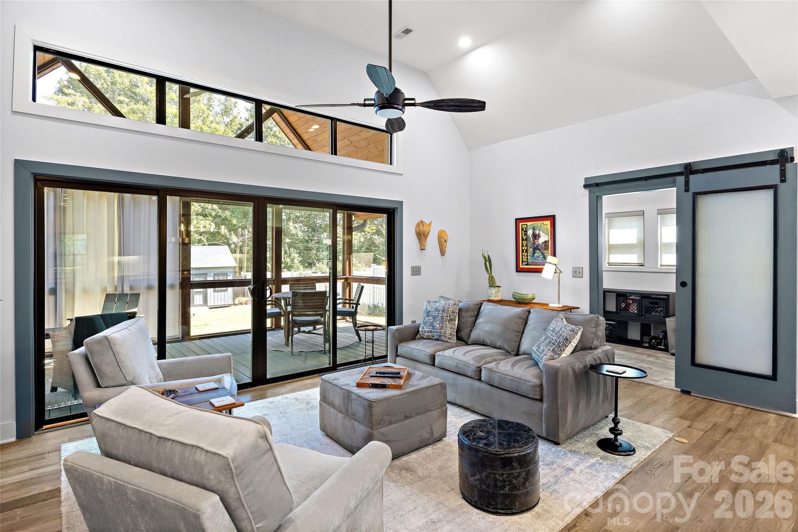
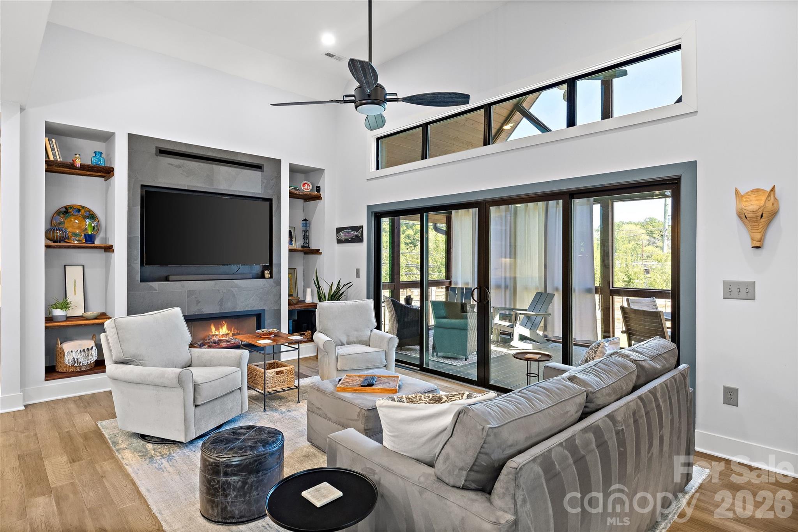
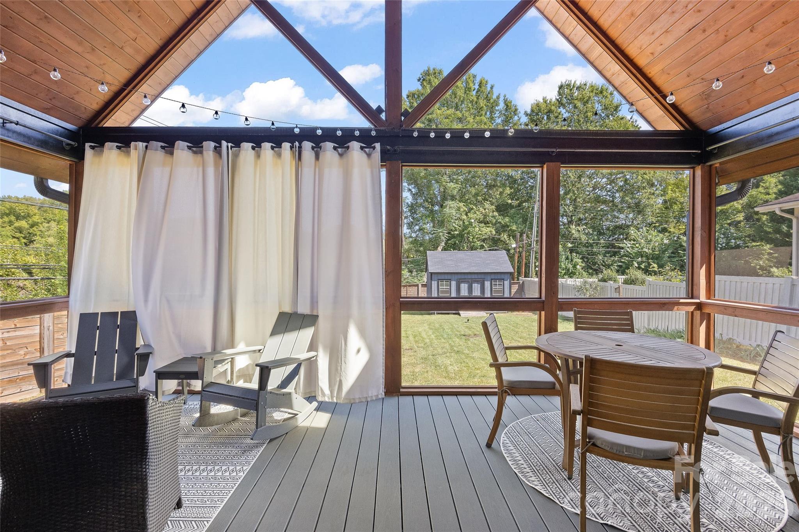
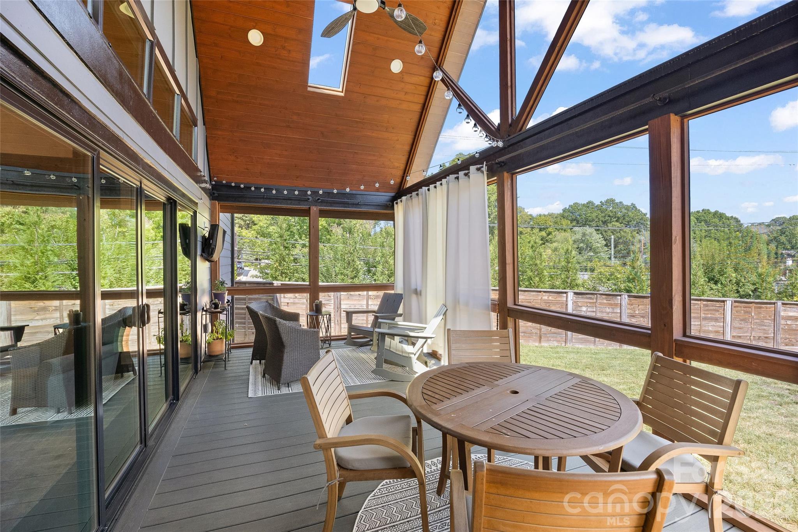
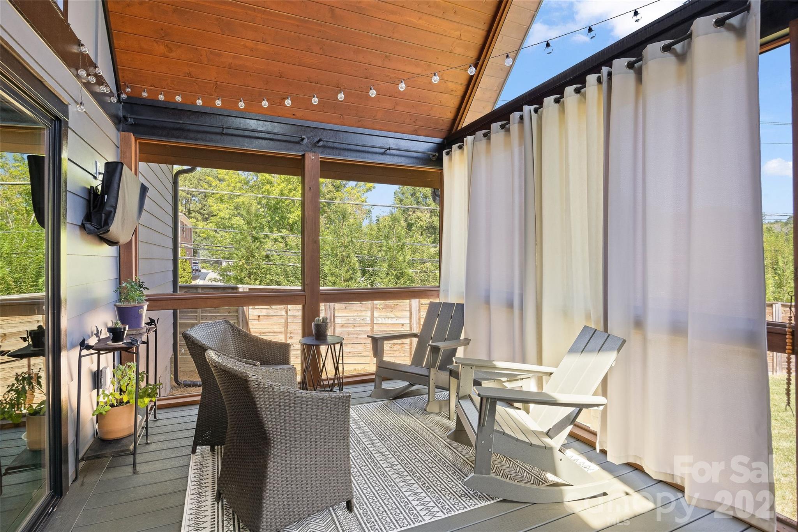
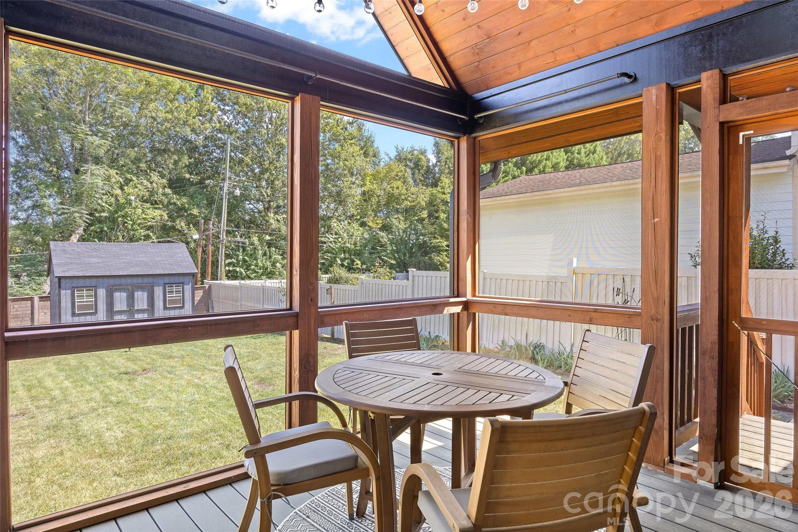
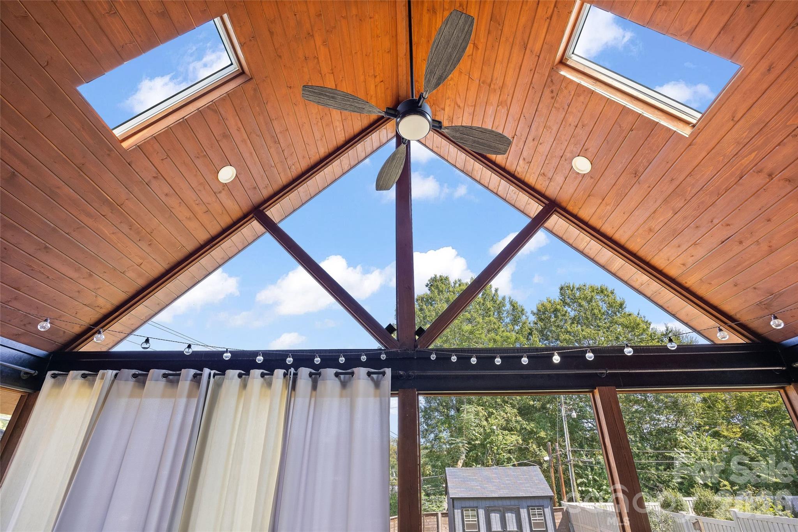
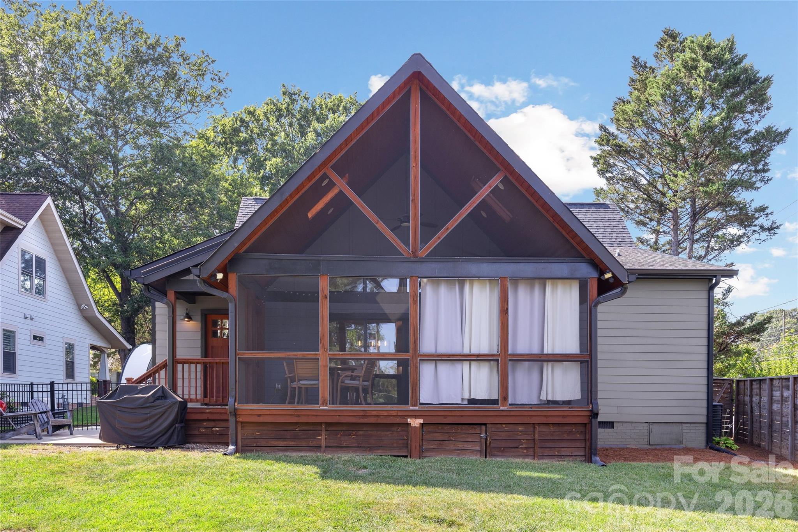
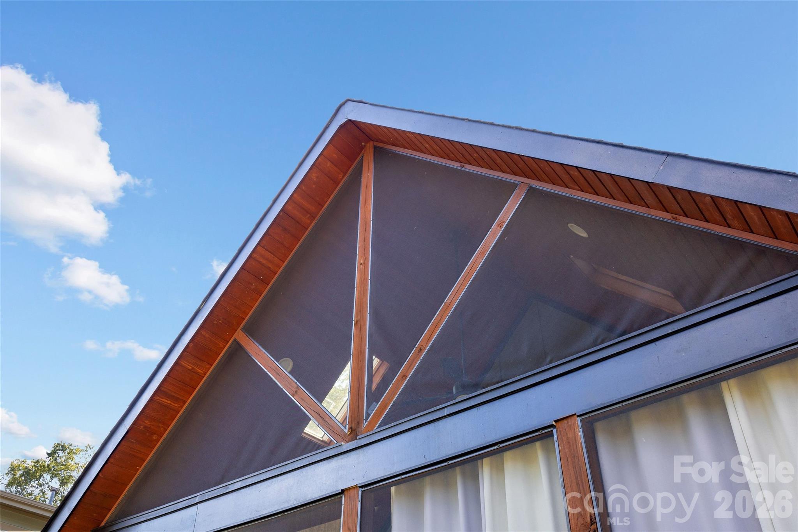
Oversized wall of glass doors lead to a wonderful green porch - 1518 Ivey Drive, Charlotte
Single Family Residence at 1518 Ivey Drive, Charlotte, photo 18 of 49
Single Family Residence at 1518 Ivey Drive, Charlotte, photo 19 of 49
Gorgeous hardwoods, vaulted ceiling and warming fireplace - 1518 Ivey Drive, Charlotte
Single Family Residence at 1518 Ivey Drive, Charlotte, photo 21 of 49
This may be the only space you need! - 1518 Ivey Drive, Charlotte
Single Family Residence at 1518 Ivey Drive, Charlotte, photo 23 of 49
Single Family Residence at 1518 Ivey Drive, Charlotte, photo 24 of 49
Single Family Residence at 1518 Ivey Drive, Charlotte, photo 25 of 49
Single Family Residence at 1518 Ivey Drive, Charlotte, photo 26 of 49
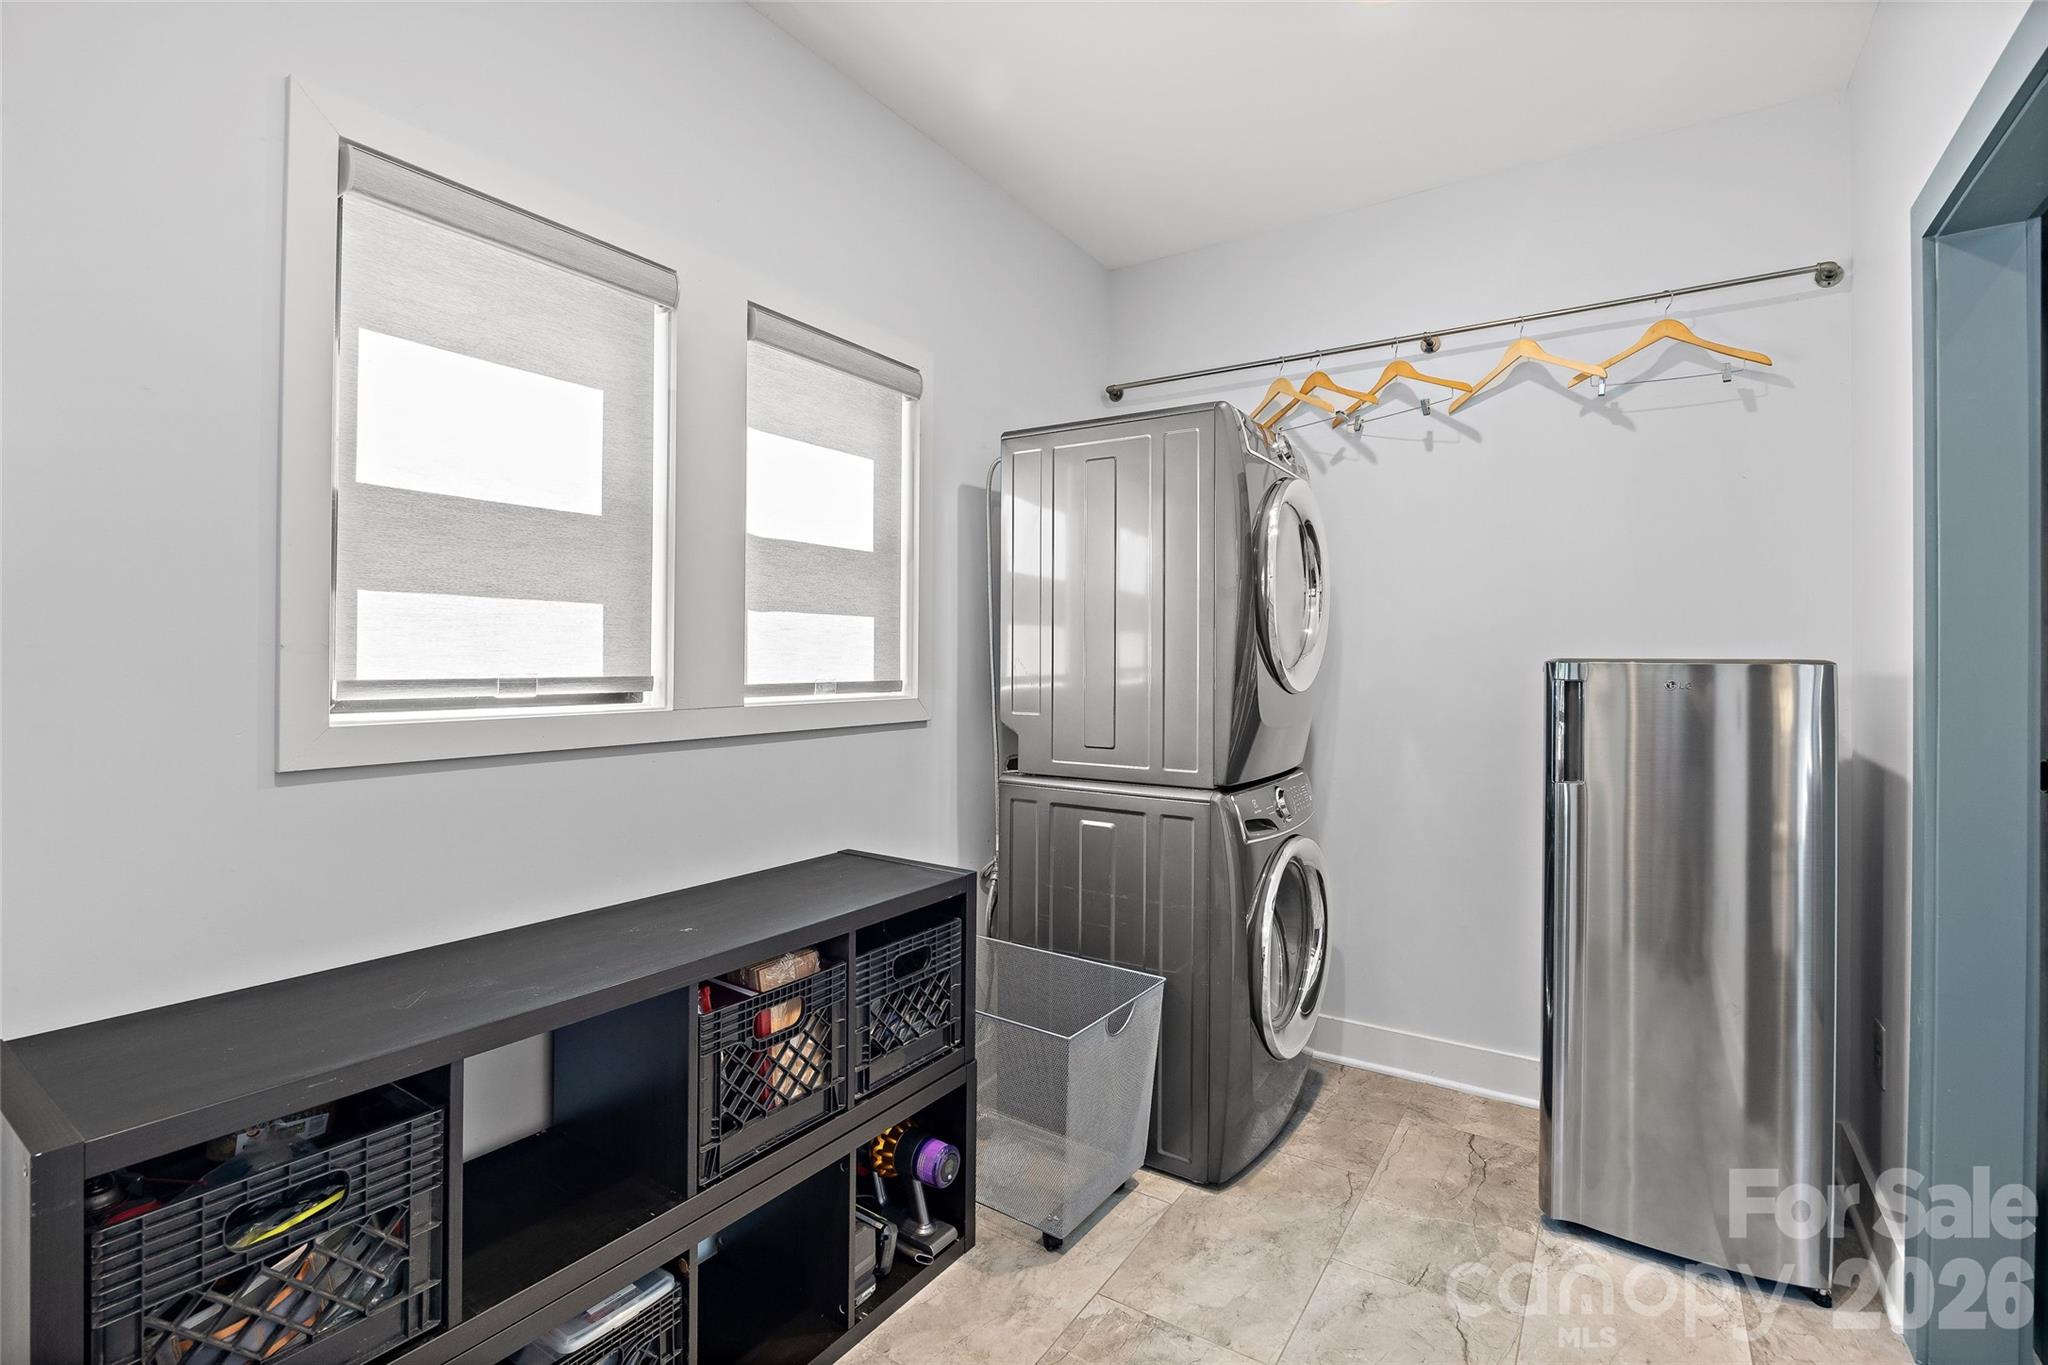
Large laundry/utility room - 1518 Ivey Drive, Charlotte
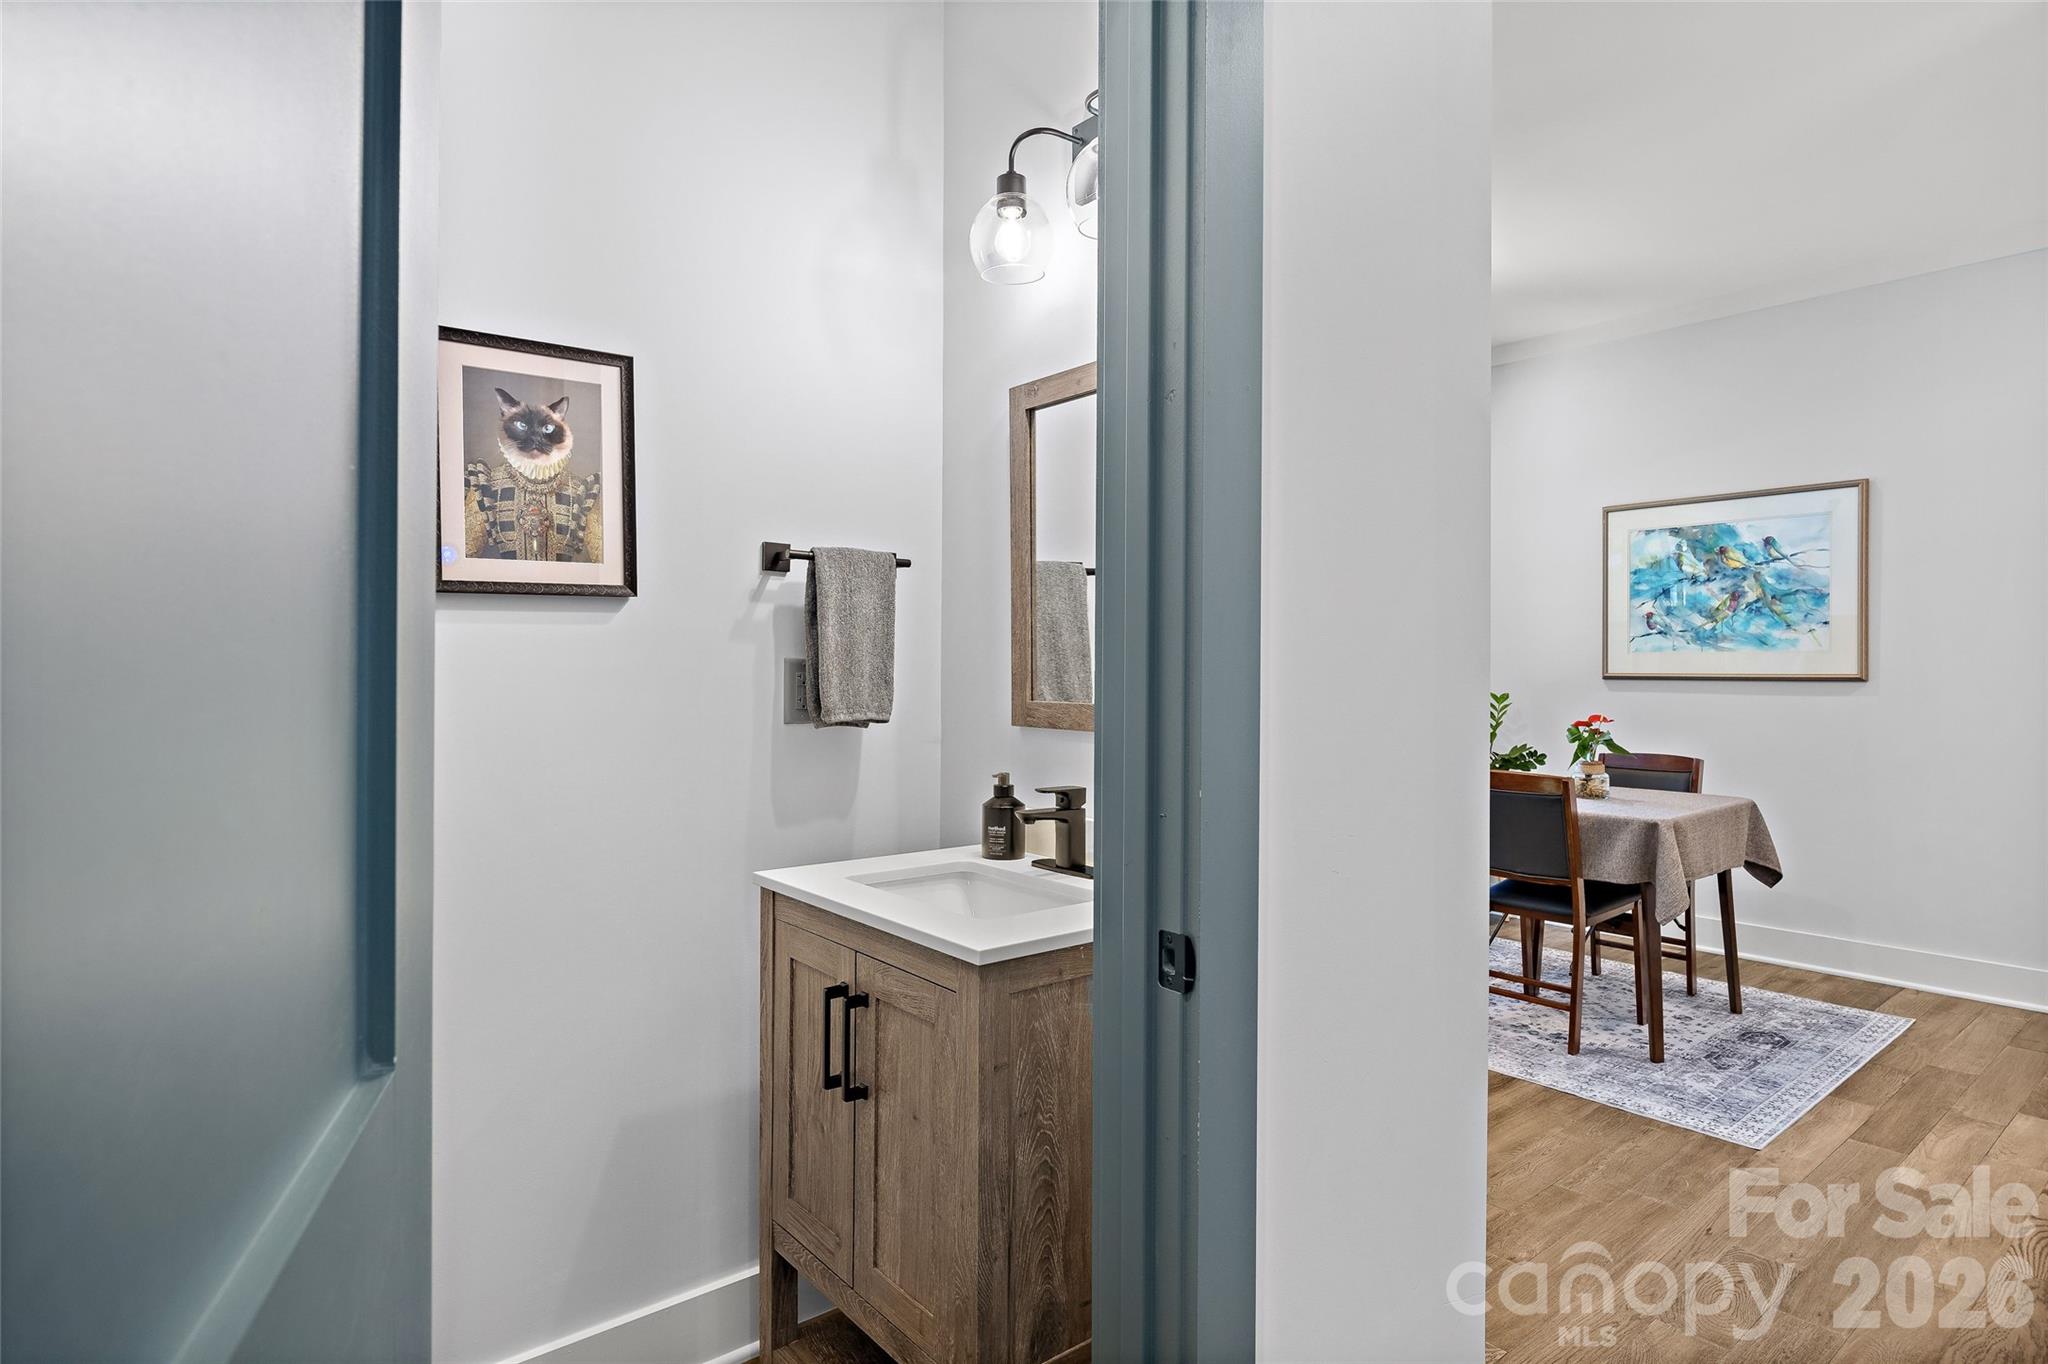
Powder Room - 1518 Ivey Drive, Charlotte
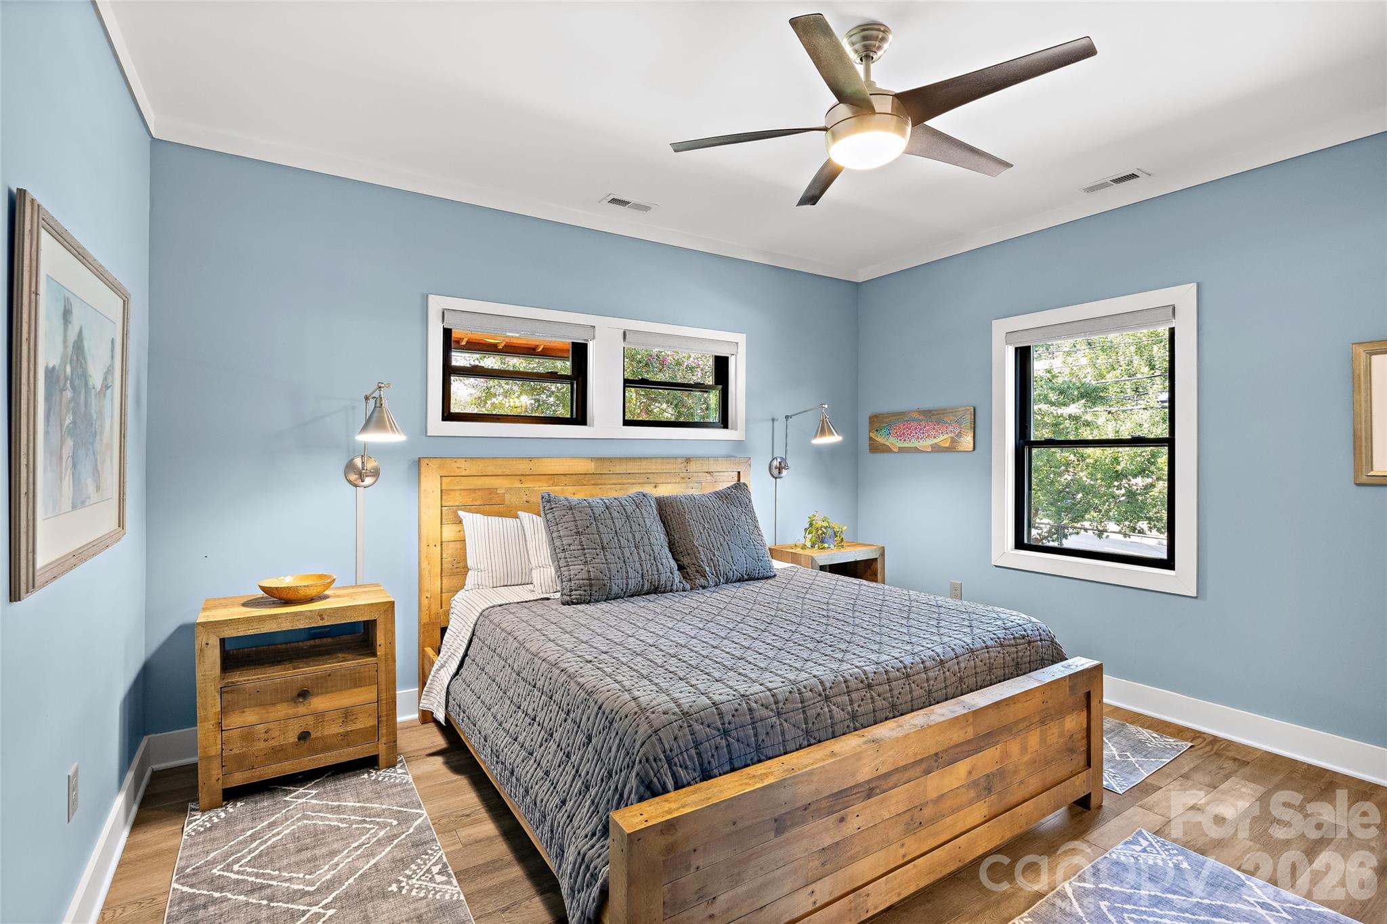
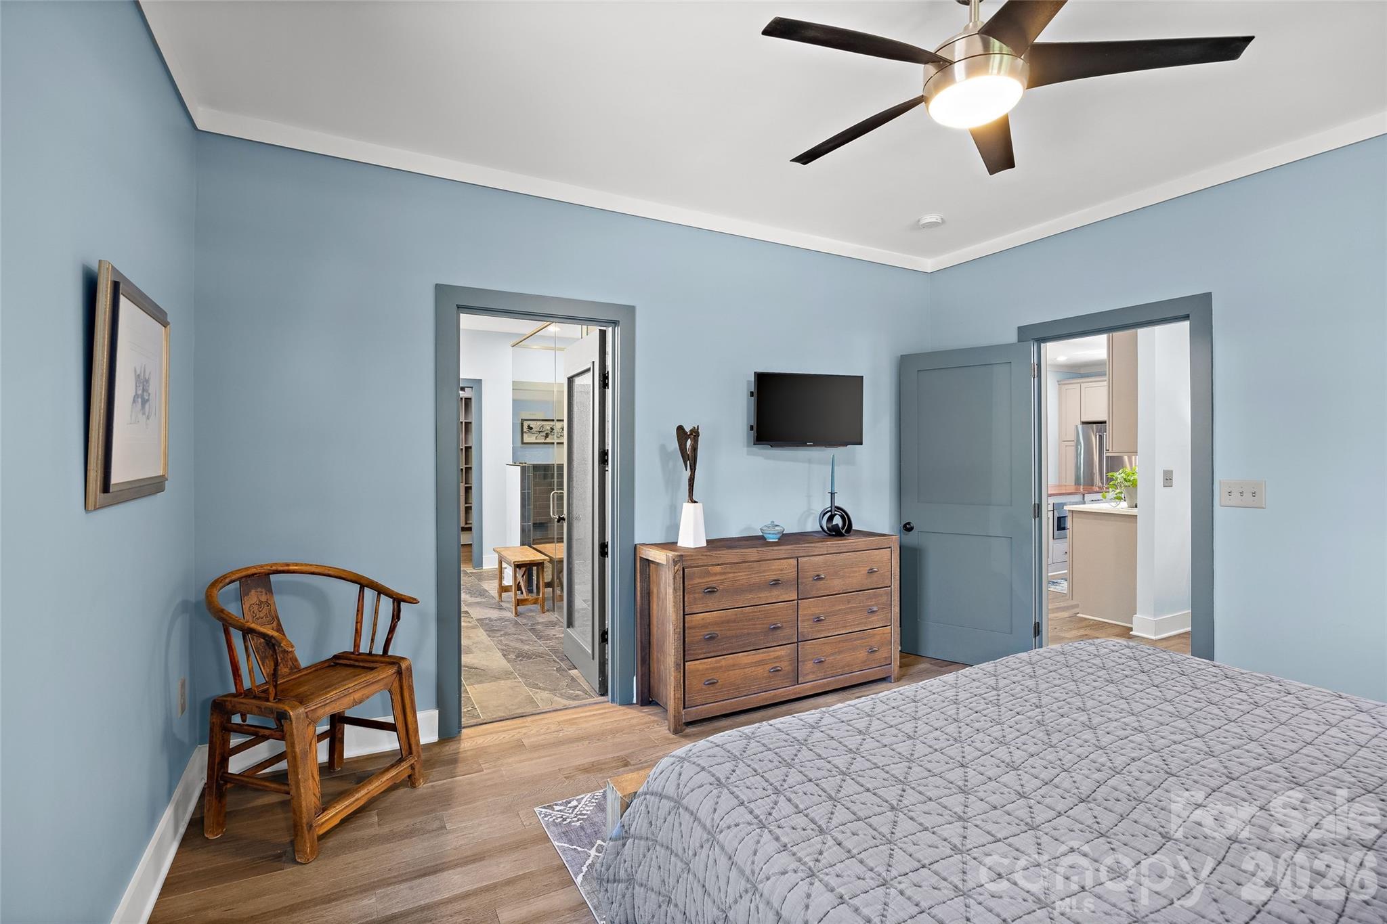
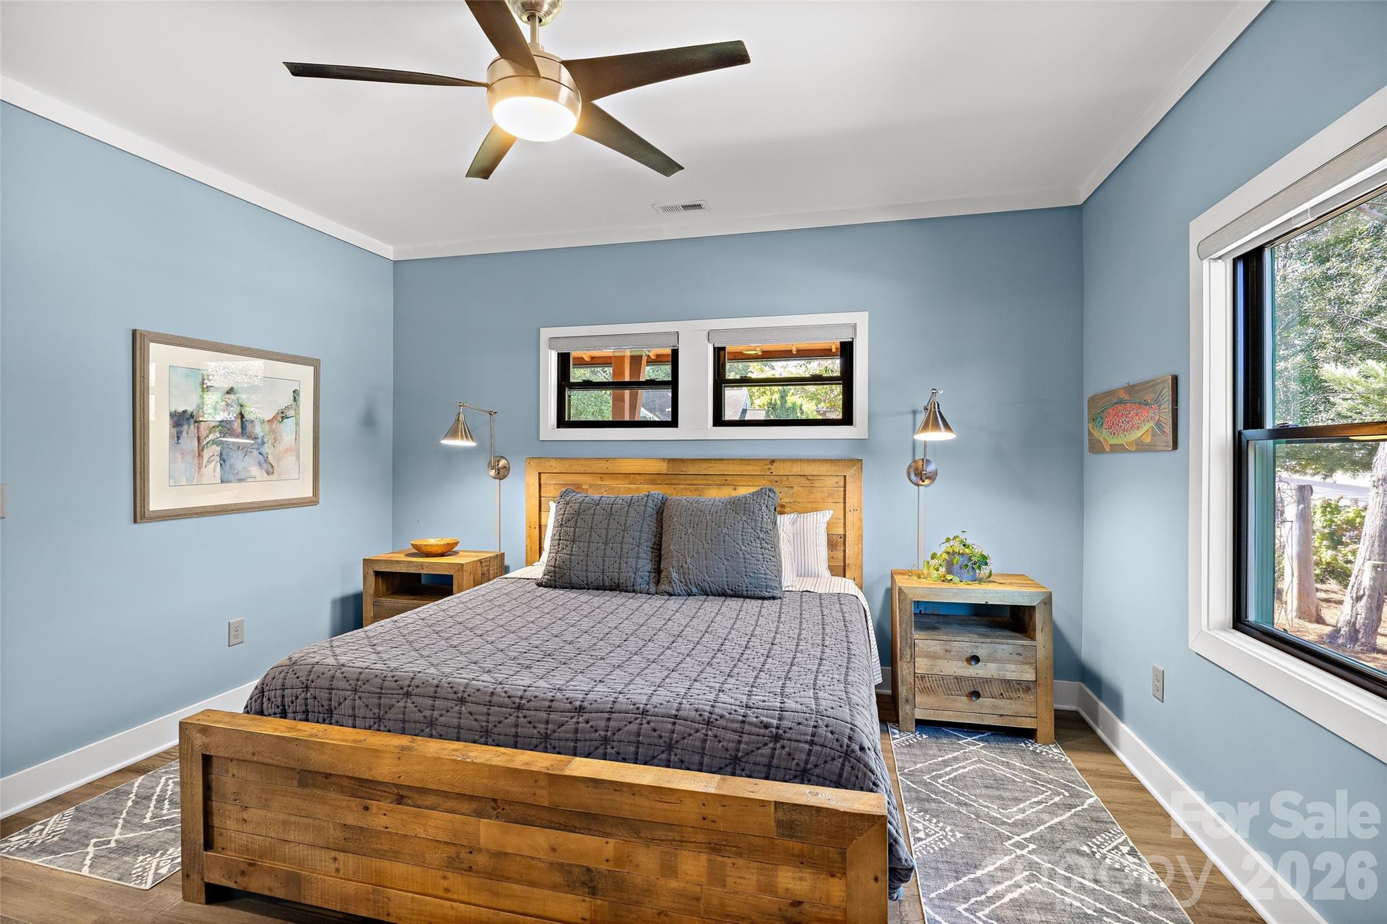
Primary Bedroom - 1518 Ivey Drive, Charlotte
Single Family Residence at 1518 Ivey Drive, Charlotte, photo 30 of 49
Single Family Residence at 1518 Ivey Drive, Charlotte, photo 31 of 49
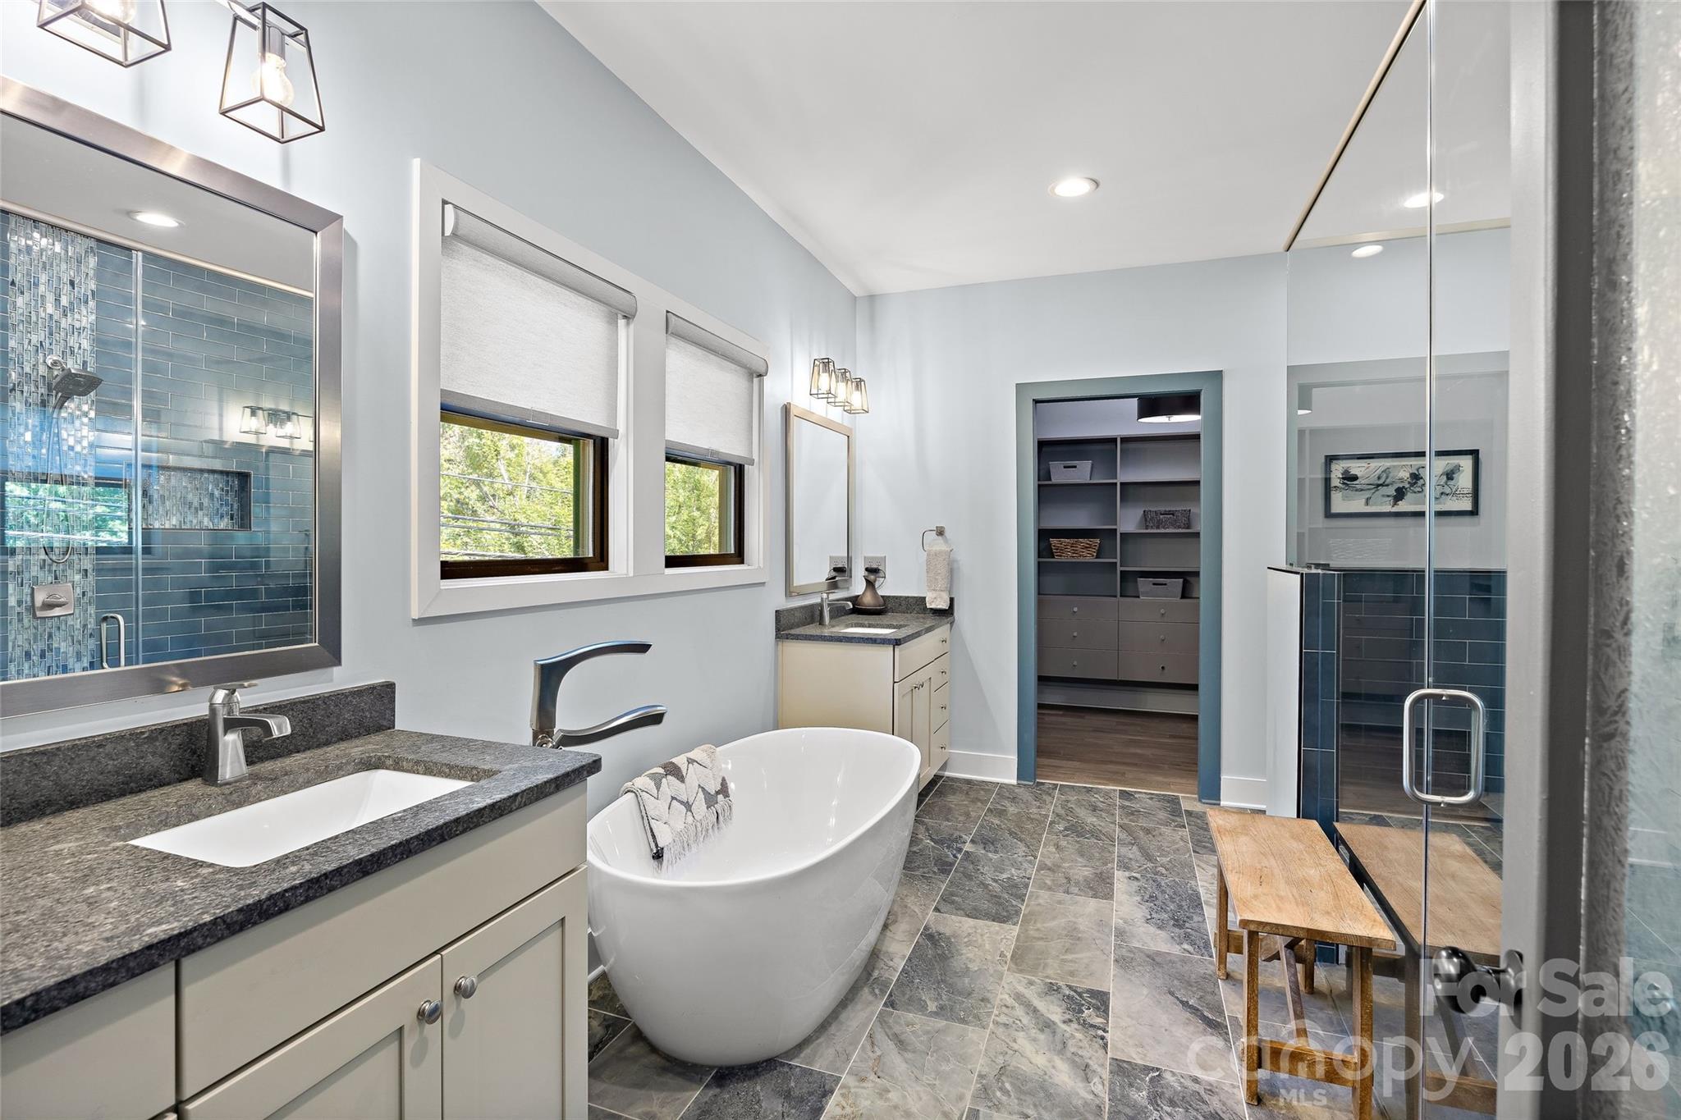
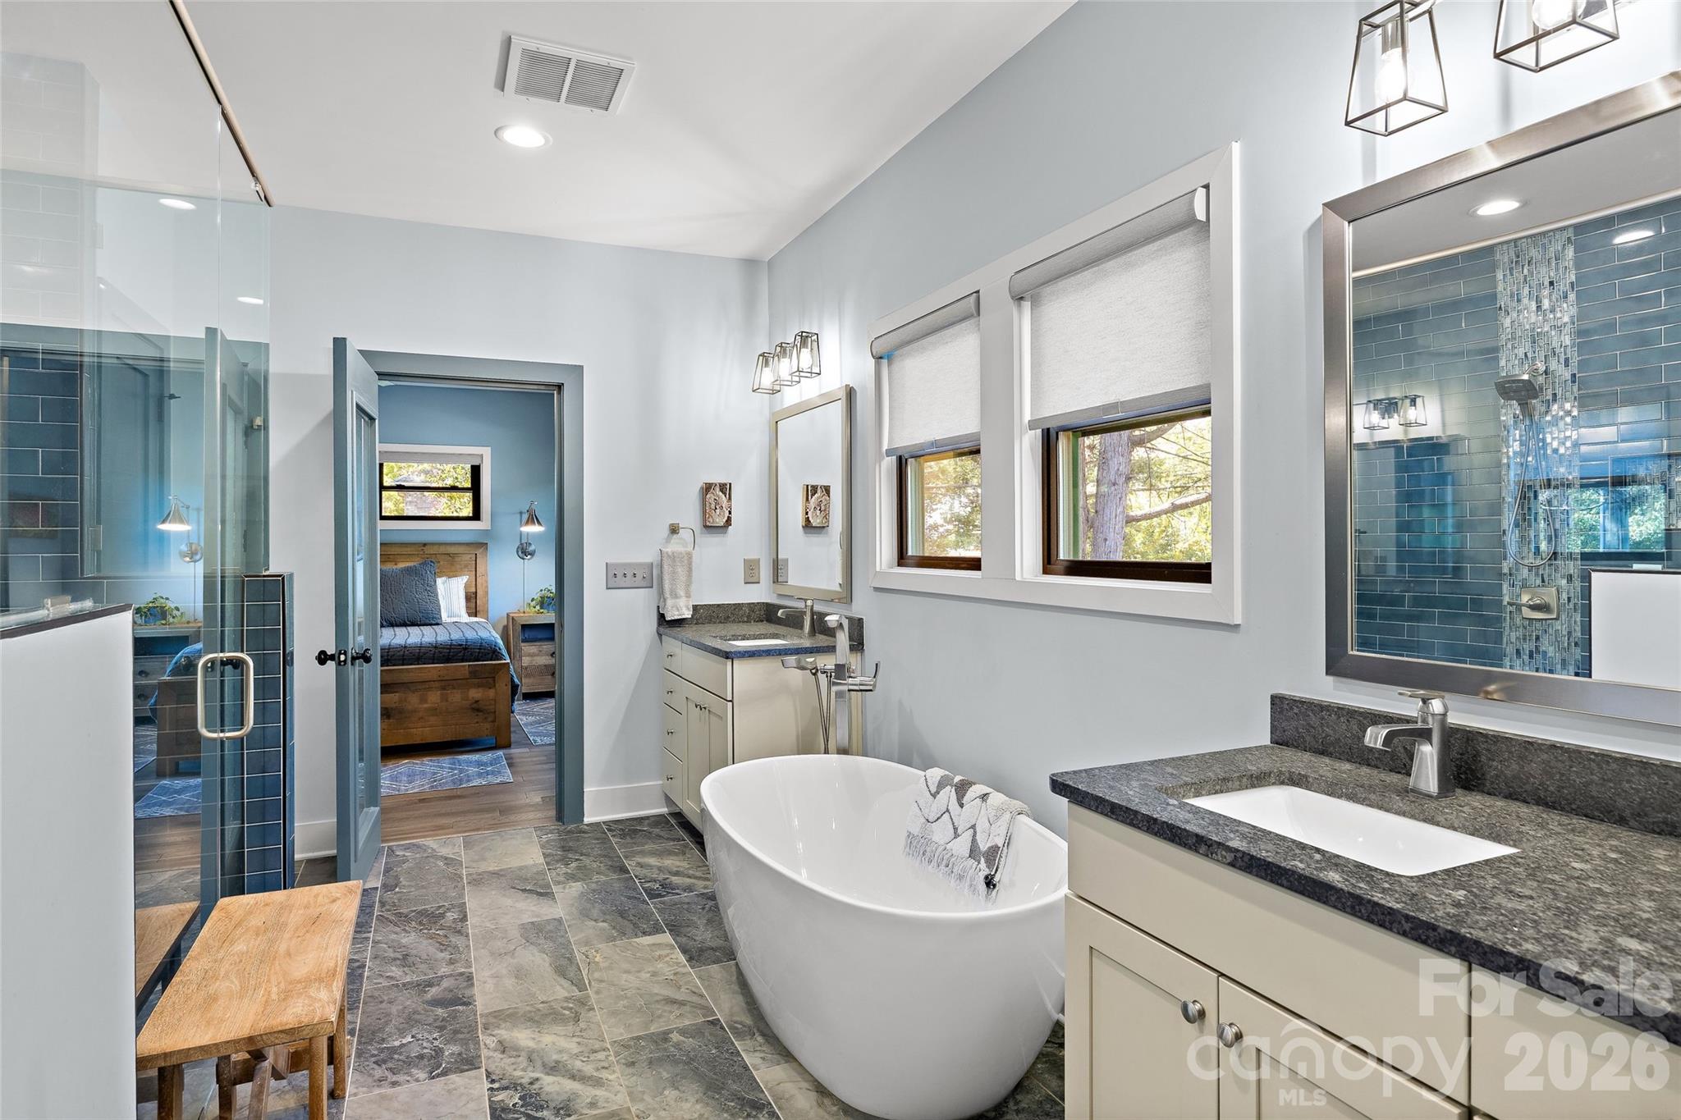
Beautiful and serene Primary Bath - 1518 Ivey Drive, Charlotte
Double separate vanities!! Soaking tub! - 1518 Ivey Drive, Charlotte
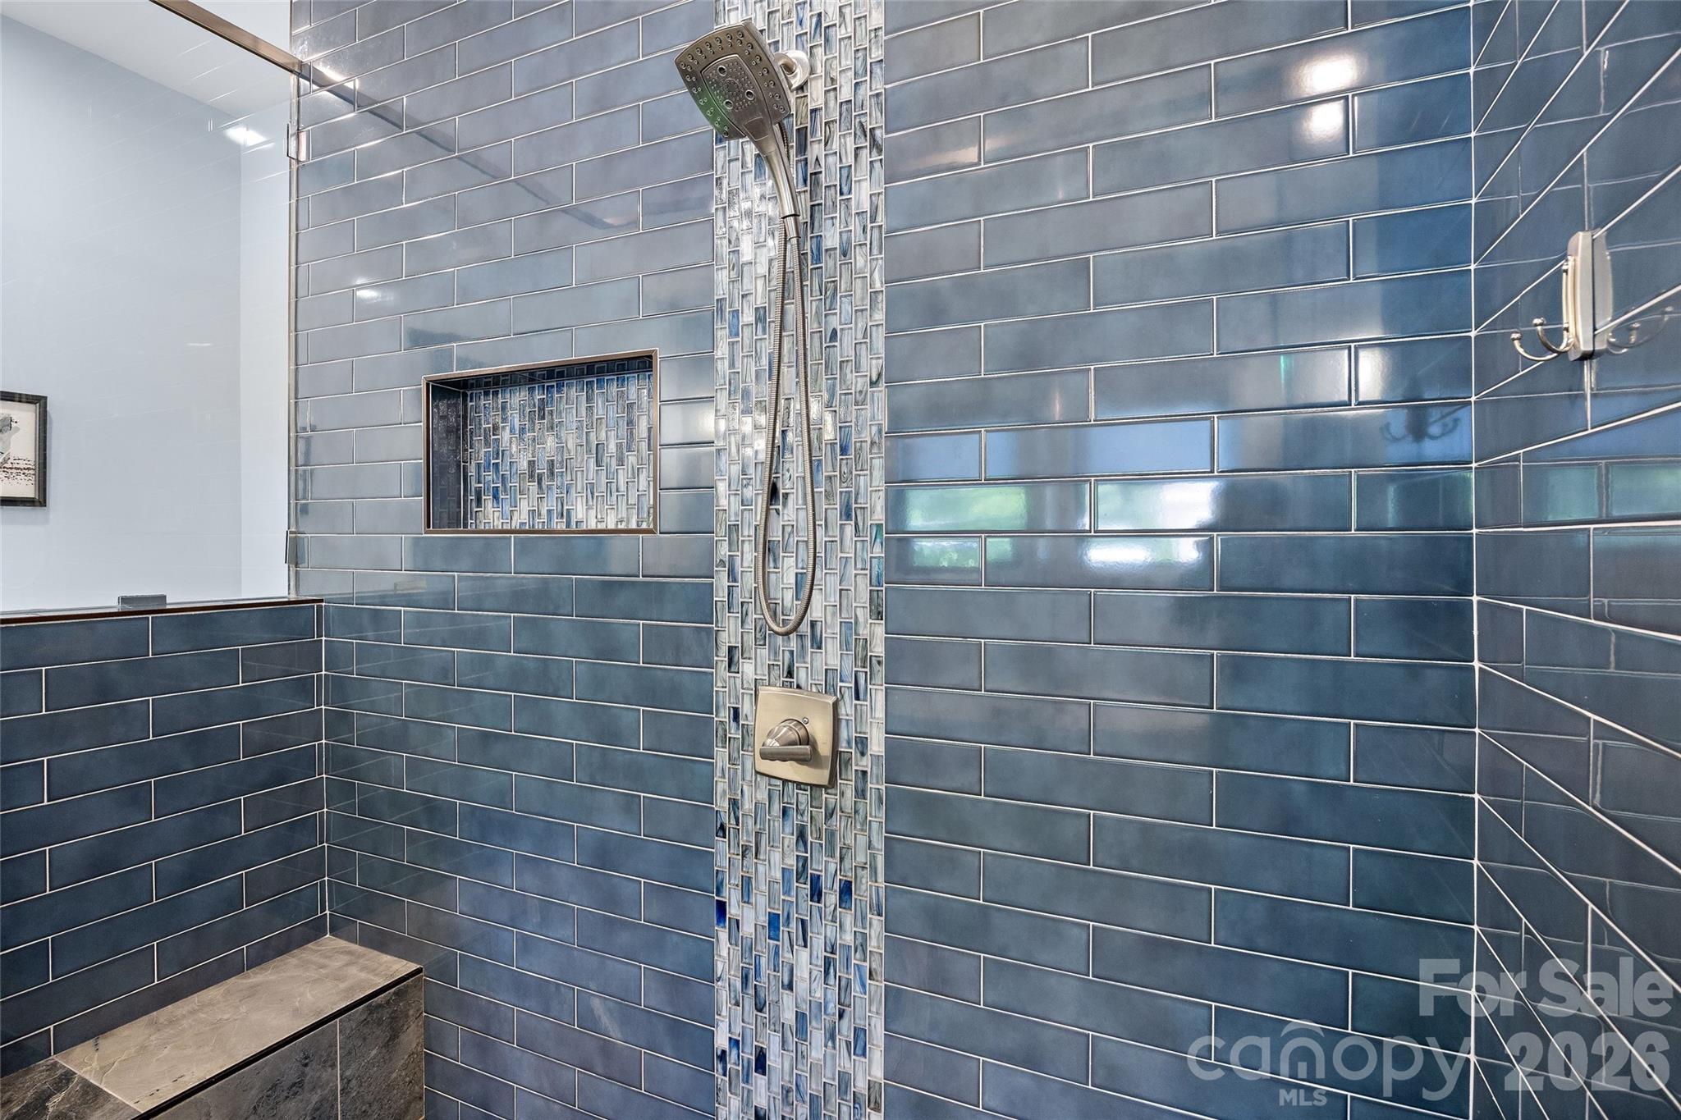
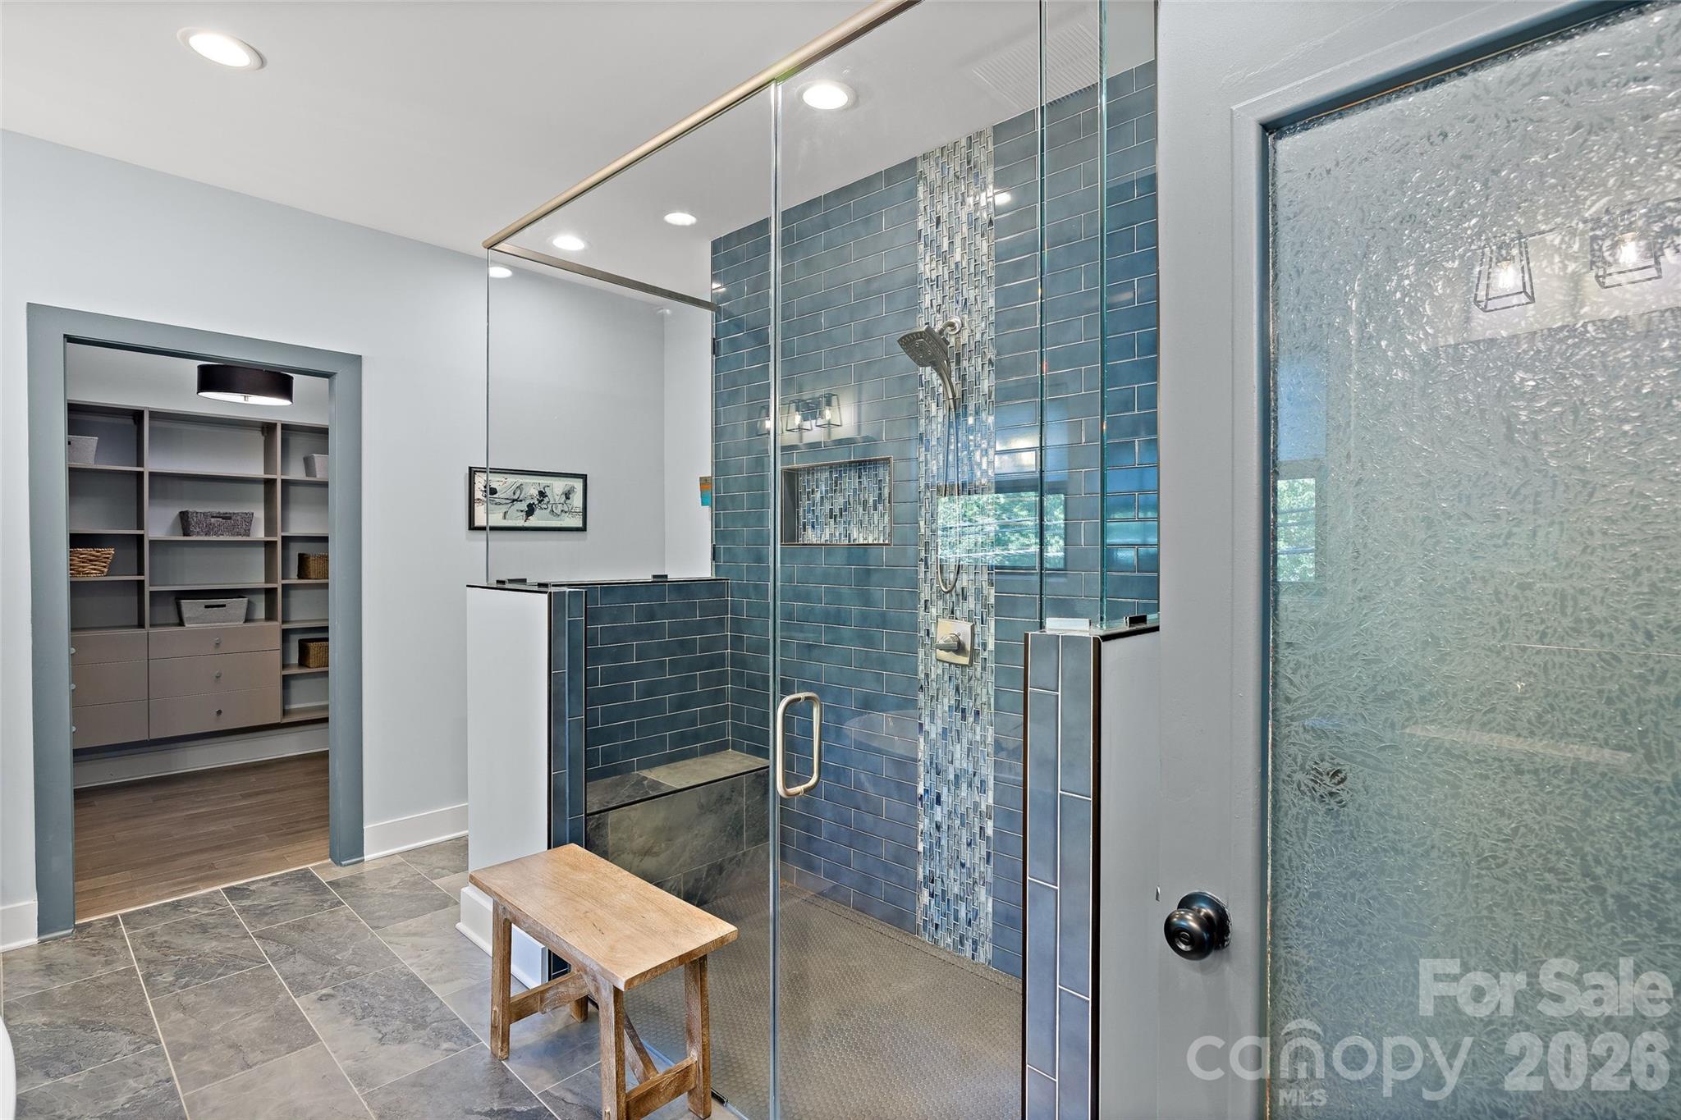
Sexy oversized shower! - 1518 Ivey Drive, Charlotte
Single Family Residence at 1518 Ivey Drive, Charlotte, photo 35 of 49
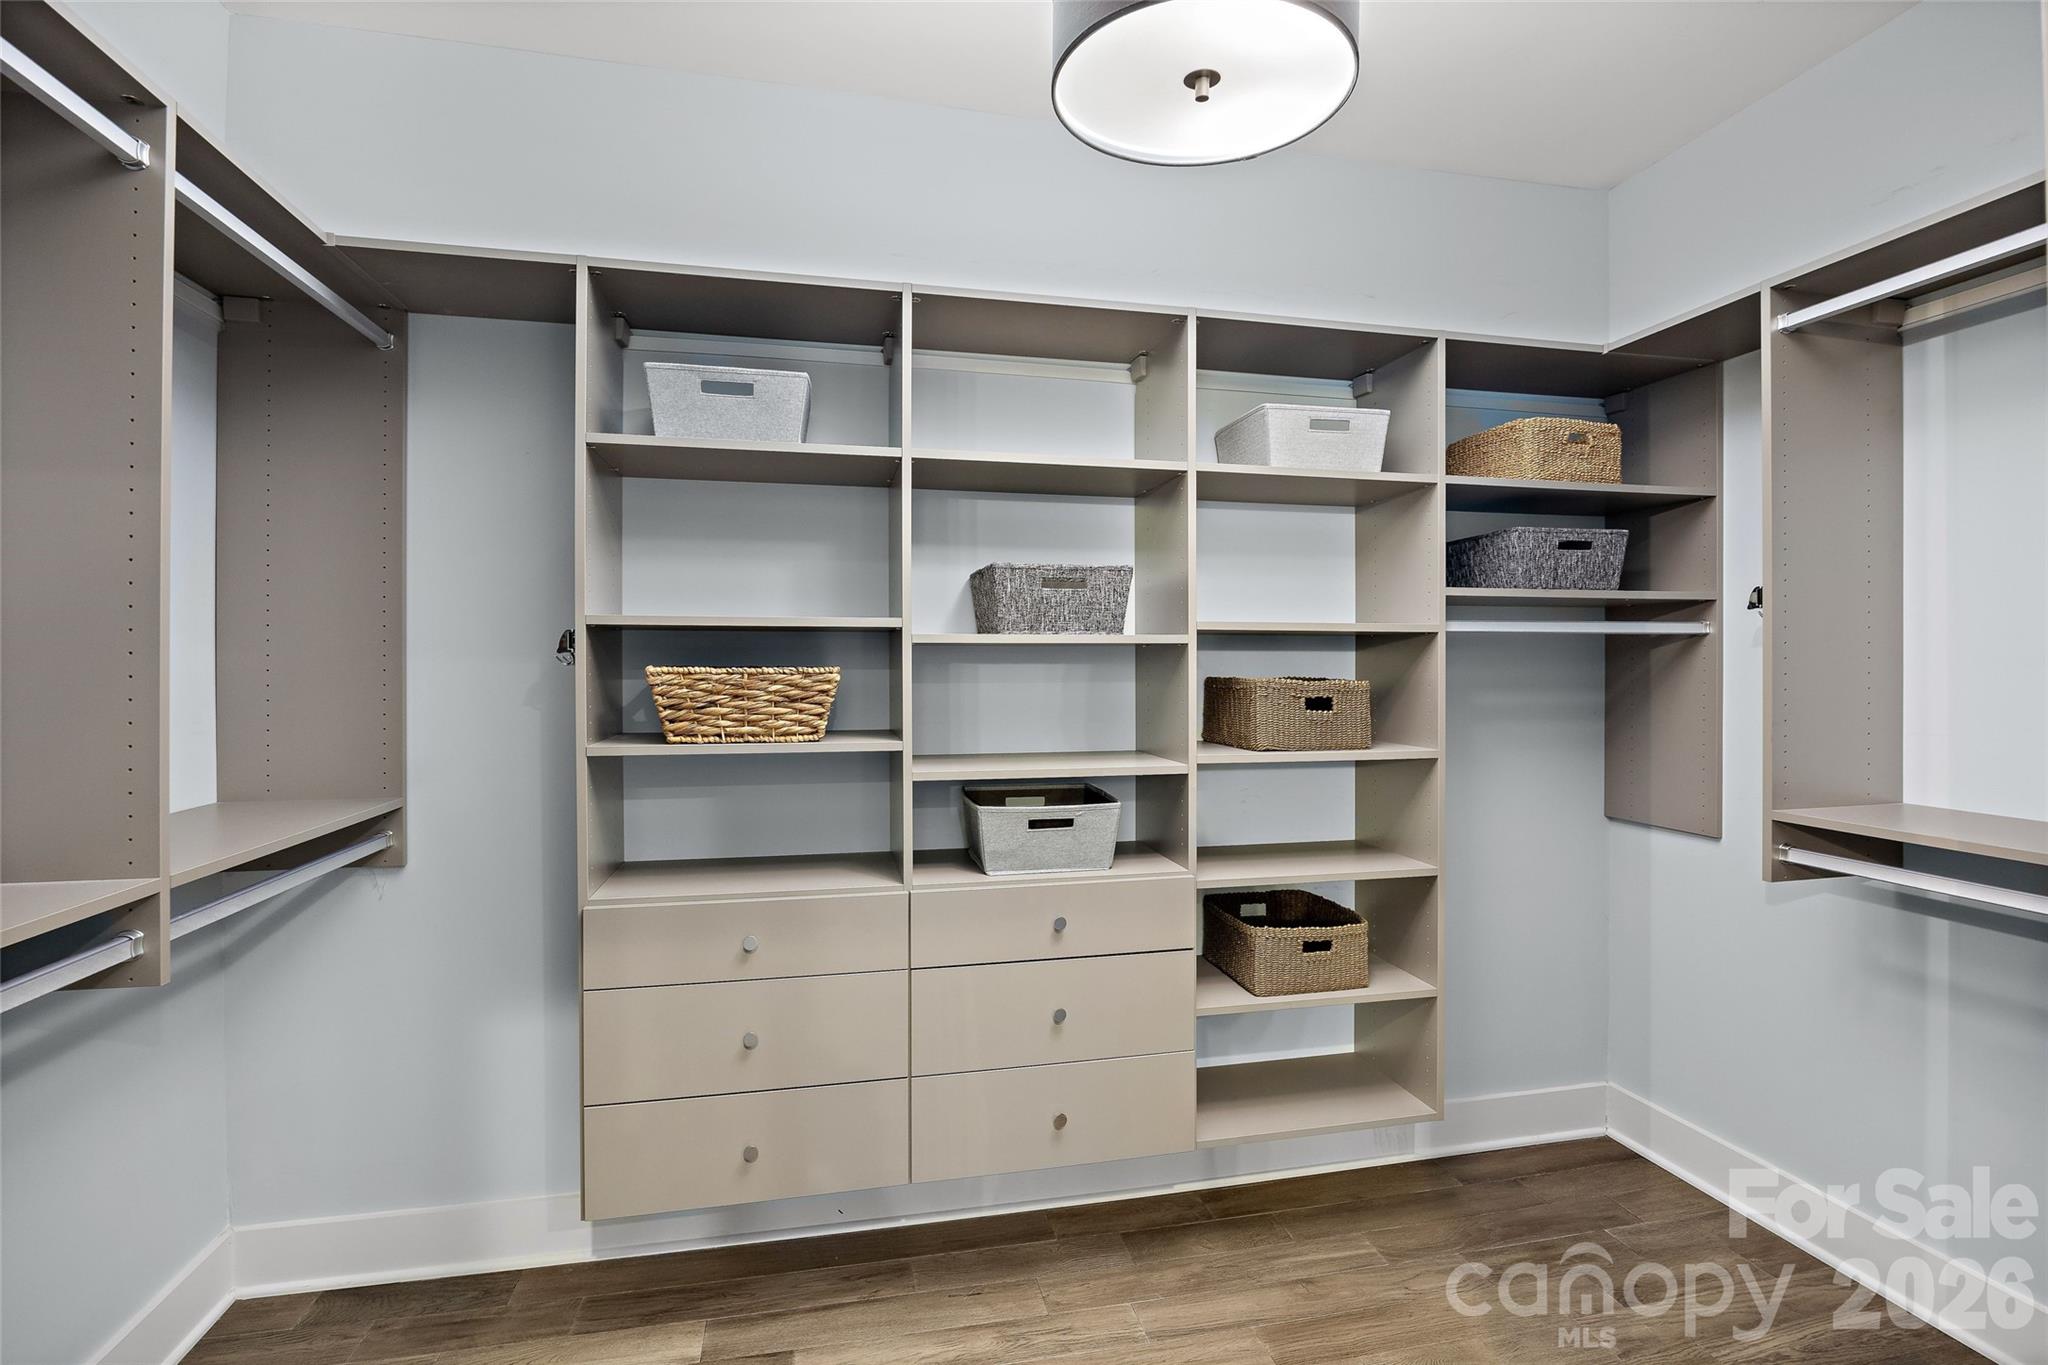
Primary customized way-in closet! - 1518 Ivey Drive, Charlotte
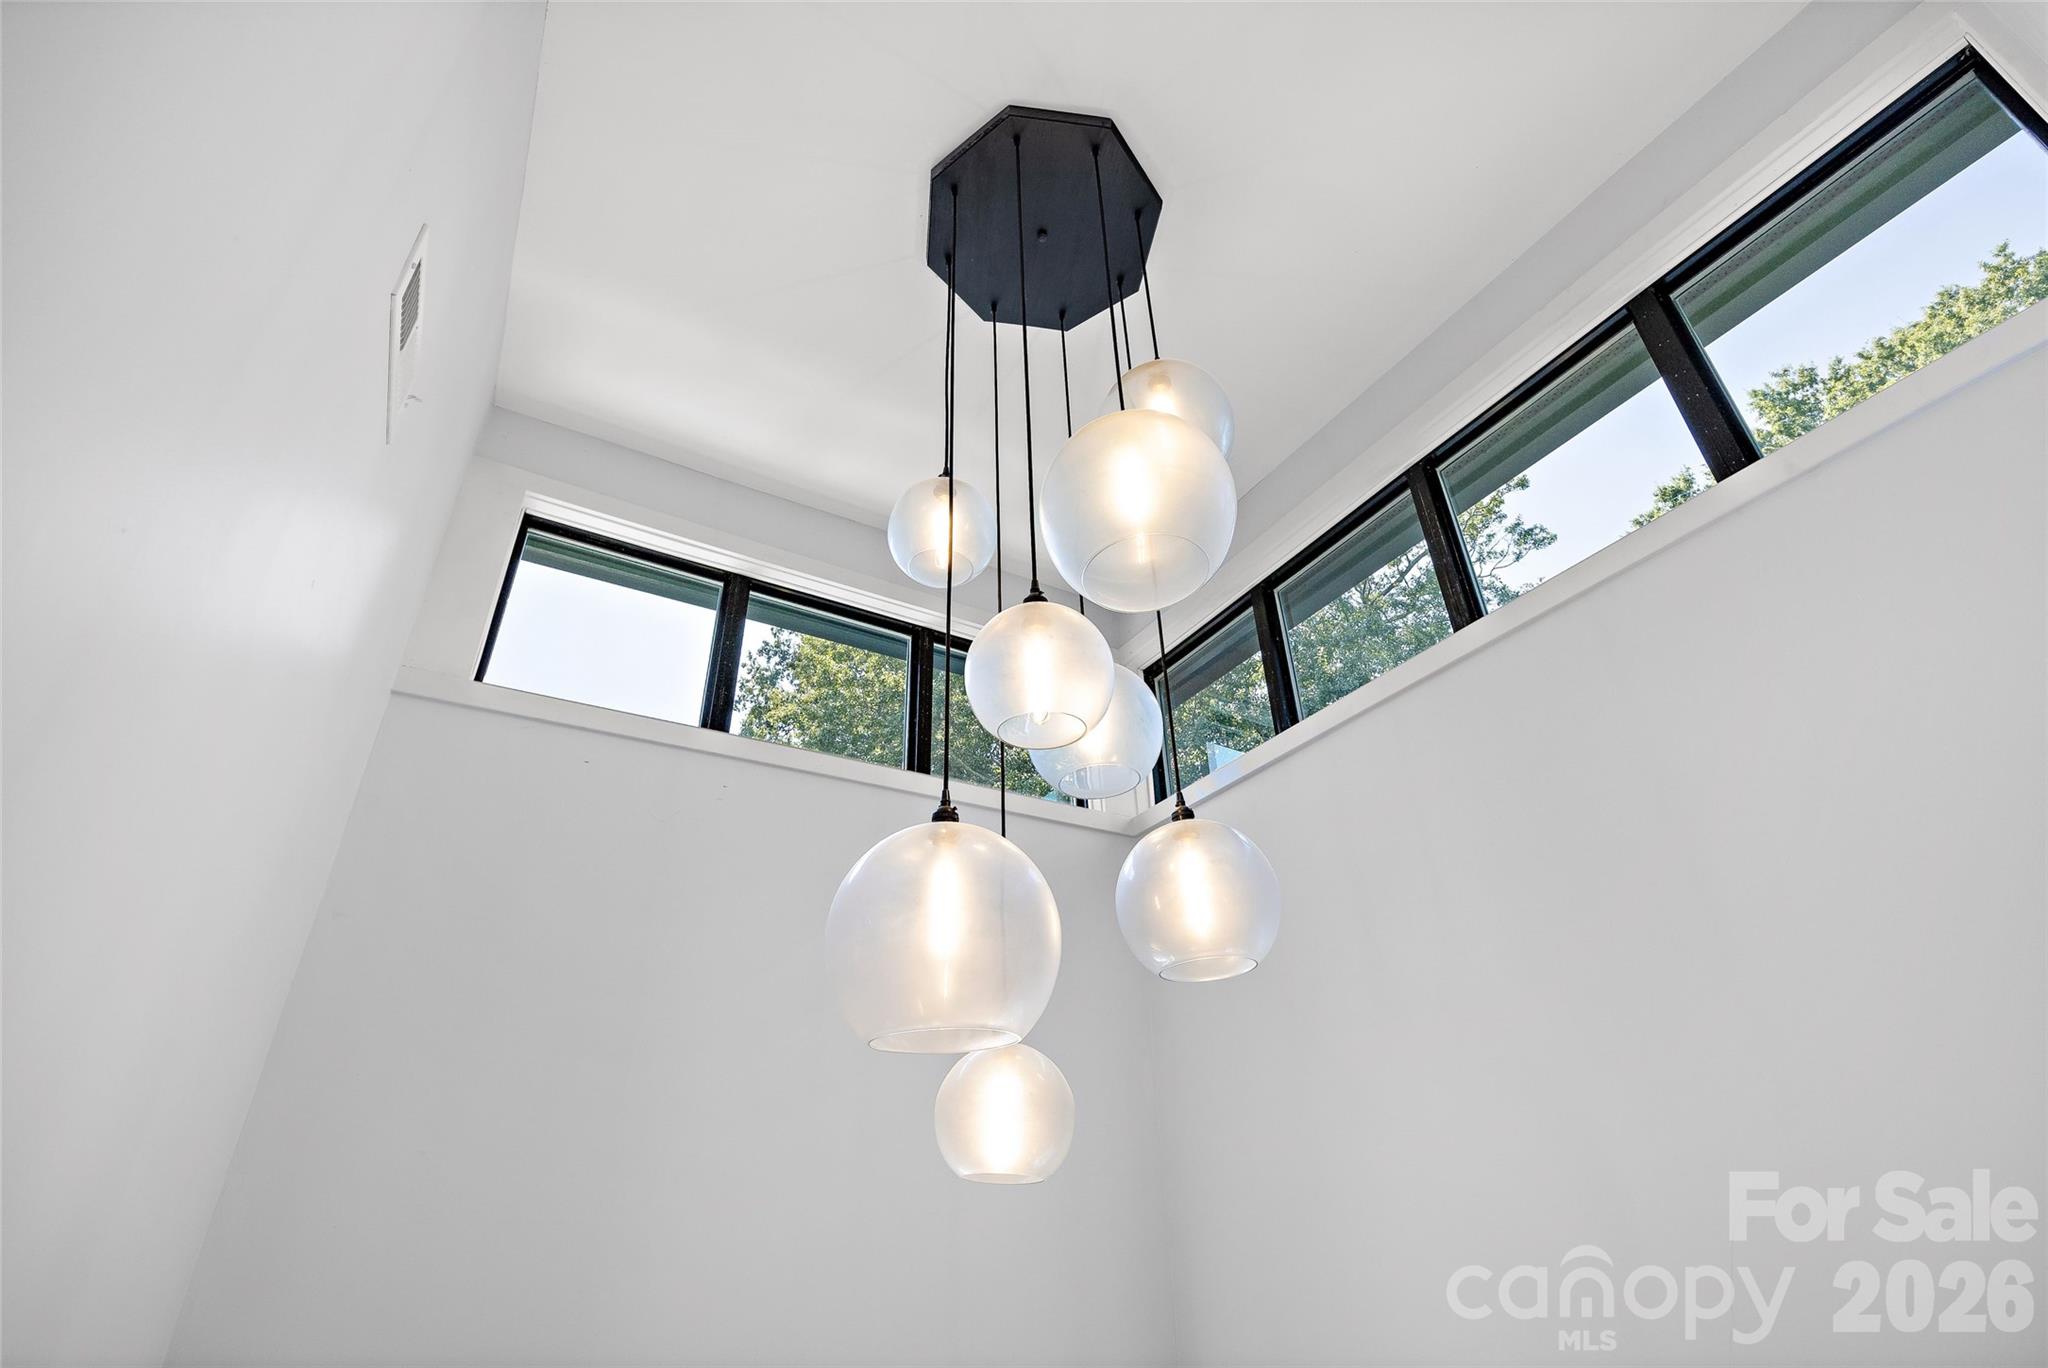
Stunning two story stairwell! - 1518 Ivey Drive, Charlotte
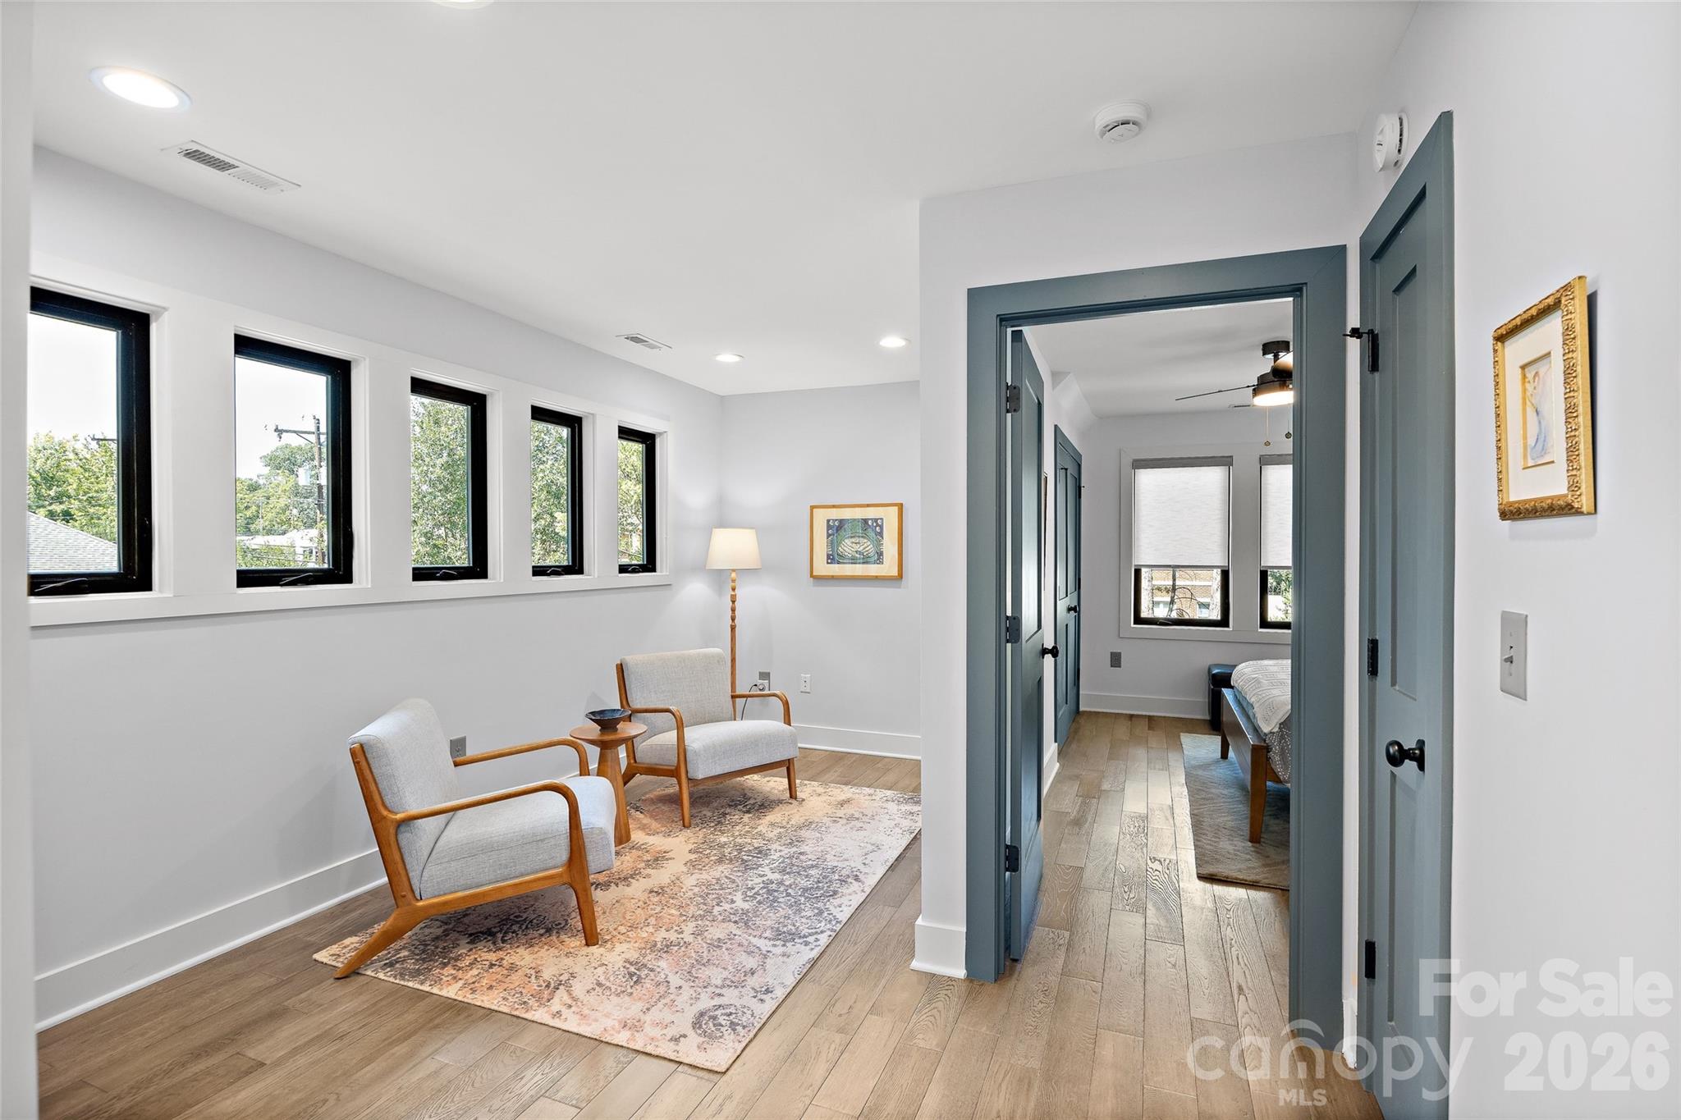
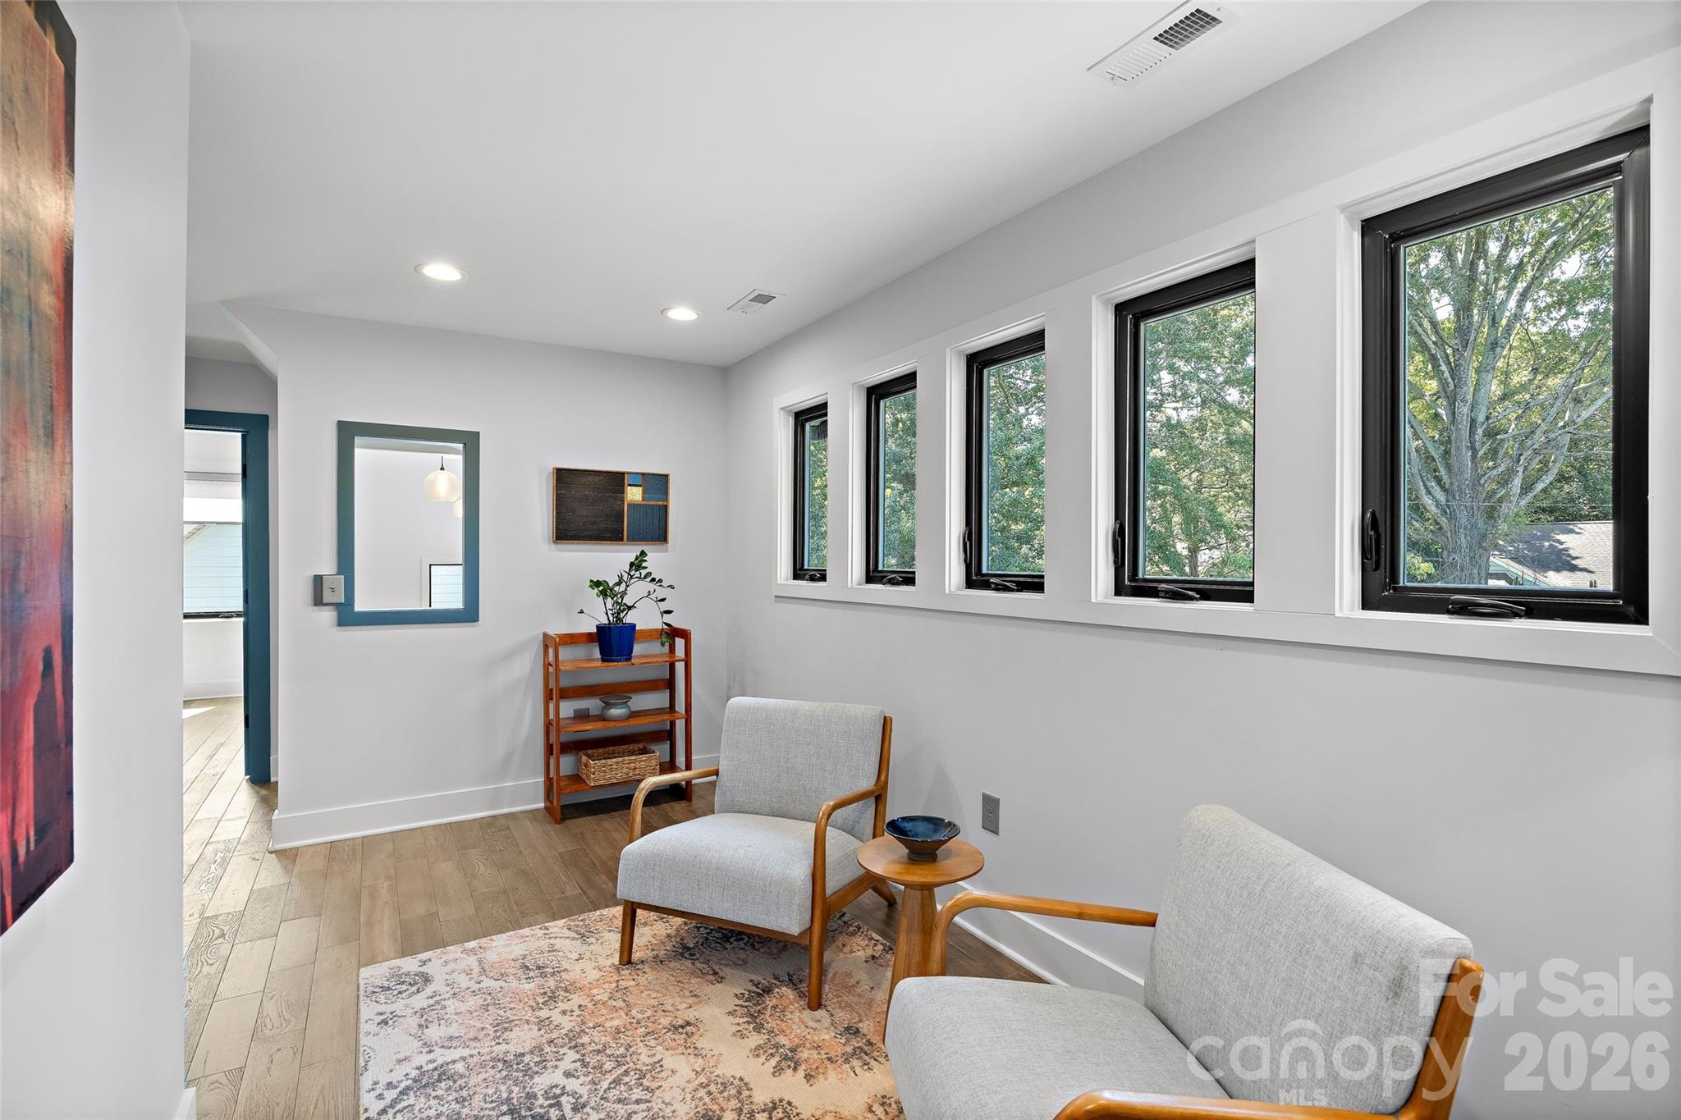
Upper level loft/study - 1518 Ivey Drive, Charlotte
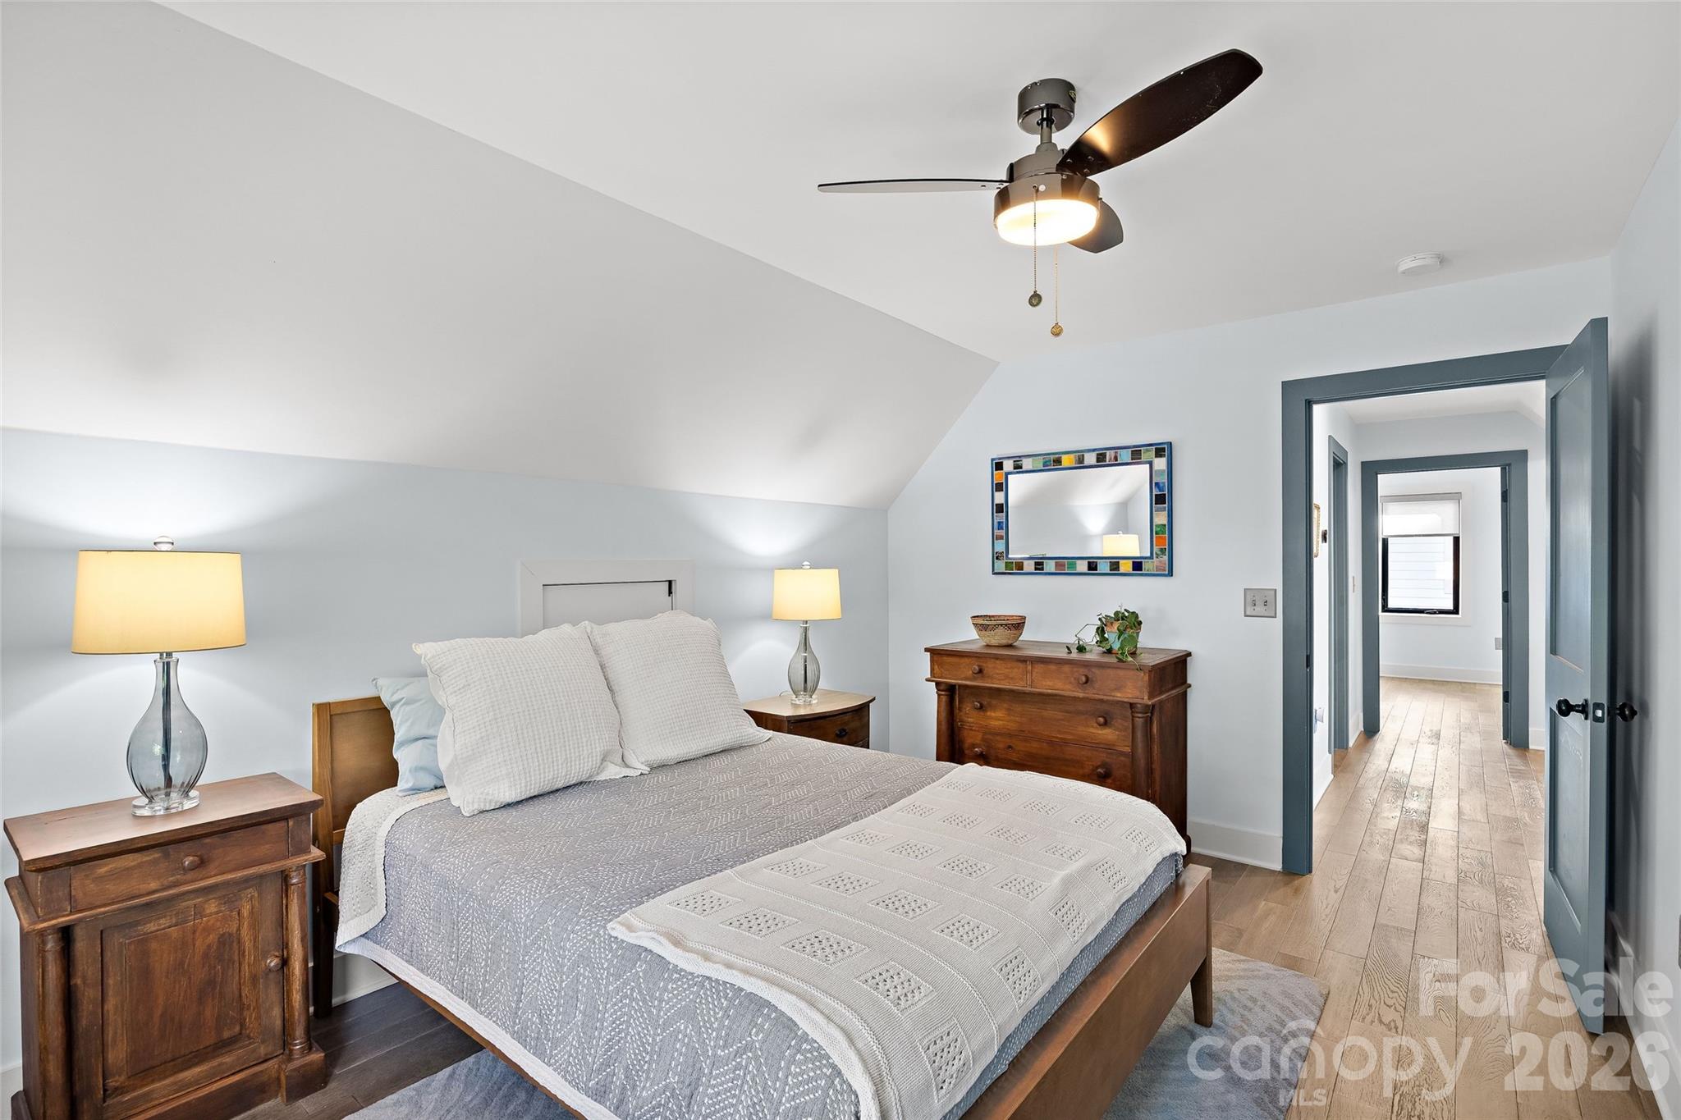
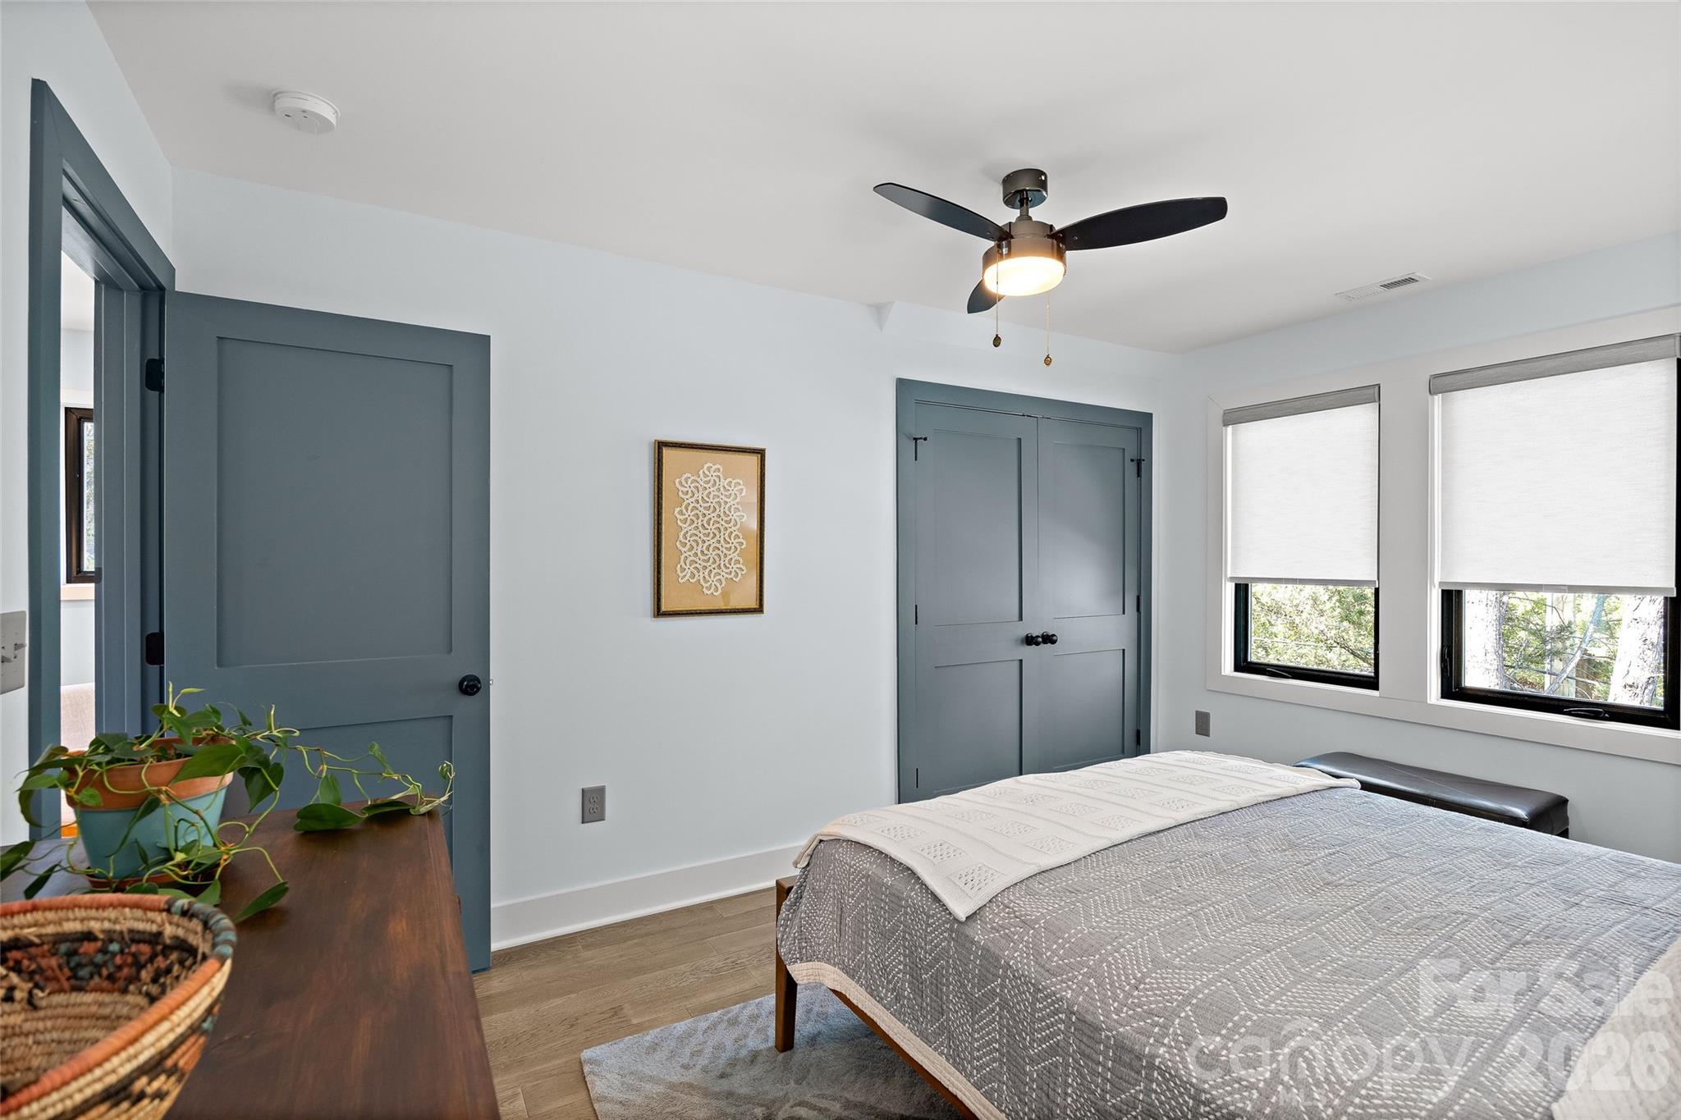
Bedroom 2 - 1518 Ivey Drive, Charlotte
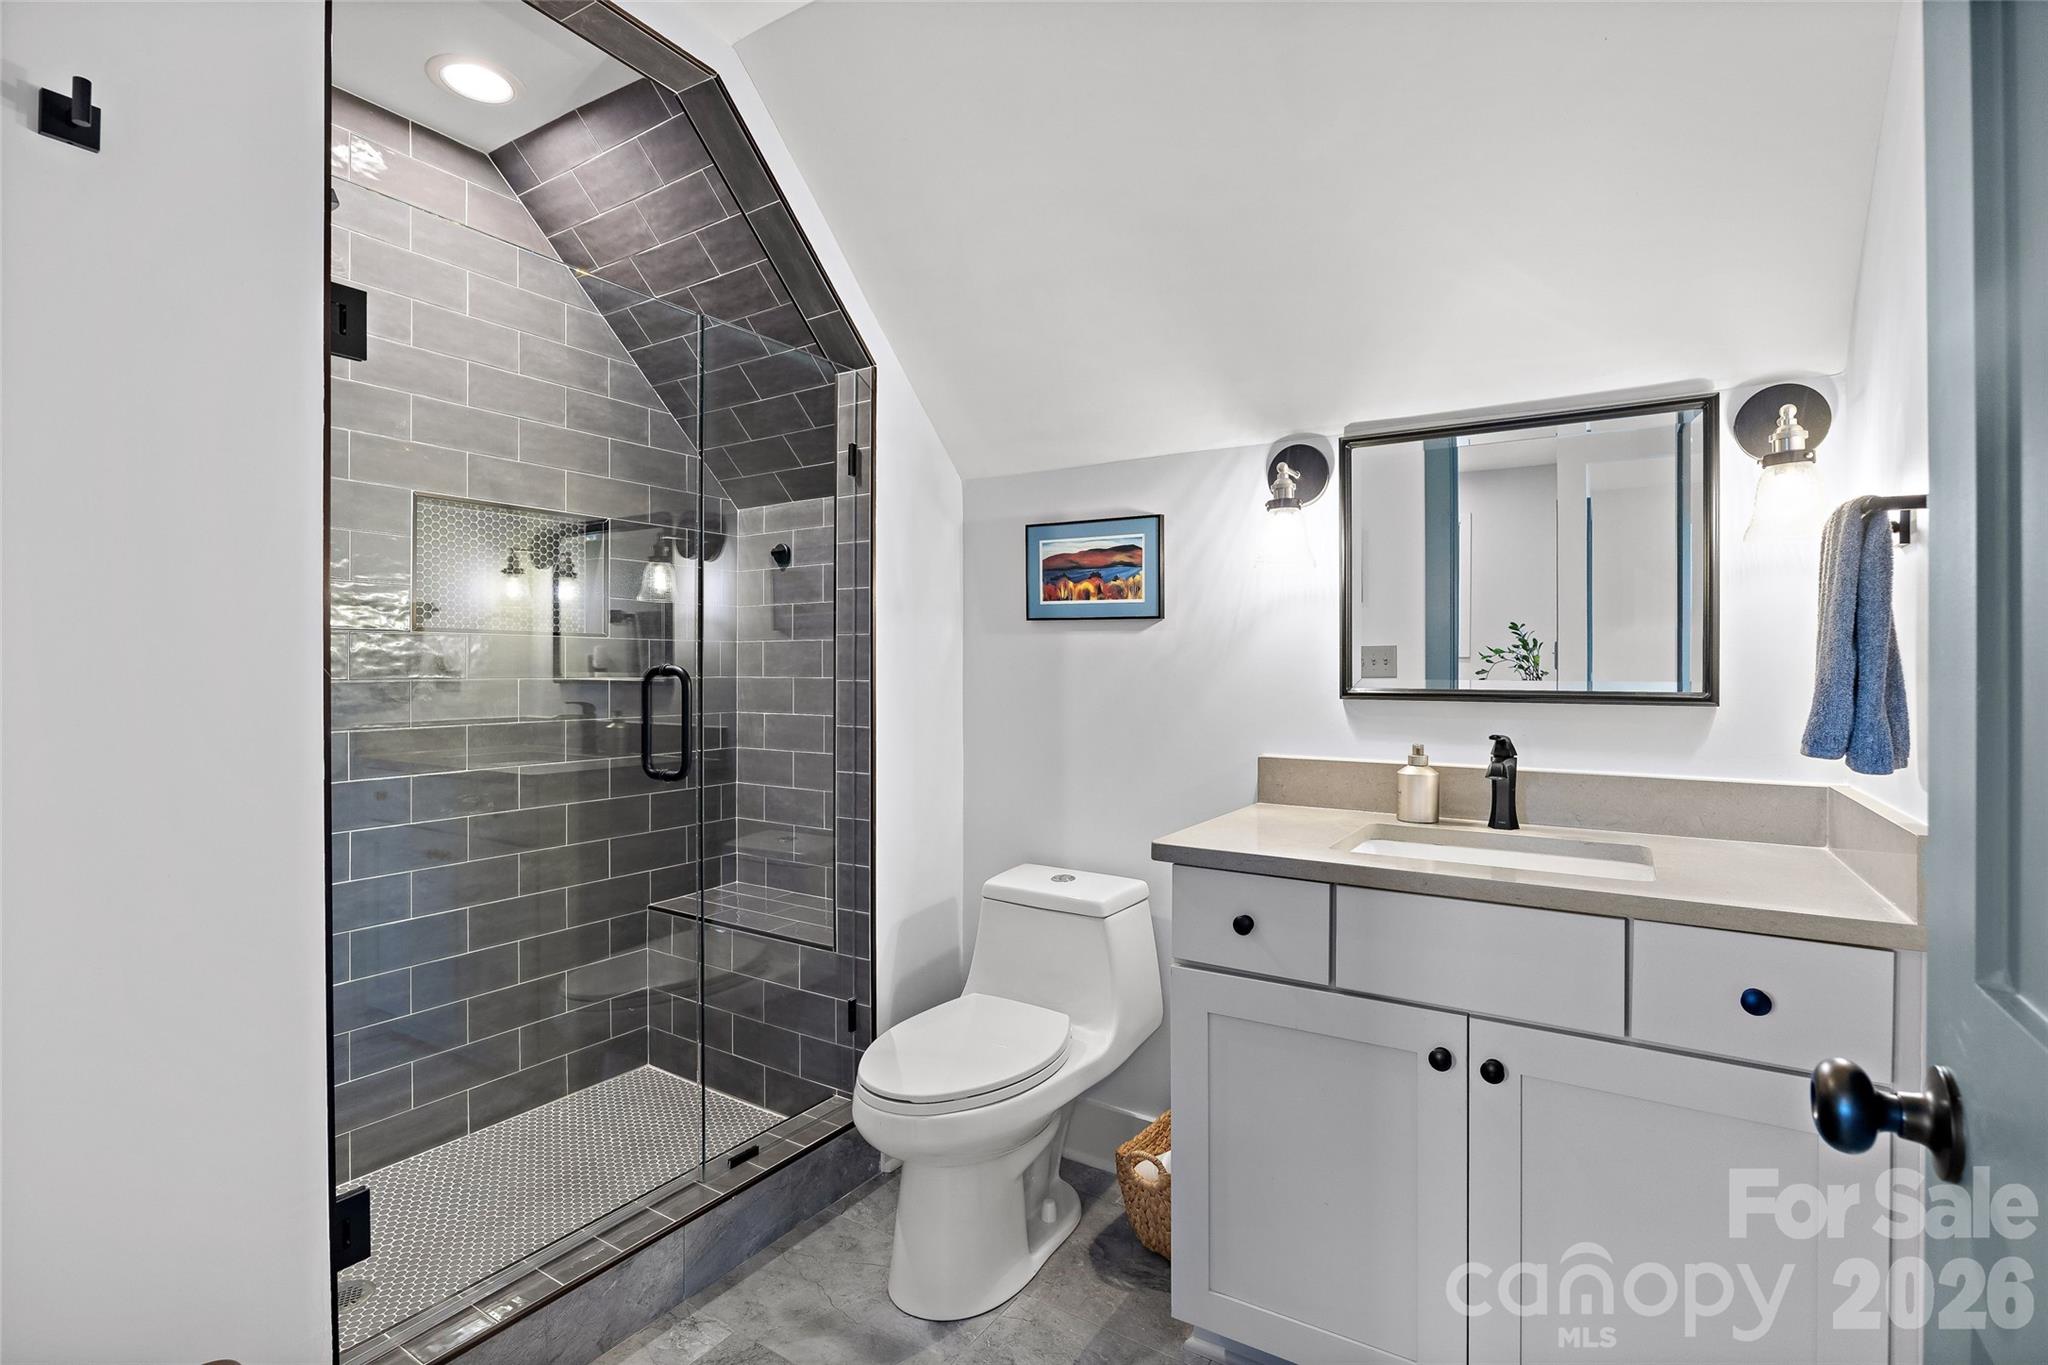
Lovely Upper Hall Bath - 1518 Ivey Drive, Charlotte
Bedroom 2 - 1518 Ivey Drive, Charlotte
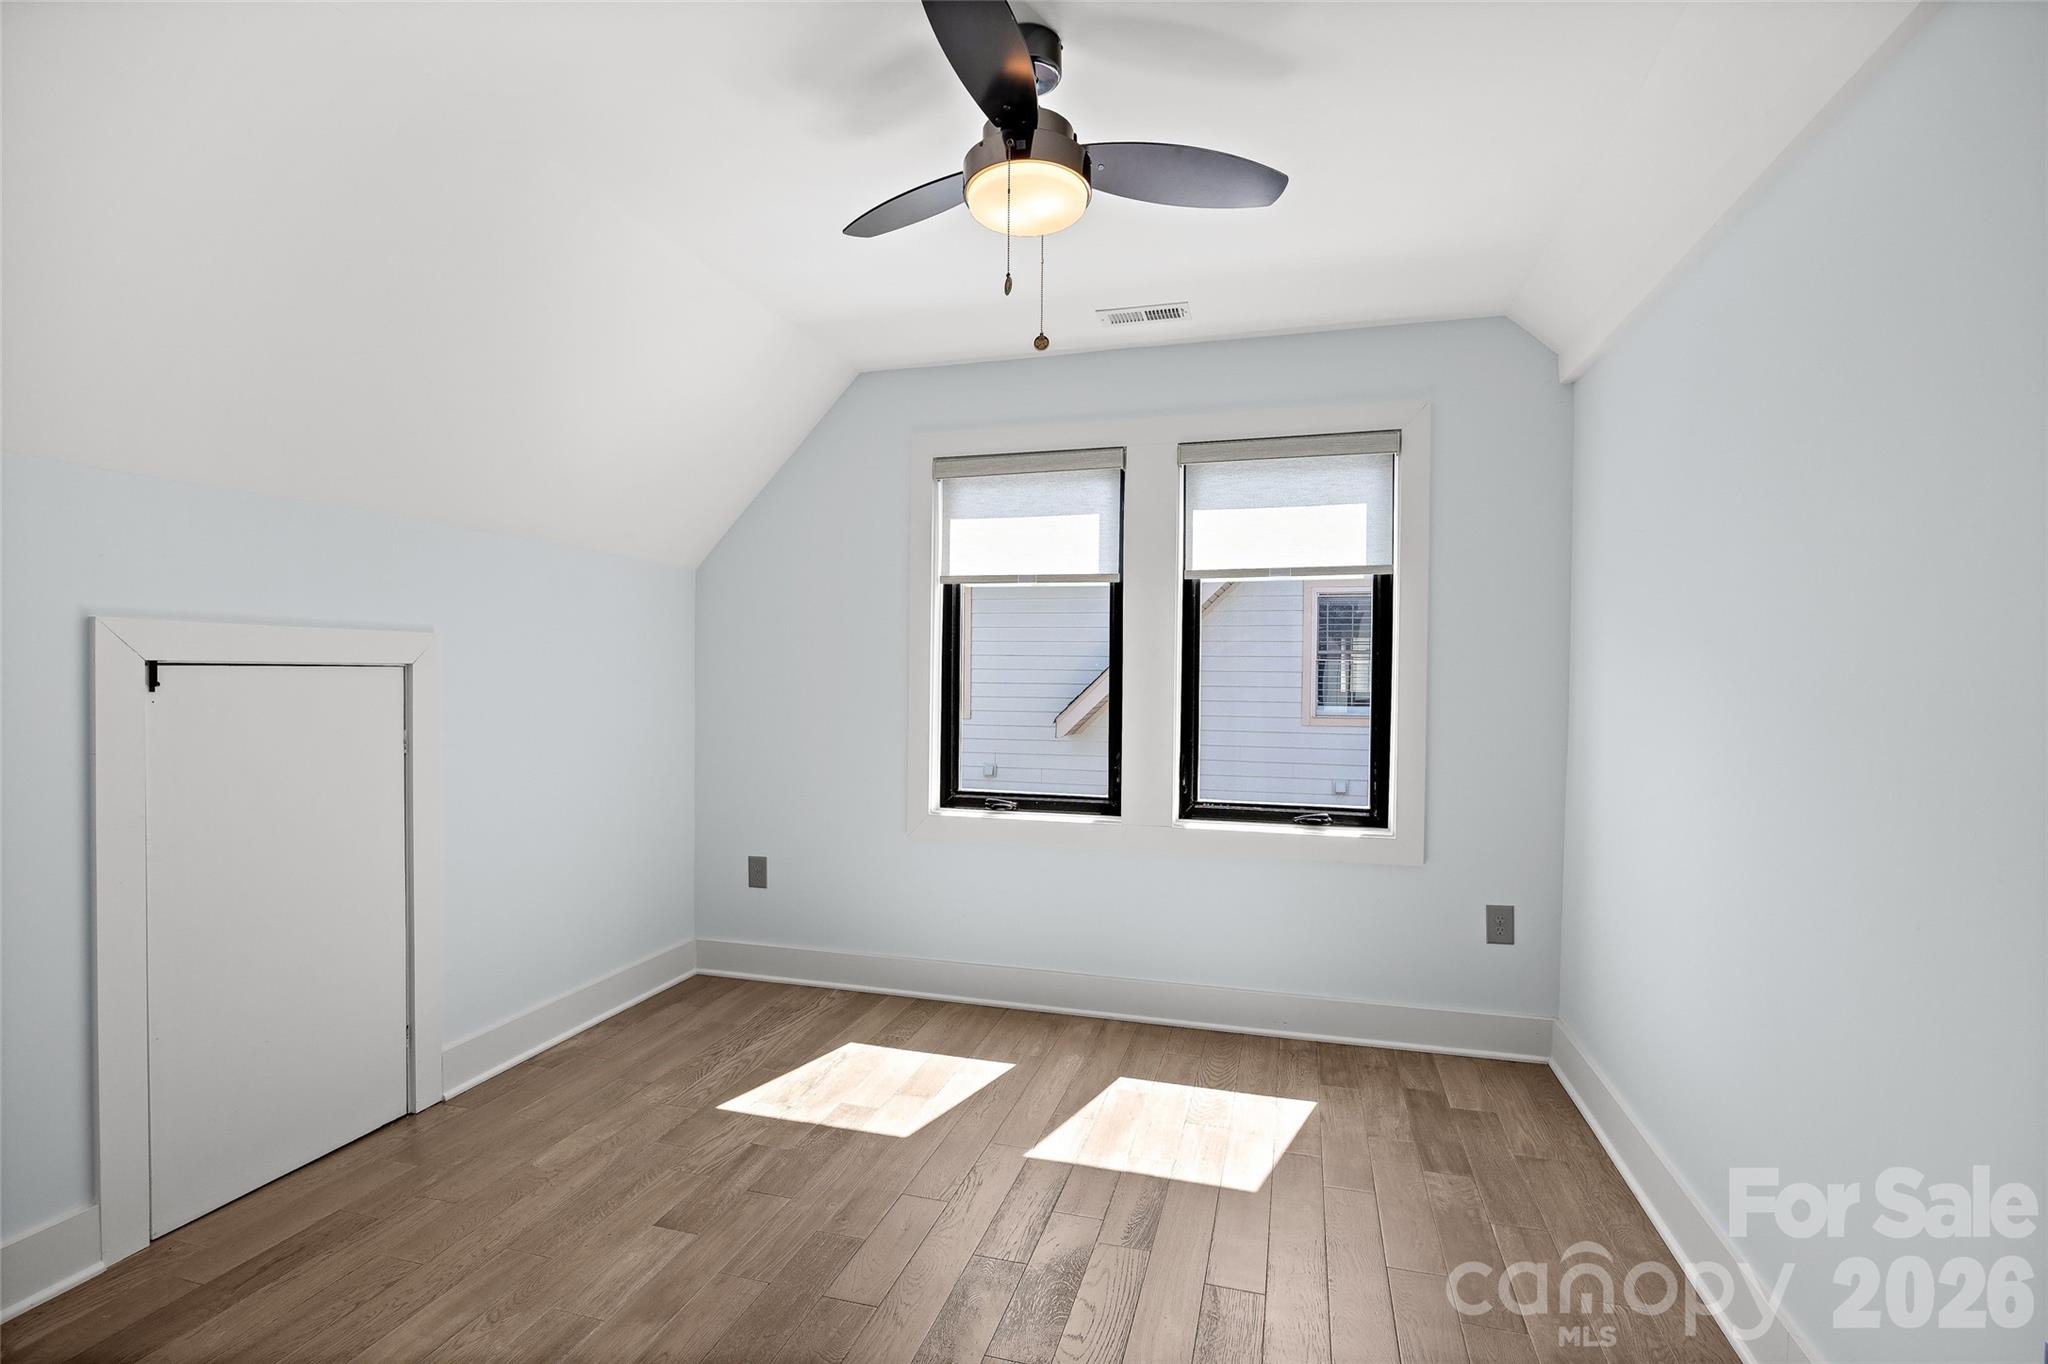
Bedroom 3 - 1518 Ivey Drive, Charlotte
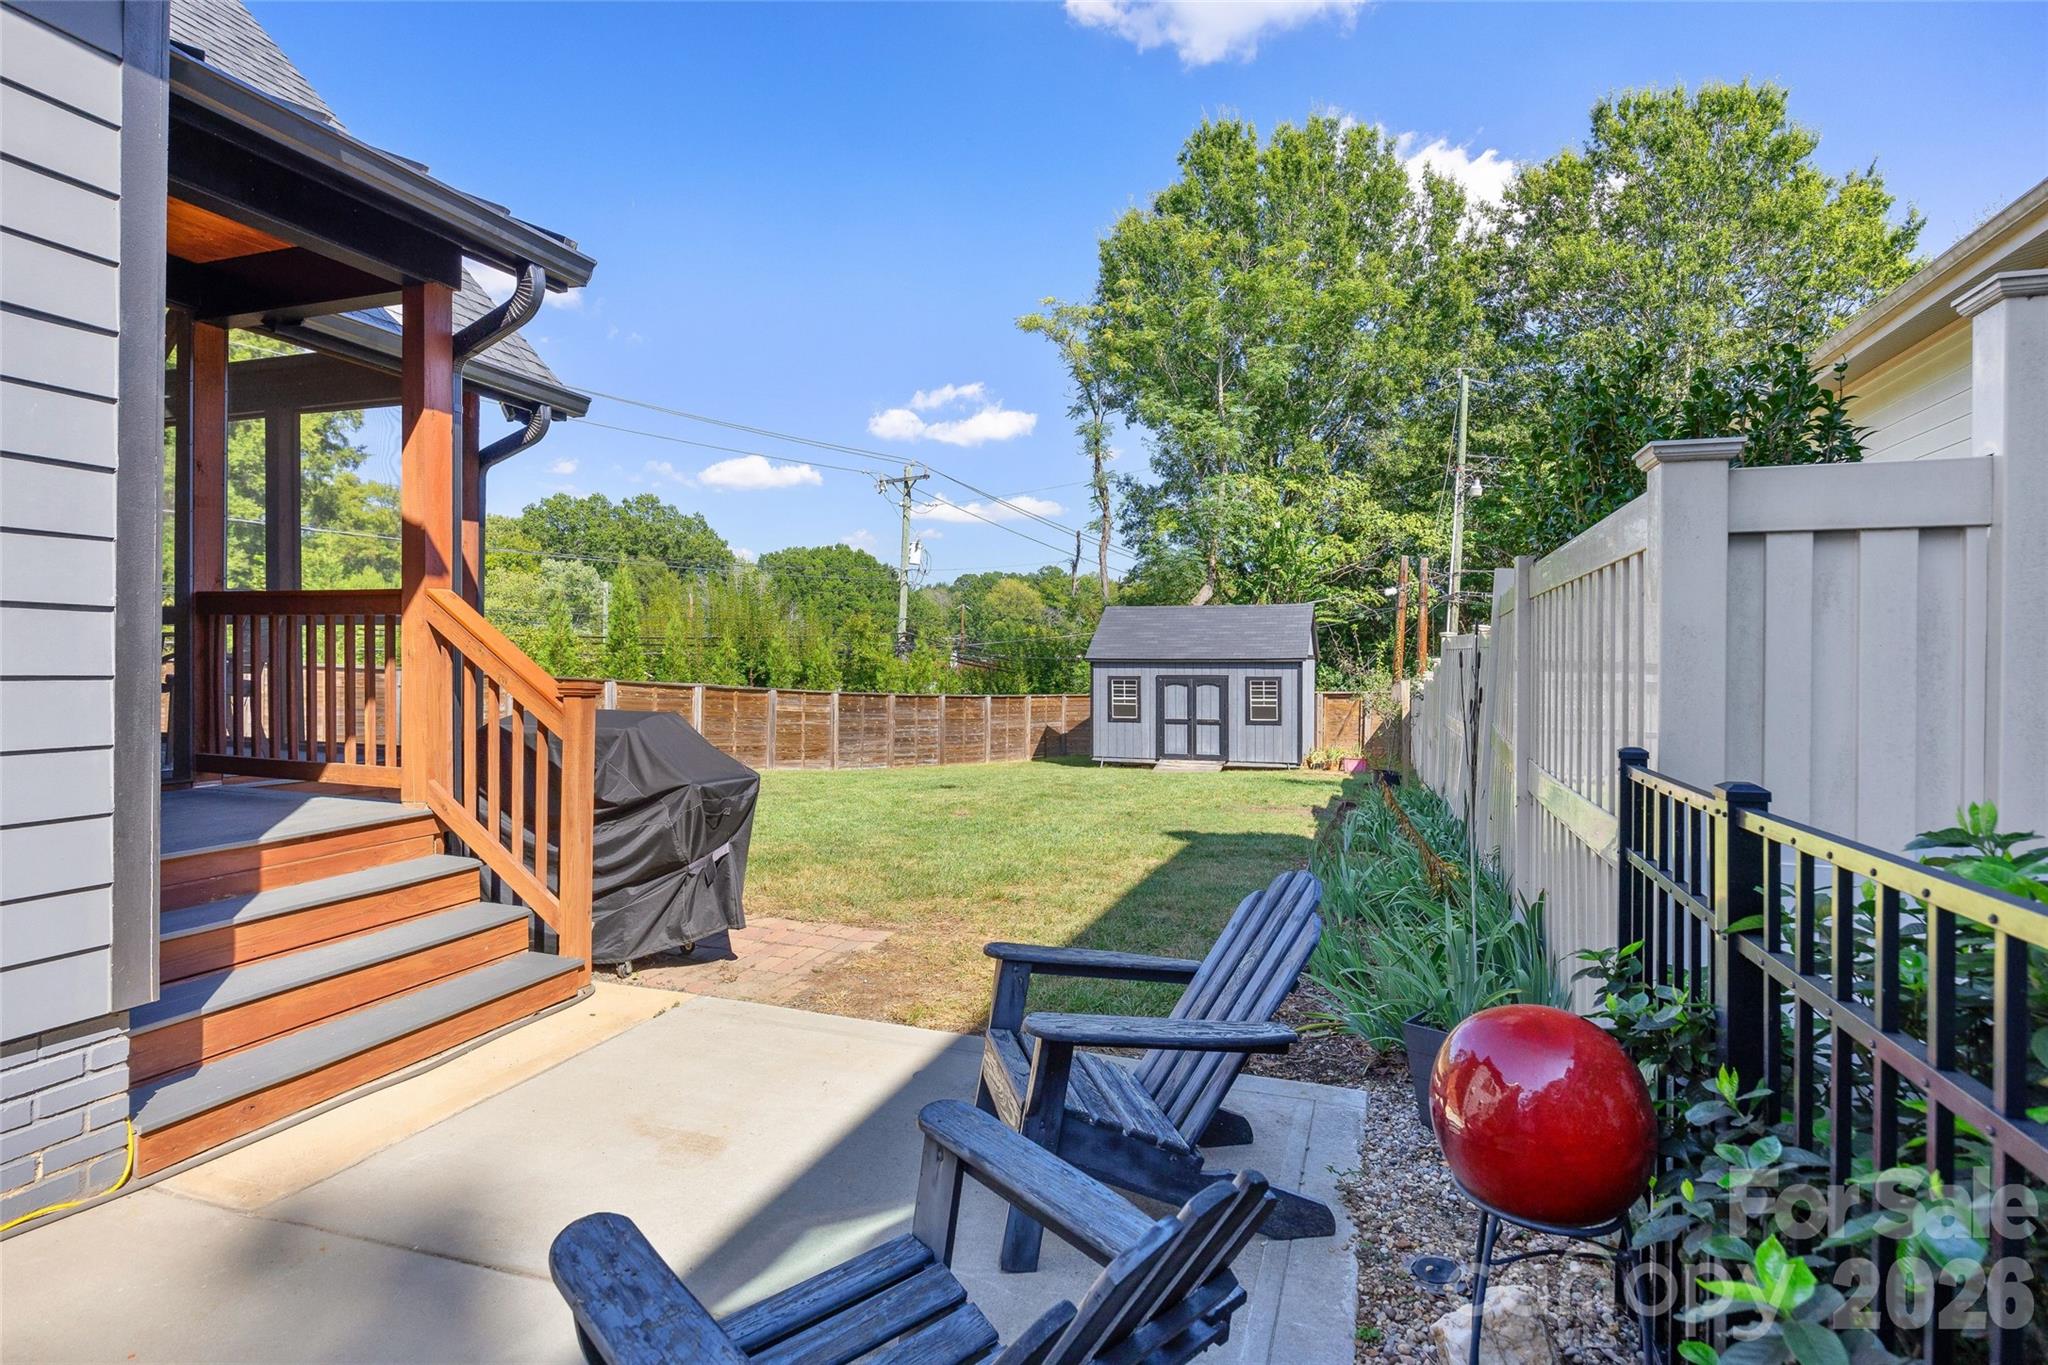
Pation off of Screen Porch - 1518 Ivey Drive, Charlotte
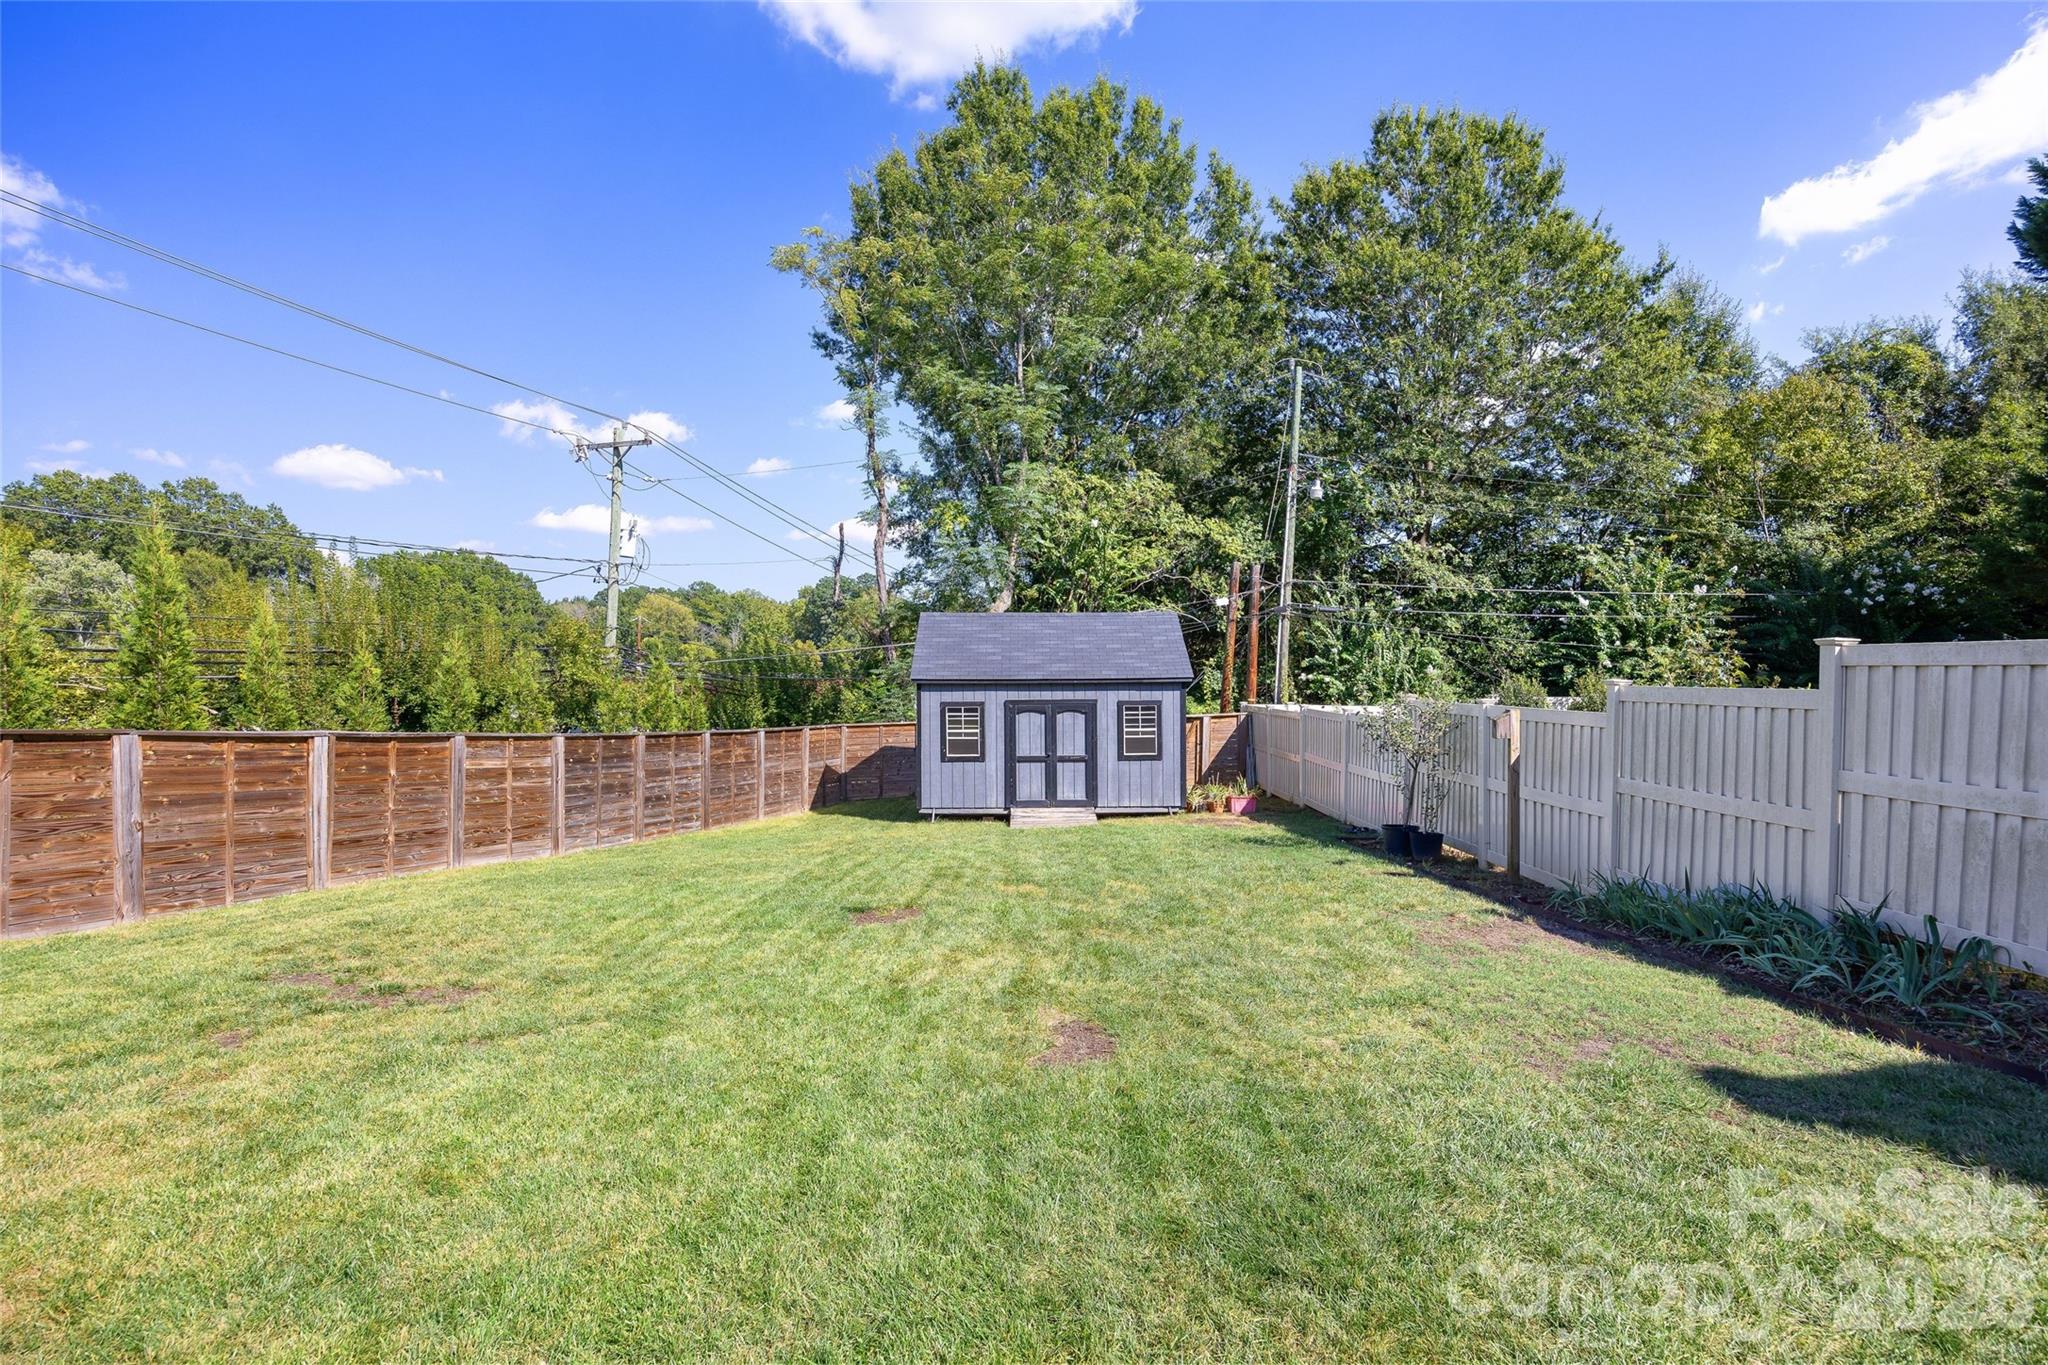
Spacious fenced area yard - 1518 Ivey Drive, Charlotte
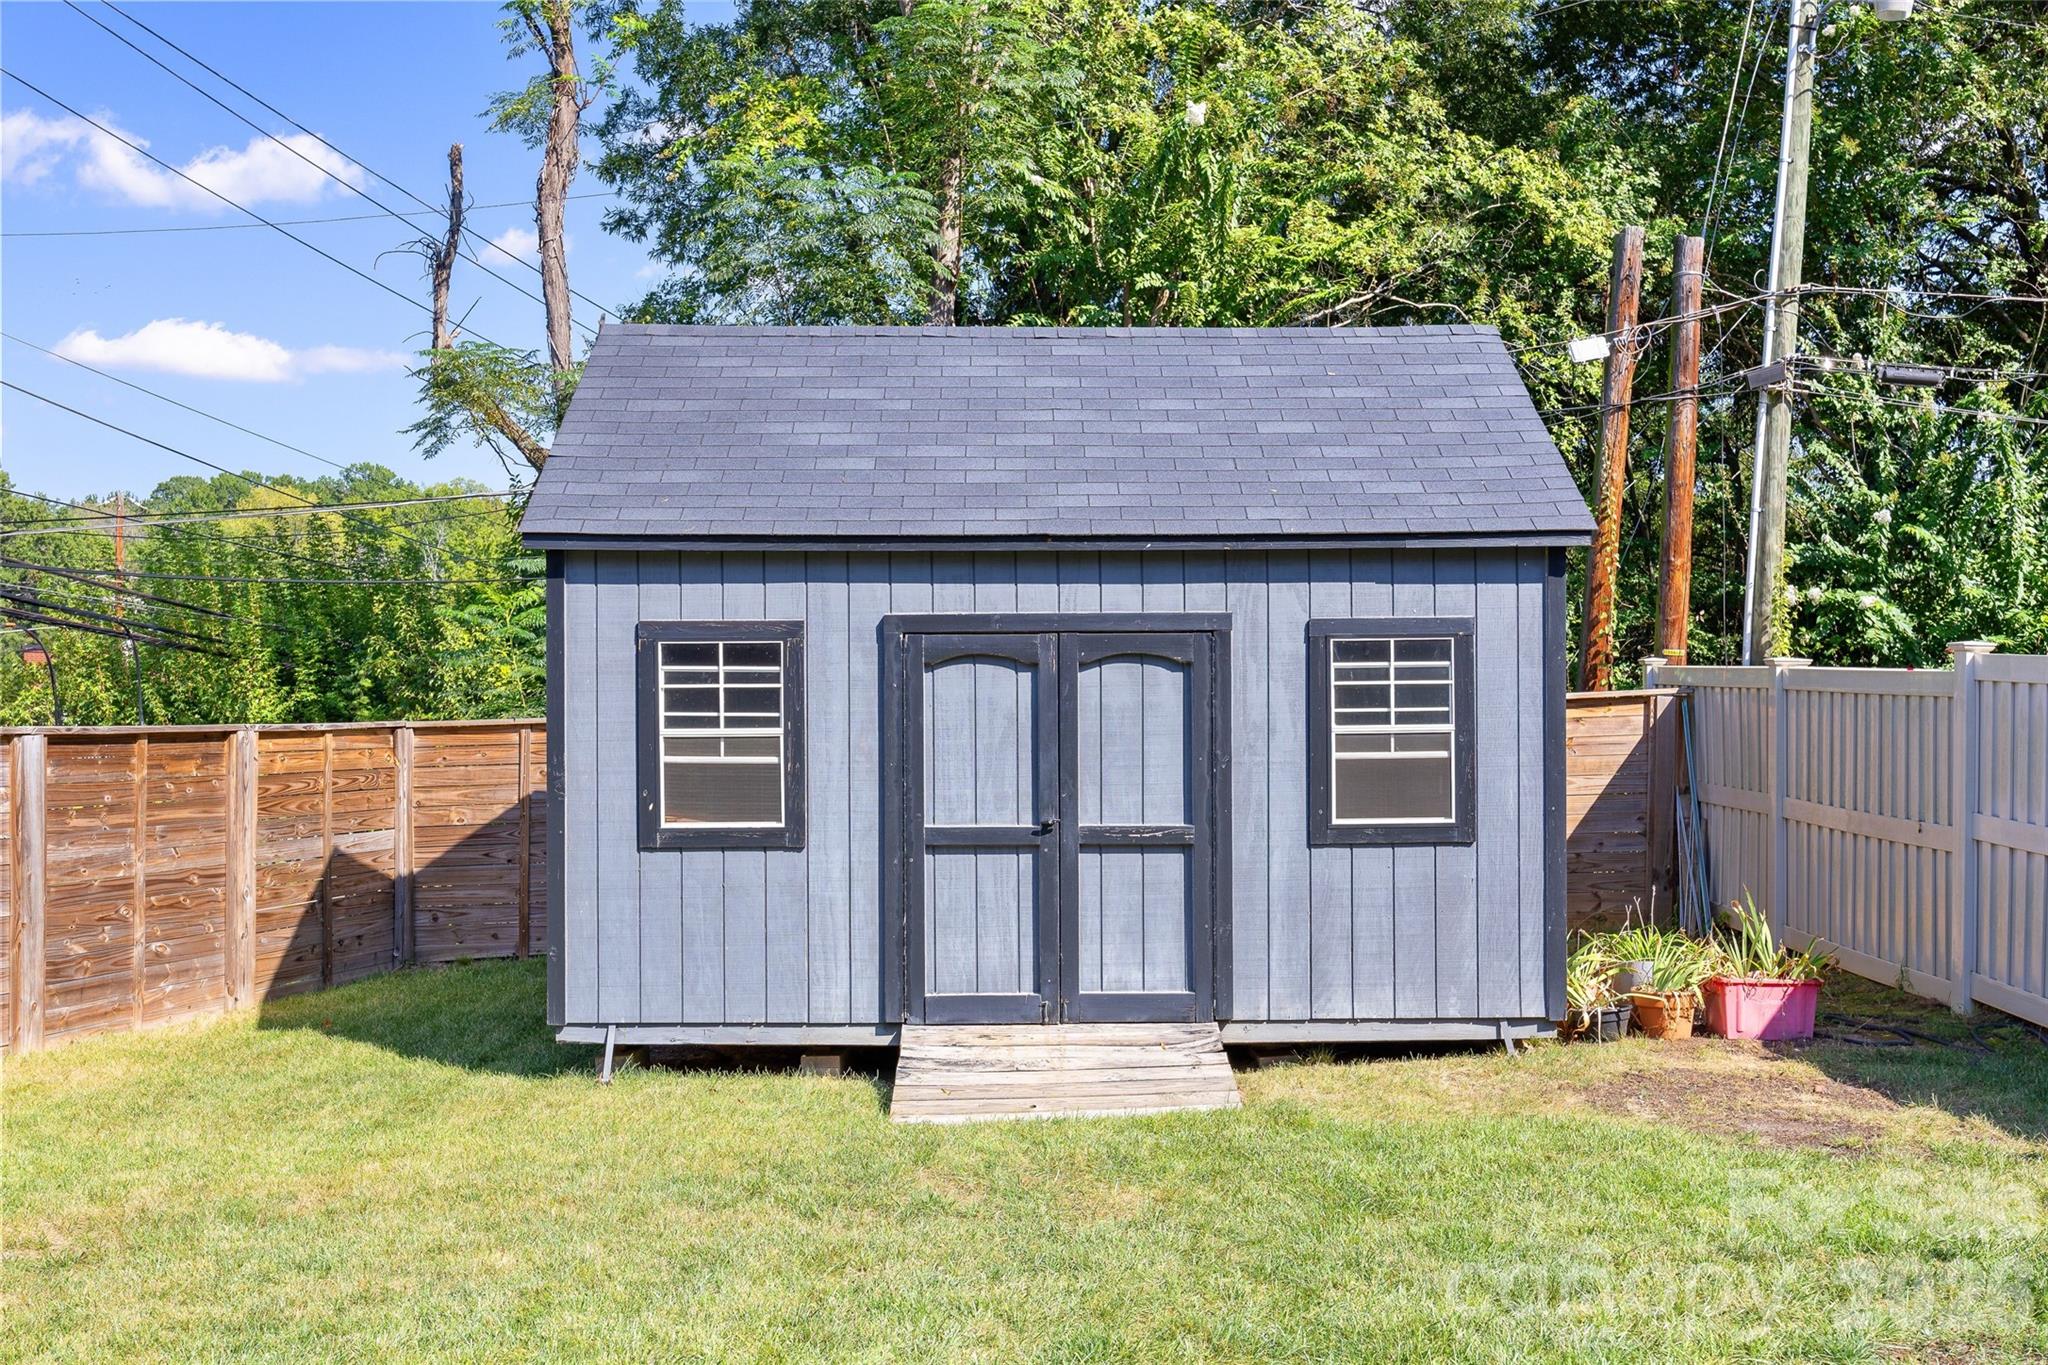
Lots of extra storage! - 1518 Ivey Drive, Charlotte
Single Family Residence at 1518 Ivey Drive, Charlotte, photo 47 of 49
Single Family Residence at 1518 Ivey Drive, Charlotte, photo 48 of 49
Plenty of parking for family and friends! - 1518 Ivey Drive, Charlotte
49 photos

$949,000

1518 Ivey Drive
Charlotte, NC 28205
Listed by Shonn Ross · Savvy + Co Real Estate
Bedrooms
3
Bathrooms
2.5
Living area
2,110 sqft
Year built
2020

About this home

Welcome to The Silo House, an award-winning Sheedy Watts design where modern architecture feels remarkably warm, relaxed and livable. Reimagined from the crawl space up in 2020, this 2,110-square-foot home was designed for gathering, from holiday celebrations around the richly grained Patagonia wood island to football afternoons beside the fireplace. The open kitchen and great room are filled with natural light from elevated windows and a dramatic vaulted ceiling, yet the space retains the cozy character that makes everyone want to stay. A wall of glass opens to the vaulted screened porch, extending daily life outdoors for morning coffee, dinners with friends and cool fall evenings. The kitchen pairs generous cabinetry and workspace with a double kegerator and beer taps, while the oversized mudroom/laundry adds exceptional everyday function. The main-level primary suite offers privacy and a spacious bath; upstairs, two additional bedrooms share a full bath, and the loft/office flexes easily for work, exercise or reading. Outside, mature landscaping and a tall privacy fence create a secluded setting, complemented by a storage shed and multiple porch spaces. Distinctive tower forms, layered rooflines and warm timber details give the home an unforgettable presence. The 2020 transformation earned a 2023 Bronze Master Design Award and a 2023 regional Chrysalis Award and was featured on the July 2024 cover of Qualified Remodeler. This is more than a renovation, it is a thoughtful, one-of-a-kind home designed around the way people truly live.

Highlights

Fireplace

Property details

MLS
Canopy MLS
MLS #
CAR4420824
Property type
Single Family Residence
Subdivision
Morningside
Status
Active
Days on market
36
On market date
September 23, 2026
Stories
N/A
Total bathrooms
2.5
Garage spaces
N/A
Parking spaces
N/A
Lot size
N/A
Loading map…

Nearby schools

Within 10 miles. School directory data from the National Center for Education Statistics (NCES), accessed via the Urban Institute Education Data API. Local Score is calculated by INNOVATE Real Estate; where a state rating is shown, it comes from that state's own official school report card.

Elementary
Oakhurst STEAM Academy
1.82 mi away · Grades 0-5
Zoned school (attendance boundary, 2015-16 data)
3.3
Local Score (state rating (2025) blended 70/30 with student-teacher ratio) -- not an official state rating
State rating: C (2025)
Enrollment
529
Student:teacher ratio
14.7:1
District
Charlotte-Mecklenburg Schools
Middle
Eastway Middle
1.25 mi away · Grades 6-8
Zoned school (attendance boundary, 2015-16 data)
2.3
Local Score (state rating (2025) blended 70/30 with student-teacher ratio) -- not an official state rating
State rating: D (2025)
Enrollment
848
Student:teacher ratio
15.4:1
District
Charlotte-Mecklenburg Schools
High
Cato Middle College High School
4.92 mi away · Grades 11-13
Zoned school (attendance boundary, 2015-16 data)
3.8
Local Score (state rating (2025) blended 70/30 with student-teacher ratio) -- not an official state rating
State rating: A (2025)
Enrollment
166
Student:teacher ratio
41.5:1
District
Charlotte-Mecklenburg Schools

Walkability

Blended score for Charlotte's center, calculated by INNOVATE Real Estate from two sources: the EPA's National Walkability Index (street network, transit, land-use mix) and Google Places amenity data (what's actually reachable on foot from this point). 60% EPA National Walkability Index + 40% nearby-amenity density (Google Places).

91
Highly walkable
out of 100
EPA National Walkability Index
16.8 / 20 -- Most walkable
Google Places amenity density
100 / 100
Restaurants & cafes20
Grocery stores14
Parks7
Schools17
Transit stops20
Pharmacies7

Market position

How this listing compares to current activity in Charlotte, from live MLS data.

On the market 36 days -- 33 fewer days than Charlotte's current average of 69 days.
For reference, the median list price across 5,619 active listings in Charlotte right now is $358,000.

Mortgage calculator

Estimate only - actual rate and payment depend on your lender, credit, and loan program.

$
%
%
Adjust tax / insurance estimates
% / yr
$
/mo
Est. monthly payment
$5,865/mo
$189,800 down
$759,200 loan
Principal & interest$4,924
Property tax (est.)$791
Home insurance (est.)$150

Similar homes you might like

Data source: Listing information provided by Canopy MLS (carolina) via Trestle/CoreLogic. Last updated 4 days ago.

Information herein deemed reliable but not guaranteed; all measurements, school assignments, HOA fees, taxes, and feature lists are approximate and should be independently verified. Equal Housing Opportunity.