
$729,900
About this home
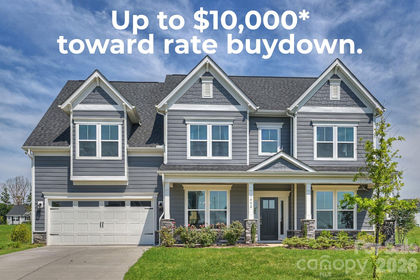
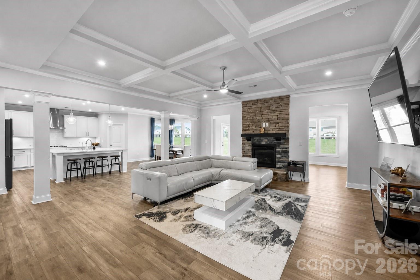
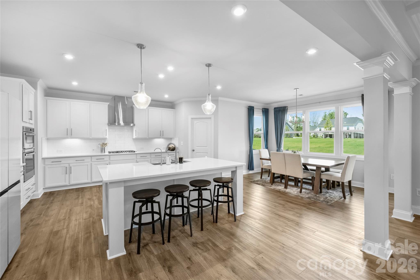
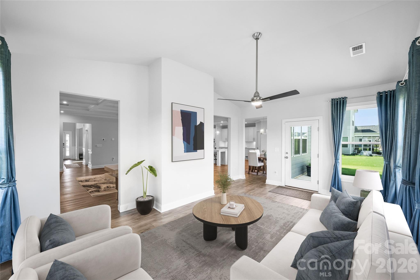
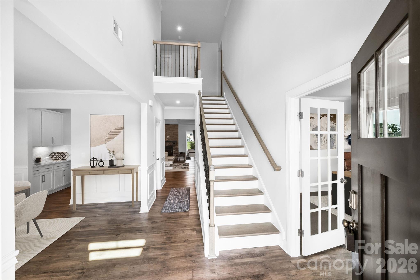
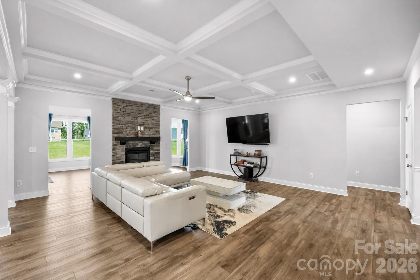
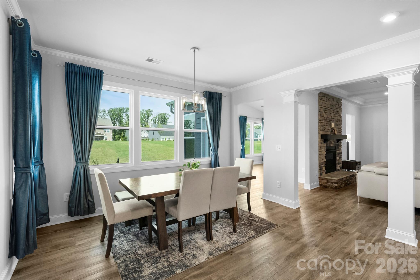
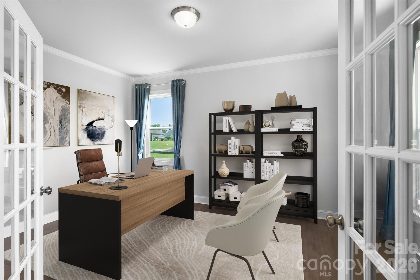
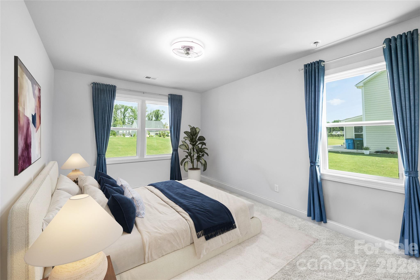
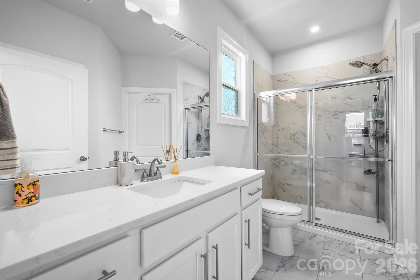
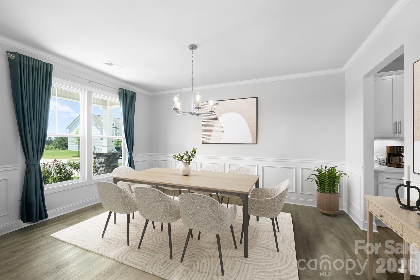
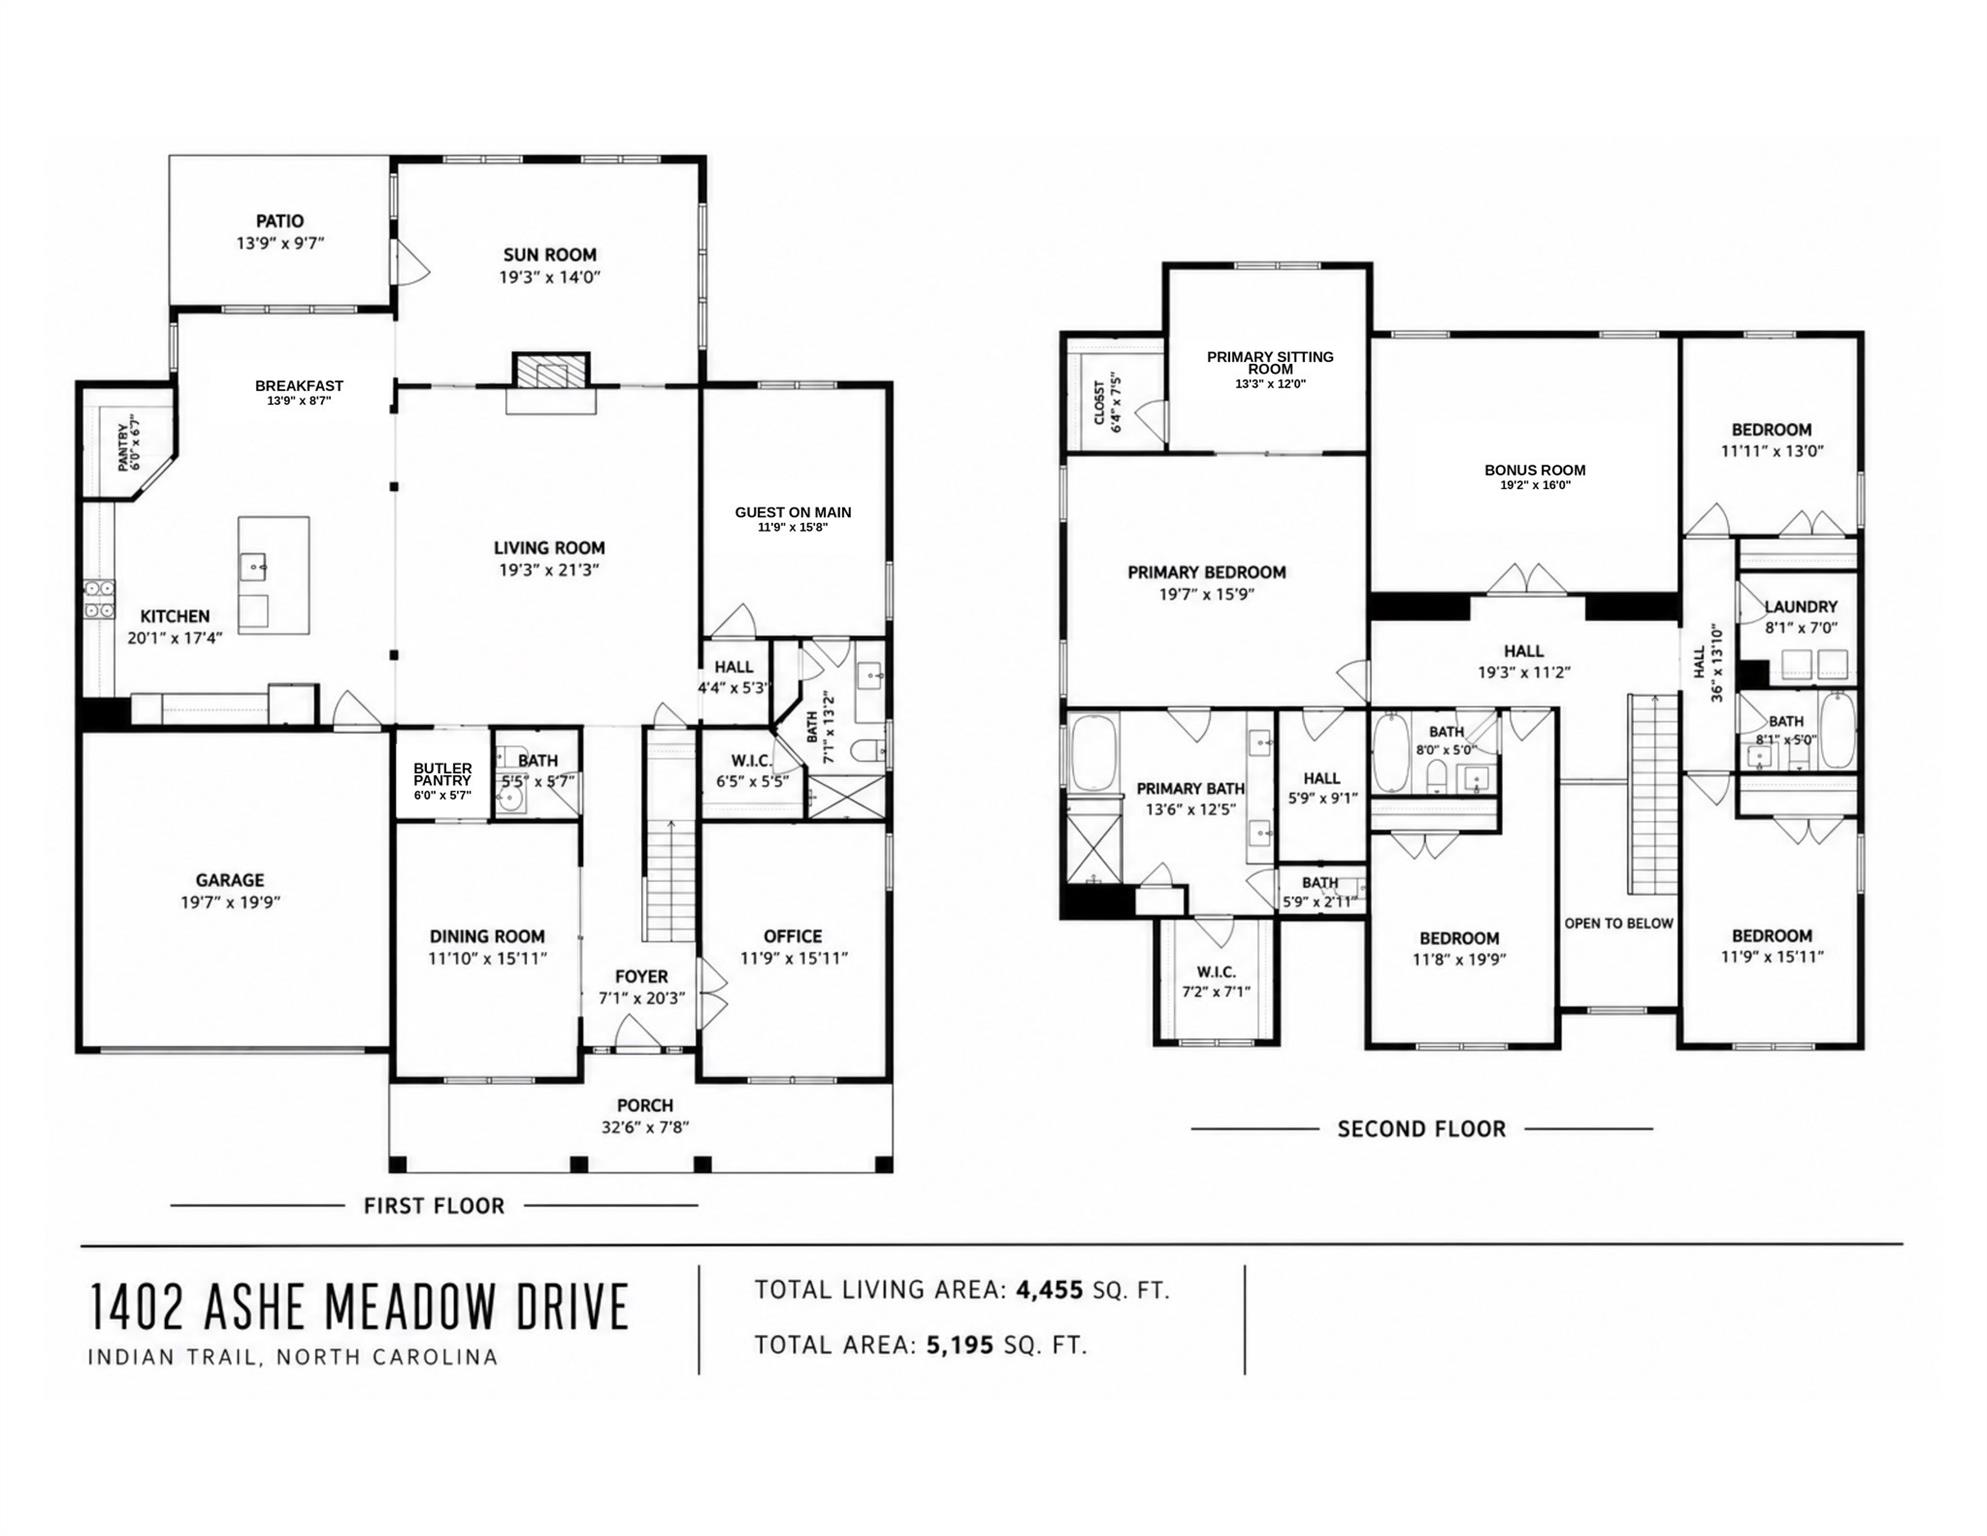
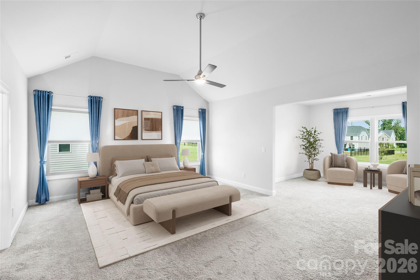
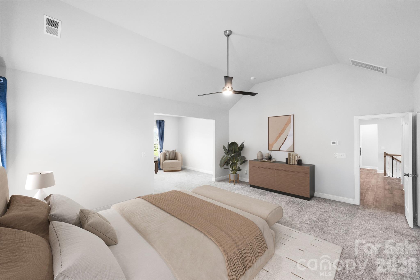
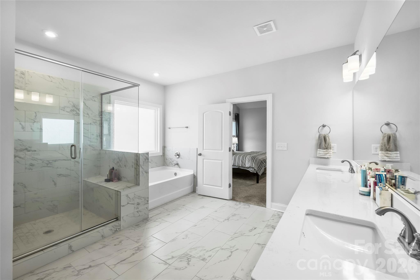
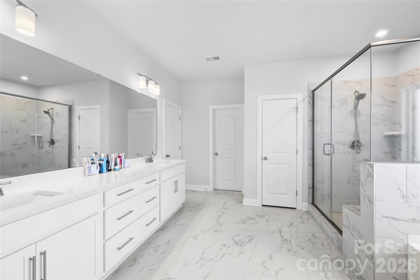
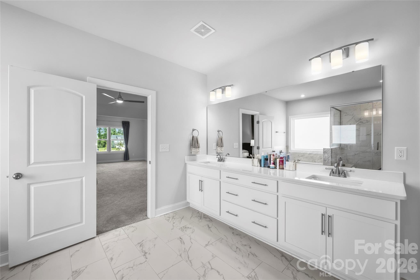
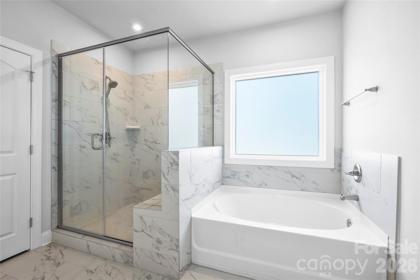
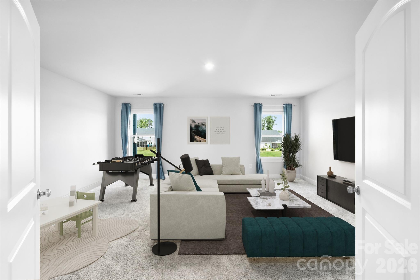
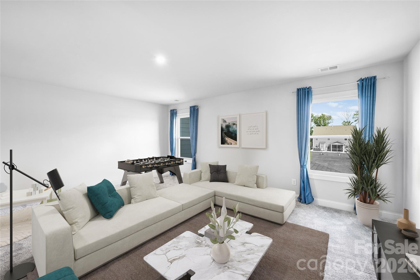
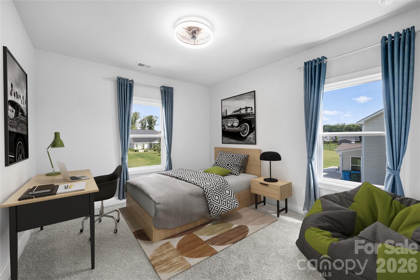
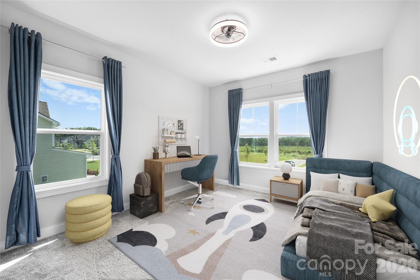
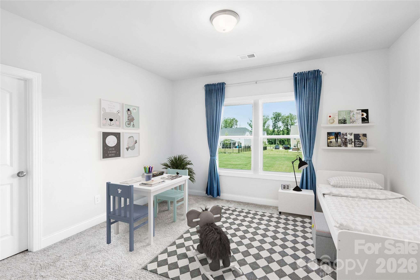
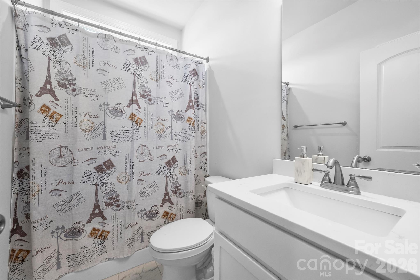
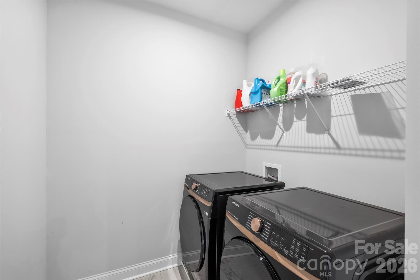
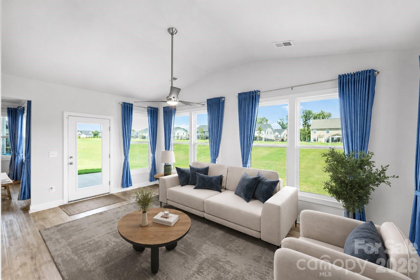
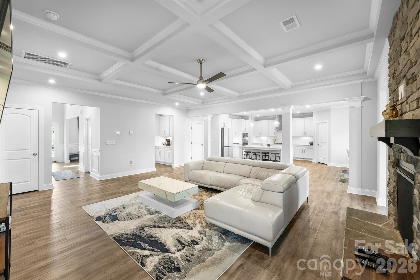
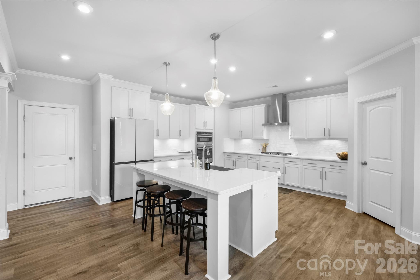
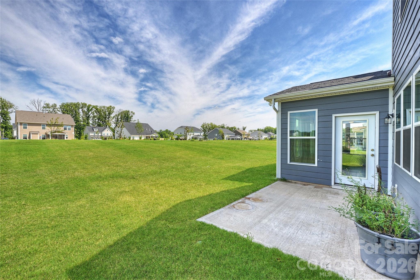
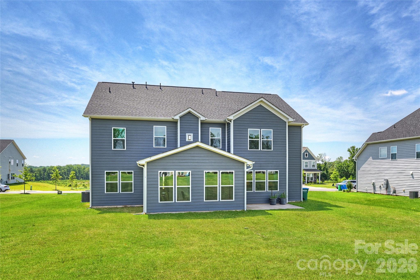
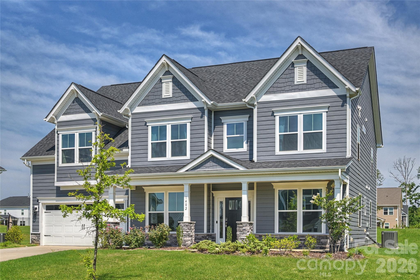
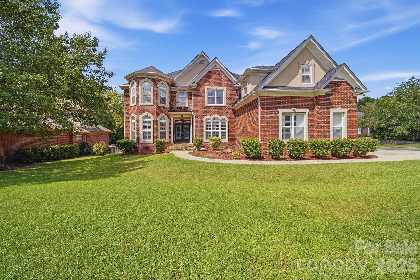
TAKE ANOTHER LOOK AT 1402 ASHE MEADOW! NOW $729,900 WITH UP TO $10,000 IN SELLER-PAID BUYER INCENTIVES! Some homes are measured by their square footage. The best ones make that square footage work for the way you actually live. At 1402 Ashe Meadow, 4,455 square feet isn't simply a number. It's a floor plan that gives everyone room of their own while creating the kind of spaces that naturally bring people together. Built in 2023, this five-bedroom, 4.5-bath home pairs substantial living space with modern systems, thoughtful design and the confidence that comes with newer construction, all on nearly half an acre. A dramatic two-story foyer opens to bright, connected living spaces with coffered ceilings, detailed trim work and a raised-hearth fireplace anchoring the great room. At the heart of the home, a large quartz island creates a natural gathering place, complemented by a gas cooktop, double wall ovens, abundant cabinetry and a walk-in pantry. A sun-filled breakfast area, formal dining room with connecting butler's pantry and oversized sunroom provide multiple spaces for everyday living and entertaining. But what really separates this home is how thoughtfully the floor plan works. A private office with French doors offers dedicated work-from-home space. The main-level guest suite with its own bath provides privacy for visitors and flexibility for multigenerational living. Upstairs, generously sized secondary bedrooms, a full-size laundry room and expansive bonus room give everyone even more room to spread out. The primary suite feels appropriately scaled to the home, with elevated ceilings, a private sitting area, three walk-in closets and a spacious spa-inspired bath. Outside, the .46-acre homesite provides real room to play, entertain, garden or simply enjoy the outdoors, something increasingly difficult to find with newer construction. Located just inside Union County, the home offers low HOA dues and convenient access to Matthews, Mint Hill, I-485, shopping, dining and Olde Sycamore Golf Club. NOW $729,900 WITH UP TO $10,000 IN SELLER-PAID BUYER INCENTIVES toward eligible closing costs or a mortgage rate buydown with an acceptable offer, subject to lender approval and loan program guidelines. If you've been searching Matthews, Mint Hill, Indian Trail or the surrounding area, or if you've seen this home online before, it's time to take another look. 4,455 square feet. Five bedrooms. 4.5 baths. .46 acres. Built in 2023. Space where you want it. A floor plan that makes sense. Modern systems. Room to spread out. The photographs tell part of the story. Come experience the space, flow and flexibility for yourself. Schedule your private showing today!
Highlights
Property details
- MLS
- Canopy MLS
- MLS #
- CAR4403555
- Property type
- Single Family Residence
- Subdivision
- Ashe Meadows
- Status
- Active
- Days on market
- 106
- On market date
- July 14, 2026
- Stories
- N/A
- Total bathrooms
- 4.5
- Garage spaces
- 2
- Parking spaces
- N/A
- Lot size
- N/A
Location
Get directions →Nearby schools
Within 10 miles. School directory data from the National Center for Education Statistics (NCES), accessed via the Urban Institute Education Data API. Local Score is calculated by INNOVATE Real Estate; where a state rating is shown, it comes from that state's own official school report card.
- Enrollment
- 500
- Student:teacher ratio
- 10.6:1
- District
- Union County Public Schools
- Enrollment
- 877
- Student:teacher ratio
- 16.5:1
- District
- Union County Public Schools
- Enrollment
- 809
- Student:teacher ratio
- 18.4:1
- District
- Union County Public Schools
Walkability
Blended score for Indian Trail's center, calculated by INNOVATE Real Estate from two sources: the EPA's National Walkability Index (street network, transit, land-use mix) and Google Places amenity data (what's actually reachable on foot from this point). 60% EPA National Walkability Index + 40% nearby-amenity density (Google Places).
Market position
How this listing compares to current activity in Indian Trail, from live MLS data.
Mortgage calculator
Estimate only - actual rate and payment depend on your lender, credit, and loan program.
Adjust tax / insurance estimates
Similar homes you might like

Data source: Listing information provided by Canopy MLS (carolina) via Trestle/CoreLogic. Last updated 2 days ago.
Information herein deemed reliable but not guaranteed; all measurements, school assignments, HOA fees, taxes, and feature lists are approximate and should be independently verified. Equal Housing Opportunity.