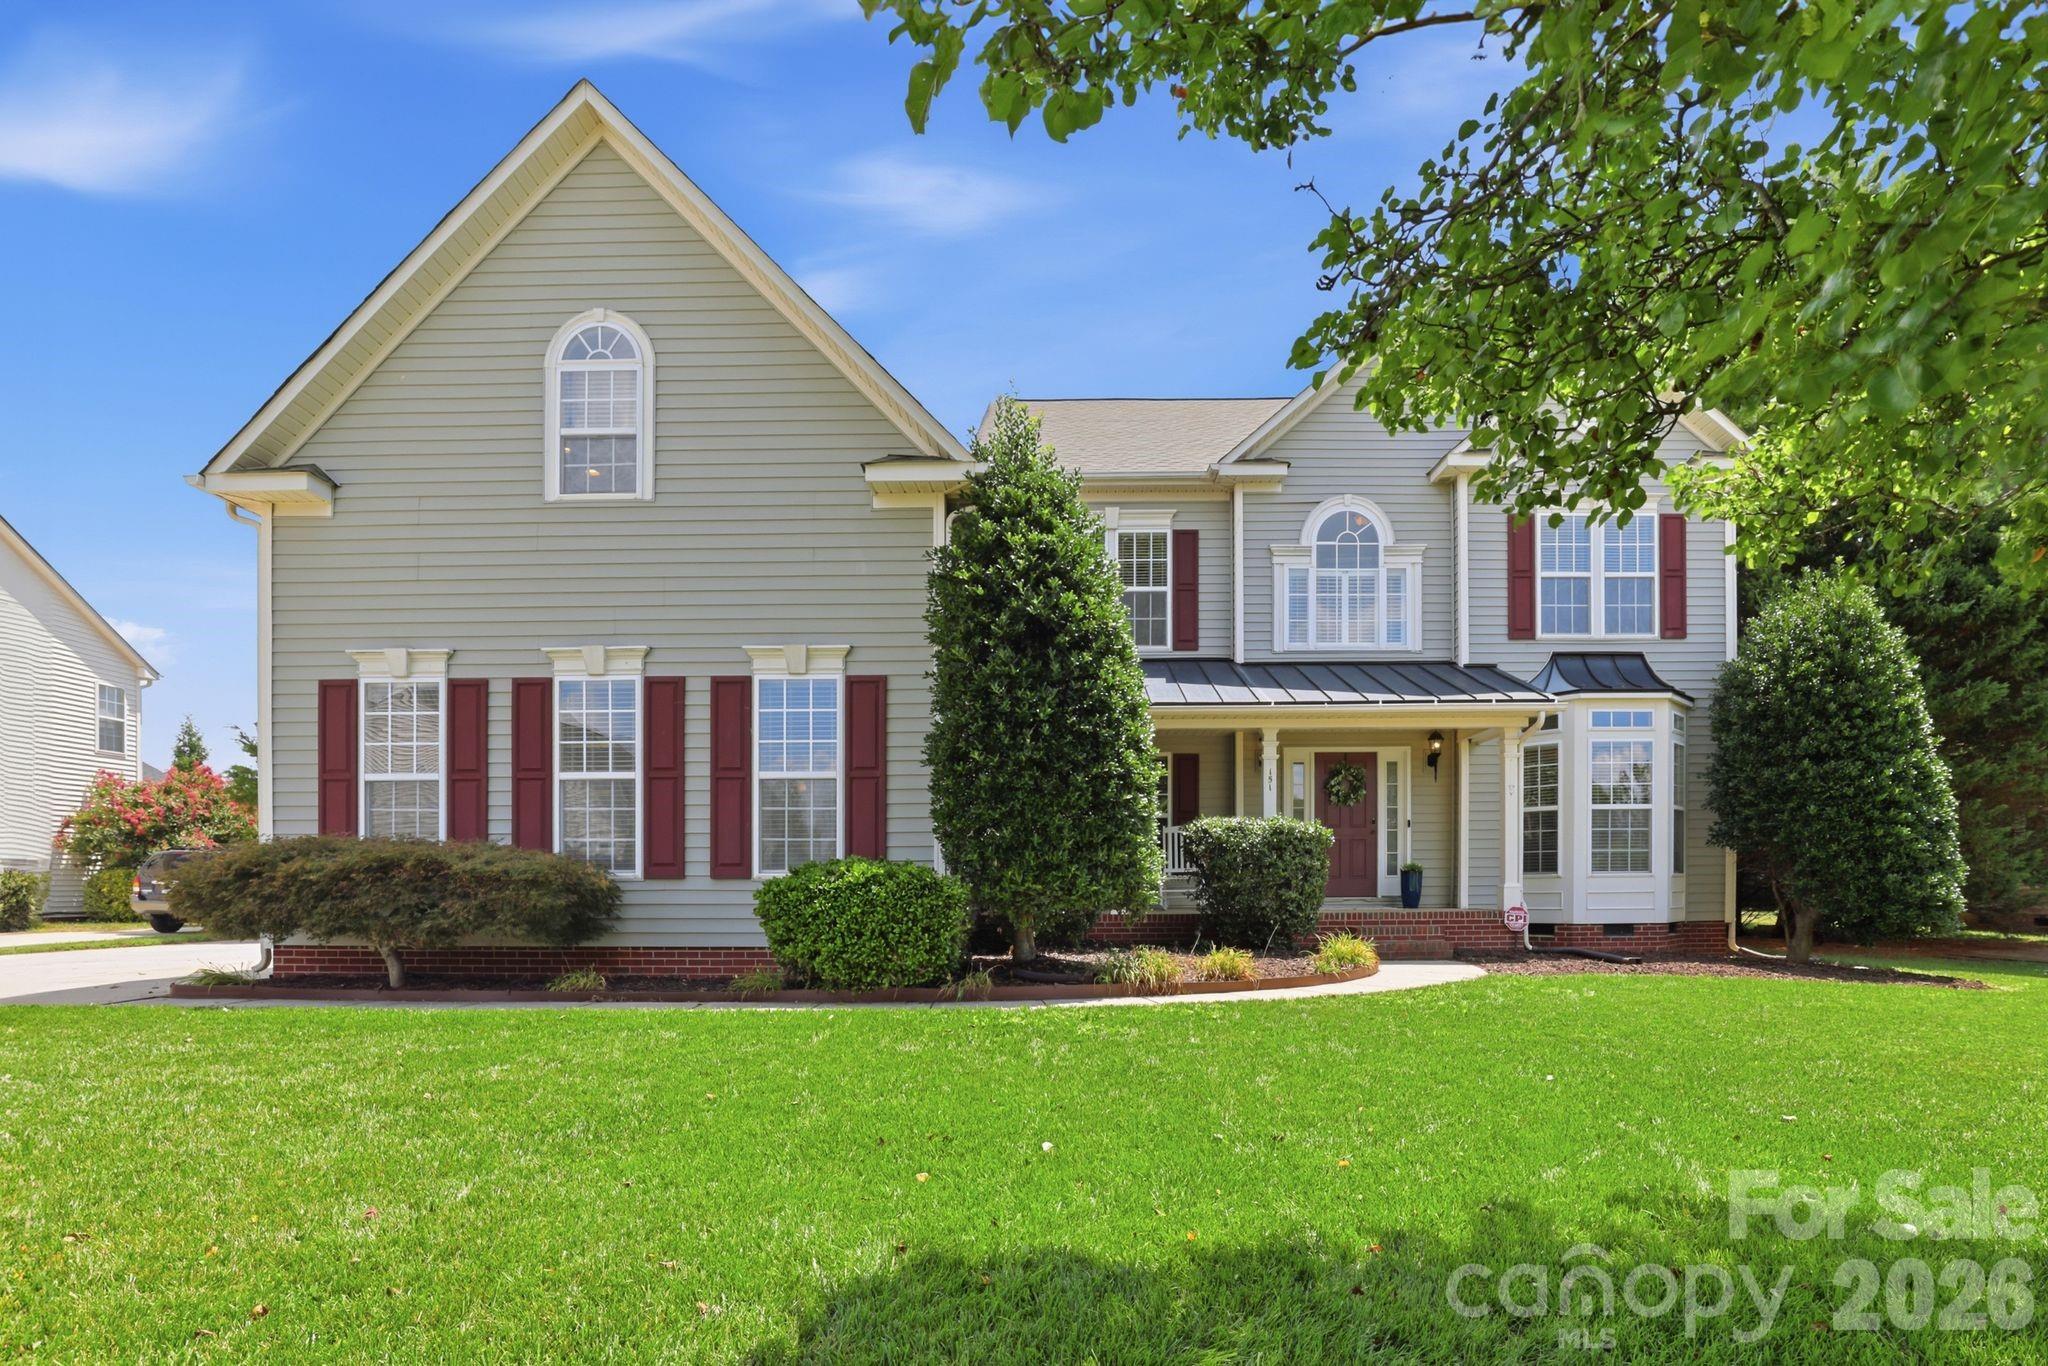
Single Family Residence at 136 Lockerbie Lane, Mooresville
Single Family Residence at 136 Lockerbie Lane, Mooresville, photo 2 of 41
Single Family Residence at 136 Lockerbie Lane, Mooresville, photo 3 of 41
Single Family Residence at 136 Lockerbie Lane, Mooresville, photo 4 of 41
Single Family Residence at 136 Lockerbie Lane, Mooresville, photo 5 of 41
Single Family Residence at 136 Lockerbie Lane, Mooresville, photo 6 of 41
Single Family Residence at 136 Lockerbie Lane, Mooresville, photo 7 of 41
Single Family Residence at 136 Lockerbie Lane, Mooresville, photo 8 of 41
Single Family Residence at 136 Lockerbie Lane, Mooresville, photo 9 of 41
Single Family Residence at 136 Lockerbie Lane, Mooresville, photo 10 of 41
Single Family Residence at 136 Lockerbie Lane, Mooresville, photo 11 of 41
Single Family Residence at 136 Lockerbie Lane, Mooresville, photo 12 of 41
Single Family Residence at 136 Lockerbie Lane, Mooresville, photo 13 of 41
Single Family Residence at 136 Lockerbie Lane, Mooresville, photo 14 of 41
Single Family Residence at 136 Lockerbie Lane, Mooresville, photo 15 of 41
Single Family Residence at 136 Lockerbie Lane, Mooresville, photo 16 of 41
Single Family Residence at 136 Lockerbie Lane, Mooresville, photo 17 of 41
Single Family Residence at 136 Lockerbie Lane, Mooresville, photo 18 of 41
Single Family Residence at 136 Lockerbie Lane, Mooresville, photo 19 of 41
Single Family Residence at 136 Lockerbie Lane, Mooresville, photo 20 of 41
Single Family Residence at 136 Lockerbie Lane, Mooresville, photo 21 of 41
Single Family Residence at 136 Lockerbie Lane, Mooresville, photo 22 of 41
Single Family Residence at 136 Lockerbie Lane, Mooresville, photo 23 of 41
Single Family Residence at 136 Lockerbie Lane, Mooresville, photo 24 of 41
Single Family Residence at 136 Lockerbie Lane, Mooresville, photo 25 of 41
Single Family Residence at 136 Lockerbie Lane, Mooresville, photo 26 of 41
Single Family Residence at 136 Lockerbie Lane, Mooresville, photo 27 of 41
Single Family Residence at 136 Lockerbie Lane, Mooresville, photo 28 of 41
Single Family Residence at 136 Lockerbie Lane, Mooresville, photo 29 of 41
Single Family Residence at 136 Lockerbie Lane, Mooresville, photo 30 of 41
Single Family Residence at 136 Lockerbie Lane, Mooresville, photo 31 of 41
Single Family Residence at 136 Lockerbie Lane, Mooresville, photo 32 of 41
Single Family Residence at 136 Lockerbie Lane, Mooresville, photo 33 of 41
Single Family Residence at 136 Lockerbie Lane, Mooresville, photo 34 of 41
Single Family Residence at 136 Lockerbie Lane, Mooresville, photo 35 of 41
Single Family Residence at 136 Lockerbie Lane, Mooresville, photo 36 of 41
Single Family Residence at 136 Lockerbie Lane, Mooresville, photo 37 of 41
Single Family Residence at 136 Lockerbie Lane, Mooresville, photo 38 of 41
Single Family Residence at 136 Lockerbie Lane, Mooresville, photo 39 of 41
Single Family Residence at 136 Lockerbie Lane, Mooresville, photo 40 of 41
Single Family Residence at 136 Lockerbie Lane, Mooresville, photo 41 of 41
41 photos

$634,900

136 Lockerbie Lane
Mooresville, NC 28115
Listed by Samuel Grogan · Coldwell Banker Realty
Bedrooms
5
Bathrooms
2.5
Living area
3,275 sqft
Year built
1996

About this home

Looking to be on the Golf Course in Mooresville? On one of the best kept golfing secrets in the Carolinas? Look no further my friends! 136 Lockerbie is PERFECT for you & is in pristine, move-in condition! Situated perfectly along Mooresville Golf Club's 18th Fairway, this home is loaded with features & ready for the most discerning golfer, I mean, buyer. You will first notice the exceptional curb appeal with the gentle sounds of flowing water as you approach the front porch. The dramatic 2 story foyer draws your eye to both the open floorplan, the beautiful hardwood floors& new paint throughout. The formal living room & formal dining room are perfectly situated on either side of the foyer with extensive molding & site finished hardwood floors. Just beyond the foyer is the 2 story great room that beams with natural light & has hardwood floors & a brick hearth with gas log fireplace. The breakfast area is nestled between the great room & gourmet kitchen that features granite countertops, recessed lighting, new stainless appliances, corner sink & bar opening to the lovely sun room! This plan is begging to be entertained in & is ready for your party planning! There is a main floor office/study that could be used as the 5th bedroom if you were so inclined. The HUGE primary suite is on the 2nd floor & features trey ceiling & updated bath which has a great soaking tub with tub deck, walk-in tile shower, dual vanities, custom tile flooring, & large walk-in closet. The back yard is completely flat & is a great spot to watch all the action as golfers make their approach shots to the 18th green! Want to run out for a cocktail or to grab dinner, walk, bike, or golf cart 350 yards to "On The Nines" Neighborhood Cocktails & Bistro~ What more could you possibly ask for? Easy access to I77, the express way into Charlotte, amazing Iredell Co Schools, & tons of other shopping, dining, & nightlife options all within mere minutes! Come see this amazing home today!

Highlights

Fireplace

Property details

MLS
Canopy MLS
MLS #
CAR4434537
Property type
Single Family Residence
Subdivision
Muirfield
Status
Active
Days on market
2
On market date
October 26, 2026
Stories
N/A
Total bathrooms
2.5
Garage spaces
2
Parking spaces
N/A
Lot size
N/A
Loading map…

Nearby schools

Within 10 miles. School directory data from the National Center for Education Statistics (NCES), accessed via the Urban Institute Education Data API. Local Score is calculated by INNOVATE Real Estate; where a state rating is shown, it comes from that state's own official school report card.

Elementary
South Elementary
1.75 mi away · Grades -1-3
Zoned school (attendance boundary, 2015-16 data)
4.0
Local Score (state rating (2025) blended 70/30 with student-teacher ratio) -- not an official state rating
State rating: B (2025)
Enrollment
552
Student:teacher ratio
13.1:1
District
Mooresville Graded School District
Middle
Mooresville Intermediate
3.04 mi away · Grades 4-6
Zoned school (attendance boundary, 2015-16 data)
3.4
Local Score (state rating (2025) blended 70/30 with student-teacher ratio) -- not an official state rating
State rating: B (2025)
Enrollment
638
Student:teacher ratio
18.8:1
District
Mooresville Graded School District
High
Mooresville High School
1.81 mi away · Grades 9-12
Zoned school (attendance boundary, 2015-16 data)
3.4
Local Score (state rating (2025) blended 70/30 with student-teacher ratio) -- not an official state rating
State rating: B (2025)
Enrollment
2,008
Student:teacher ratio
18.6:1
District
Mooresville Graded School District

Walkability

Blended score for Mooresville's center, calculated by INNOVATE Real Estate from two sources: the EPA's National Walkability Index (street network, transit, land-use mix) and Google Places amenity data (what's actually reachable on foot from this point). 60% EPA National Walkability Index + 40% nearby-amenity density (Google Places).

50
Somewhat walkable
out of 100
EPA National Walkability Index
7.2 / 20 -- Below average walkable
Google Places amenity density
70 / 100
Restaurants & cafes10
Grocery stores3
Parks2
Schools5
Transit stops0
Pharmacies1

Market position

How this listing compares to current activity in Mooresville, from live MLS data.

On the market 2 days -- 111 fewer days than Mooresville's current average of 113 days.
For reference, the median list price across 748 active listings in Mooresville right now is $449,900.

Mortgage calculator

Estimate only - actual rate and payment depend on your lender, credit, and loan program.

$
%
%
Adjust tax / insurance estimates
% / yr
$
/mo
Est. monthly payment
$3,973/mo
$126,980 down
$507,920 loan
Principal & interest$3,294
Property tax (est.)$529
Home insurance (est.)$150

Similar homes you might like

Data source: Listing information provided by Canopy MLS (carolina) via Trestle/CoreLogic. Last updated 9 hr ago.

Information herein deemed reliable but not guaranteed; all measurements, school assignments, HOA fees, taxes, and feature lists are approximate and should be independently verified. Equal Housing Opportunity.