
$760,000
About this home
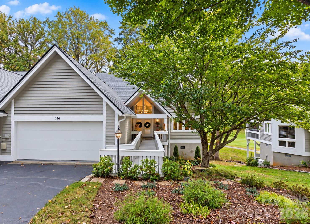
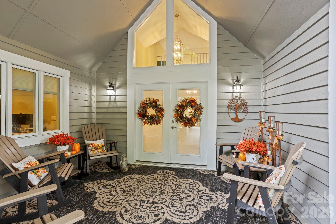
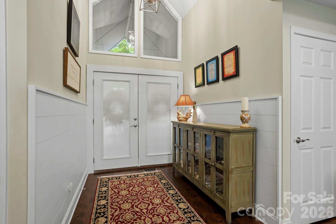
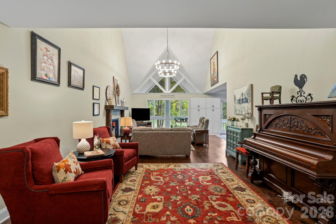
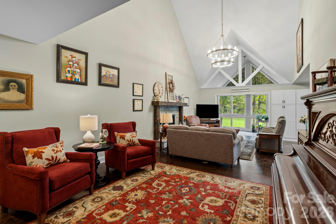
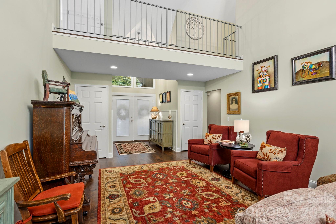
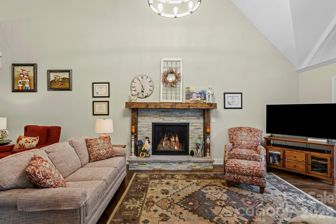
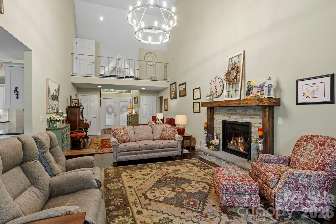
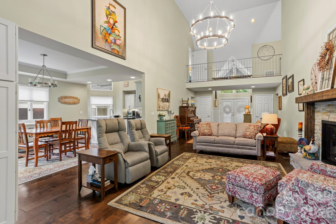
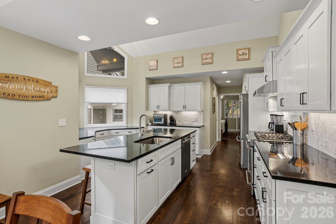
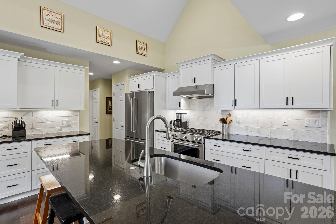
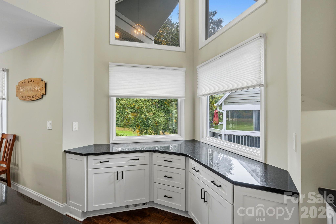
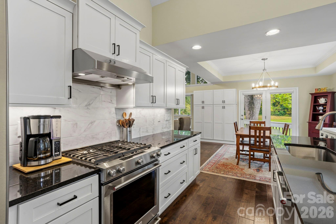
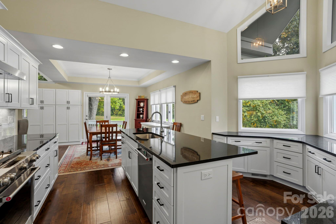
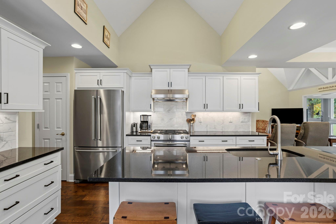
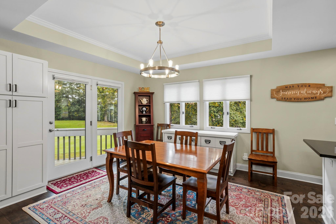
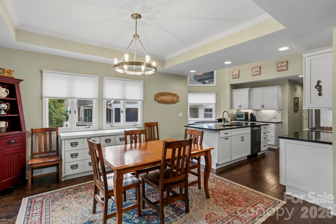
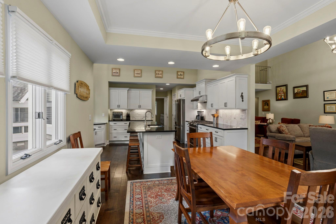
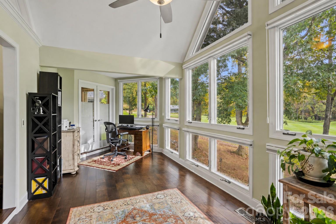
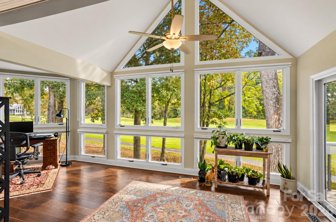
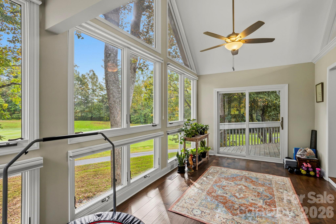
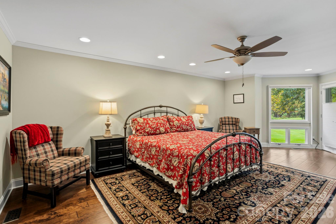
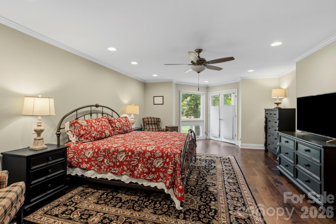
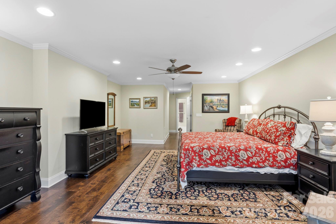
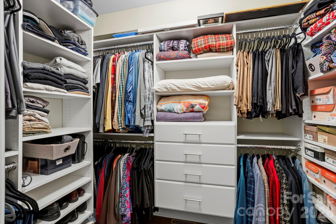
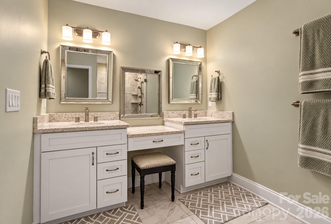
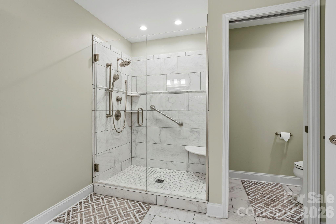
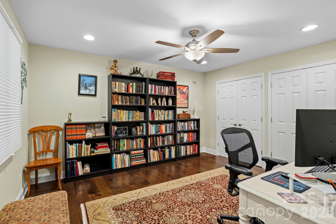
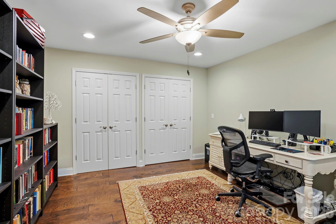
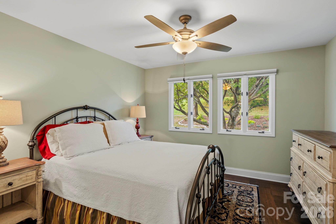
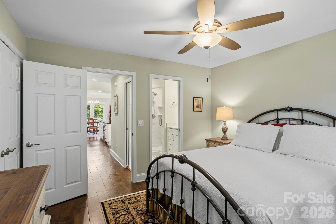
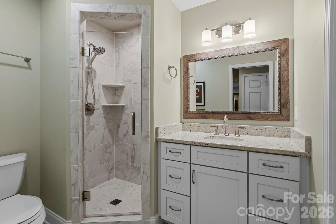
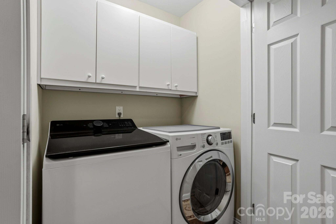
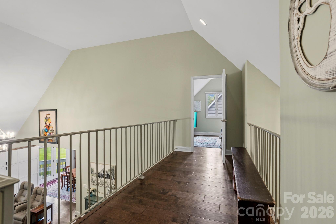
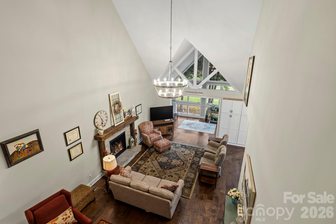
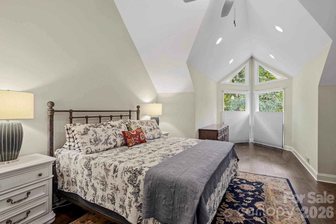
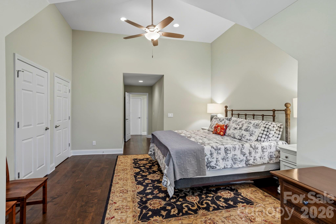
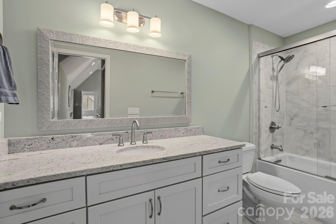
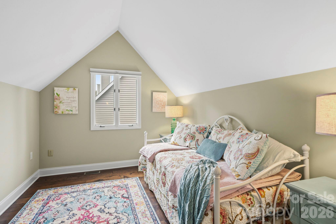
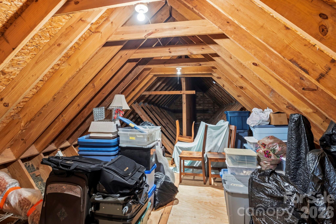
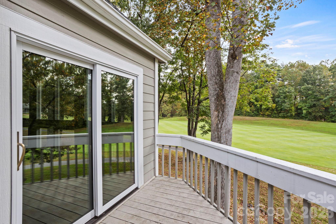
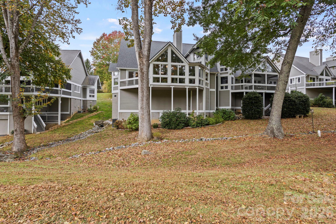
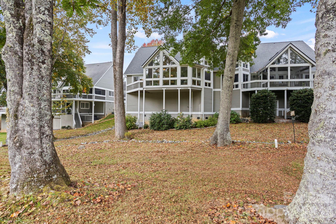
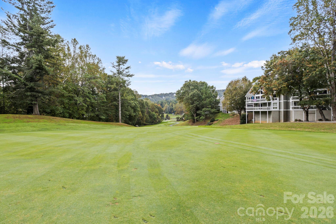
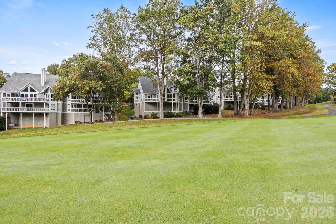
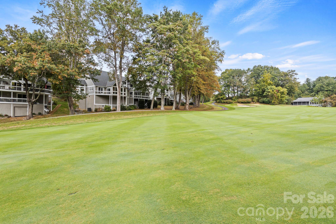
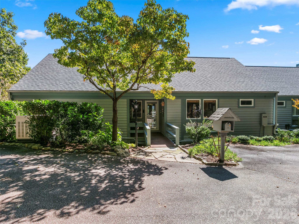
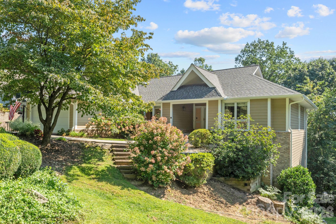
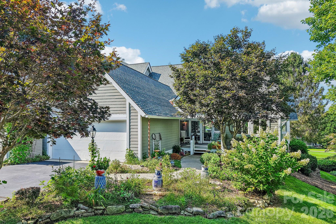
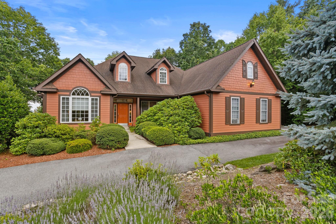
Exquisite Fairway Living in Prestigious Kenmure! Experience refined mountain living in this exquisitely updated three-bedroom, three-bath villa overlooking Kenmure’s picturesque 15th fairway. Ideally positioned just moments from the front gate, clubhouse and community amenities, this exceptional residence pairs a private golf course setting with sophisticated finishes and an inviting open floor plan. A spacious covered front porch with a soaring cathedral ceiling creates a gracious welcome and a beautiful gathering place. Inside, the vaulted foyer opens to an impressive great room featuring a stacked-stone gas fireplace, vaulted ceilings and designer lighting. Rooms flow seamlessly into the stunning sunroom where expansive windows fill the space with natural light and frame gorgeous fairway views. Offering a wonderful sense of privacy this year-round retreat is perfect for quiet mornings and effortless entertaining. The thoughtfully reconfigured chef’s kitchen showcases high-end stainless steel appliances, granite countertops, a tile backsplash, abundant cabinetry, a pantry closet and an island with a prep sink and breakfast bar. Vaulted ceilings enhance the kitchen’s airy feel while the adjoining dining room features a tray ceiling, a custom built-in serving bar with generous drawer storage and an expansive built-in pantry and storage area. The spacious main-level primary suite offers tranquil golf course views and French doors opening to the sunroom. Its beautifully renovated spa-inspired bath features dual vanities, a dedicated makeup vanity, a gorgeous tiled walk-in shower and a private water closet. A custom walk-in closet with built-ins completes this luxurious retreat. Also on the main level are a welcoming guest bedroom with an en suite bath featuring a granite vanity and beautifully tiled walk-in shower, a versatile study or den with closet storage and a convenient laundry area. Upstairs a distinctive catwalk overlooks the foyer and great room, leading to a second primary suite with vaulted ceilings and an en suite bath featuring a large granite vanity and a tub/shower combination with tile surround. An adjoining bonus room provides flexible space for a small office, hobby room or additional guest retreat. Walk-in attic storage adds exceptional convenience. Enjoy relaxed outdoor living on the generous covered front porch or step onto the grilling deck from your sun-filled fairway retreat. A new roof, generator, and two-car garage further enhance this beautifully appointed home. With exquisite updates already complete, this is an exceptional opportunity to enjoy effortless villa living in one of Kenmure’s most desirable locations, a prestigious gated golf course community where privacy, convenience, and beautiful surroundings come together
Highlights
Property details
- MLS
- Canopy MLS
- MLS #
- CAR4439243
- Property type
- Condominium
- Subdivision
- Kenmure
- Status
- Active
- Days on market
- 1
- On market date
- October 30, 2026
- Stories
- N/A
- Total bathrooms
- 3
- Garage spaces
- 2
- Parking spaces
- N/A
- Lot size
- N/A
Location
Get directions →Nearby schools
Within 10 miles. School directory data from the National Center for Education Statistics (NCES), accessed via the Urban Institute Education Data API. Local Score is calculated by INNOVATE Real Estate; where a state rating is shown, it comes from that state's own official school report card.
- Enrollment
- 321
- Student:teacher ratio
- 14.6:1
- District
- Henderson County Schools
- Enrollment
- 761
- Student:teacher ratio
- 15.5:1
- District
- Henderson County Schools
- Enrollment
- 910
- Student:teacher ratio
- 15.2:1
- District
- Henderson County Schools
Walkability
Blended score for Flat Rock's center, calculated by INNOVATE Real Estate from two sources: the EPA's National Walkability Index (street network, transit, land-use mix) and Google Places amenity data (what's actually reachable on foot from this point). EPA National Walkability Index only -- nearby-amenity data not cached yet for this area.
Market position
How this listing compares to current activity in Flat Rock, from live MLS data.
Mortgage calculator
Estimate only - actual rate and payment depend on your lender, credit, and loan program.
Adjust tax / insurance estimates
Similar homes you might like

Data source: Listing information provided by Canopy MLS (carolina) via Trestle/CoreLogic. Last updated 11 hr ago.
Information herein deemed reliable but not guaranteed; all measurements, school assignments, HOA fees, taxes, and feature lists are approximate and should be independently verified. Equal Housing Opportunity.