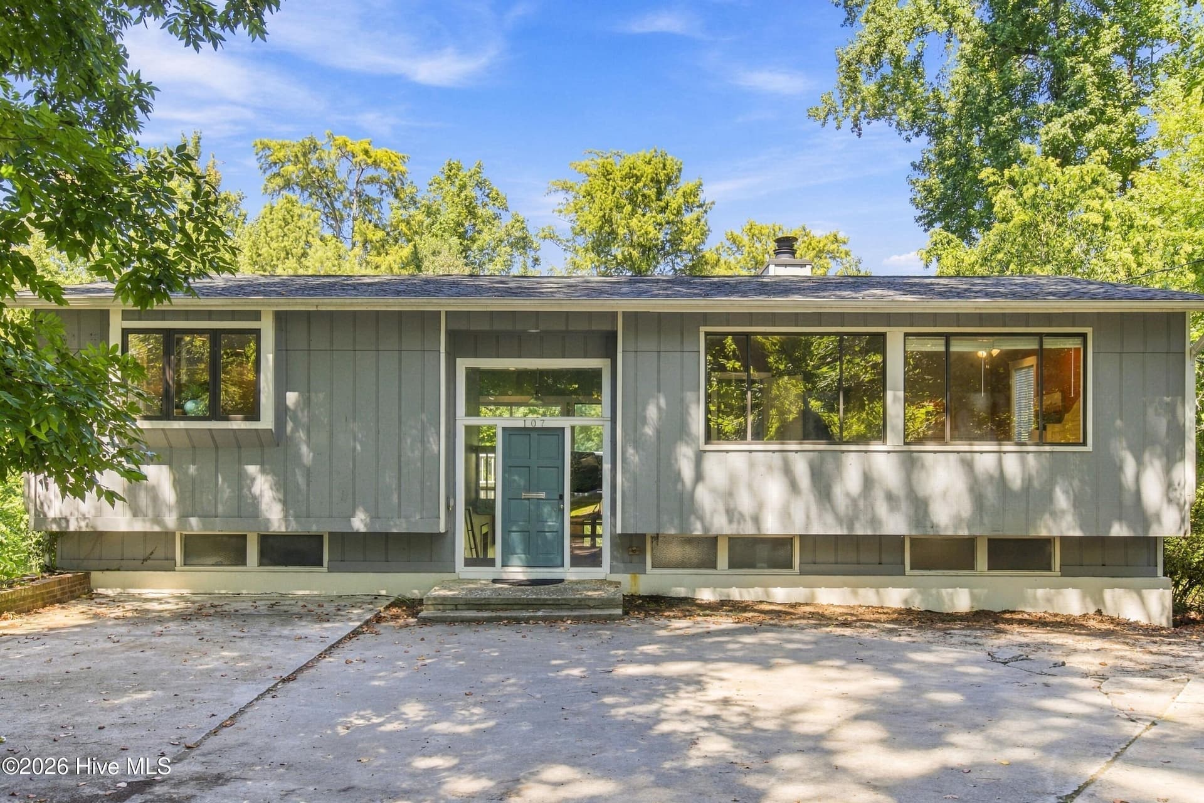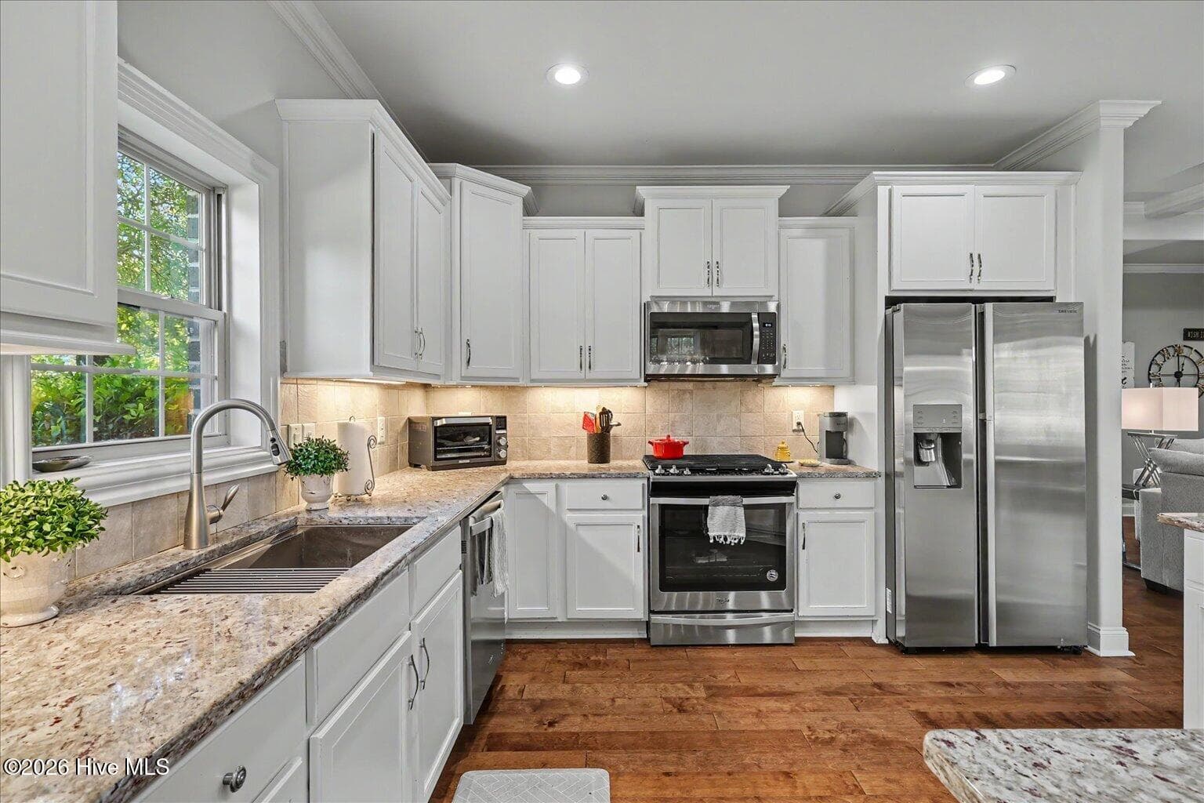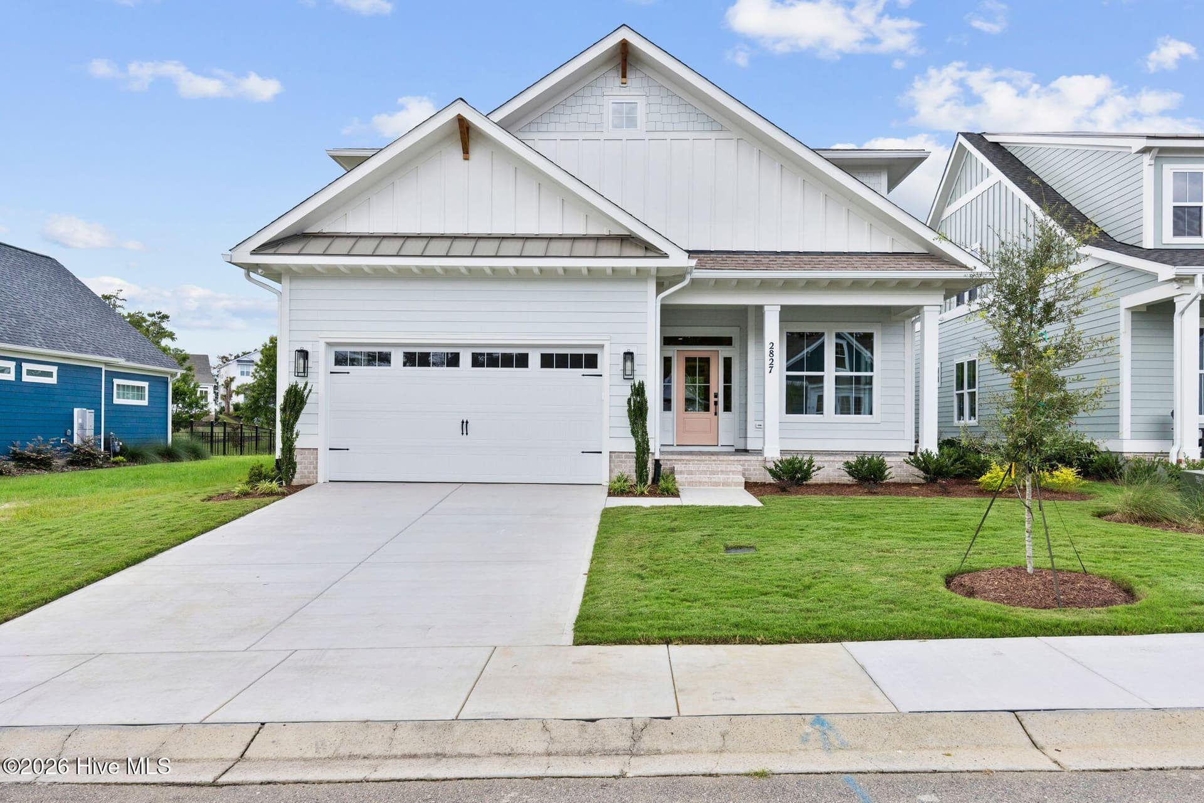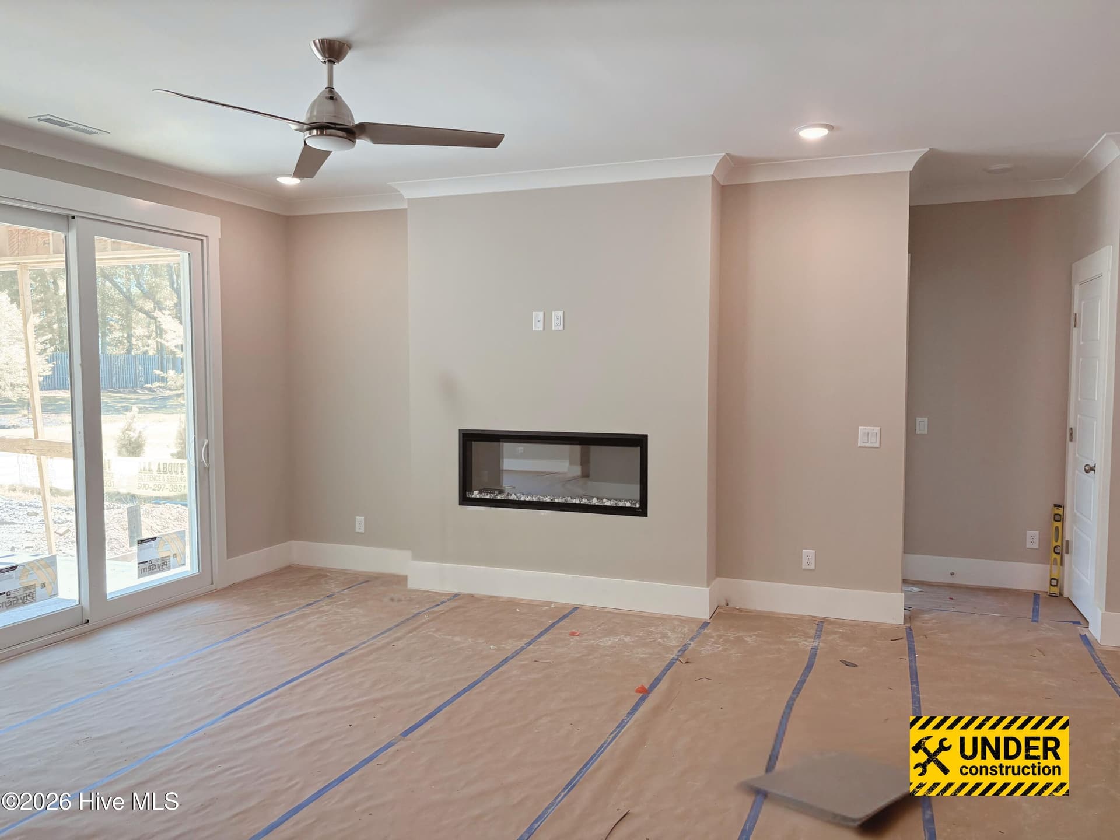
front elevation - 1225 Rockhill Road, Castle Hayne, NC 28429
Single Family Residence at 1225 Rockhill Road, Castle Hayne, NC 28429, photo 2 of 81
Single Family Residence at 1225 Rockhill Road, Castle Hayne, NC 28429, photo 3 of 81
Home is under construction. Photos updated 5.12.26 - 1225 Rockhill Road, Castle Hayne, NC 28429
Single Family Residence at 1225 Rockhill Road, Castle Hayne, NC 28429, photo 5 of 81
Home is under construction. Photos updated 5.12.26 - 1225 Rockhill Road, Castle Hayne, NC 28429
Single Family Residence at 1225 Rockhill Road, Castle Hayne, NC 28429, photo 8 of 81
Single Family Residence at 1225 Rockhill Road, Castle Hayne, NC 28429, photo 9 of 81
Home is under construction. Photos updated 5.12.26 - 1225 Rockhill Road, Castle Hayne, NC 28429
Single Family Residence at 1225 Rockhill Road, Castle Hayne, NC 28429, photo 11 of 81
Single Family Residence at 1225 Rockhill Road, Castle Hayne, NC 28429, photo 12 of 81
Single Family Residence at 1225 Rockhill Road, Castle Hayne, NC 28429, photo 13 of 81
Single Family Residence at 1225 Rockhill Road, Castle Hayne, NC 28429, photo 14 of 81
Single Family Residence at 1225 Rockhill Road, Castle Hayne, NC 28429, photo 15 of 81
Single Family Residence at 1225 Rockhill Road, Castle Hayne, NC 28429, photo 16 of 81
Single Family Residence at 1225 Rockhill Road, Castle Hayne, NC 28429, photo 17 of 81
Single Family Residence at 1225 Rockhill Road, Castle Hayne, NC 28429, photo 18 of 81
Single Family Residence at 1225 Rockhill Road, Castle Hayne, NC 28429, photo 19 of 81
Single Family Residence at 1225 Rockhill Road, Castle Hayne, NC 28429, photo 20 of 81
Single Family Residence at 1225 Rockhill Road, Castle Hayne, NC 28429, photo 21 of 81
Single Family Residence at 1225 Rockhill Road, Castle Hayne, NC 28429, photo 22 of 81
Single Family Residence at 1225 Rockhill Road, Castle Hayne, NC 28429, photo 23 of 81
Single Family Residence at 1225 Rockhill Road, Castle Hayne, NC 28429, photo 24 of 81
Single Family Residence at 1225 Rockhill Road, Castle Hayne, NC 28429, photo 25 of 81
Single Family Residence at 1225 Rockhill Road, Castle Hayne, NC 28429, photo 26 of 81
Single Family Residence at 1225 Rockhill Road, Castle Hayne, NC 28429, photo 27 of 81
Single Family Residence at 1225 Rockhill Road, Castle Hayne, NC 28429, photo 28 of 81
Single Family Residence at 1225 Rockhill Road, Castle Hayne, NC 28429, photo 29 of 81
Single Family Residence at 1225 Rockhill Road, Castle Hayne, NC 28429, photo 30 of 81
Single Family Residence at 1225 Rockhill Road, Castle Hayne, NC 28429, photo 31 of 81
Single Family Residence at 1225 Rockhill Road, Castle Hayne, NC 28429, photo 32 of 81
Single Family Residence at 1225 Rockhill Road, Castle Hayne, NC 28429, photo 33 of 81
Single Family Residence at 1225 Rockhill Road, Castle Hayne, NC 28429, photo 34 of 81
Single Family Residence at 1225 Rockhill Road, Castle Hayne, NC 28429, photo 35 of 81
Single Family Residence at 1225 Rockhill Road, Castle Hayne, NC 28429, photo 36 of 81
Single Family Residence at 1225 Rockhill Road, Castle Hayne, NC 28429, photo 37 of 81
Single Family Residence at 1225 Rockhill Road, Castle Hayne, NC 28429, photo 38 of 81
Single Family Residence at 1225 Rockhill Road, Castle Hayne, NC 28429, photo 39 of 81
Single Family Residence at 1225 Rockhill Road, Castle Hayne, NC 28429, photo 40 of 81
Single Family Residence at 1225 Rockhill Road, Castle Hayne, NC 28429, photo 41 of 81
Single Family Residence at 1225 Rockhill Road, Castle Hayne, NC 28429, photo 42 of 81
Single Family Residence at 1225 Rockhill Road, Castle Hayne, NC 28429, photo 43 of 81
Single Family Residence at 1225 Rockhill Road, Castle Hayne, NC 28429, photo 44 of 81
Single Family Residence at 1225 Rockhill Road, Castle Hayne, NC 28429, photo 45 of 81
Single Family Residence at 1225 Rockhill Road, Castle Hayne, NC 28429, photo 46 of 81
Single Family Residence at 1225 Rockhill Road, Castle Hayne, NC 28429, photo 47 of 81
Single Family Residence at 1225 Rockhill Road, Castle Hayne, NC 28429, photo 48 of 81
Single Family Residence at 1225 Rockhill Road, Castle Hayne, NC 28429, photo 49 of 81
Single Family Residence at 1225 Rockhill Road, Castle Hayne, NC 28429, photo 50 of 81
Single Family Residence at 1225 Rockhill Road, Castle Hayne, NC 28429, photo 51 of 81
Single Family Residence at 1225 Rockhill Road, Castle Hayne, NC 28429, photo 52 of 81
Single Family Residence at 1225 Rockhill Road, Castle Hayne, NC 28429, photo 53 of 81
Single Family Residence at 1225 Rockhill Road, Castle Hayne, NC 28429, photo 54 of 81
Single Family Residence at 1225 Rockhill Road, Castle Hayne, NC 28429, photo 55 of 81
Single Family Residence at 1225 Rockhill Road, Castle Hayne, NC 28429, photo 56 of 81
Single Family Residence at 1225 Rockhill Road, Castle Hayne, NC 28429, photo 57 of 81
Single Family Residence at 1225 Rockhill Road, Castle Hayne, NC 28429, photo 58 of 81
Single Family Residence at 1225 Rockhill Road, Castle Hayne, NC 28429, photo 59 of 81
Single Family Residence at 1225 Rockhill Road, Castle Hayne, NC 28429, photo 60 of 81
Single Family Residence at 1225 Rockhill Road, Castle Hayne, NC 28429, photo 61 of 81
Single Family Residence at 1225 Rockhill Road, Castle Hayne, NC 28429, photo 62 of 81
Single Family Residence at 1225 Rockhill Road, Castle Hayne, NC 28429, photo 63 of 81
Single Family Residence at 1225 Rockhill Road, Castle Hayne, NC 28429, photo 64 of 81
Single Family Residence at 1225 Rockhill Road, Castle Hayne, NC 28429, photo 65 of 81
Single Family Residence at 1225 Rockhill Road, Castle Hayne, NC 28429, photo 66 of 81
Single Family Residence at 1225 Rockhill Road, Castle Hayne, NC 28429, photo 67 of 81
Single Family Residence at 1225 Rockhill Road, Castle Hayne, NC 28429, photo 68 of 81
Single Family Residence at 1225 Rockhill Road, Castle Hayne, NC 28429, photo 69 of 81
Single Family Residence at 1225 Rockhill Road, Castle Hayne, NC 28429, photo 70 of 81
Single Family Residence at 1225 Rockhill Road, Castle Hayne, NC 28429, photo 71 of 81
Single Family Residence at 1225 Rockhill Road, Castle Hayne, NC 28429, photo 72 of 81
Single Family Residence at 1225 Rockhill Road, Castle Hayne, NC 28429, photo 73 of 81
Single Family Residence at 1225 Rockhill Road, Castle Hayne, NC 28429, photo 74 of 81
Single Family Residence at 1225 Rockhill Road, Castle Hayne, NC 28429, photo 75 of 81
Single Family Residence at 1225 Rockhill Road, Castle Hayne, NC 28429, photo 76 of 81
Single Family Residence at 1225 Rockhill Road, Castle Hayne, NC 28429, photo 77 of 81
Single Family Residence at 1225 Rockhill Road, Castle Hayne, NC 28429, photo 78 of 81
Single Family Residence at 1225 Rockhill Road, Castle Hayne, NC 28429, photo 79 of 81
Single Family Residence at 1225 Rockhill Road, Castle Hayne, NC 28429, photo 80 of 81
Single Family Residence at 1225 Rockhill Road, Castle Hayne, NC 28429, photo 81 of 81
81 photos

$665,000

1225 Rockhill Road, Castle Hayne, NC 28429
Castle Hayne, NC 28429
Listed by Team Thirty 4 North · Coldwell Banker Sea Coast Advantage
Bedrooms
5
Bathrooms
3
Living area
2,518 sqft
Year built
2026

About this home

Just completed in July by Herrington Homes in Sunset Reach! This beautifully crafted 5-bedroom, 3-bath home blends relaxed coastal living with modern comfort, thoughtful design, and impressive everyday functionality. The open main living area is designed for gathering with ease, featuring water-resistant wood laminate flooring throughout the first-floor living spaces and bedrooms, designer lighting, and a welcoming family room centered around a 50'' electric fireplace framed by built-in cabinetry and open shelving. The kitchen is equally impressive with timeless white cabinetry featuring soft-close doors and drawers, Quartz countertops, a large center island, under-cabinet lighting, freestanding gas range with hood vent, microwave drawer, pantry, and a convenient dry bar ideal for entertaining or casual evenings at home. The main level offers exceptional flexibility with two bedrooms, including a serene primary suite retreat with a trey ceiling in the bedroom, walk-in closet, and a spa-inspired bath featuring double vanities, a fully tiled walk-in shower, and private water closet. A secondary first-floor bedroom offers the perfect guest suite or private office option, with access to a full bath featuring a tub with tiled shower surround. Just off the kitchen and living areas, the screened porch and patio extend your living space outdoors, complete with a backyard gas grill hookup in this natural gas community. Upstairs, LVP stair treads lead to three additional bedrooms, a full bath with double vanities and a tub with tiled shower surround, a versatile rec room for movie nights, hobbies, guests, or a quiet getaway, plus walk-in attic storage for added convenience. Additional quality features include wiring for a 24KW home generator, an independent HERS Index rating by a third-party energy rater for verified energy savings, and a third-party home inspection for added peace of mind. Life at Sunset Reach is centered around water, wellness, and connection. Residents in this private, gated community enjoy access to a riverfront marina with boat slips available for purchase by residents of Sunset Reach, pickleball court, kayak and paddle board launches, a peaceful interior lake, walking trails, and future pool and clubhouse. Sunset Reach is conveniently located just 10 minutes to the Historic Downtown Wilmington by boat or car and 20 minutes to Wrighsville Beach. This is coastal living elevated--crafted for comfort, built for efficiency, and ready to welcome you home. **Limited Time Incentive!! Make your move to Sunset Reach even easier. Choose from $10,000 toward closing costs or a rate buydown, a Move-In Ready Package with refrigerator, washer/dryer and blinds, or 4 years of HOA dues paid.**

Highlights

FireplaceNew construction

Property details

MLS
Hive MLS
MLS #
100573468
Property type
Single Family Residence
Subdivision
Sunset Reach
Status
Active
Days on market
167
On market date
May 13, 2026
Stories
N/A
Total bathrooms
3
Garage spaces
2
Parking spaces
2
Lot size
0.19 acres
Loading map…

Nearby schools

Within 10 miles. School directory data from the National Center for Education Statistics (NCES), accessed via the Urban Institute Education Data API. Local Score is calculated by INNOVATE Real Estate; where a state rating is shown, it comes from that state's own official school report card.

Elementary
Castle Hayne Elementary
4.45 mi away · Grades -1-5
Zoned school (attendance boundary, 2015-16 data)
3.3
Local Score (state rating (2025) blended 70/30 with student-teacher ratio) -- not an official state rating
State rating: C (2025)
Enrollment
426
Student:teacher ratio
12.5:1
District
New Hanover County Schools
Middle
Holly Shelter Middle
4.45 mi away · Grades 6-8
Zoned school (attendance boundary, 2015-16 data)
3.0
Local Score (state rating (2025) blended 70/30 with student-teacher ratio) -- not an official state rating
State rating: C (2025)
Enrollment
885
Student:teacher ratio
15.5:1
District
New Hanover County Schools
High
Emsley A Laney High
4.57 mi away · Grades 9-12
Zoned school (attendance boundary, 2015-16 data)
3.0
Local Score (state rating (2025) blended 70/30 with student-teacher ratio) -- not an official state rating
State rating: C (2025)
Enrollment
2,114
Student:teacher ratio
17.9:1
District
New Hanover County Schools

Walkability

Blended score for Castle Hayne's center, calculated by INNOVATE Real Estate from two sources: the EPA's National Walkability Index (street network, transit, land-use mix) and Google Places amenity data (what's actually reachable on foot from this point). EPA National Walkability Index only -- nearby-amenity data not cached yet for this area.

19
Very car-dependent
out of 100
EPA National Walkability Index
3.8 / 20 -- Least walkable

Market position

How this listing compares to current activity in Castle Hayne, from live MLS data.

On the market 167 days -- 28 more days than Castle Hayne's current average of 139 days.
For reference, the median list price across 128 active listings in Castle Hayne right now is $439,170.

Mortgage calculator

Estimate only - actual rate and payment depend on your lender, credit, and loan program.

$
%
%
Adjust tax / insurance estimates
% / yr
$
/mo
Est. monthly payment
$4,155/mo
$133,000 down
$532,000 loan
Principal & interest$3,451
Property tax (est.)$554
Home insurance (est.)$150

Similar homes you might like

Data source: Listing information provided by Hive MLS via Trestle/CoreLogic. Last updated 2 days ago.

Information herein deemed reliable but not guaranteed; all measurements, school assignments, HOA fees, taxes, and feature lists are approximate and should be independently verified. Equal Housing Opportunity.