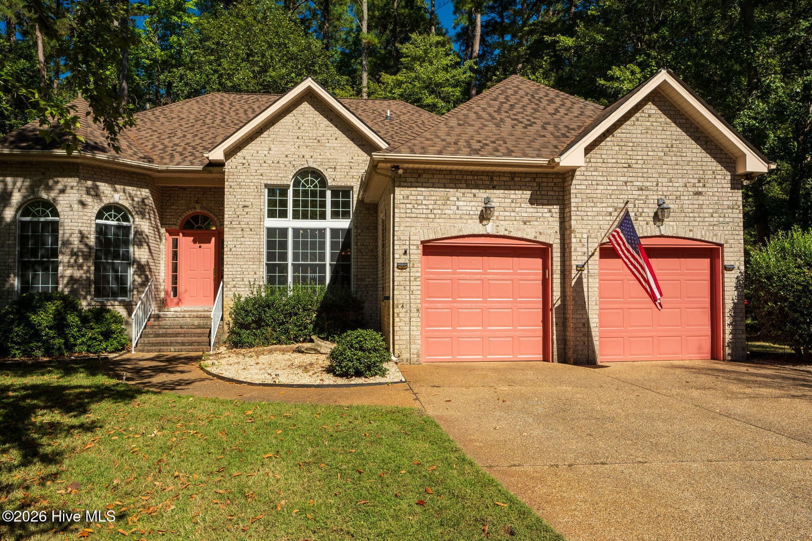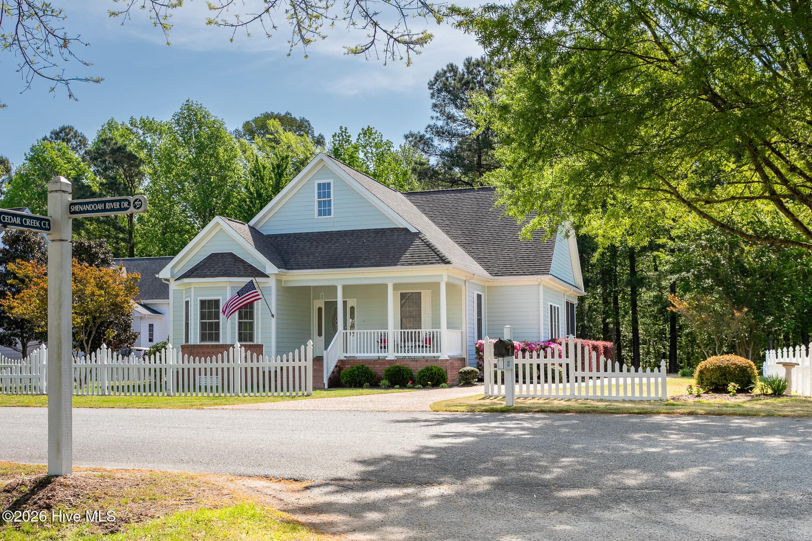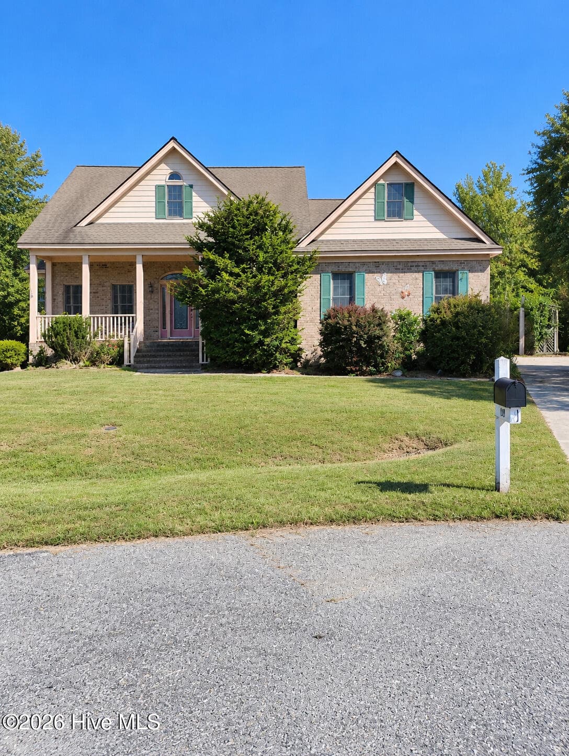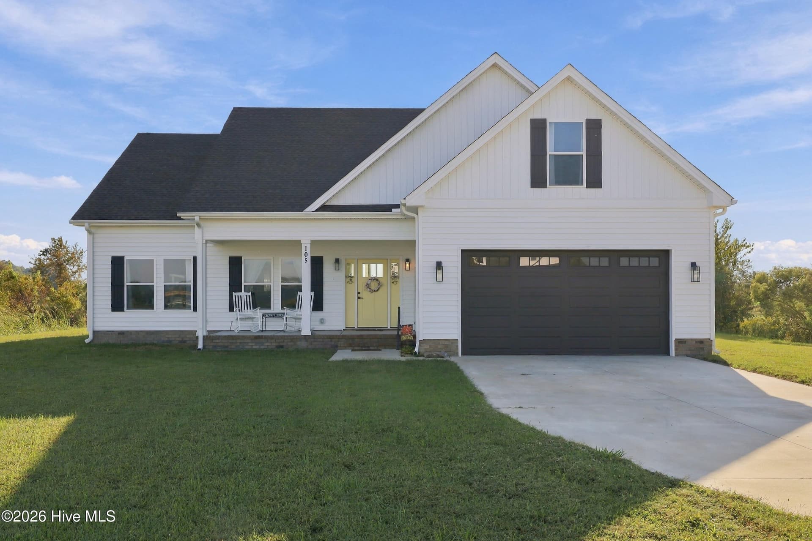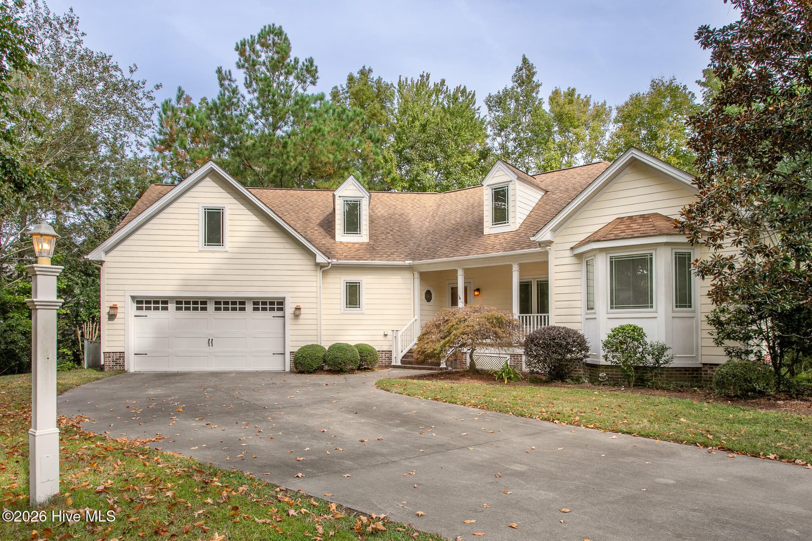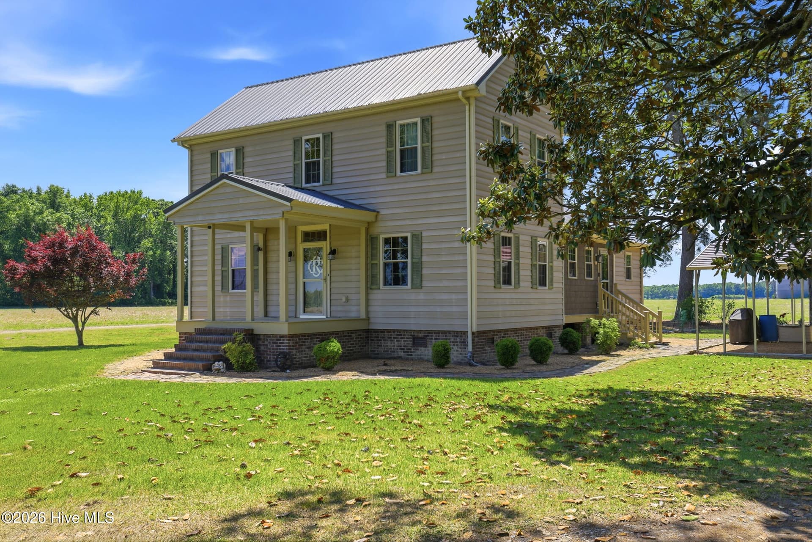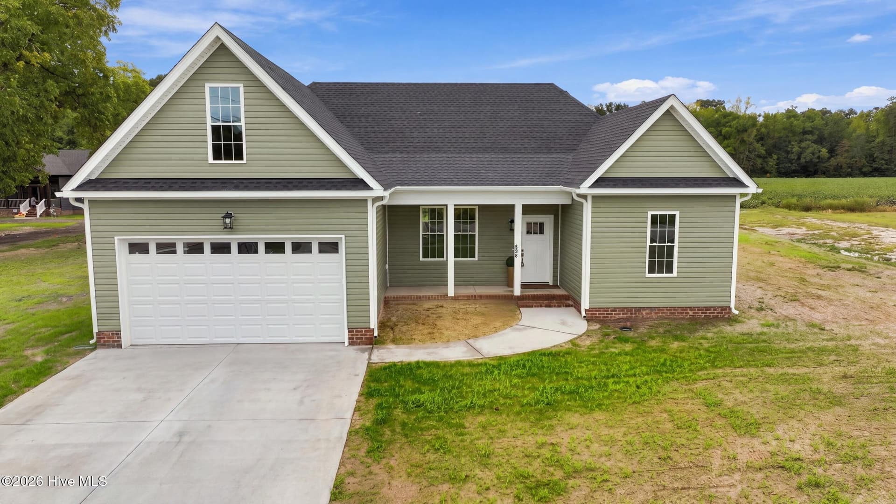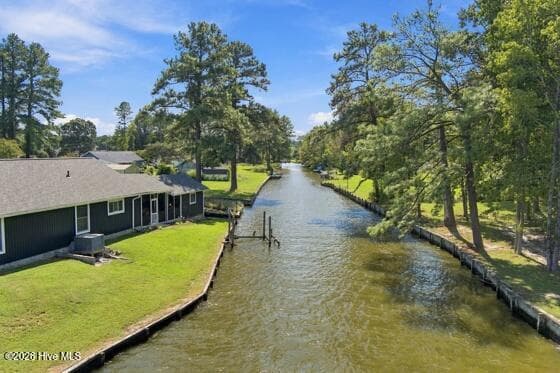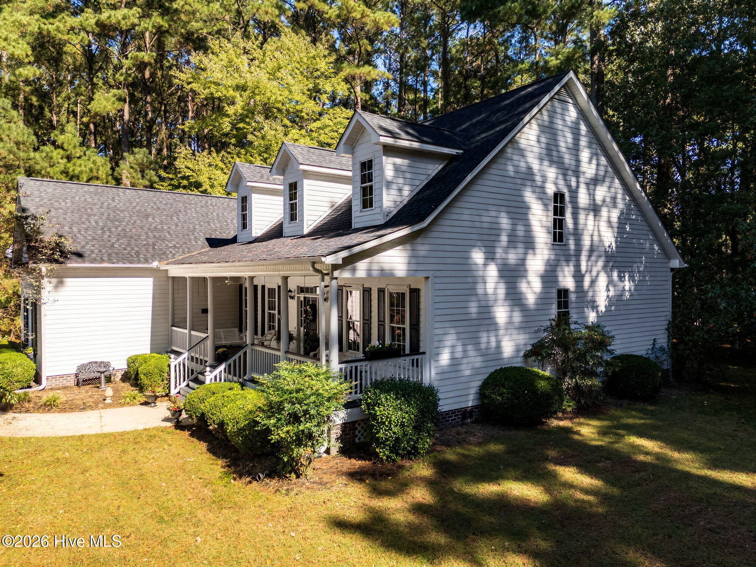
Single Family Residence at 117 Nanthala Court E, Hertford, NC 27944
Single Family Residence at 117 Nanthala Court E, Hertford, NC 27944, photo 2 of 62
Single Family Residence at 117 Nanthala Court E, Hertford, NC 27944, photo 3 of 62
Single Family Residence at 117 Nanthala Court E, Hertford, NC 27944, photo 4 of 62
Single Family Residence at 117 Nanthala Court E, Hertford, NC 27944, photo 5 of 62
Single Family Residence at 117 Nanthala Court E, Hertford, NC 27944, photo 6 of 62
Single Family Residence at 117 Nanthala Court E, Hertford, NC 27944, photo 7 of 62
Single Family Residence at 117 Nanthala Court E, Hertford, NC 27944, photo 8 of 62
Single Family Residence at 117 Nanthala Court E, Hertford, NC 27944, photo 9 of 62
Single Family Residence at 117 Nanthala Court E, Hertford, NC 27944, photo 10 of 62
Single Family Residence at 117 Nanthala Court E, Hertford, NC 27944, photo 11 of 62
Single Family Residence at 117 Nanthala Court E, Hertford, NC 27944, photo 12 of 62
Single Family Residence at 117 Nanthala Court E, Hertford, NC 27944, photo 13 of 62
Single Family Residence at 117 Nanthala Court E, Hertford, NC 27944, photo 14 of 62
Single Family Residence at 117 Nanthala Court E, Hertford, NC 27944, photo 15 of 62
Single Family Residence at 117 Nanthala Court E, Hertford, NC 27944, photo 16 of 62
Single Family Residence at 117 Nanthala Court E, Hertford, NC 27944, photo 17 of 62
Single Family Residence at 117 Nanthala Court E, Hertford, NC 27944, photo 18 of 62
Single Family Residence at 117 Nanthala Court E, Hertford, NC 27944, photo 19 of 62
Single Family Residence at 117 Nanthala Court E, Hertford, NC 27944, photo 20 of 62
Single Family Residence at 117 Nanthala Court E, Hertford, NC 27944, photo 21 of 62
Single Family Residence at 117 Nanthala Court E, Hertford, NC 27944, photo 22 of 62
Single Family Residence at 117 Nanthala Court E, Hertford, NC 27944, photo 23 of 62
Single Family Residence at 117 Nanthala Court E, Hertford, NC 27944, photo 24 of 62
Single Family Residence at 117 Nanthala Court E, Hertford, NC 27944, photo 25 of 62
Single Family Residence at 117 Nanthala Court E, Hertford, NC 27944, photo 26 of 62
Single Family Residence at 117 Nanthala Court E, Hertford, NC 27944, photo 27 of 62
Single Family Residence at 117 Nanthala Court E, Hertford, NC 27944, photo 28 of 62
Single Family Residence at 117 Nanthala Court E, Hertford, NC 27944, photo 29 of 62
Single Family Residence at 117 Nanthala Court E, Hertford, NC 27944, photo 30 of 62
Single Family Residence at 117 Nanthala Court E, Hertford, NC 27944, photo 31 of 62
Single Family Residence at 117 Nanthala Court E, Hertford, NC 27944, photo 32 of 62
Single Family Residence at 117 Nanthala Court E, Hertford, NC 27944, photo 33 of 62
Single Family Residence at 117 Nanthala Court E, Hertford, NC 27944, photo 34 of 62
Single Family Residence at 117 Nanthala Court E, Hertford, NC 27944, photo 35 of 62
Single Family Residence at 117 Nanthala Court E, Hertford, NC 27944, photo 36 of 62
Single Family Residence at 117 Nanthala Court E, Hertford, NC 27944, photo 37 of 62
Single Family Residence at 117 Nanthala Court E, Hertford, NC 27944, photo 38 of 62
Single Family Residence at 117 Nanthala Court E, Hertford, NC 27944, photo 39 of 62
Single Family Residence at 117 Nanthala Court E, Hertford, NC 27944, photo 40 of 62
Single Family Residence at 117 Nanthala Court E, Hertford, NC 27944, photo 41 of 62
Single Family Residence at 117 Nanthala Court E, Hertford, NC 27944, photo 42 of 62
Single Family Residence at 117 Nanthala Court E, Hertford, NC 27944, photo 43 of 62
Single Family Residence at 117 Nanthala Court E, Hertford, NC 27944, photo 44 of 62
Single Family Residence at 117 Nanthala Court E, Hertford, NC 27944, photo 45 of 62
Single Family Residence at 117 Nanthala Court E, Hertford, NC 27944, photo 46 of 62
Single Family Residence at 117 Nanthala Court E, Hertford, NC 27944, photo 47 of 62
Single Family Residence at 117 Nanthala Court E, Hertford, NC 27944, photo 48 of 62
Single Family Residence at 117 Nanthala Court E, Hertford, NC 27944, photo 49 of 62
Single Family Residence at 117 Nanthala Court E, Hertford, NC 27944, photo 50 of 62
Single Family Residence at 117 Nanthala Court E, Hertford, NC 27944, photo 51 of 62
Single Family Residence at 117 Nanthala Court E, Hertford, NC 27944, photo 52 of 62
Single Family Residence at 117 Nanthala Court E, Hertford, NC 27944, photo 53 of 62
Single Family Residence at 117 Nanthala Court E, Hertford, NC 27944, photo 54 of 62
Single Family Residence at 117 Nanthala Court E, Hertford, NC 27944, photo 55 of 62
Single Family Residence at 117 Nanthala Court E, Hertford, NC 27944, photo 56 of 62
Single Family Residence at 117 Nanthala Court E, Hertford, NC 27944, photo 57 of 62
Single Family Residence at 117 Nanthala Court E, Hertford, NC 27944, photo 58 of 62
Single Family Residence at 117 Nanthala Court E, Hertford, NC 27944, photo 59 of 62
Single Family Residence at 117 Nanthala Court E, Hertford, NC 27944, photo 60 of 62
Single Family Residence at 117 Nanthala Court E, Hertford, NC 27944, photo 61 of 62
Single Family Residence at 117 Nanthala Court E, Hertford, NC 27944, photo 62 of 62
62 photos

$473,000

117 Nanthala Court E, Hertford, NC 27944
Hertford, NC 27944
Listed by William (Conrad) Jones · United Country Forbes Realty & Auctions LLC
Bedrooms
4
Bathrooms
3
Living area
2,601 sqft
Year built
2000

About this home

Looking for an affordable custom-built classic home in the desirable gated community of Albemarle Plantation? Look no further, it's right here at 117 Nanthala Ct E and just waiting for you to come take a tour of this special home. The privacy of an end-of-cul-de-sac location with a wooded backyard and views of the large pond at the entrance to the community. The one owner William Poole designed 4BR/3BA home straight out of Southern Living magazine awaits your opportunity to make it yours at a great market price! Start with a covered front porch with a swing! Step inside to a foyer with 5'' hardwood floors leading to the family room. Just to your side is the formal dining area with classic crown molding and raised panel wainscoting. The spacious family room with a ceiling fan is anchored by the brick chimney for the propane fireplace, with custom built cabinets and bookshelves. The tiled kitchen is perfectly suited for the family chef, with granite counters, stainless steel appliances, a double sink, plenty of cabinets and even a walk-in pantry! Plus, a casual dining area in a bay area with views of your backyard through surrounding windows. But you're sure to spend a lot of time on your tiled and screened 240 sq ft sunporch with complete privacy to enjoy the views of the main community pond! The Carolina pines keep the room shaded but allows the cool breezes to pass through. Your first-floor living is complete with 3 bedrooms on the first floor. The two guest rooms are fully carpeted and share a tiled bathroom with shower and tub and twin-sink vanity space, plus a privacy door to that wing of the home. Your primary bedroom is carpeted with crown molding and a walk-in closet. The ensuite has an additional walk-in closet, a dressing table, twin sinks, and a large walk-in tiled shower. BUT WAIT, THERE'S MORE! The carpeted Finished Room Over the Garage is a perfect spot for nearly independent living space. It has a TV/Sitting room, and additional bedroom and a full bath! The walk-in access to a HUGE floored attic area with tall ceilings providing an abundance of storage space or even suitable for yet MORE living or bedroom space! This home is so spacious you won't believe it, plus privacy, solid hardwood floors, granite counters and it even has a new roof! This home is certainly worth a trip to see first-hand! As a resident of Albemarle Plantation, you'll enjoy all the sought-after amenities: 18-hole championship golf course, a deep-water marina, two restaurants, a clubhouse, fitness facility, a library and game room, an outdoor pool, tennis, bocce and pickleball courts, two dog parks, breathtaking sunsets, millions of stars and some of the BEST PEOPLE you'll ever meet! Make an appointment to see this home and become a part of this desirable Coastal Carolina community!

Highlights

Fireplace

Property details

MLS
Hive MLS
MLS #
100611543
Property type
Single Family Residence
Subdivision
Albemarle Plantation
Status
Active
Days on market
1
On market date
October 26, 2026
Stories
N/A
Total bathrooms
3
Garage spaces
2
Parking spaces
2
Lot size
0.5 acres
Loading map…

Nearby schools

Within 10 miles. School directory data from the National Center for Education Statistics (NCES), accessed via the Urban Institute Education Data API. Local Score is calculated by INNOVATE Real Estate; where a state rating is shown, it comes from that state's own official school report card.

Elementary
Hertford Grammar
7.72 mi away · Grades 3-5
Zoned school (attendance boundary, 2015-16 data)
3.3
Local Score (state rating (2025) blended 70/30 with student-teacher ratio) -- not an official state rating
State rating: C (2025)
Enrollment
355
Student:teacher ratio
14.8:1
District
Perquimans County Schools
Middle
Perquimans County Middle
9.49 mi away · Grades 6-8
Zoned school (attendance boundary, 2015-16 data)
3.3
Local Score (state rating (2025) blended 70/30 with student-teacher ratio) -- not an official state rating
State rating: C (2025)
Enrollment
396
Student:teacher ratio
13.2:1
District
Perquimans County Schools
High
Perquimans County High
7.32 mi away · Grades 9-12
Zoned school (attendance boundary, 2015-16 data)
3.0
Local Score (state rating (2025) blended 70/30 with student-teacher ratio) -- not an official state rating
State rating: C (2025)
Enrollment
504
Student:teacher ratio
15.3:1
District
Perquimans County Schools

Walkability

Blended score for Hertford's center, calculated by INNOVATE Real Estate from two sources: the EPA's National Walkability Index (street network, transit, land-use mix) and Google Places amenity data (what's actually reachable on foot from this point). 60% EPA National Walkability Index + 40% nearby-amenity density (Google Places).

17
Very car-dependent
out of 100
EPA National Walkability Index
5.7 / 20 -- Least walkable
Google Places amenity density
0 / 100
Restaurants & cafes0
Grocery stores0
Parks0
Schools0
Transit stops0
Pharmacies0

Market position

How this listing compares to current activity in Hertford, from live MLS data.

On the market 1 days -- 195 fewer days than Hertford's current average of 196 days.
For reference, the median list price across 239 active listings in Hertford right now is $120,000.

Mortgage calculator

Estimate only - actual rate and payment depend on your lender, credit, and loan program.

$
%
%
Adjust tax / insurance estimates
% / yr
$
/mo
Est. monthly payment
$2,998/mo
$94,600 down
$378,400 loan
Principal & interest$2,454
Property tax (est.)$394
Home insurance (est.)$150

Similar homes you might like

Data source: Listing information provided by Hive MLS via Trestle/CoreLogic. Last updated 2 days ago.

Information herein deemed reliable but not guaranteed; all measurements, school assignments, HOA fees, taxes, and feature lists are approximate and should be independently verified. Equal Housing Opportunity.