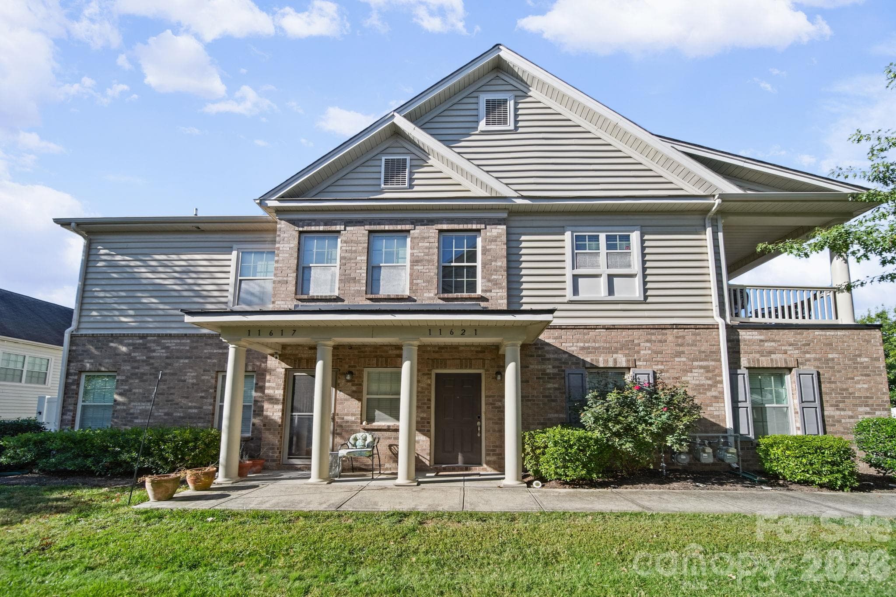
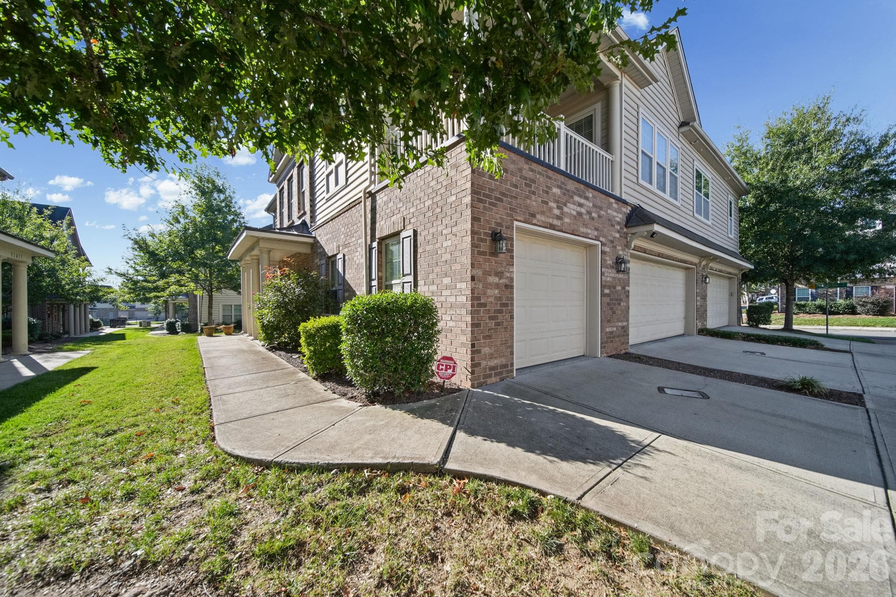
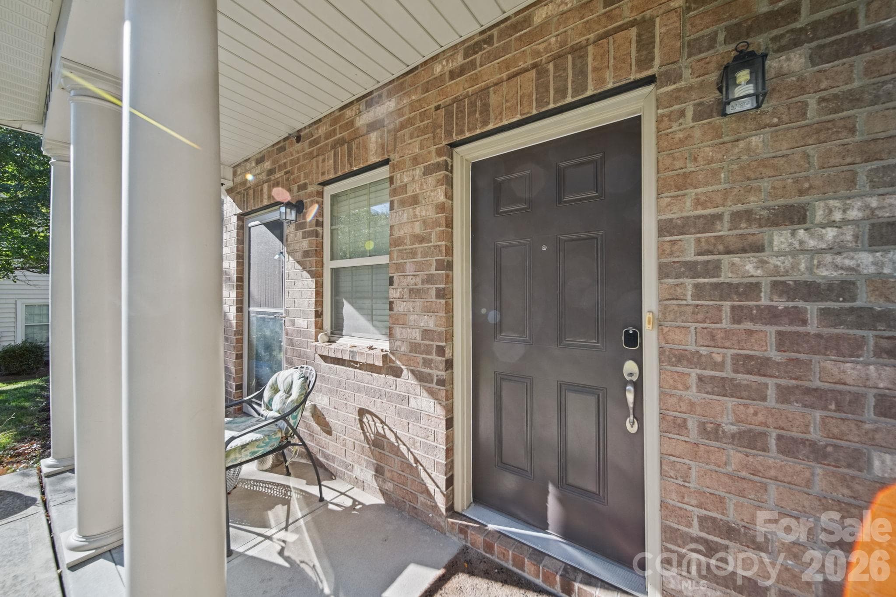
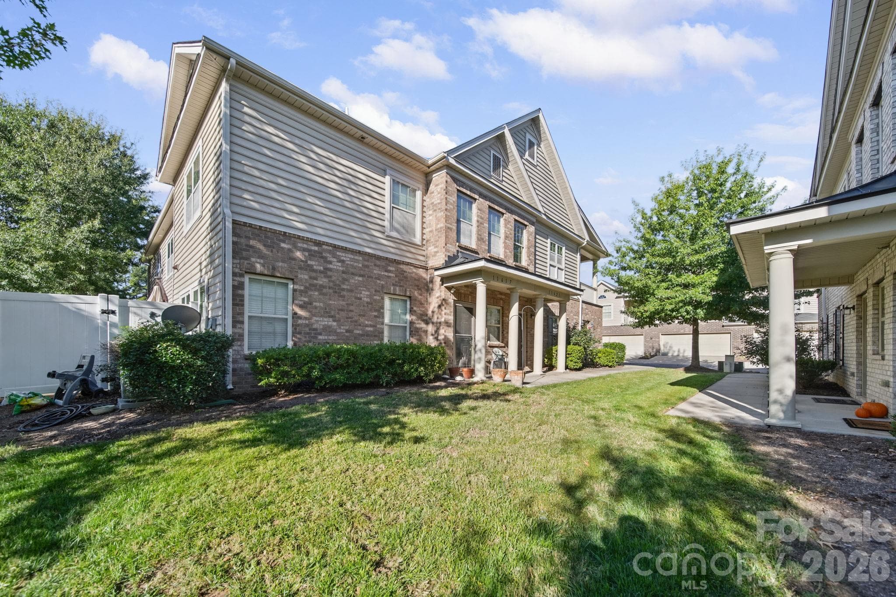
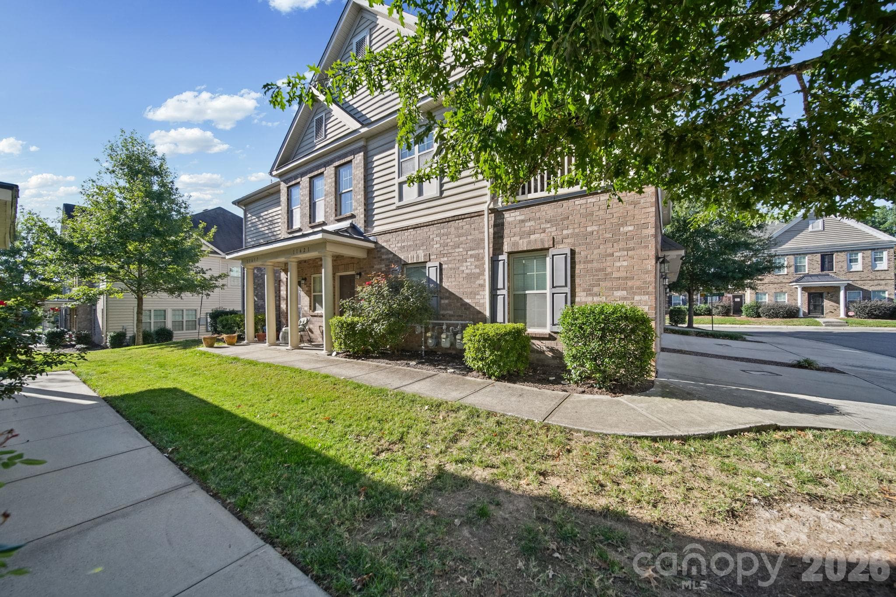
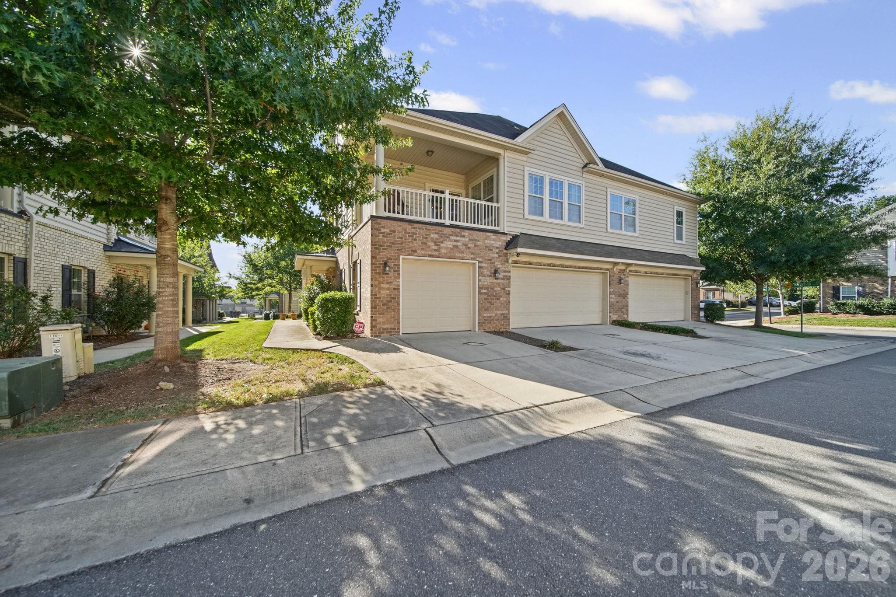
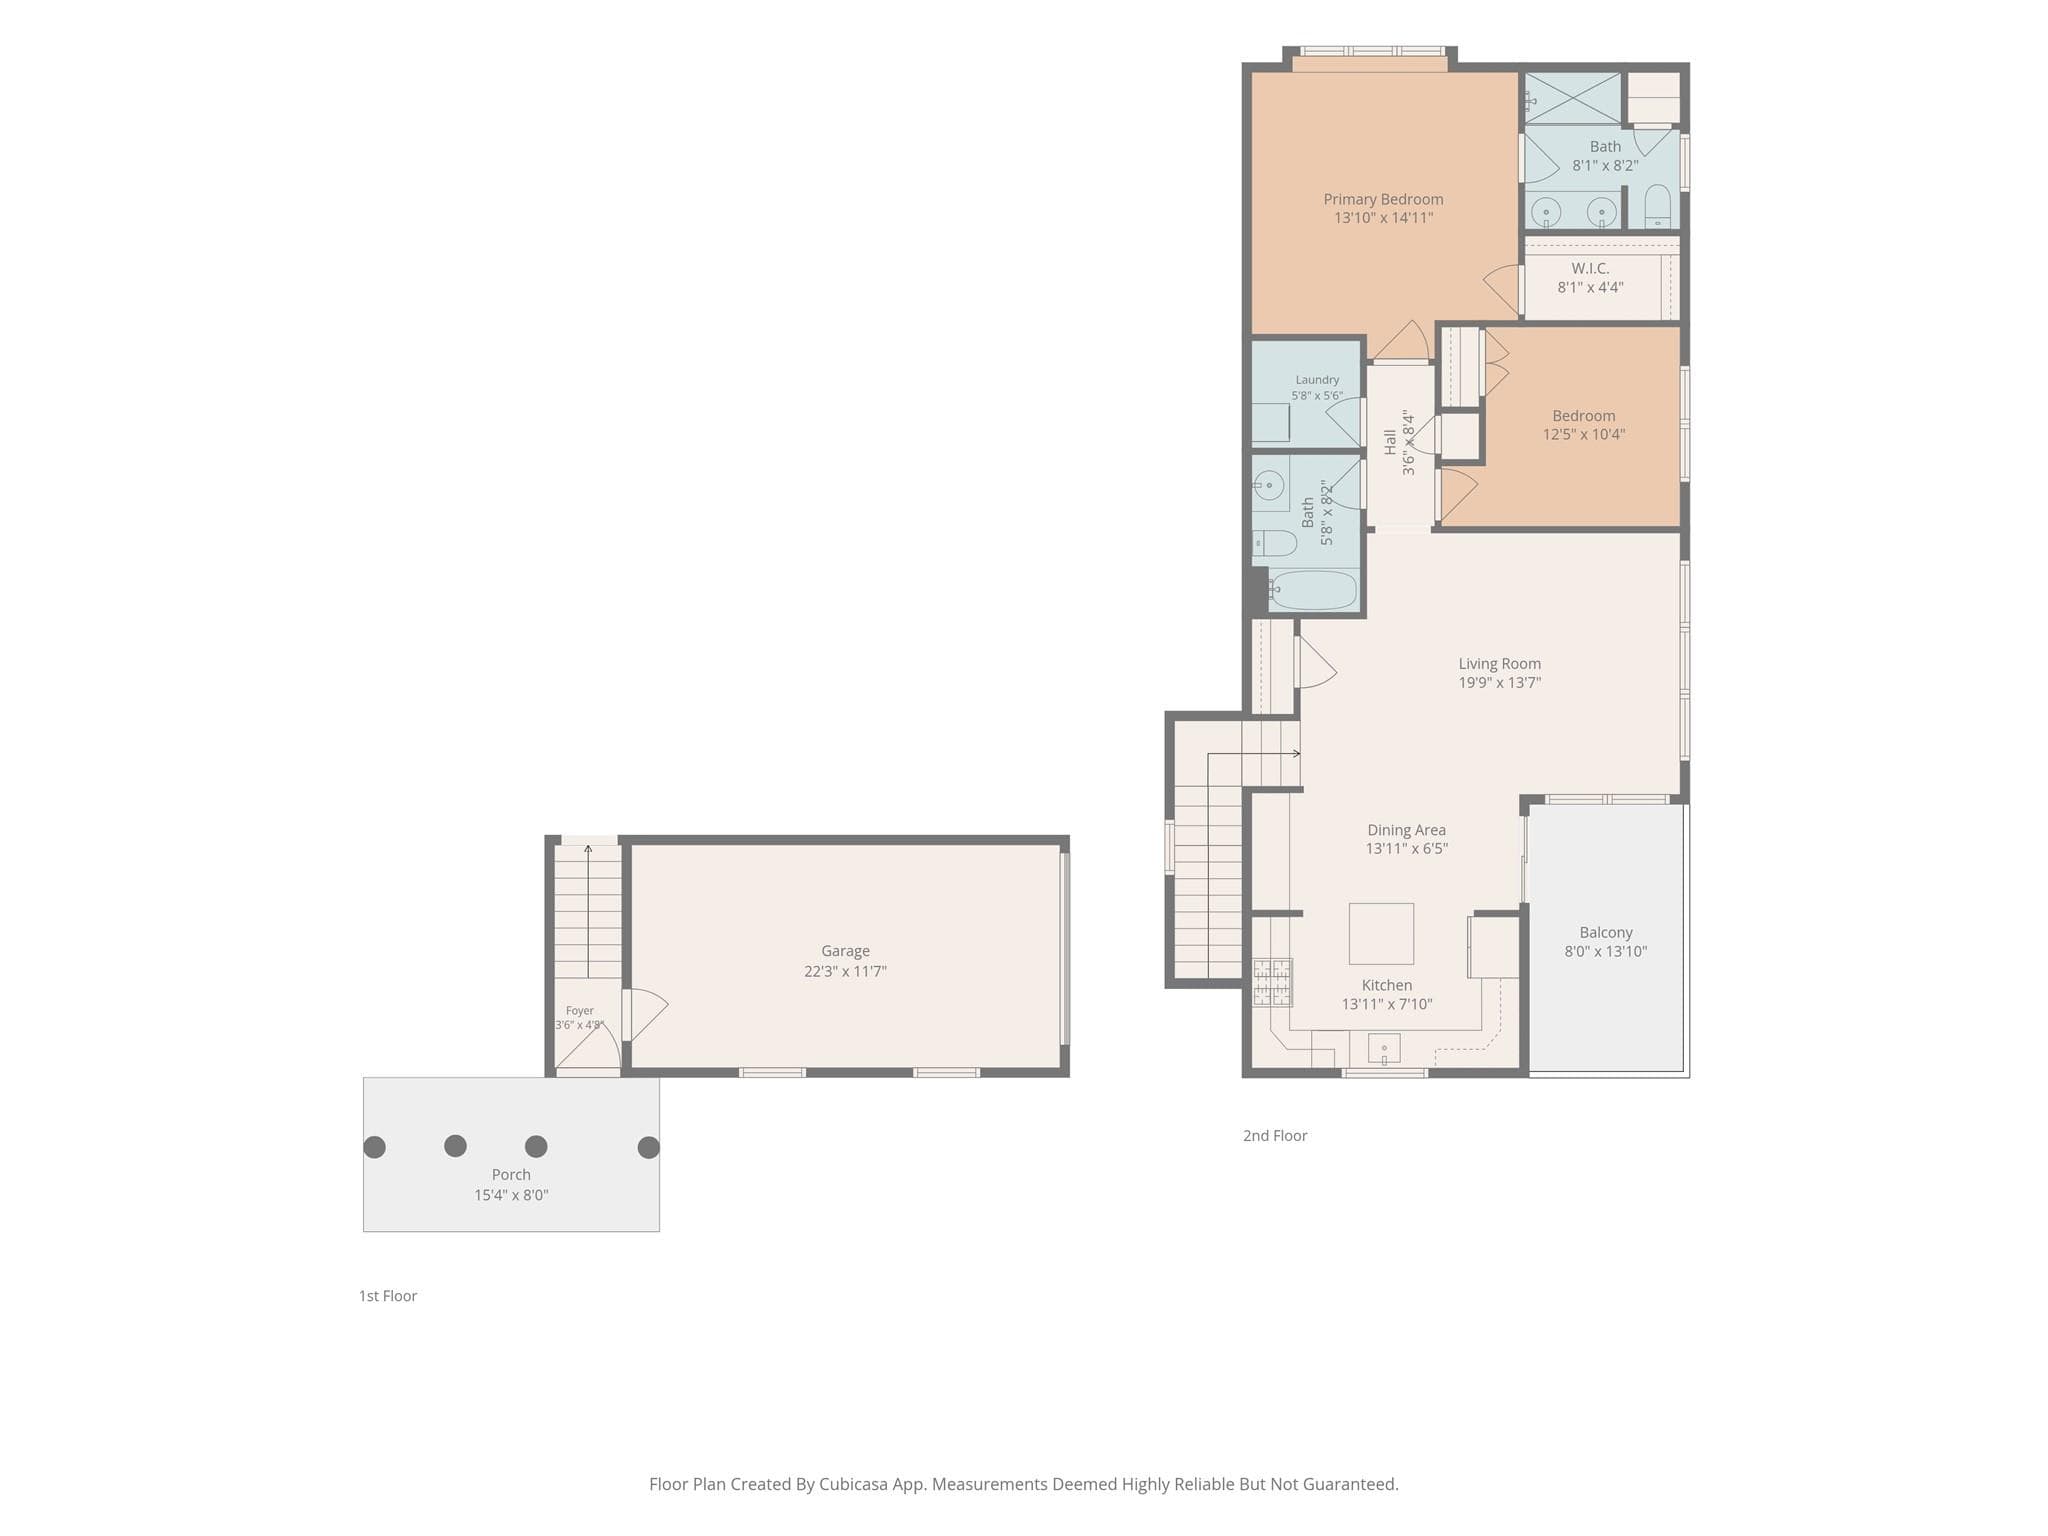
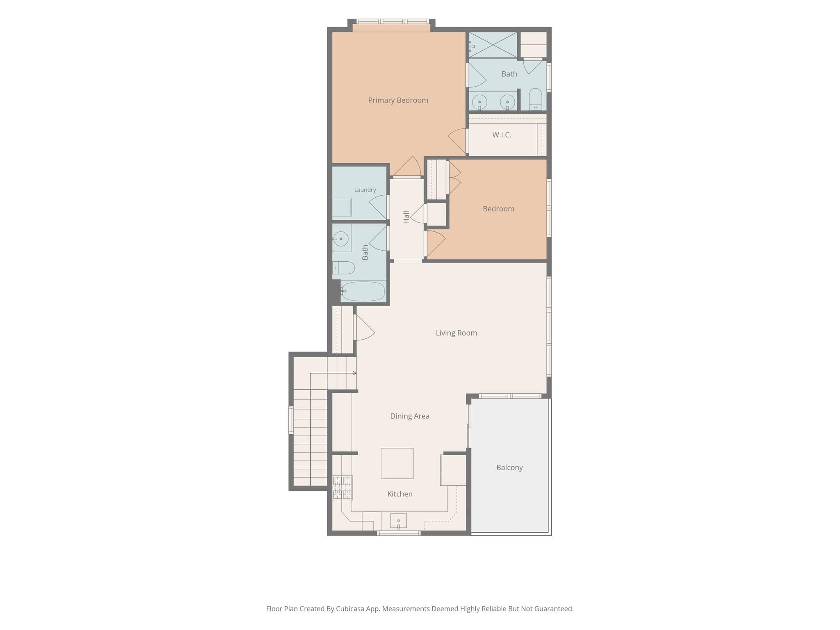
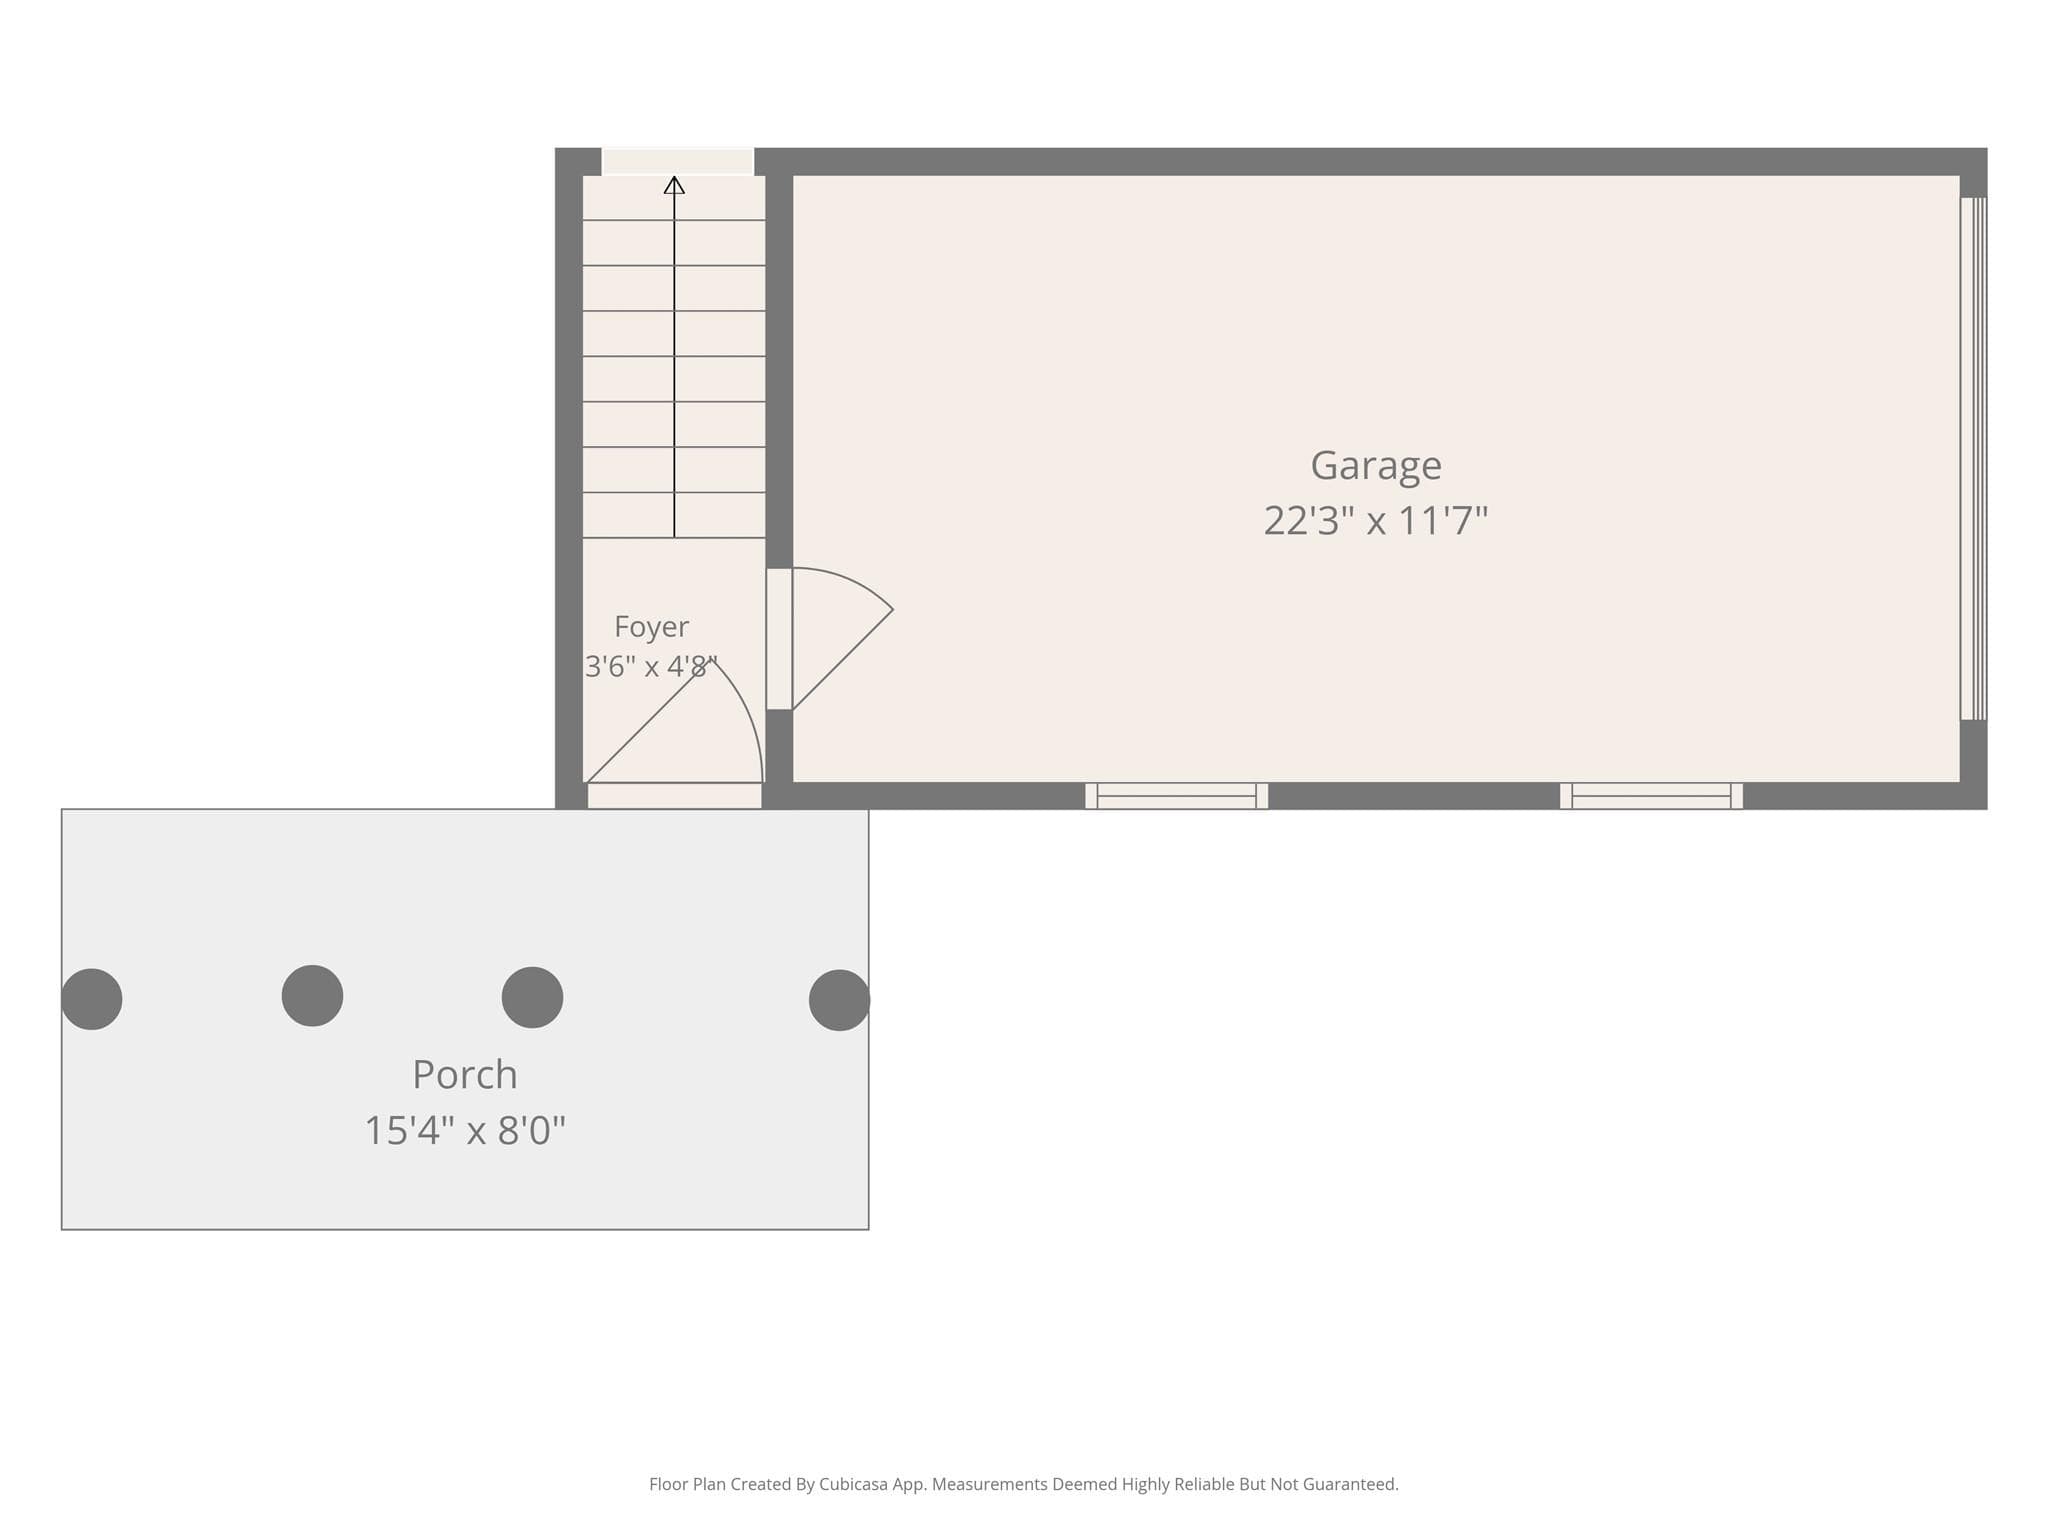
Condominium at 11621 Brachetto Place, Charlotte
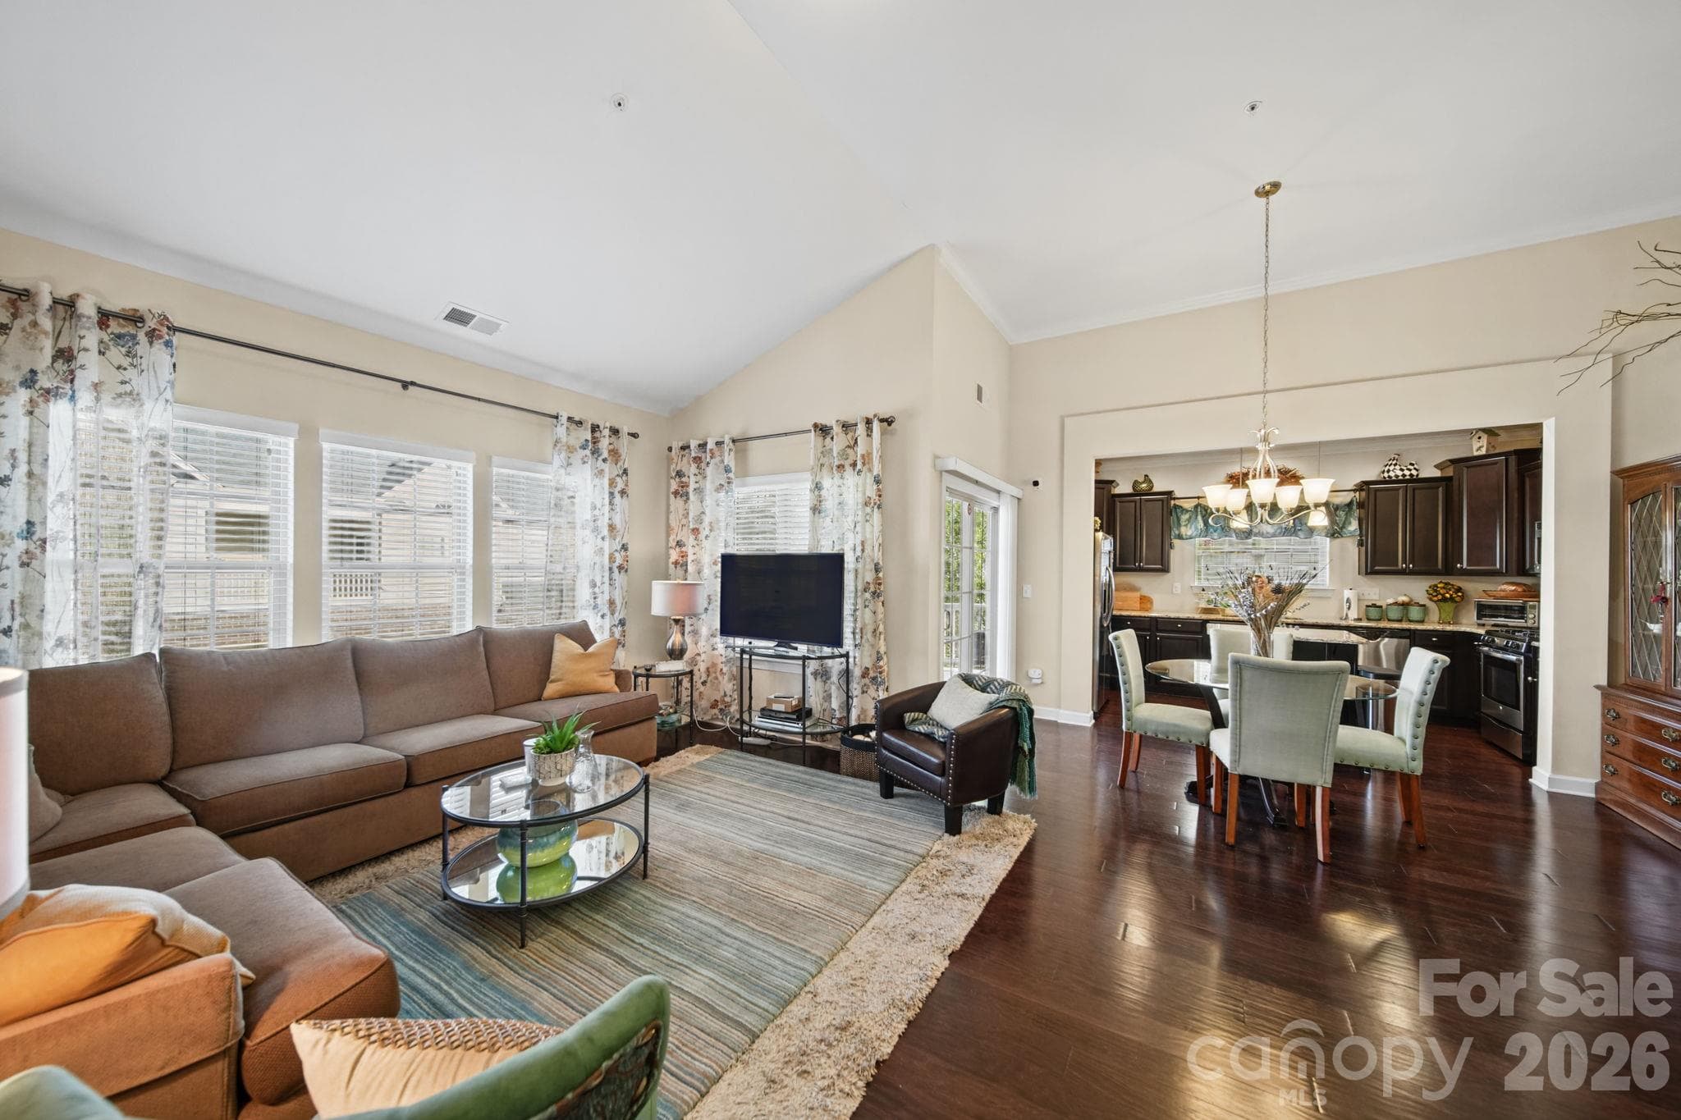
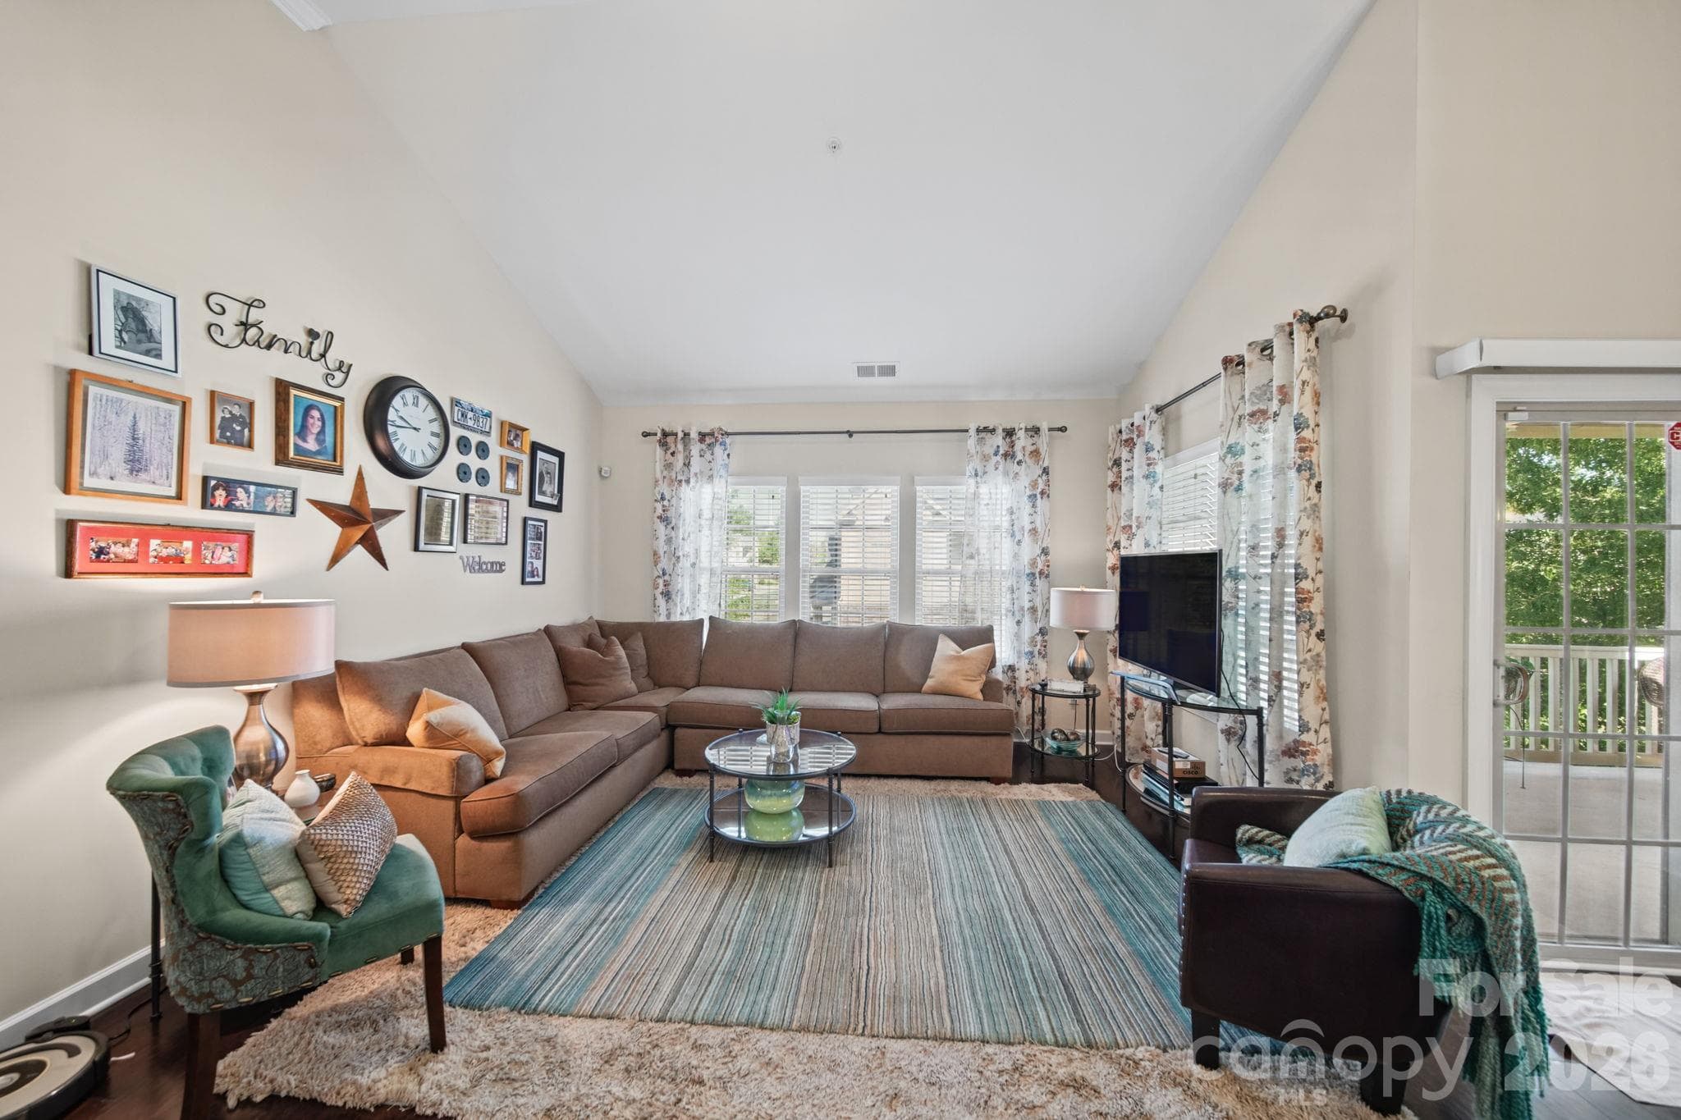
Living room - 11621 Brachetto Place, Charlotte
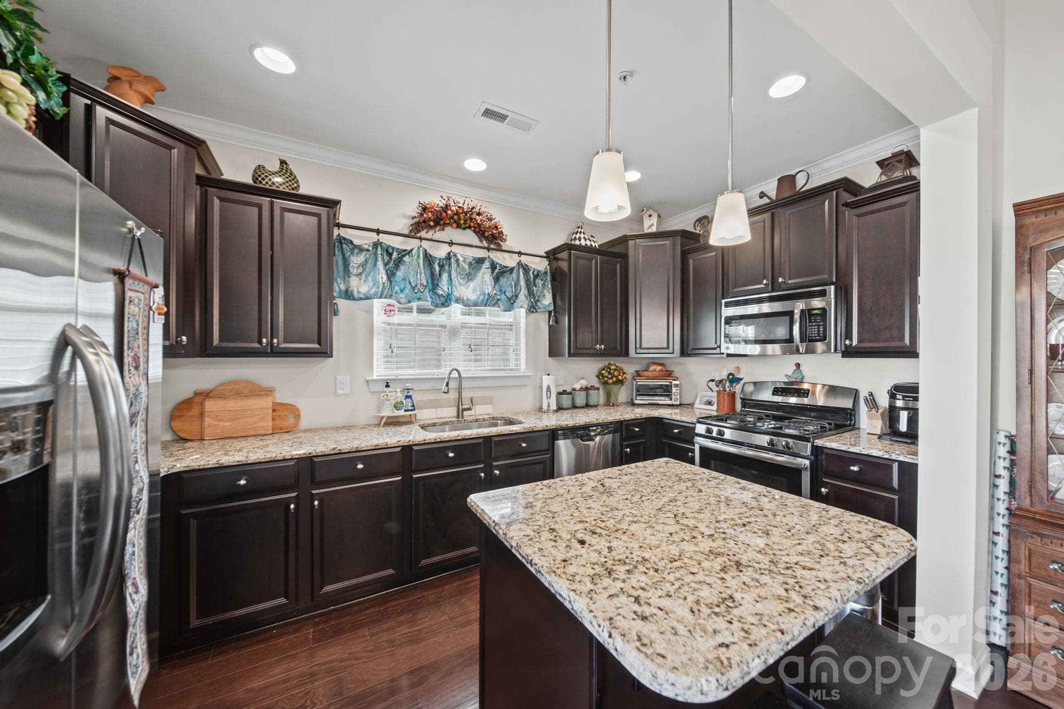
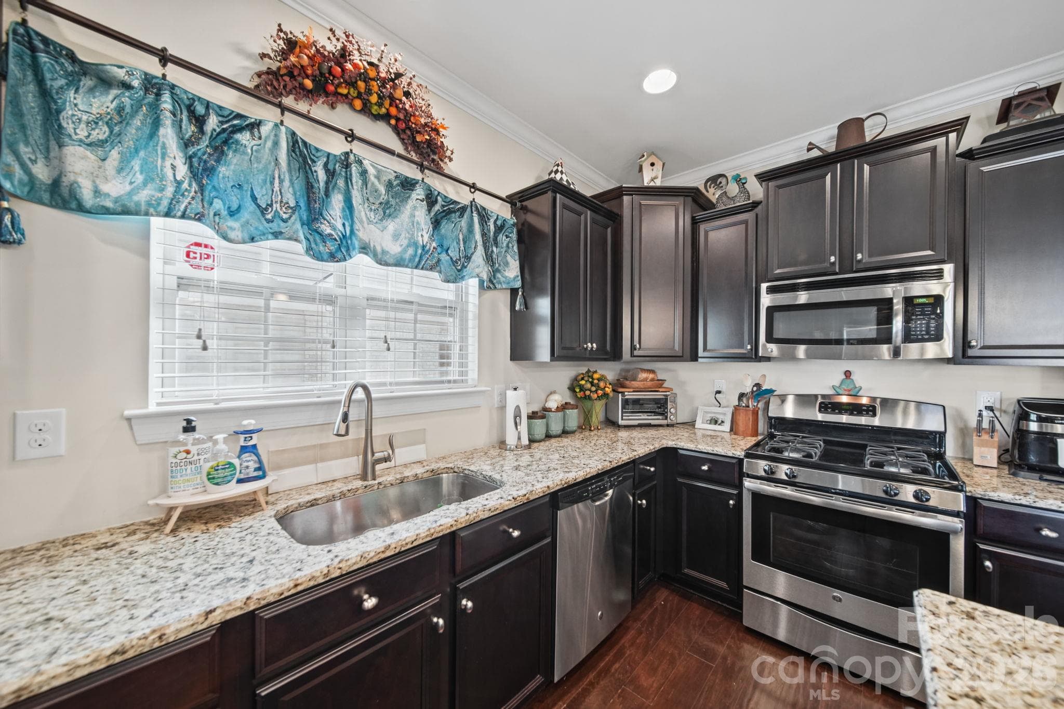
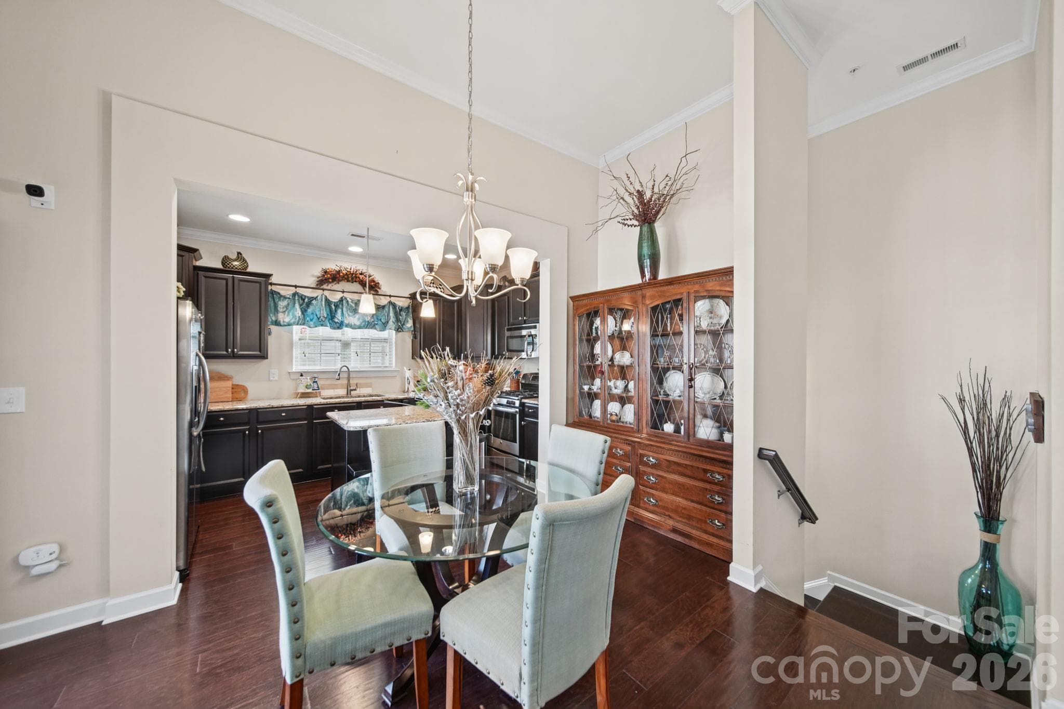
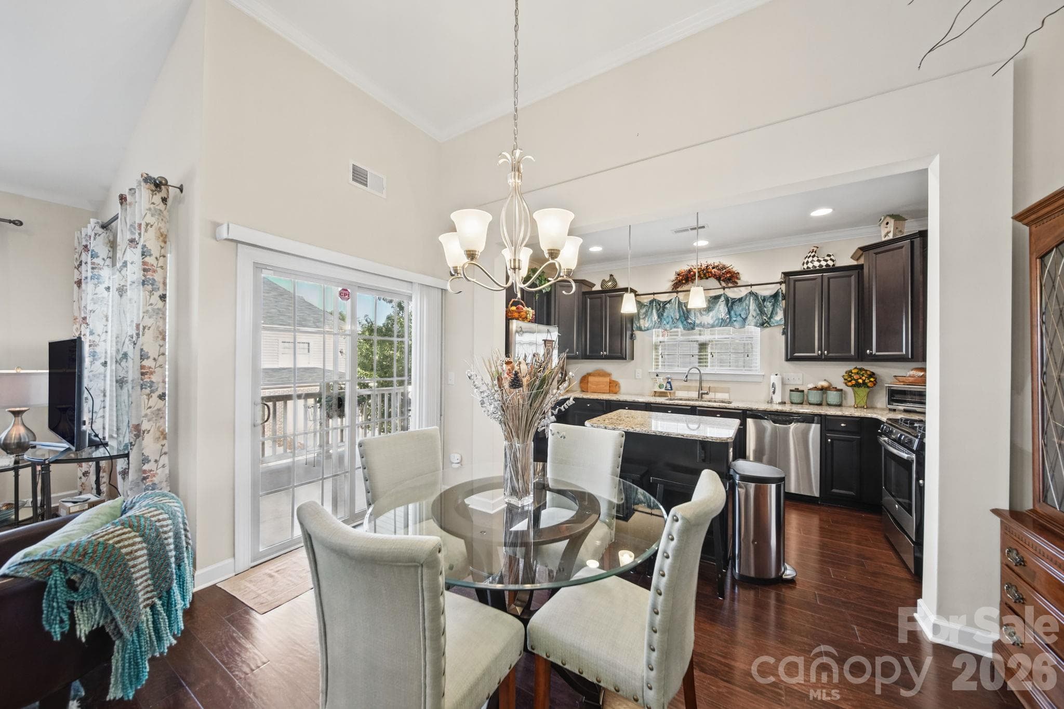
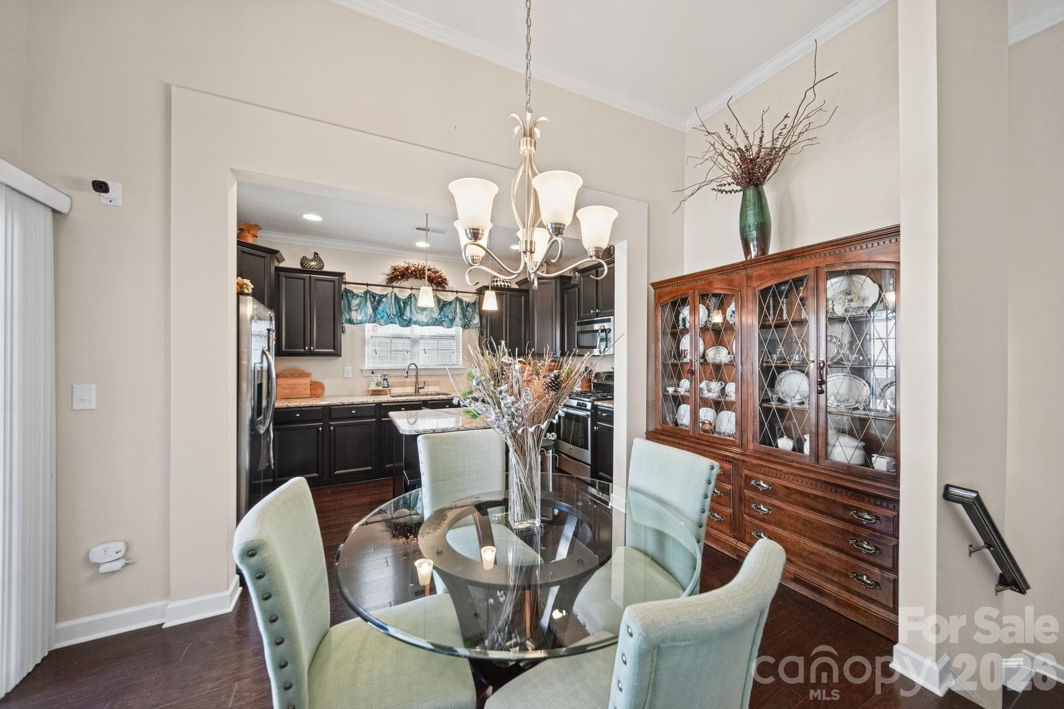
Kitchen - 11621 Brachetto Place, Charlotte
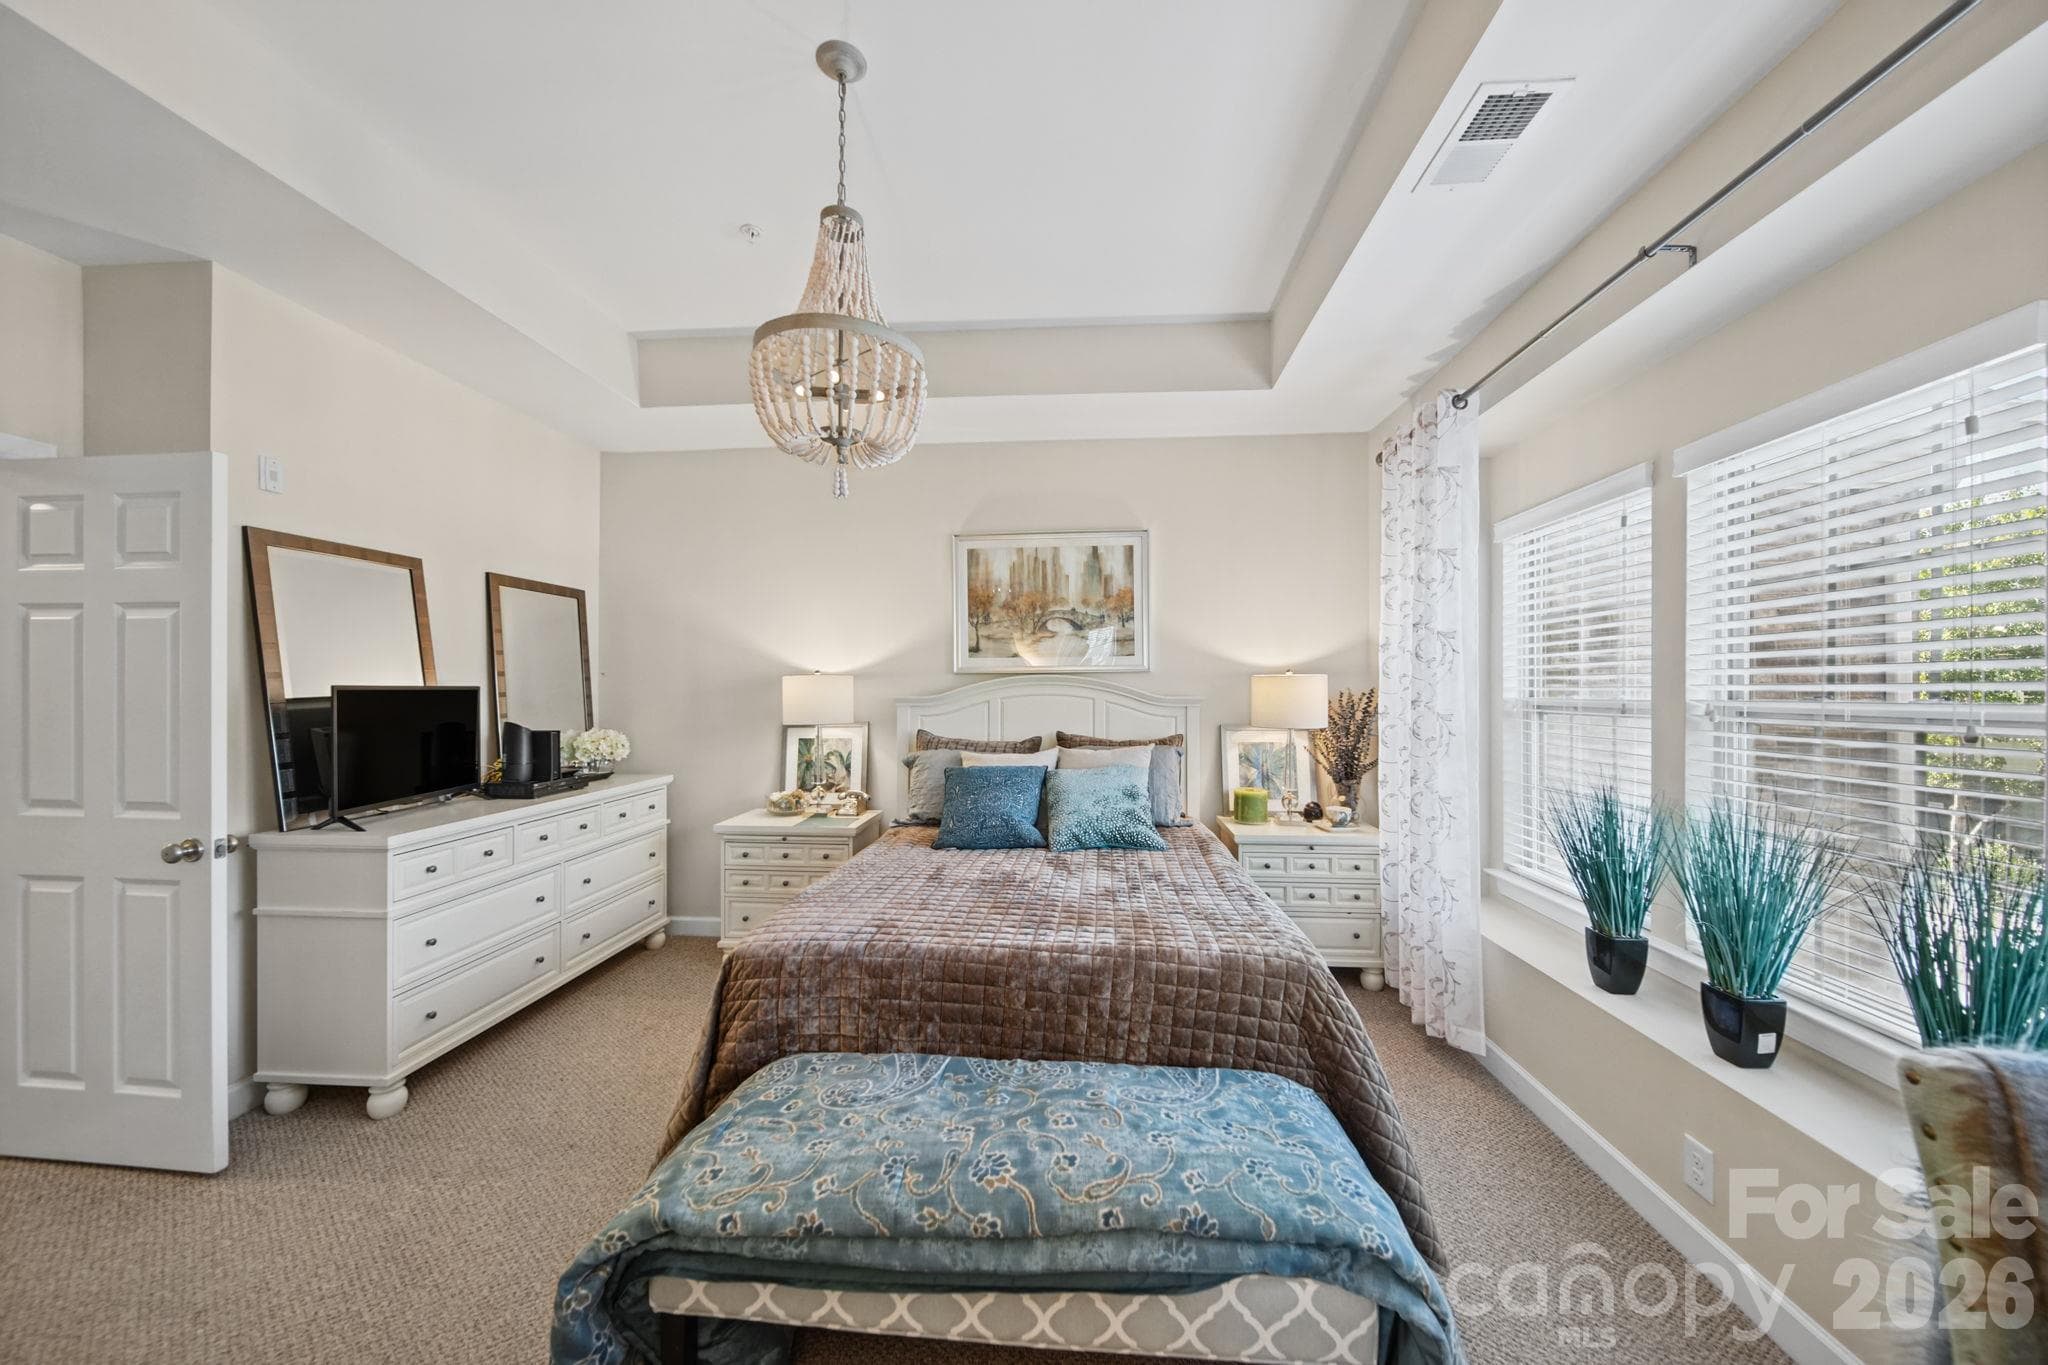
Primary abedroom - 11621 Brachetto Place, Charlotte
Condominium at 11621 Brachetto Place, Charlotte, photo 7 of 34
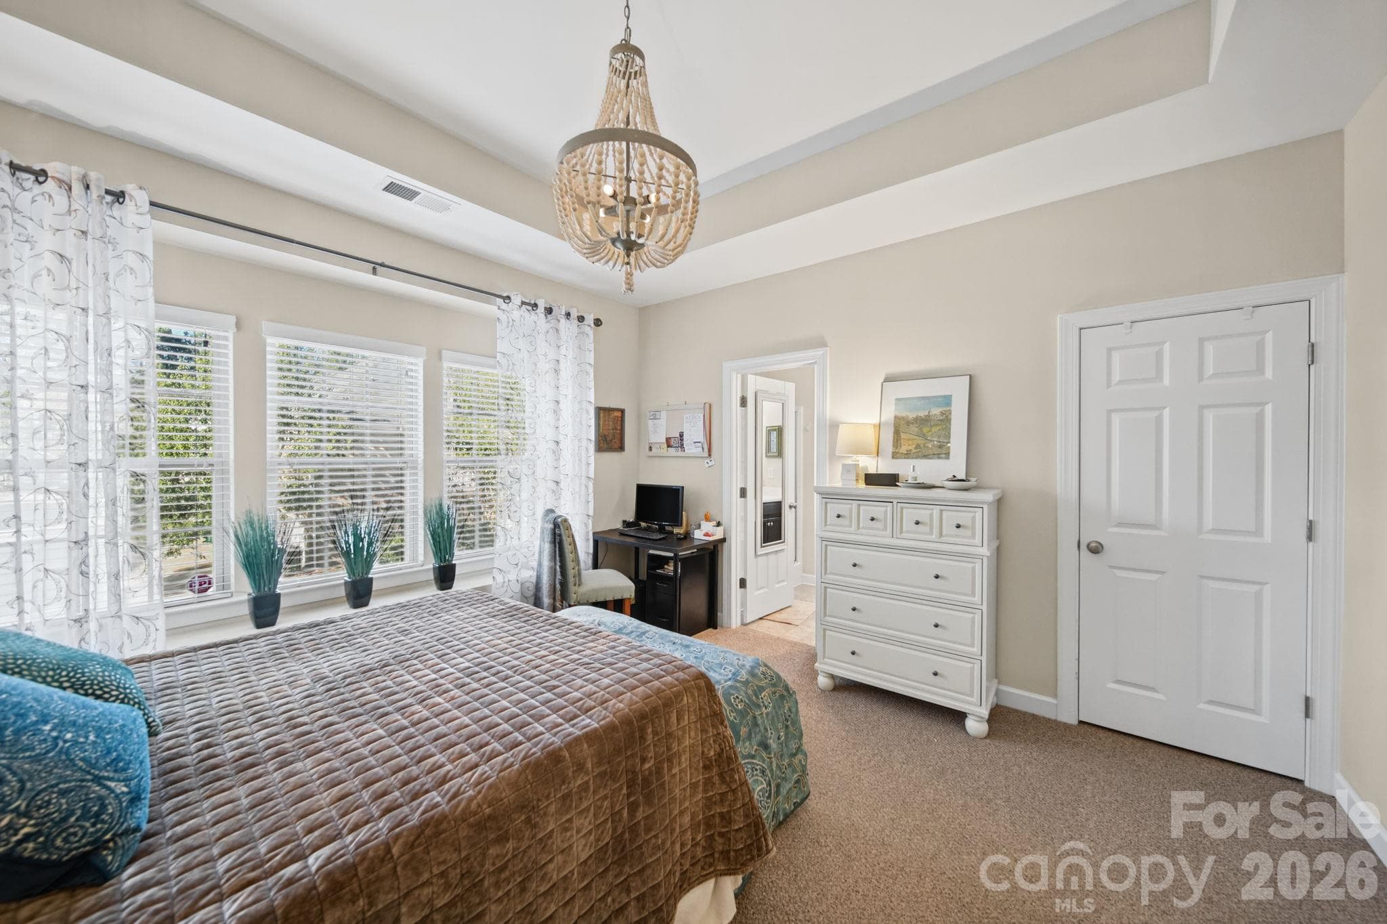
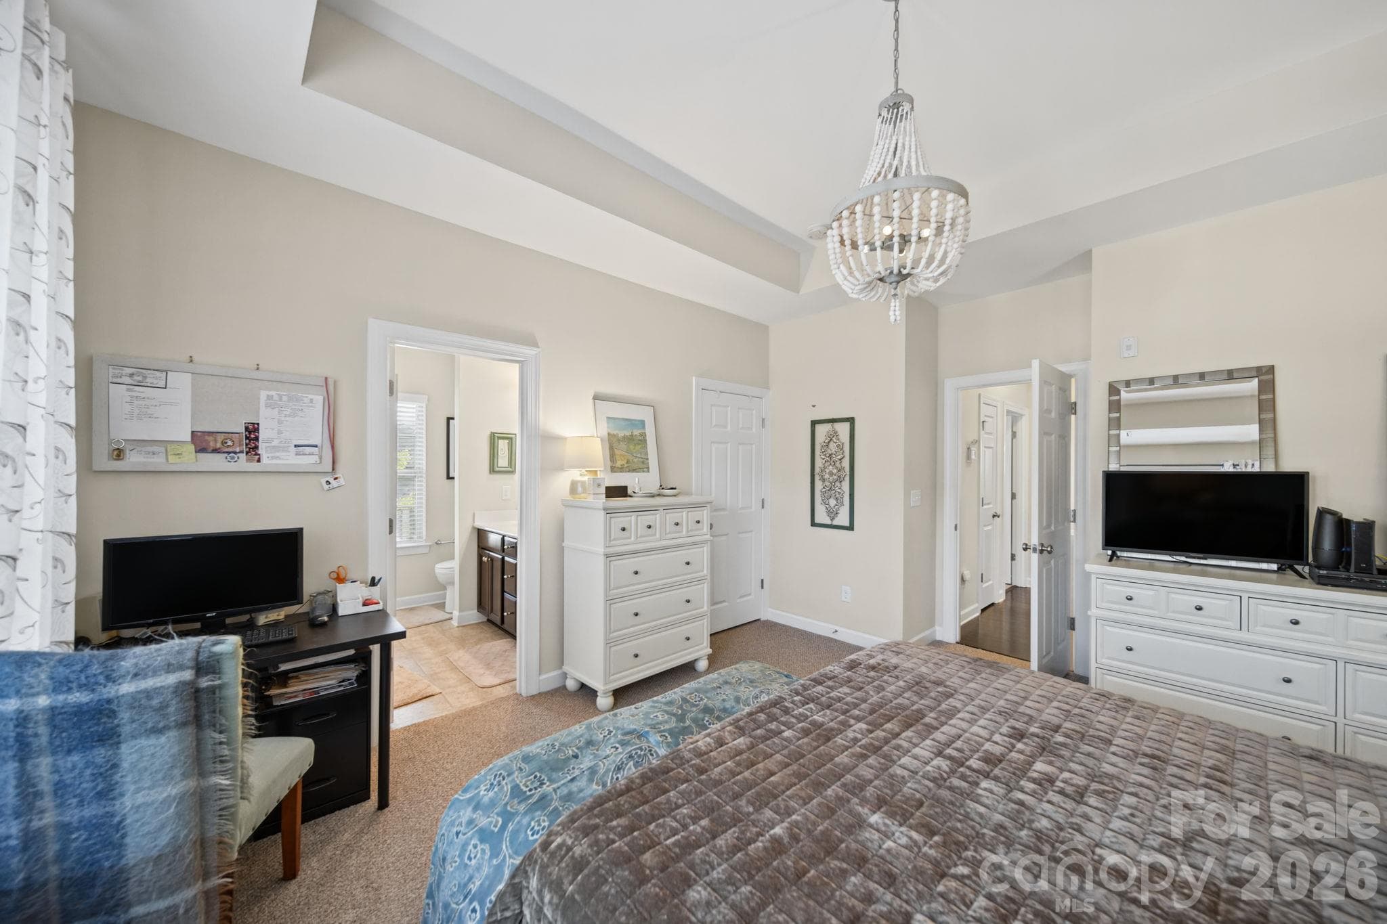
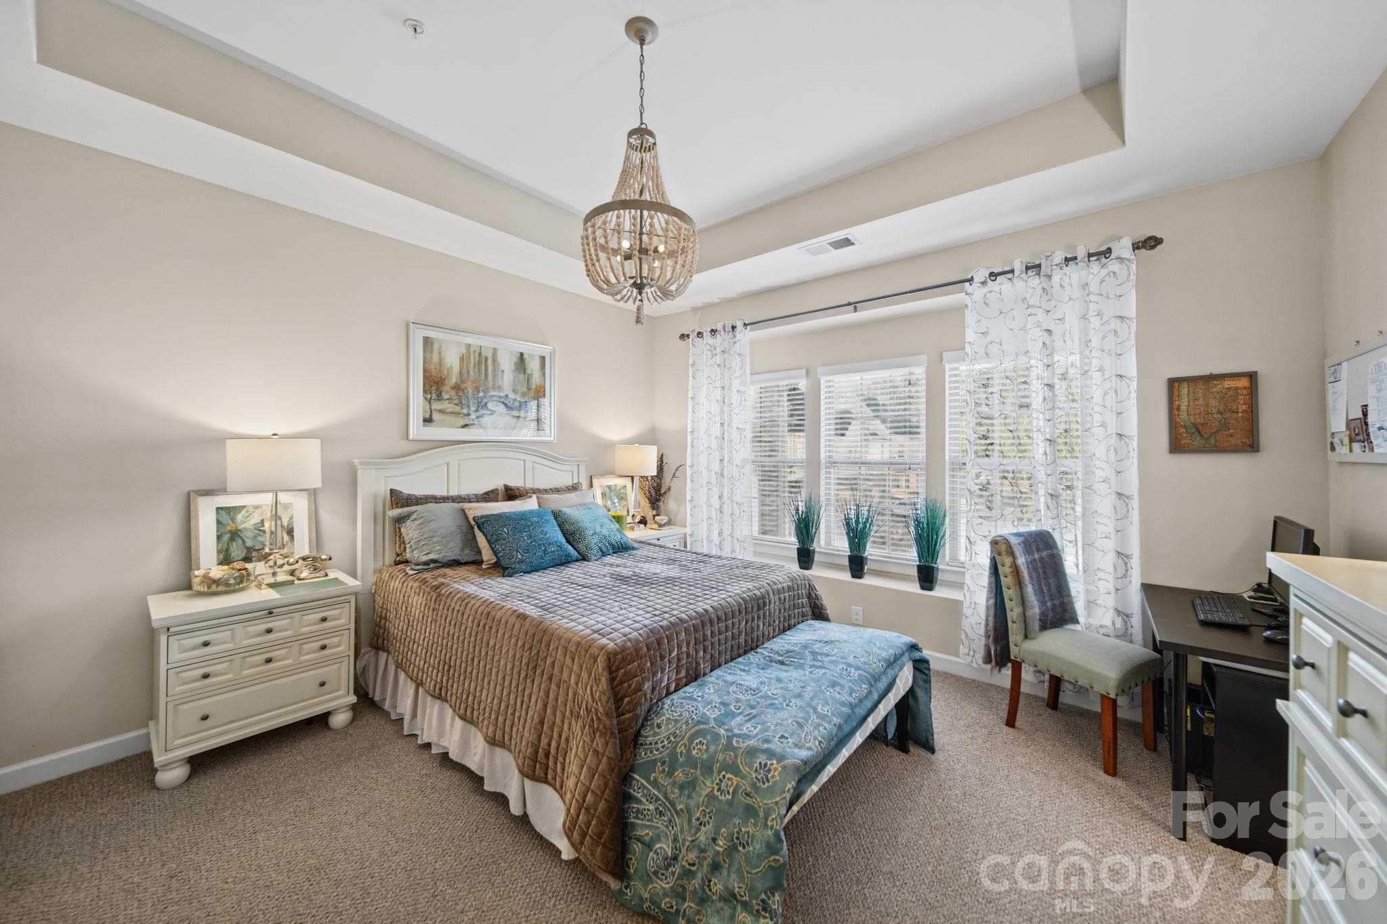
Primary Bedroom - 11621 Brachetto Place, Charlotte
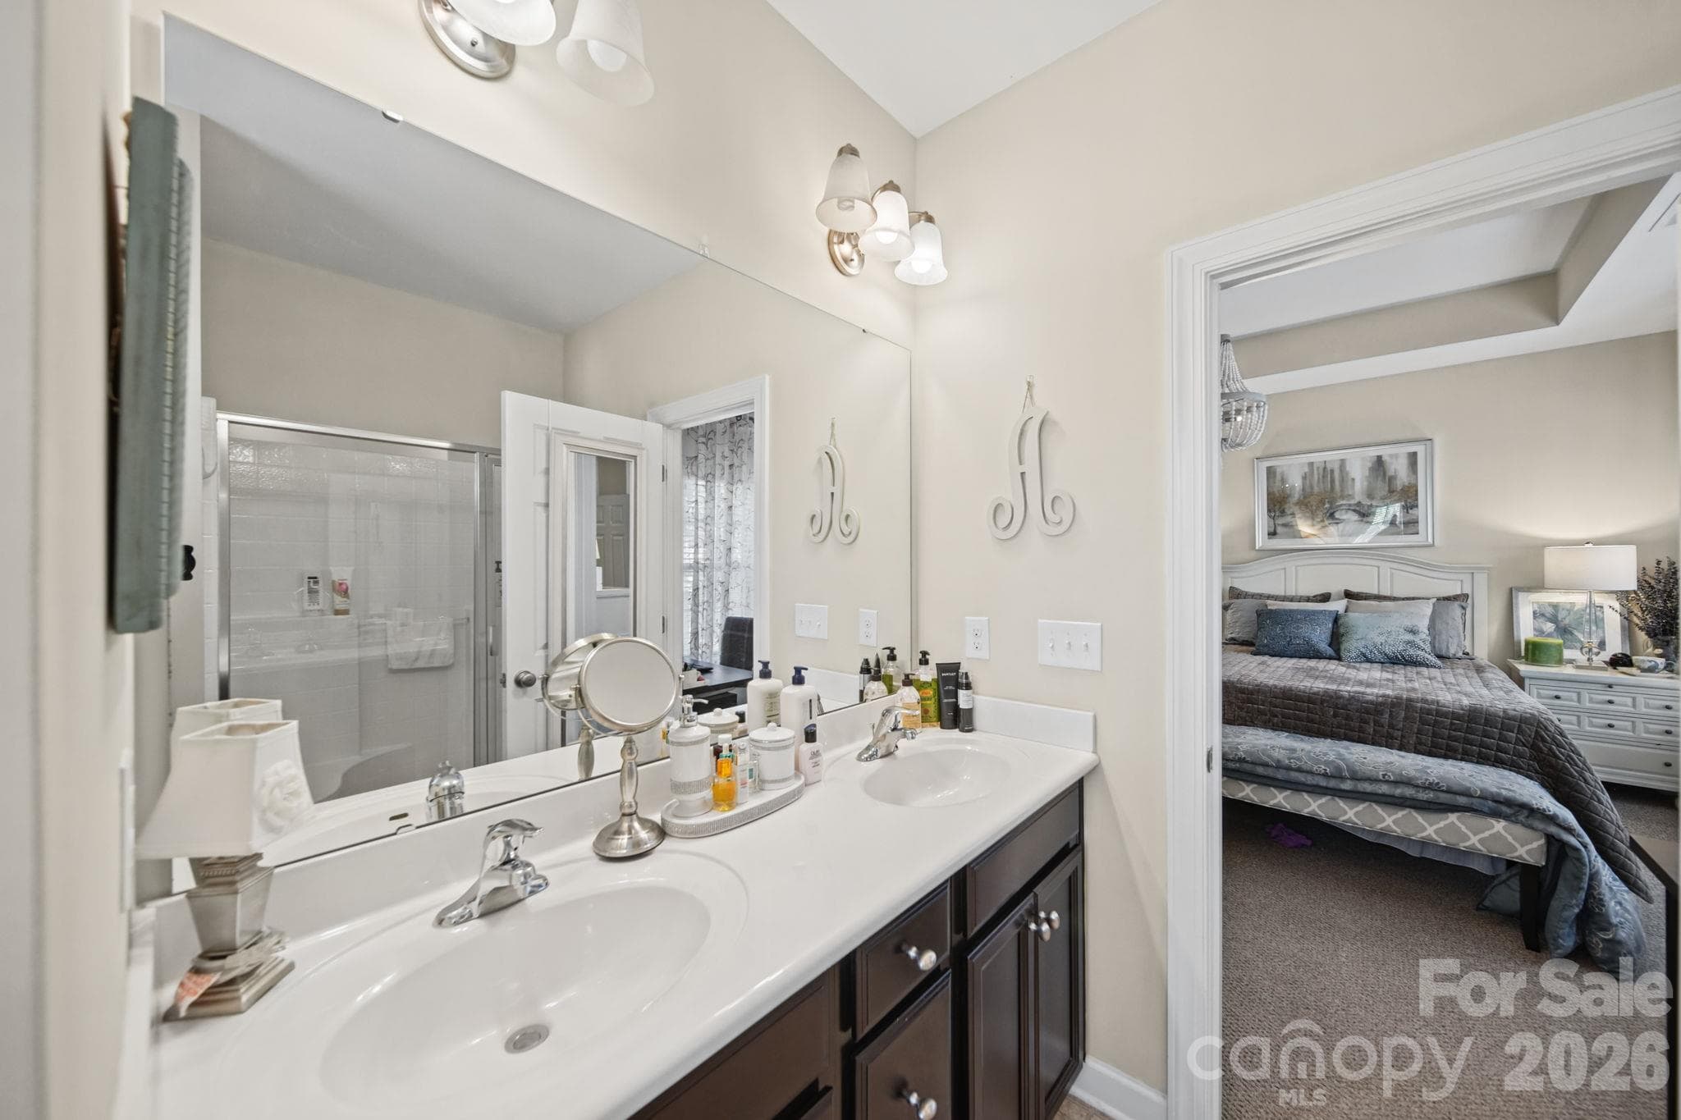
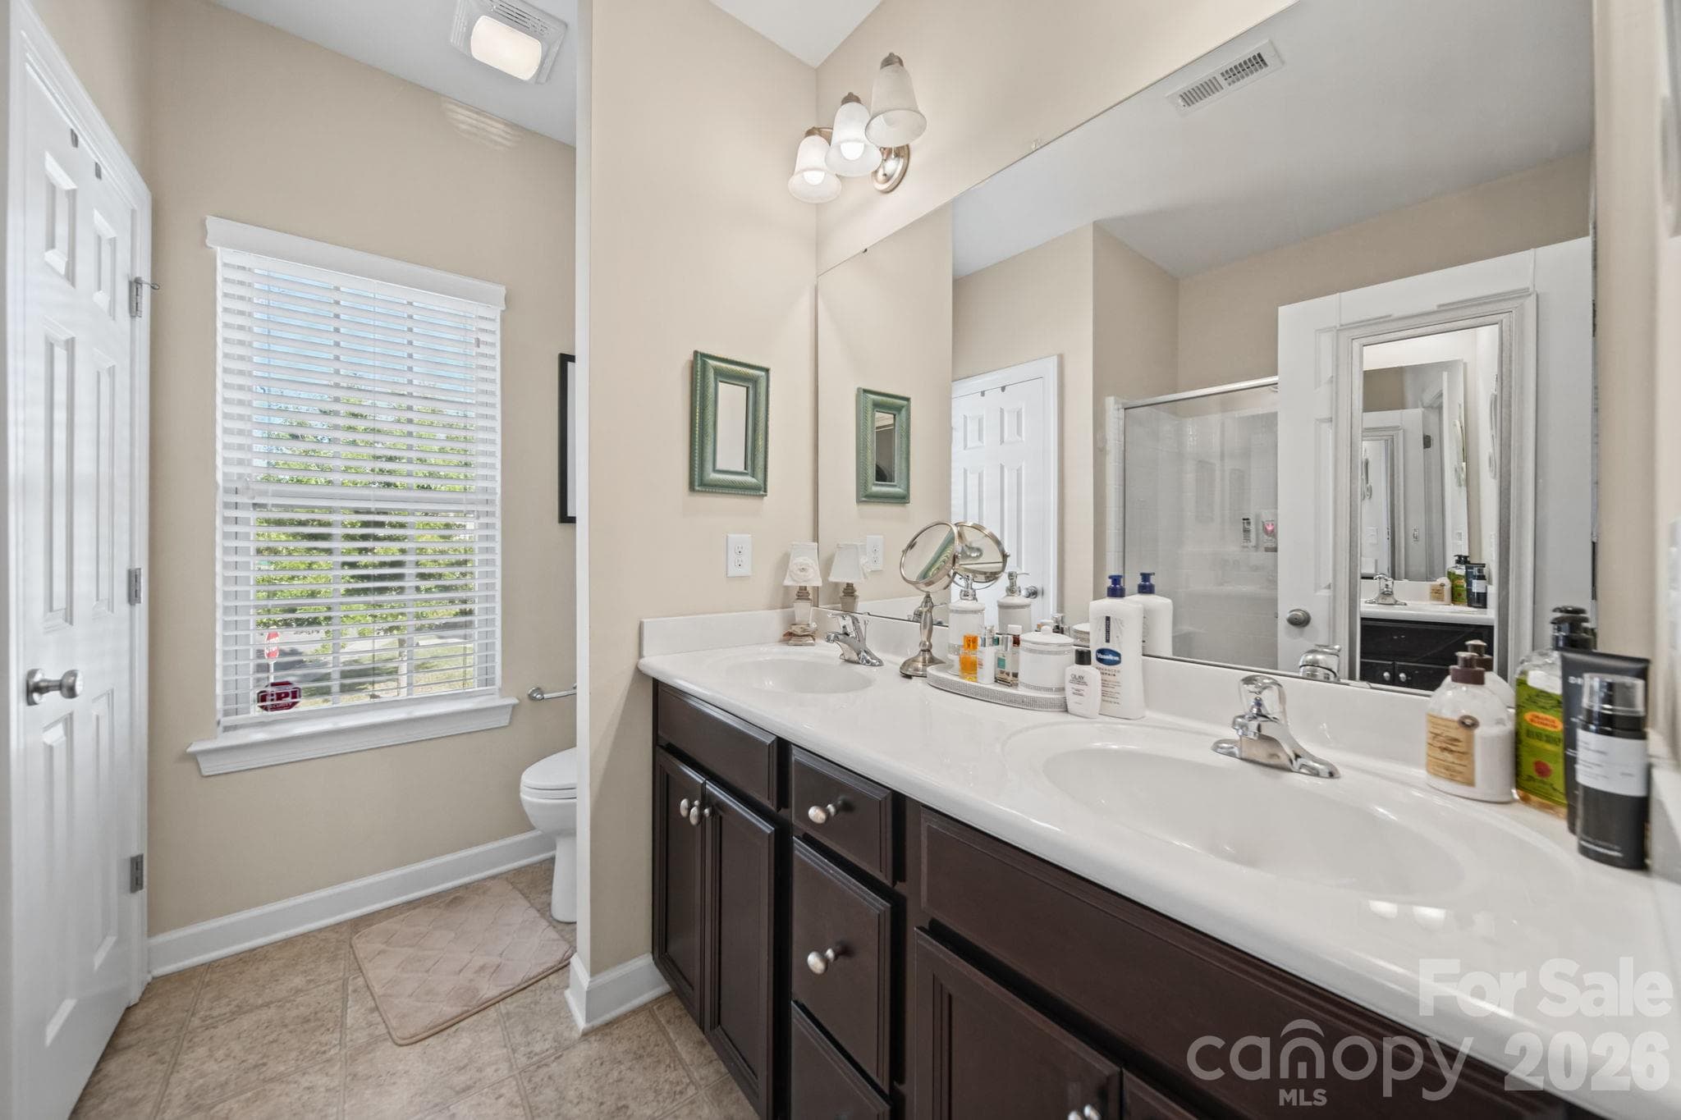
Primary Bathroom - 11621 Brachetto Place, Charlotte
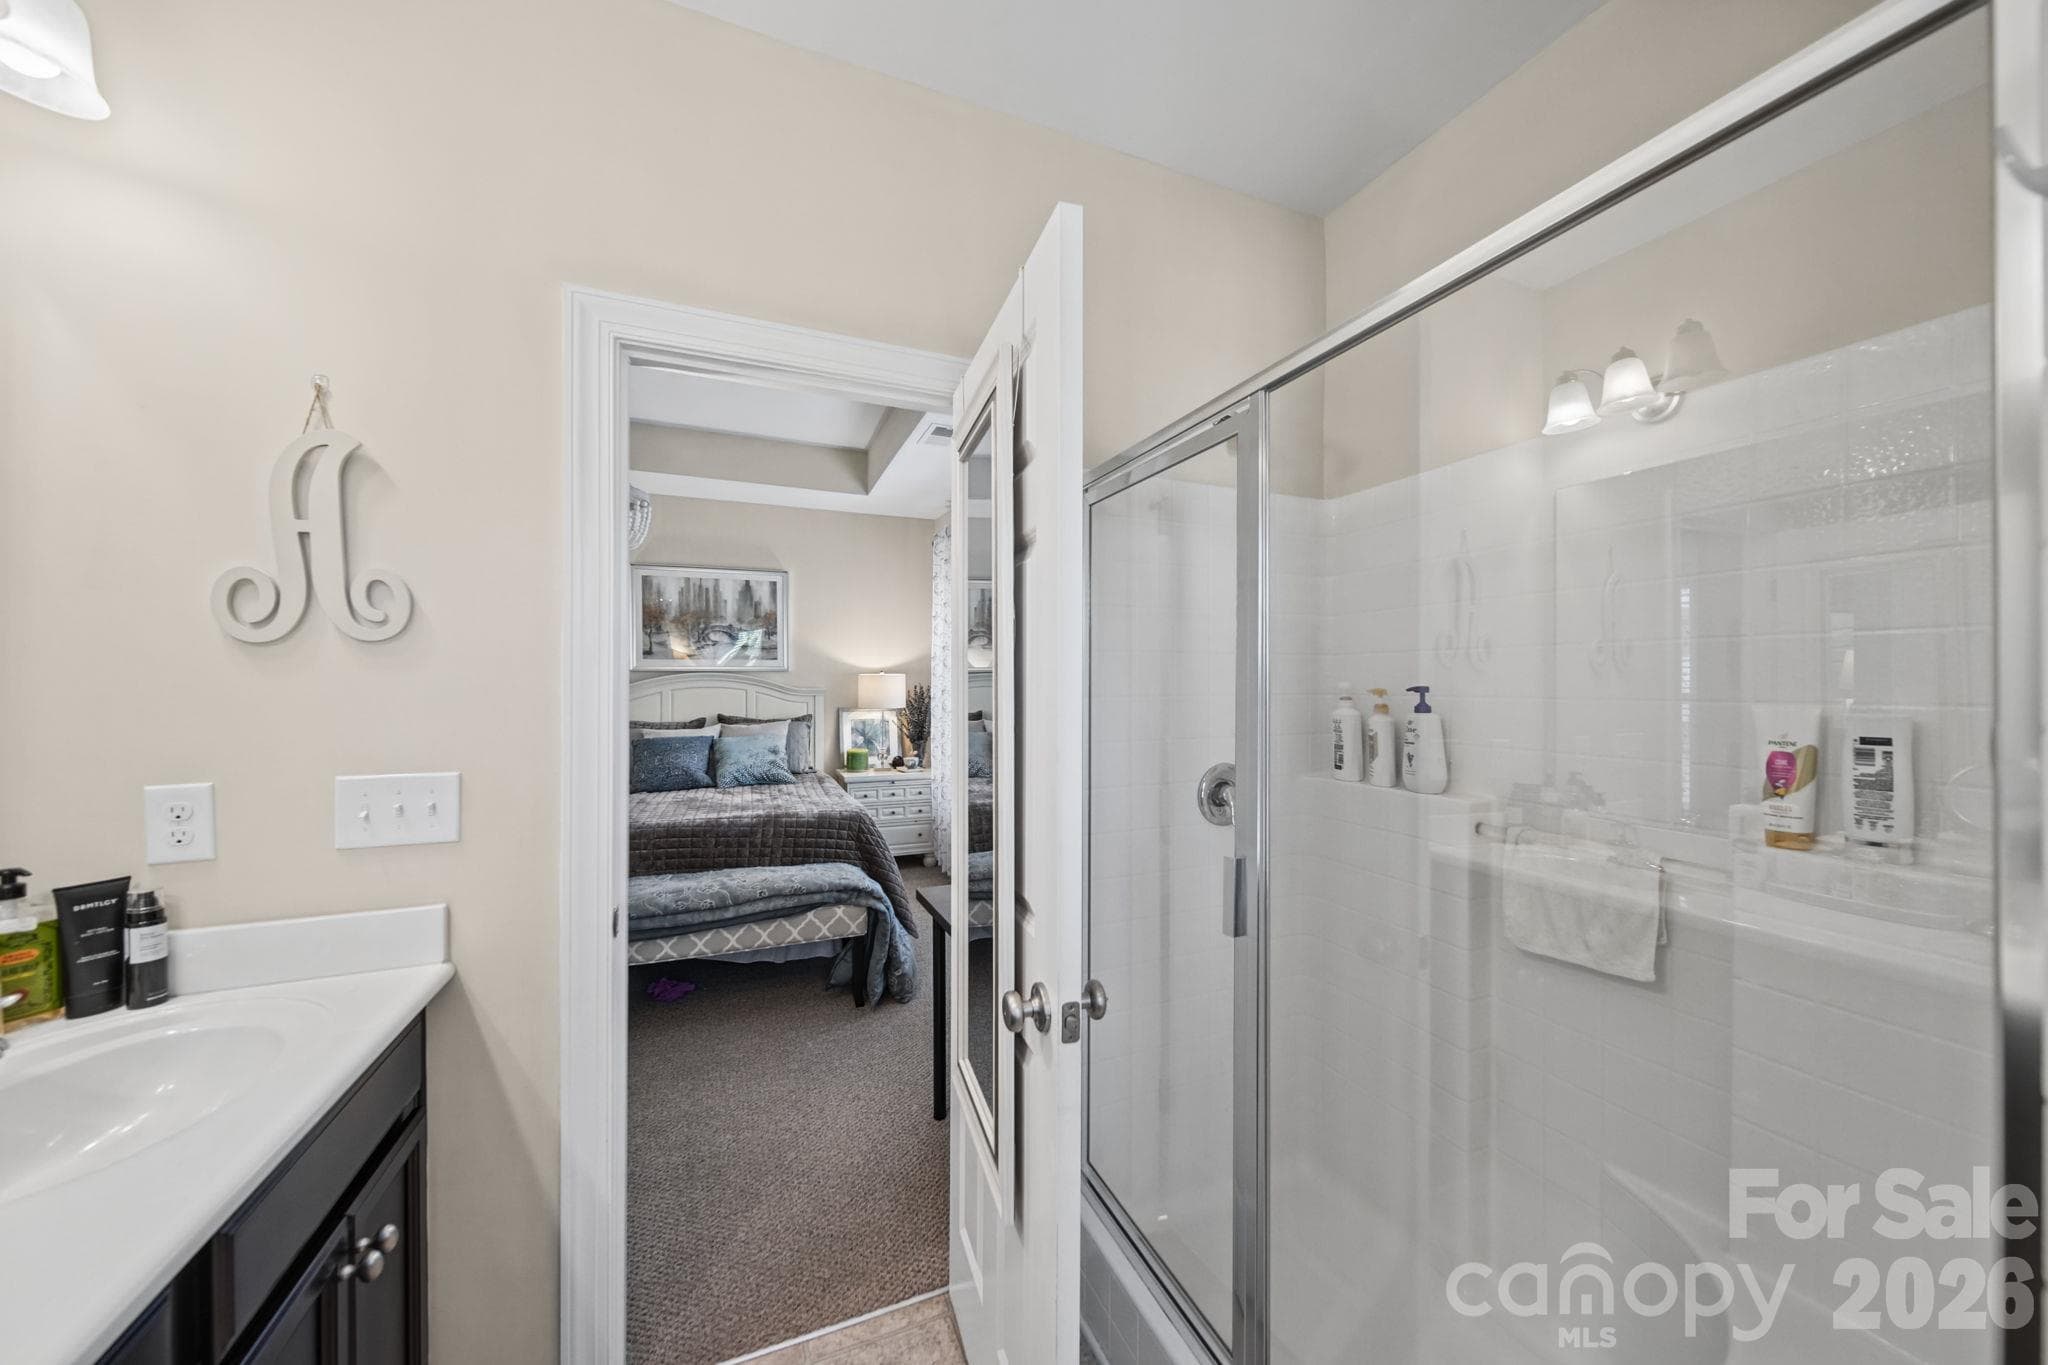
Primary Bathroom walk-in shower - 11621 Brachetto Place, Charlotte
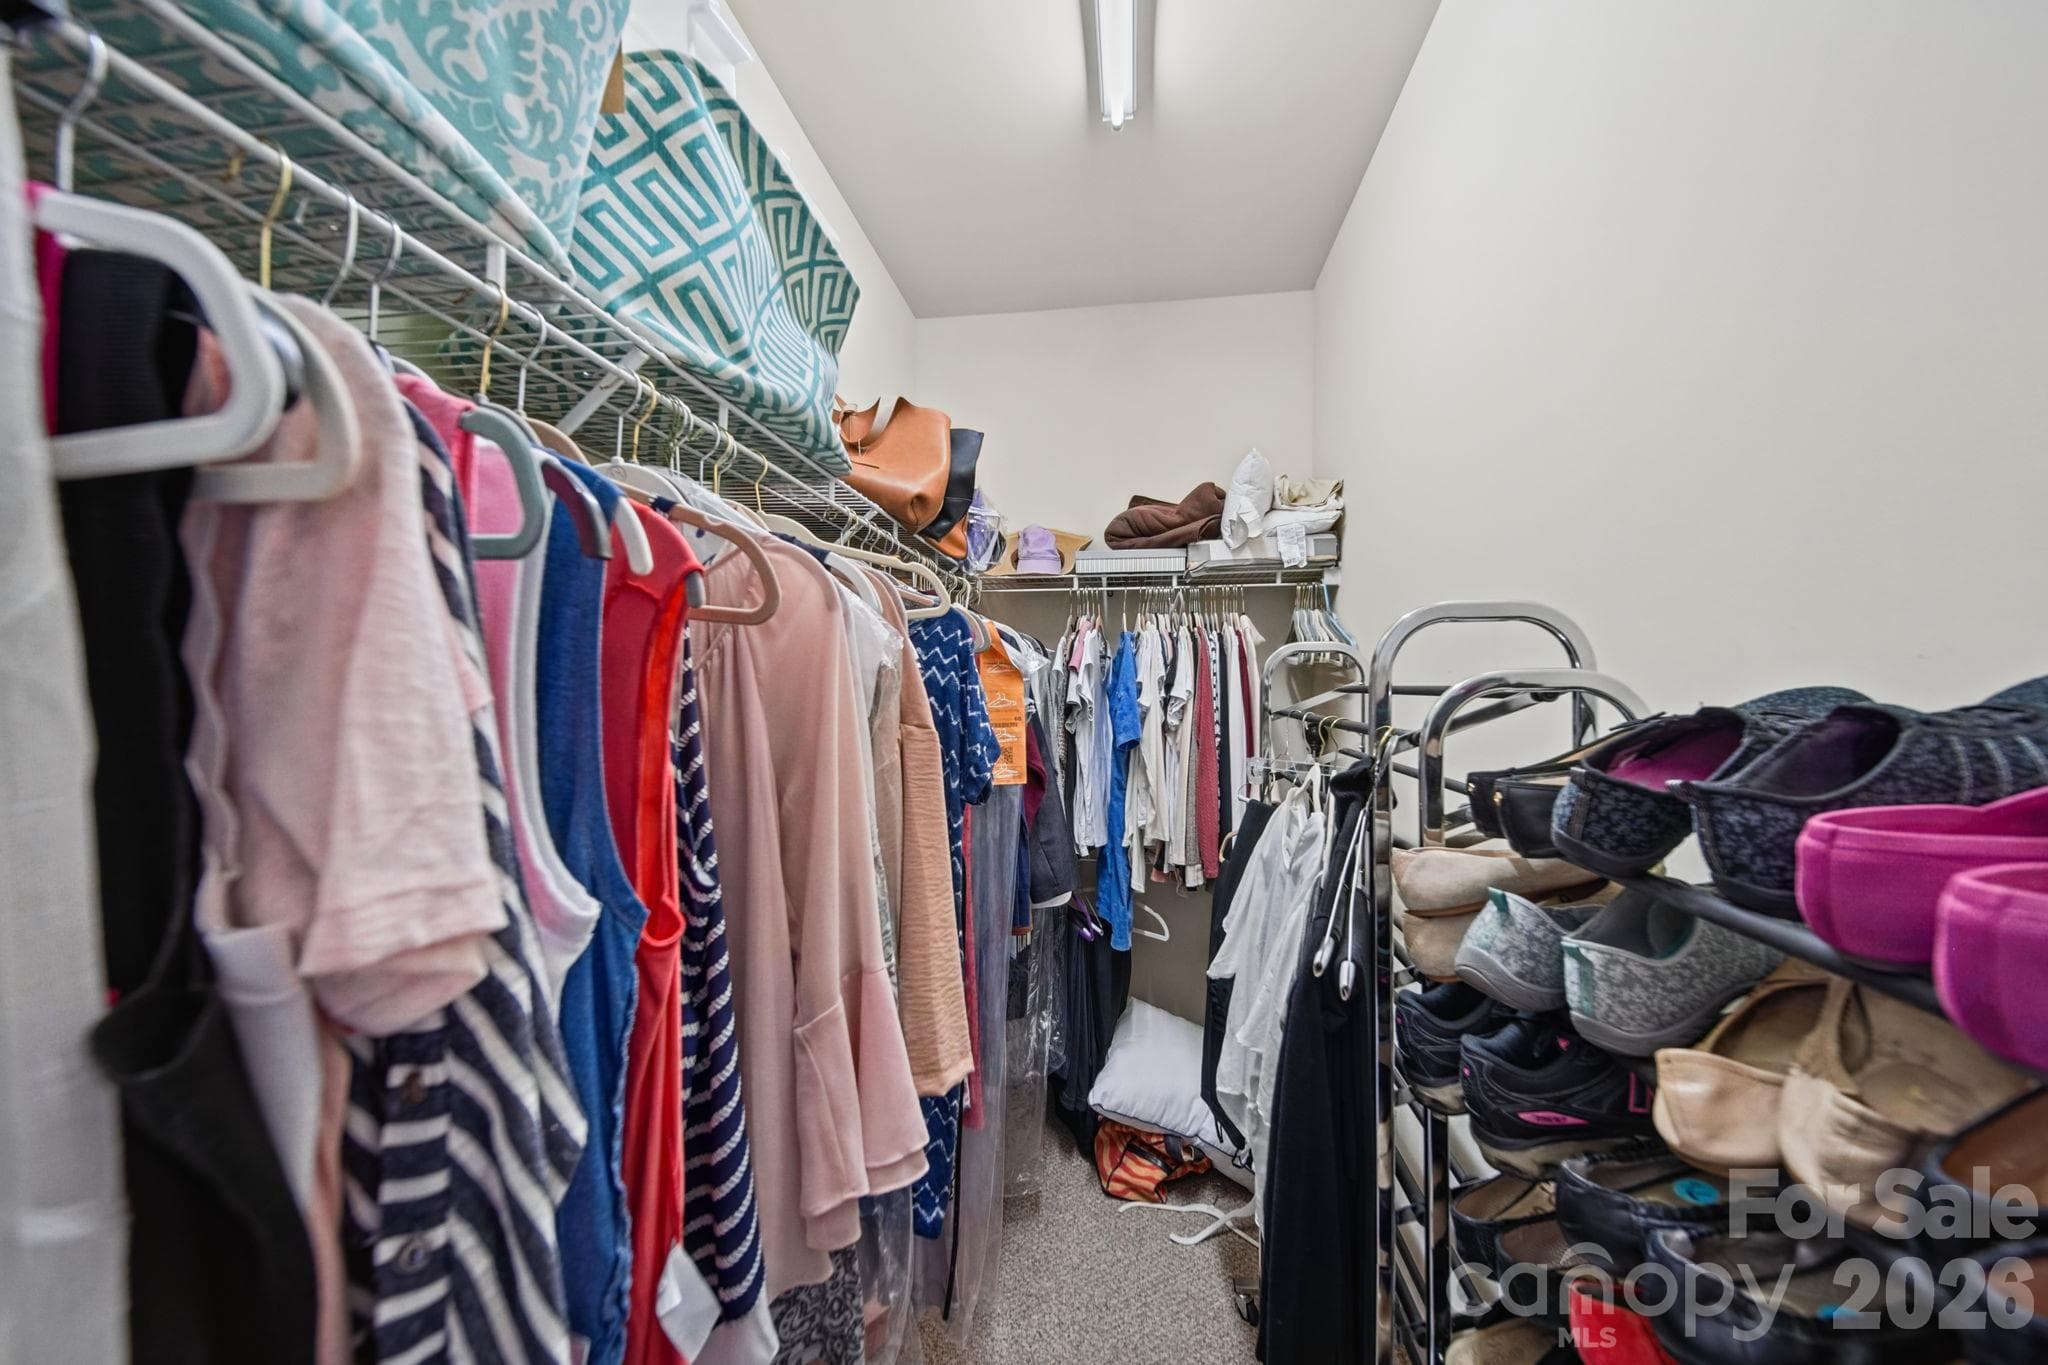
Primary walk-in closet - 11621 Brachetto Place, Charlotte
View to covered porch - 11621 Brachetto Place, Charlotte
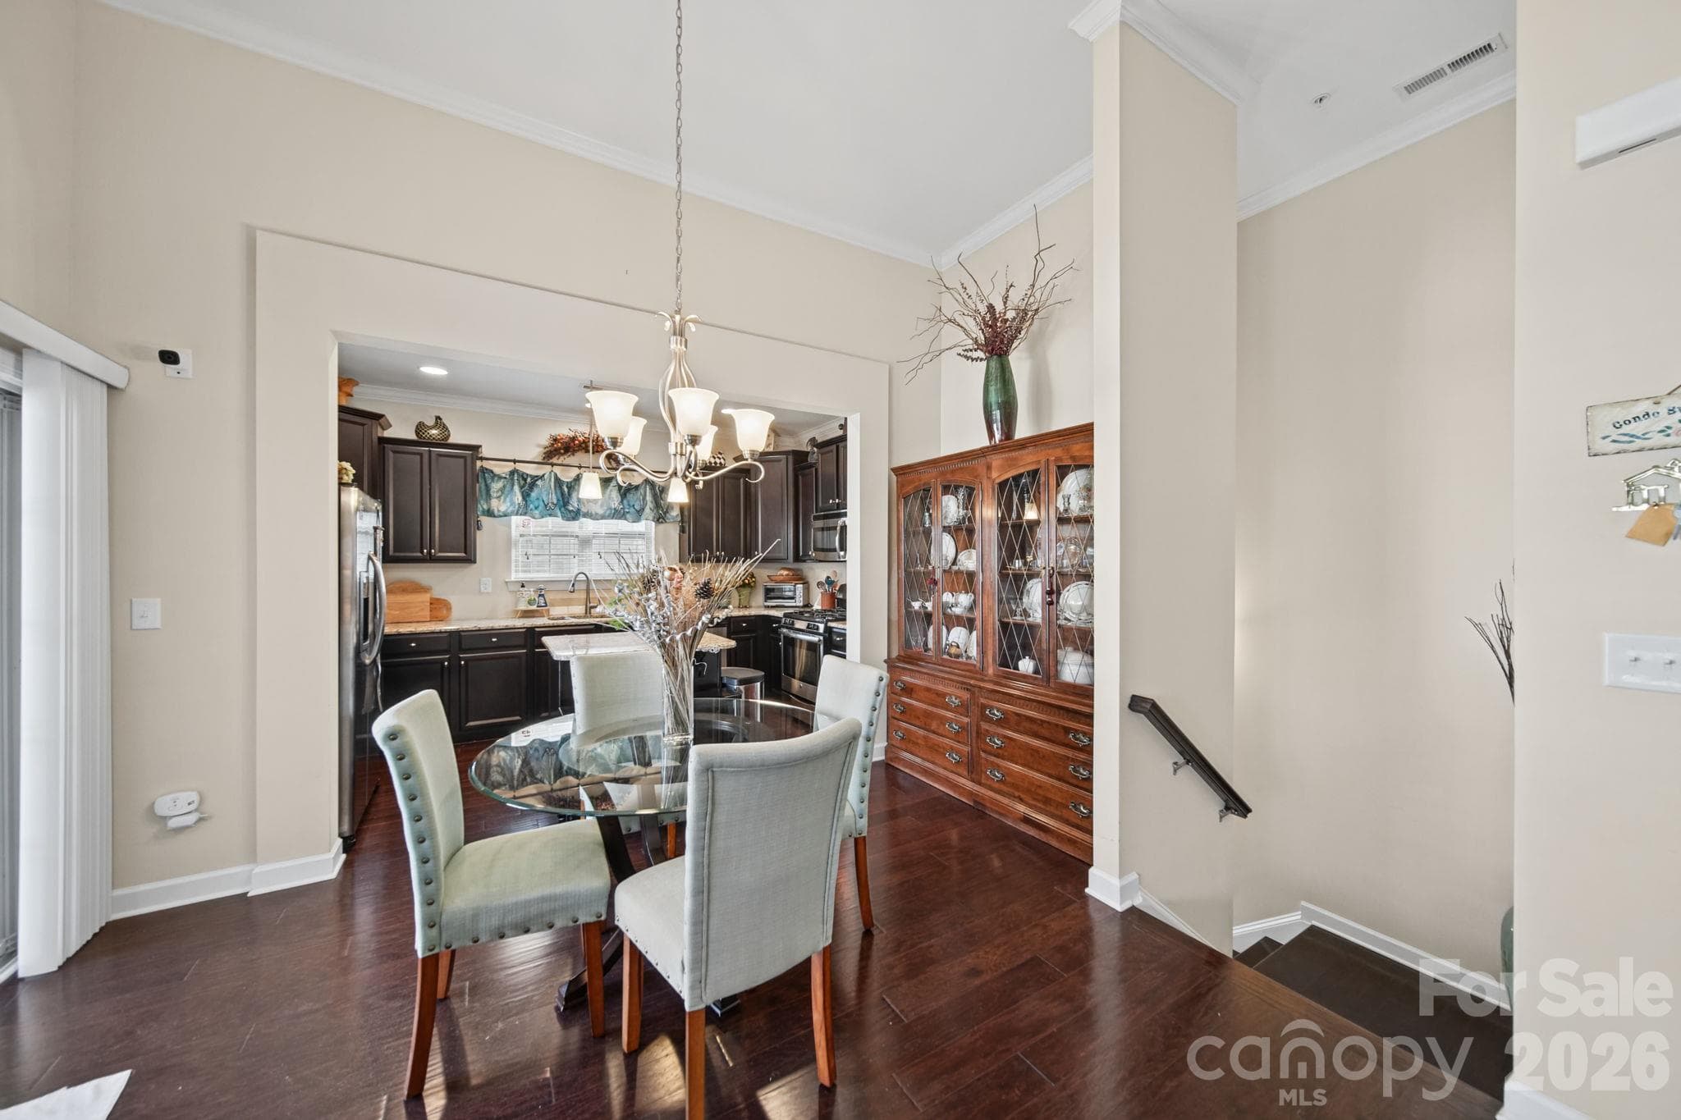
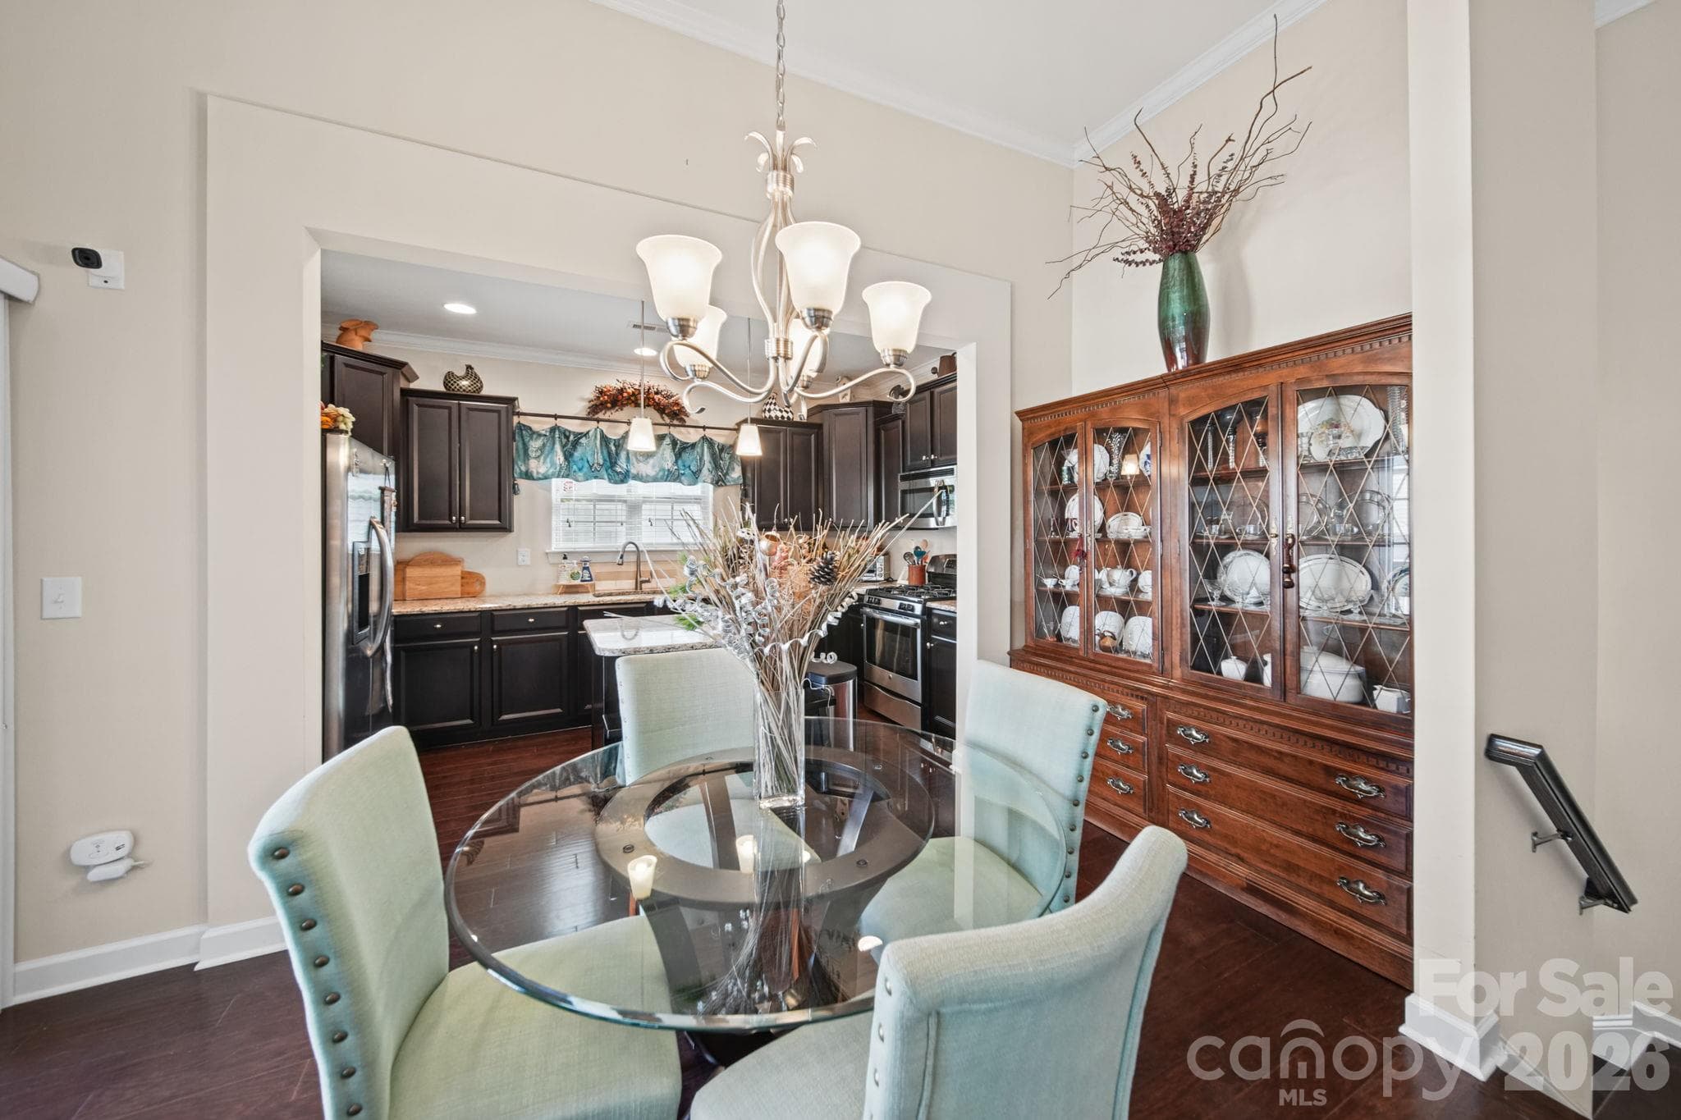
Dining Area - 11621 Brachetto Place, Charlotte
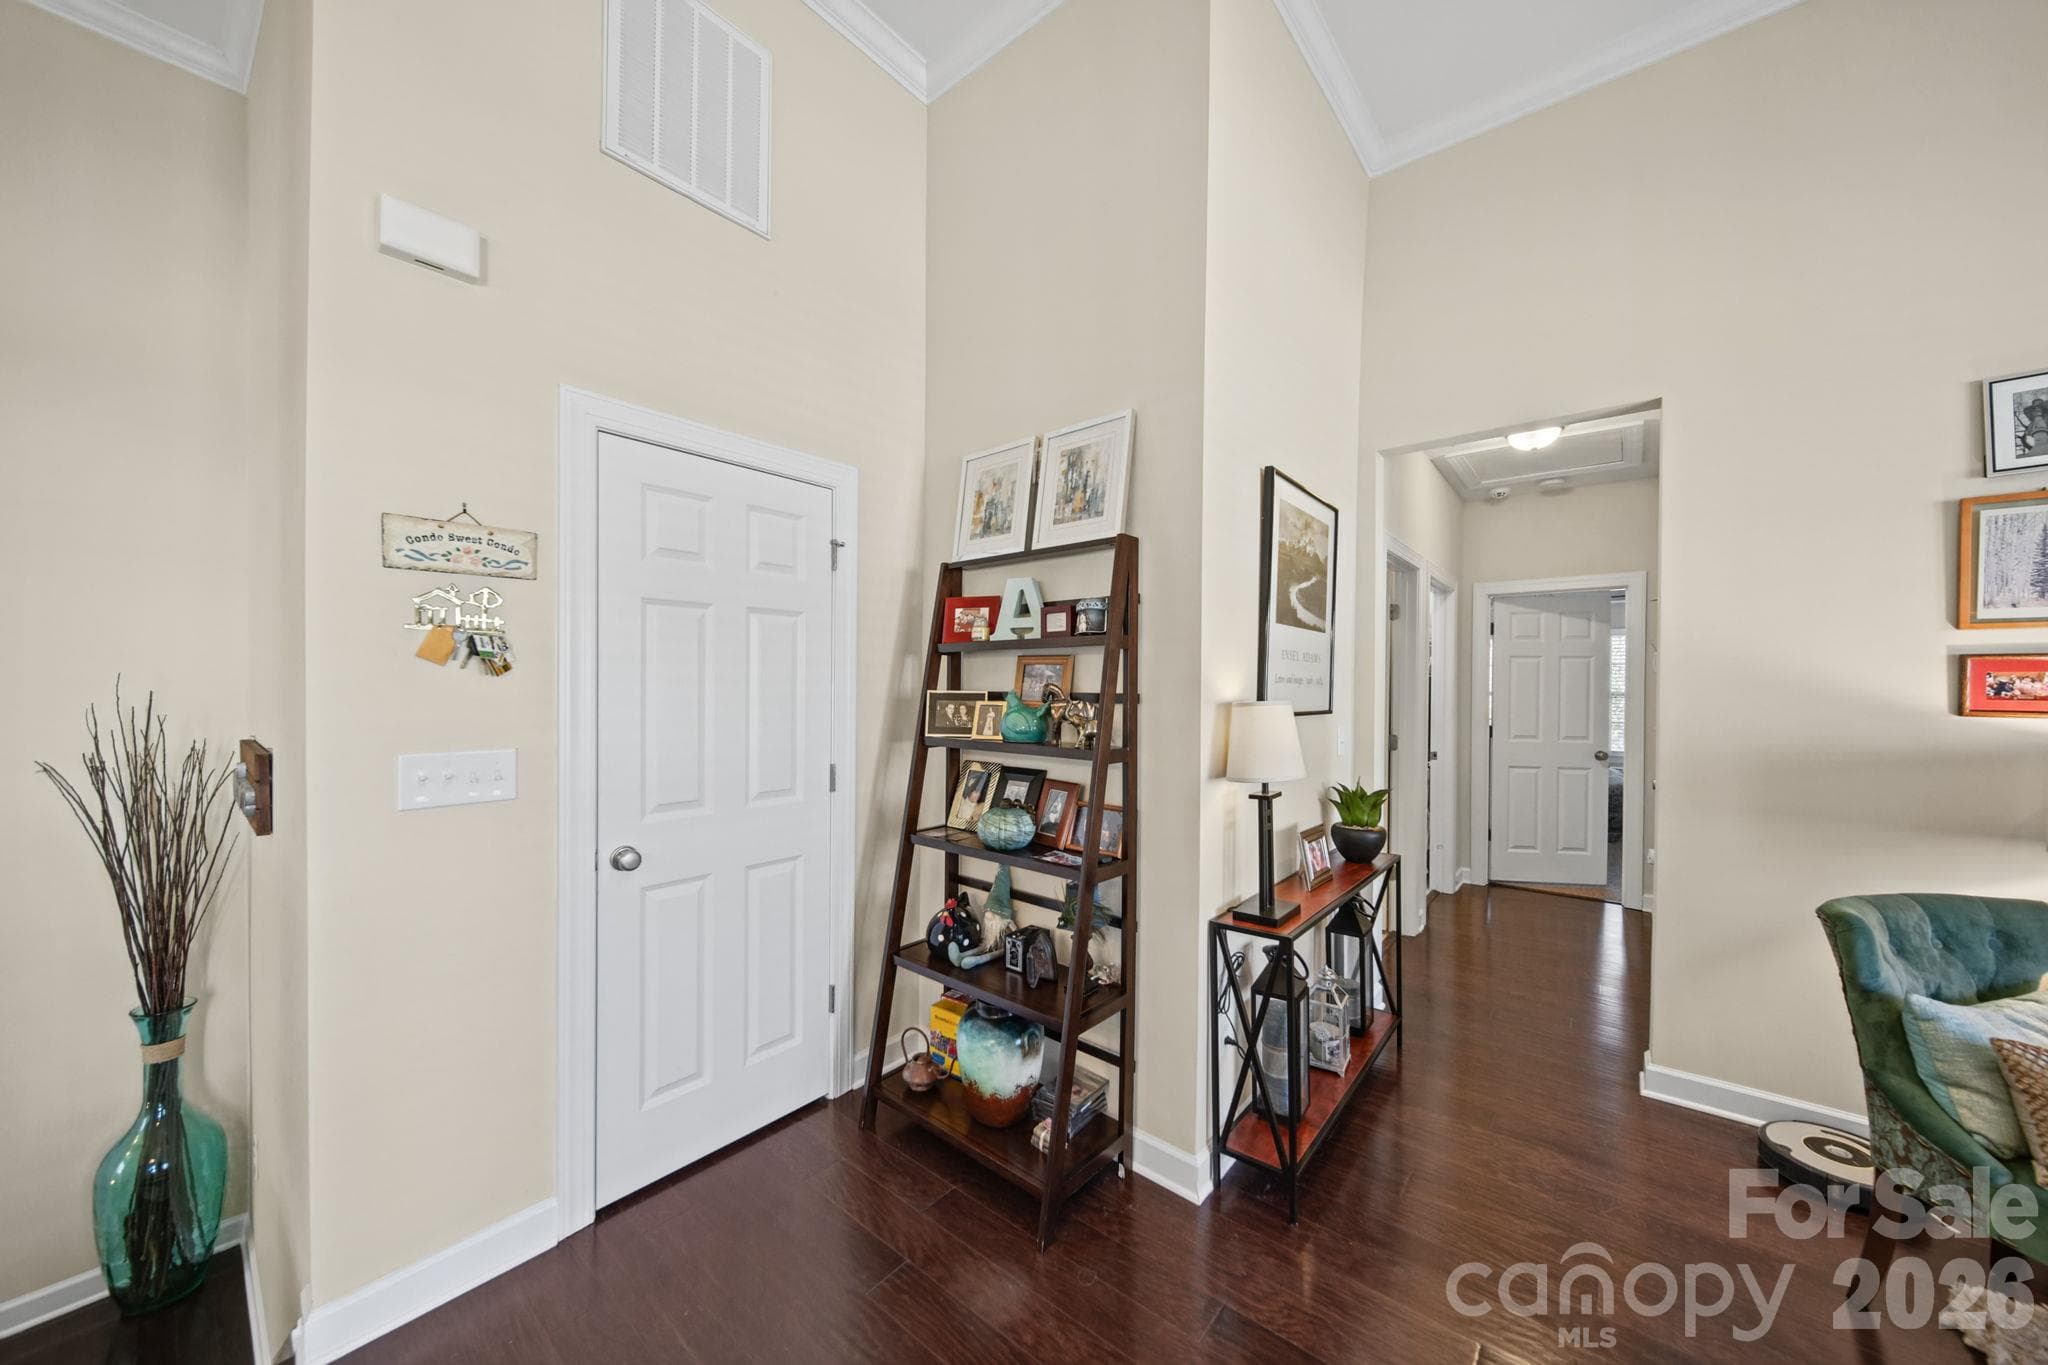
Top of stairs looking towards hallway to bedrooms - 11621 Brachetto Place, Charlotte
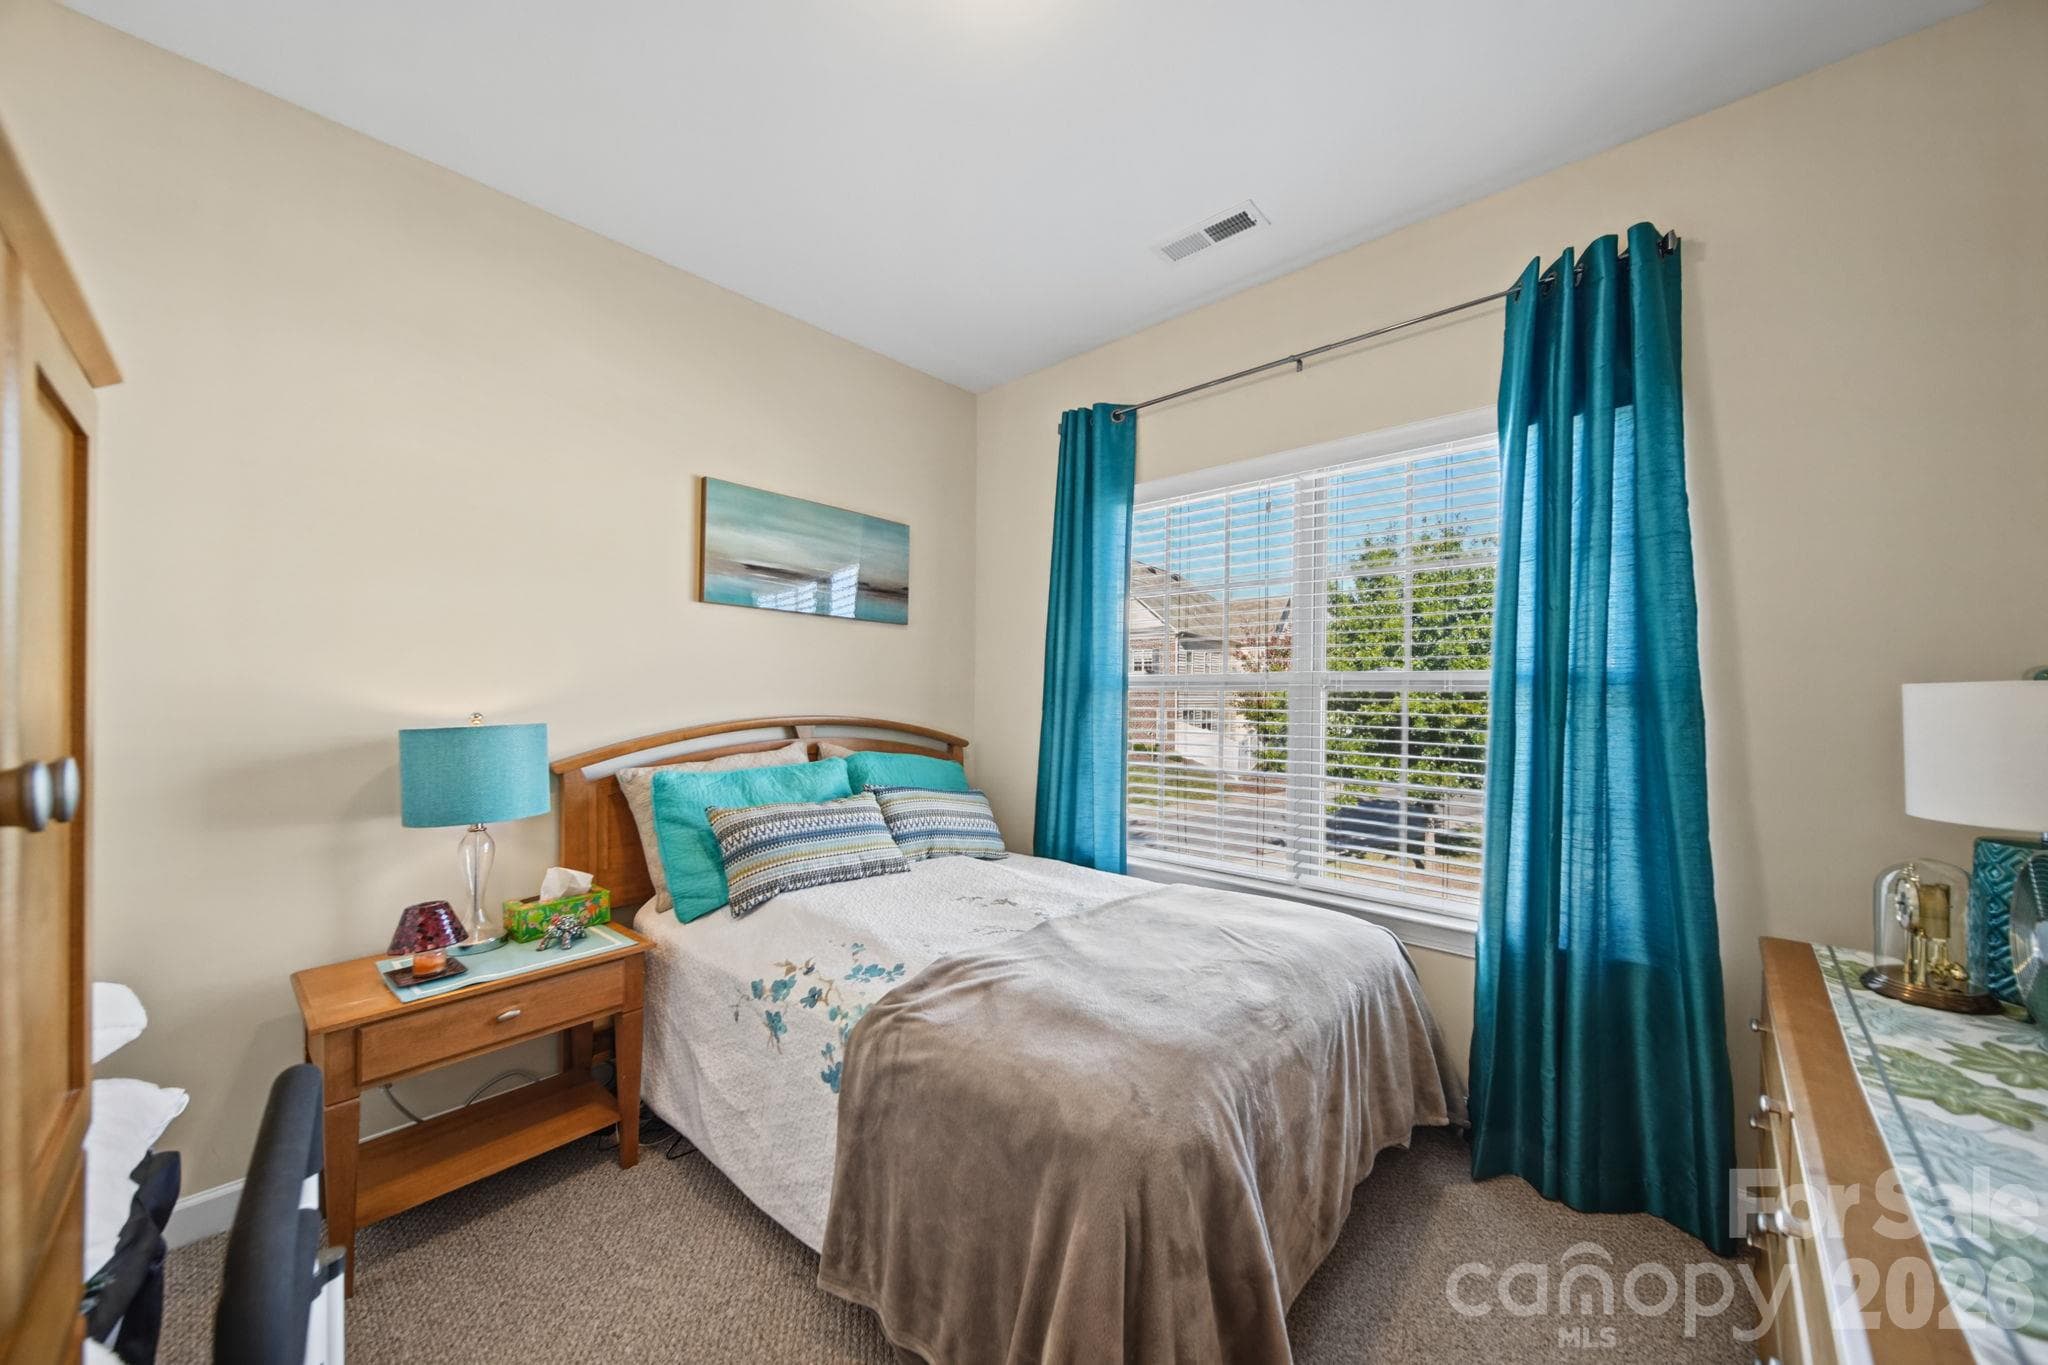
2nd Bedroom - 11621 Brachetto Place, Charlotte
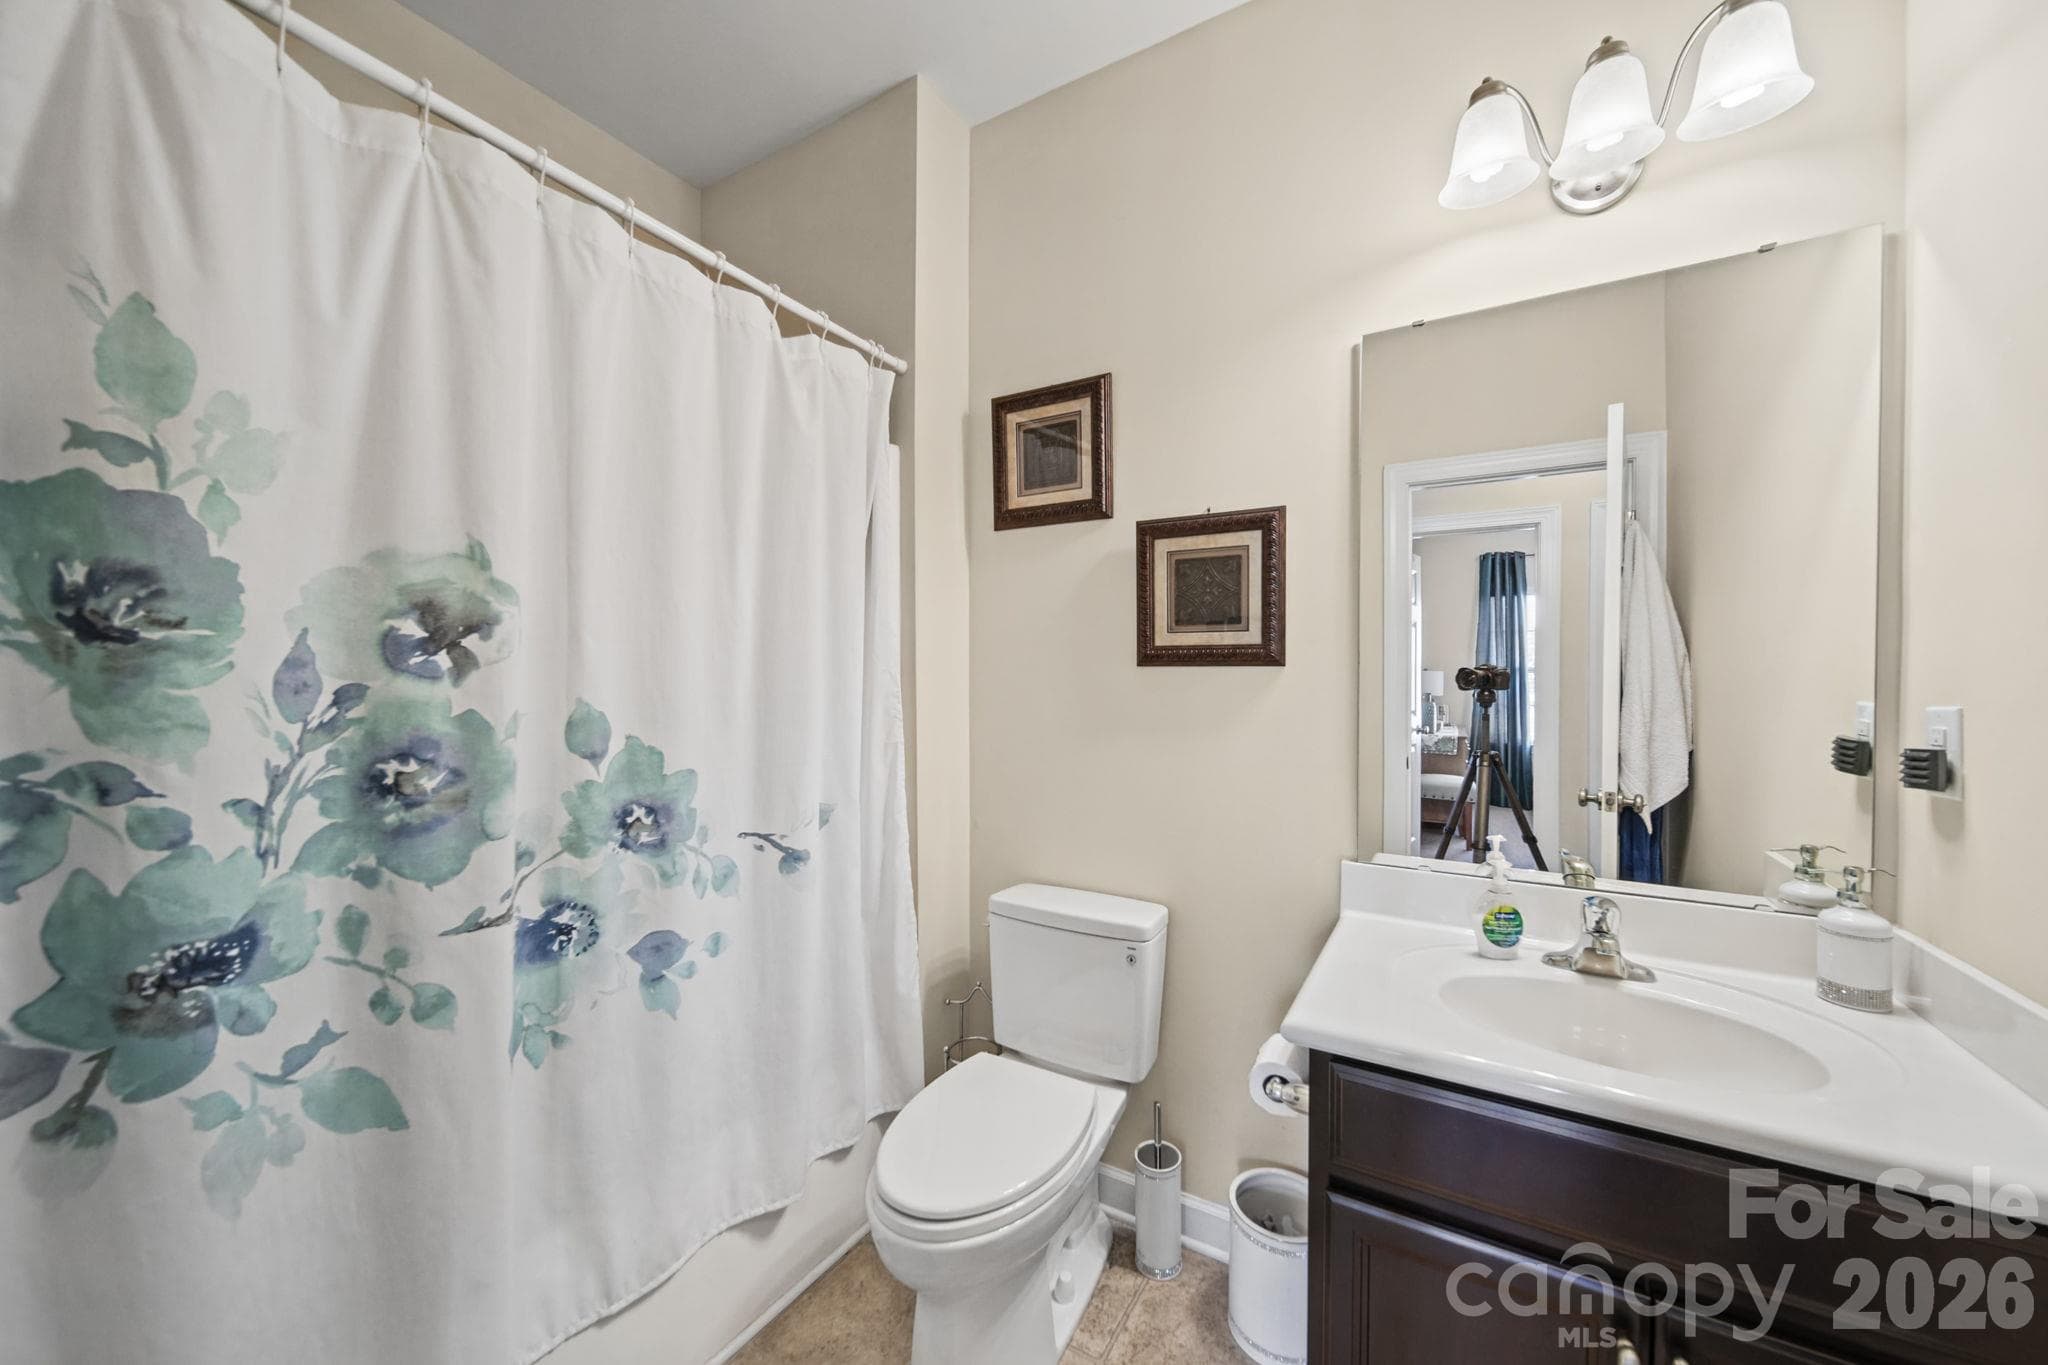
2nd Full bathroom - 11621 Brachetto Place, Charlotte
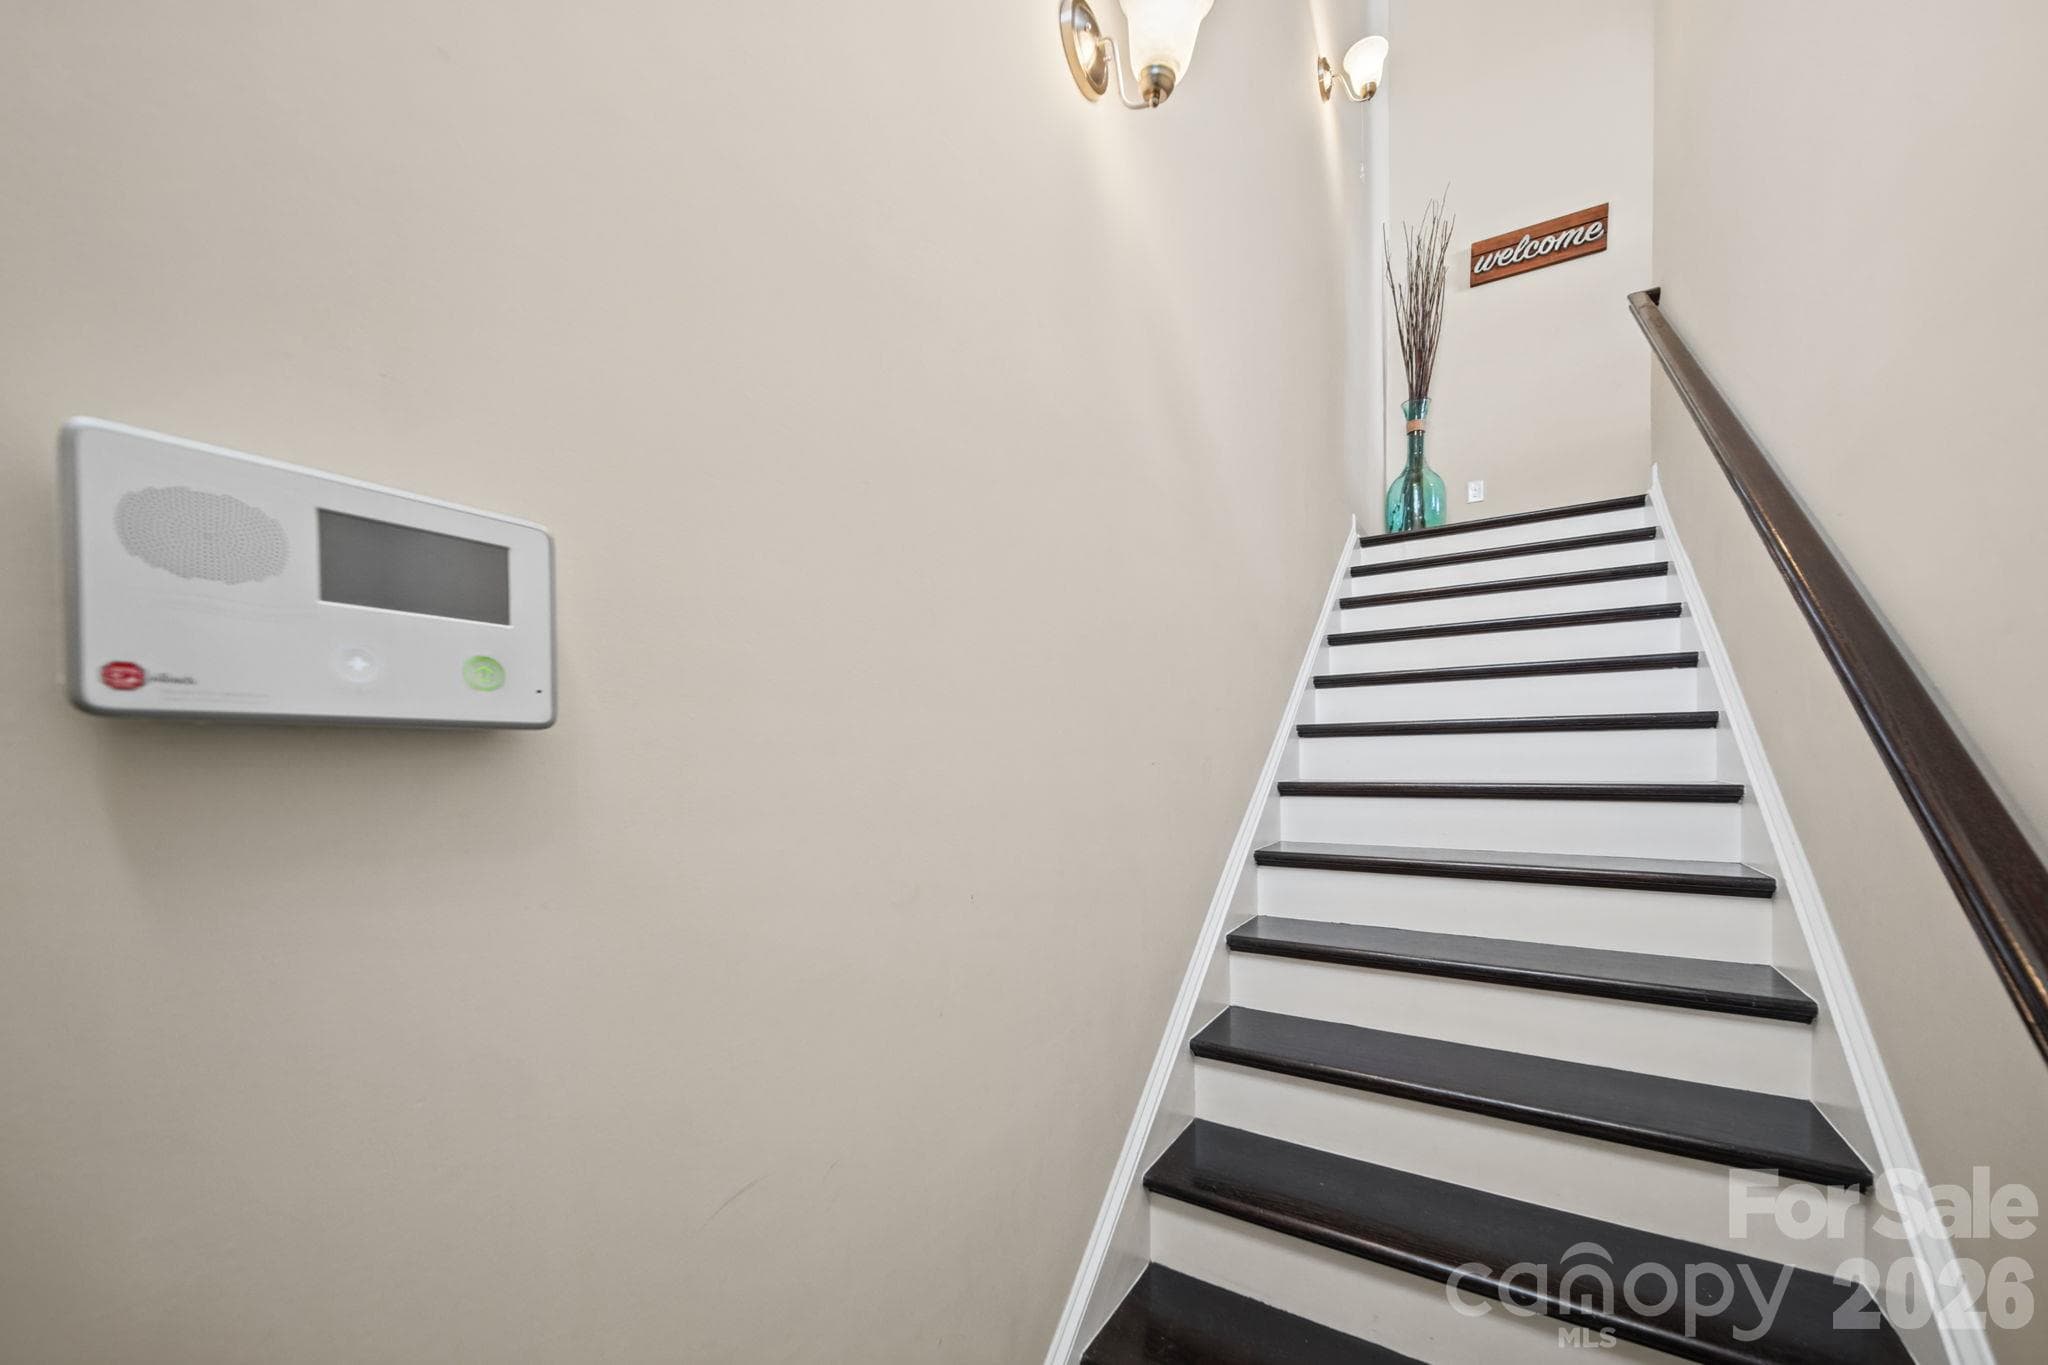
View to stairway downstairs towards entry and garage - 11621 Brachetto Place, Charlotte
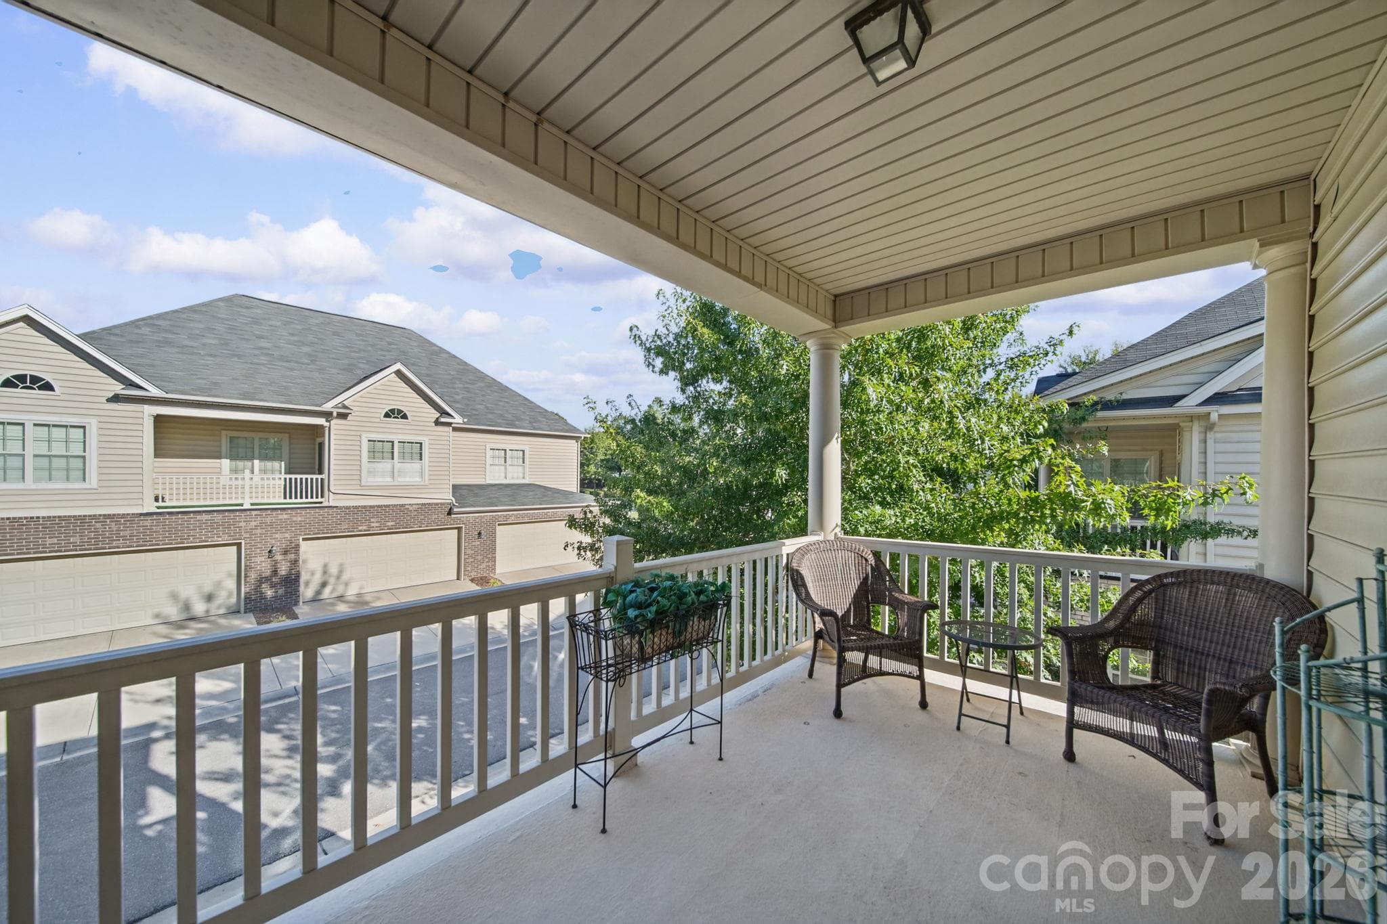
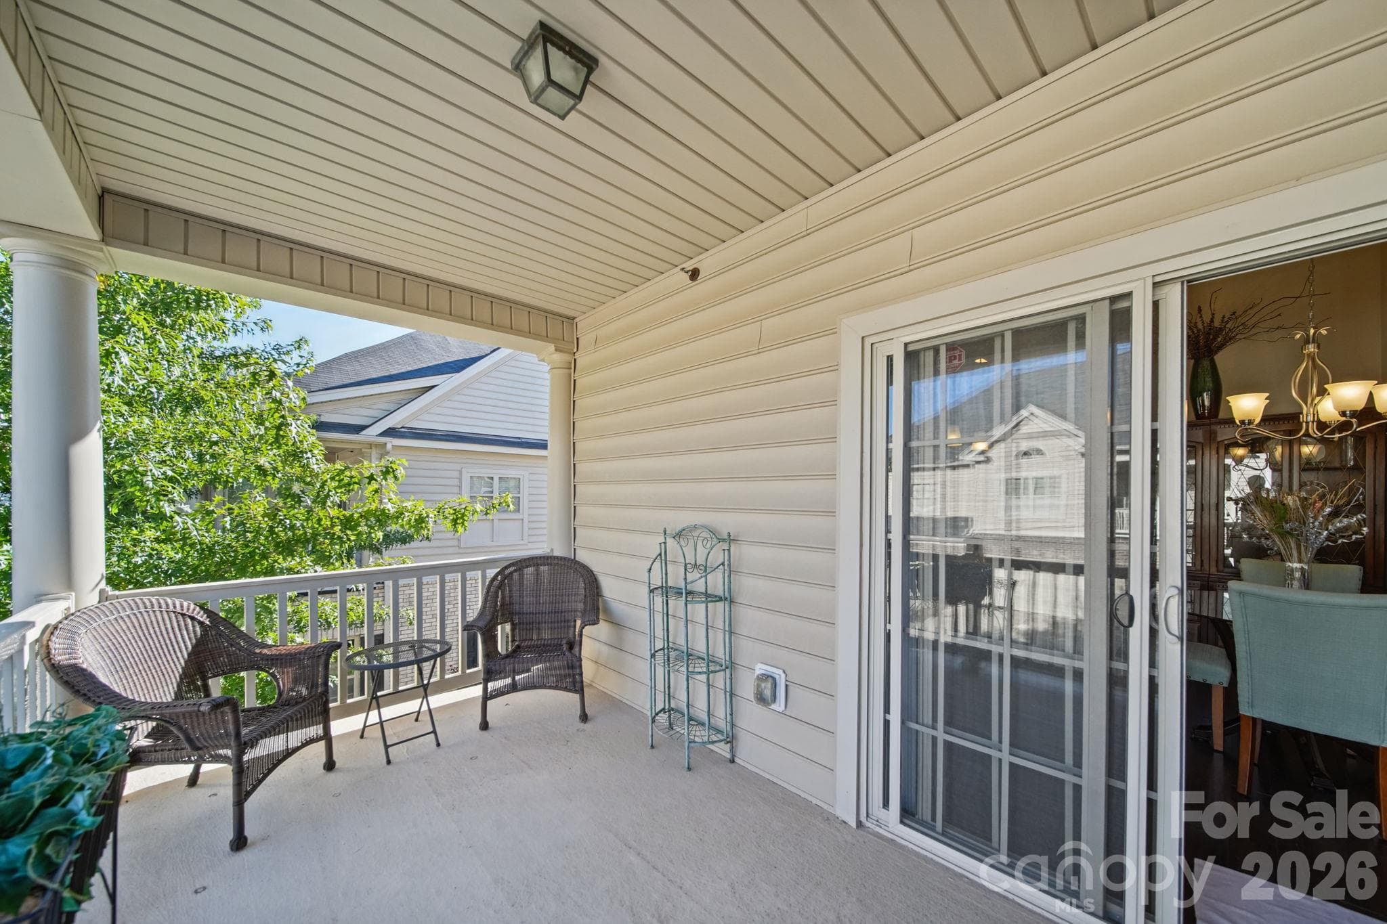
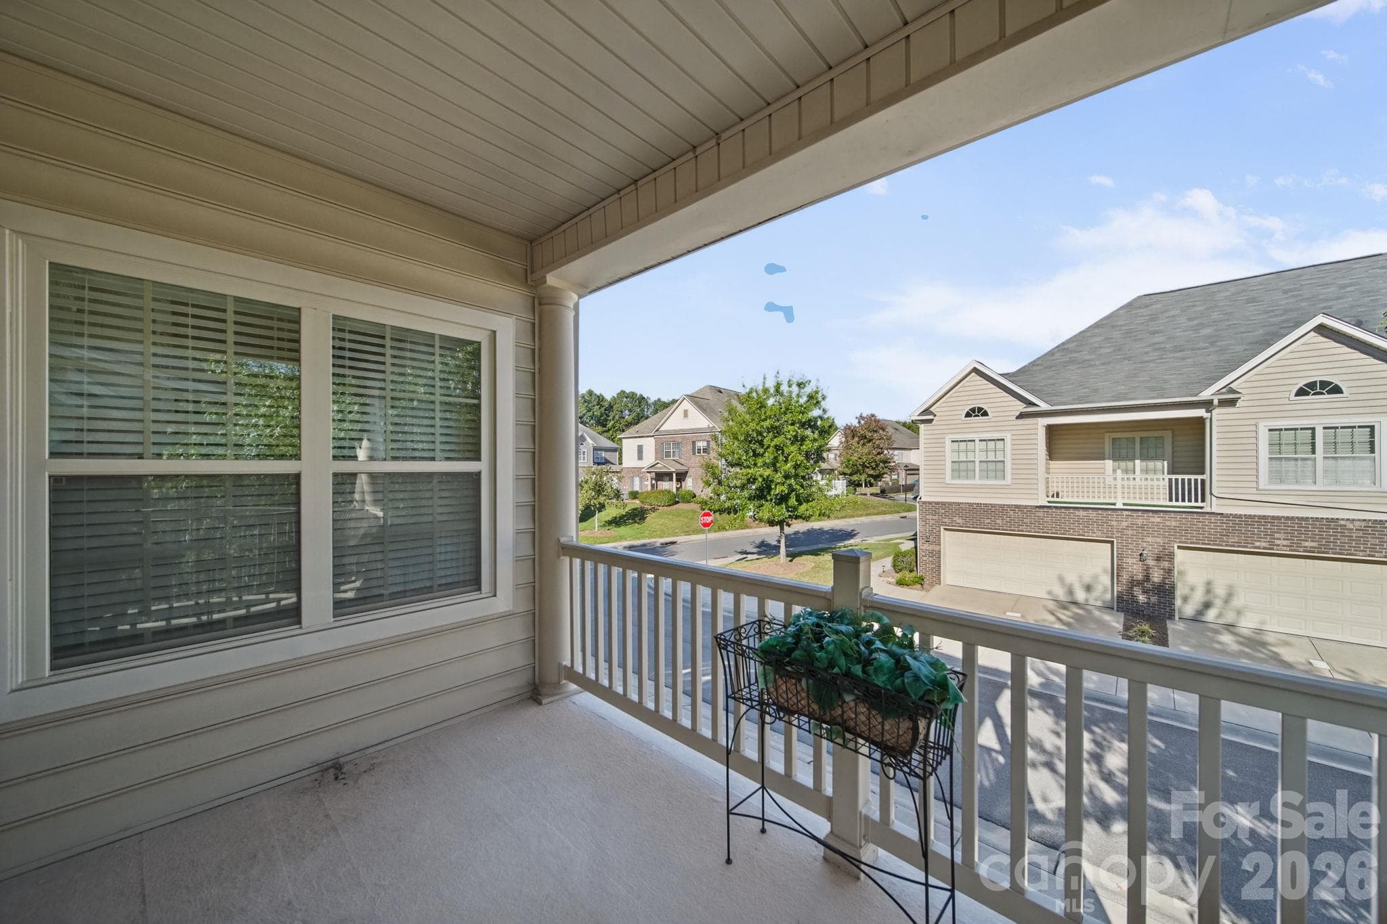
Covered Porch - 11621 Brachetto Place, Charlotte
Condominium at 11621 Brachetto Place, Charlotte, photo 23 of 34
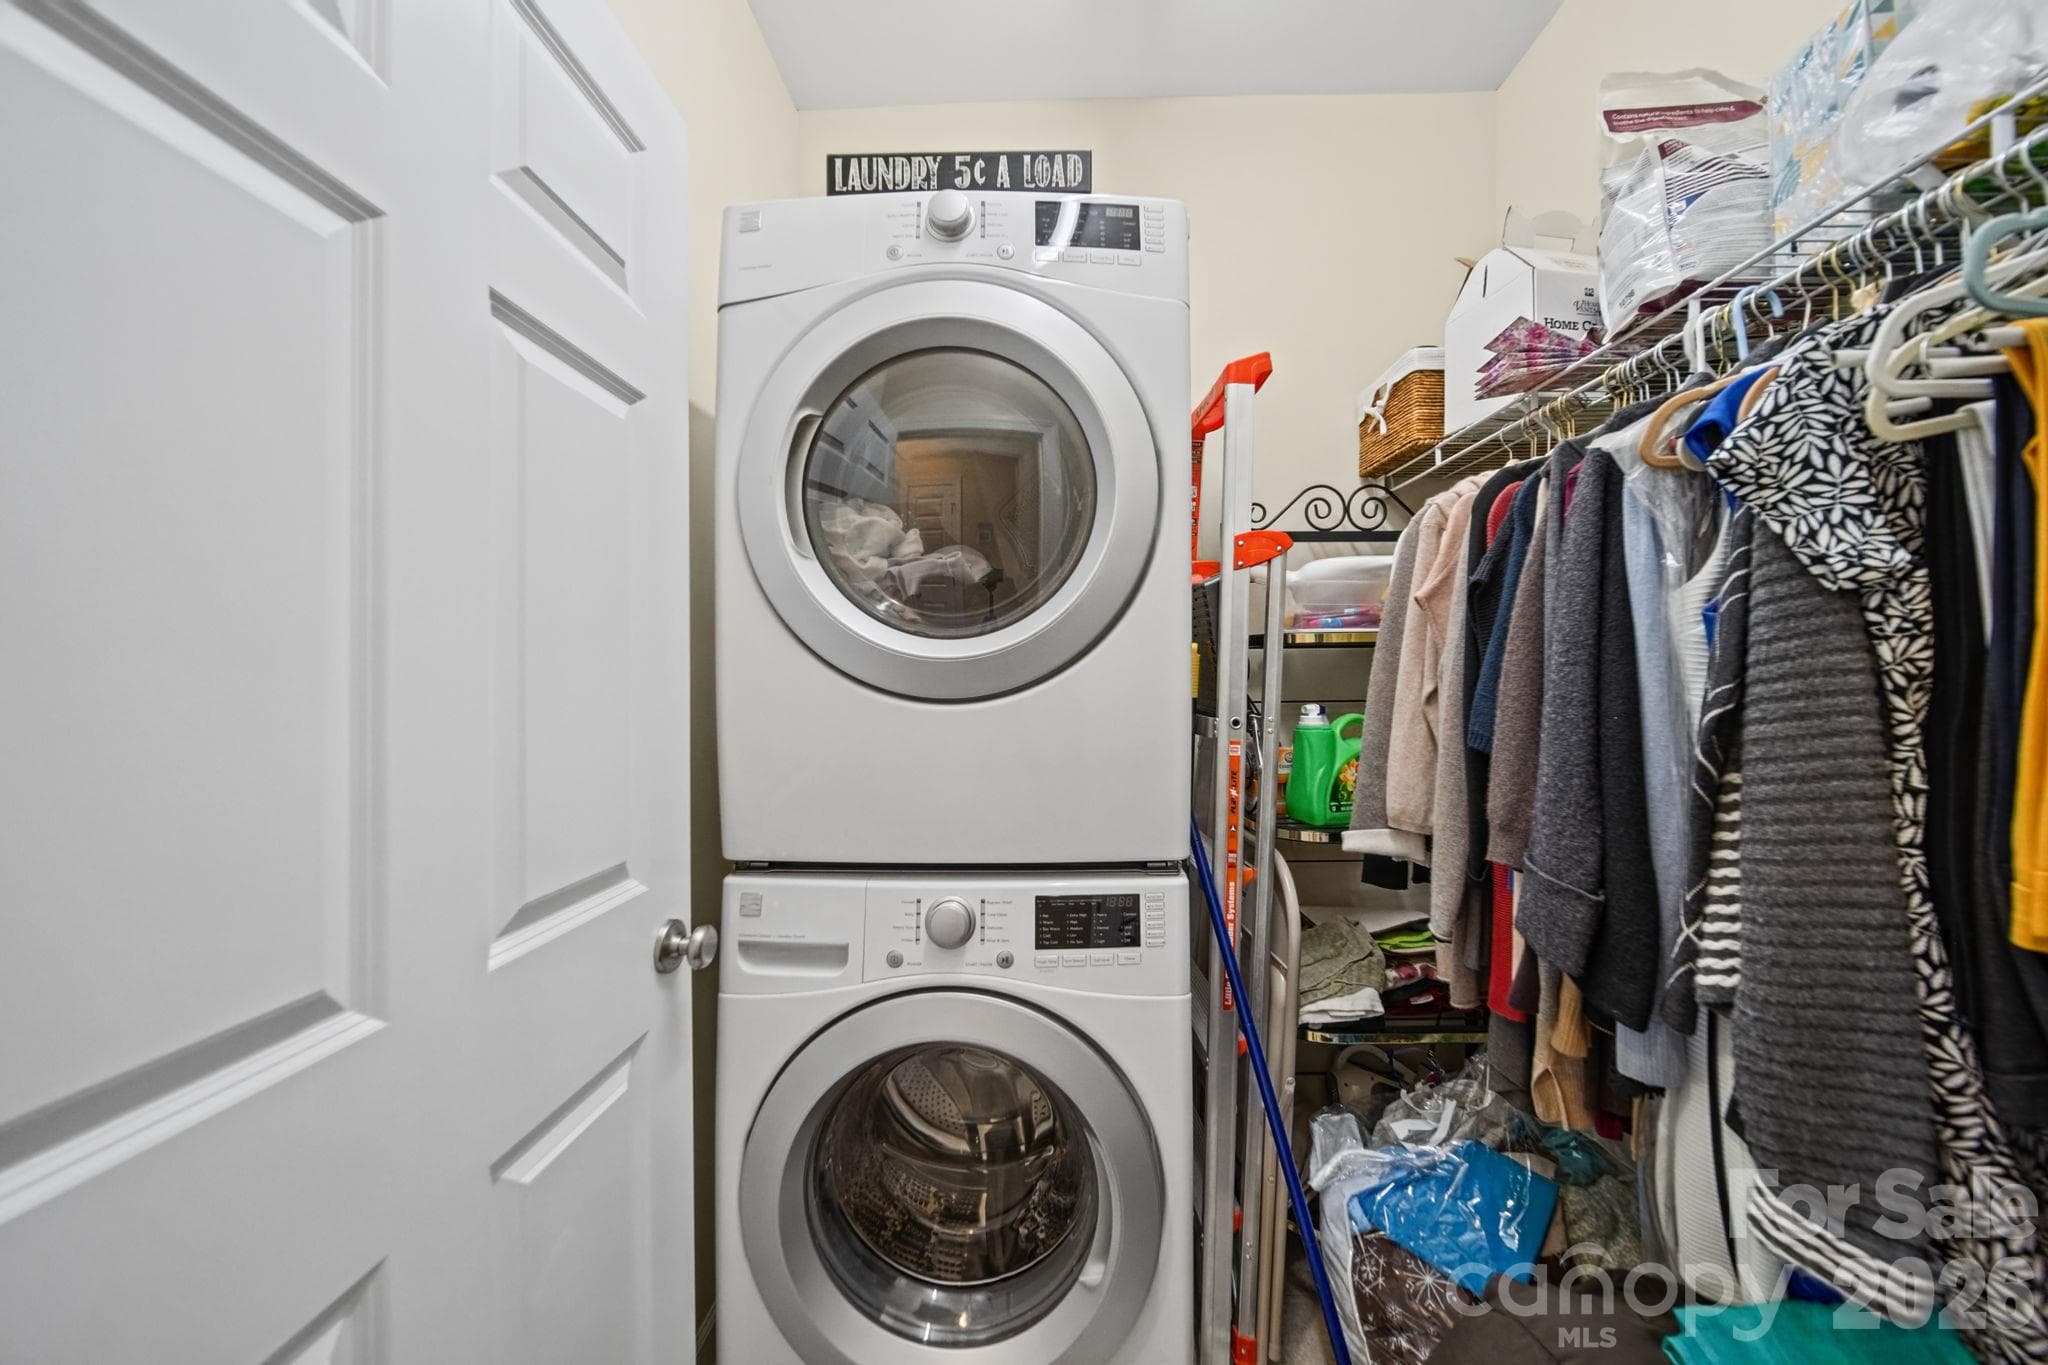
Laundry Room - 11621 Brachetto Place, Charlotte
Condominium at 11621 Brachetto Place, Charlotte, photo 25 of 34
Stairs leading up to unit - 11621 Brachetto Place, Charlotte
Garage under the unit - 11621 Brachetto Place, Charlotte
Condominium at 11621 Brachetto Place, Charlotte, photo 28 of 34
Condominium at 11621 Brachetto Place, Charlotte, photo 29 of 34
Condominium at 11621 Brachetto Place, Charlotte, photo 30 of 34
Condominium at 11621 Brachetto Place, Charlotte, photo 31 of 34
Condominium at 11621 Brachetto Place, Charlotte, photo 32 of 34
Condominium at 11621 Brachetto Place, Charlotte, photo 33 of 34
Condominium at 11621 Brachetto Place, Charlotte, photo 34 of 34
34 photos

$310,000

11621 Brachetto Place
Charlotte, NC 28277
Listed by Philip Logarides · Carolinas Key Realty LLC
Bedrooms
2
Bathrooms
2
Living area
1,192 sqft
Year built
2014

About this home

Welcome to this beautifully maintained 2-bedroom, 2-bathroom condo located in the desirable Riviera subdivision in the Ballantyne area! This inviting home offers a wonderful combination of comfort, style, and convenience, making it an excellent opportunity for its next owner. The kitchen features updated cabinetry and a gas stove, perfect for those who enjoy cooking and entertaining. Updated flooring and an abundance of natural light create a bright, welcoming atmosphere throughout the home. The spacious primary bedroom showcases elegant tray ceilings, adding an extra touch of character and charm. Step outside to the lovely covered balcony, an ideal spot to enjoy your morning coffee, entertain guests, or unwind at the end of the day. The Riviera community offers desirable amenities, including an outdoor swimming pool and sidewalks perfect for leisurely walks. Meticulously maintained and truly move-in ready, this condo is ready to welcome its new owner. Don’t miss the opportunity to enjoy comfortable living in a wonderful community with appealing amenities and inviting indoor and outdoor spaces!

Property details

MLS
Canopy MLS
MLS #
CAR4437205
Property type
Condominium
Subdivision
Riviera
Status
Active
Days on market
1
On market date
October 23, 2026
Stories
N/A
Total bathrooms
2
Garage spaces
1
Parking spaces
N/A
Lot size
N/A
Loading map…

Nearby schools

Within 10 miles. School directory data from the National Center for Education Statistics (NCES), accessed via the Urban Institute Education Data API. Local Score is calculated by INNOVATE Real Estate; where a state rating is shown, it comes from that state's own official school report card.

Elementary
Ballantyne Elementary
0.36 mi away · Grades 0-5
Zoned school (attendance boundary, 2015-16 data)
4.4
Local Score (state rating (2025) blended 70/30 with student-teacher ratio) -- not an official state rating
State rating: A (2025)
Enrollment
880
Student:teacher ratio
16.0:1
District
Charlotte-Mecklenburg Schools
Middle
Community House Middle
2.15 mi away · Grades 6-8
Zoned school (attendance boundary, 2015-16 data)
4.4
Local Score (state rating (2025) blended 70/30 with student-teacher ratio) -- not an official state rating
State rating: A (2025)
Enrollment
1,498
Student:teacher ratio
17.8:1
District
Charlotte-Mecklenburg Schools
High
Ardrey Kell High School
2.1 mi away · Grades 9-12
Zoned school (attendance boundary, 2015-16 data)
4.1
Local Score (state rating (2025) blended 70/30 with student-teacher ratio) -- not an official state rating
State rating: A (2025)
Enrollment
3,494
Student:teacher ratio
21.3:1
District
Charlotte-Mecklenburg Schools

Walkability

Blended score for Charlotte's center, calculated by INNOVATE Real Estate from two sources: the EPA's National Walkability Index (street network, transit, land-use mix) and Google Places amenity data (what's actually reachable on foot from this point). 60% EPA National Walkability Index + 40% nearby-amenity density (Google Places).

60
Somewhat walkable
out of 100
EPA National Walkability Index
9.2 / 20 -- Below average walkable
Google Places amenity density
80 / 100
Restaurants & cafes20
Grocery stores3
Parks3
Schools12
Transit stops0
Pharmacies1

Market position

How this listing compares to current activity in Charlotte, from live MLS data.

On the market 1 days -- 68 fewer days than Charlotte's current average of 69 days.
For reference, the median list price across 5,683 active listings in Charlotte right now is $359,900.

Mortgage calculator

Estimate only - actual rate and payment depend on your lender, credit, and loan program.

$
%
%
Adjust tax / insurance estimates
% / yr
$
/mo
Est. monthly payment
$2,017/mo
$62,000 down
$248,000 loan
Principal & interest$1,609
Property tax (est.)$258
Home insurance (est.)$150

Similar homes you might like

Data source: Listing information provided by Canopy MLS (carolina) via Trestle/CoreLogic. Last updated 1 days ago.

Information herein deemed reliable but not guaranteed; all measurements, school assignments, HOA fees, taxes, and feature lists are approximate and should be independently verified. Equal Housing Opportunity.