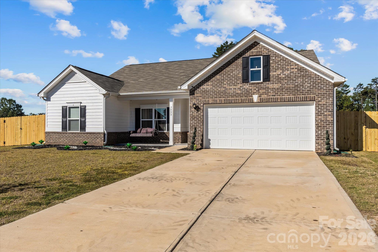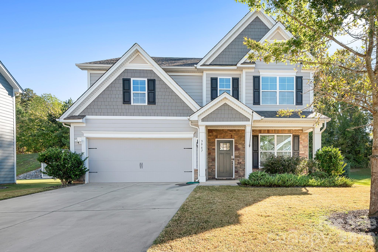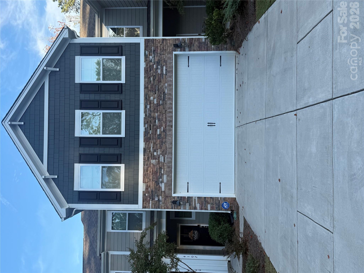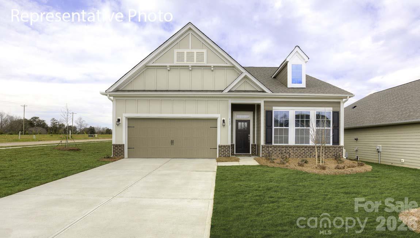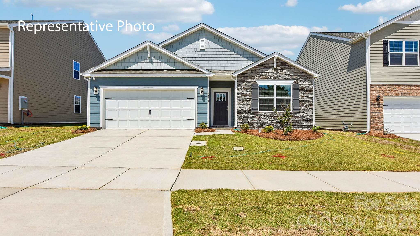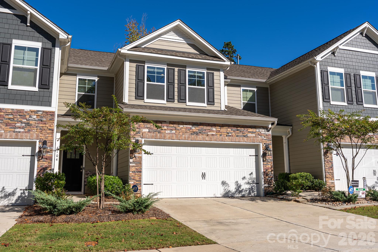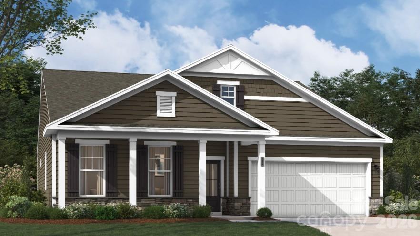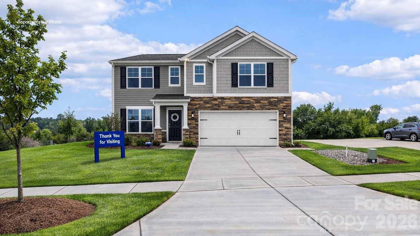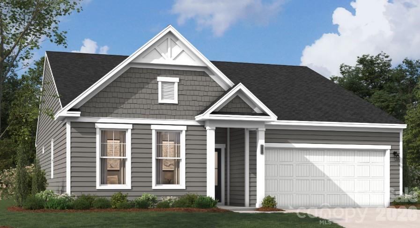
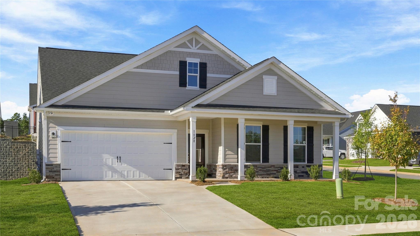
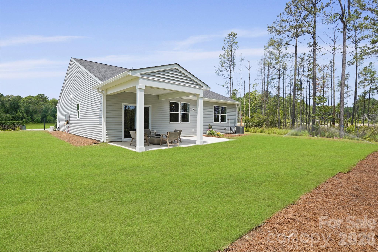
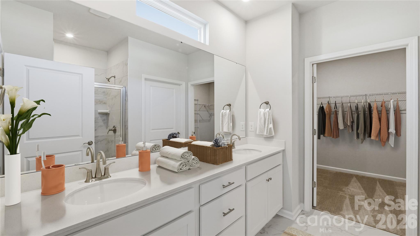
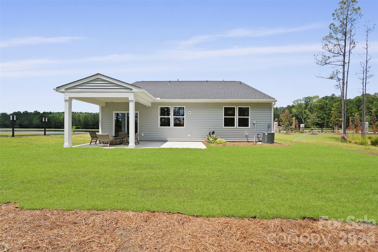
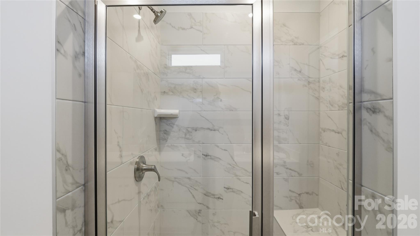
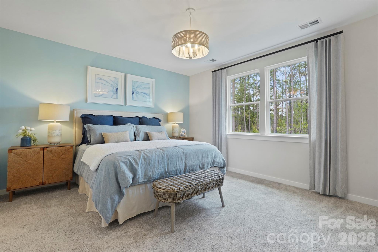
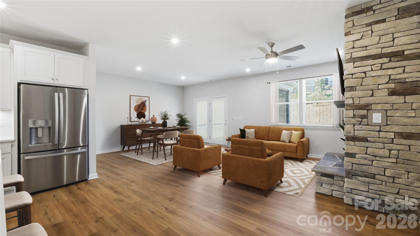
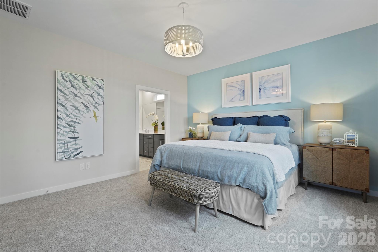
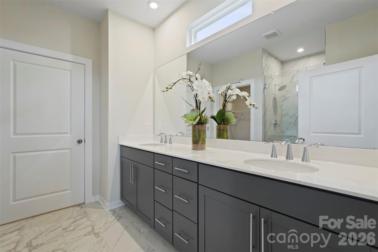
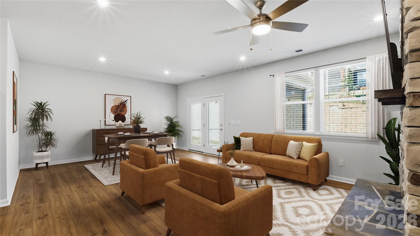
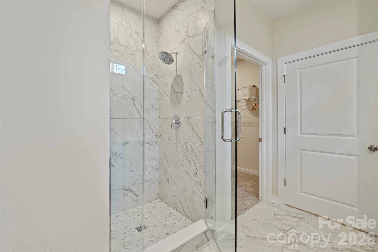
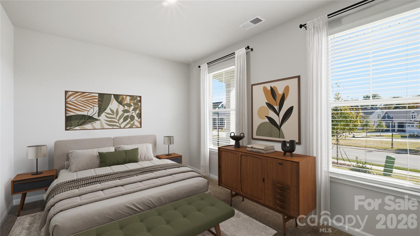
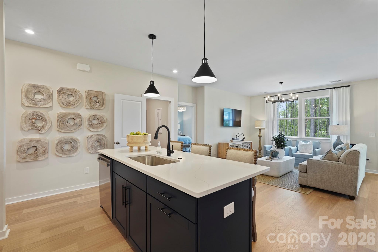
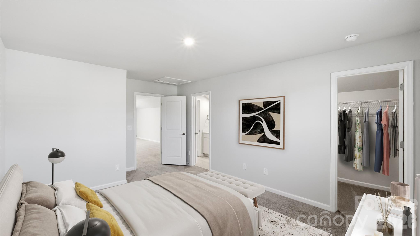
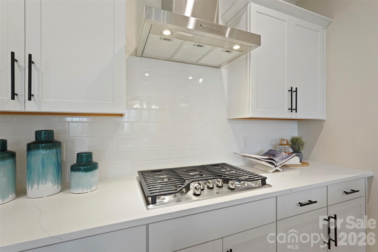
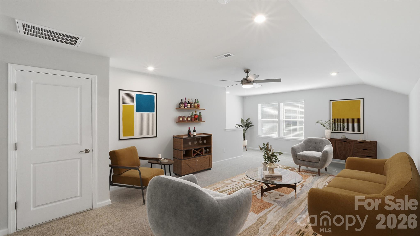
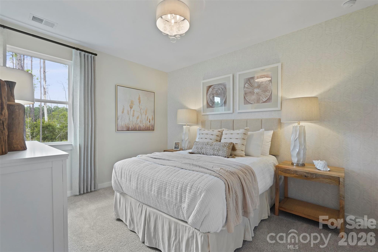
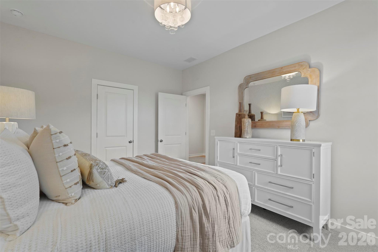
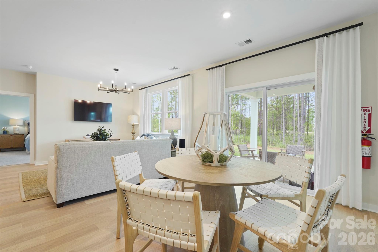
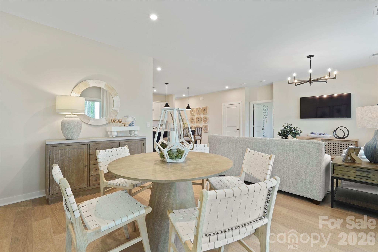
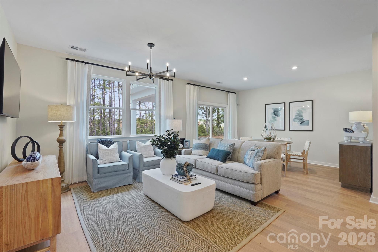
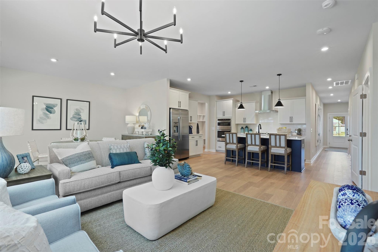
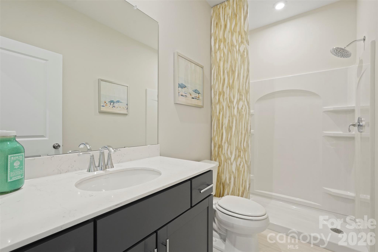
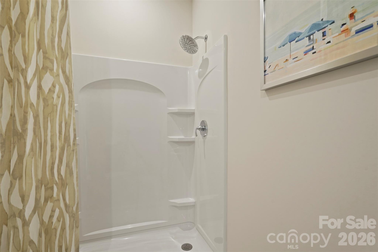
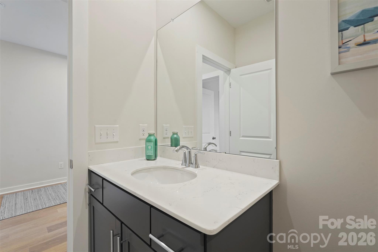
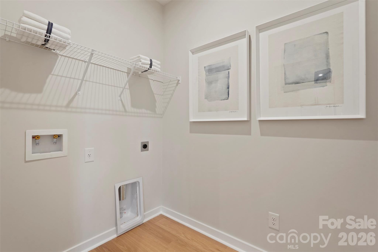
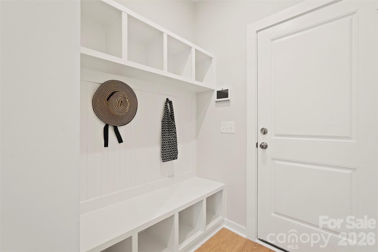
Example Photo - 1144 Grebe Road, Sherrills Ford
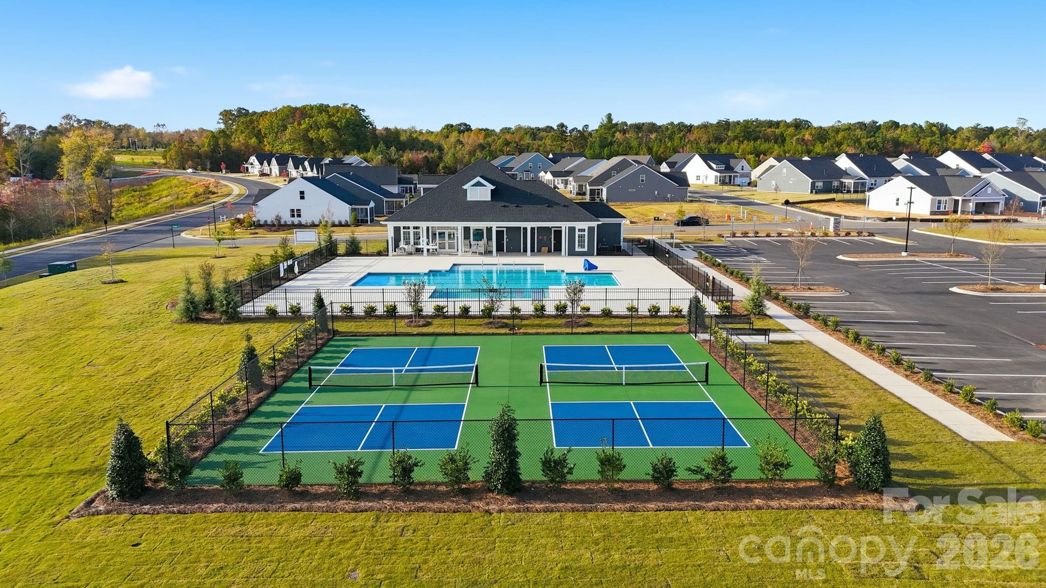
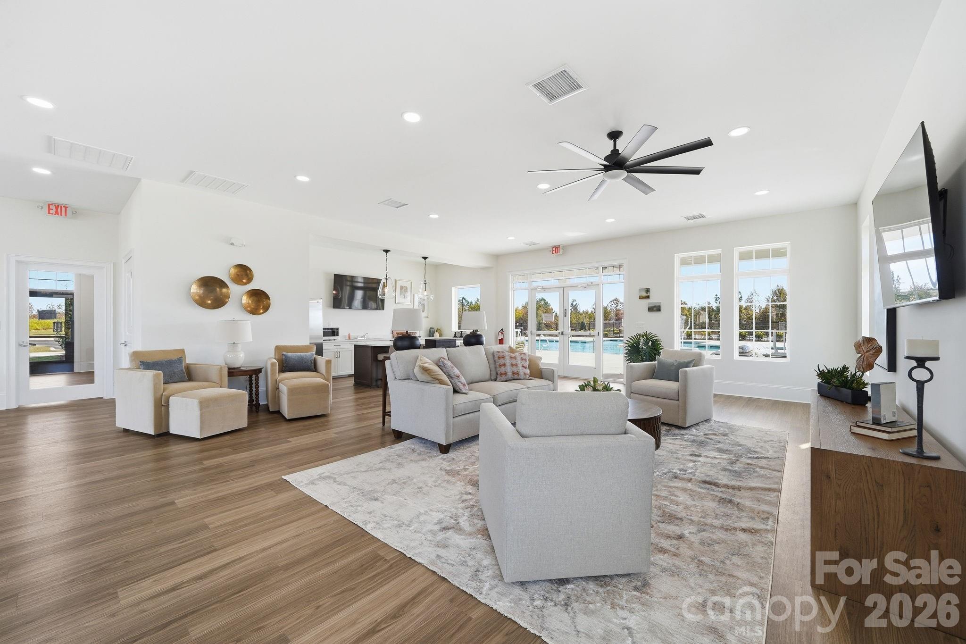
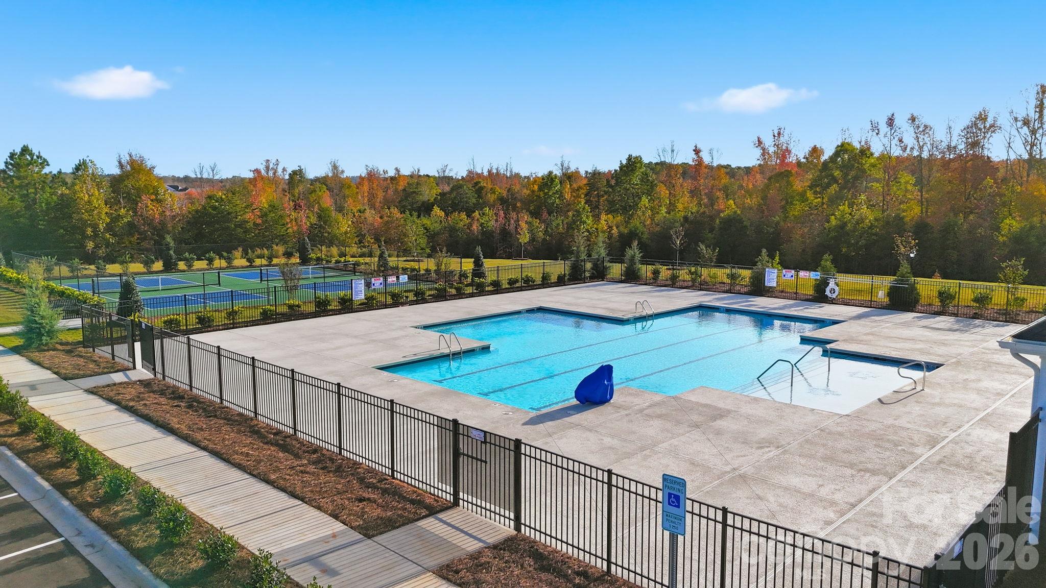
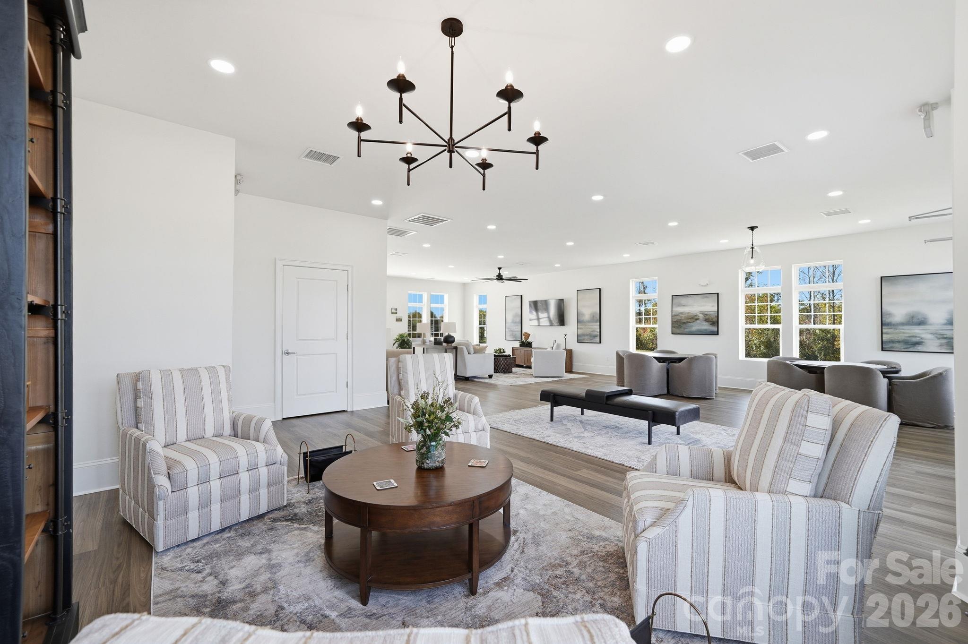
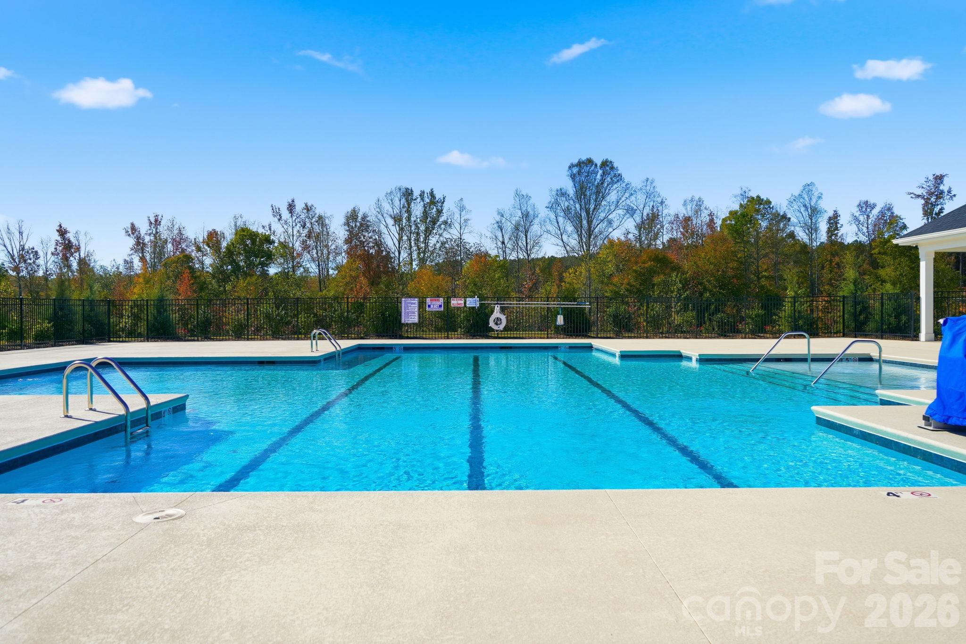
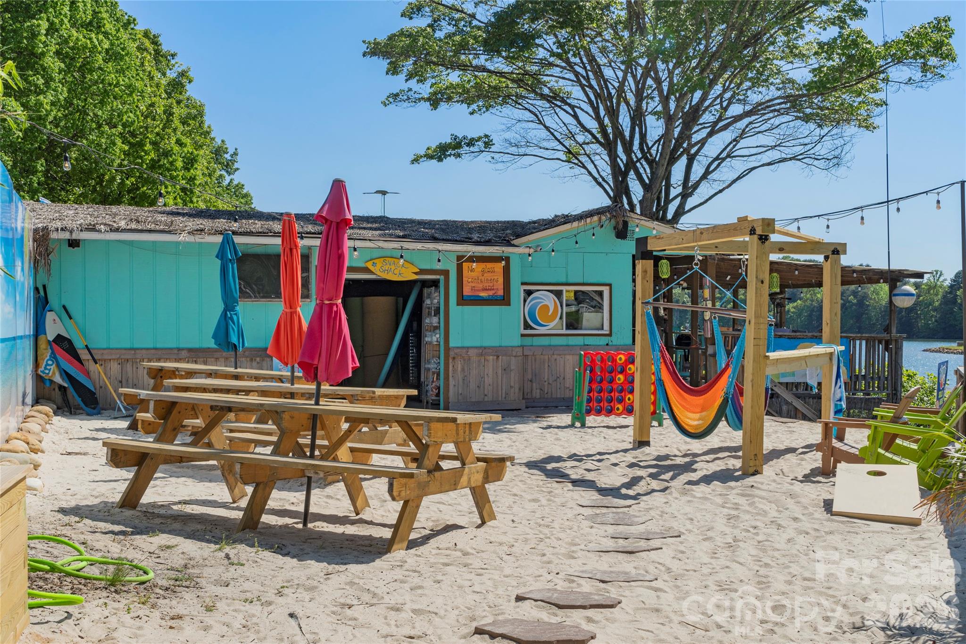
Amenity Clubhouse - 1144 Grebe Road, Sherrills Ford
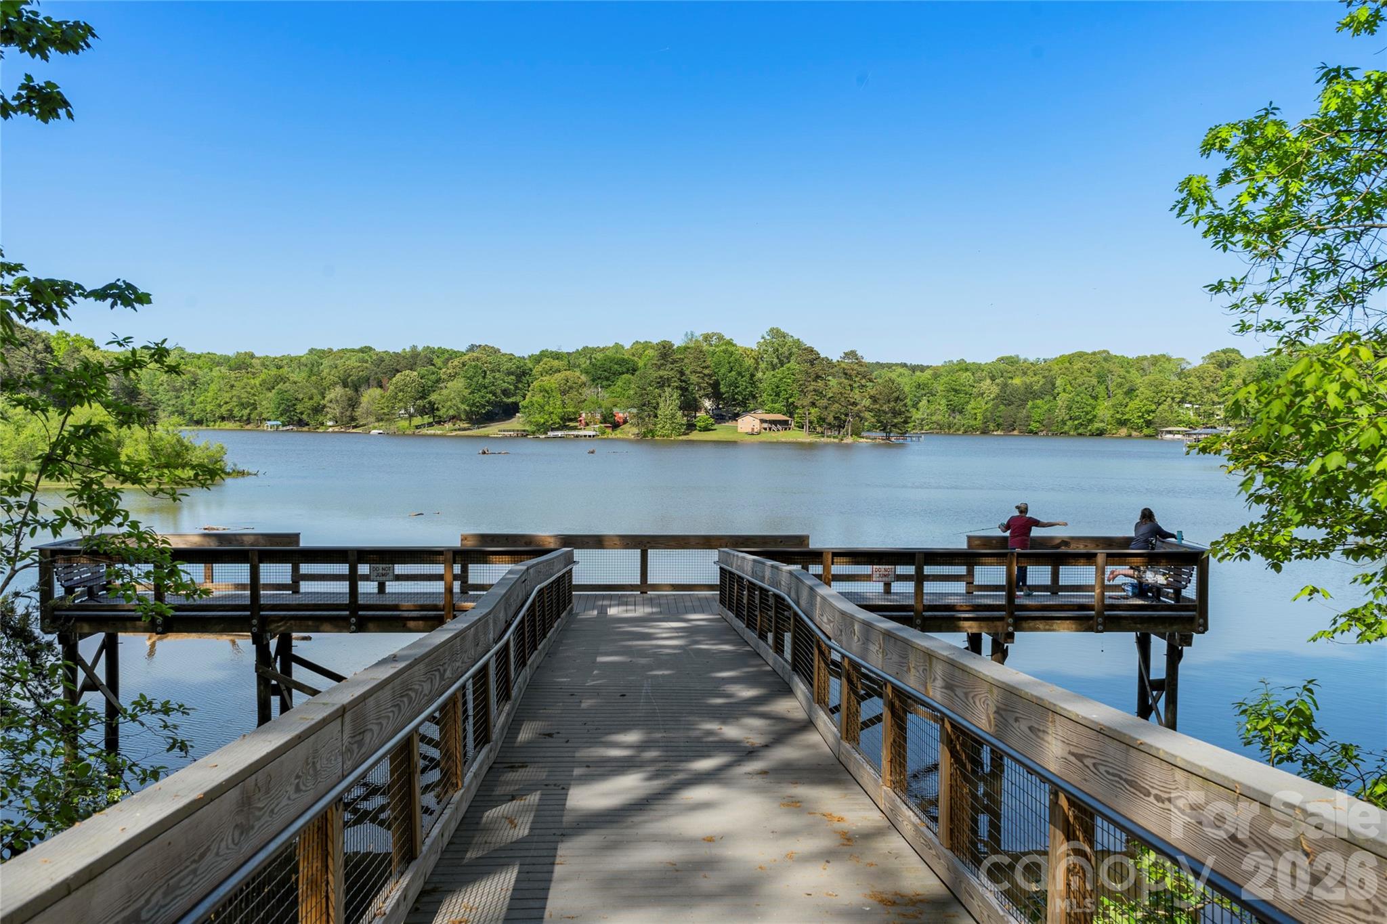
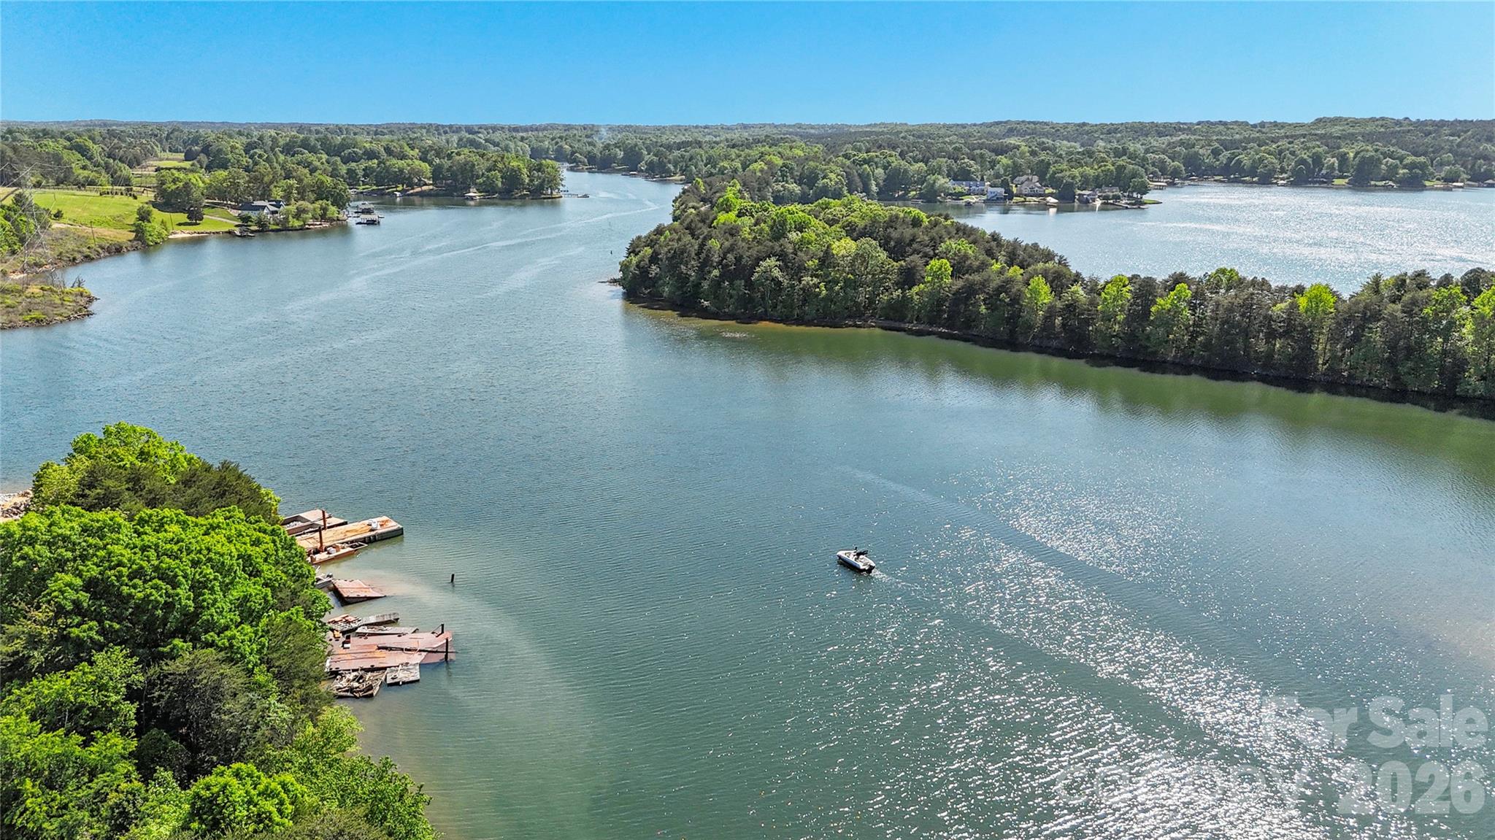
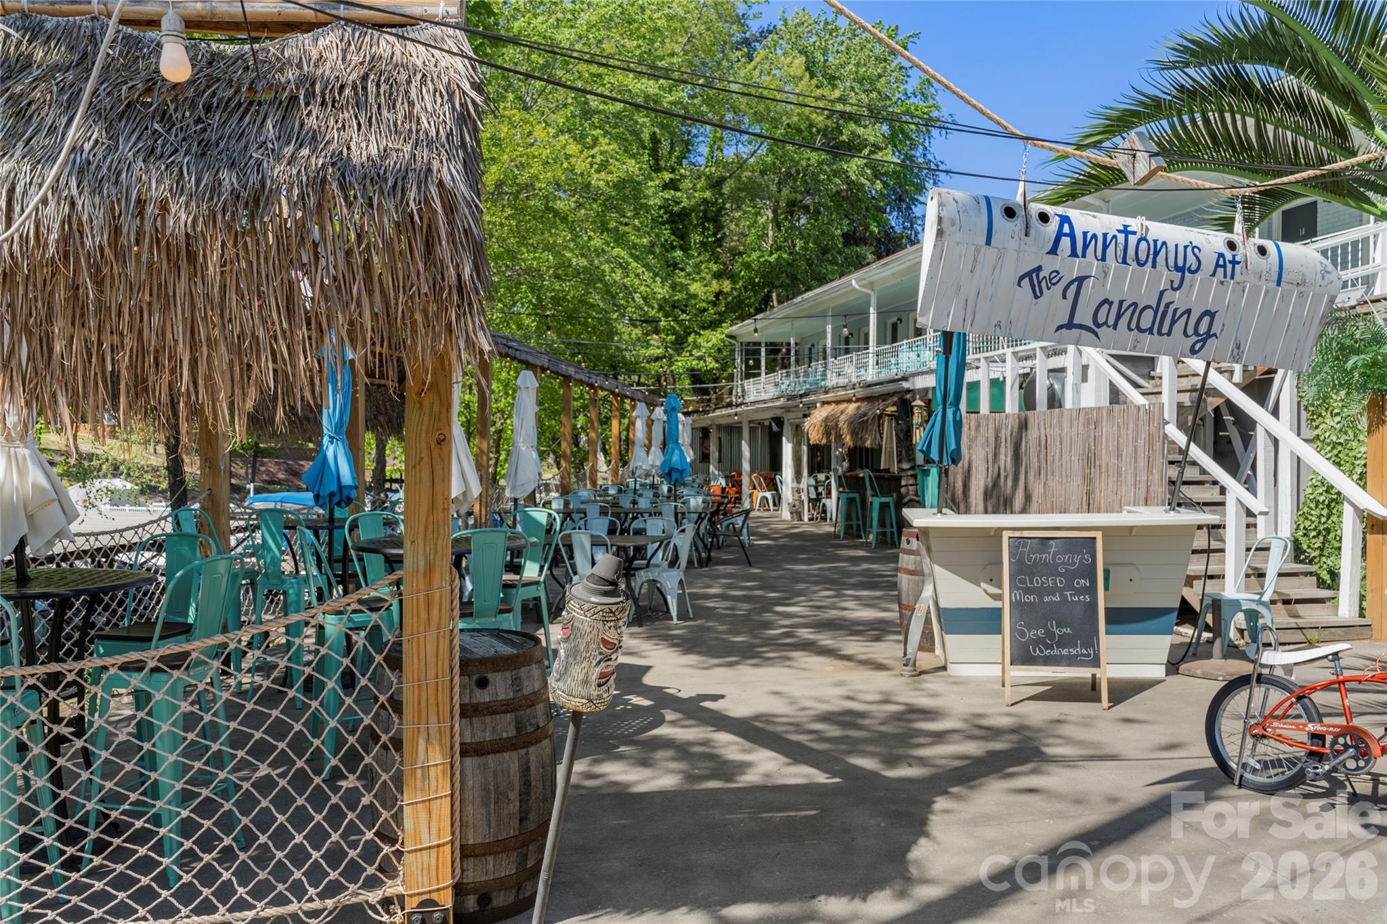
Sherrills Ford Area - 1144 Grebe Road, Sherrills Ford
Example Photo - 1144 Grebe Road, Sherrills Ford
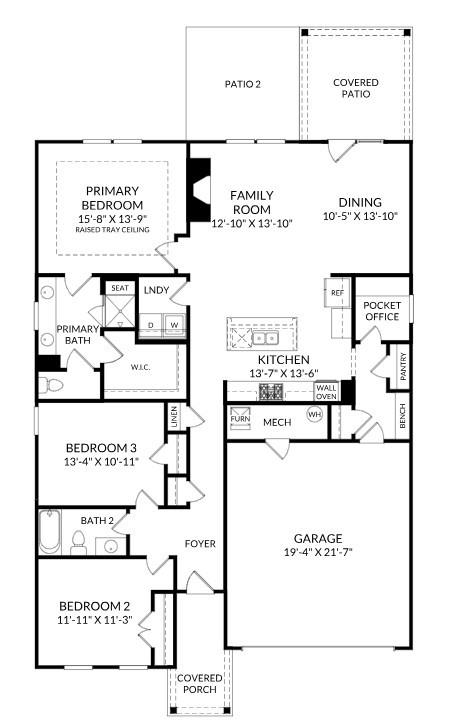
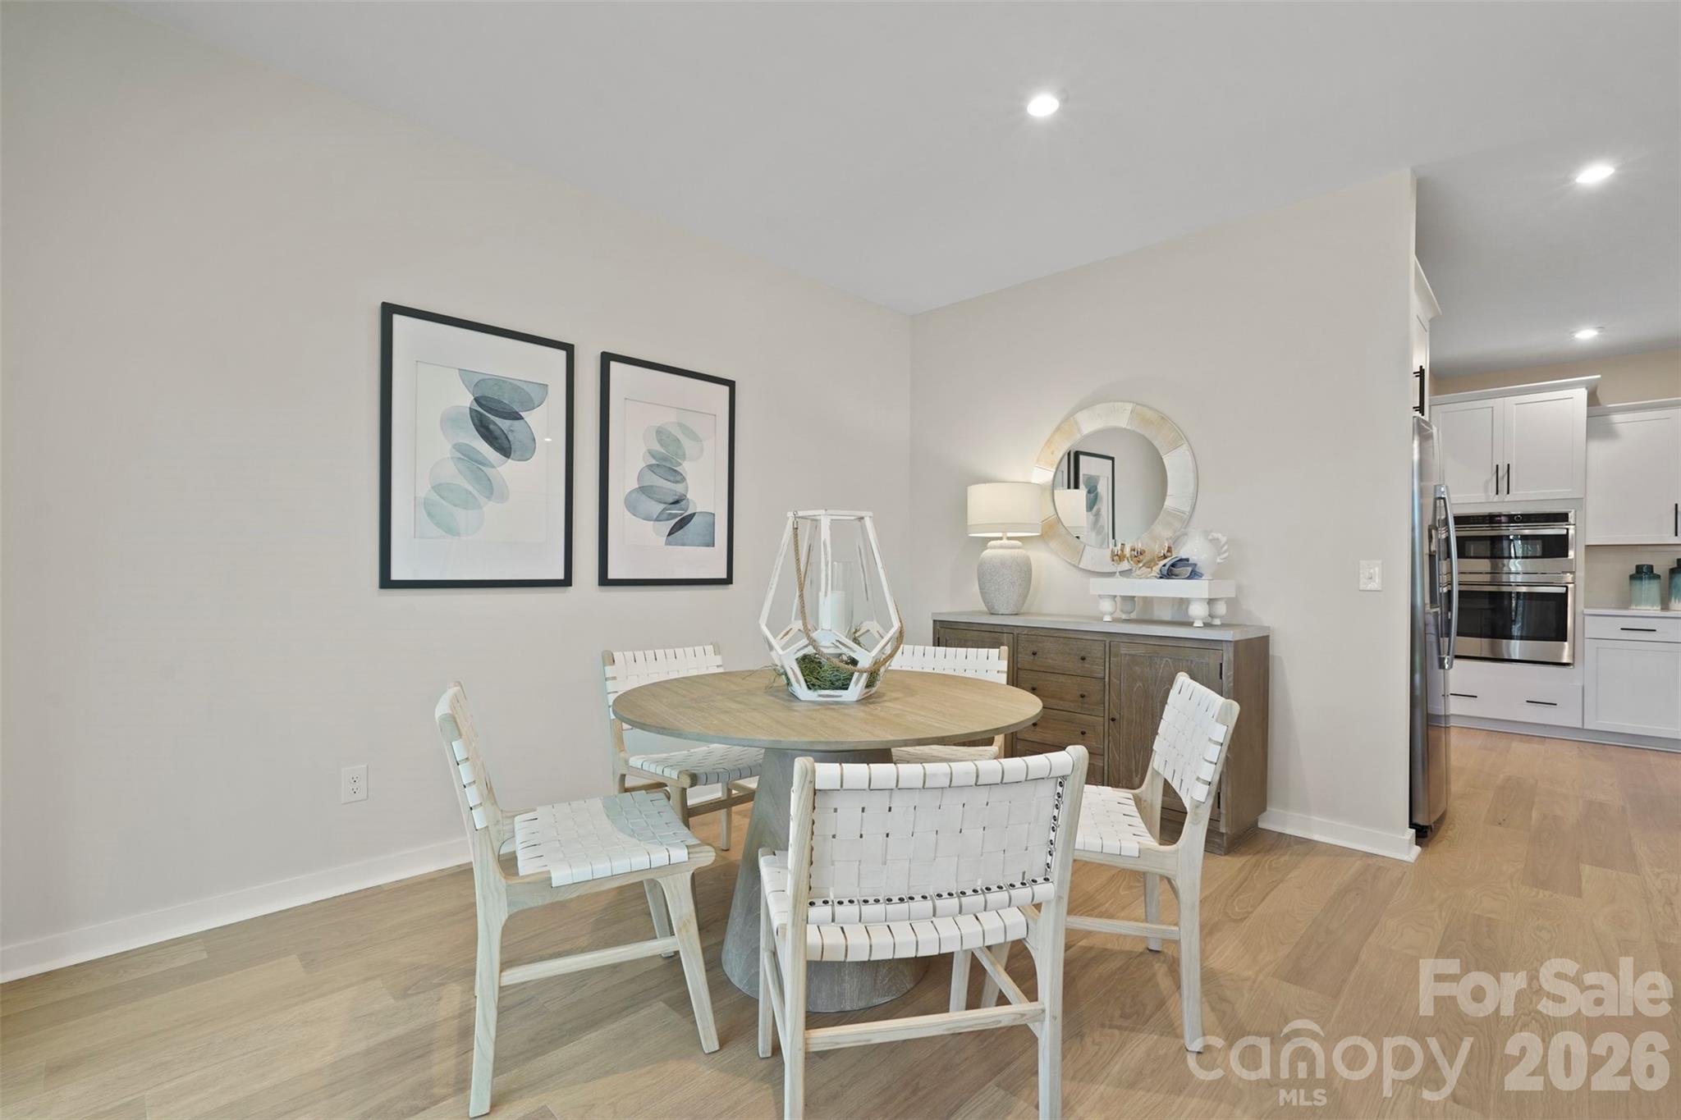
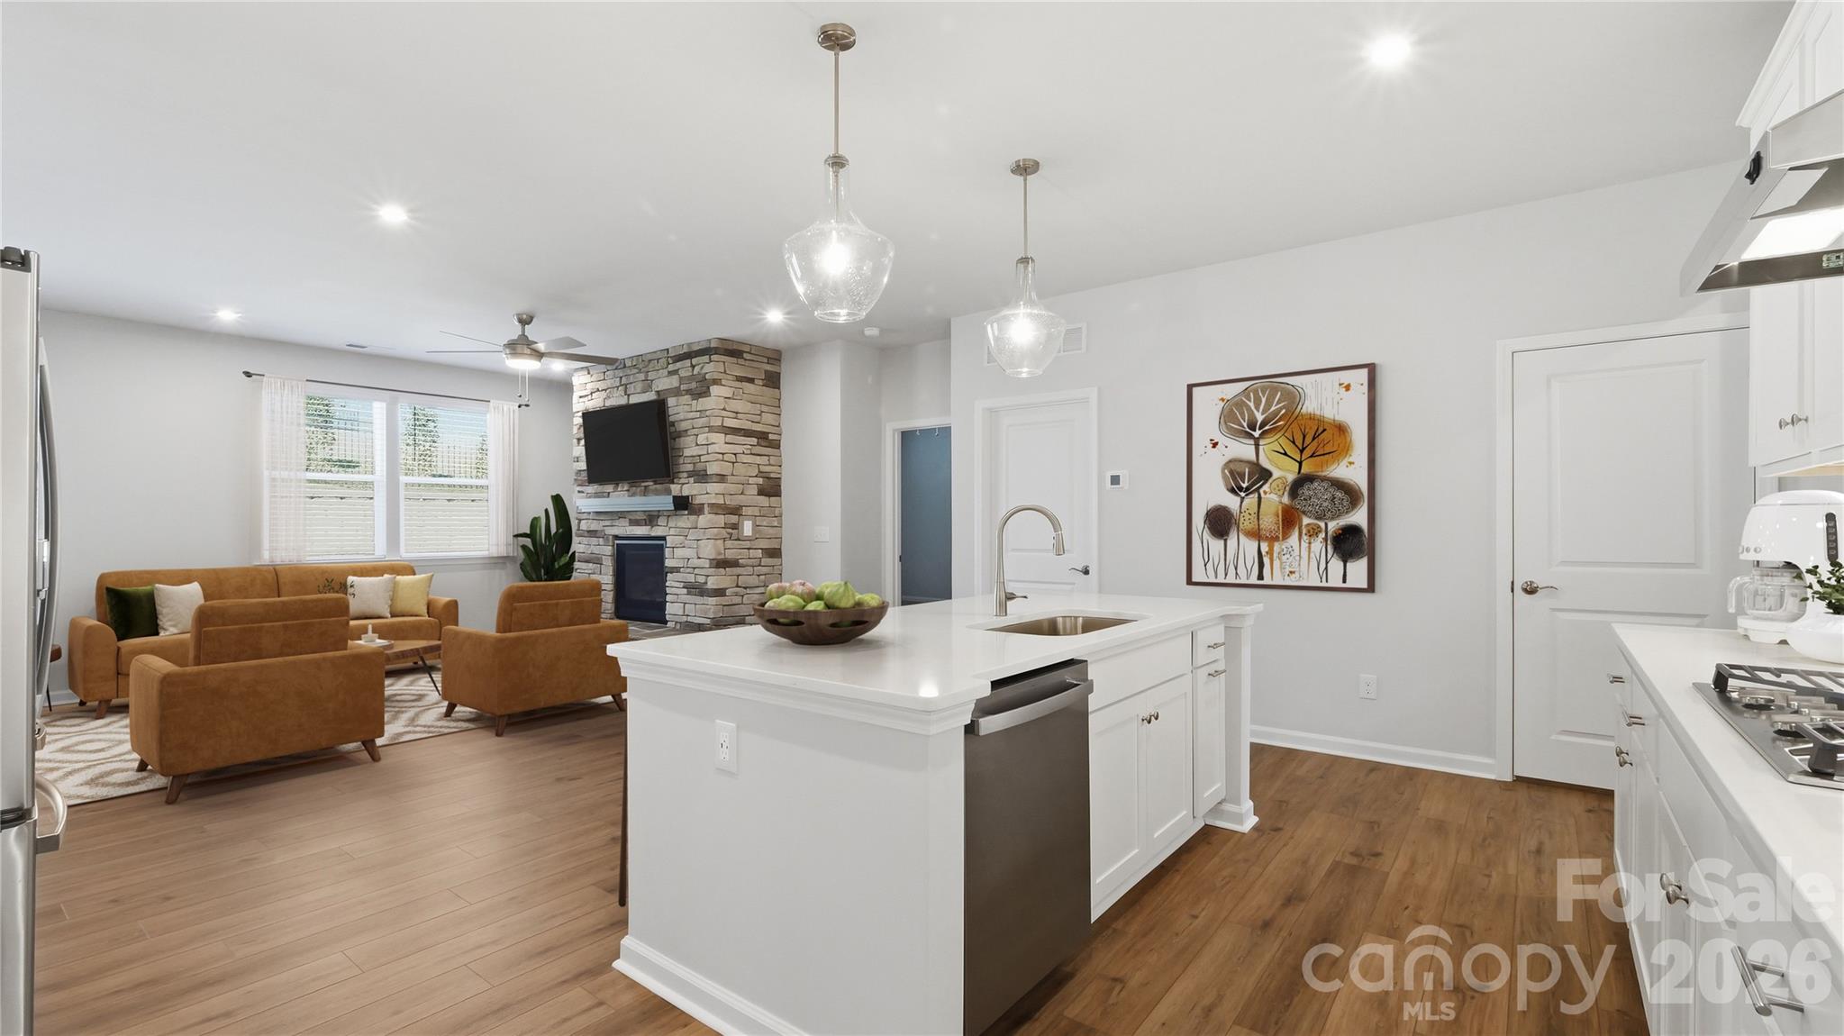
Main Level - 1144 Grebe Road, Sherrills Ford
Example Photo - 1144 Grebe Road, Sherrills Ford
Amenity Clubhouse - 1144 Grebe Road, Sherrills Ford
Example Photo - 1144 Grebe Road, Sherrills Ford
Amenity Clubhouse - 1144 Grebe Road, Sherrills Ford
Example Photo - 1144 Grebe Road, Sherrills Ford
Amenity Clubhouse - 1144 Grebe Road, Sherrills Ford
Example Photo - 1144 Grebe Road, Sherrills Ford
Amenity Clubhouse - 1144 Grebe Road, Sherrills Ford
Example Photo - 1144 Grebe Road, Sherrills Ford
Sherrills Ford Area - 1144 Grebe Road, Sherrills Ford
Example Photo - 1144 Grebe Road, Sherrills Ford
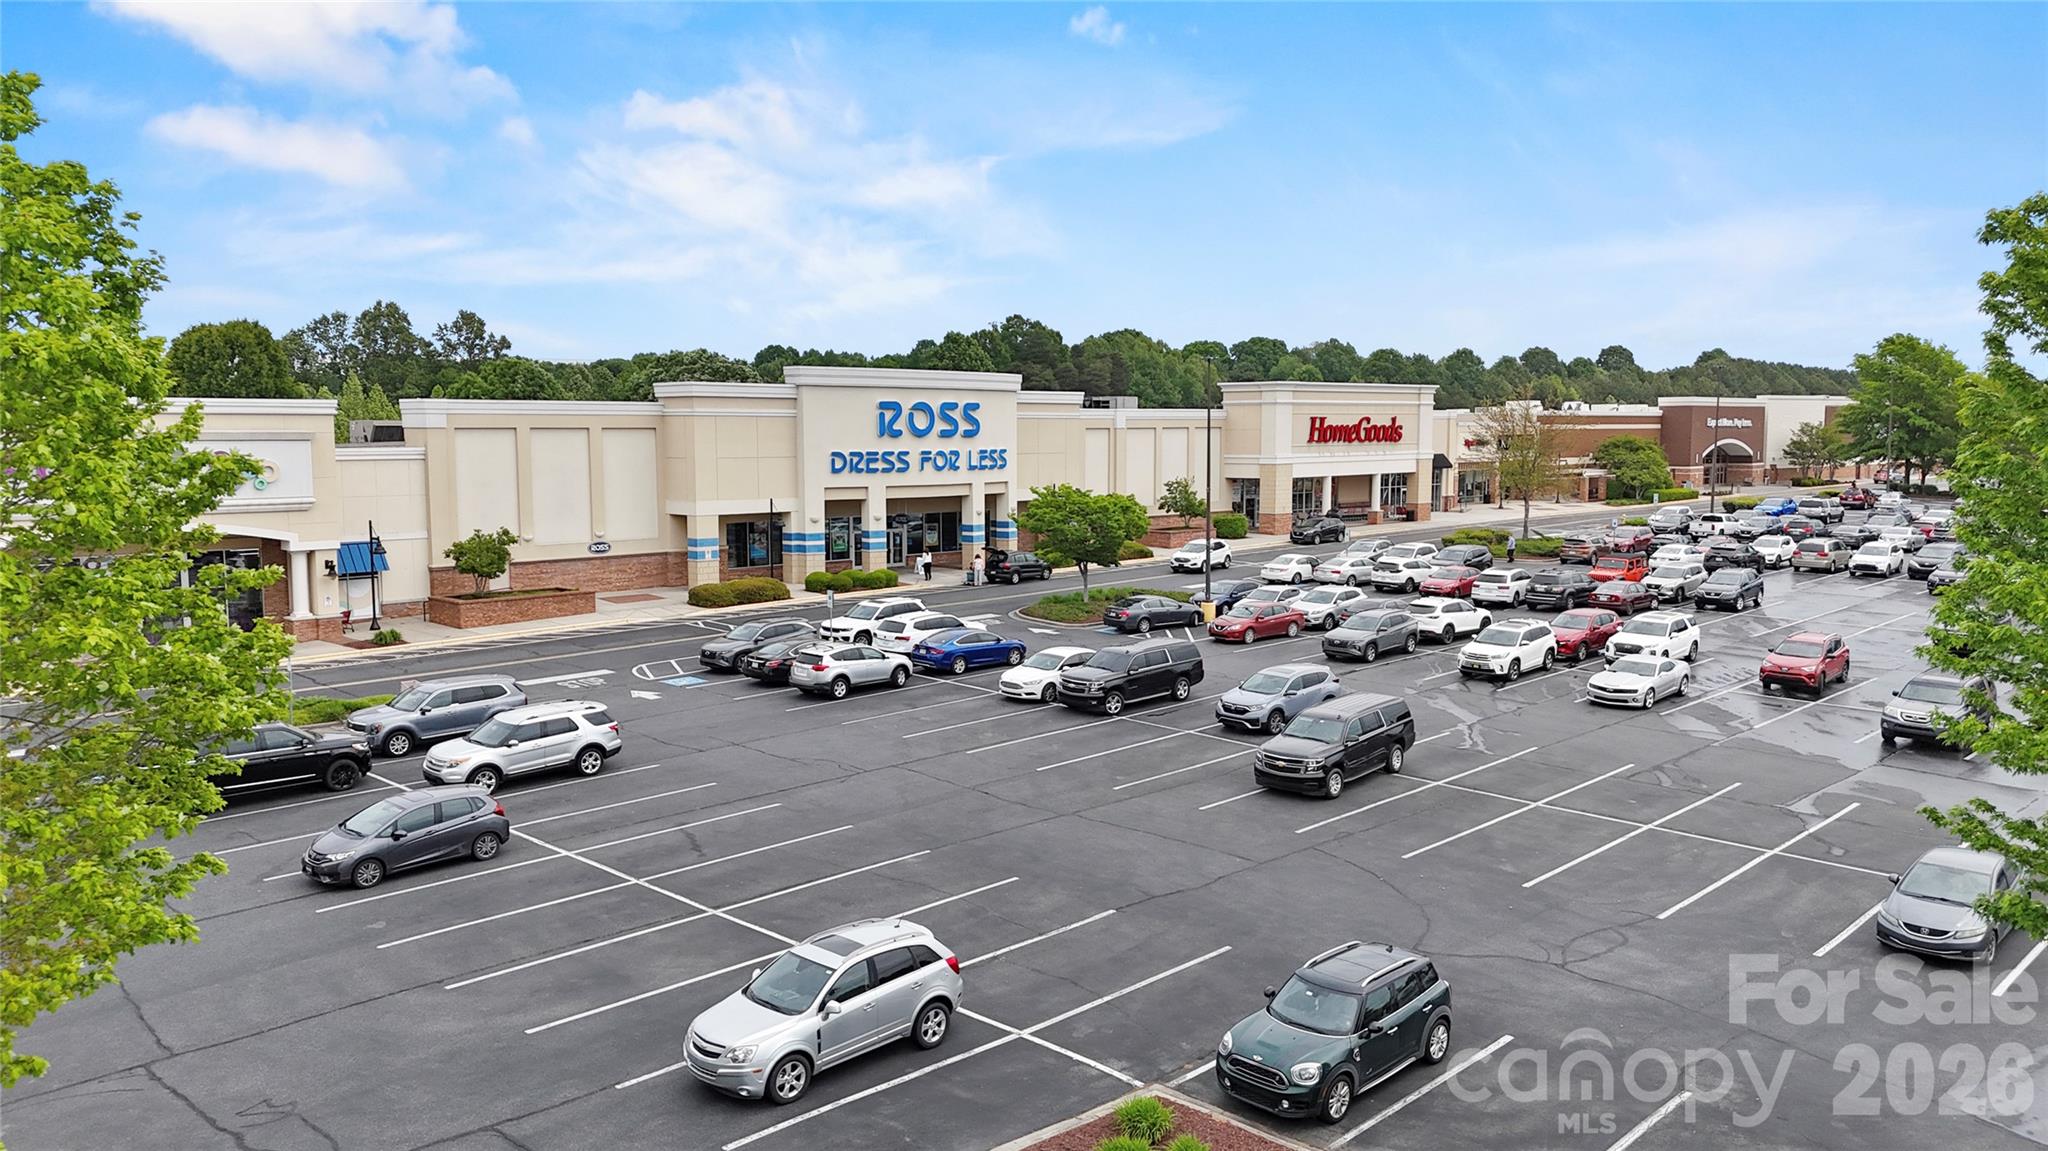
Sherrills Ford Area - 1144 Grebe Road, Sherrills Ford
Example Photo - 1144 Grebe Road, Sherrills Ford
Single Family Residence at 1144 Grebe Road, Sherrills Ford, photo 64 of 80
Example Photo - 1144 Grebe Road, Sherrills Ford
Single Family Residence at 1144 Grebe Road, Sherrills Ford, photo 66 of 80
Example Photo - 1144 Grebe Road, Sherrills Ford
Single Family Residence at 1144 Grebe Road, Sherrills Ford, photo 68 of 80
Example Photo - 1144 Grebe Road, Sherrills Ford
Single Family Residence at 1144 Grebe Road, Sherrills Ford, photo 70 of 80
Example Photo - 1144 Grebe Road, Sherrills Ford
Sherrills Ford Area - 1144 Grebe Road, Sherrills Ford
Example Photo - 1144 Grebe Road, Sherrills Ford
Sherrills Ford Area - 1144 Grebe Road, Sherrills Ford
Example Photo - 1144 Grebe Road, Sherrills Ford
Sherrills Ford Area - 1144 Grebe Road, Sherrills Ford
Example Photo - 1144 Grebe Road, Sherrills Ford
80 photos

$422,217

1144 Grebe Road
Sherrills Ford, NC 28673
Listed by Maria Bansal · SM North Carolina Brokerage LLC
Bedrooms
3
Bathrooms
2
Living area
1,725 sqft
Year built
2026

About this home

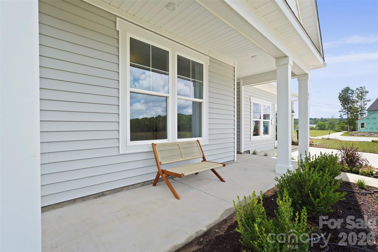
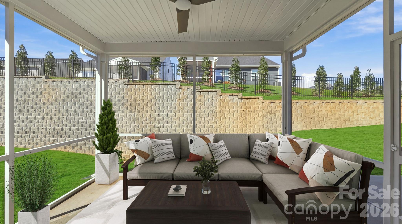
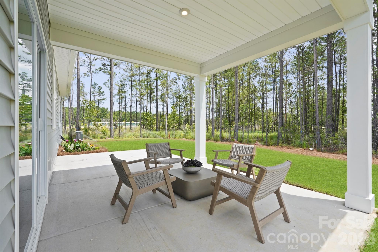
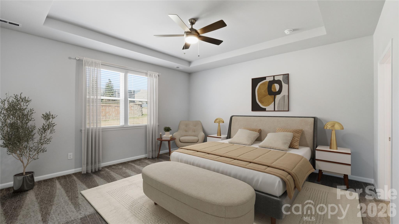
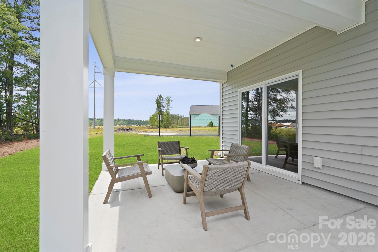
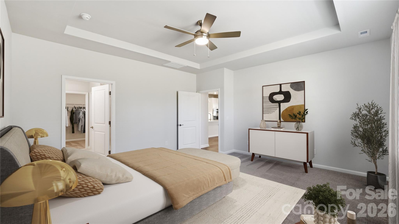
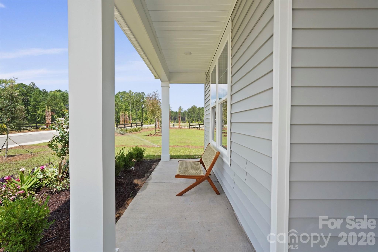
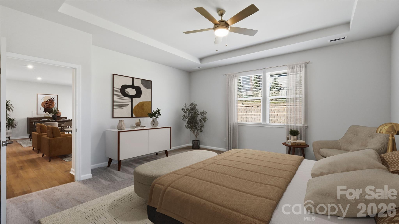
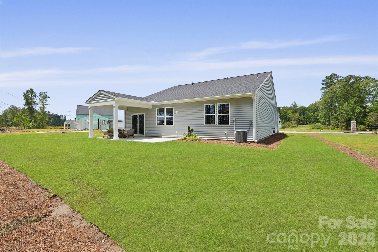
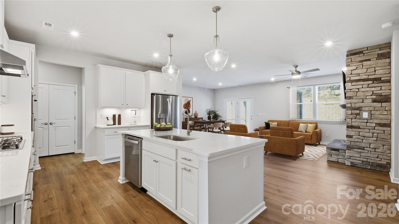
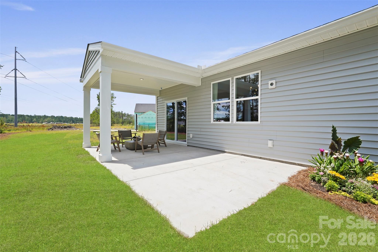
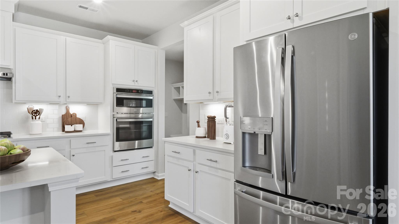
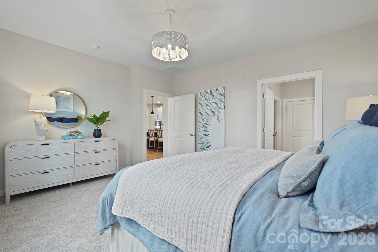
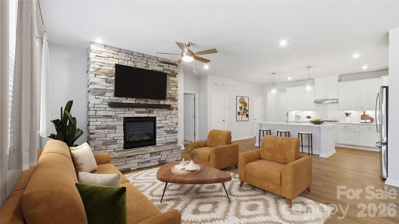
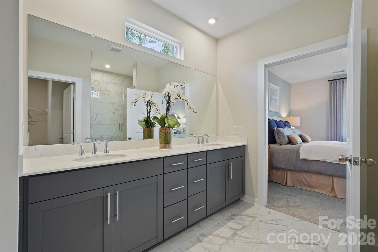
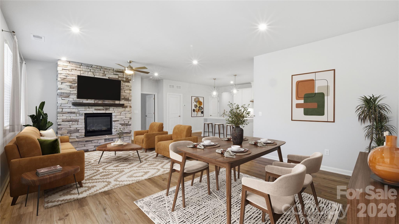
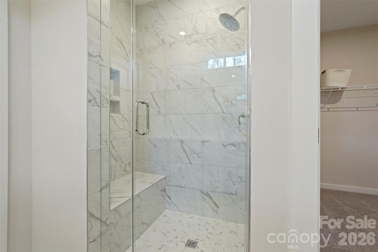
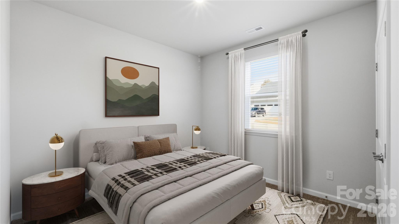
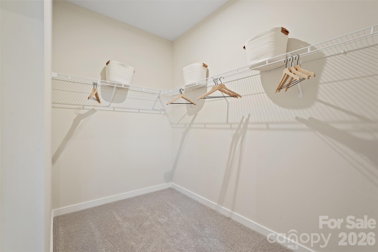
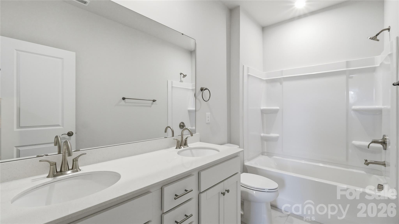
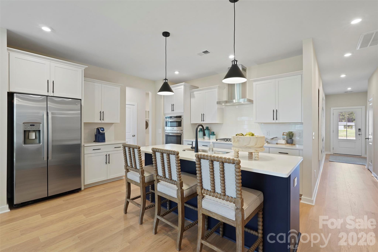
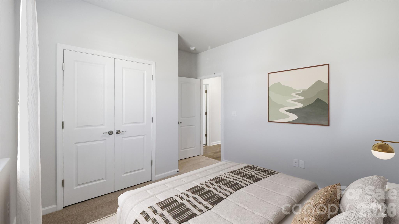
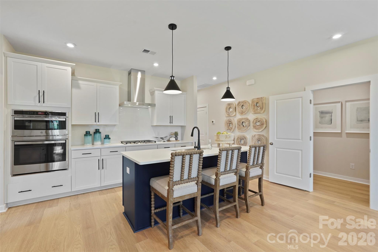
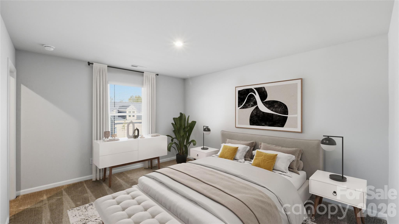
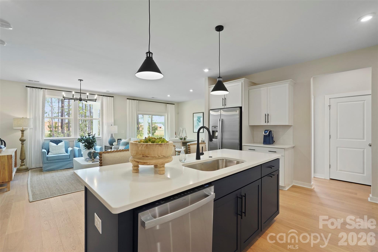
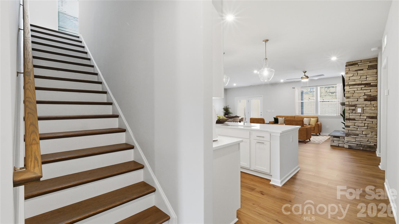
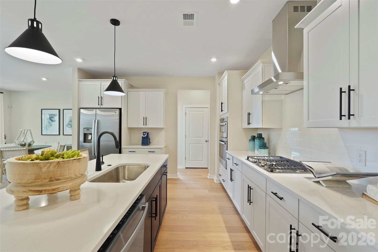
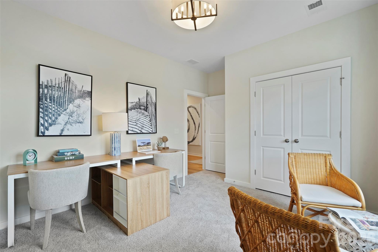
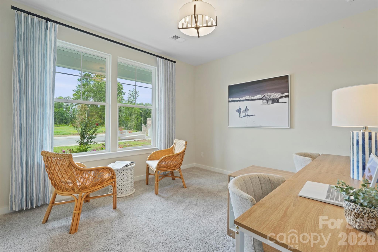
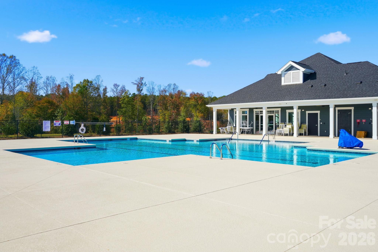
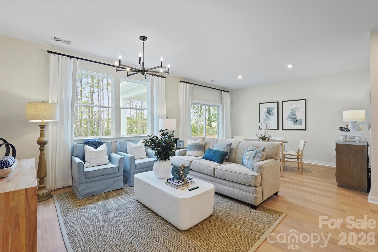
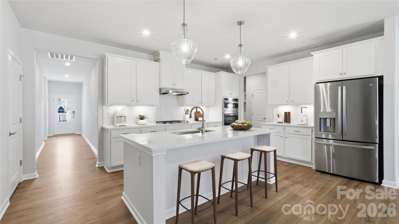
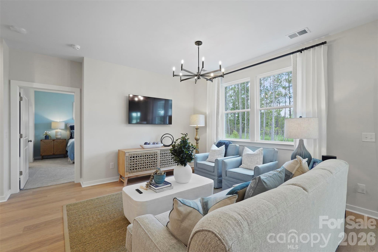
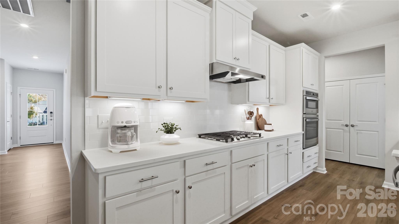
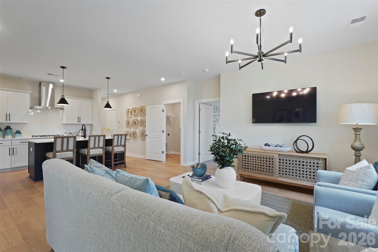
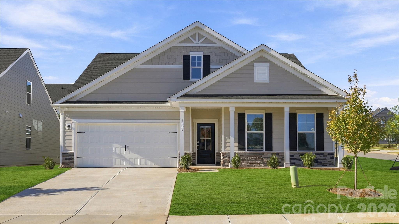
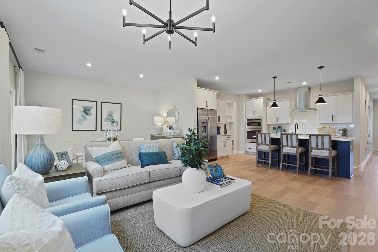
Picture cozy fireside evenings, breezy screened-porch mornings, and a kitchen made for gathering, welcome to the home you’ve been waiting for in the highly sought after, Quentin plan! Set on a corner homesite in a highly desirable 55+ community, this thoughtfully designed new-construction home brings comfort, flexibility, and easy living together, with Lake Norman, shopping, dining, and everyday essentials all conveniently nearby. Kick off your mornings on the charming covered front porch with a fresh cup of coffee and a friendly wave to the neighbors. Inside, the main level puts everything you love within easy reach, starting with a spacious primary suite featuring a well-appointed bath and generous closet space, plus additional main-level bedrooms and a full bath. A tucked-away pocket office gives you a quiet spot to work, get creative, or keep life beautifully organized. The kitchen steals the show with upgraded finishes, sleek quartz countertops, and a large island that’s ready for casual meals, lively get-togethers, and everything in between. Cozy up by the gas fireplace in the open living area, then step out to the screened-in back porch, where fresh air and relaxation await all year long. Beyond your front door, the fun keeps going with a pool, clubhouse, and pickleball courts that make it easy to connect, play, and enjoy every day. This move-in-ready, new-construction home is ready when you are, so why wait? Schedule your appointment today with our Neighborhood Sales Manager to experience this home and 55+ neighborhood firsthand. Ask about closing cost opportunities and rate options!

Highlights

FireplaceNew construction

Property details

MLS
Canopy MLS
MLS #
CAR4399265
Property type
Single Family Residence
Subdivision
The Retreat at Laurelbrook
Status
Active
Days on market
120
On market date
June 30, 2026
Stories
N/A
Total bathrooms
2
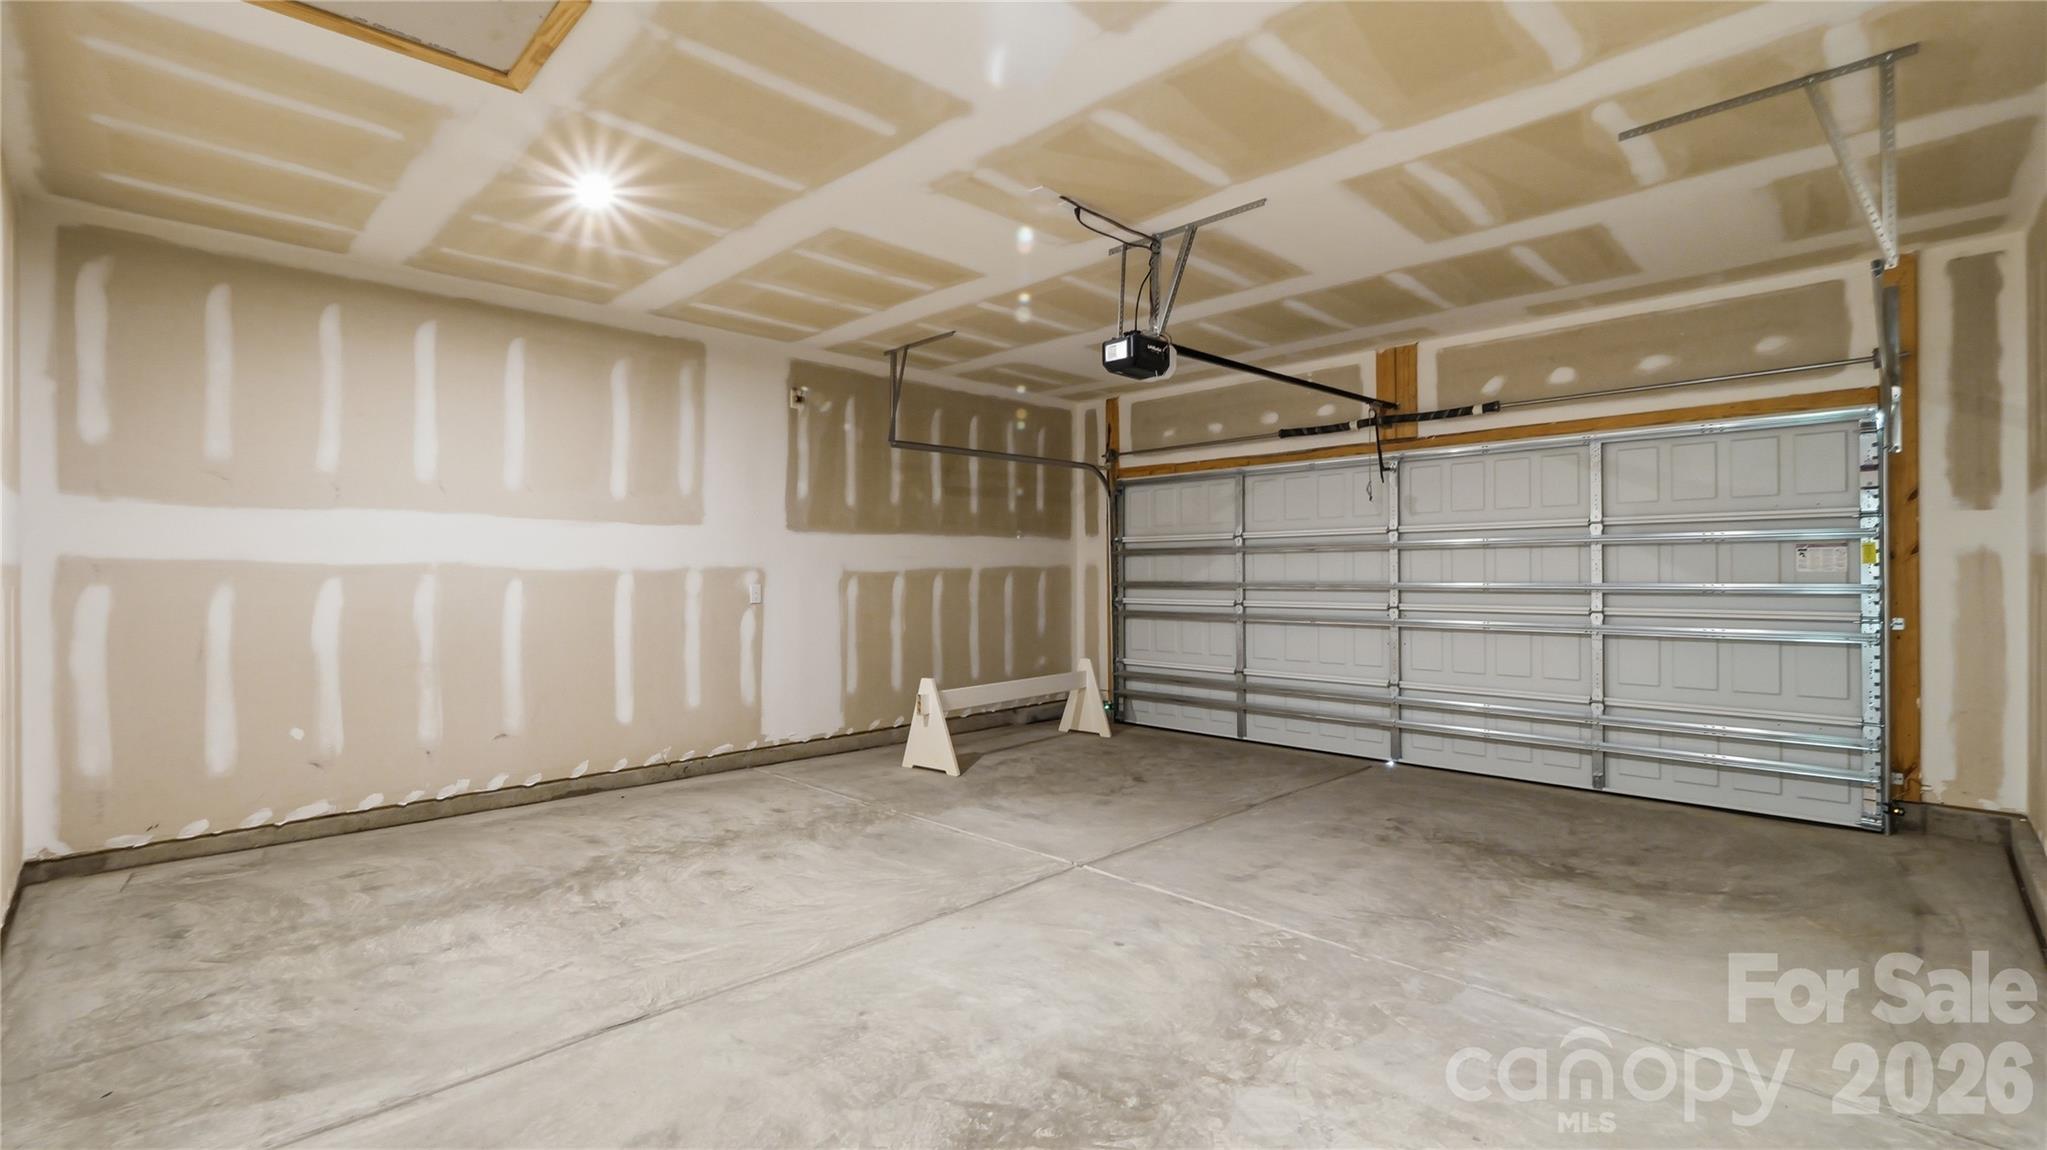
Garage spaces
2
Parking spaces
N/A
Lot size
N/A
Loading map…

Nearby schools

Within 10 miles. School directory data from the National Center for Education Statistics (NCES), accessed via the Urban Institute Education Data API. Local Score is calculated by INNOVATE Real Estate; where a state rating is shown, it comes from that state's own official school report card.

Elementary
Catawba Elementary School
5.7 mi away · Grades -1-6
Zoned school (attendance boundary, 2015-16 data)
3.3
Local Score (state rating (2025) blended 70/30 with student-teacher ratio) -- not an official state rating
State rating: C (2025)
Enrollment
406
Student:teacher ratio
12.3:1
District
Catawba County Schools
Middle
Mill Creek Middle
5.09 mi away · Grades 7-8
Zoned school (attendance boundary, 2015-16 data)
2.3
Local Score (state rating (2025) blended 70/30 with student-teacher ratio) -- not an official state rating
State rating: D (2025)
Enrollment
420
Student:teacher ratio
16.8:1
District
Catawba County Schools
High
Bandys High
4.91 mi away · Grades 9-12
Zoned school (attendance boundary, 2015-16 data)
3.7
Local Score (state rating (2025) blended 70/30 with student-teacher ratio) -- not an official state rating
State rating: B (2025)
Enrollment
791
Student:teacher ratio
18.0:1
District
Catawba County Schools

Walkability

Blended score for Sherrills Ford's center, calculated by INNOVATE Real Estate from two sources: the EPA's National Walkability Index (street network, transit, land-use mix) and Google Places amenity data (what's actually reachable on foot from this point). 60% EPA National Walkability Index + 40% nearby-amenity density (Google Places).

11
Very car-dependent
out of 100
EPA National Walkability Index
3.7 / 20 -- Least walkable
Google Places amenity density
0 / 100
Restaurants & cafes0
Grocery stores0
Parks0
Schools0
Transit stops0
Pharmacies0

Market position

How this listing compares to current activity in Sherrills Ford, from live MLS data.

On the market 120 days -- 13 more days than Sherrills Ford's current average of 107 days.
For reference, the median list price across 175 active listings in Sherrills Ford right now is $424,990.

Mortgage calculator

Estimate only - actual rate and payment depend on your lender, credit, and loan program.

$
%
%
Adjust tax / insurance estimates
% / yr
$
/mo
Est. monthly payment
$2,693/mo
$84,443 down
$337,774 loan
Principal & interest$2,191
Property tax (est.)$352
Home insurance (est.)$150

Similar homes you might like

Data source: Listing information provided by Canopy MLS (carolina) via Trestle/CoreLogic. Last updated 21 hr ago.

Information herein deemed reliable but not guaranteed; all measurements, school assignments, HOA fees, taxes, and feature lists are approximate and should be independently verified. Equal Housing Opportunity.