
$839,900
About this home
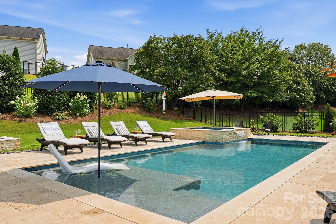
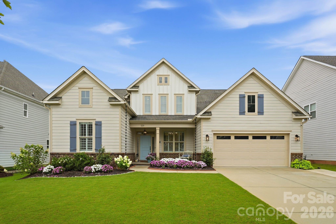
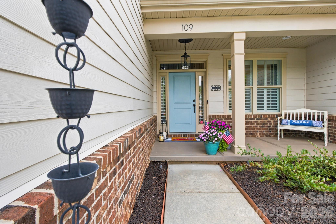
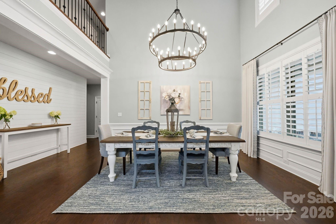
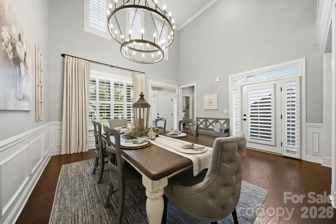
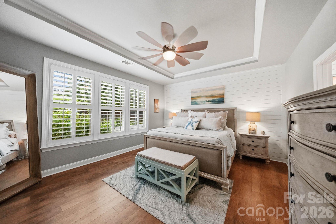
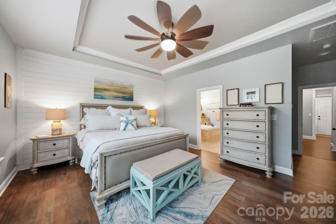
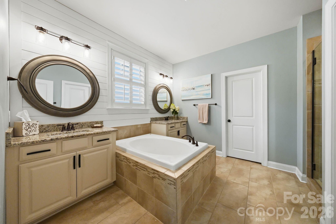
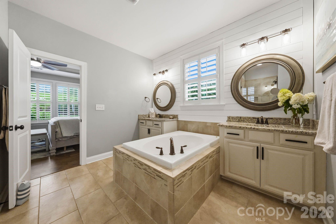
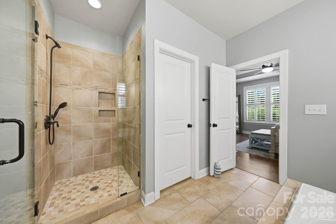
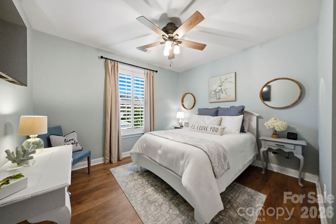
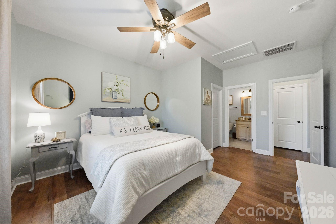
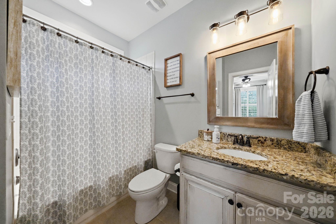
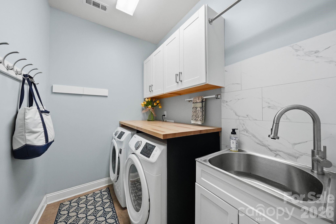
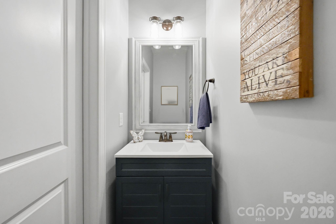
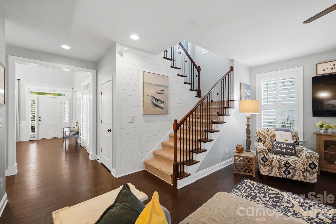
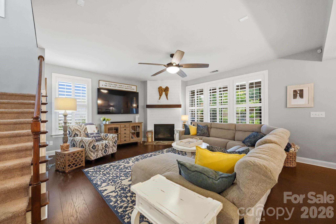
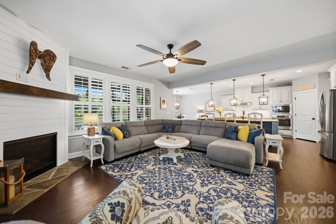
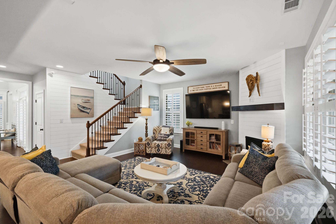
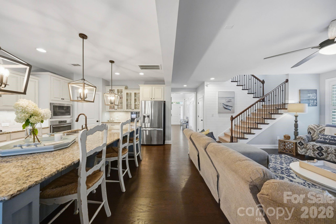
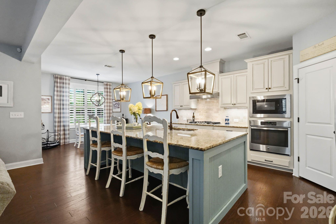
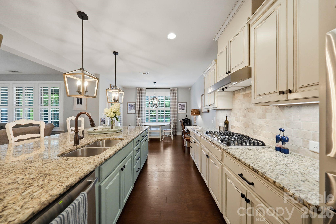
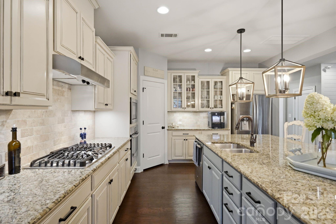
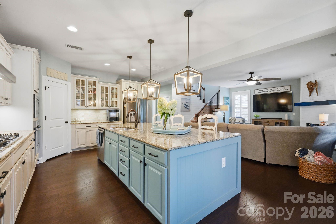
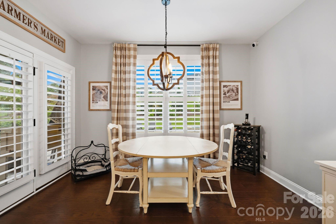
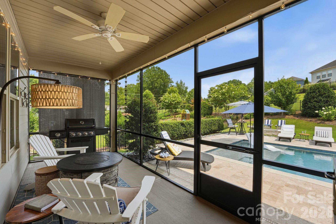
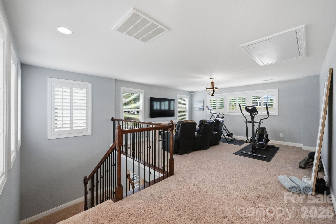
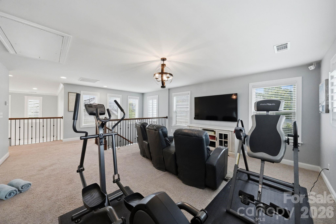
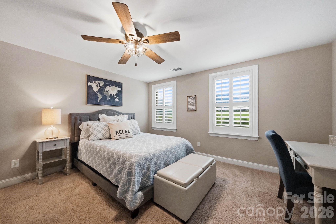
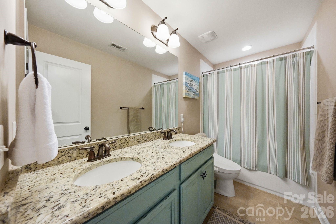
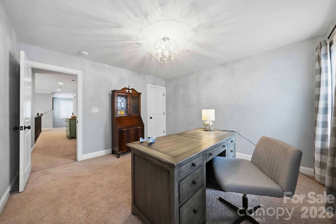
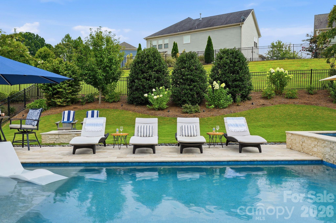
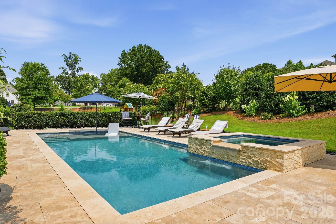
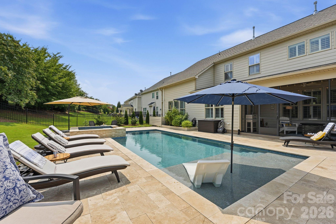
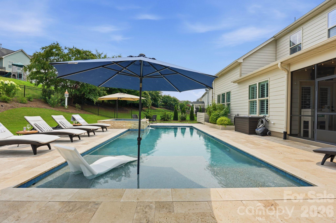
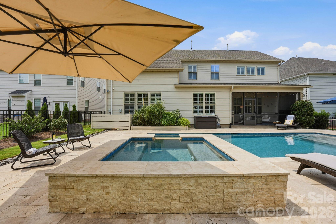
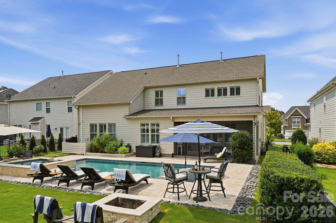
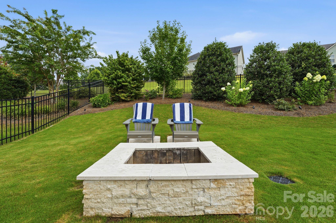
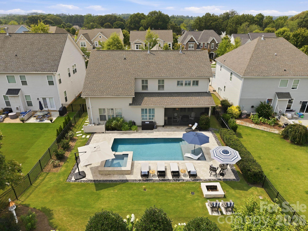
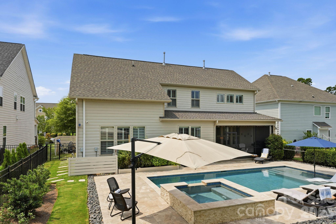
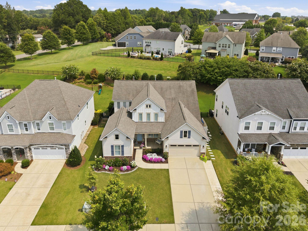
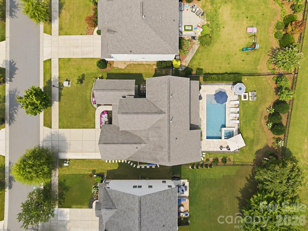
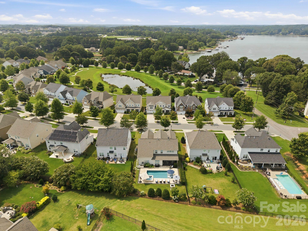
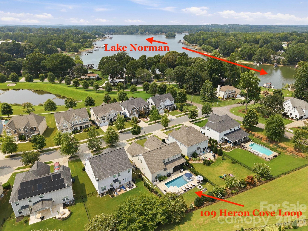
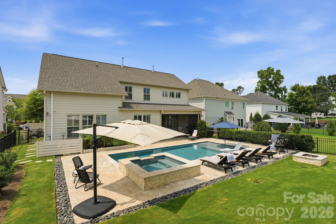
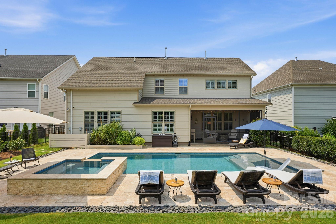
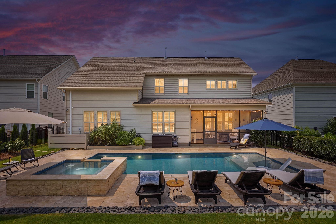
Experience refined Lake Norman living in this impeccably maintained, move-in-ready residence nestled in the highly desirable Trillium community. Designed for both elegant entertaining and everyday comfort, this exceptional home offers 4 bedrooms, 3.5 baths, and a highly sought-after floor plan featuring a luxurious main-level primary suite.The serene primary retreat showcases a tray ceiling, abundant natural light, and a spa-inspired bath complete with dual vanities, a soaking tub, a separate walk-in shower and a custom-designed primary closet. Also on the main level is a spacious private guest ensuite, ideal for visitors or multigenerational living. The impressive two-story dining room creates a dramatic setting for holiday gatherings and special occasions. At the heart of the home, the gourmet kitchen features custom cabinetry, stainless steel appliances, an oversized center island, a walk-in pantry with a custom spice rack, and a sunny breakfast area that flows seamlessly into the inviting great room with a cozy gas fireplace. Upstairs, you'll find two generously sized bedrooms, a full bath, and an expansive flex room perfect for a home theater, fitness studio, game room, or executive office. Thoughtful upgrades continue throughout the home, including plantation shutters, custom window treatments, designer lighting, a well-appointed laundry room with built-in cabinetry, utility sink, and front-load washer and dryer that convey. The finished garage features an epoxy floor, pull-down attic access to abundant overhead storage, and an extended driveway providing additional parking. Step outside to your own private resort-style retreat. The spectacular heated saltwater pool and spa feature a tranquil water feature, tanning ledge, and expansive travertine pool deck, creating the perfect setting for relaxing or entertaining. Professionally designed landscaping, low-voltage landscape lighting, a fire pit, screened porch, and a fully fenced backyard with dual access gates complete this exceptional outdoor oasis. Sellers invested $150,000 for this gorgeous backyard! Perfectly positioned just minutes from Lake Norman, premier shopping, dining, parks, and top-rated schools, this remarkable home offers the ideal blend of luxury, comfort, and convenience. Welcome home to 109 Heron Cove Loop, where every day feels like a vacation.
Highlights
Property details
- MLS
- Canopy MLS
- MLS #
- CAR4406863
- Property type
- Single Family Residence
- Subdivision
- Trillium
- Status
- Active
- Days on market
- 32
- On market date
- July 25, 2026
- Stories
- N/A
- Total bathrooms
- 3.5
- Garage spaces
- 2
- Parking spaces
- N/A
- Lot size
- N/A
Location
Get directions →Nearby schools
Within 10 miles. School directory data from the National Center for Education Statistics (NCES), accessed via the Urban Institute Education Data API. Local Score is calculated by INNOVATE Real Estate; where a state rating is shown, it comes from that state's own official school report card.
- Enrollment
- 693
- Student:teacher ratio
- 15.4:1
- District
- Iredell-Statesville Schools
- Enrollment
- 632
- Student:teacher ratio
- 17.6:1
- District
- Iredell-Statesville Schools
- Enrollment
- 149
- Student:teacher ratio
- 9.3:1
- District
- Iredell-Statesville Schools
Walkability
Blended score for Mooresville's center, calculated by INNOVATE Real Estate from two sources: the EPA's National Walkability Index (street network, transit, land-use mix) and Google Places amenity data (what's actually reachable on foot from this point). 60% EPA National Walkability Index + 40% nearby-amenity density (Google Places).
Market position
How this listing compares to current activity in Mooresville, from live MLS data.
Mortgage calculator
Estimate only - actual rate and payment depend on your lender, credit, and loan program.
Adjust tax / insurance estimates
Similar homes you might like
Data source: Listing information provided by Canopy MLS (carolina) via Trestle/CoreLogic. Last updated 1 days ago.
Information herein deemed reliable but not guaranteed; all measurements, school assignments, HOA fees, taxes, and feature lists are approximate and should be independently verified. Equal Housing Opportunity.