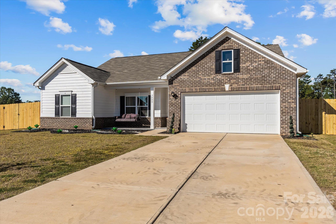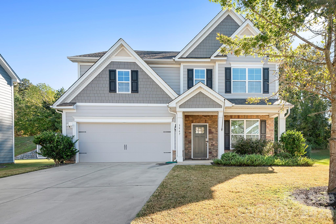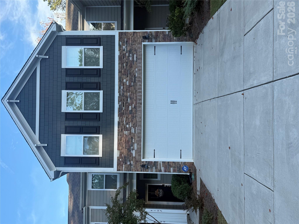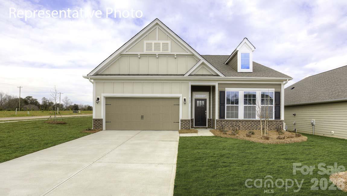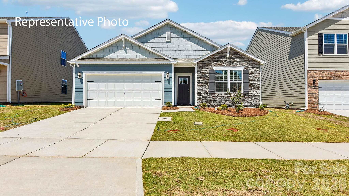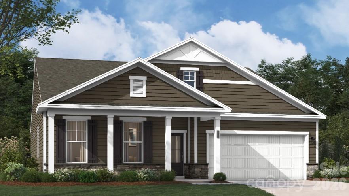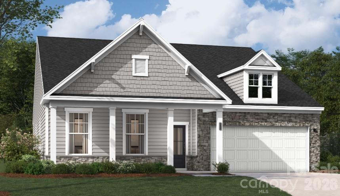
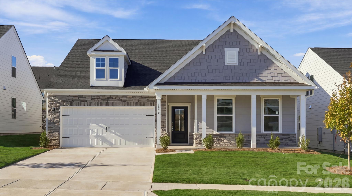
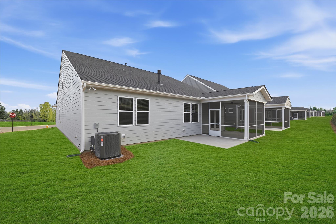
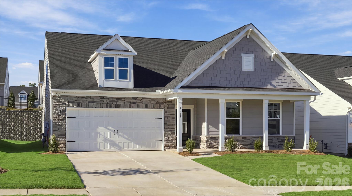
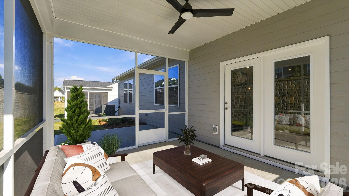
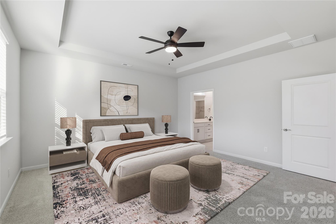
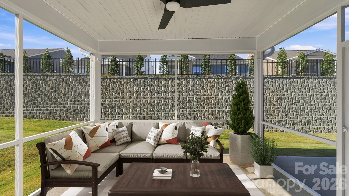
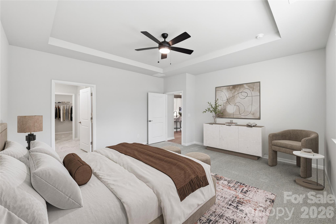

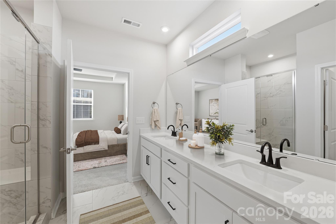
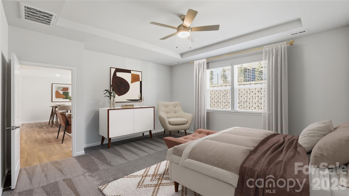
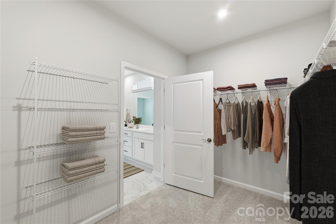
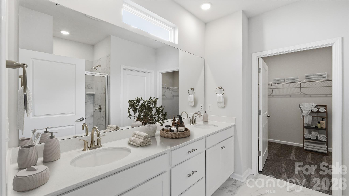
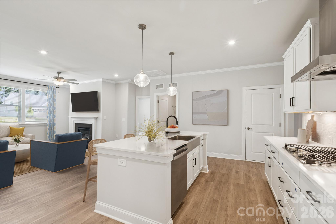
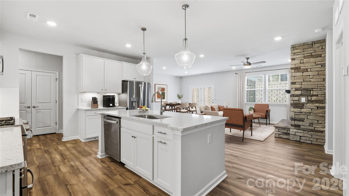
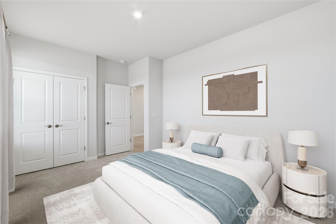
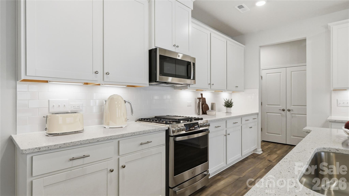
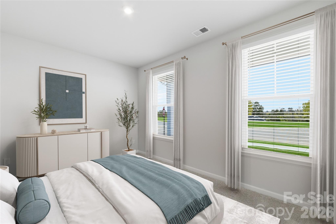
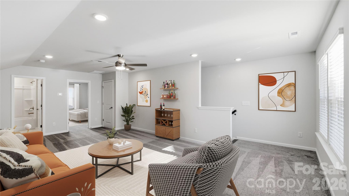
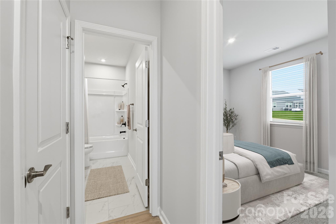
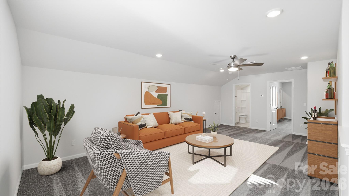
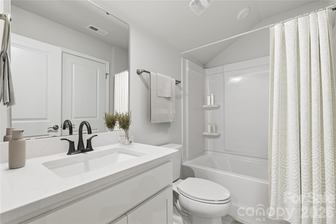
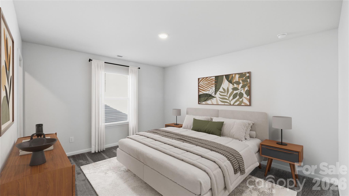
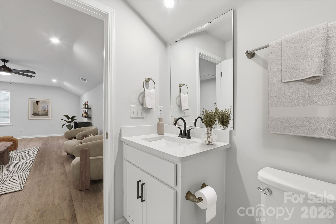
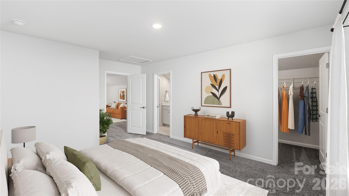
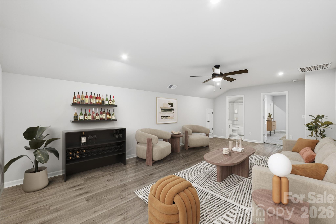
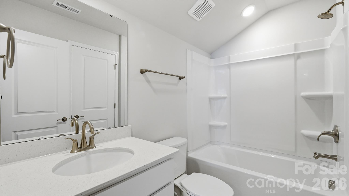
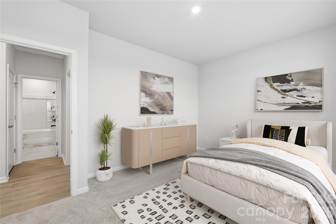
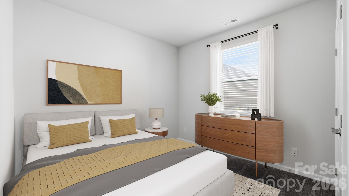
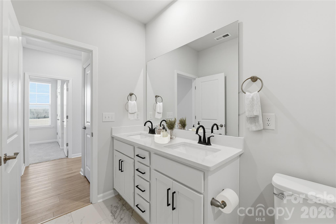
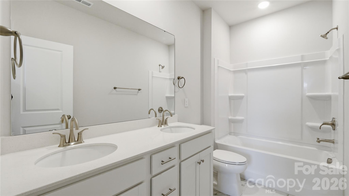
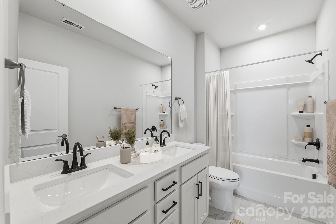
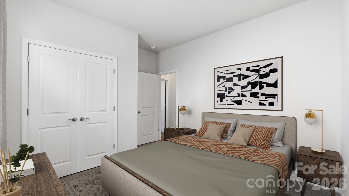
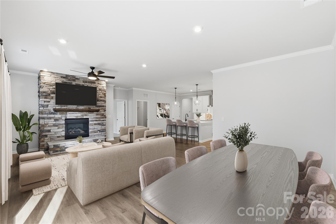
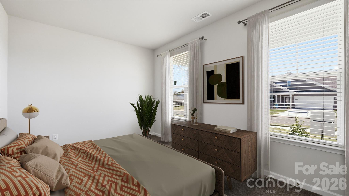
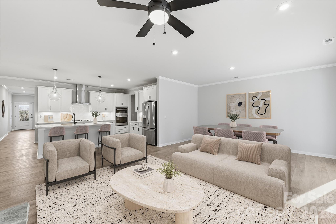
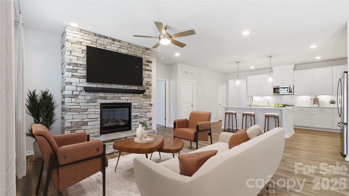
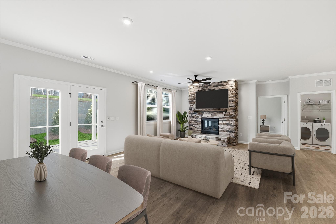
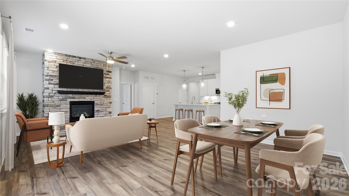
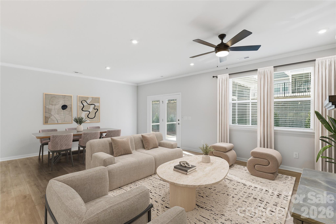
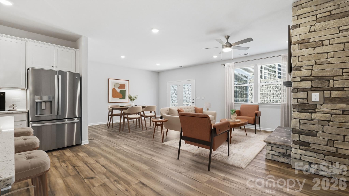
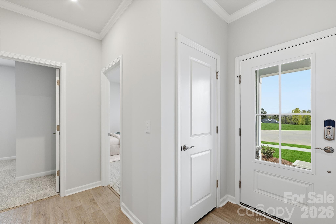
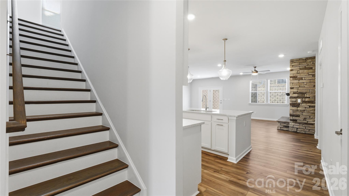
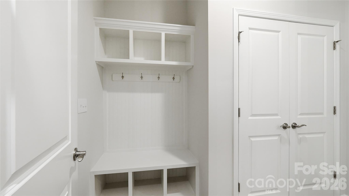
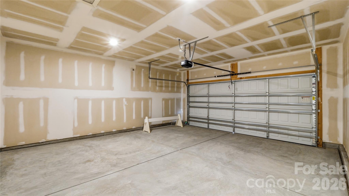
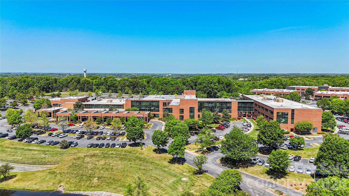
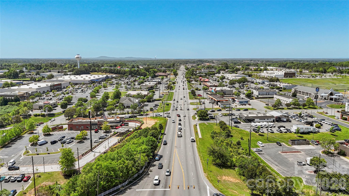
Example Photo - 1012 Garfield Road, Sherrills Ford
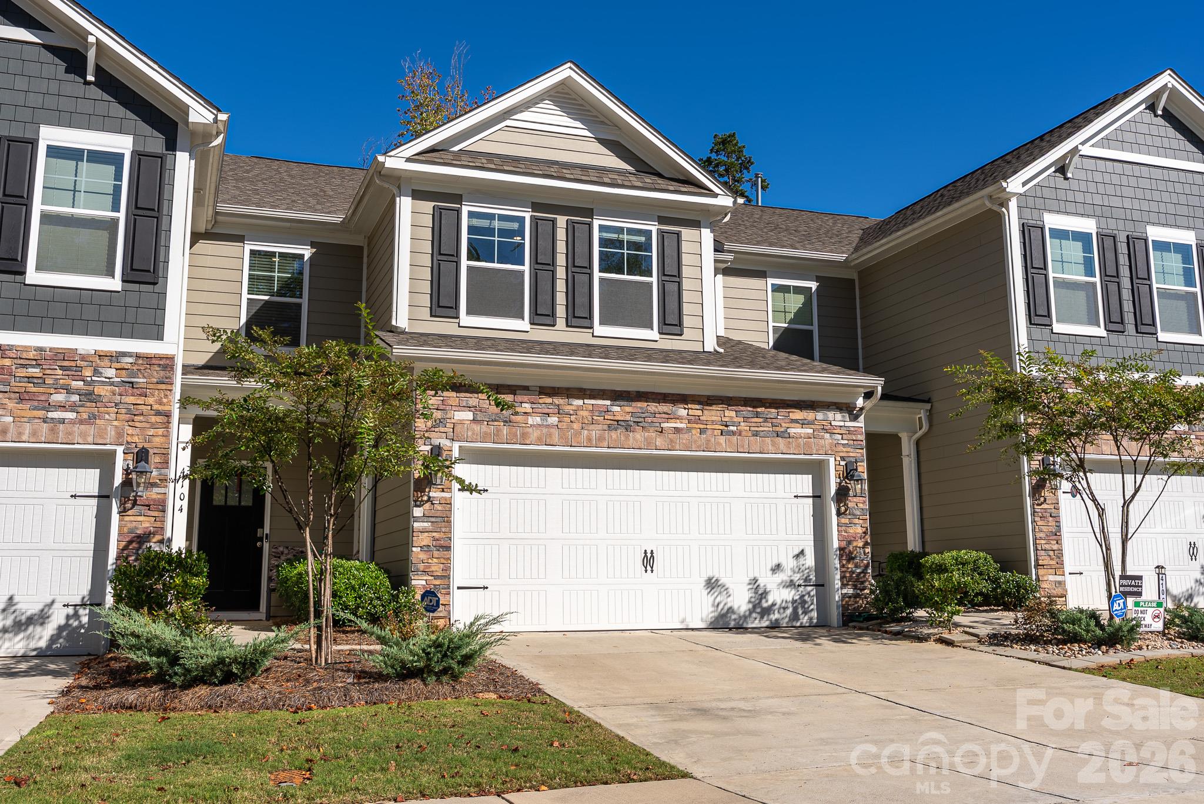
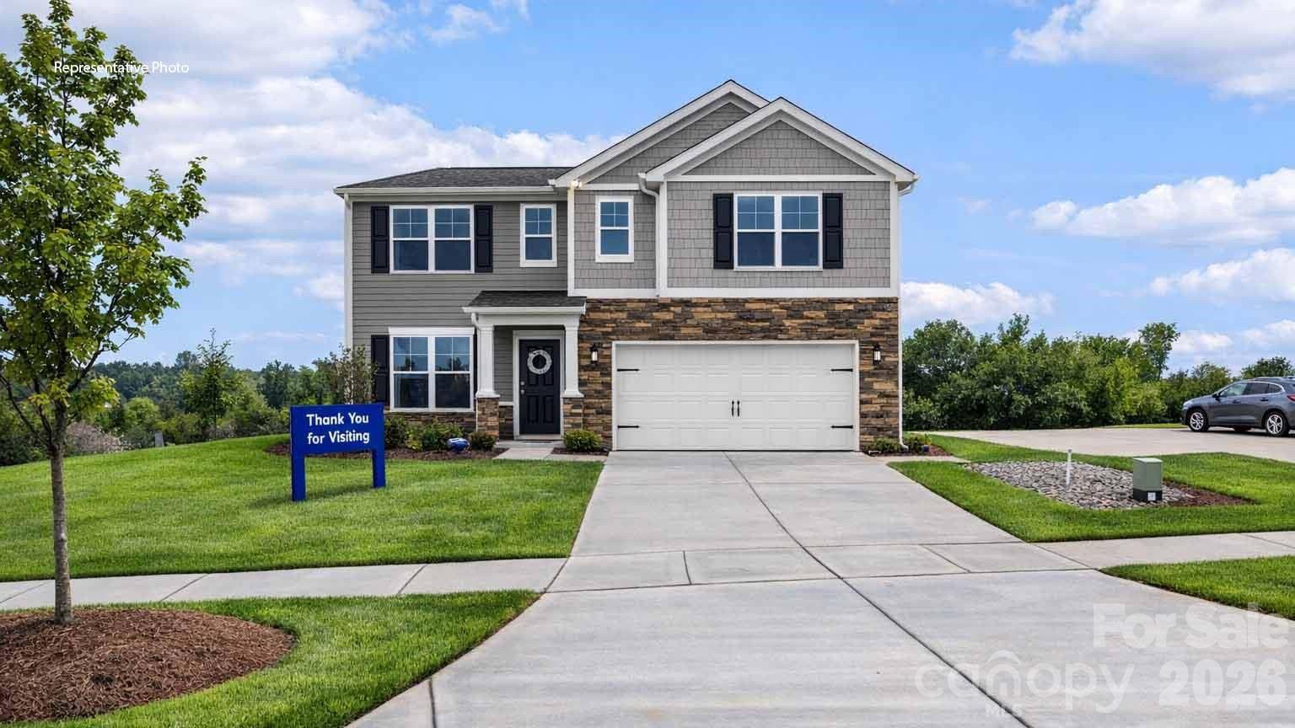
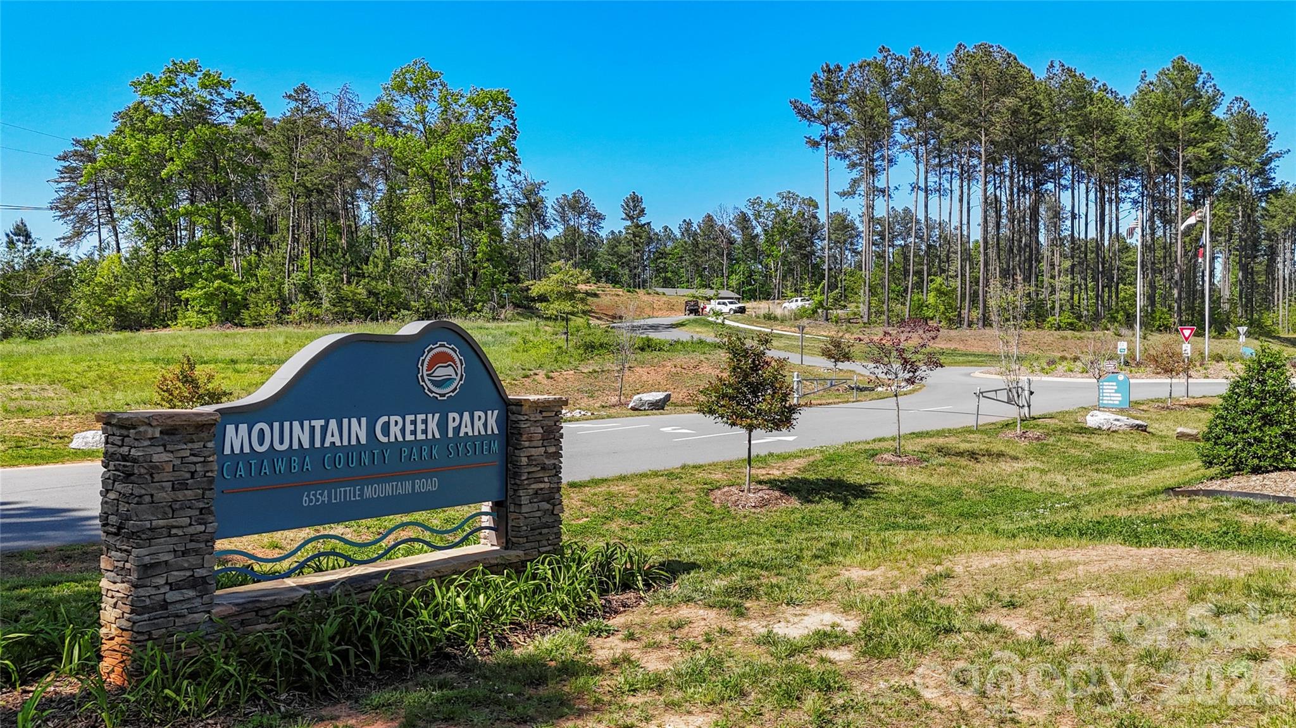
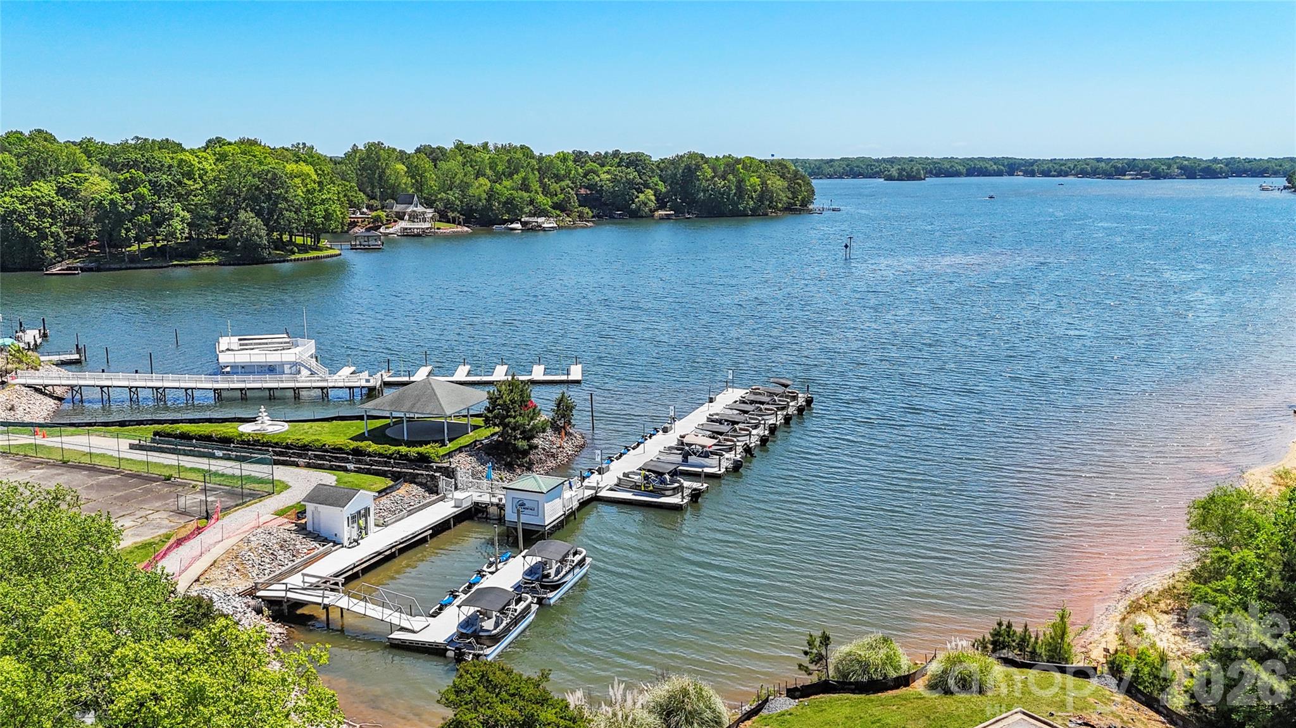
Sherrills Ford Area - 1012 Garfield Road, Sherrills Ford
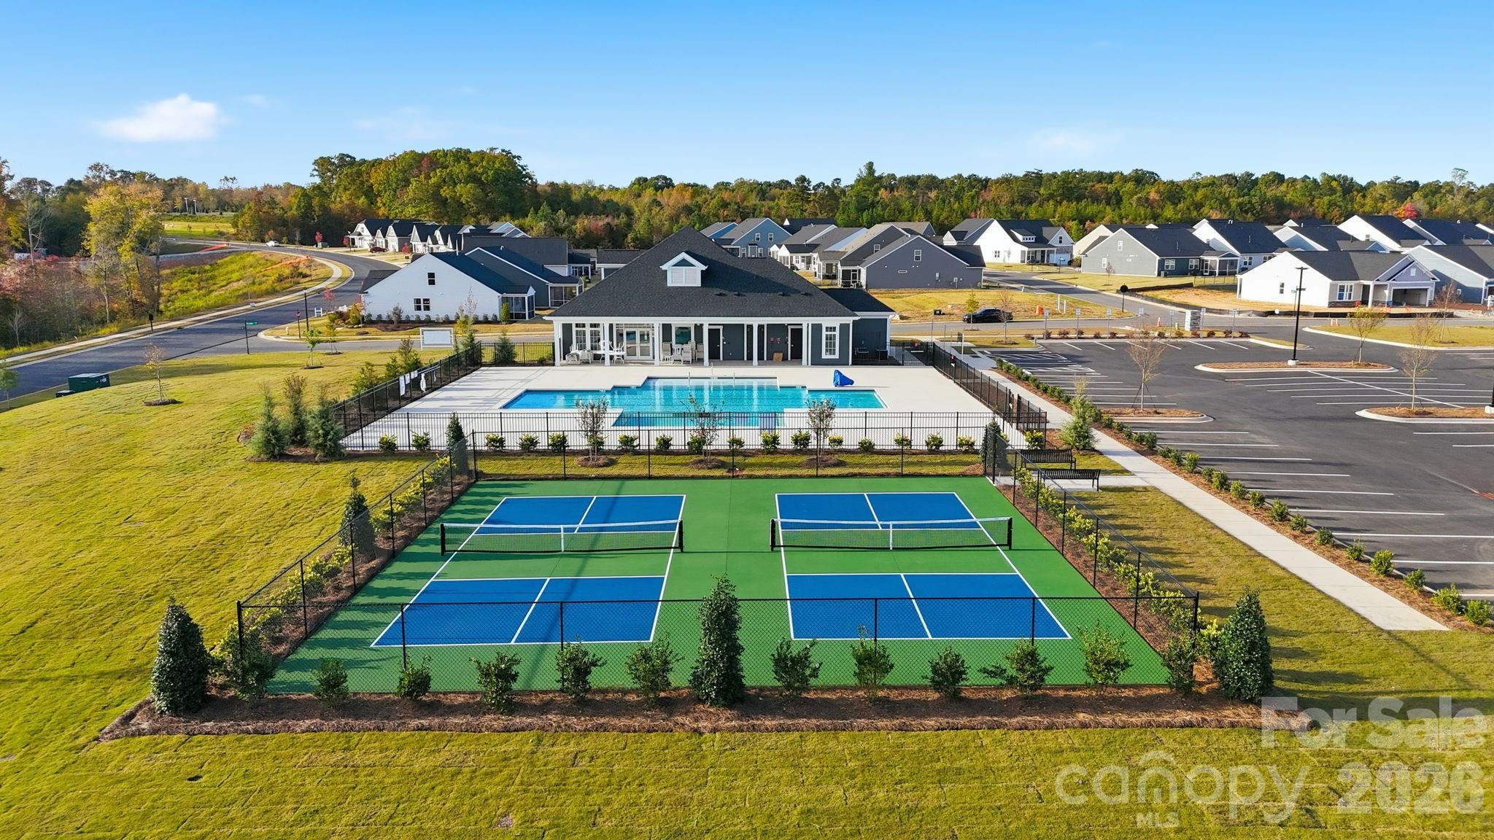
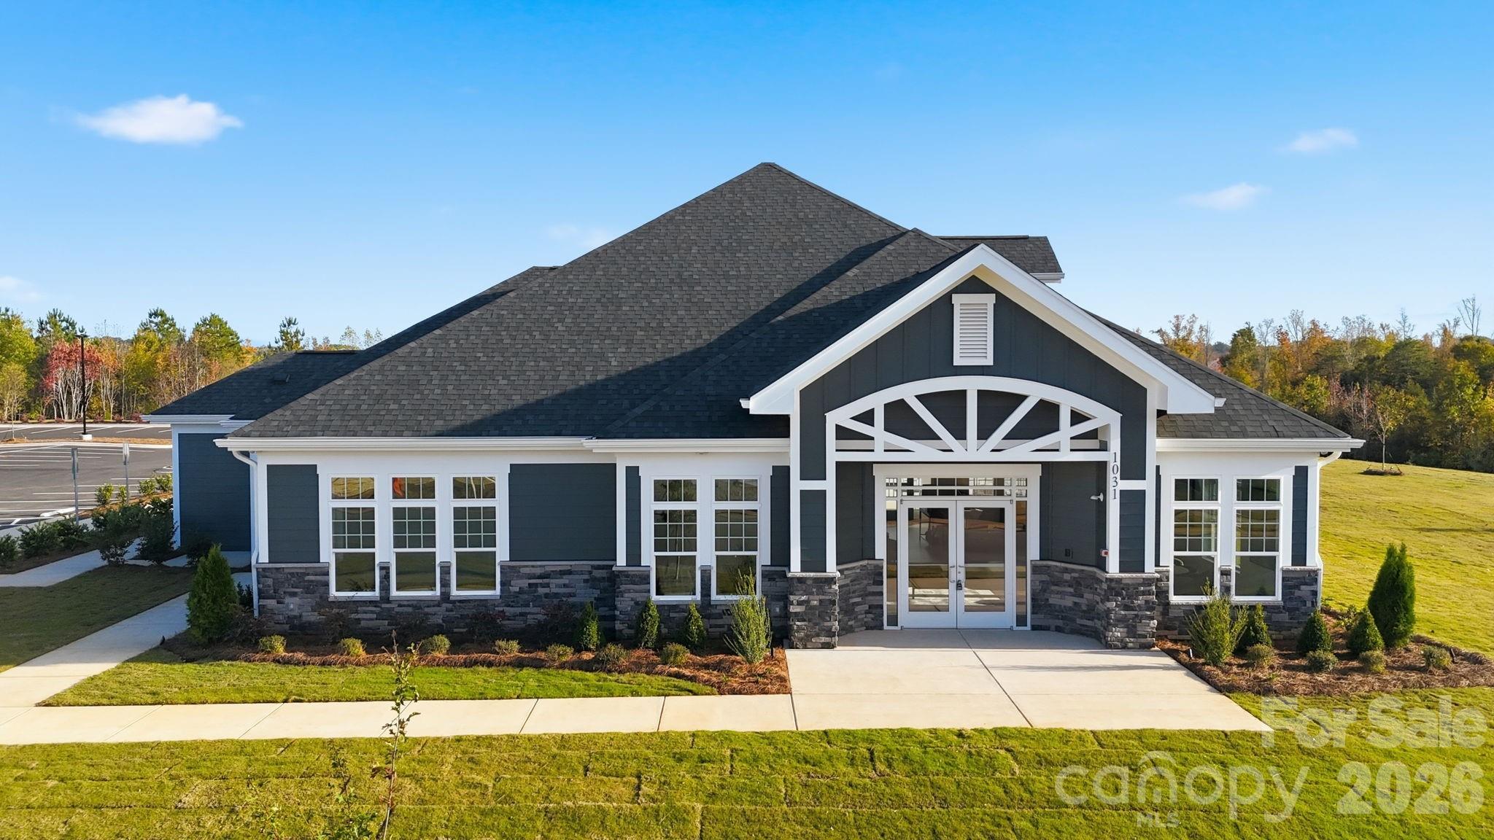
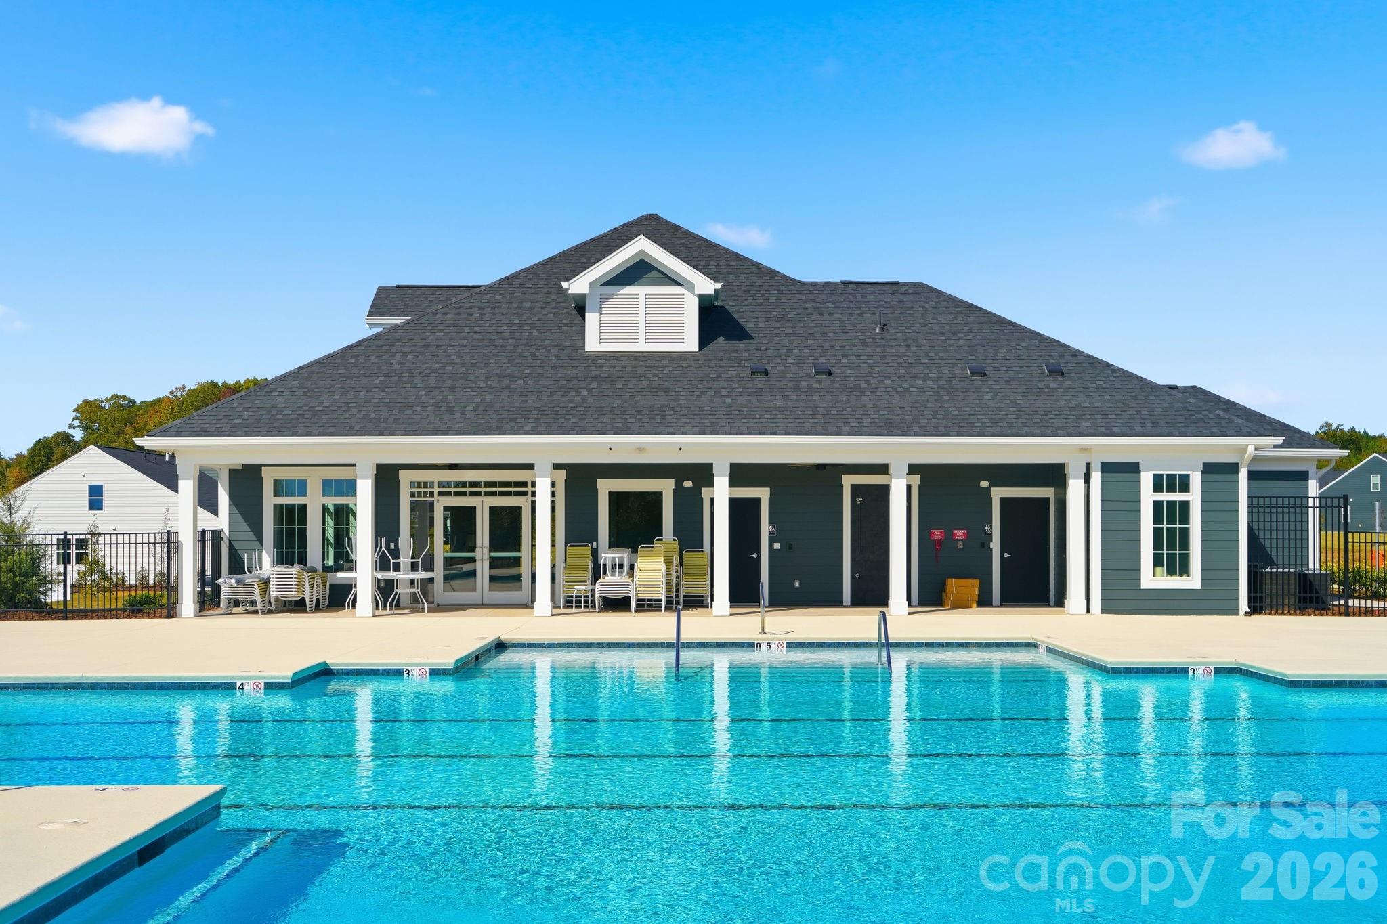
Amenity Clubhouse - 1012 Garfield Road, Sherrills Ford
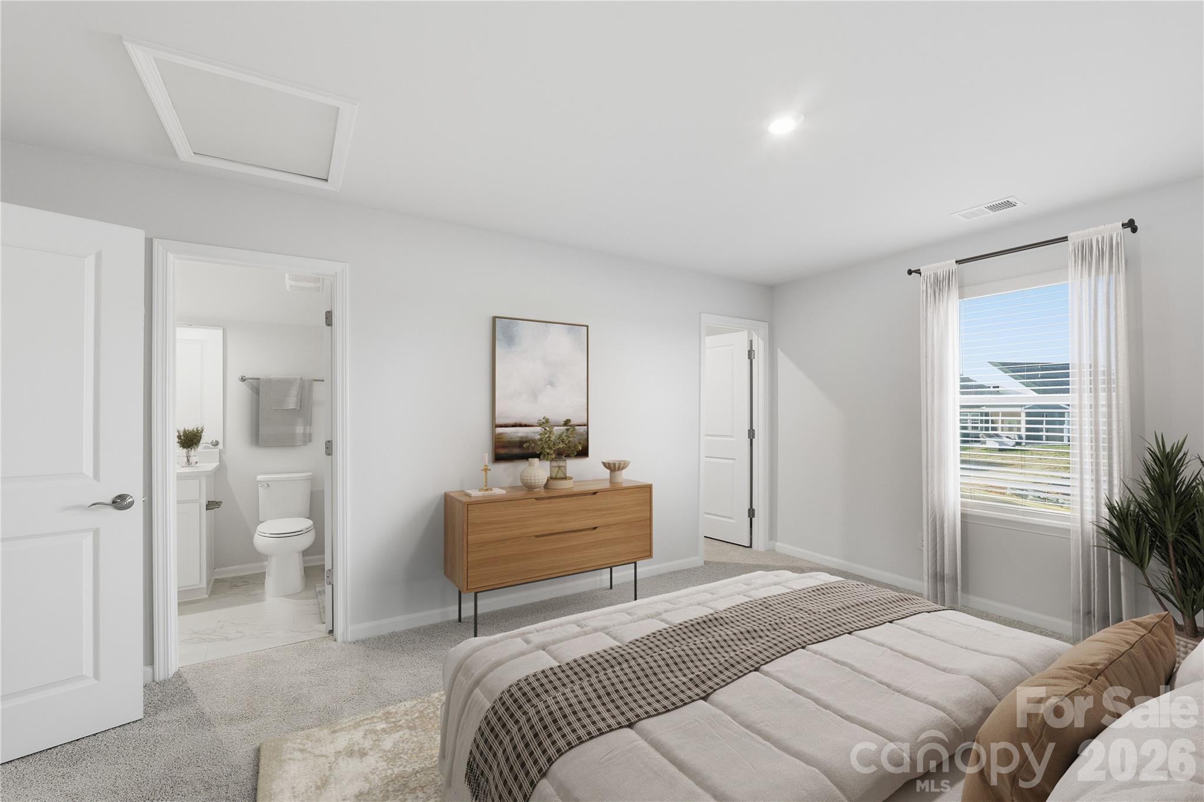
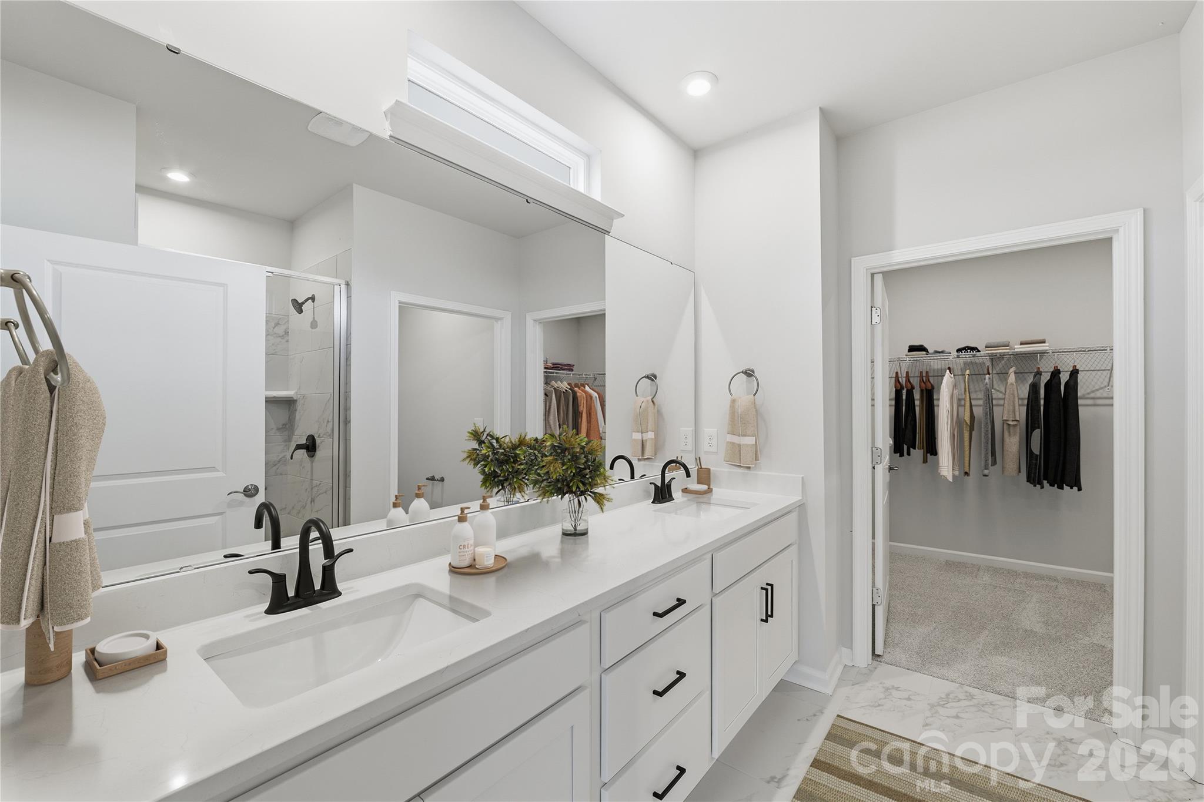
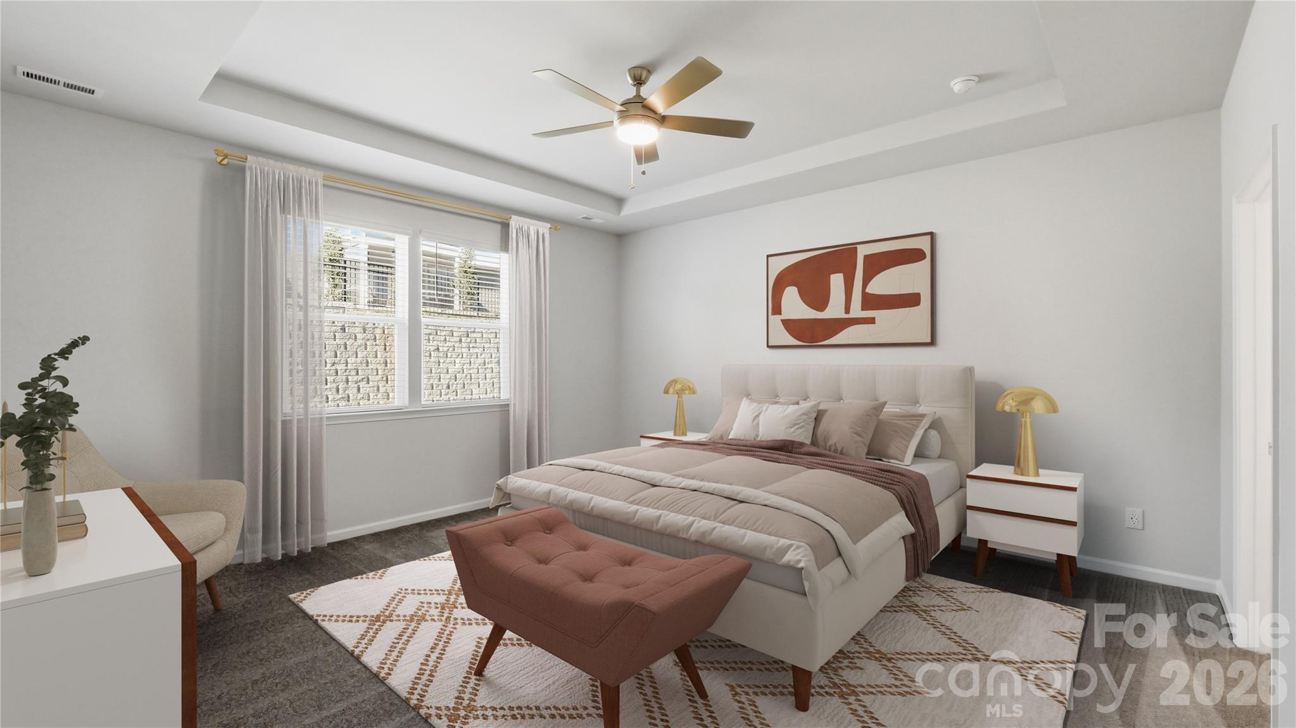
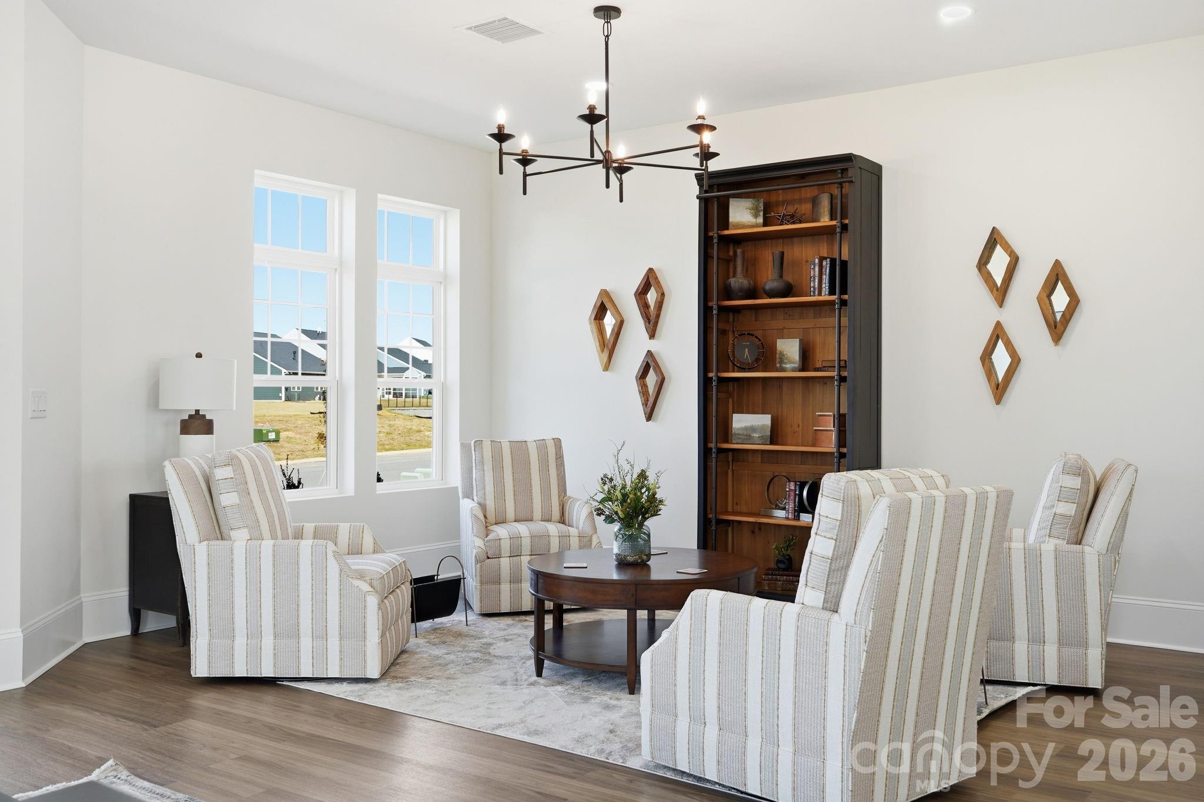
Example Photo - 1012 Garfield Road, Sherrills Ford
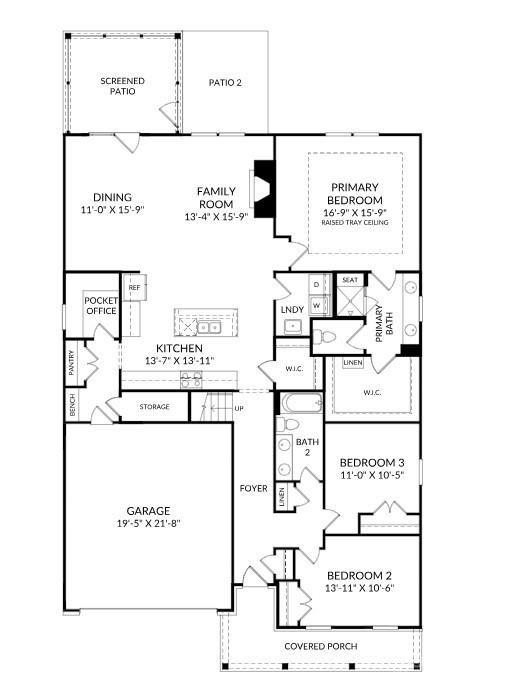
Main Level - 1012 Garfield Road, Sherrills Ford
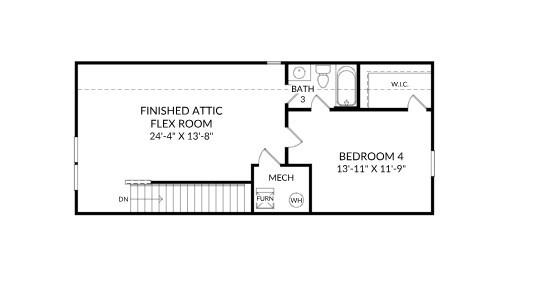
Upper Level - 1012 Garfield Road, Sherrills Ford
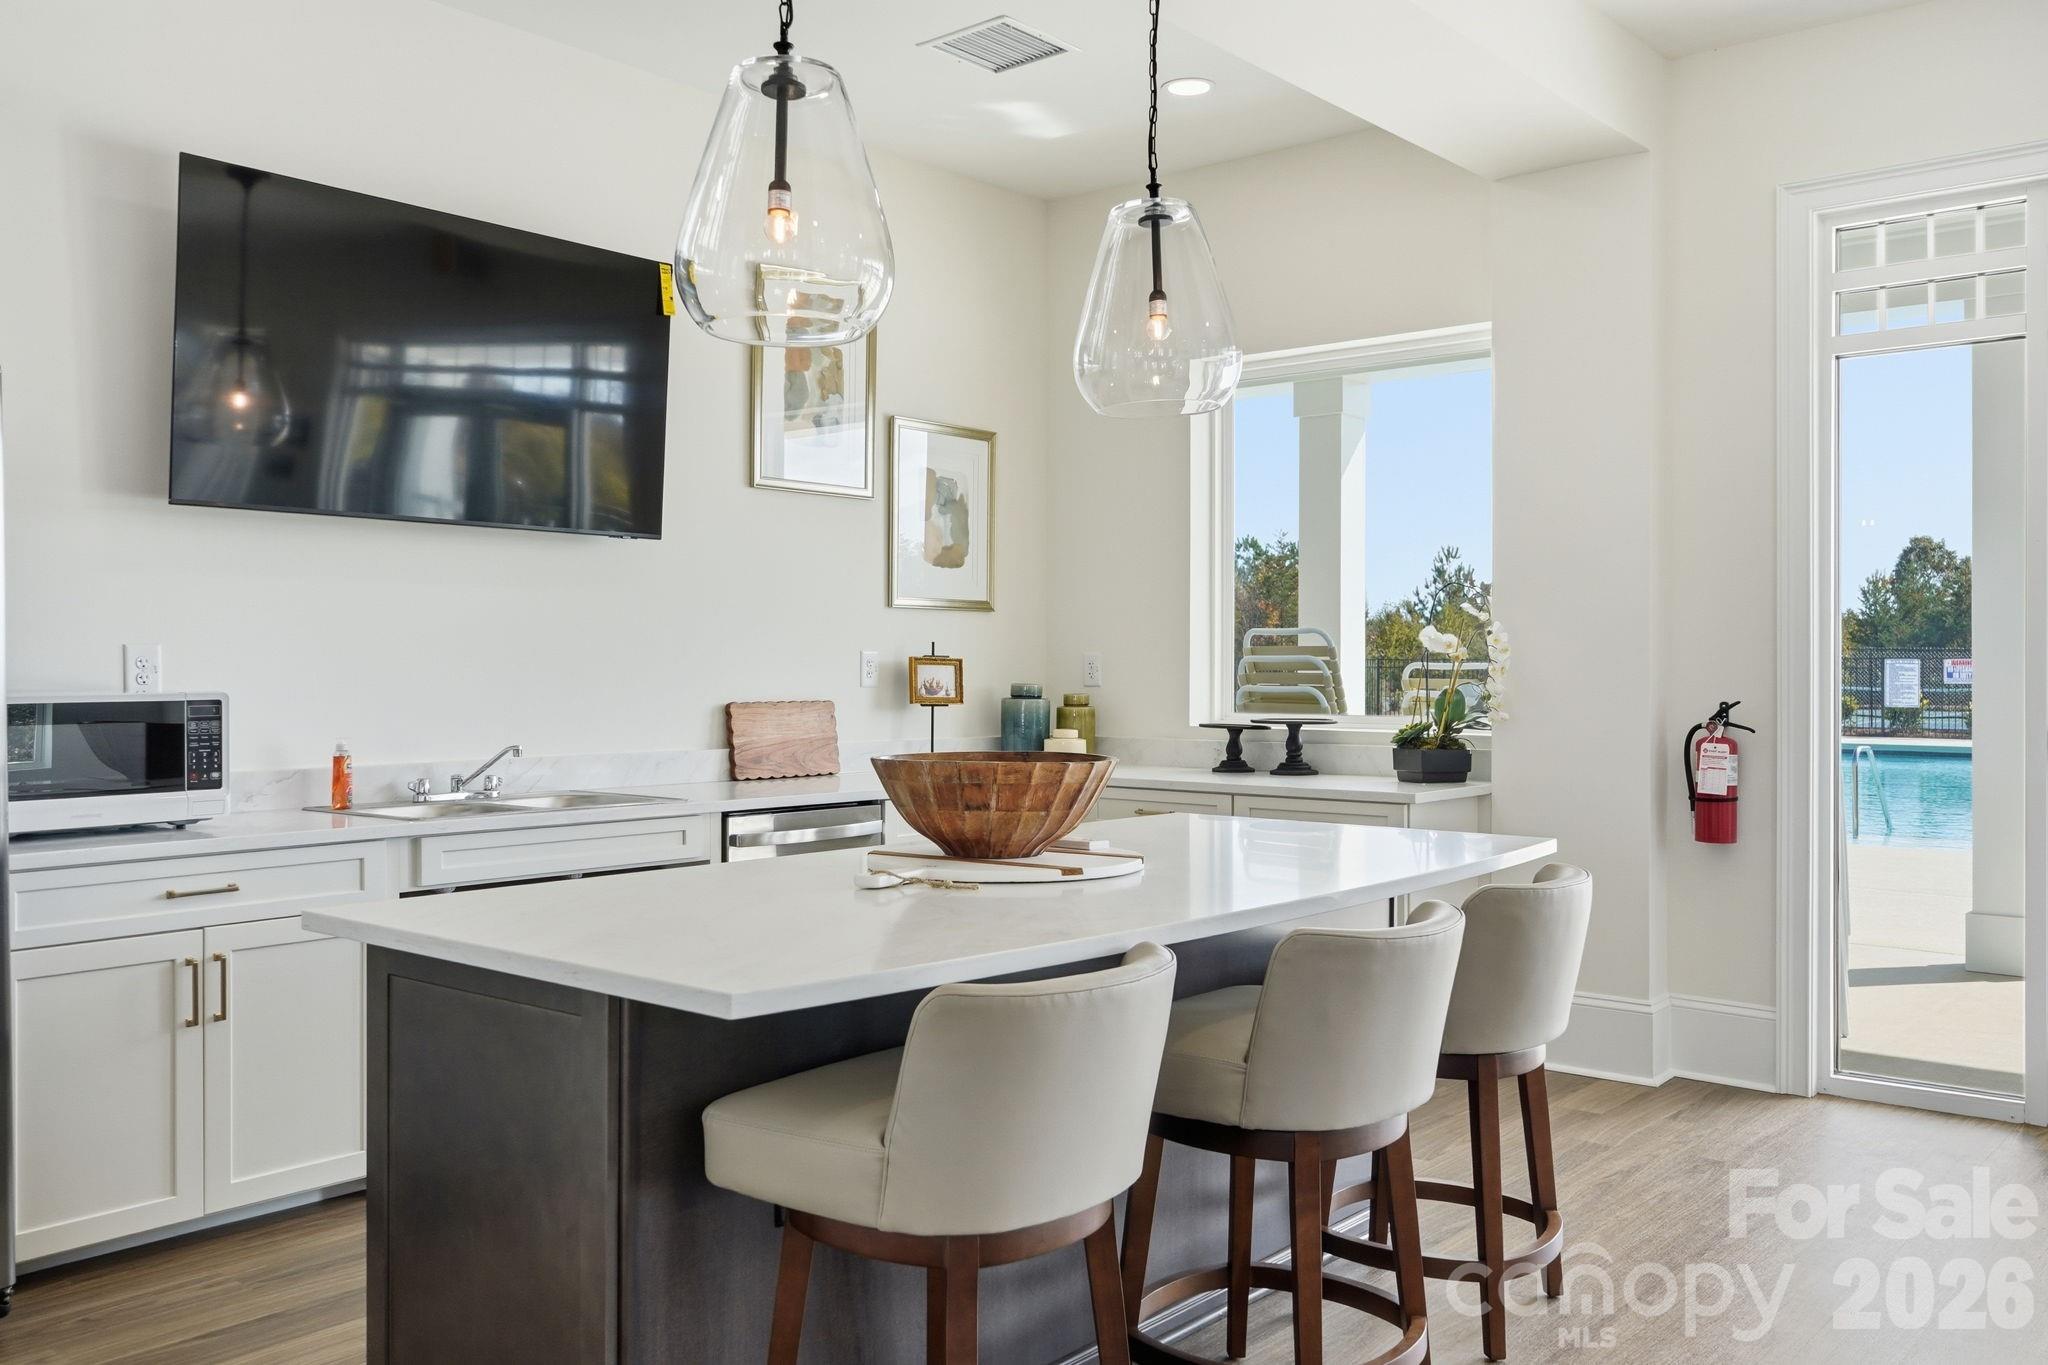
Amenity Clubhouse - 1012 Garfield Road, Sherrills Ford
Sherrills Ford Area - 1012 Garfield Road, Sherrills Ford
63 photos

$419,000

1012 Garfield Road
Sherrills Ford, NC 28673
Listed by Maria Bansal · SM North Carolina Brokerage LLC
Bedrooms
4
Bathrooms
3
Living area
2,690 sqft
Year built
2026

About this home

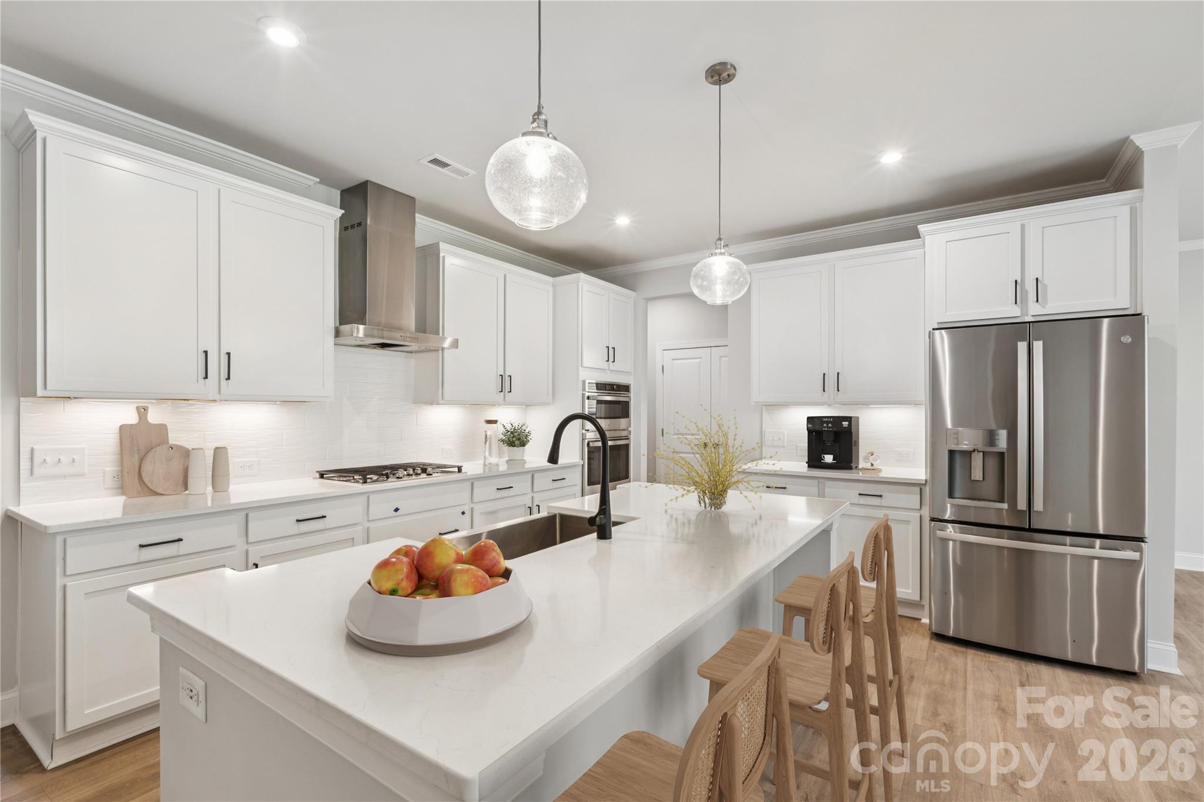
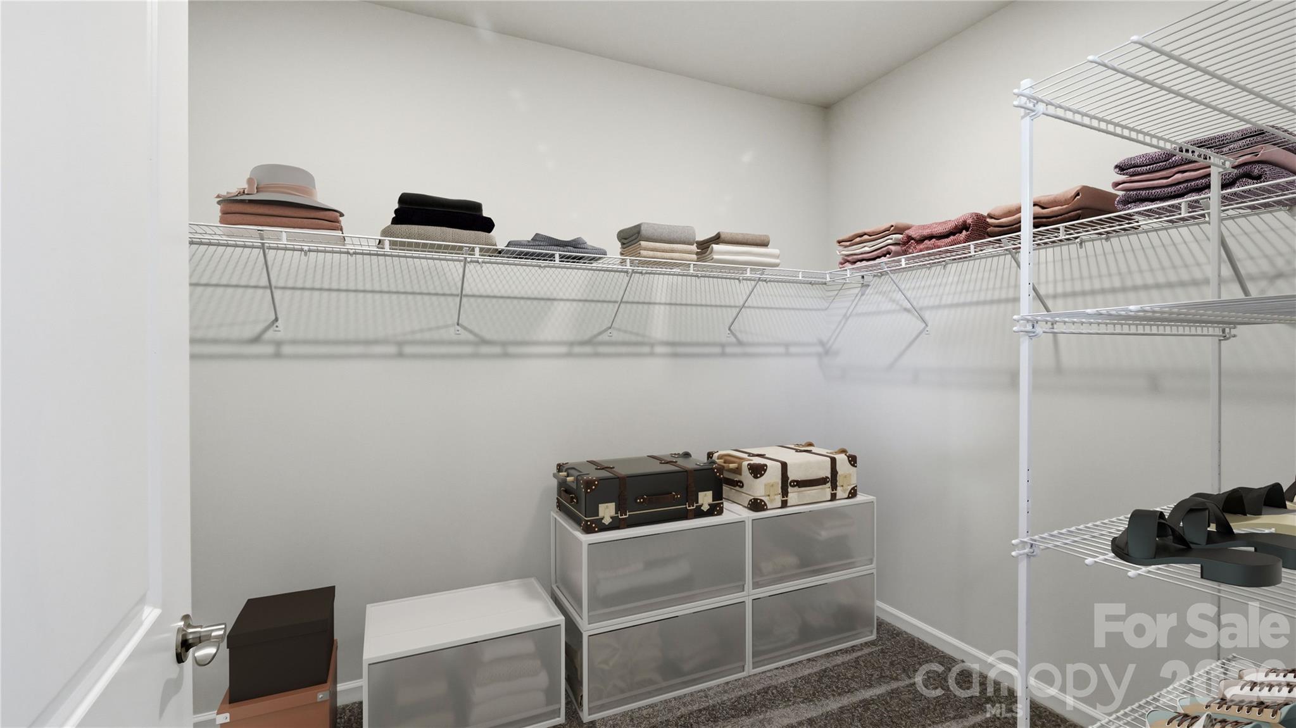
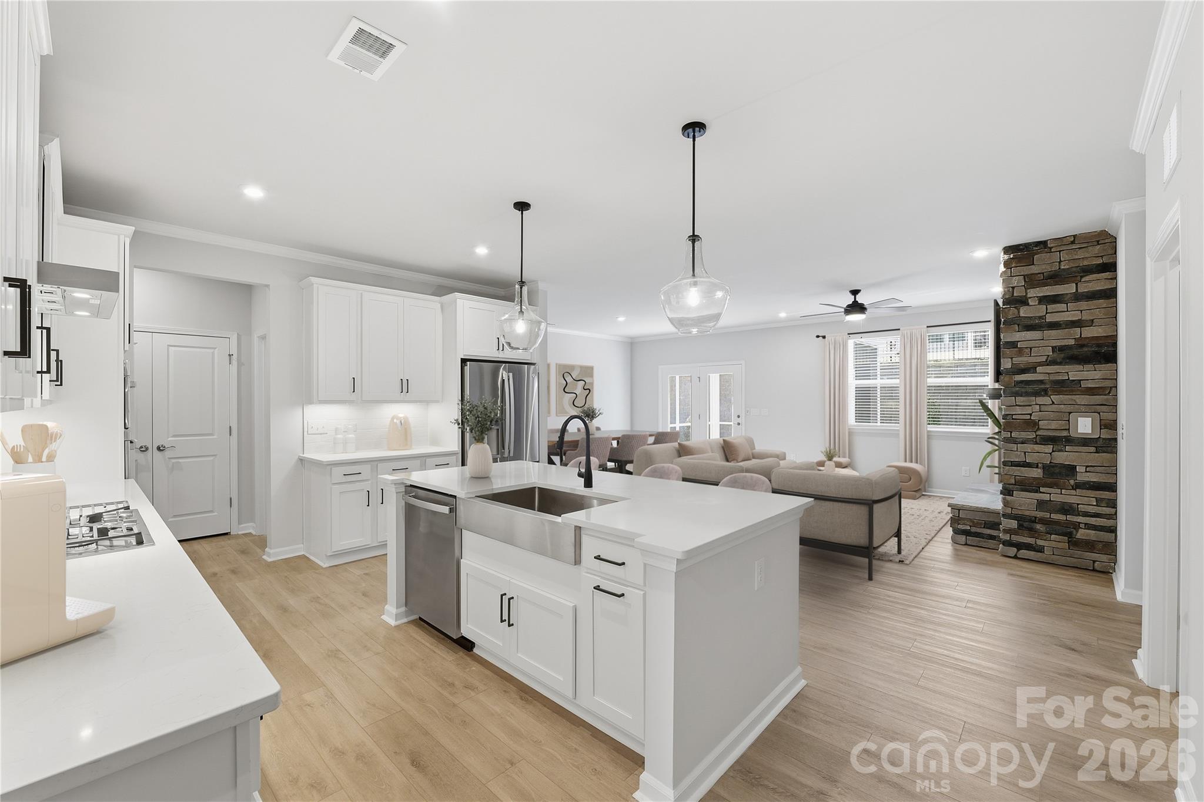
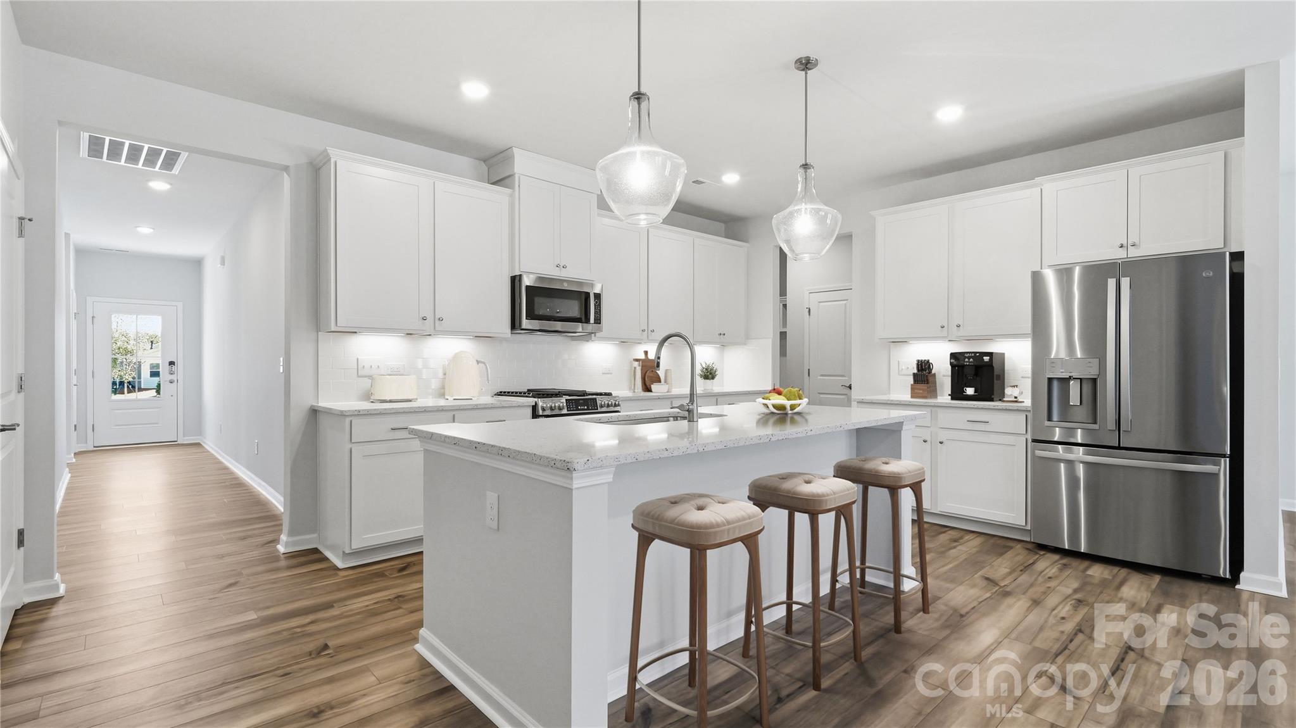
Put more play in your day, and a little less upkeep on your to-do list! This move-in-ready, new-construction Easton plan in an active 55+ community brings comfortable spaces and fresh possibilities to an interior homesite in Sherrills Ford. Start with coffee on the charming covered front porch and see where the day takes you: Lake Norman, shopping, dining, and everyday essentials are all conveniently nearby. Inside, the main level keeps daily life easy with a spacious primary suite featuring a well-appointed bath and generous closet space, plus additional main-level bedroom(s) and a full bath. Give your latest project a home in the tucked-away pocket office, just right for work, creative pursuits, or keeping plans in order. In the kitchen, upgraded finishes, quartz countertops, and a large island set the stage for pancake mornings, appetizer spreads, and conversations that last beyond dessert. The open living area invites you to get cozy by the gas fireplace, then take the relaxation outside to the screened-in back porch for fresh-air breaks throughout the year. Ready to mix things up? Head to the neighborhood pool, gather at the clubhouse, or meet friends for a game on the pickleball courts. With low-maintenance living, flexible spaces, and plenty of ways to connect and recharge, there’s more room for what makes you smile. Your next chapter is move-in ready, bring your wish list, schedule your appointment today with our Neighborhood Sales Manager and come explore everything this home and 55+ neighborhood have to offer! Ask about closing cost opportunities and rate options.

Highlights

FireplaceNew construction

Property details

MLS
Canopy MLS
MLS #
CAR4399909
Property type
Single Family Residence
Subdivision
The Retreat at Laurelbrook
Status
Active
Days on market
119
On market date
July 2, 2026
Stories
N/A
Total bathrooms
3
Garage spaces
2
Parking spaces
N/A
Lot size
N/A
Loading map…

Nearby schools

Within 10 miles. School directory data from the National Center for Education Statistics (NCES), accessed via the Urban Institute Education Data API. Local Score is calculated by INNOVATE Real Estate; where a state rating is shown, it comes from that state's own official school report card.

Elementary
Catawba Elementary School
5.5 mi away · Grades -1-6
Zoned school (attendance boundary, 2015-16 data)
3.3
Local Score (state rating (2025) blended 70/30 with student-teacher ratio) -- not an official state rating
State rating: C (2025)
Enrollment
406
Student:teacher ratio
12.3:1
District
Catawba County Schools
Middle
Mill Creek Middle
5 mi away · Grades 7-8
Zoned school (attendance boundary, 2015-16 data)
2.3
Local Score (state rating (2025) blended 70/30 with student-teacher ratio) -- not an official state rating
State rating: D (2025)
Enrollment
420
Student:teacher ratio
16.8:1
District
Catawba County Schools
High
Bandys High
4.84 mi away · Grades 9-12
Zoned school (attendance boundary, 2015-16 data)
3.7
Local Score (state rating (2025) blended 70/30 with student-teacher ratio) -- not an official state rating
State rating: B (2025)
Enrollment
791
Student:teacher ratio
18.0:1
District
Catawba County Schools

Walkability

Blended score for Sherrills Ford's center, calculated by INNOVATE Real Estate from two sources: the EPA's National Walkability Index (street network, transit, land-use mix) and Google Places amenity data (what's actually reachable on foot from this point). 60% EPA National Walkability Index + 40% nearby-amenity density (Google Places).

11
Very car-dependent
out of 100
EPA National Walkability Index
3.7 / 20 -- Least walkable
Google Places amenity density
0 / 100
Restaurants & cafes0
Grocery stores0
Parks0
Schools0
Transit stops0
Pharmacies0

Market position

How this listing compares to current activity in Sherrills Ford, from live MLS data.

On the market 119 days -- 12 more days than Sherrills Ford's current average of 107 days.
For reference, the median list price across 175 active listings in Sherrills Ford right now is $424,990.

Mortgage calculator

Estimate only - actual rate and payment depend on your lender, credit, and loan program.

$
%
%
Adjust tax / insurance estimates
% / yr
$
/mo
Est. monthly payment
$2,673/mo
$83,800 down
$335,200 loan
Principal & interest$2,174
Property tax (est.)$349
Home insurance (est.)$150

Similar homes you might like

Data source: Listing information provided by Canopy MLS (carolina) via Trestle/CoreLogic. Last updated 20 hr ago.

Information herein deemed reliable but not guaranteed; all measurements, school assignments, HOA fees, taxes, and feature lists are approximate and should be independently verified. Equal Housing Opportunity.