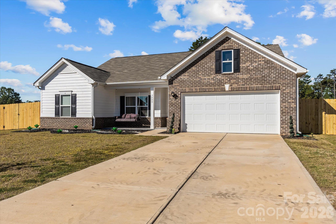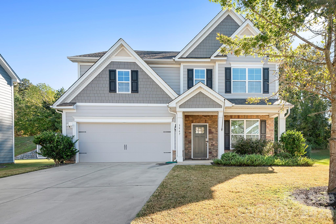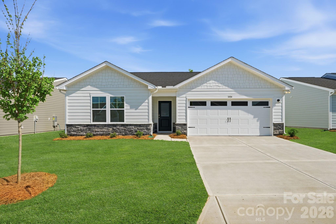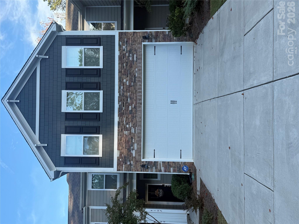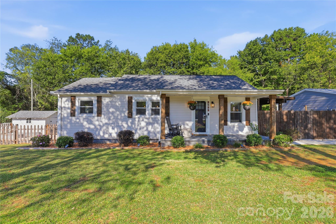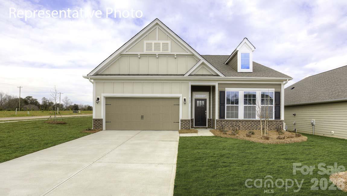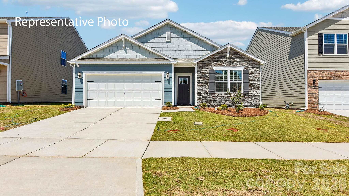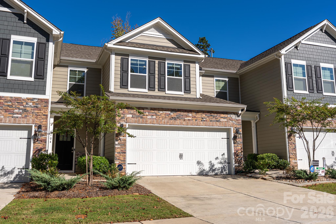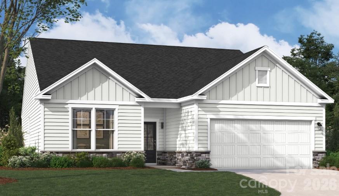
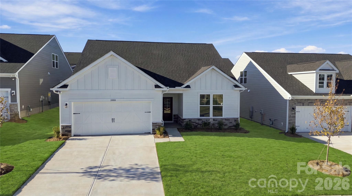
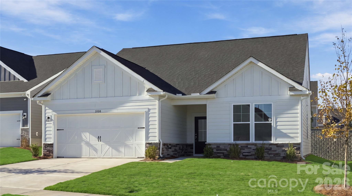

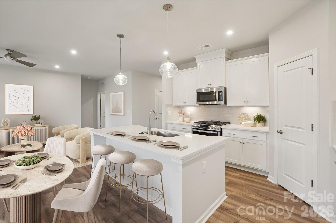
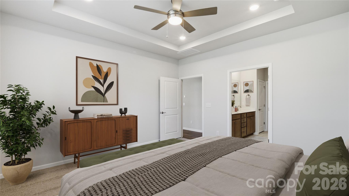
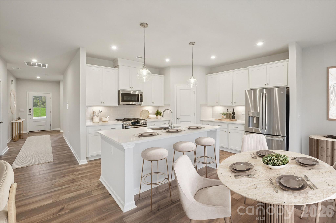
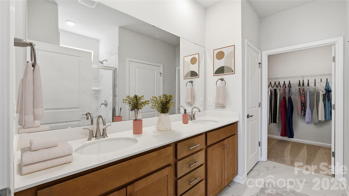
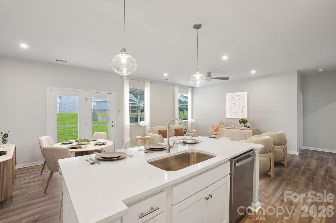
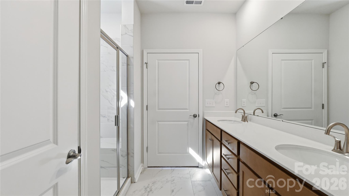
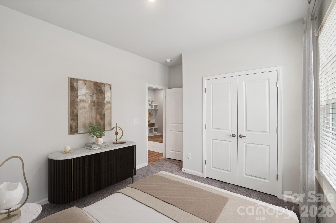
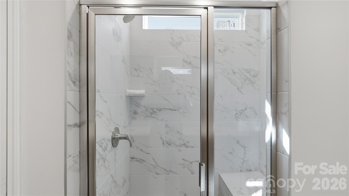
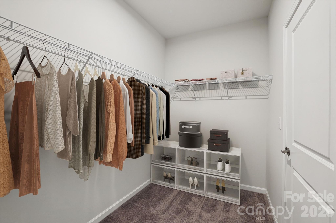
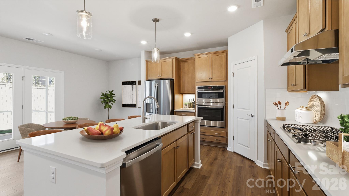
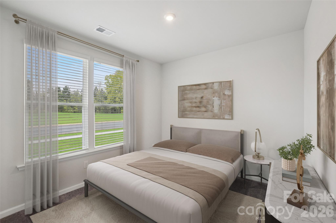
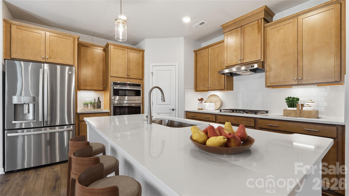
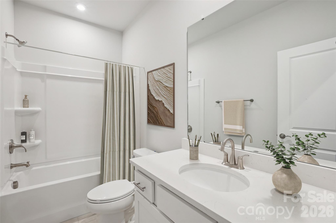
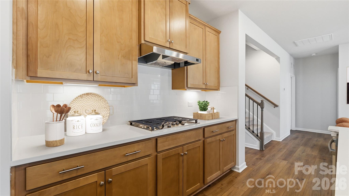
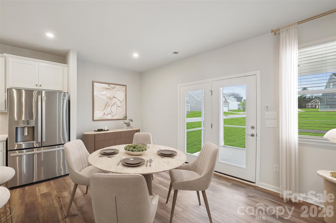
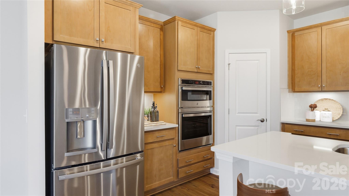
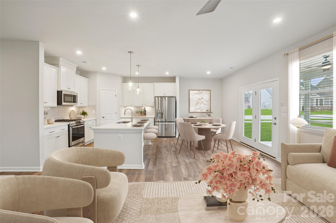
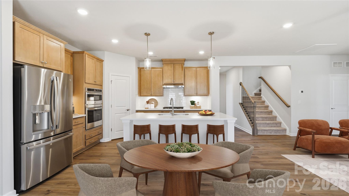
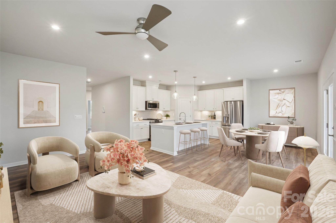
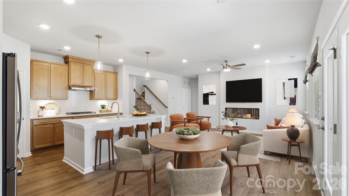
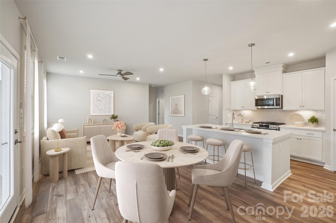
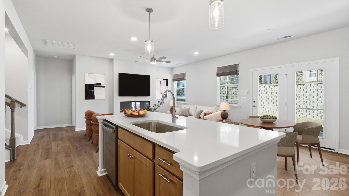
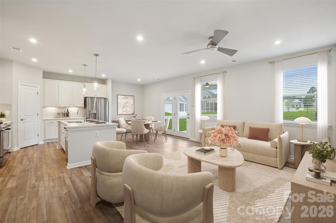
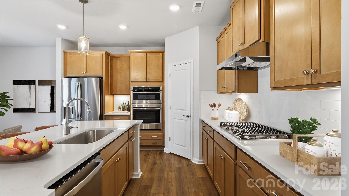
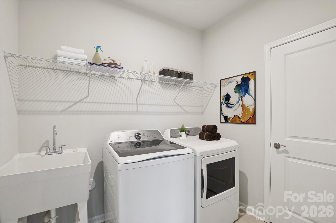
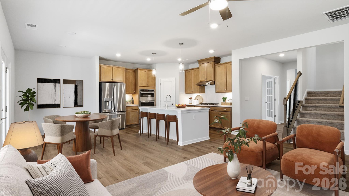
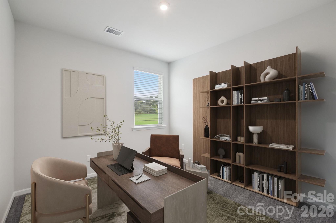
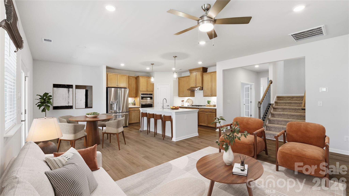
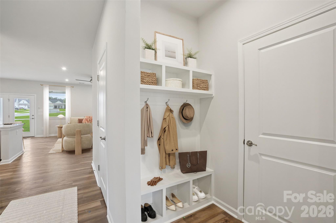
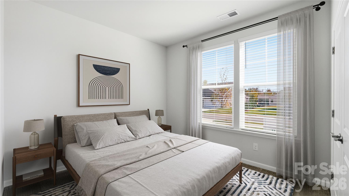
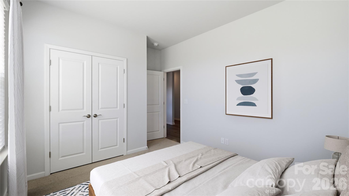
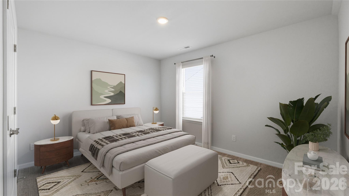
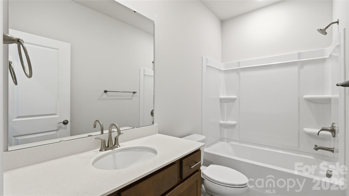
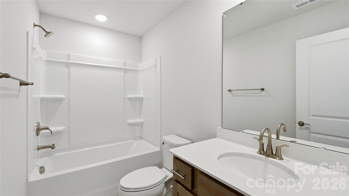
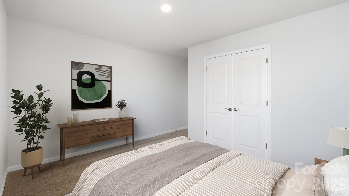
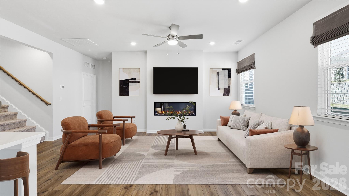
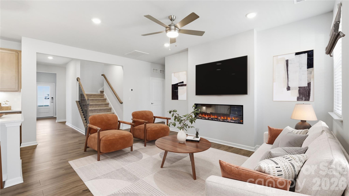
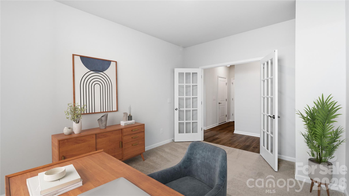
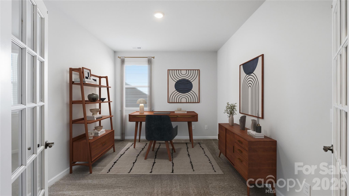
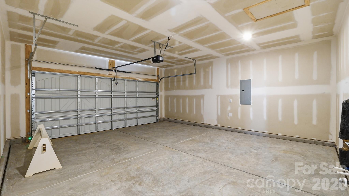
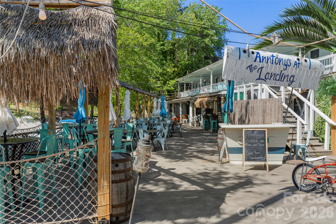
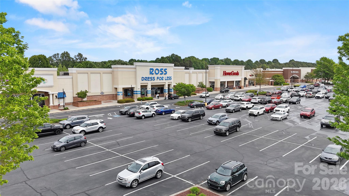
Example Photo - 1008 Garfield Road, Sherrills Ford
Sherrills Ford Area - 1008 Garfield Road, Sherrills Ford
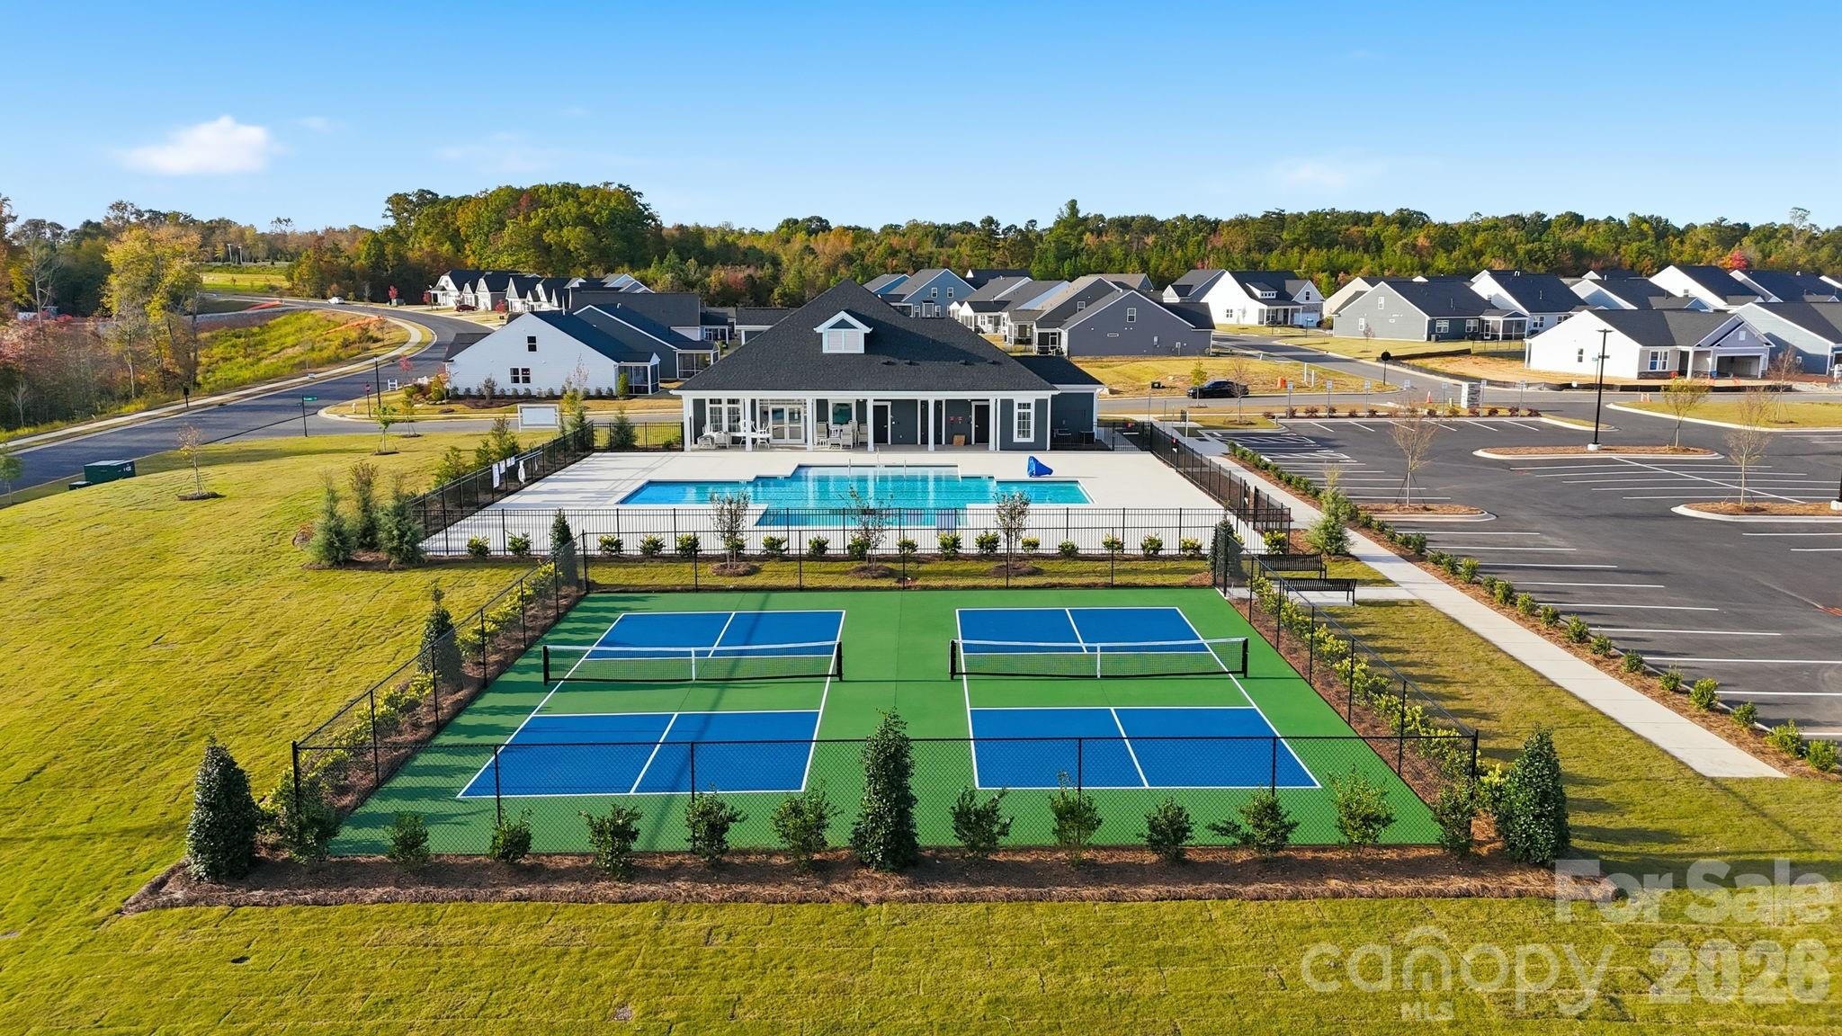
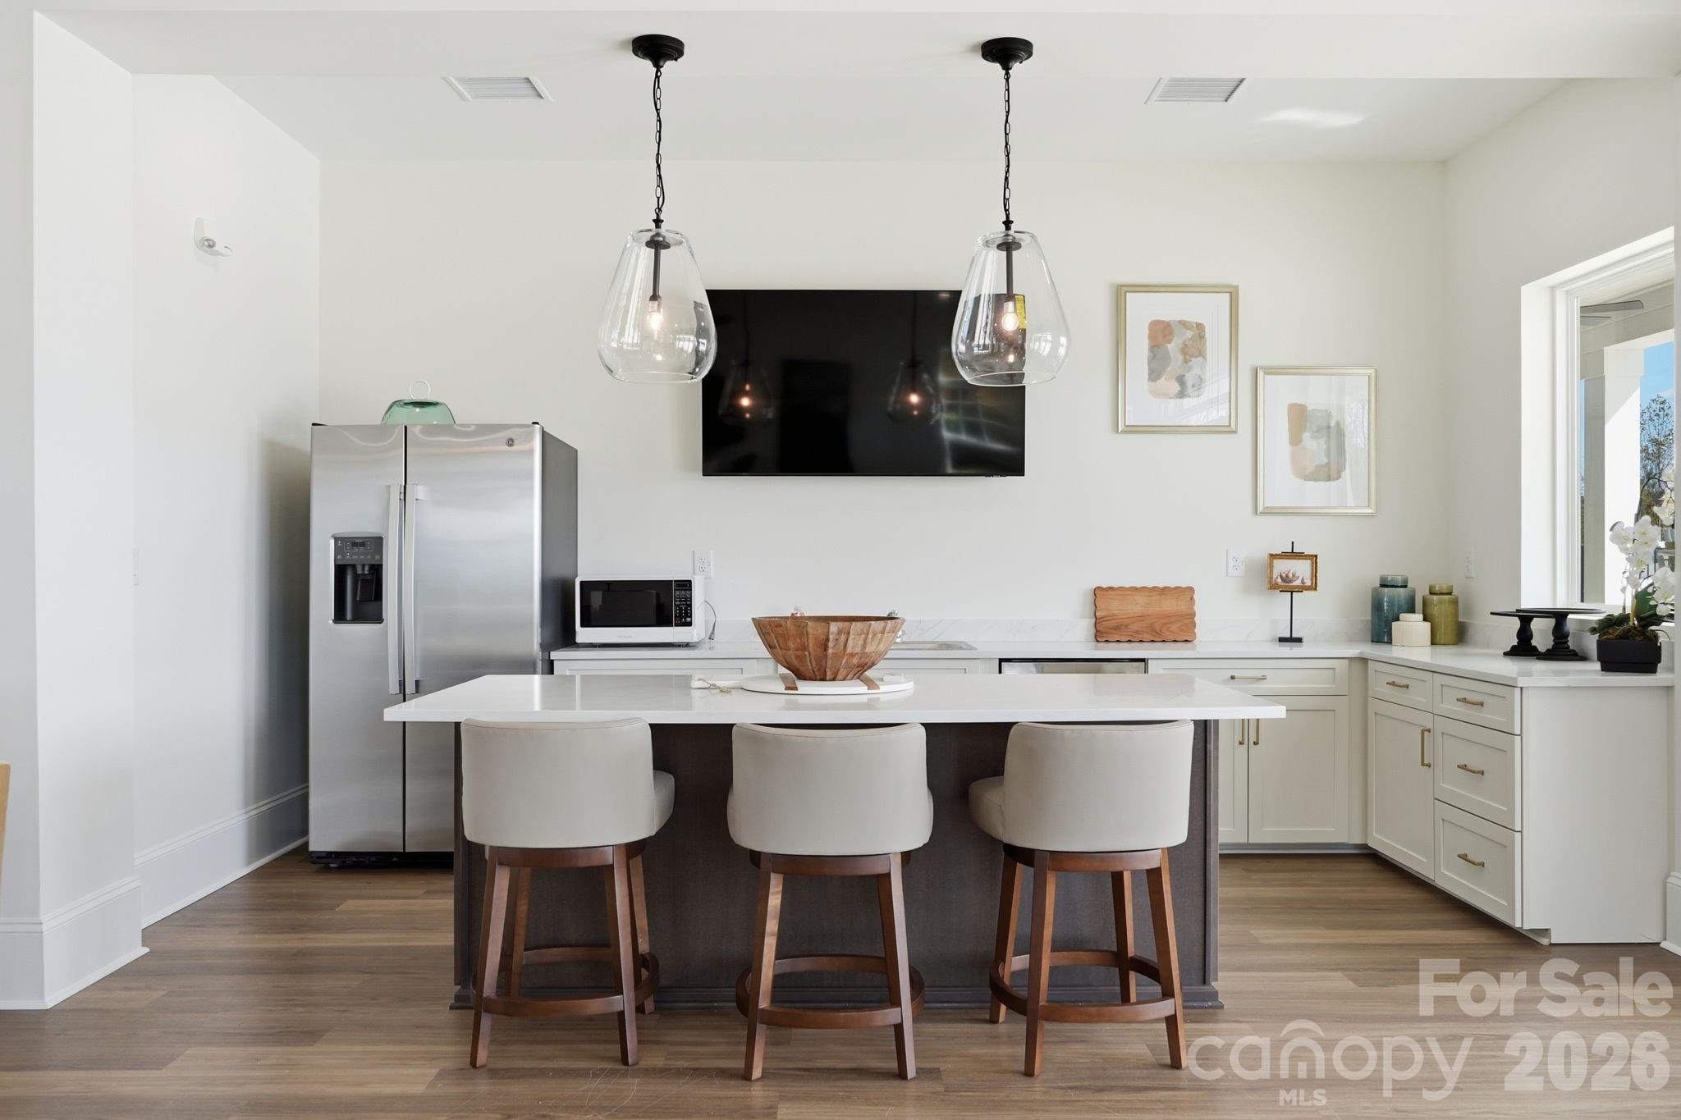
Amenity Clubhouse - 1008 Garfield Road, Sherrills Ford
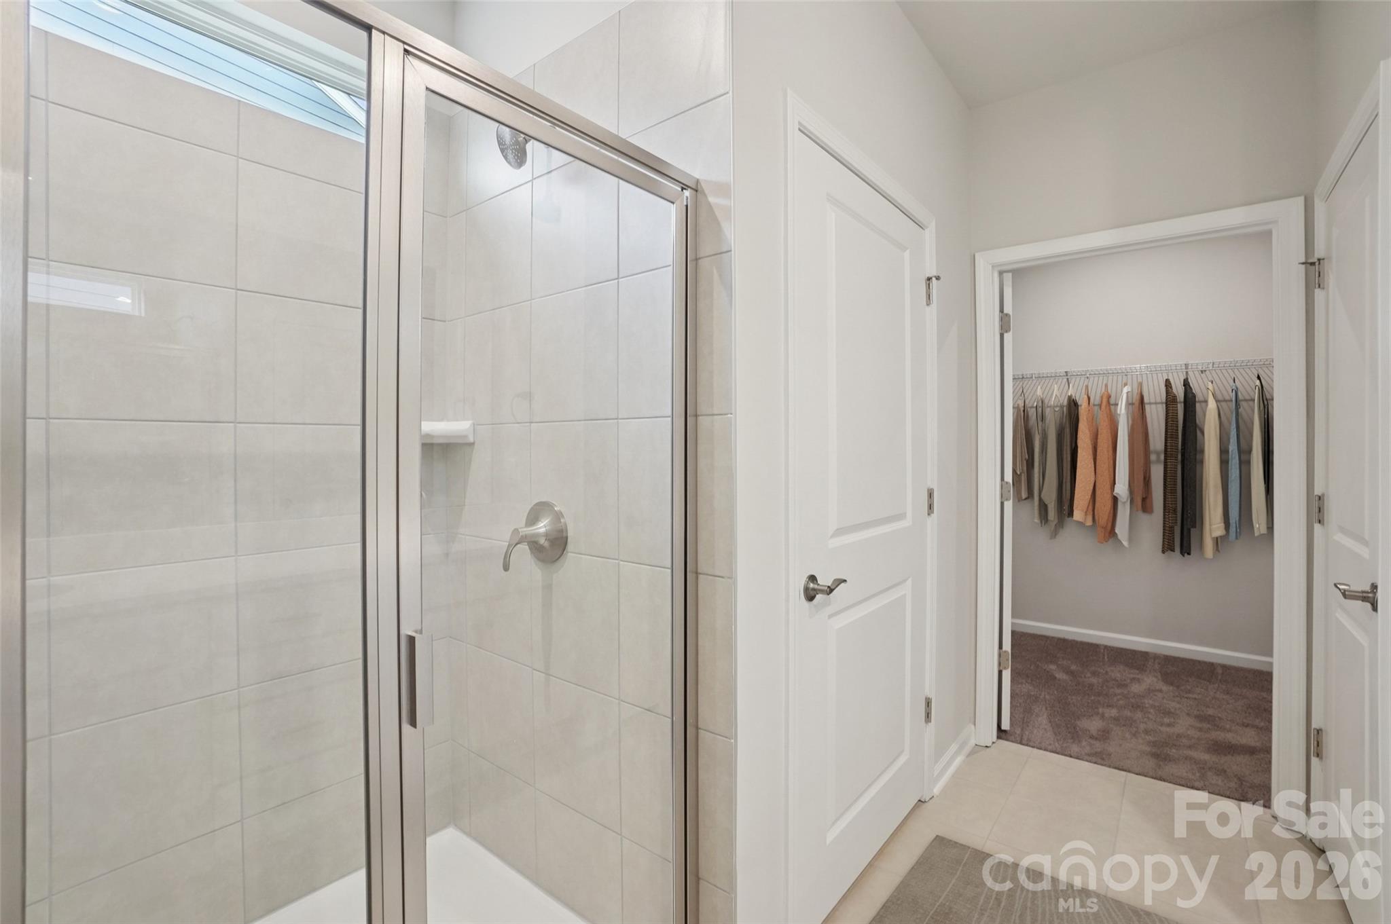
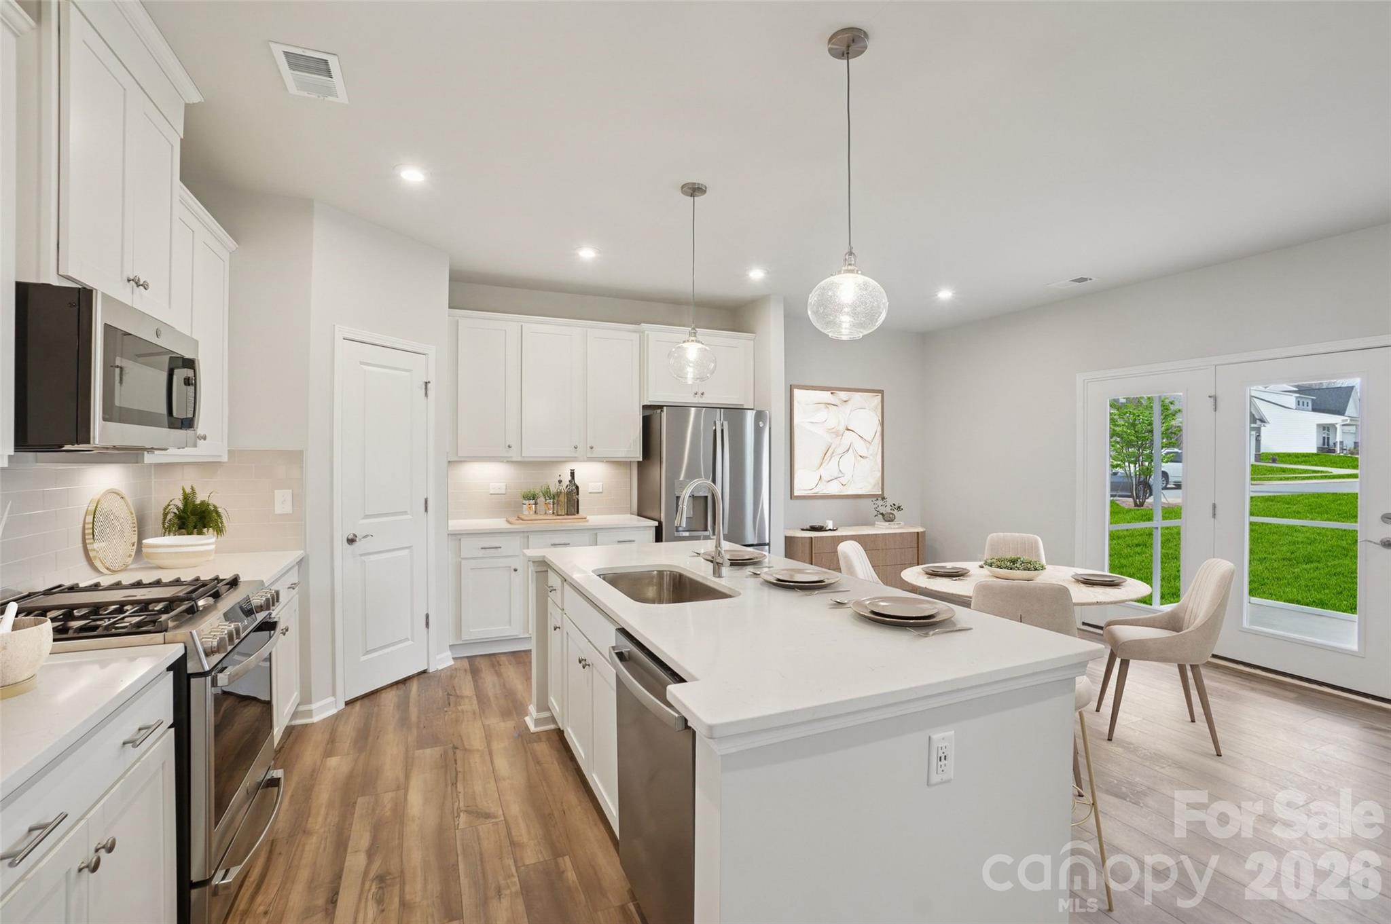
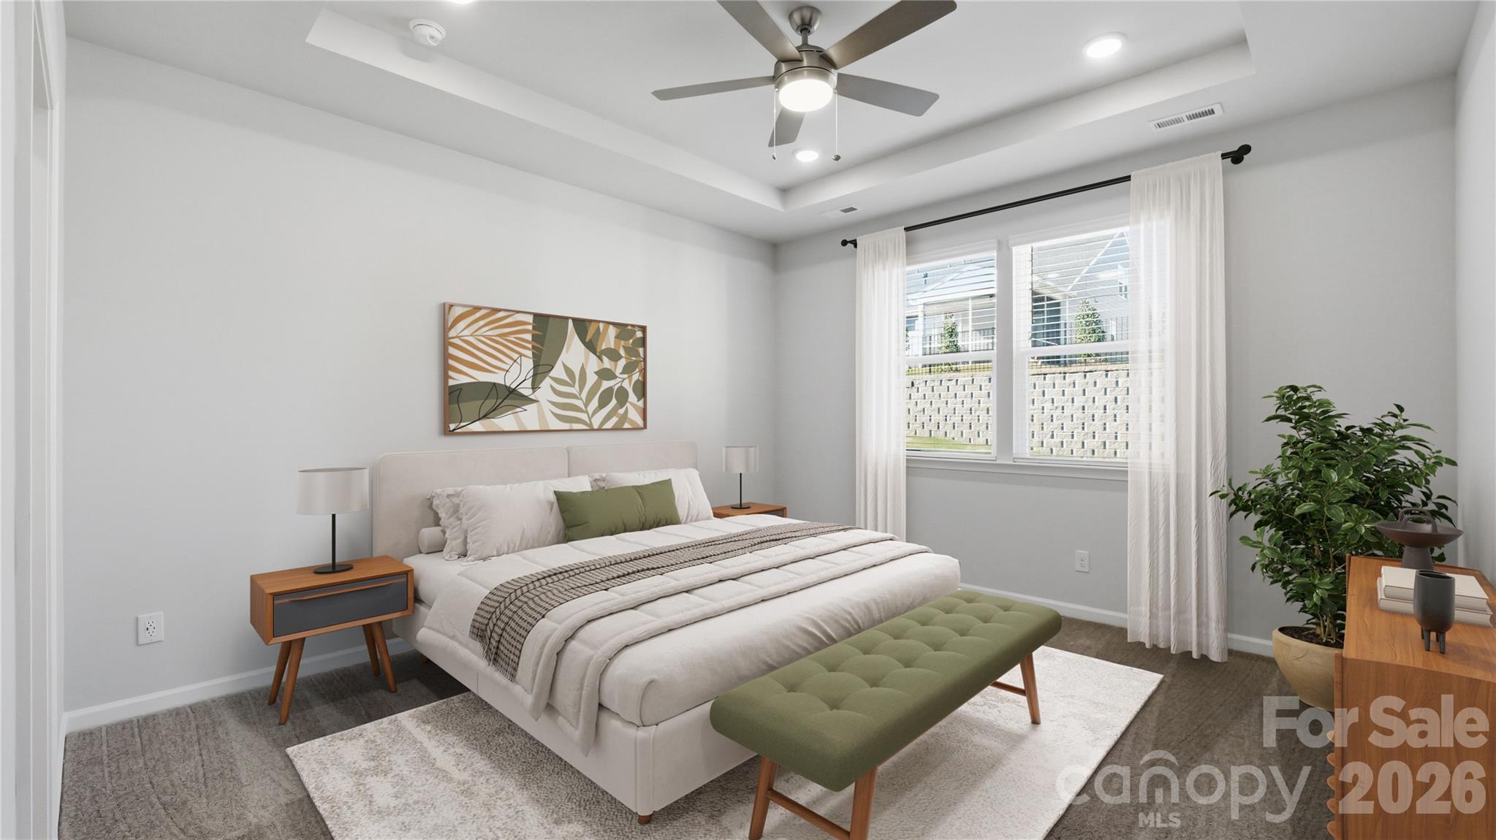
Example Photo - 1008 Garfield Road, Sherrills Ford
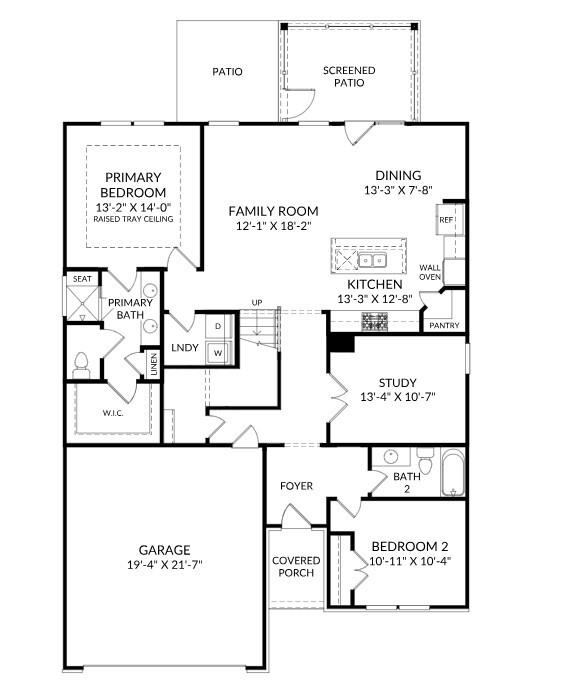
Main Level - 1008 Garfield Road, Sherrills Ford
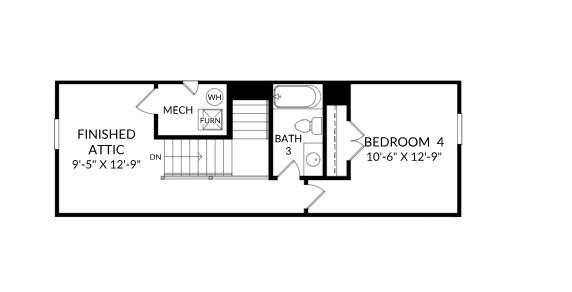
Upper Level - 1008 Garfield Road, Sherrills Ford
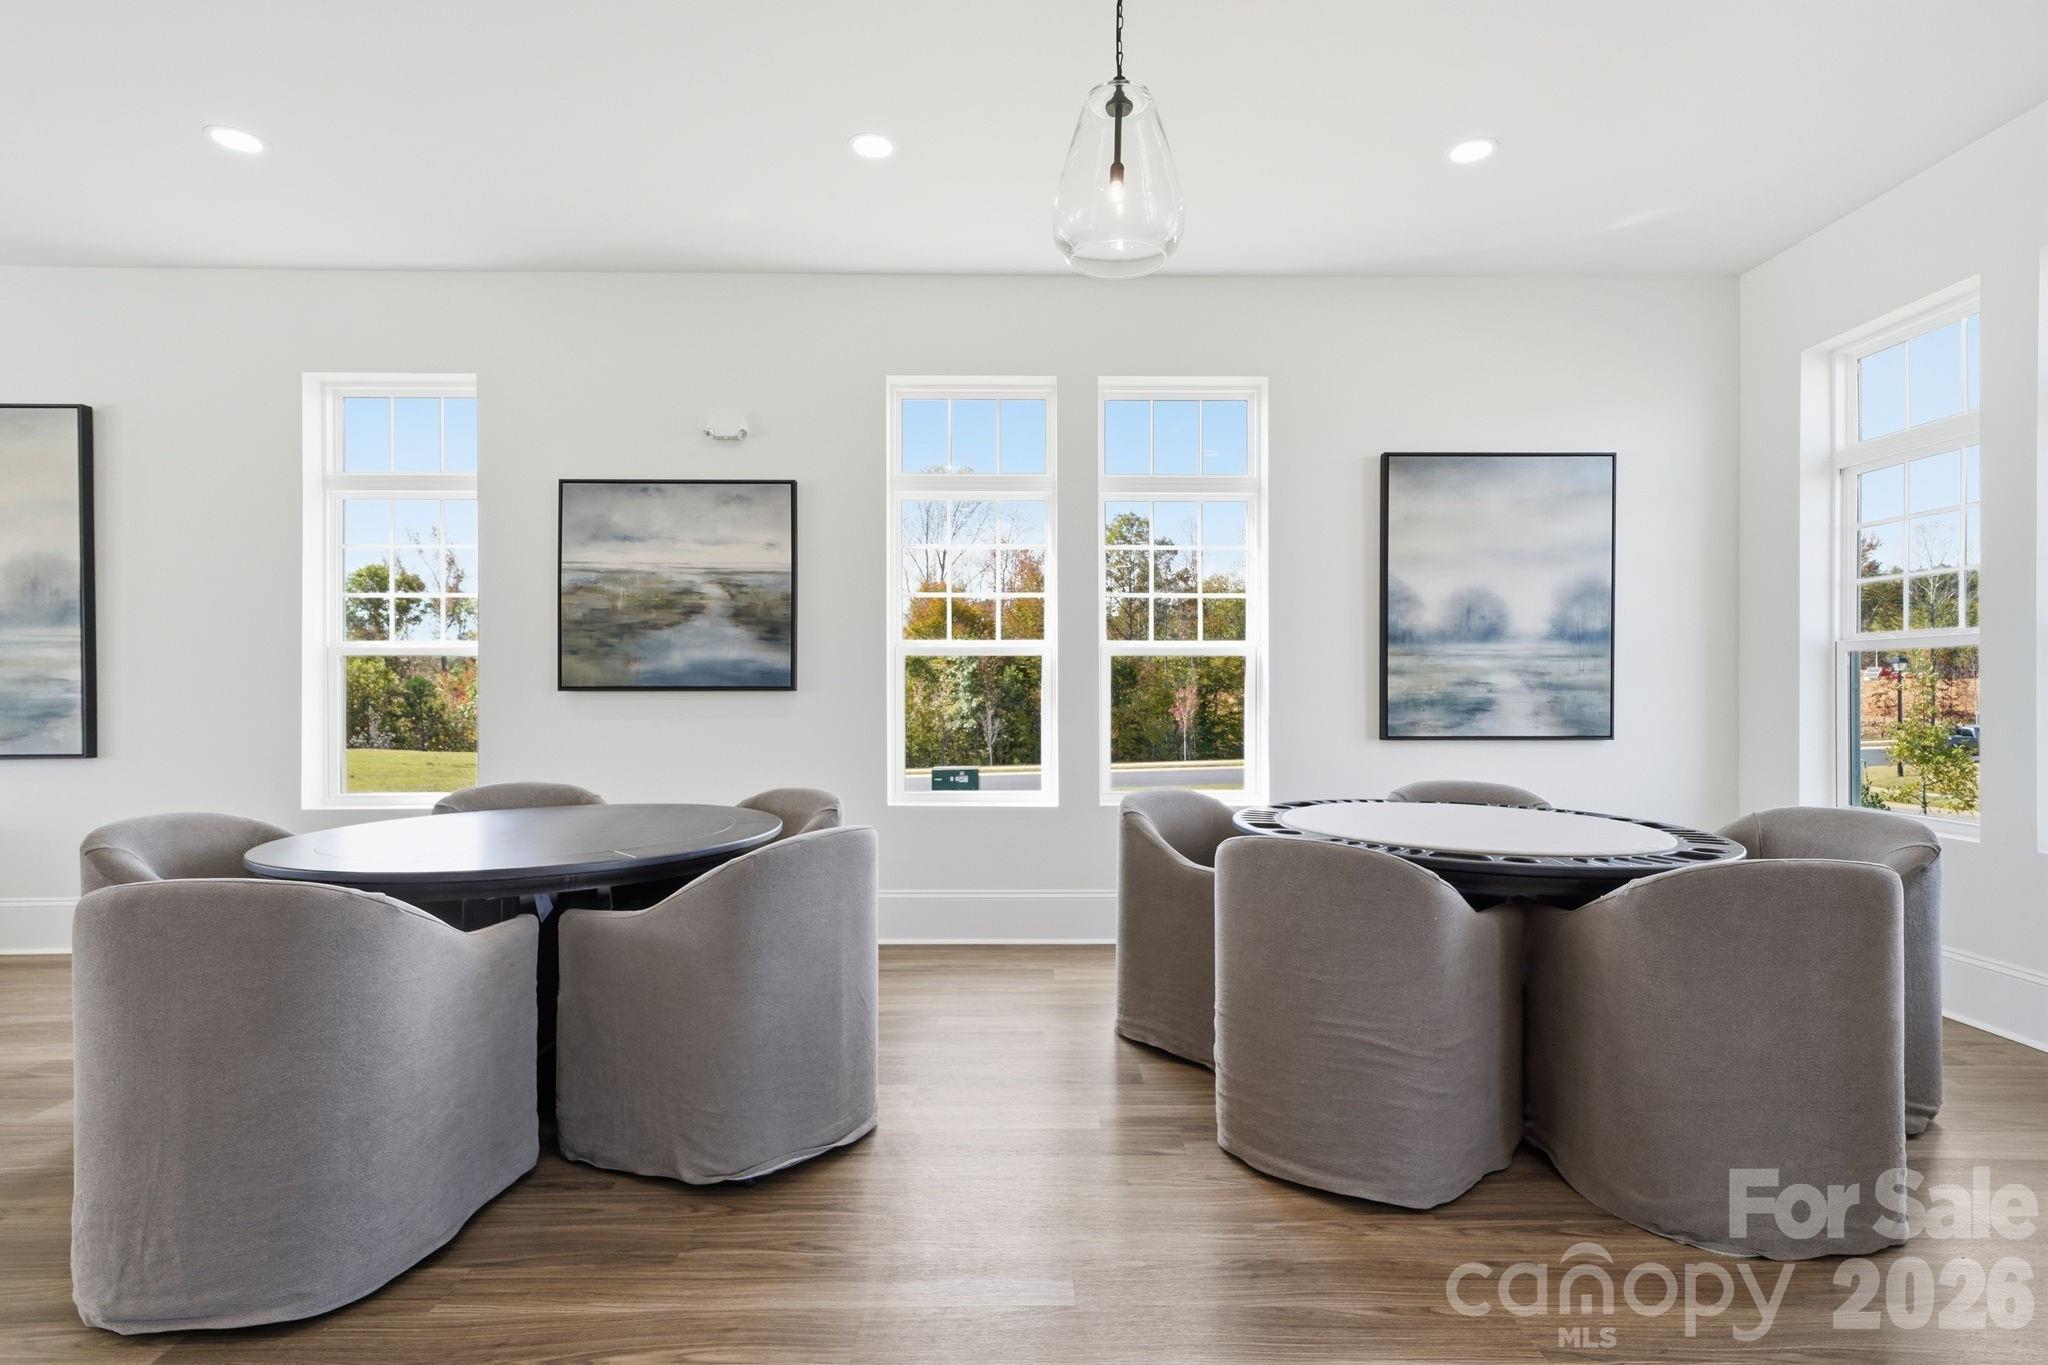
Amenity Clubhouse - 1008 Garfield Road, Sherrills Ford
Sherrills Ford Area - 1008 Garfield Road, Sherrills Ford
67 photos

$379,000

1008 Garfield Road
Sherrills Ford, NC 28673
Listed by Maria Bansal · SM North Carolina Brokerage LLC
Bedrooms
3
Bathrooms
3
Living area
2,091 sqft
Year built
2026

About this home

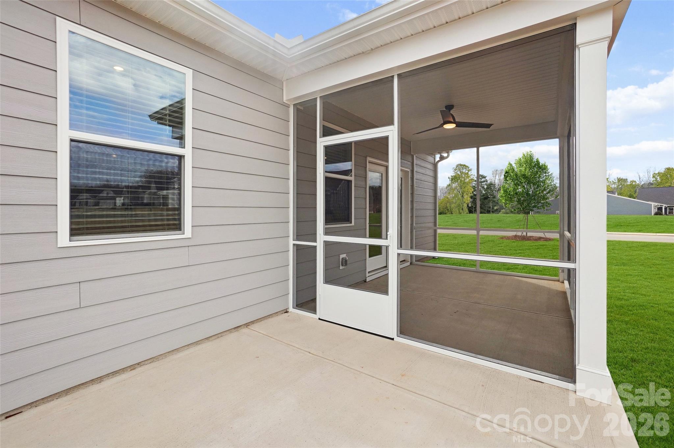
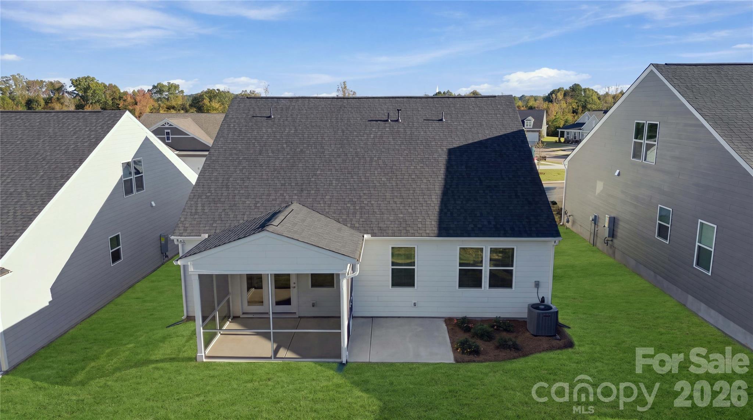
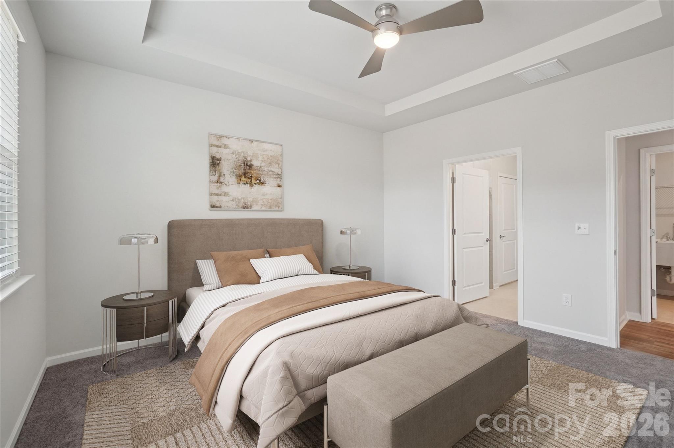
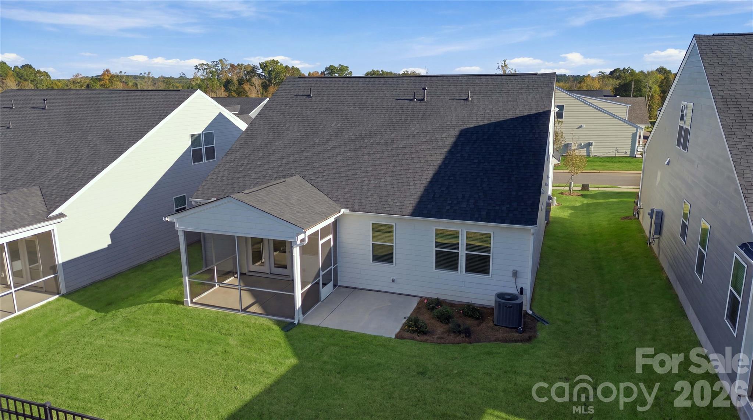
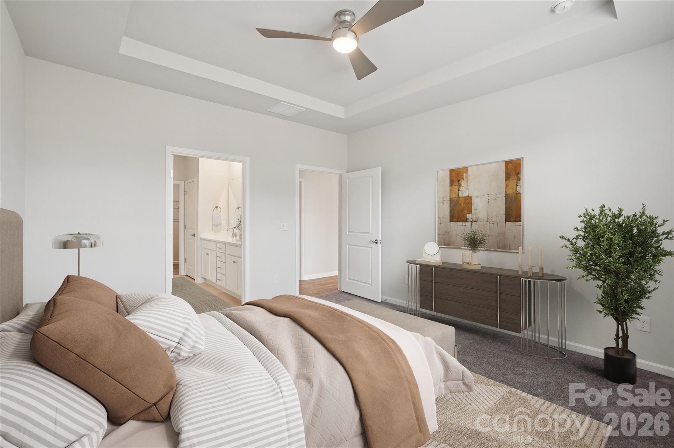
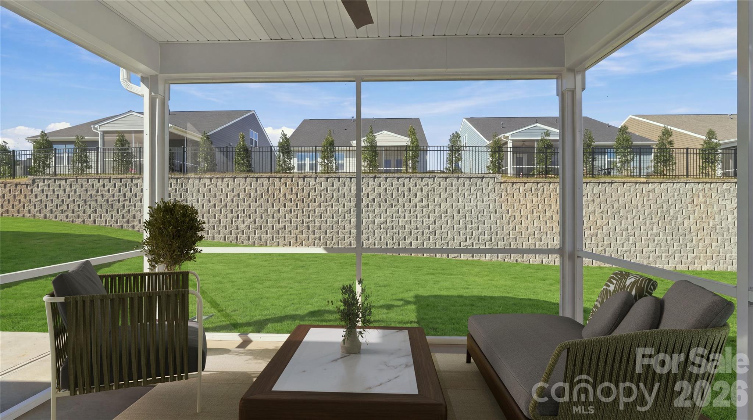
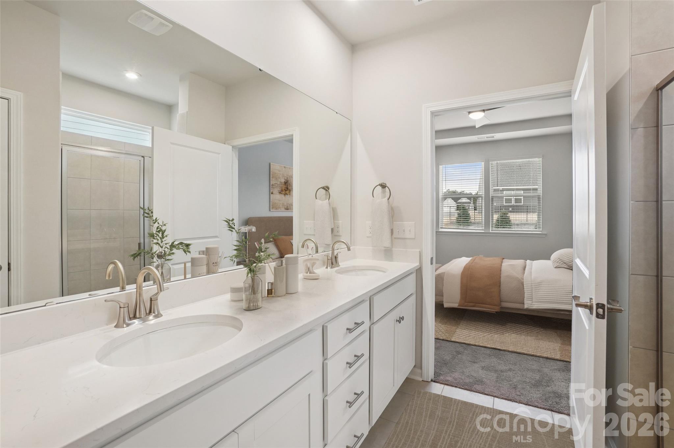
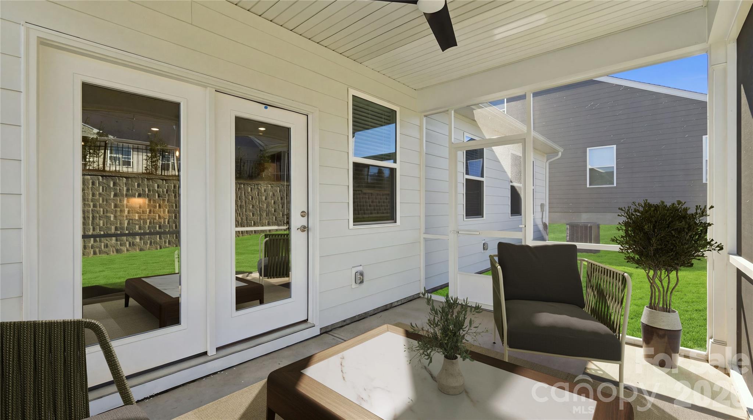
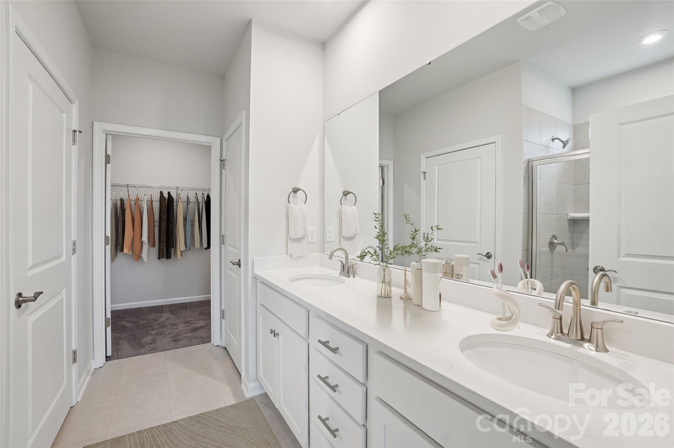
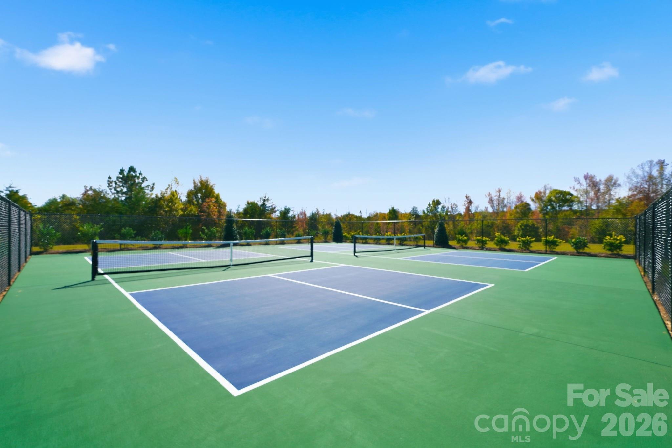
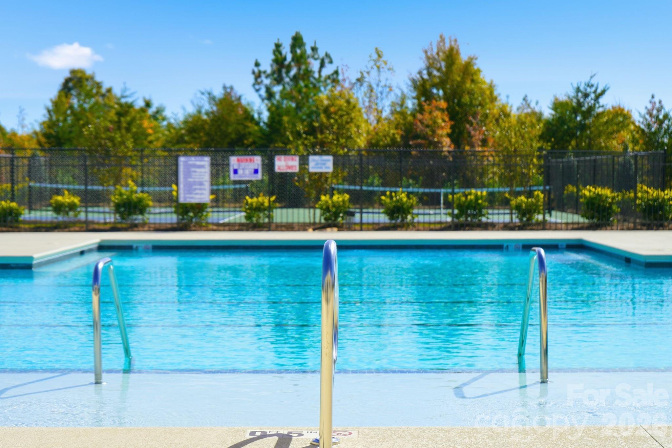
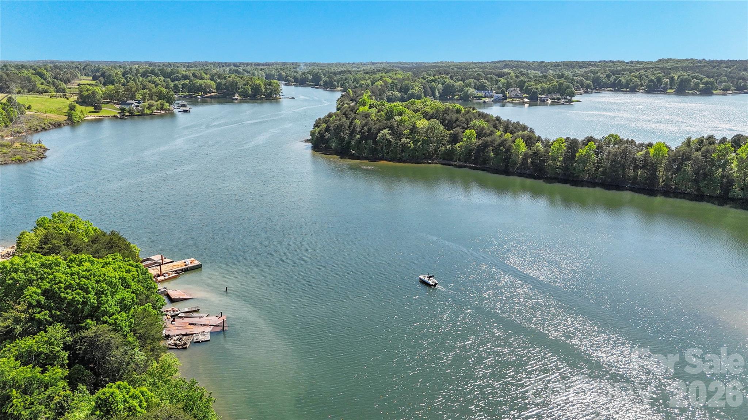
Your next chapter is ready for its grand entrance, tour this move-in-ready Bancroft today! Set on an interior homesite in an active 55+ community in Sherrills Ford, this new-construction home pairs 3 bedrooms and 3 baths with elevated finishes, timeless style, and inviting spaces to make your own. Main-level living puts comfort within easy reach, with a spacious primary suite featuring a luxurious bath and generous closet space, plus an additional bedroom and full bath to welcome guests. Behind elegant glass doors, a private study invites you to create a home office, a favorite reading spot, or a creative retreat. Bring your favorite recipes and your best company to the gourmet kitchen, where a gas cooktop, designer range hood, double wall ovens, and premium finishes make cooking and entertaining a pleasure. The open-concept layout flows into a welcoming living area anchored by a sophisticated fireplace, picture relaxed evenings, lively conversations, and celebrations worth remembering. Step onto the screened porch to savor morning coffee, unwind with a book, or linger with guests over an evening gathering. Upstairs, an additional bedroom and full bath offer overnight visitors a comfortable retreat or give you more flexibility for the way you live. Beyond your front door, a neighborhood pool, clubhouse, and pickleball courts bring opportunities to connect, play, and enjoy your free time. Enjoy peaceful living while being conveniently located to Lake Norman, shopping, dining, and everyday essentials. Why leave your plans for another day when this home is move-in ready? Contact our Neighborhood Sales Manager now to schedule your appointment, experience the Bancroft firsthand, and ask about closing cost opportunities and rate options. Make today the day you take the next step toward enjoying everything this home and 55+ neighborhood have to offer!

Highlights

FireplaceNew construction

Property details

MLS
Canopy MLS
MLS #
CAR4399900
Property type
Single Family Residence
Subdivision
The Retreat at Laurelbrook
Status
Active
Days on market
119
On market date
July 2, 2026
Stories
N/A
Total bathrooms
3
Garage spaces
2
Parking spaces
N/A
Lot size
N/A
Loading map…

Nearby schools

Within 10 miles. School directory data from the National Center for Education Statistics (NCES), accessed via the Urban Institute Education Data API. Local Score is calculated by INNOVATE Real Estate; where a state rating is shown, it comes from that state's own official school report card.

Elementary
Catawba Elementary School
5.5 mi away · Grades -1-6
Zoned school (attendance boundary, 2015-16 data)
3.3
Local Score (state rating (2025) blended 70/30 with student-teacher ratio) -- not an official state rating
State rating: C (2025)
Enrollment
406
Student:teacher ratio
12.3:1
District
Catawba County Schools
Middle
Mill Creek Middle
5 mi away · Grades 7-8
Zoned school (attendance boundary, 2015-16 data)
2.3
Local Score (state rating (2025) blended 70/30 with student-teacher ratio) -- not an official state rating
State rating: D (2025)
Enrollment
420
Student:teacher ratio
16.8:1
District
Catawba County Schools
High
Bandys High
4.83 mi away · Grades 9-12
Zoned school (attendance boundary, 2015-16 data)
3.7
Local Score (state rating (2025) blended 70/30 with student-teacher ratio) -- not an official state rating
State rating: B (2025)
Enrollment
791
Student:teacher ratio
18.0:1
District
Catawba County Schools

Walkability

Blended score for Sherrills Ford's center, calculated by INNOVATE Real Estate from two sources: the EPA's National Walkability Index (street network, transit, land-use mix) and Google Places amenity data (what's actually reachable on foot from this point). 60% EPA National Walkability Index + 40% nearby-amenity density (Google Places).

11
Very car-dependent
out of 100
EPA National Walkability Index
3.7 / 20 -- Least walkable
Google Places amenity density
0 / 100
Restaurants & cafes0
Grocery stores0
Parks0
Schools0
Transit stops0
Pharmacies0

Market position

How this listing compares to current activity in Sherrills Ford, from live MLS data.

On the market 119 days -- 12 more days than Sherrills Ford's current average of 107 days.
For reference, the median list price across 175 active listings in Sherrills Ford right now is $424,990.

Mortgage calculator

Estimate only - actual rate and payment depend on your lender, credit, and loan program.

$
%
%
Adjust tax / insurance estimates
% / yr
$
/mo
Est. monthly payment
$2,432/mo
$75,800 down
$303,200 loan
Principal & interest$1,967
Property tax (est.)$316
Home insurance (est.)$150

Similar homes you might like

Data source: Listing information provided by Canopy MLS (carolina) via Trestle/CoreLogic. Last updated 20 hr ago.

Information herein deemed reliable but not guaranteed; all measurements, school assignments, HOA fees, taxes, and feature lists are approximate and should be independently verified. Equal Housing Opportunity.