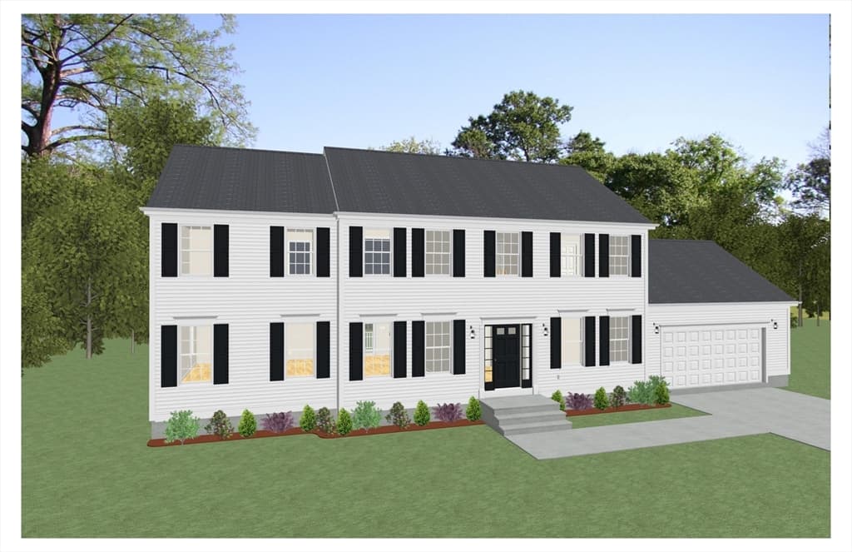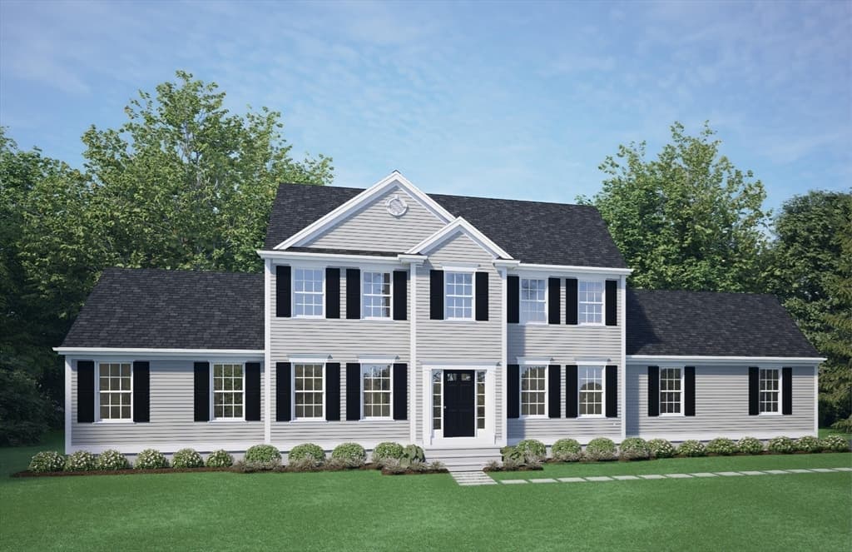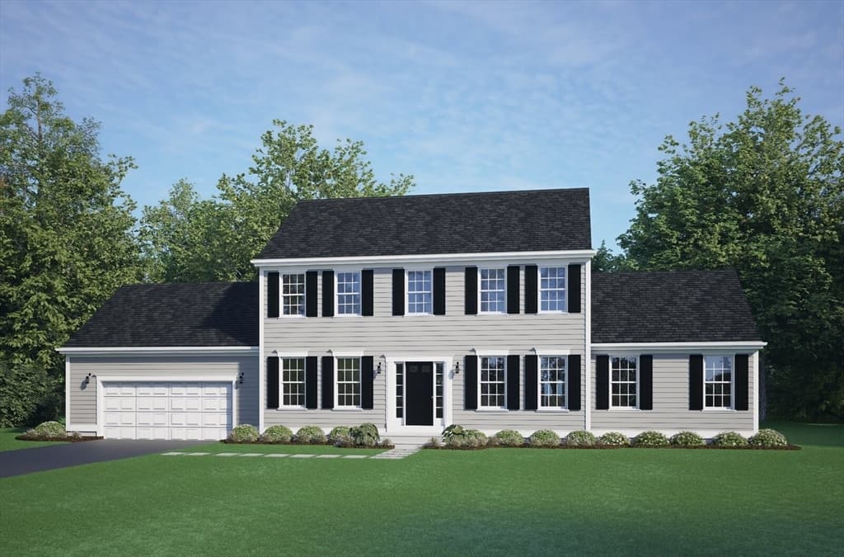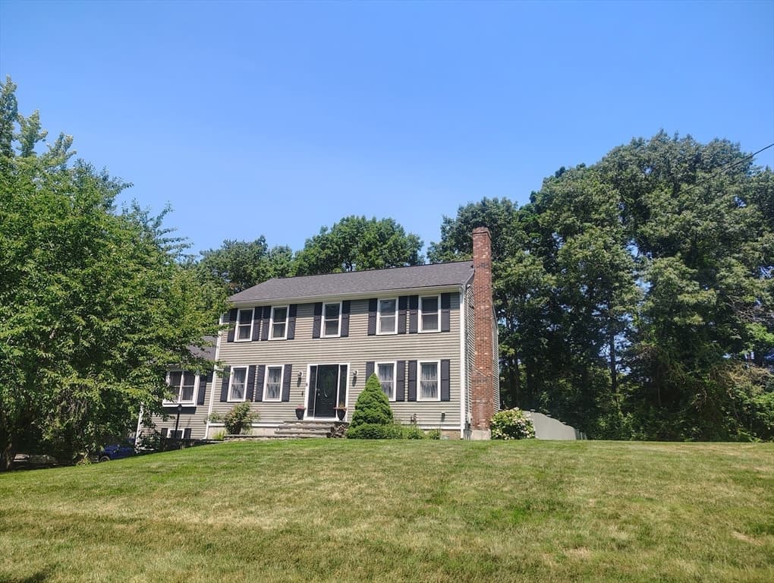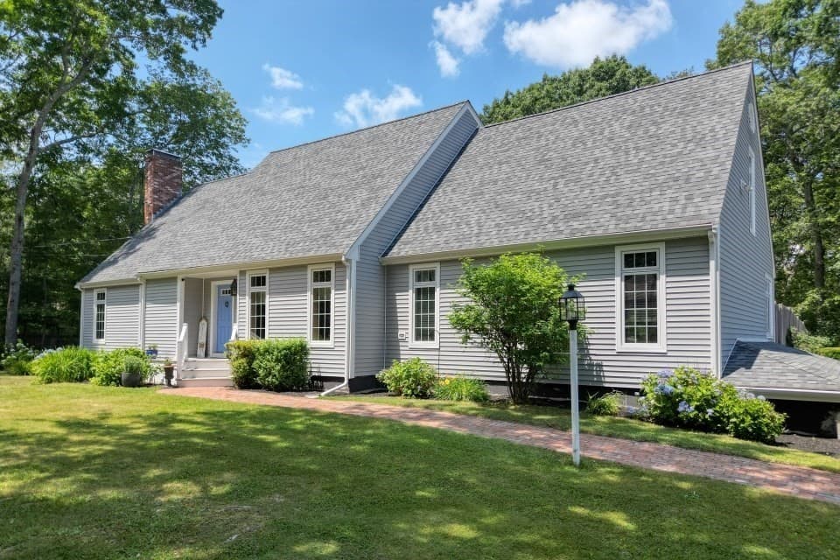
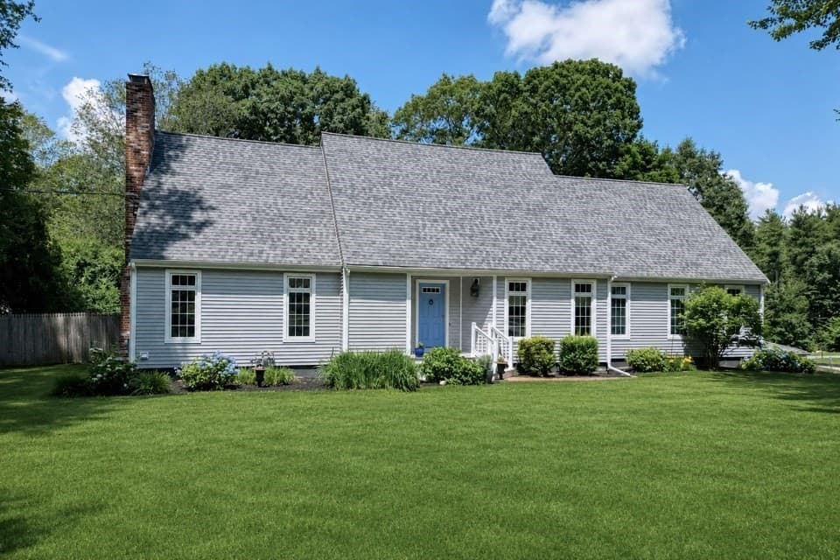
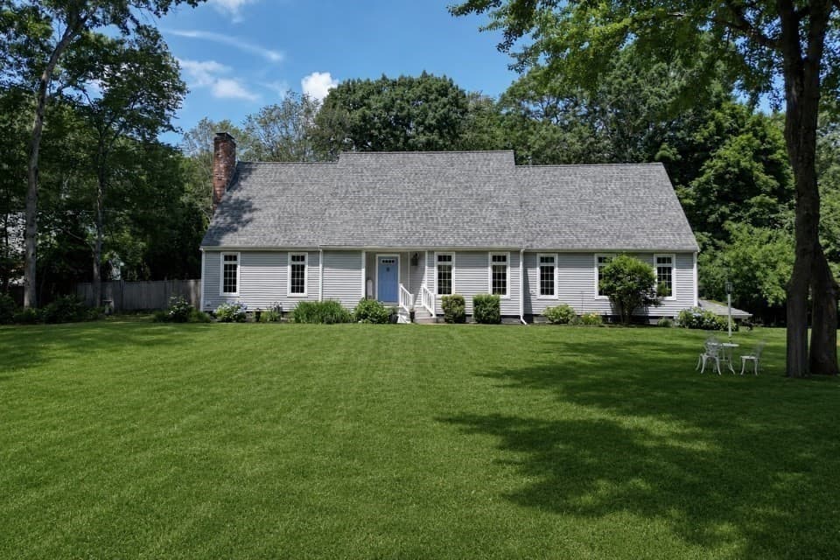
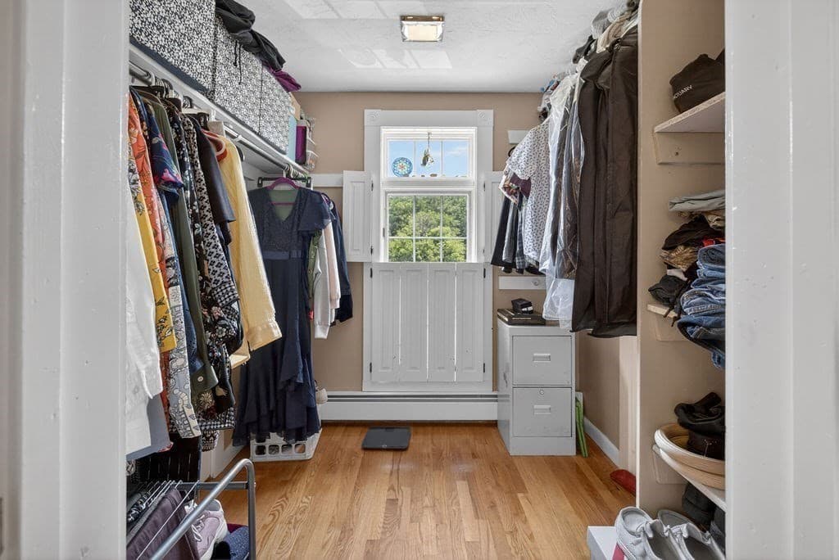
346 Judson St, Raynham MA 02767
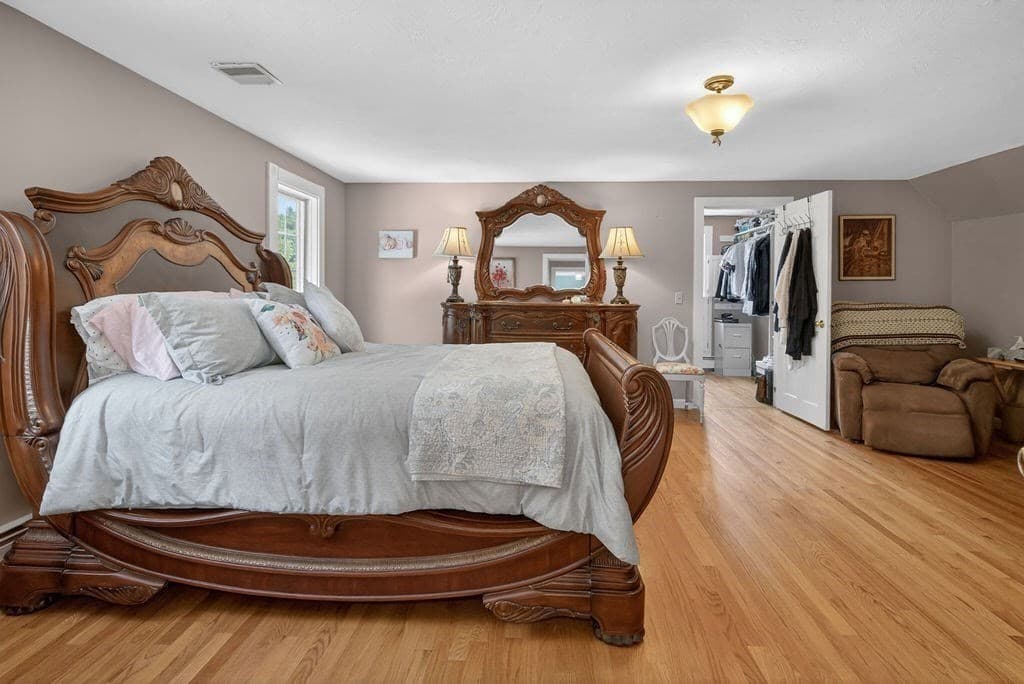
346 Judson St, Raynham MA 02767 photo 2
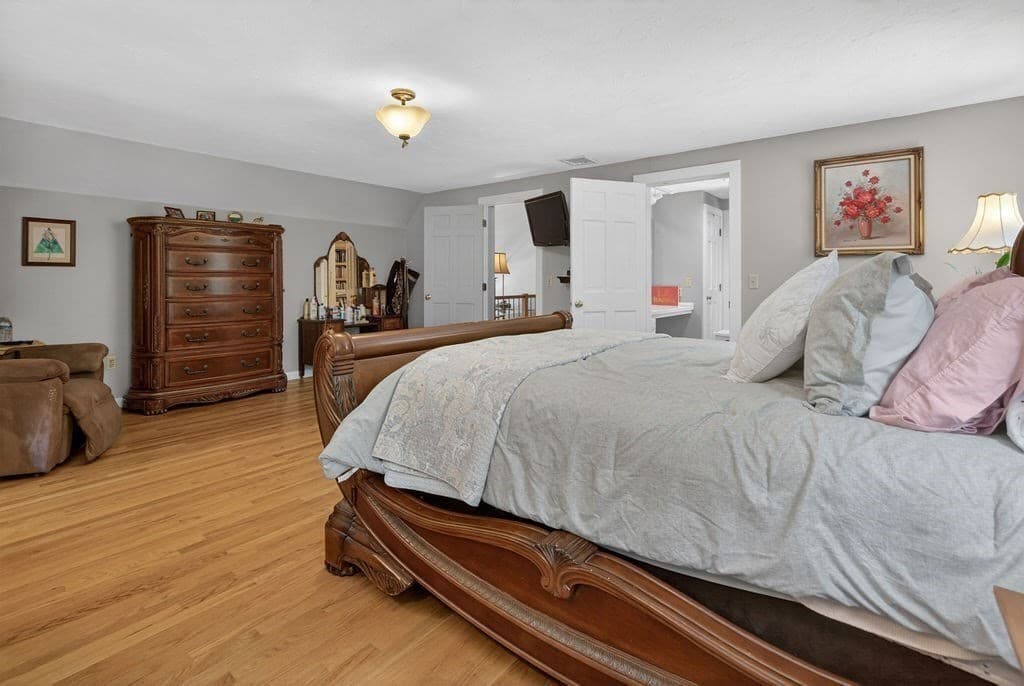
346 Judson St, Raynham MA 02767 photo 3
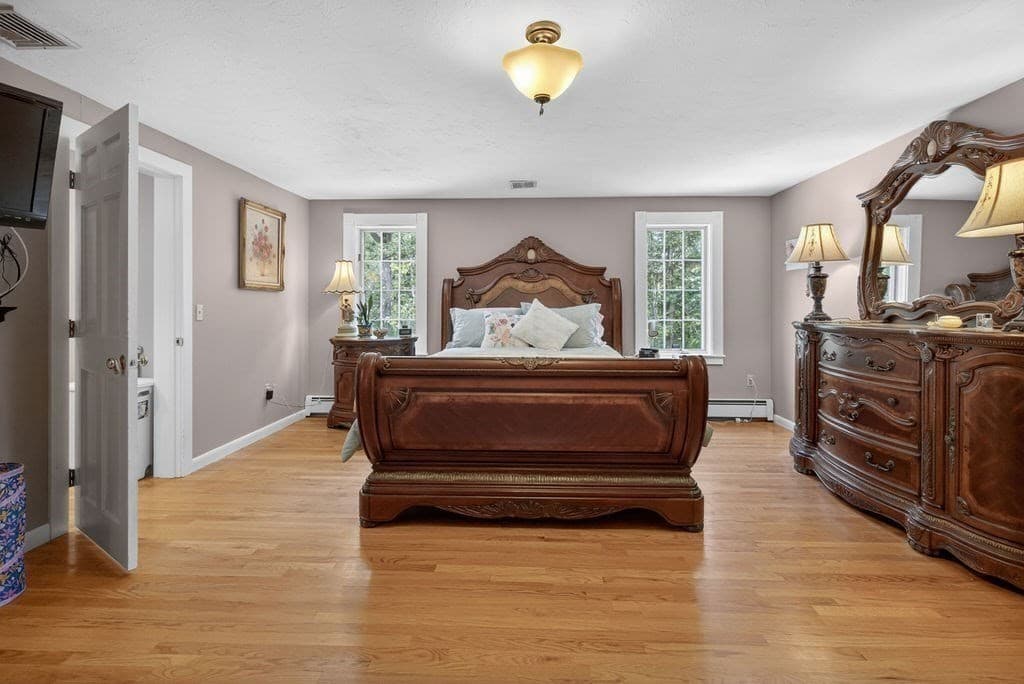
346 Judson St, Raynham MA 02767 photo 4
346 Judson St, Raynham MA 02767 photo 5
346 Judson St, Raynham MA 02767 photo 6
346 Judson St, Raynham MA 02767 photo 7
346 Judson St, Raynham MA 02767 photo 8
346 Judson St, Raynham MA 02767 photo 9
346 Judson St, Raynham MA 02767 photo 10
346 Judson St, Raynham MA 02767 photo 11
346 Judson St, Raynham MA 02767 photo 12
346 Judson St, Raynham MA 02767 photo 13
346 Judson St, Raynham MA 02767 photo 14
346 Judson St, Raynham MA 02767 photo 15
346 Judson St, Raynham MA 02767 photo 16
346 Judson St, Raynham MA 02767 photo 17
346 Judson St, Raynham MA 02767 photo 18
346 Judson St, Raynham MA 02767 photo 19
346 Judson St, Raynham MA 02767 photo 20
346 Judson St, Raynham MA 02767 photo 21
346 Judson St, Raynham MA 02767 photo 22
346 Judson St, Raynham MA 02767 photo 23
346 Judson St, Raynham MA 02767 photo 24
346 Judson St, Raynham MA 02767 photo 25
346 Judson St, Raynham MA 02767 photo 26
346 Judson St, Raynham MA 02767 photo 27
346 Judson St, Raynham MA 02767 photo 28
346 Judson St, Raynham MA 02767 photo 29
346 Judson St, Raynham MA 02767 photo 30
346 Judson St, Raynham MA 02767 photo 31
346 Judson St, Raynham MA 02767 photo 32
346 Judson St, Raynham MA 02767 photo 33
346 Judson St, Raynham MA 02767 photo 34
346 Judson St, Raynham MA 02767 photo 35
346 Judson St, Raynham MA 02767 photo 36
36 photos

$894,900

346 Judson St, Raynham MA 02767
Raynham, MA 02767
Listed by Milton Morris
Bedrooms
3
Bathrooms
2.1
Living area
3,625 sqft
Year built
1984

About this home

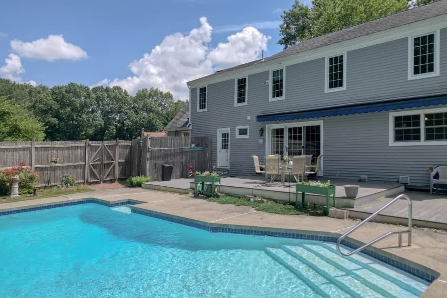
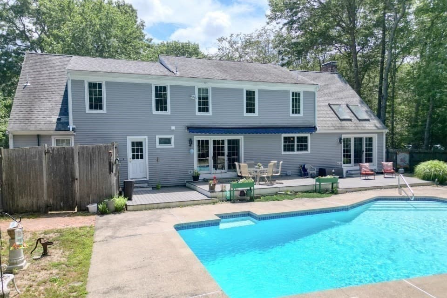
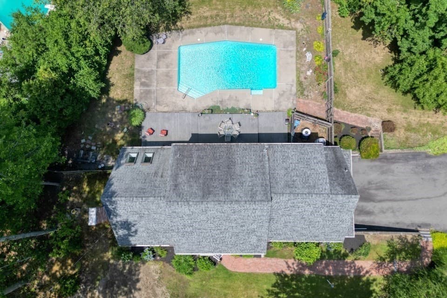
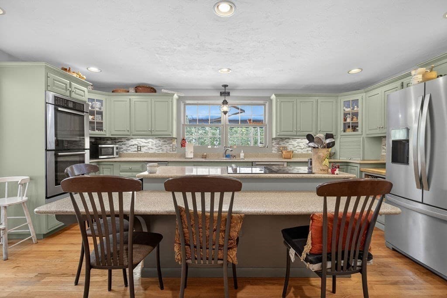
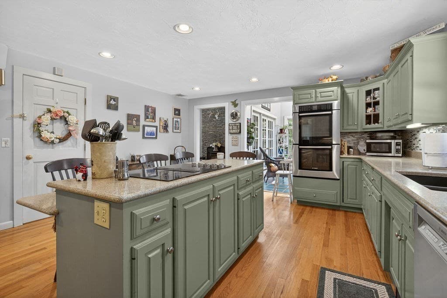
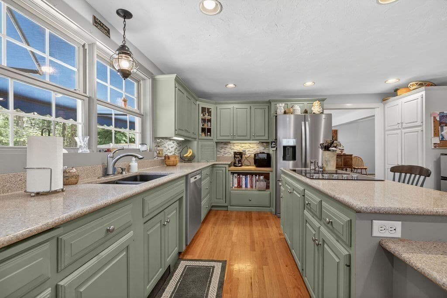
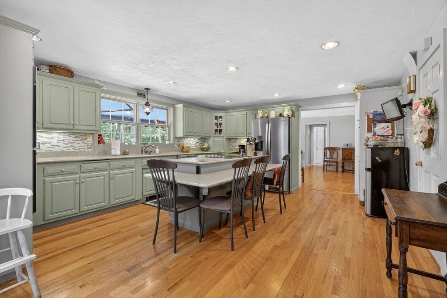
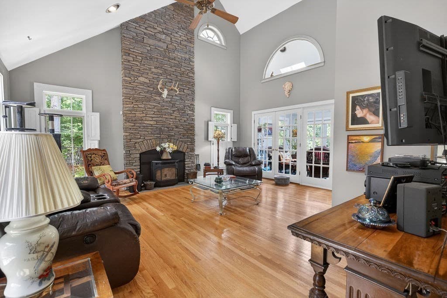
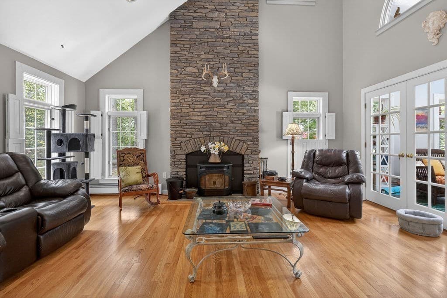
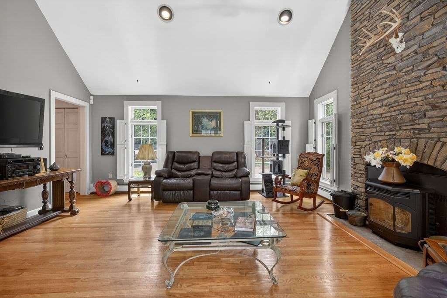
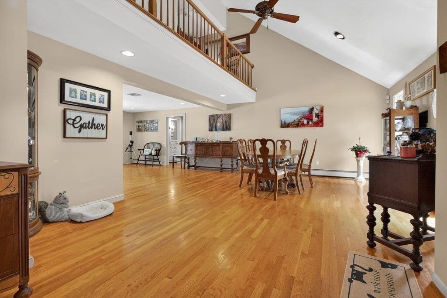
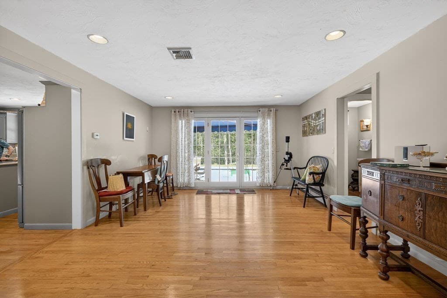
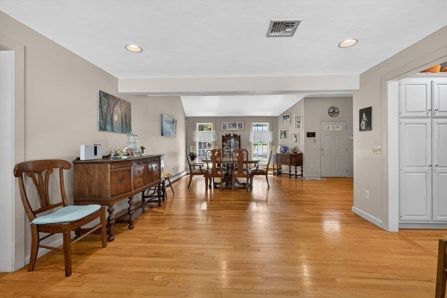
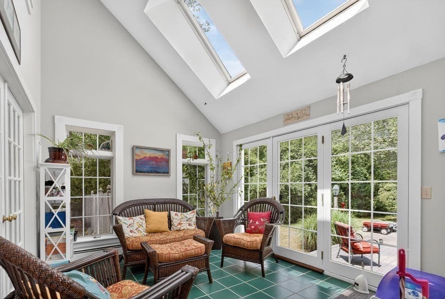
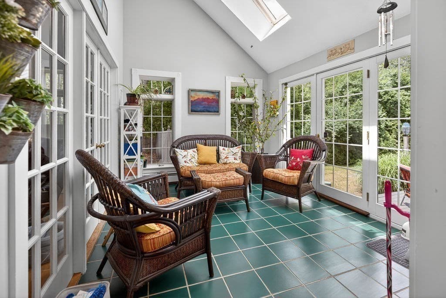
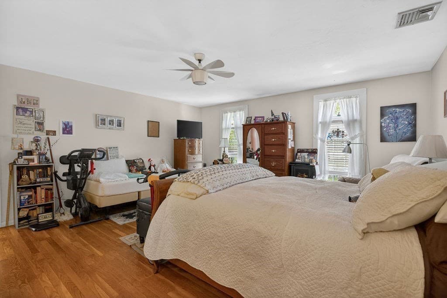
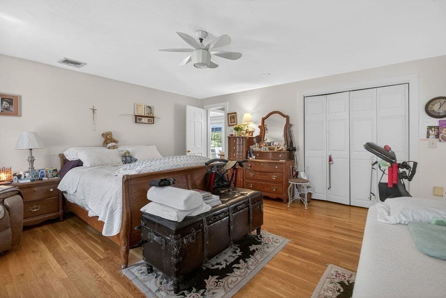
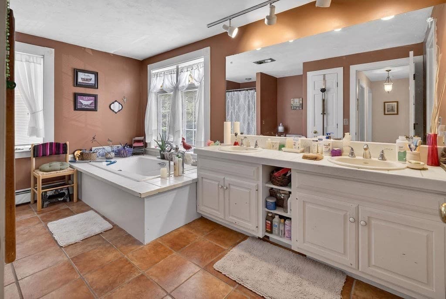
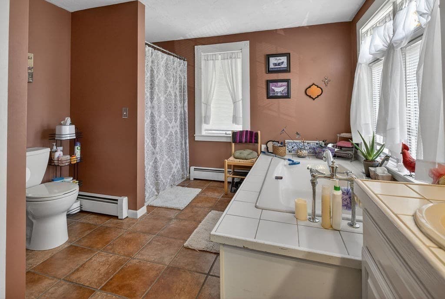
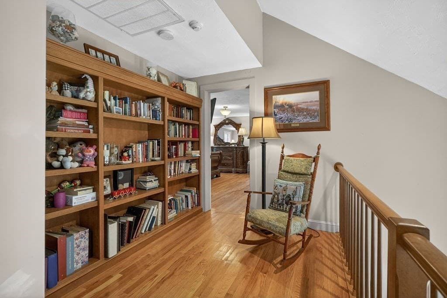
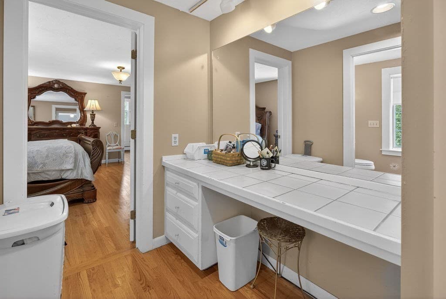
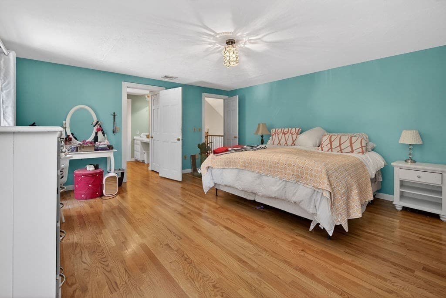
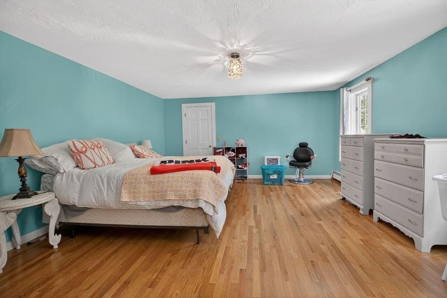
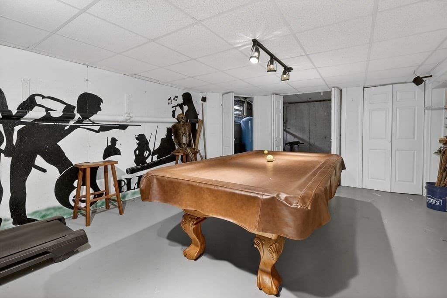
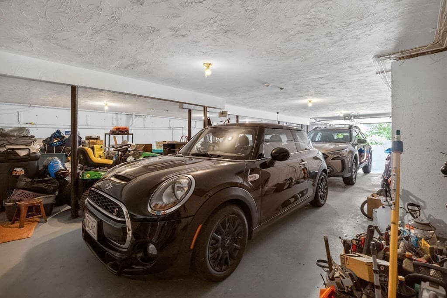
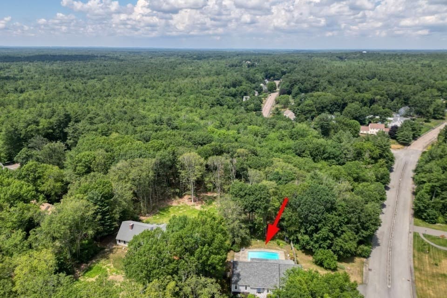
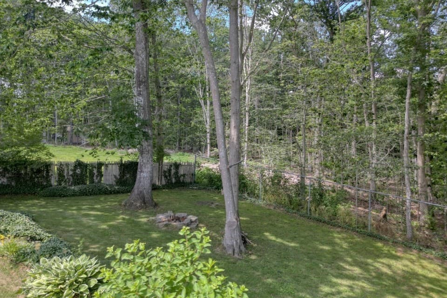
Stunning Sprawling Cape Cod styled home is huge at 3242 soft but with elegant style and so many features. Set on an acre lot at the corner of a great subdivision minutes to Highway, restaurants and shopping. Gourmet kitchen with large seating island, a cathedral ceiling family room with stone fireplace, first floor bedroom suite, enormous second floor bedrooms with balcony over looking the living room, formal dining, hardwood throughout .. waiting til you see the sun room where you can relax overlooking the rear deck and inground pool. Utilities ? Natural Gas heat, well water with water filtration, newly connected to town sewer ( no need for title 5 ), irrigation system, rear awning, and 200 amp service with generator plug. The drive under garage is incredibly deep and can hold 4 vehicles. Two lower level rooms used an an office and pool/game room that aren't even counted in the SF. Come fall in love with this home, the current owner has and it shows.

Highlights

Private poolFireplace

Property details

MLS #
73536356
Property type
Single Family Residence
Subdivision
N/A
Status
Active
Days on market
67
On market date
June 15, 2026
Stories
N/A
Garage spaces
2
Lot size
1.06 acres
Loading map…

Nearby schools

Within 10 miles · public school directory data (NCES)

Elementary
Merrill Elementary School
1.81 mi away · Grades 0-1
Nearest school -- attendance-zone data not available here
3.0
Local Score (student-teacher ratio only (preliminary -- will incorporate state test-score data once available)) -- not an official state rating
Enrollment
326
Student:teacher ratio
17.2:1
District
Bridgewater-Raynham
Middle
Joseph H Martin
2.2 mi away · Grades 5-7
Nearest school -- attendance-zone data not available here
4.0
Local Score (student-teacher ratio only (preliminary -- will incorporate state test-score data once available)) -- not an official state rating
Enrollment
660
Student:teacher ratio
14.0:1
District
Taunton
High
Taunton High
2.4 mi away · Grades 8-12
Nearest school -- attendance-zone data not available here
3.0
Local Score (student-teacher ratio only (preliminary -- will incorporate state test-score data once available)) -- not an official state rating
Enrollment
2,720
Student:teacher ratio
16.7:1
District
Taunton

Mortgage calculator

Estimate only - actual rate and payment depend on your lender, credit, and loan program.

$
%
%
Adjust tax / insurance estimates
% / yr
$
/mo
Est. monthly payment
$5,539/mo
$178,980 down
$715,920 loan
Principal & interest$4,643
Property tax (est.)$746
Home insurance (est.)$150

Similar homes you might like

Data source: Listing information provided by MLS Property Information Network via Trestle/CoreLogic. Last updated 20 days ago.

Information herein deemed reliable but not guaranteed; all measurements, school assignments, HOA fees, taxes, and feature lists are approximate and should be independently verified. Equal Housing Opportunity.