$1,999,900
About this home
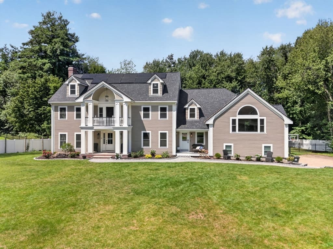
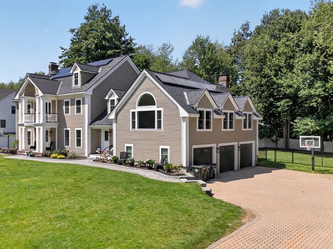
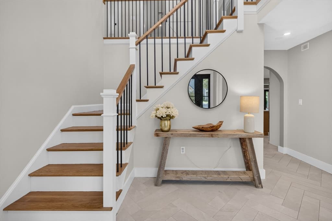
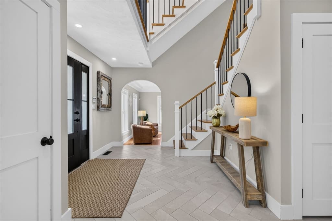
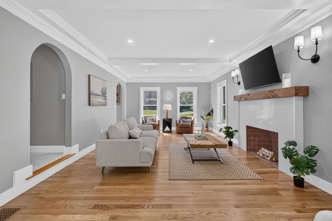
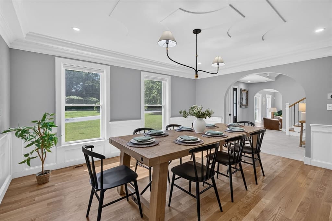
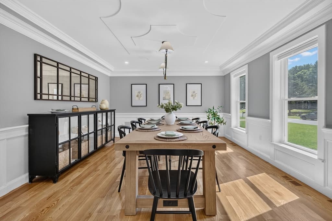
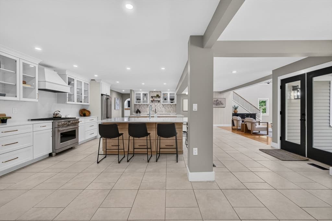
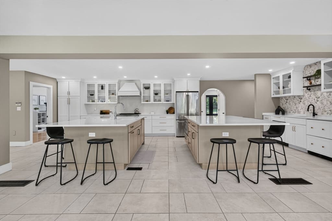
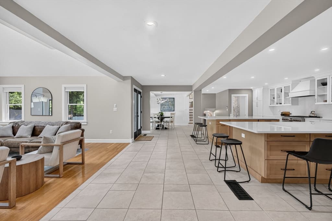
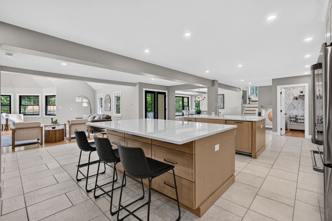
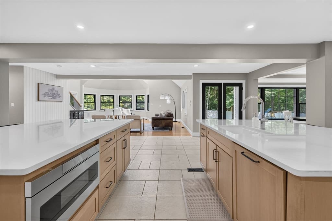
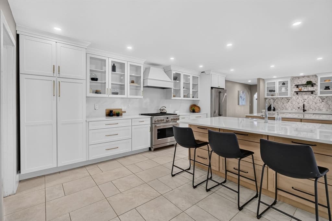
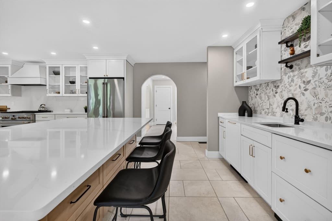
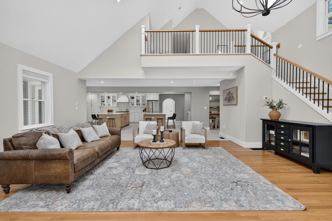
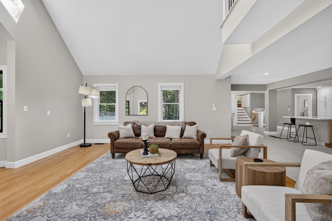
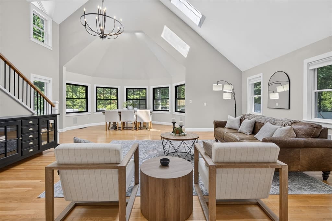
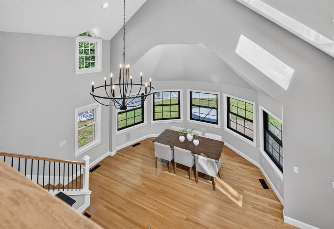
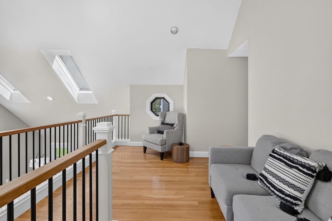
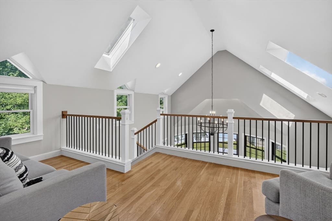
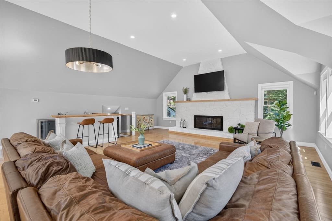
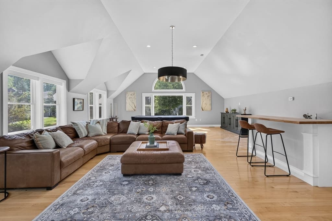
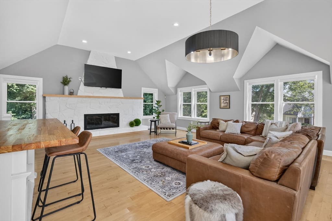
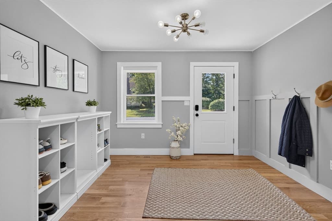
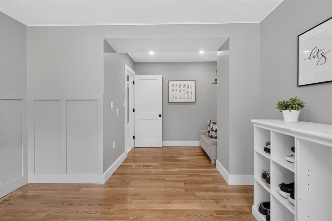
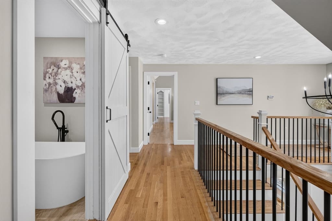
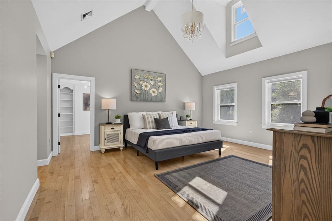
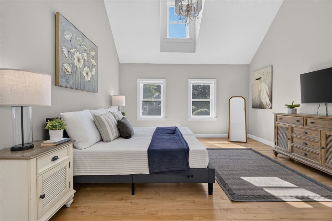
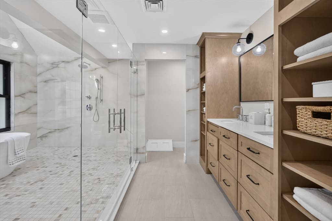
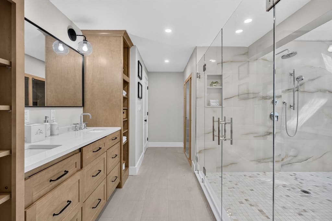
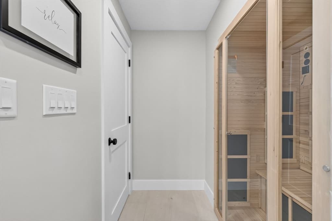
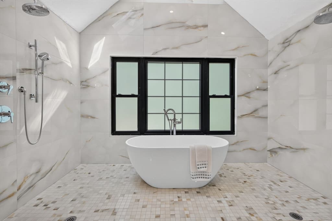
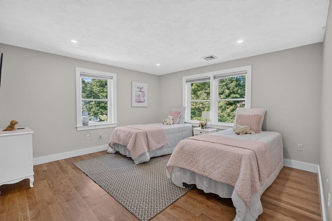
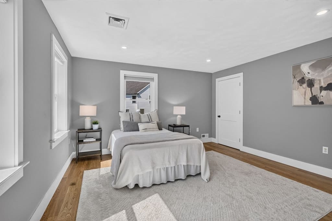
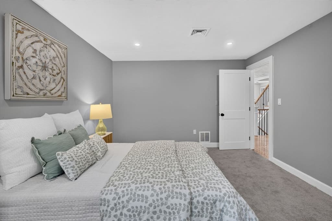
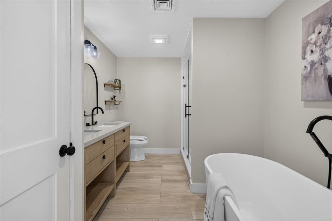
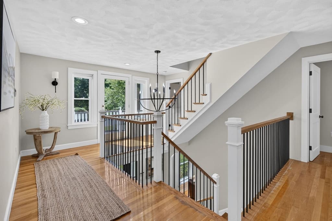
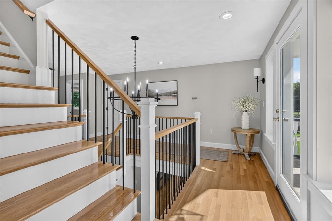
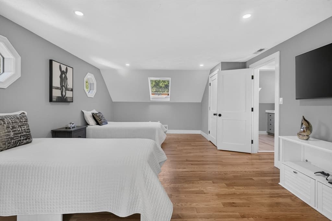
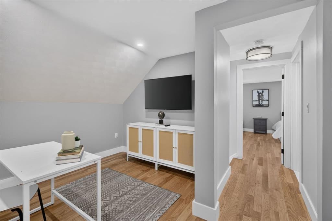
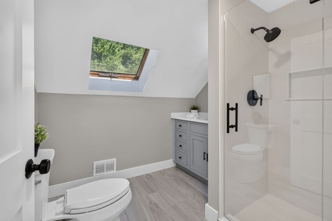
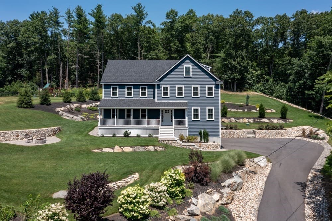
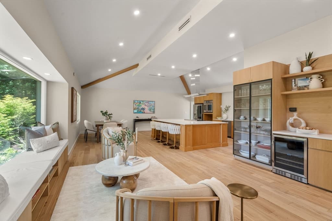
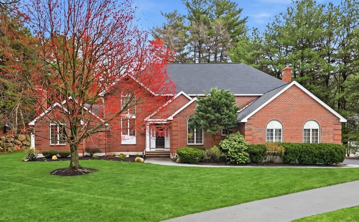
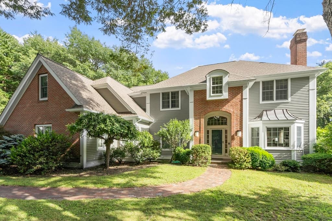
Exceptional Luxury Living in Andover’s Coveted Indian Ridge Country Club Neighborhood! Set in one of Andover’s most sought-after locations, this stunning home offers an exceptional combination of refined elegance, thoughtful design, and impeccable updates. From the moment you enter the dramatic two-story foyer, the quality and attention to detail are unmistakable. The heart of the home is the spectacular gourmet kitchen, featuring two center islands, quartz countertops, high-end appliances, dual dishwashers, abundant white cabinetry, and a spacious dining area overlooking the private backyard. The kitchen flows seamlessly into the impressive two-story family room, highlighted by a second staircase leading to the upper level, and skylights, creating great space for entertaining, intimate gatherings, or large celebrations. The formal living and dining rooms showcase the home's timeless elegance with beautiful crown moldings, tray ceilings, and graceful arched doorways. The extraordinary great room is truly designed to impress, featuring a wet bar, stone fireplace, vaulted ceiling, abundant natural light, and ample space for a pool table or game area. Upstairs, the luxurious primary suite is a private retreat with soaring ceilings, a custom walk-in closet, and an exquisite spa-like bath featuring a sauna, dual showers, and a beautiful soaking tub enclosed in glass. Four additional bedrooms provide generous accommodations for family and guests, complemented by two additional full baths. A private sitting area and dedicated home office offer even more flexibility. Every detail of this exceptional home has been thoughtfully designed to provide both grandeur and comfort. With its sophisticated spaces, impressive architectural details, and premier Andover location, this is a home that truly needs to be experienced in person.
Highlights
Property details
- MLS #
- 73565661
- Property type
- Single Family Residence
- Subdivision
- N/A
- Status
- Active
- Days on market
- 2
- On market date
- August 19, 2026
- Stories
- N/A
- Garage spaces
- 3
- Lot size
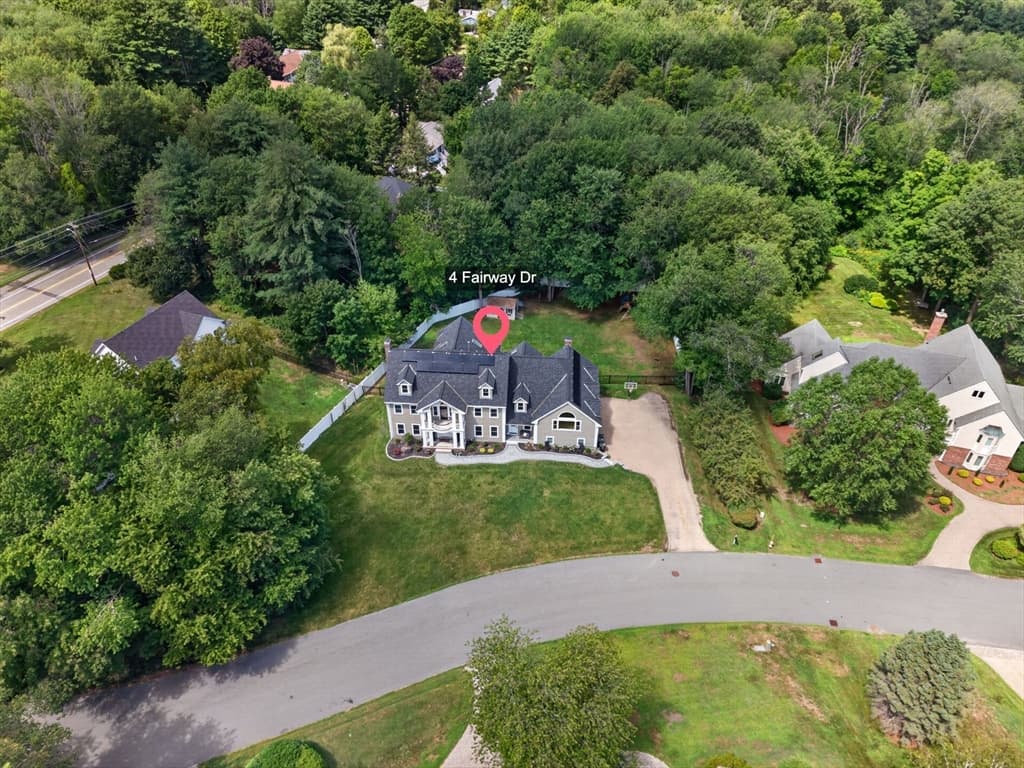
- 0.75 acres
Location
Get directions →Nearby schools
Within 10 miles · public school directory data (NCES)
- Enrollment
- 328
- Student:teacher ratio
- 11.3:1
- District
- Andover
- Enrollment
- 530
- Student:teacher ratio
- 10.4:1
- District
- Andover
- Enrollment
- 1,679
- Student:teacher ratio
- 13.1:1
- District
- Andover
Mortgage calculator
Estimate only - actual rate and payment depend on your lender, credit, and loan program.
Adjust tax / insurance estimates
Similar homes you might like
Data source: Listing information provided by MLS Property Information Network via Trestle/CoreLogic. Last updated 2 days ago.
Information herein deemed reliable but not guaranteed; all measurements, school assignments, HOA fees, taxes, and feature lists are approximate and should be independently verified. Equal Housing Opportunity.