$899,000
About this home
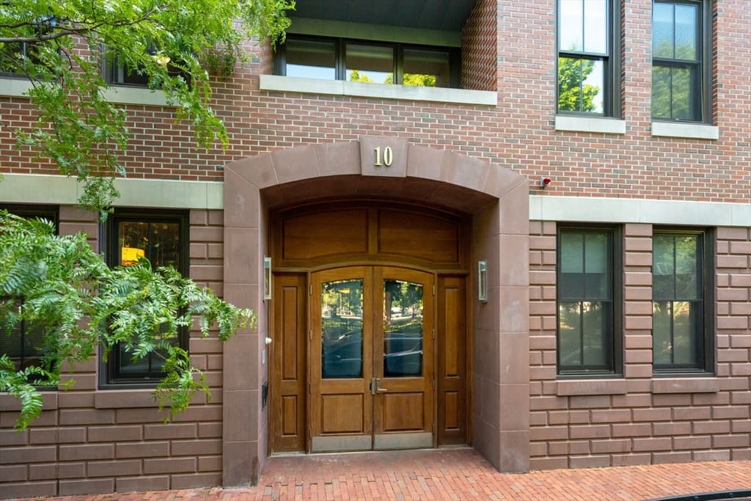
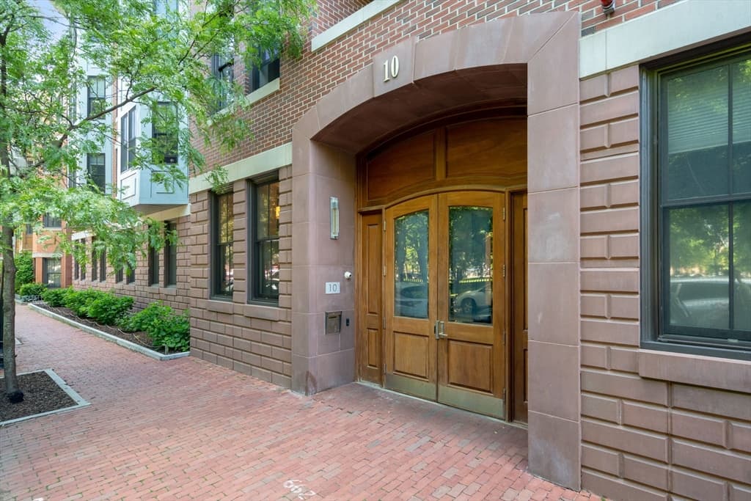
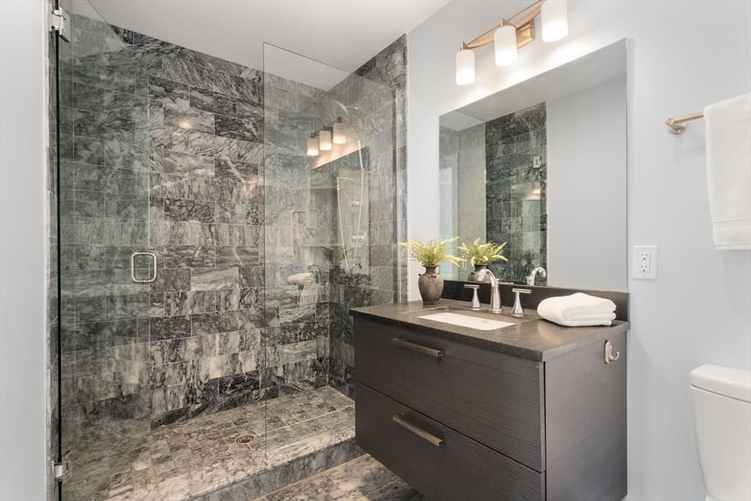
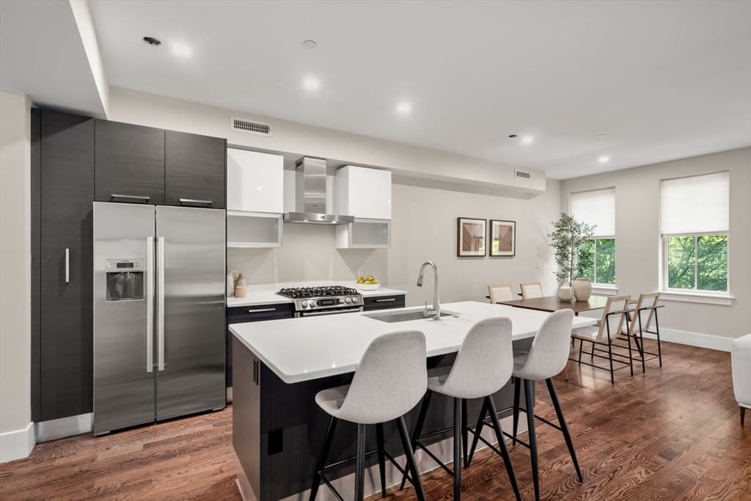
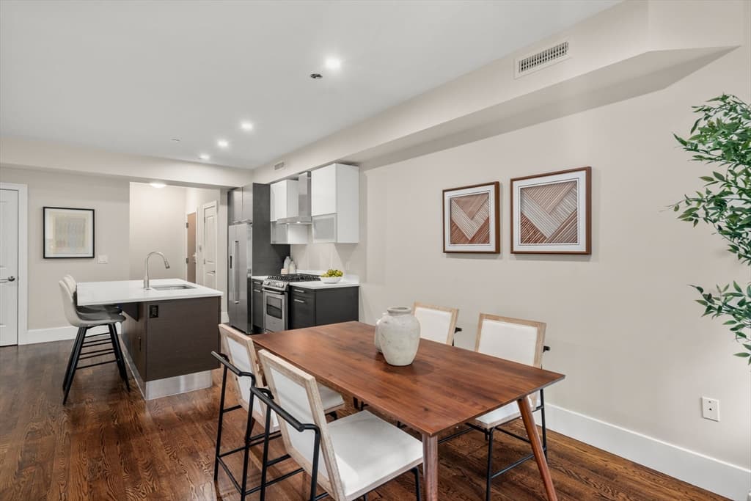
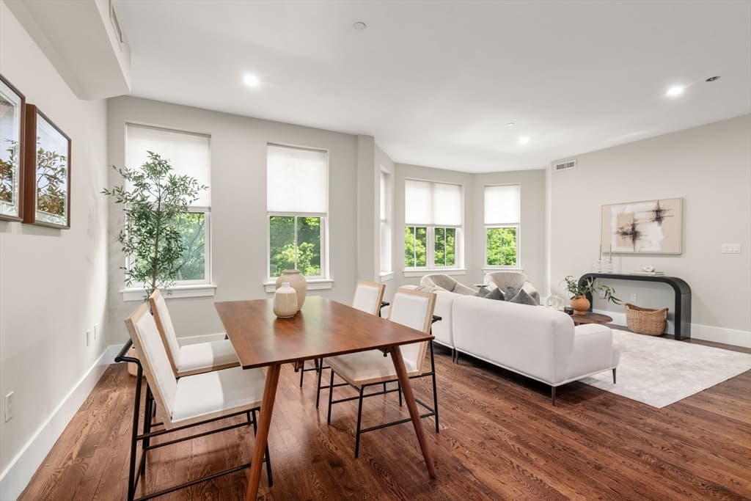
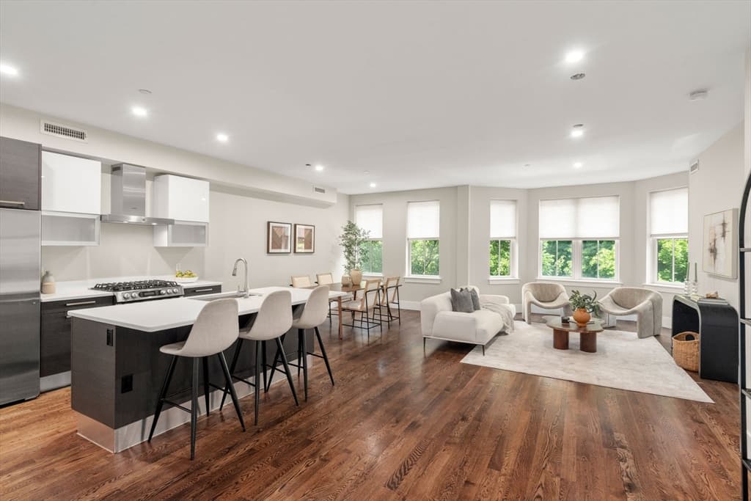
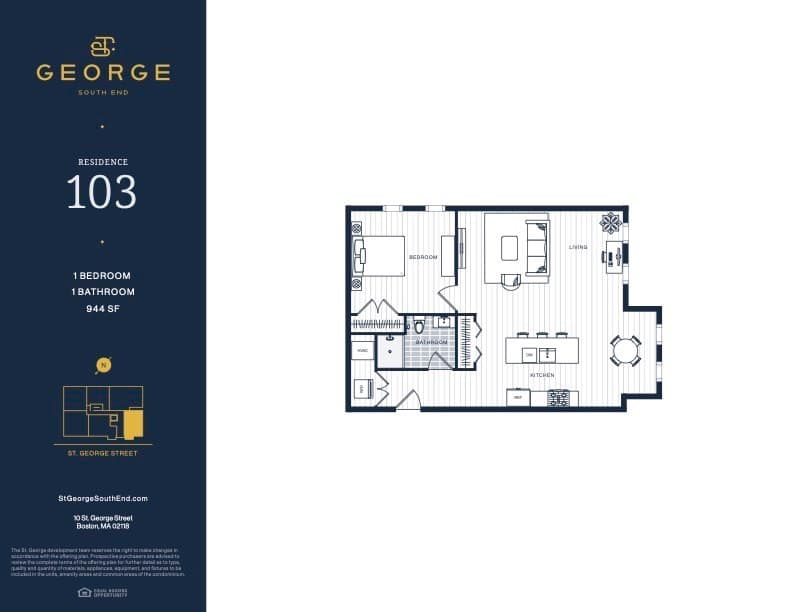
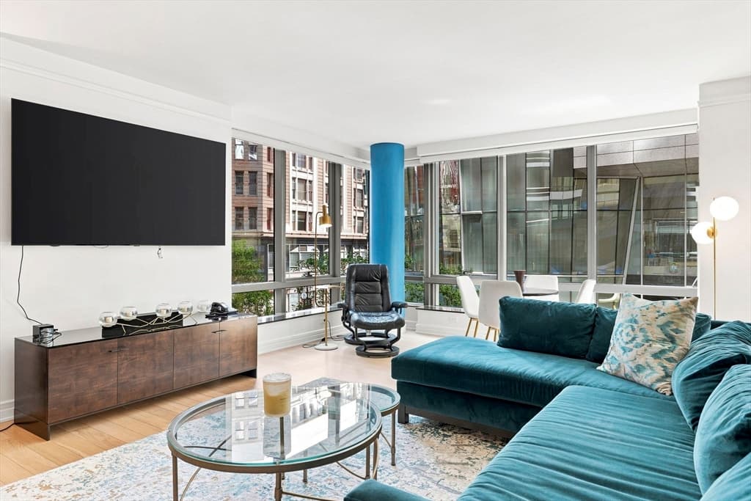
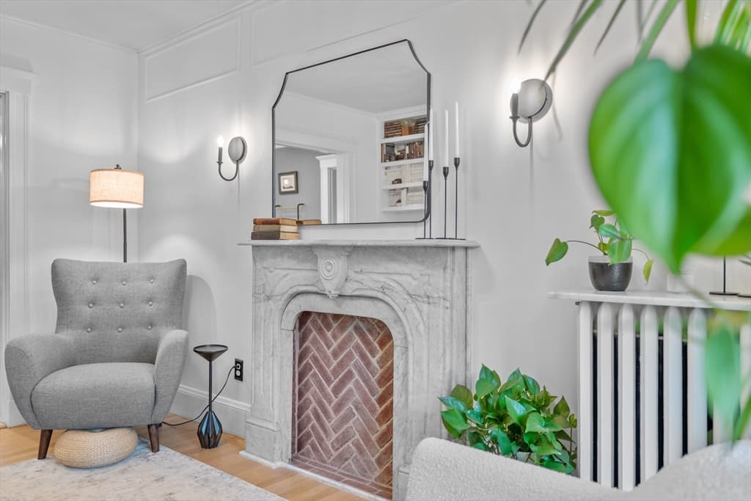
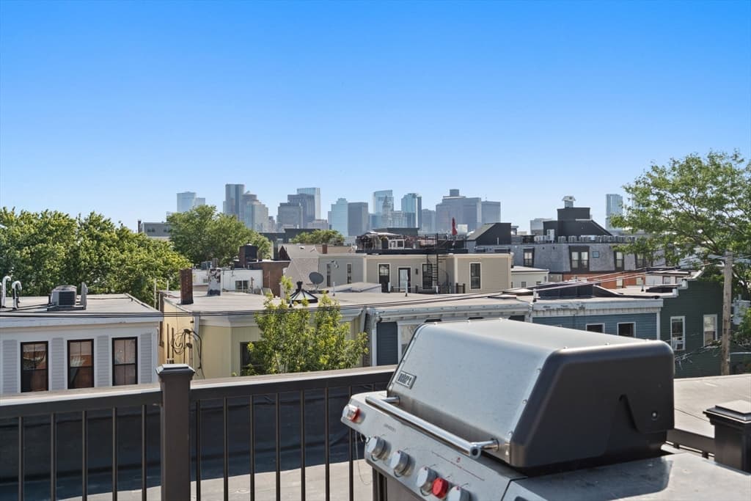
Welcome to Unit 103 at 10 St. George Street, a beautifully designed 1-bedroom residence overlooking the lush greenery of Franklin Square Park. Thoughtfully crafted to maximize natural light and picturesque park views, this elegant home offers an open-concept layout complemented by refined, contemporary finishes. The designer kitchen features premium appliances and stone countertops, while rich hardwood flooring, spa-inspired marble bathroom finishes, central air conditioning, high-performance insulation, and Low-E windows provide exceptional comfort and efficiency. Residents enjoy the convenience elevator access, and bike storage. Nestled along one of Boston's most iconic South End streets, this luxury condominium blends timeless architecture inspired by the neighborhood's historic brownstones with sophisticated modern zinc and masonry design. Experience the perfect balance of tranquil park-front living and the vibrant restaurants, boutiques, and culture that make the South End one of Boston's most desirable neighborhoods.
Property details
- MLS #
- 73565543
- Property type
- Condominium
- Subdivision
- N/A
- Status
- Active
- Days on market
- 2
- On market date
- August 19, 2026
- Stories
- 1
- Garage spaces
- N/A
- Lot size
- N/A
Location
Get directions →Nearby schools
Within 10 miles · public school directory data (NCES)
- Enrollment
- 455
- Student:teacher ratio
- 8.4:1
- District
- Boston
- Enrollment
- 205
- Student:teacher ratio
- 8.2:1
- District
- Boston
- Enrollment
- 24
- Student:teacher ratio
- 24.0:1
- District
- Boston
Mortgage calculator
Estimate only - actual rate and payment depend on your lender, credit, and loan program.
Adjust tax / insurance estimates
Similar homes you might like


Data source: Listing information provided by MLS Property Information Network via Trestle/CoreLogic. Last updated 1 days ago.
Information herein deemed reliable but not guaranteed; all measurements, school assignments, HOA fees, taxes, and feature lists are approximate and should be independently verified. Equal Housing Opportunity.