$419,900
About this home
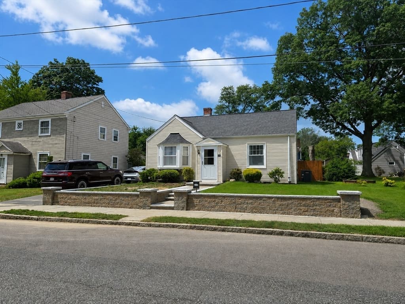
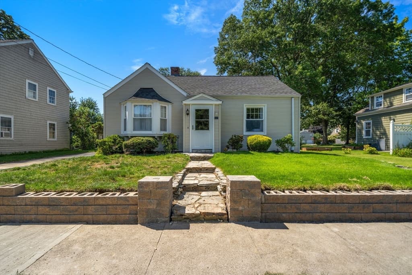
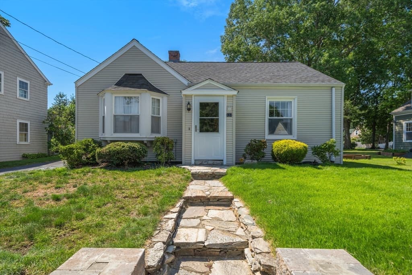
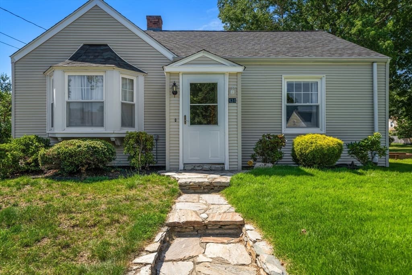
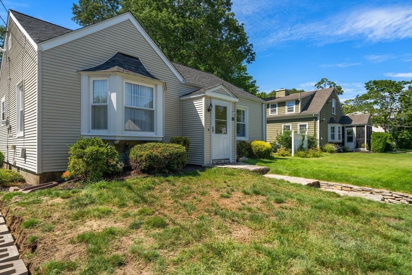
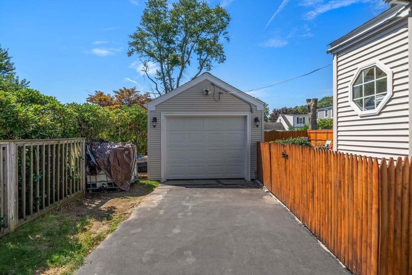
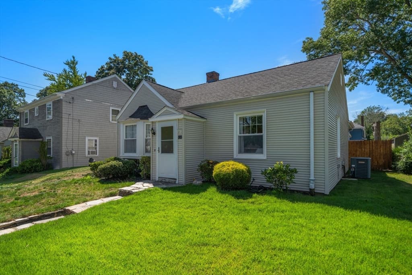
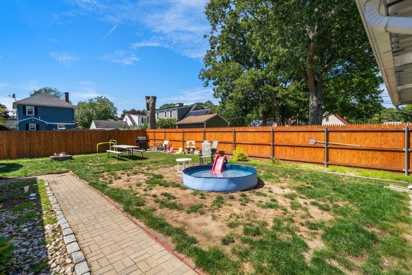
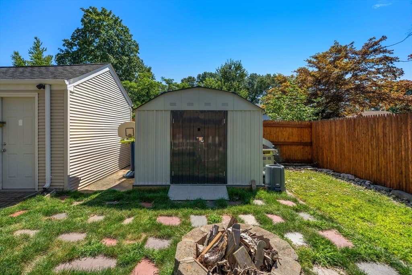
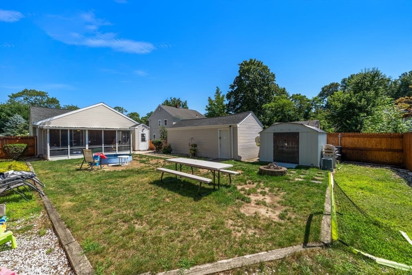
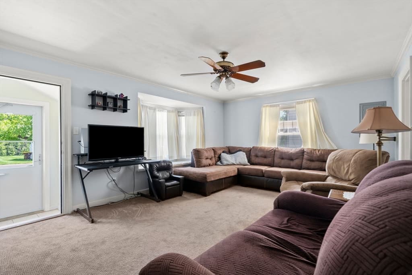
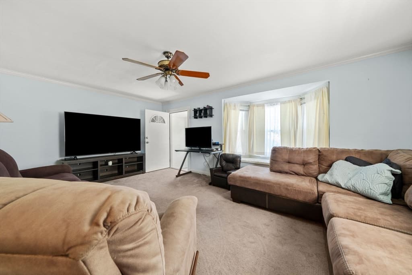
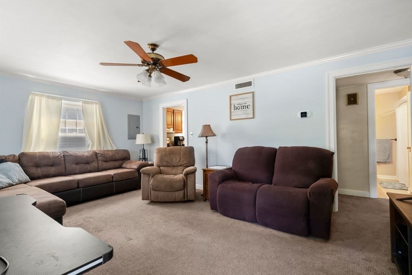
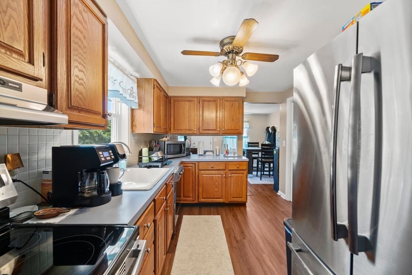
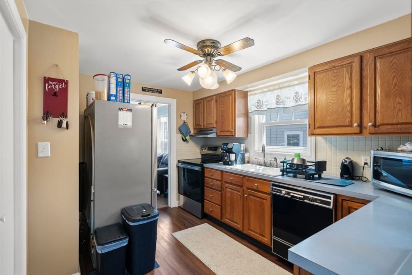
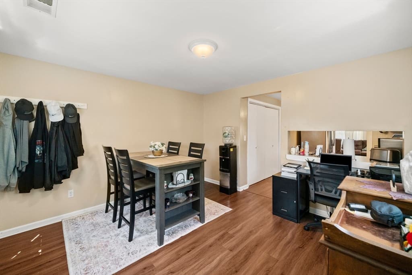
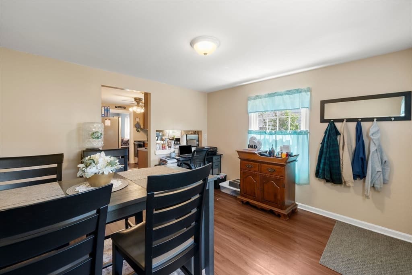
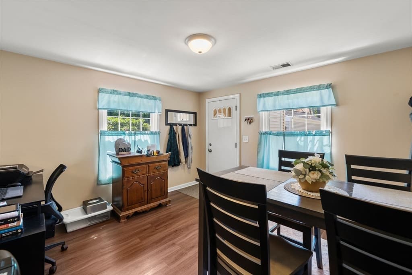
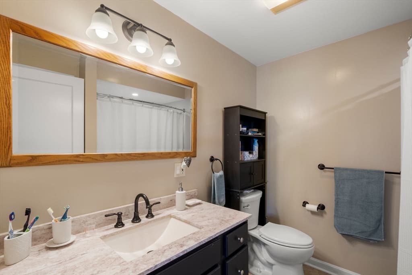
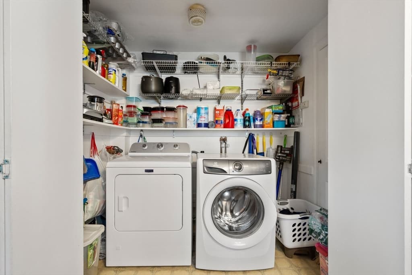
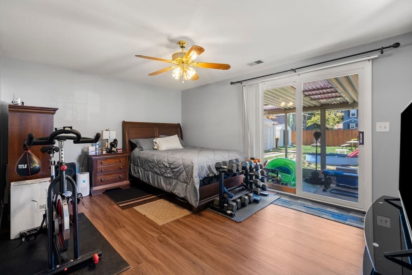
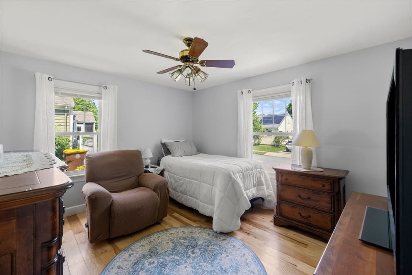
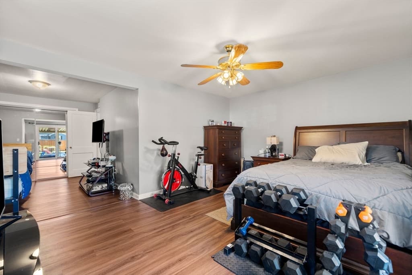
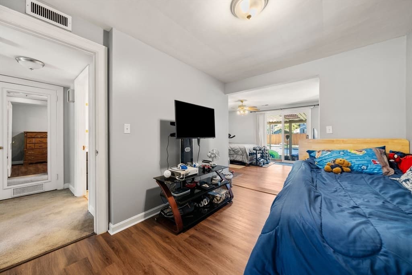
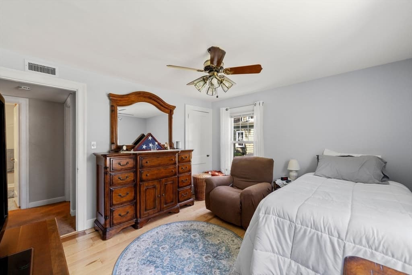
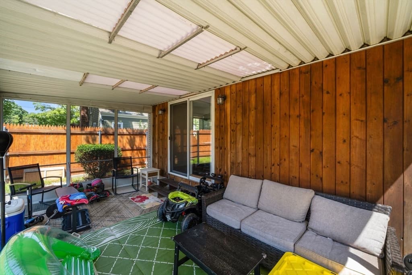
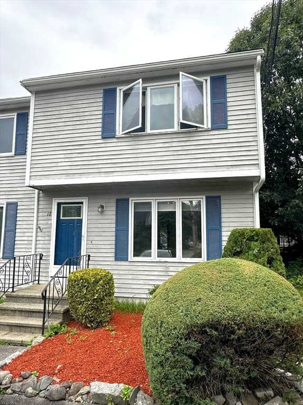
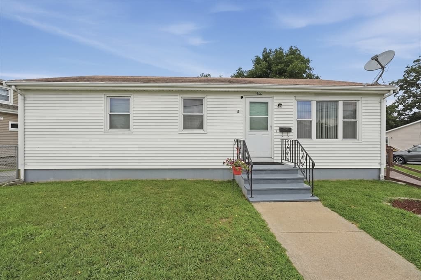
Welcome to this well maintained ranch located in the desirable Highlands of Fall River! Offering comfortable one-level living with numerous updates throughout, this home is ready for its next owner to move in and enjoy. Inside, you’ll find a inviting layout complemented by a beautifully remodeled bathroom, newer appliances, and new doors. Major improvements have already been taken care of, including a new heating system installed approximately two years ago, central air, updated electrical throughout the home, roof 9 years old and a new on-demand hot water system providing added efficiency and peace of mind. The home currently offers two bedrooms but can be configured as a three-bedroom, providing the potential to easily convert the space to a three-bedroom layout to accommodate your needs. The updates continue outside, where the property offers a great space for relaxing, entertaining, and enjoying the warmer months. An irrigation system in the front yard. As well as brand new stone work with entry way. A new shed for amble storage. The garage is another great feature, complete with newly updated electrical, making it ideal for parking, storage, a workshop, or hobby space. Please note, front stonework/walkway/grass is finished as shown if first photo. First showings at open house Saturday August 22 @ 1pm-2:30pm
Property details
- MLS #
- 73565371
- Property type
- Single Family Residence
- Subdivision
- N/A
- Status
- Active
- Days on market
- 2
- On market date
- August 19, 2026
- Stories
- N/A
- Garage spaces
- 1
- Lot size
- 0.16 acres
Location
Get directions →Nearby schools
Within 10 miles · public school directory data (NCES)
- Enrollment
- 281
- Student:teacher ratio
- 18.7:1
- District
- Fall River
- Enrollment
- 694
- Student:teacher ratio
- 13.3:1
- District
- Fall River
- Enrollment
- 2,347
- Student:teacher ratio
- 13.3:1
- District
- Fall River
Mortgage calculator
Estimate only - actual rate and payment depend on your lender, credit, and loan program.
Adjust tax / insurance estimates
Similar homes you might like
Data source: Listing information provided by MLS Property Information Network via Trestle/CoreLogic. Last updated 2 days ago.
Information herein deemed reliable but not guaranteed; all measurements, school assignments, HOA fees, taxes, and feature lists are approximate and should be independently verified. Equal Housing Opportunity.