$1,699,000
About this home
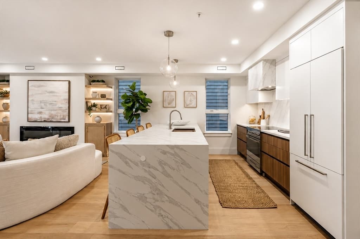
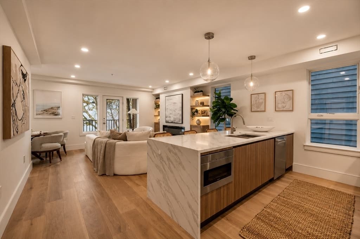
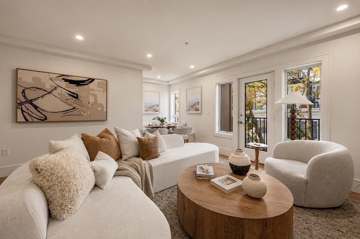
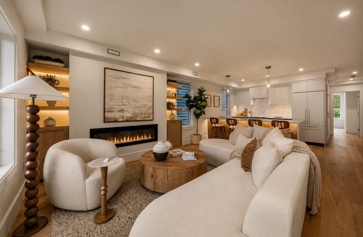
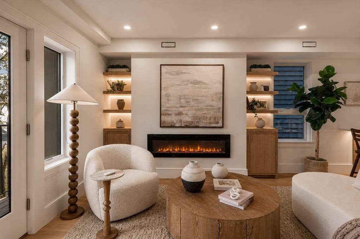
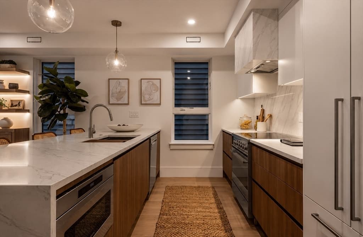
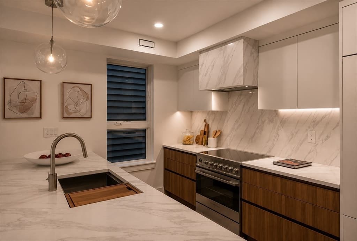
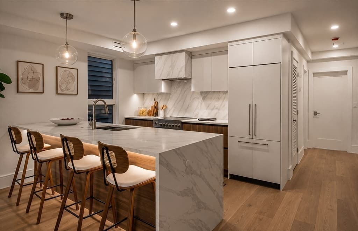
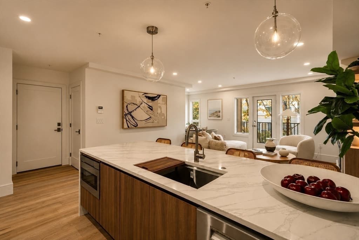
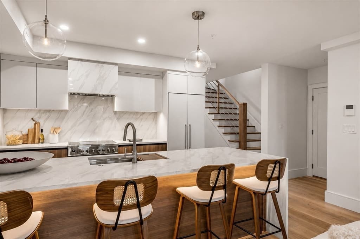
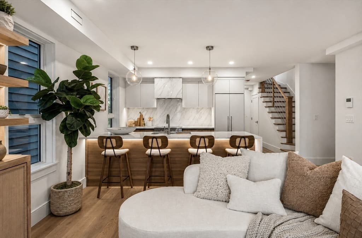

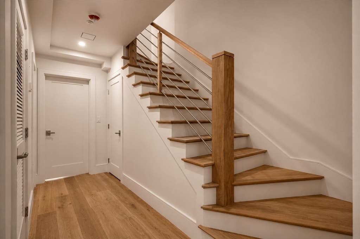
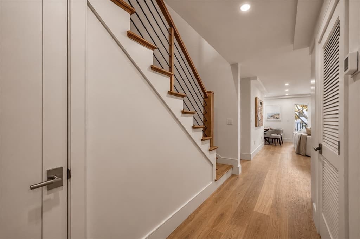
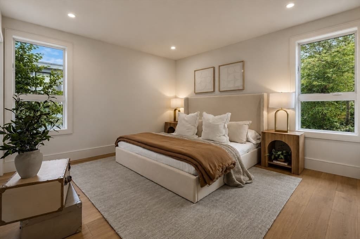
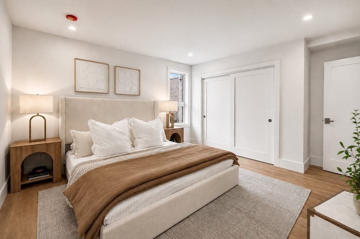
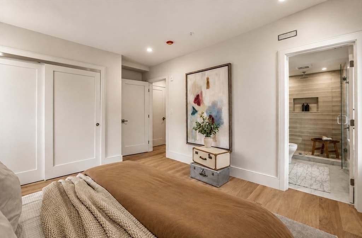
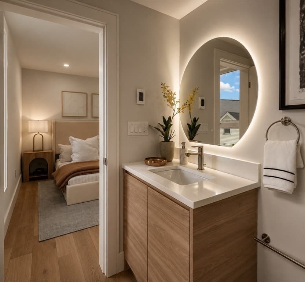
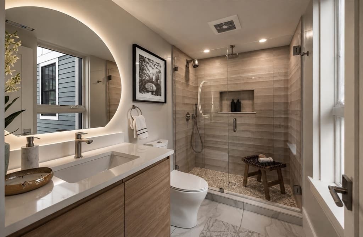
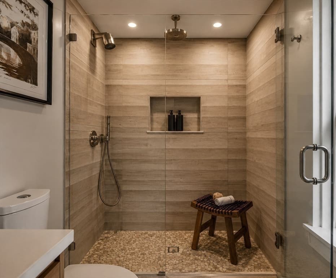
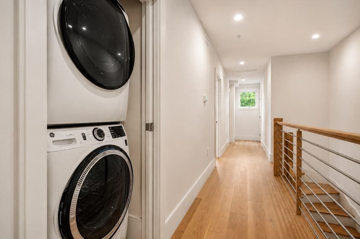
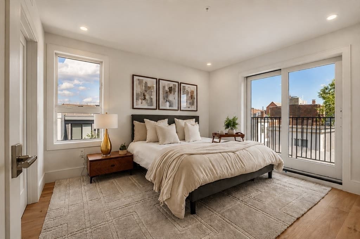
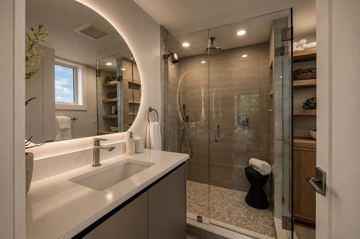
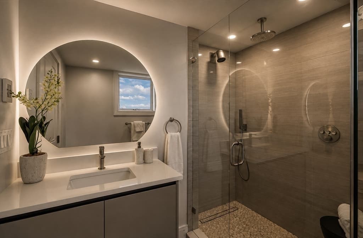
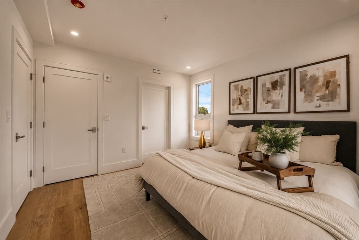
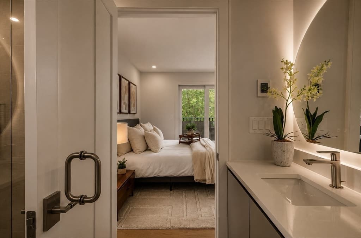
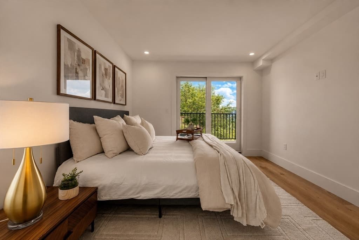
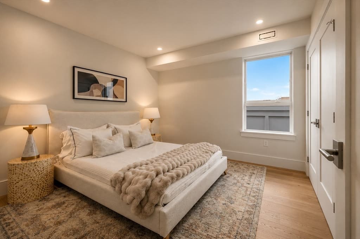
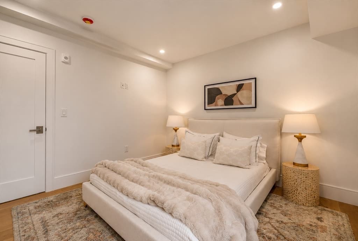
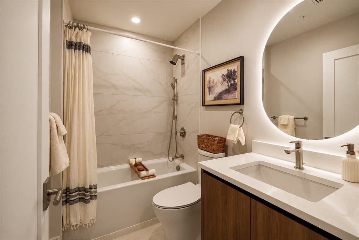
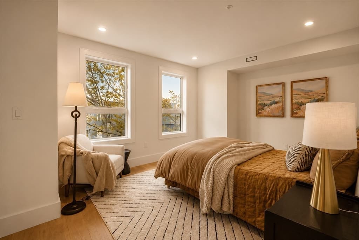
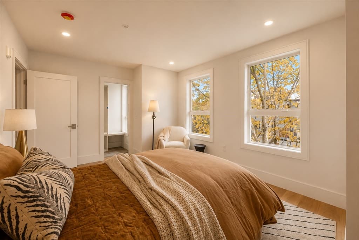
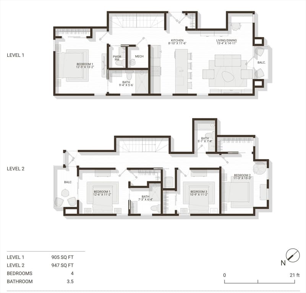
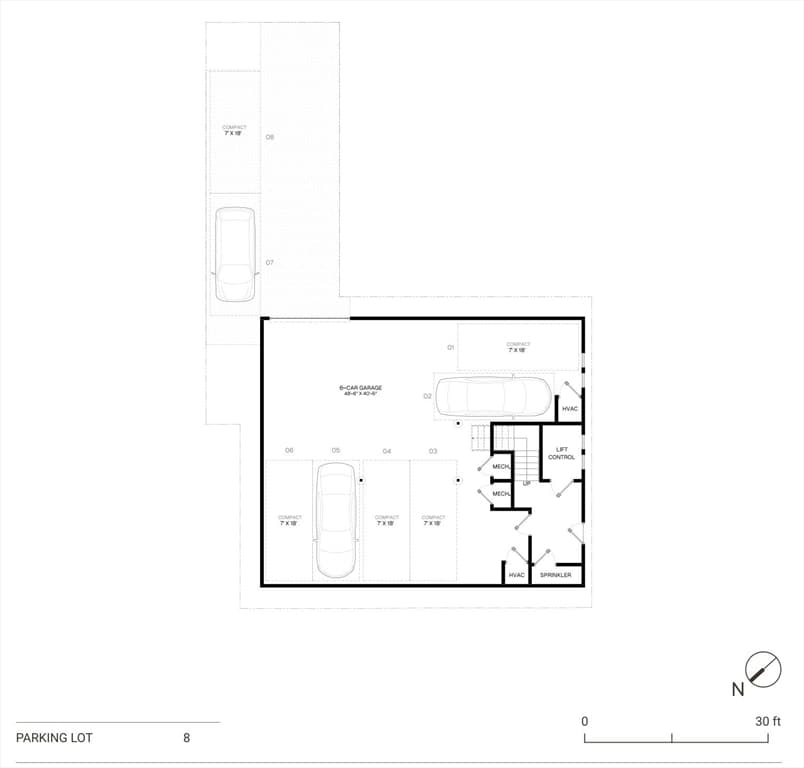
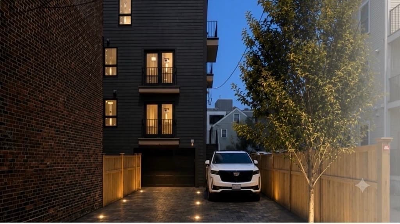
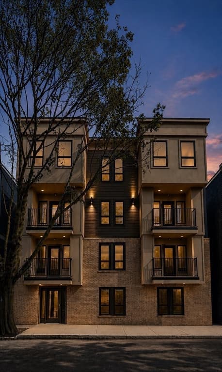
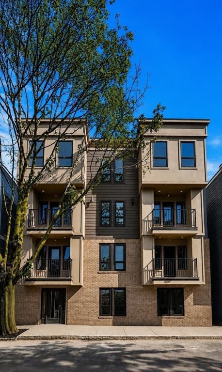
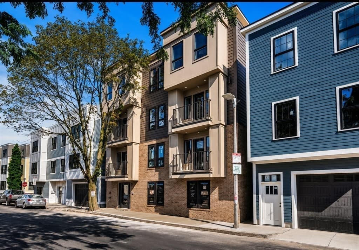
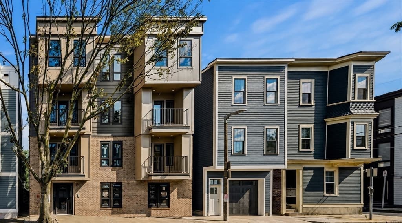
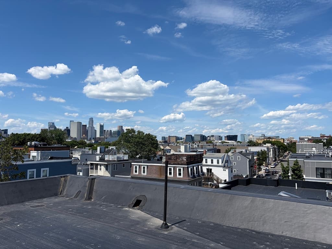
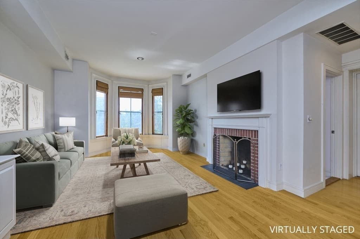
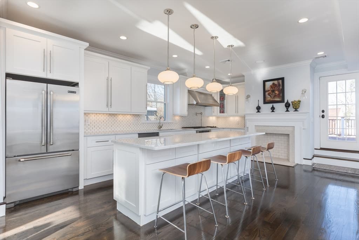
**NEW CONSTRUCTION 2026 at 185 E Street.** Unit 3 is an expansive upper duplex offering approximately 1,852 SF of living space across two levels, with 4 bedrooms, 3.5 bathrooms and 2 heated garage (compact) parking spaces. The additional scale is immediately apparent in the proportions of the rooms, creating a home that feels open, balanced and remarkably comfortable across both levels.The main level is centered around an open galley-style kitchen designed to keep the cook connected to the living and dining spaces. Just off the living room is a charming dining nook that works equally well for breakfast, dinner or casual entertaining. The living area features an electric fireplace framed by custom white oak built-in cabinetry, adding warmth, storage and a strong architectural focal point. An integrated balcony extends the living space outdoors, while a generously sized pantry beneath the staircase and a beautifully finished powder room add everyday practicality. Also on the main level is the first of two generously sized en-suite bedrooms, offering the flexibility to function as a primary suite, guest room or private retreat. Upstairs are three additional bedrooms, including a king-sized en-suite with a large walk-out balcony and a beautifully finished bath featuring custom white oak cabinetry and a glass shower enclosure. Two additional bedrooms share a full bath with tub, creating a thoughtful separation between private sleeping spaces and the main living level. Wide-plank white oak flooring, warm modern finishes, custom millwork and all-electric ground-up construction complete this distinctive residence. As one of the building’s two upper duplex penthouses, Unit 3 also includes deeded roof rights with spectacular views of the Boston skyline, an exceptional opportunity to create a private rooftop retreat above the city. Located in South Boston’s Cityside neighborhood, 185 E Street is just minutes from Tatte, PKL, Castle Island Brewing and the Broadway Red Line, offering a residential setting with easy access to the Seaport, downtown Boston and the rest of the city.
Highlights
Property details
- MLS #
- 73564813
- Property type
- Condominium
- Subdivision
- N/A
- Status
- Active
- Days on market
- 4
- On market date
- August 17, 2026
- Stories
- 2
- Garage spaces
- 2
- Lot size
- N/A
Location
Get directions →Nearby schools
Within 10 miles · public school directory data (NCES)
- Enrollment
- 173
- Student:teacher ratio
- 9.6:1
- District
- Boston
- Enrollment
- 317
- Student:teacher ratio
- 10.2:1
- District
- UP Academy Charter School of Boston (District)
- Enrollment
- 98
- Student:teacher ratio
- 7.5:1
- District
- Boston
Mortgage calculator
Estimate only - actual rate and payment depend on your lender, credit, and loan program.
Adjust tax / insurance estimates
Similar homes you might like



Data source: Listing information provided by MLS Property Information Network via Trestle/CoreLogic. Last updated 10 hr ago.
Information herein deemed reliable but not guaranteed; all measurements, school assignments, HOA fees, taxes, and feature lists are approximate and should be independently verified. Equal Housing Opportunity.