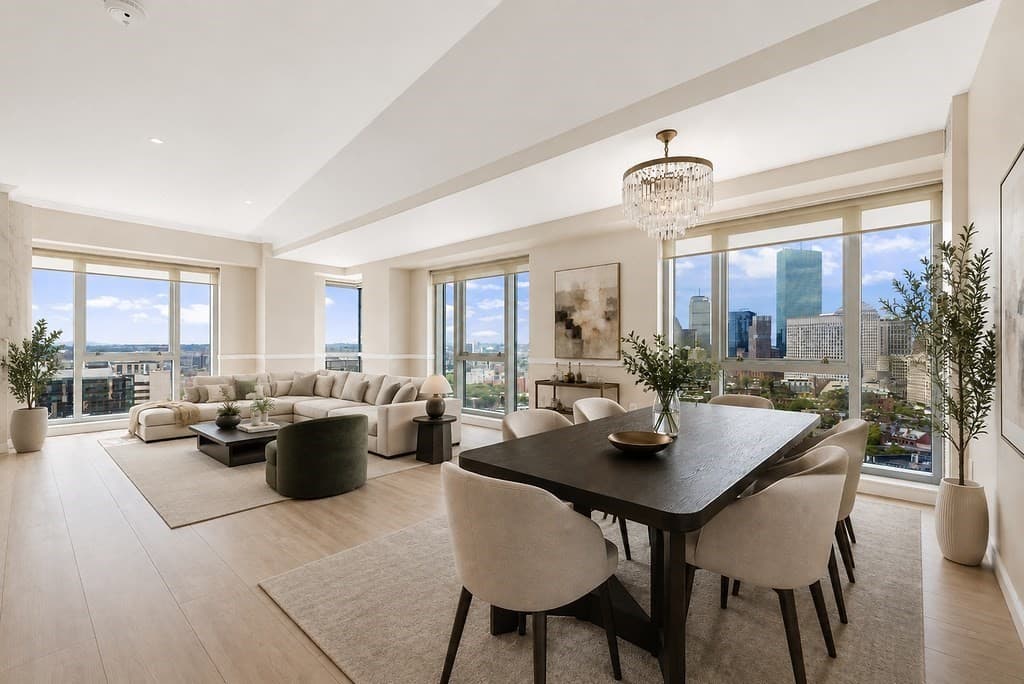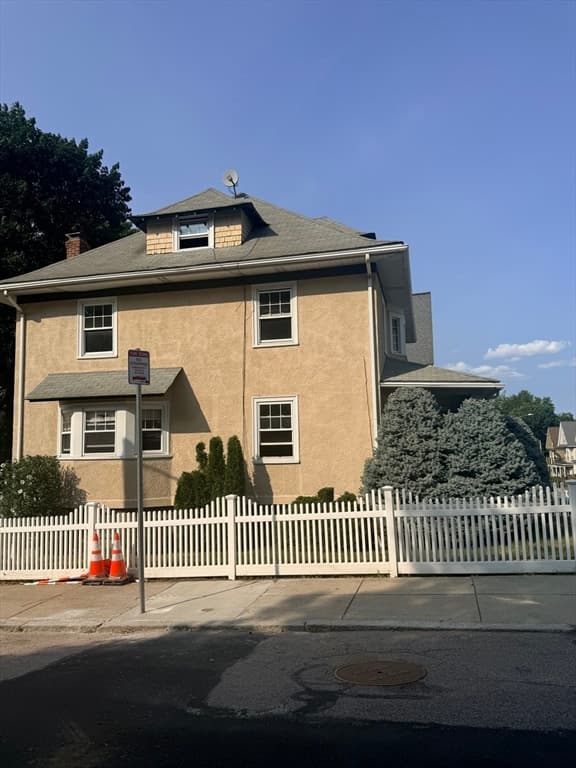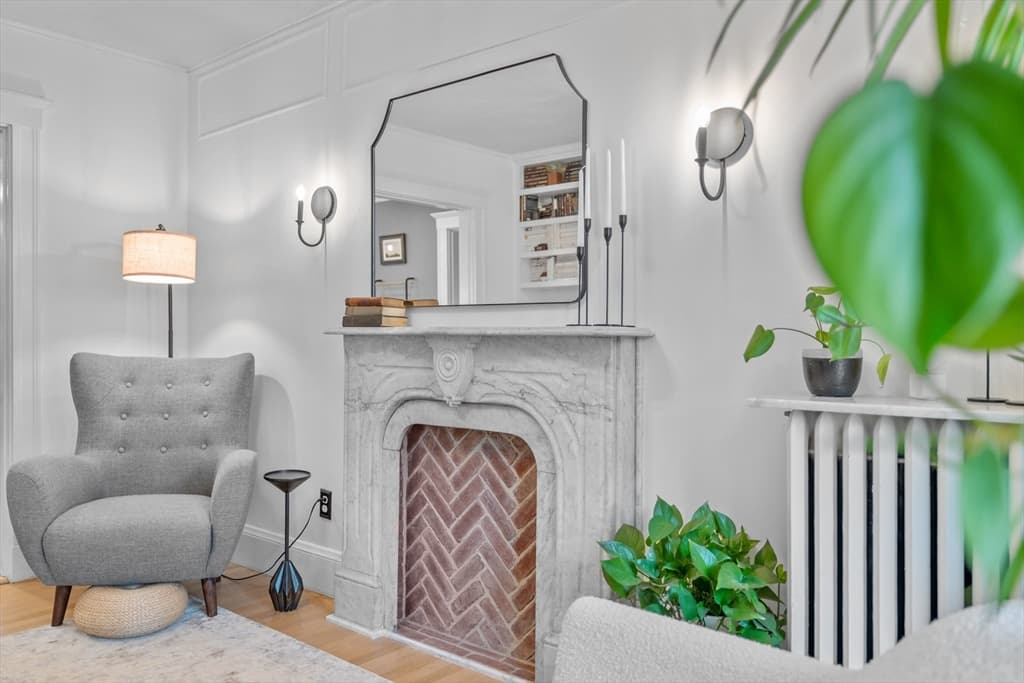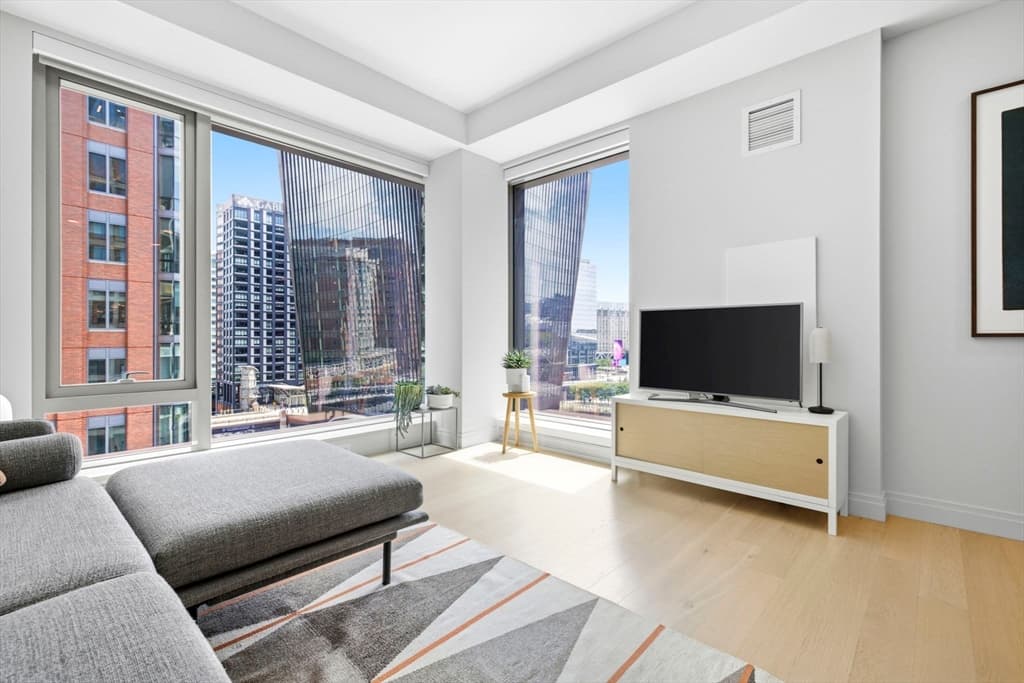




135 Seaport Blvd # 1016, Boston MA 02210
135 Seaport Blvd # 1016, Boston MA 02210 photo 2
135 Seaport Blvd # 1016, Boston MA 02210 photo 3
135 Seaport Blvd # 1016, Boston MA 02210 photo 4
135 Seaport Blvd # 1016, Boston MA 02210 photo 5
135 Seaport Blvd # 1016, Boston MA 02210 photo 6
135 Seaport Blvd # 1016, Boston MA 02210 photo 7
135 Seaport Blvd # 1016, Boston MA 02210 photo 8
135 Seaport Blvd # 1016, Boston MA 02210 photo 9
135 Seaport Blvd # 1016, Boston MA 02210 photo 10
135 Seaport Blvd # 1016, Boston MA 02210 photo 11
135 Seaport Blvd # 1016, Boston MA 02210 photo 12
135 Seaport Blvd # 1016, Boston MA 02210 photo 13
135 Seaport Blvd # 1016, Boston MA 02210 photo 14
135 Seaport Blvd # 1016, Boston MA 02210 photo 15
135 Seaport Blvd # 1016, Boston MA 02210 photo 16
135 Seaport Blvd # 1016, Boston MA 02210 photo 17
135 Seaport Blvd # 1016, Boston MA 02210 photo 18
135 Seaport Blvd # 1016, Boston MA 02210 photo 19
135 Seaport Blvd # 1016, Boston MA 02210 photo 20
135 Seaport Blvd # 1016, Boston MA 02210 photo 21
135 Seaport Blvd # 1016, Boston MA 02210 photo 22
135 Seaport Blvd # 1016, Boston MA 02210 photo 23
135 Seaport Blvd # 1016, Boston MA 02210 photo 24
135 Seaport Blvd # 1016, Boston MA 02210 photo 25
135 Seaport Blvd # 1016, Boston MA 02210 photo 26
135 Seaport Blvd # 1016, Boston MA 02210 photo 27
135 Seaport Blvd # 1016, Boston MA 02210 photo 28
135 Seaport Blvd # 1016, Boston MA 02210 photo 29
135 Seaport Blvd # 1016, Boston MA 02210 photo 30
135 Seaport Blvd # 1016, Boston MA 02210 photo 31
135 Seaport Blvd # 1016, Boston MA 02210 photo 32
135 Seaport Blvd # 1016, Boston MA 02210 photo 33
135 Seaport Blvd # 1016, Boston MA 02210 photo 34
135 Seaport Blvd # 1016, Boston MA 02210 photo 35
135 Seaport Blvd # 1016, Boston MA 02210 photo 36
36 photos

$1,195,000

135 Seaport Blvd # 1016, Boston MA 02210
Boston, MA 02210
Listed by Doug Gribbel
Bedrooms
1
Bathrooms
1
Living area
648 sqft
Year built
2018

About this home

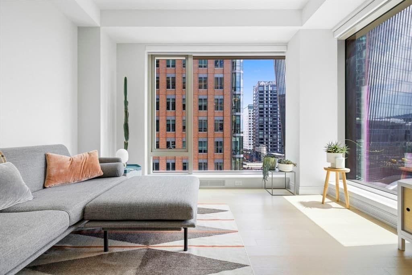
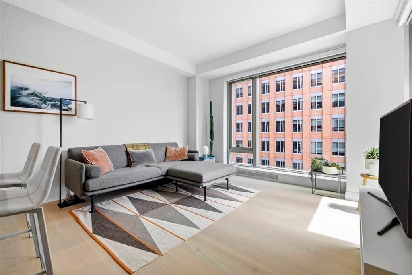
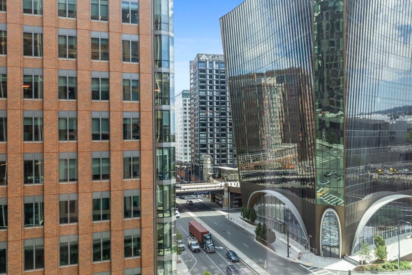
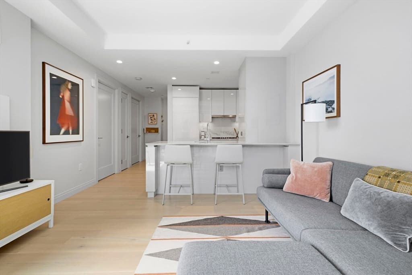
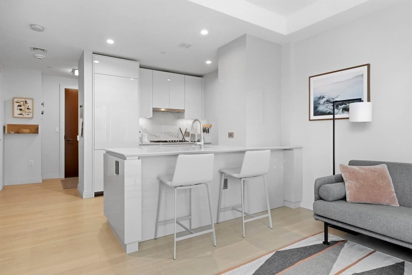
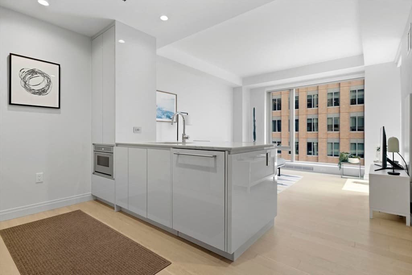
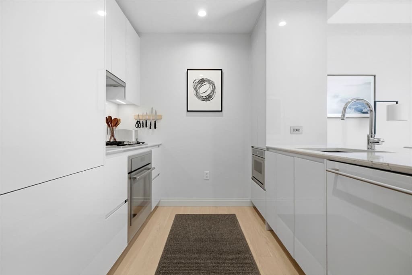
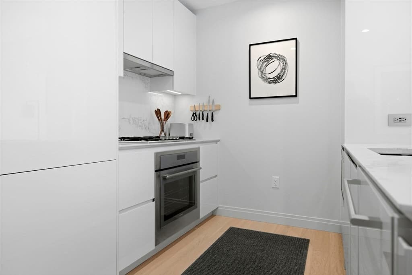
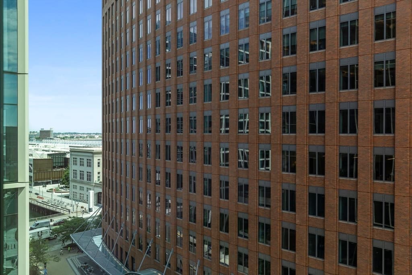
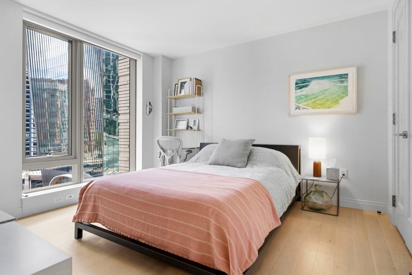
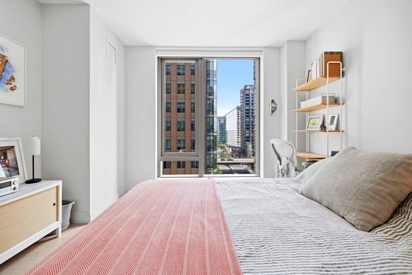
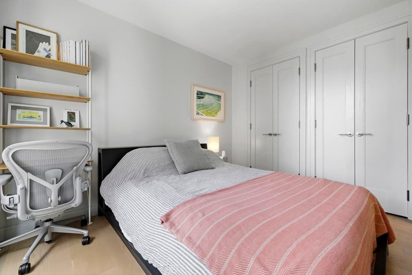
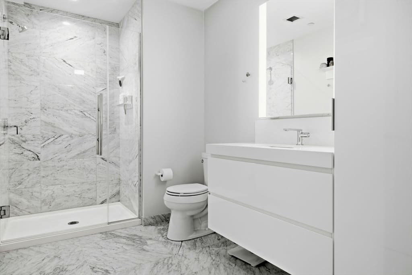
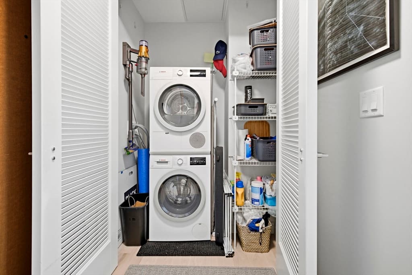
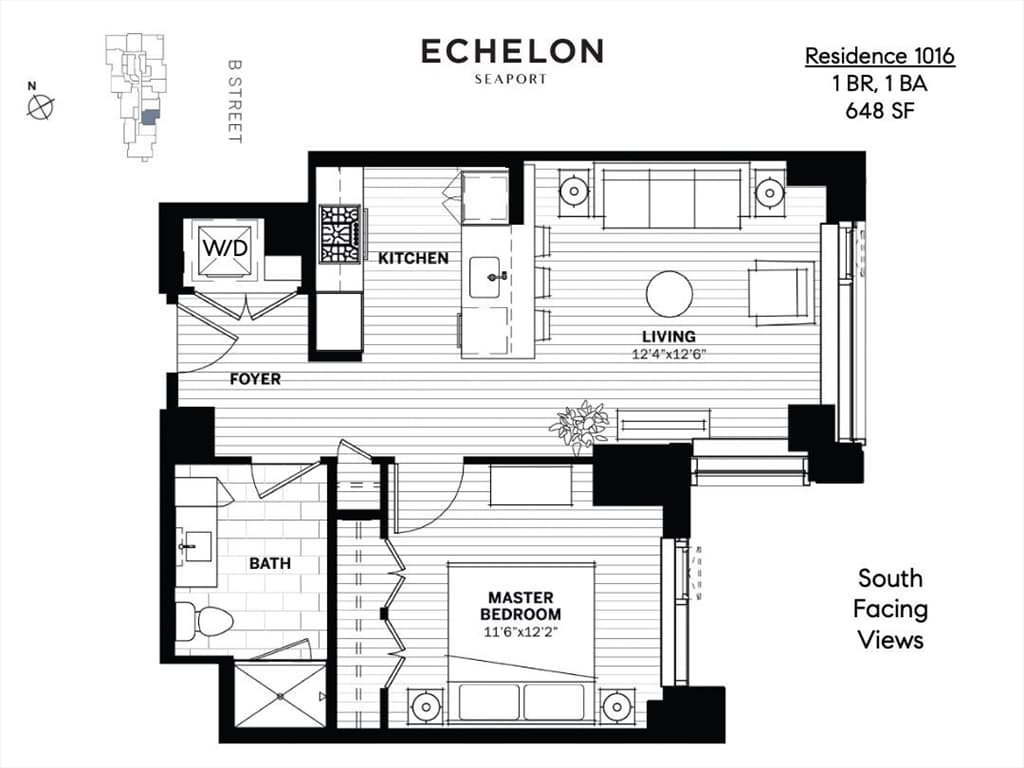
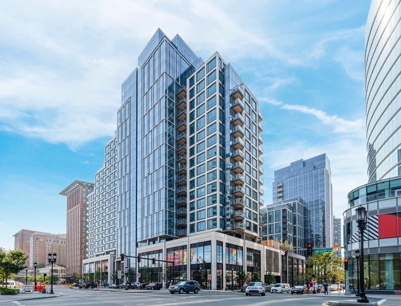
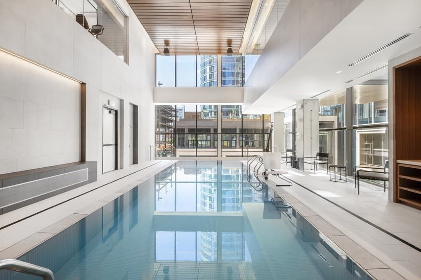
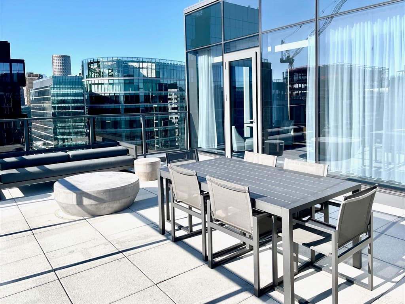

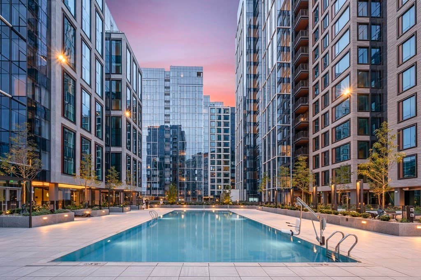
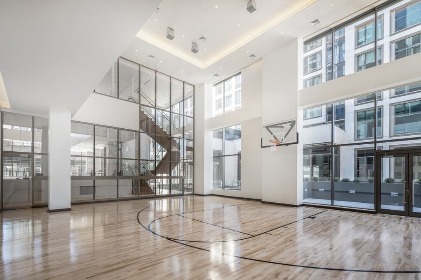
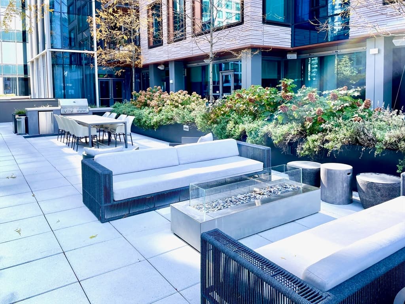
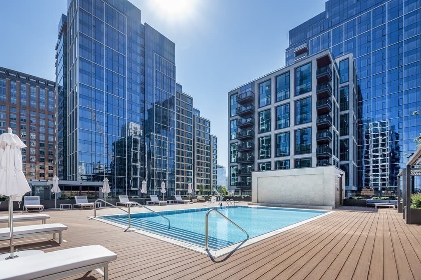
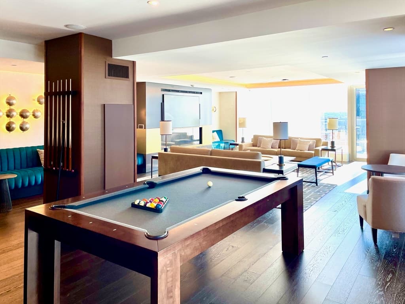
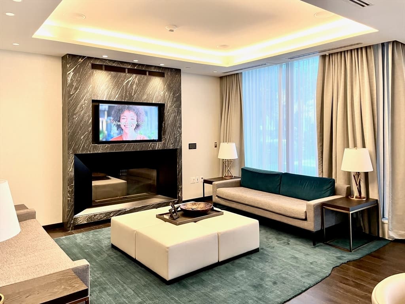
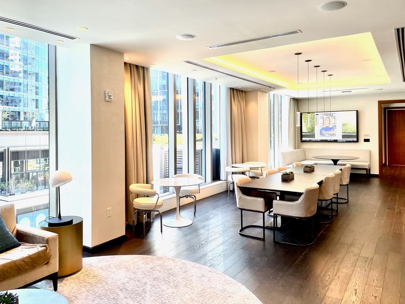
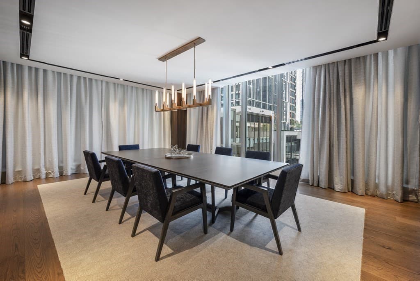
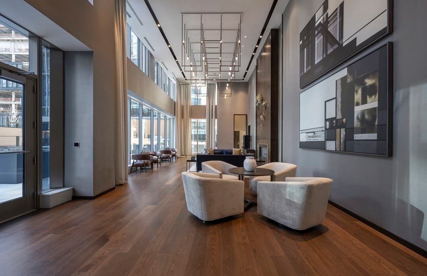
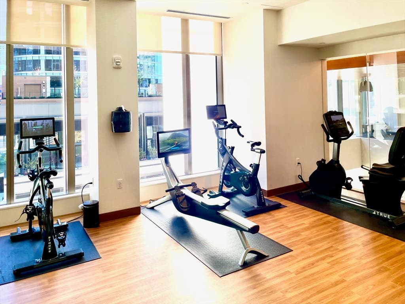
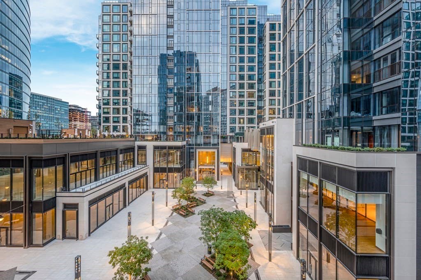
This light-filled one-bedroom unit on the 10th floor features stunning corner exposure views from the open living space and bedroom. Comes with a valet parking spot. Finishes include white oak flooring throughout, custom Italian cabinetry, quartz countertops, Thermador appliances, spa-like marble bath, and full-size washer & dryer with pantry storage area. Custom motorized shades and CA Closets already installed. EchelonSeaport offers full service urban resort living above restaurants and retail with over 50,000 SF of amenities including 1 indoor pool, 2 outdoor pools and hot tub, outdoor terraces with gas grills and fire-pits, fitness center and yoga studio, indoor basketball/pickleball court, on-site spa, fireplace lounge and library, private dining room, a 22nd floor sky lounge, golf simulator and 24/7 concierge.

Property details

MLS #
73565415
Property type
Condominium
Subdivision
N/A
Status
Active
Days on market
2
On market date
August 19, 2026
Stories
1
Garage spaces
1
Lot size
N/A
Loading map…

Nearby schools

Within 10 miles · public school directory data (NCES)

Elementary
Condon K-8
0.95 mi away · Grades -1-8
Nearest school -- attendance-zone data not available here
5.0
Local Score (student-teacher ratio only (preliminary -- will incorporate state test-score data once available)) -- not an official state rating
Enrollment
666
Student:teacher ratio
10.6:1
District
Boston
MiddleCharter
UP Academy Charter School of Boston
1.19 mi away · Grades 6-8
Nearest school -- attendance-zone data not available here
5.0
Local Score (student-teacher ratio only (preliminary -- will incorporate state test-score data once available)) -- not an official state rating
Enrollment
317
Student:teacher ratio
10.2:1
District
UP Academy Charter School of Boston (District)
High
Excel High School
1.18 mi away · Grades 9-12
Nearest school -- attendance-zone data not available here
5.0
Local Score (student-teacher ratio only (preliminary -- will incorporate state test-score data once available)) -- not an official state rating
Enrollment
439
Student:teacher ratio
10.5:1
District
Boston

Mortgage calculator

Estimate only - actual rate and payment depend on your lender, credit, and loan program.

$
%
%
Adjust tax / insurance estimates
% / yr
$
/mo
Est. monthly payment
$7,346/mo
$239,000 down
$956,000 loan
Principal & interest$6,201
Property tax (est.)$996
Home insurance (est.)$150

Similar homes you might like

Data source: Listing information provided by MLS Property Information Network via Trestle/CoreLogic. Last updated 2 days ago.

Information herein deemed reliable but not guaranteed; all measurements, school assignments, HOA fees, taxes, and feature lists are approximate and should be independently verified. Equal Housing Opportunity.