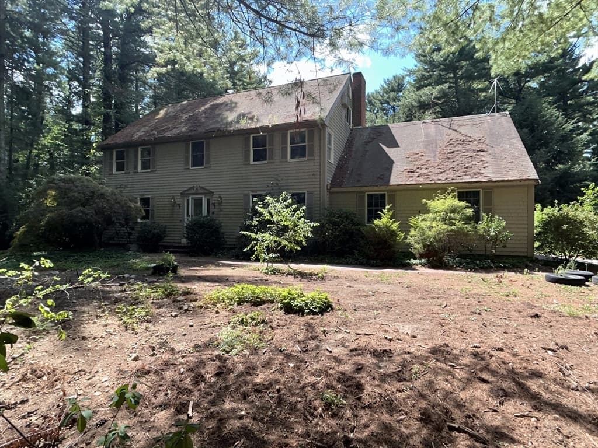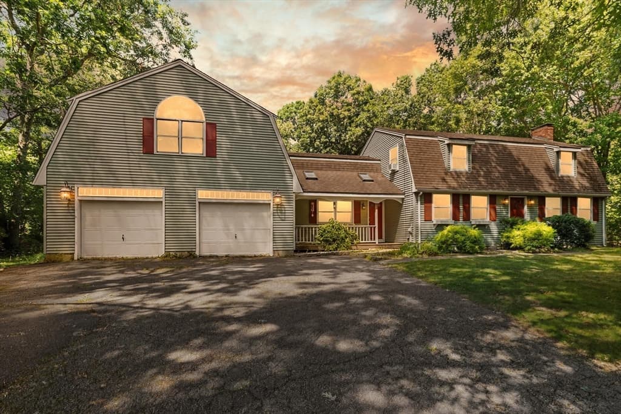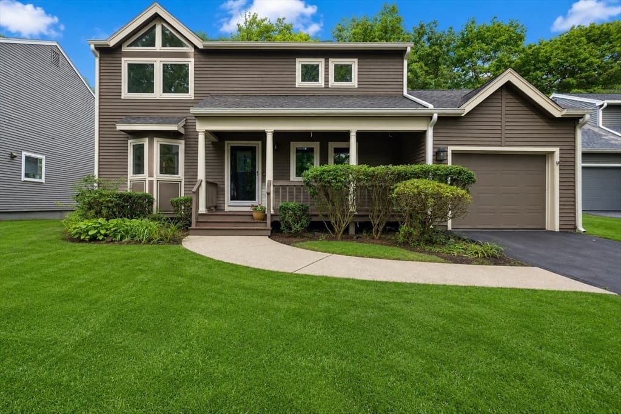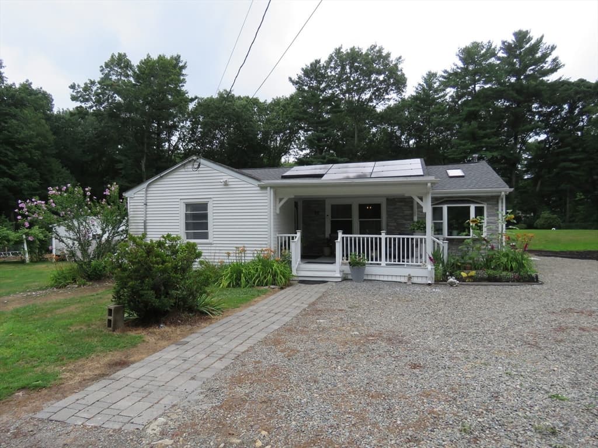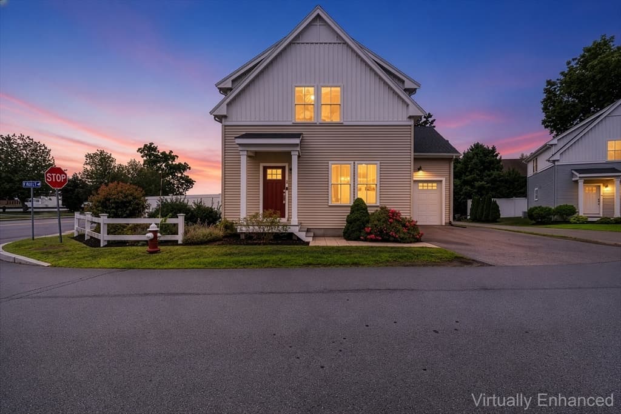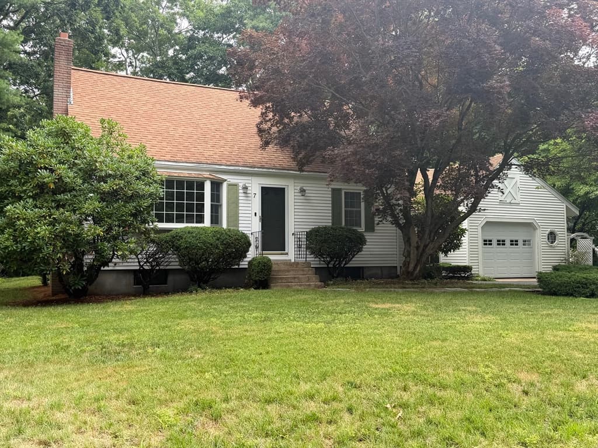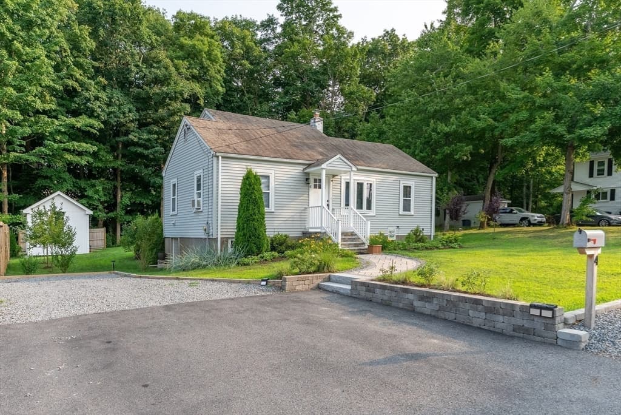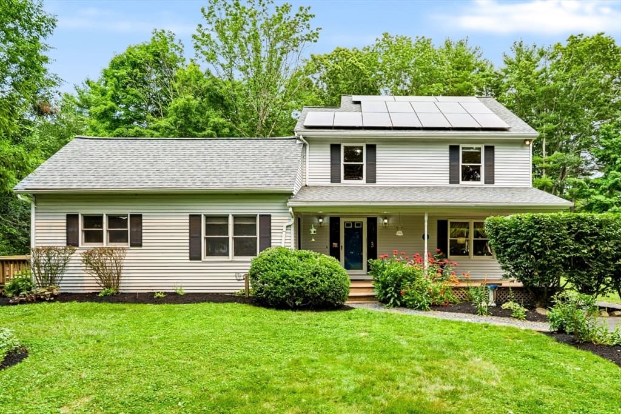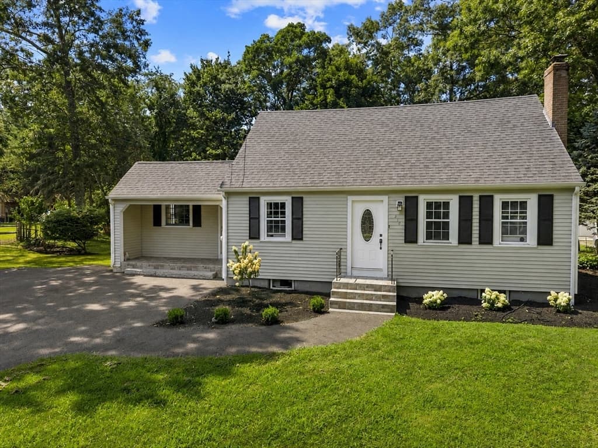
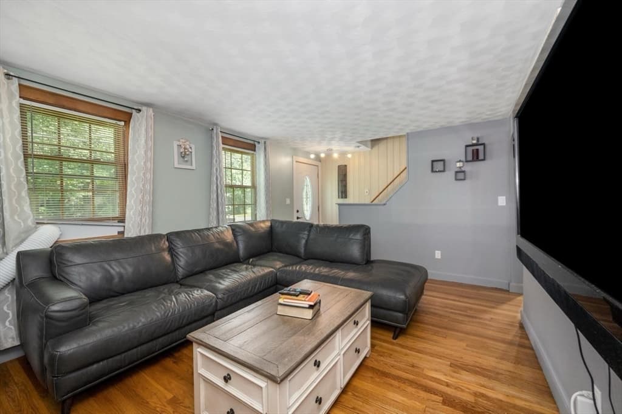
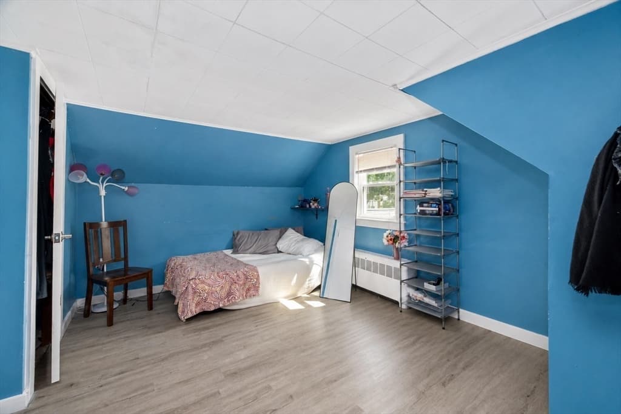
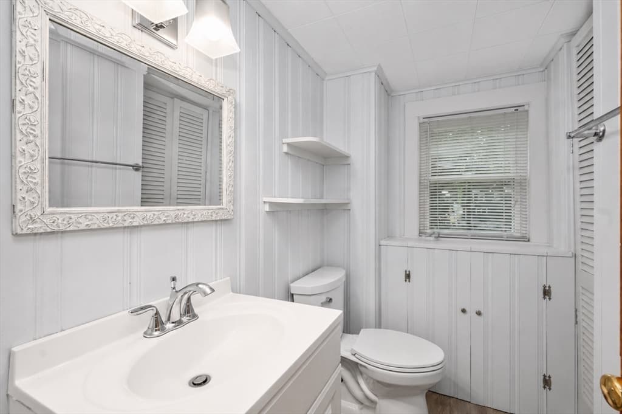
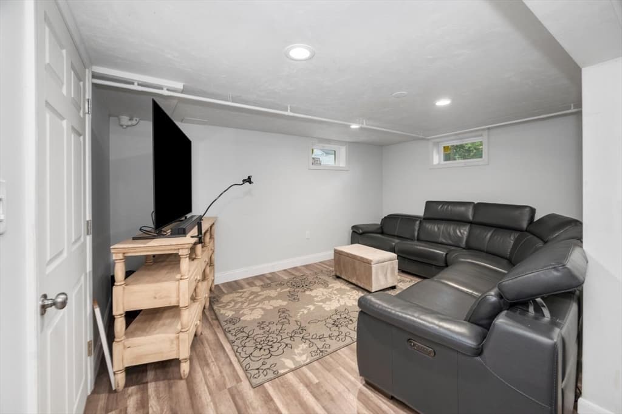
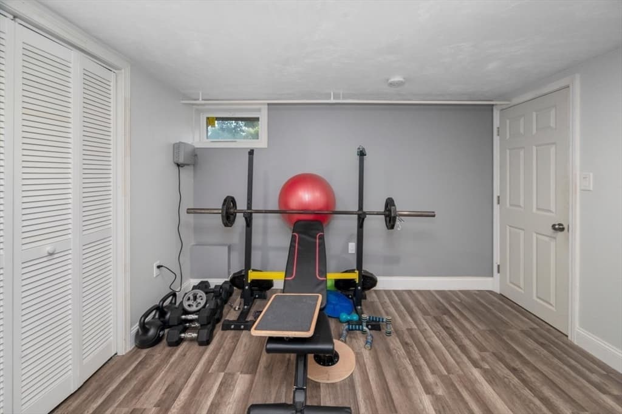
Single Family Residence at 214 Mechanic St, Foxboro MA 02035, Foxboro
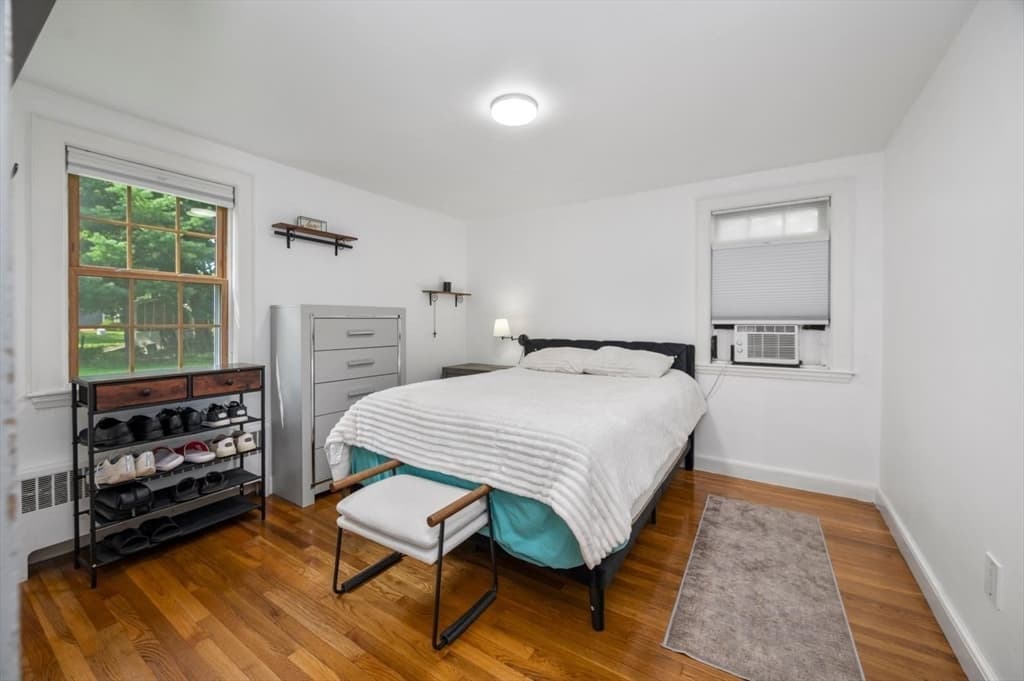
Single Family Residence at 214 Mechanic St, Foxboro MA 02035, Foxboro, photo 2 of 24
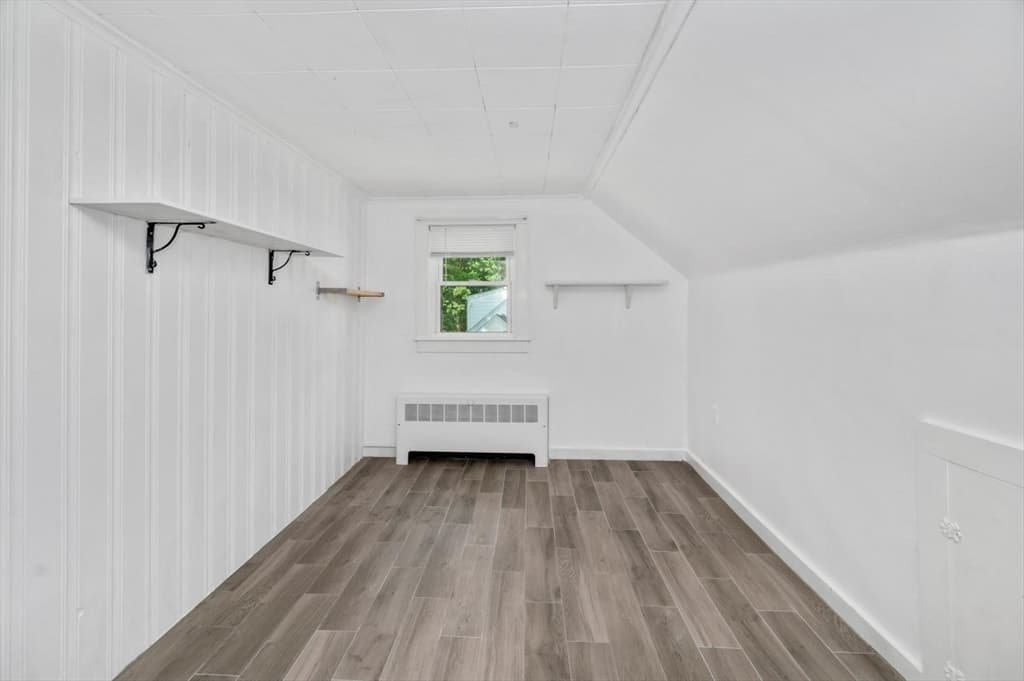
Single Family Residence at 214 Mechanic St, Foxboro MA 02035, Foxboro, photo 3 of 24
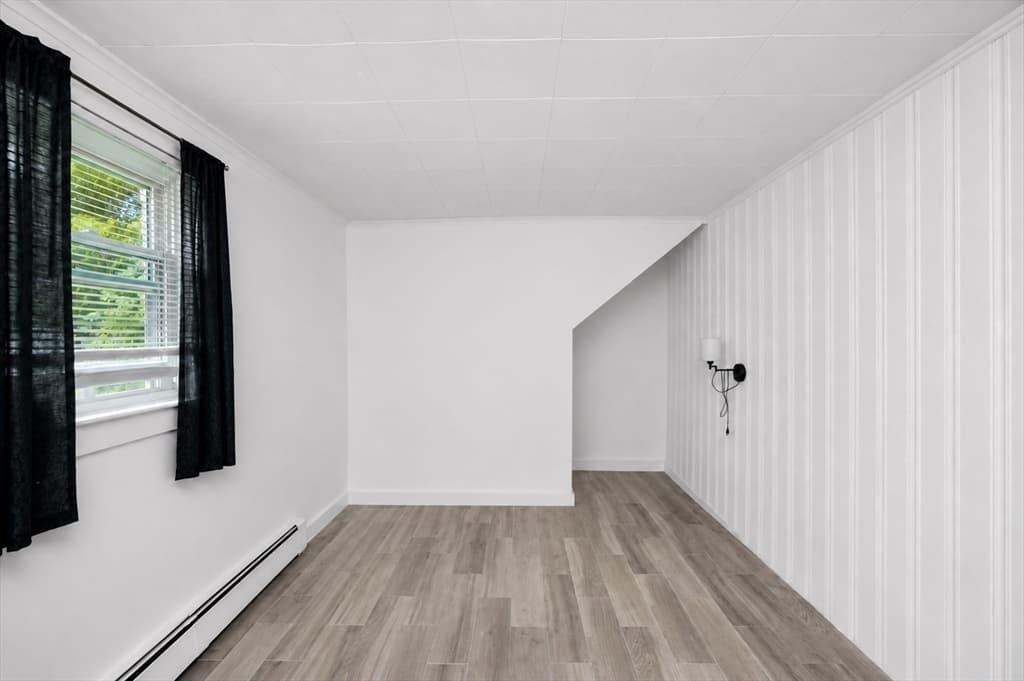
Single Family Residence at 214 Mechanic St, Foxboro MA 02035, Foxboro, photo 4 of 24
Single Family Residence at 214 Mechanic St, Foxboro MA 02035, Foxboro, photo 5 of 24
Single Family Residence at 214 Mechanic St, Foxboro MA 02035, Foxboro, photo 6 of 24
Single Family Residence at 214 Mechanic St, Foxboro MA 02035, Foxboro, photo 7 of 24
Single Family Residence at 214 Mechanic St, Foxboro MA 02035, Foxboro, photo 8 of 24
Single Family Residence at 214 Mechanic St, Foxboro MA 02035, Foxboro, photo 9 of 24
Single Family Residence at 214 Mechanic St, Foxboro MA 02035, Foxboro, photo 10 of 24
Single Family Residence at 214 Mechanic St, Foxboro MA 02035, Foxboro, photo 11 of 24
Single Family Residence at 214 Mechanic St, Foxboro MA 02035, Foxboro, photo 12 of 24
Single Family Residence at 214 Mechanic St, Foxboro MA 02035, Foxboro, photo 13 of 24
Single Family Residence at 214 Mechanic St, Foxboro MA 02035, Foxboro, photo 14 of 24
Single Family Residence at 214 Mechanic St, Foxboro MA 02035, Foxboro, photo 15 of 24
Single Family Residence at 214 Mechanic St, Foxboro MA 02035, Foxboro, photo 16 of 24
Single Family Residence at 214 Mechanic St, Foxboro MA 02035, Foxboro, photo 17 of 24
Single Family Residence at 214 Mechanic St, Foxboro MA 02035, Foxboro, photo 18 of 24
Single Family Residence at 214 Mechanic St, Foxboro MA 02035, Foxboro, photo 19 of 24
Single Family Residence at 214 Mechanic St, Foxboro MA 02035, Foxboro, photo 20 of 24
Single Family Residence at 214 Mechanic St, Foxboro MA 02035, Foxboro, photo 21 of 24
Single Family Residence at 214 Mechanic St, Foxboro MA 02035, Foxboro, photo 22 of 24
Single Family Residence at 214 Mechanic St, Foxboro MA 02035, Foxboro, photo 23 of 24
Single Family Residence at 214 Mechanic St, Foxboro MA 02035, Foxboro, photo 24 of 24
24 photos

$634,900

214 Mechanic St, Foxboro MA 02035
Foxboro, MA 02035
Listed by Alyssa Coyle
Bedrooms
4
Bathrooms
1.1
Living area
1,735 sqft
Year built
1954

About this home

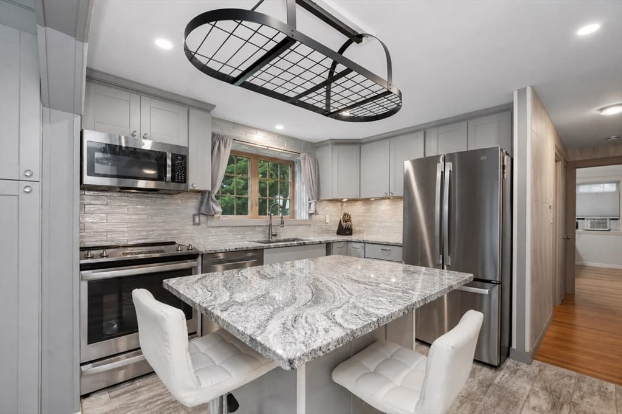
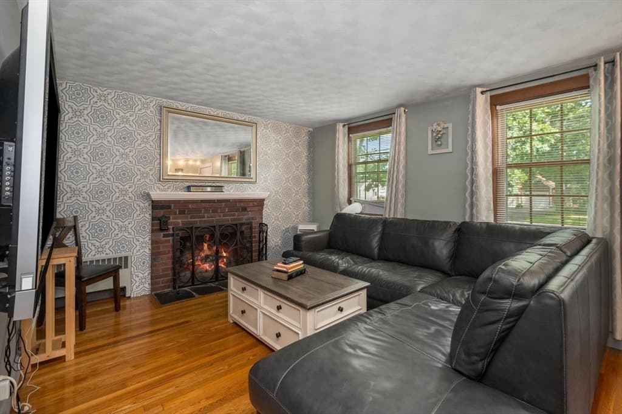
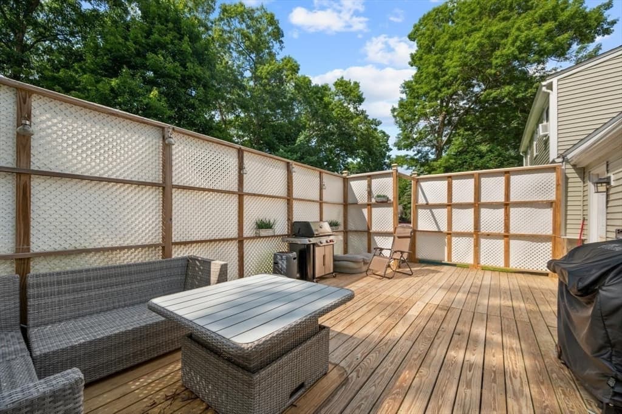
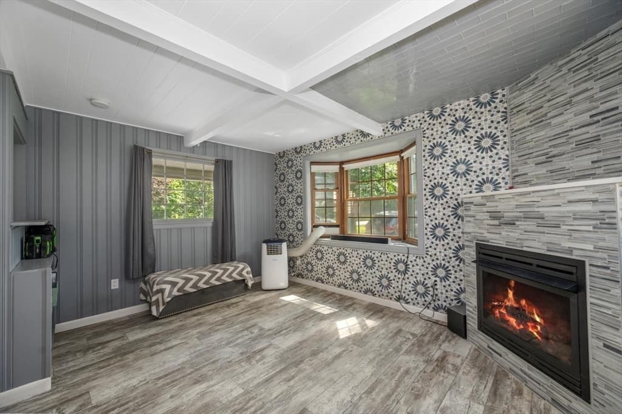
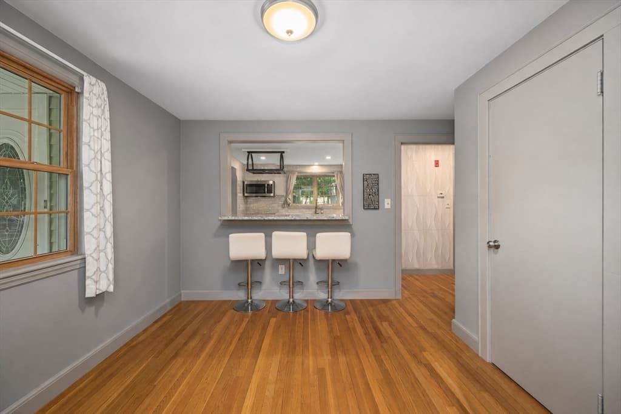
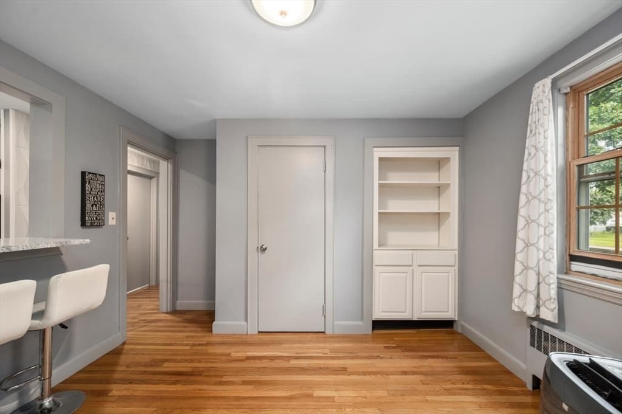
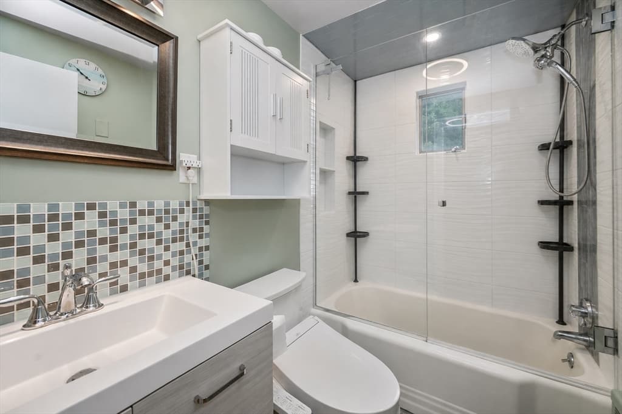
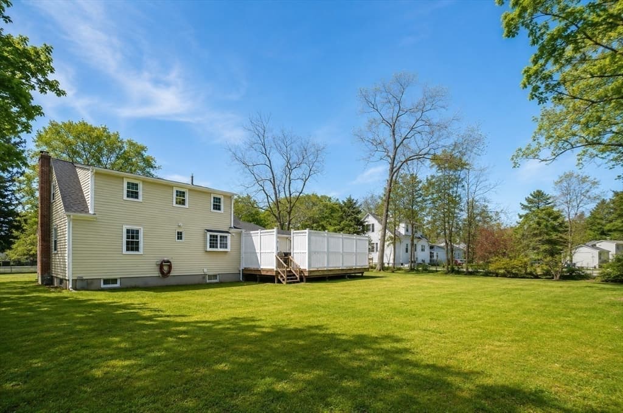
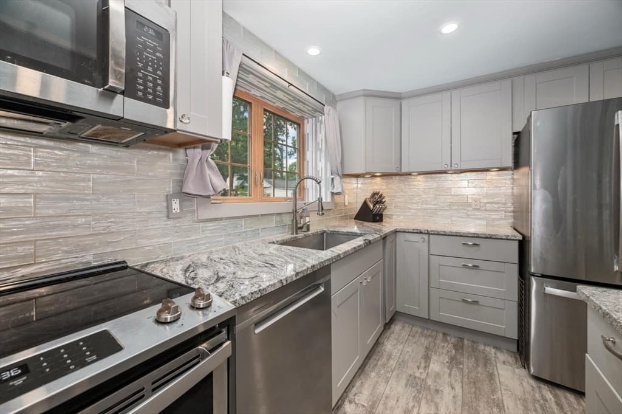
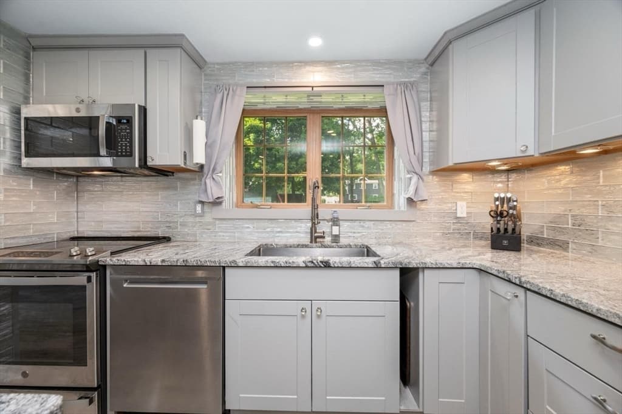
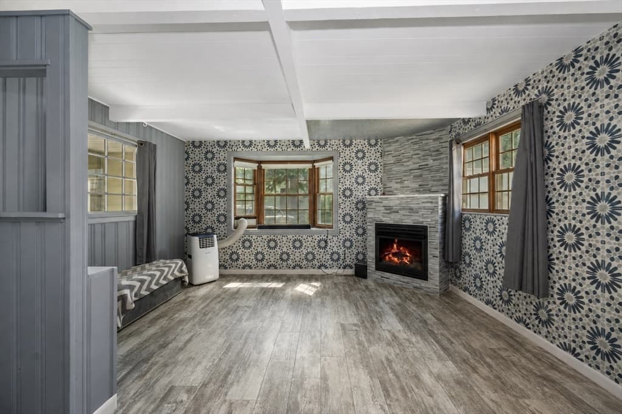
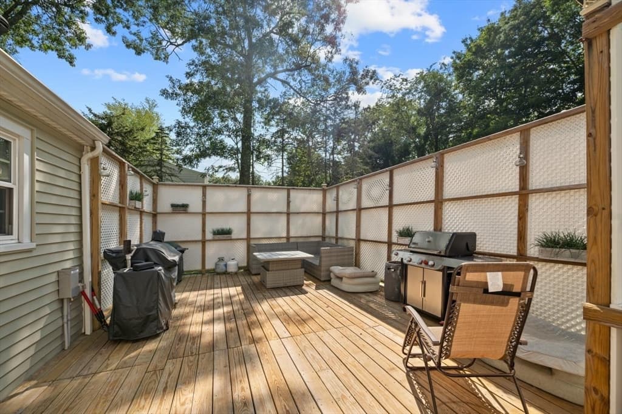
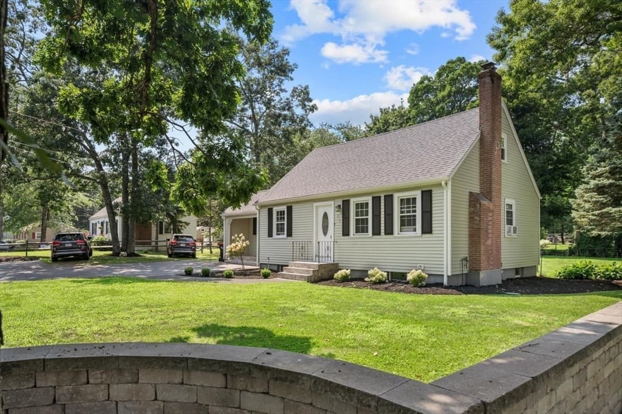
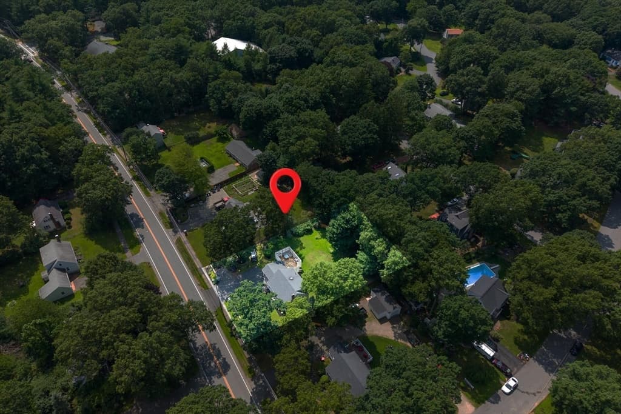
Welcome to 214 Mechanic Street, where space, flexibility, and location come together in the heart of Foxboro. This 4 bedroom, 1.5 bath home offers a versatile layout with plenty of room to spread out. The beautifully updated kitchen features a convenient breakfast bar that flows into the dining room. This home features two separate main-level living spaces- each with its own fireplace-offering plenty of room to gather, relax or entertain. A first-floor bedroom adds flexibility for guests, a home office, or single level living, while three additional bedrooms are located upstairs. The updated full bath brings a fresh touch, and the finished lower-level recreation room provides even more space for a playroom, gym, media room or whatever fits your lifestyle. Step outside to the private deck, a peaceful spot for morning coffee, summer dinners or simply unwinding at the end of the day. Set in a prime commuter location near the Sharon line, this home combines classic New England community charm with convenient access to the MBTA commuter rail, major routes, Gillette Stadium and Patriot place, plus outdoor destinations including F. Gilbert Hills State Forest and Sweat Beach at Lake Pearl. A home with room to live, work, play, and make your own-all in a location that keeps you connected.

Highlights

Fireplace

Property details

MLS #
73562255
Property type
Single Family Residence
Subdivision
N/A
Status
Active
Days on market
16
On market date
August 11, 2026
Stories
N/A
Total bathrooms
2
Garage spaces
N/A
Parking spaces
6
Lot size
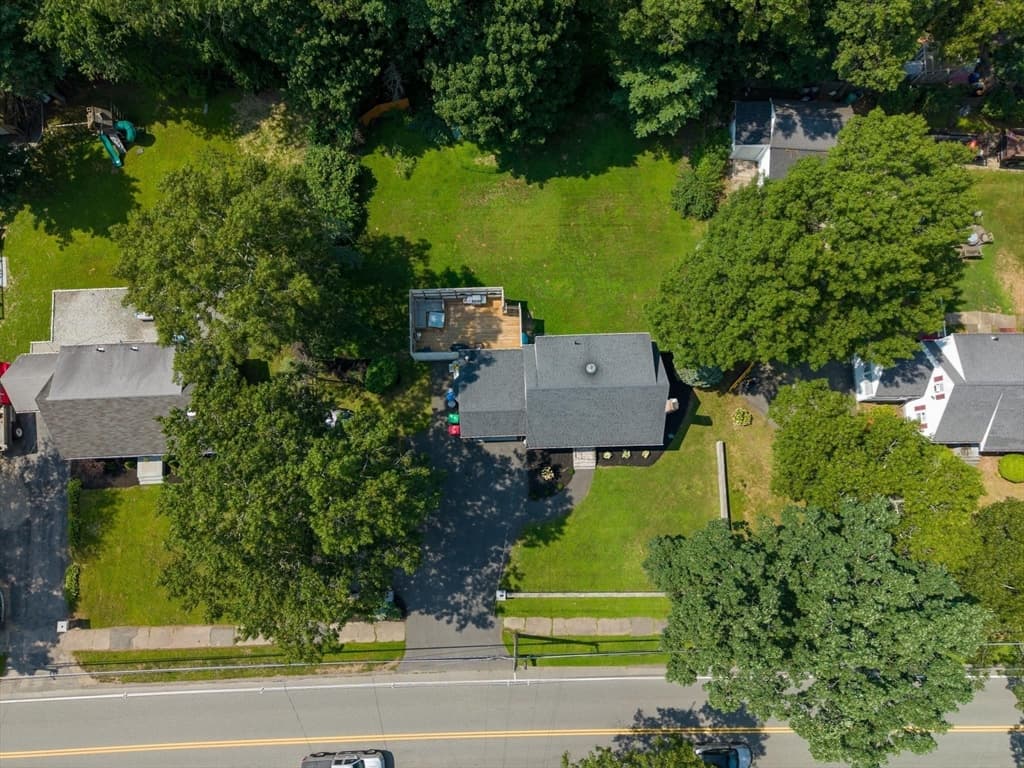
0.35 acres
Loading map…

Nearby schools

Within 10 miles · public school directory data (NCES)

Elementary
Heights Elementary
1.78 mi away · Grades 0-5
Nearest school -- attendance-zone data not available here
2.0
Local Score (student-teacher ratio only (preliminary -- will incorporate state test-score data once available)) -- not an official state rating
Enrollment
537
Student:teacher ratio
19.2:1
District
Sharon
Middle
John J Ahern
1.22 mi away · Grades 5-8
Nearest school -- attendance-zone data not available here
4.0
Local Score (student-teacher ratio only (preliminary -- will incorporate state test-score data once available)) -- not an official state rating
Enrollment
754
Student:teacher ratio
12.6:1
District
Foxborough
High
Foxborough High
2.46 mi away · Grades 9-12
Nearest school -- attendance-zone data not available here
4.0
Local Score (student-teacher ratio only (preliminary -- will incorporate state test-score data once available)) -- not an official state rating
Enrollment
772
Student:teacher ratio
12.1:1
District
Foxborough

Mortgage calculator

Estimate only - actual rate and payment depend on your lender, credit, and loan program.

$
%
%
Adjust tax / insurance estimates
% / yr
$
/mo
Est. monthly payment
$3,973/mo
$126,980 down
$507,920 loan
Principal & interest$3,294
Property tax (est.)$529
Home insurance (est.)$150

Similar homes you might like

Data source: Listing information provided by MLS Property Information Network via Trestle/CoreLogic. Last updated 12 days ago.

Information herein deemed reliable but not guaranteed; all measurements, school assignments, HOA fees, taxes, and feature lists are approximate and should be independently verified. Equal Housing Opportunity.