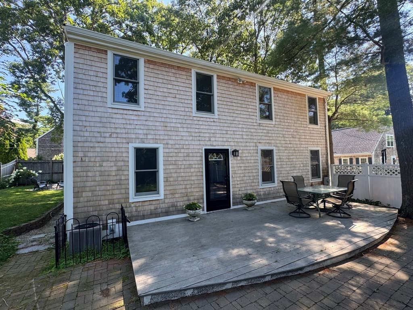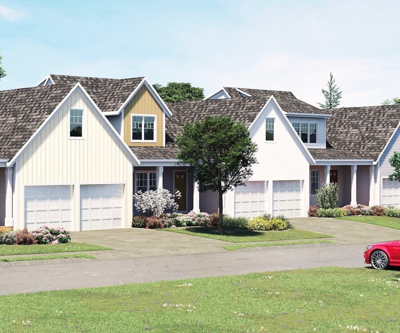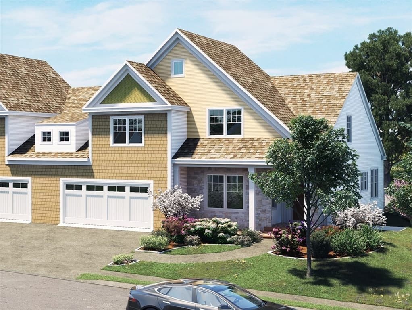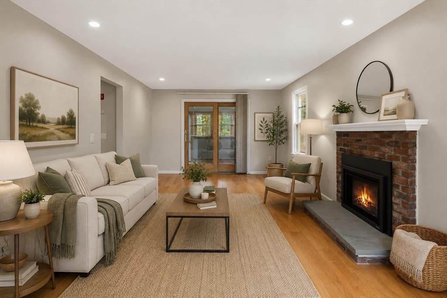
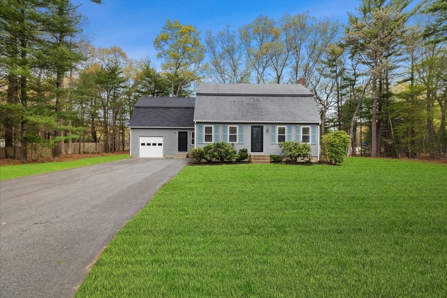
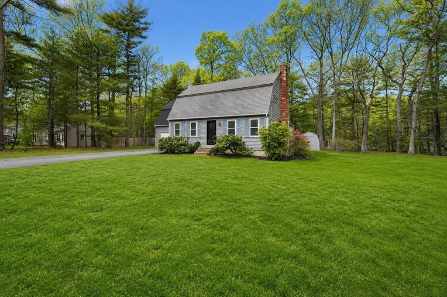
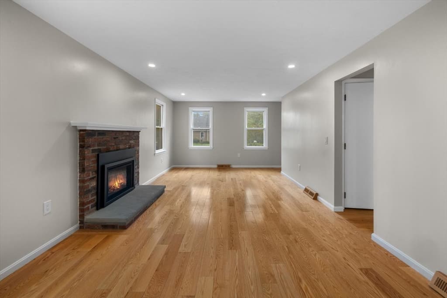
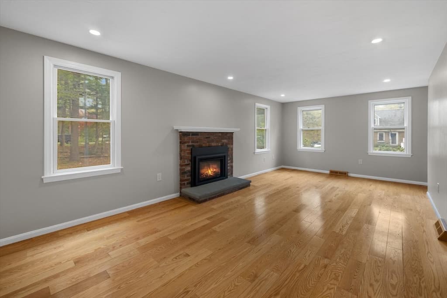
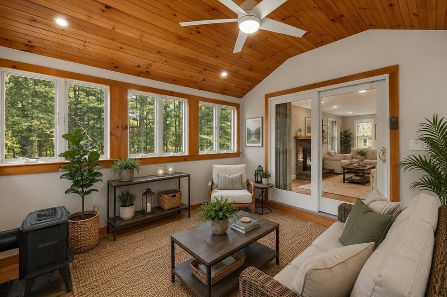
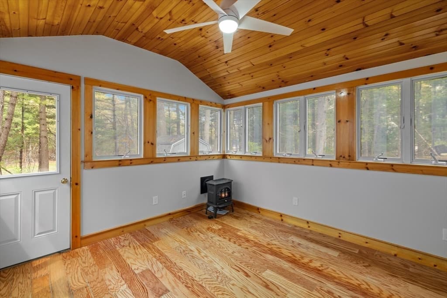
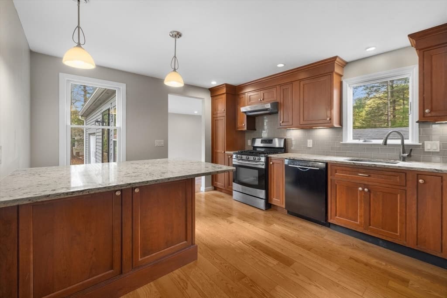
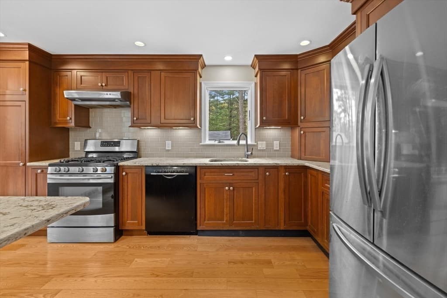
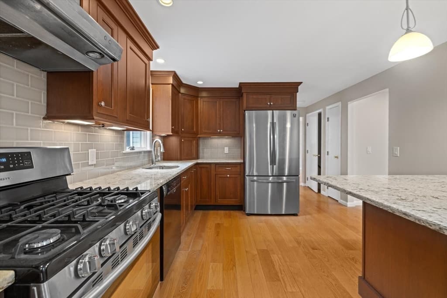
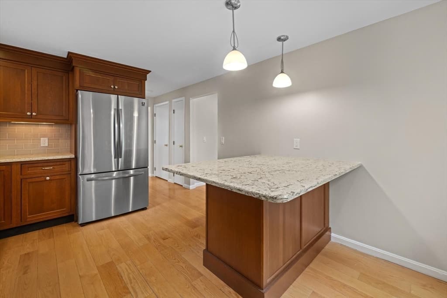
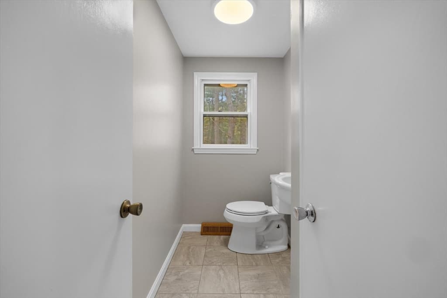
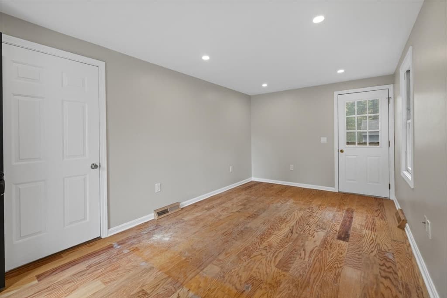
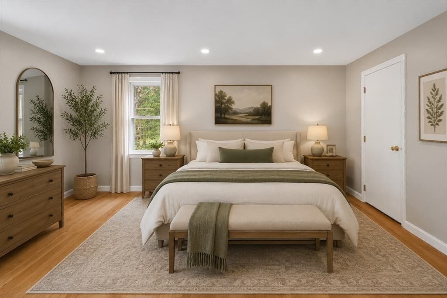
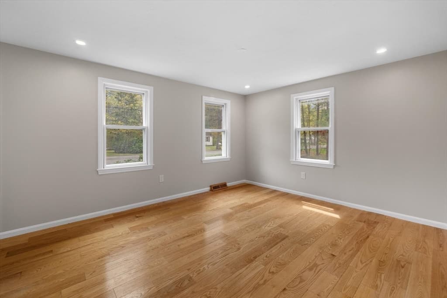
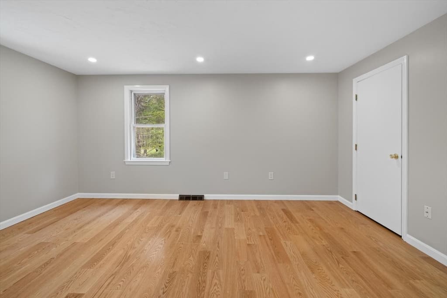
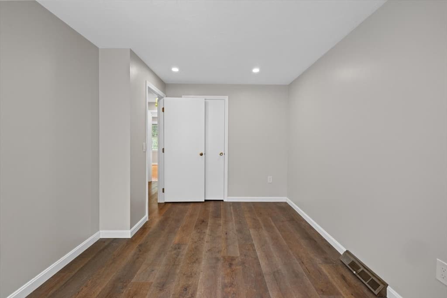
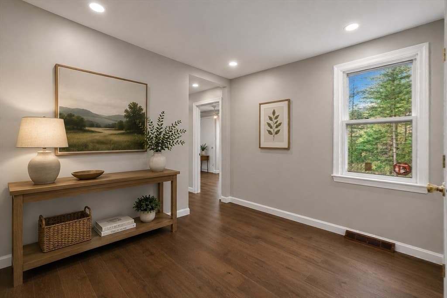
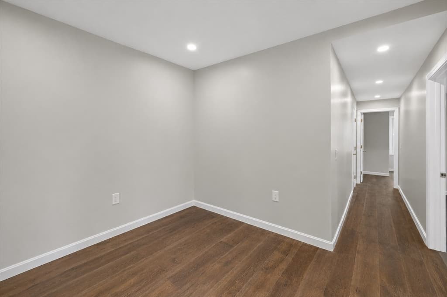
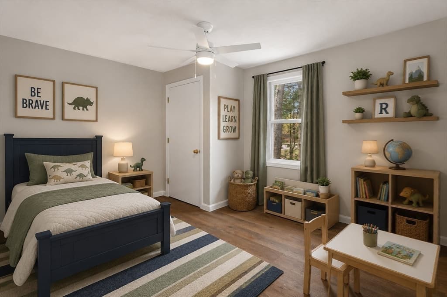
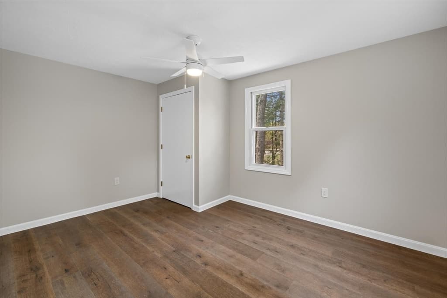
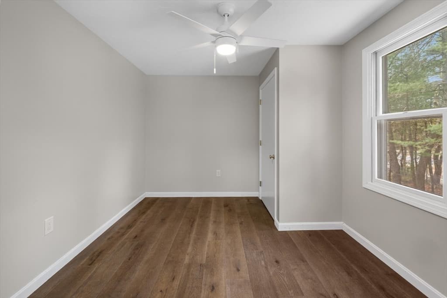
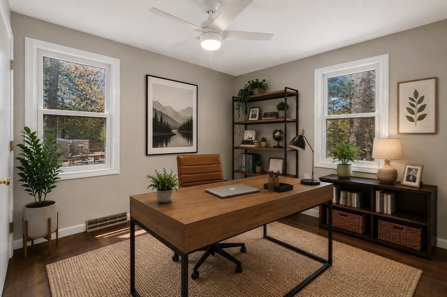
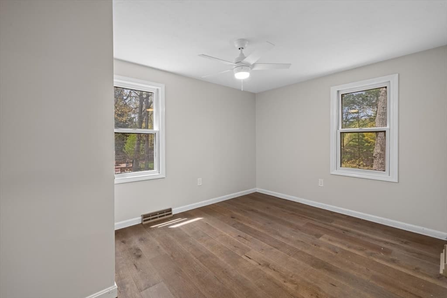
76 Woodridge Rd, Duxbury MA 02332
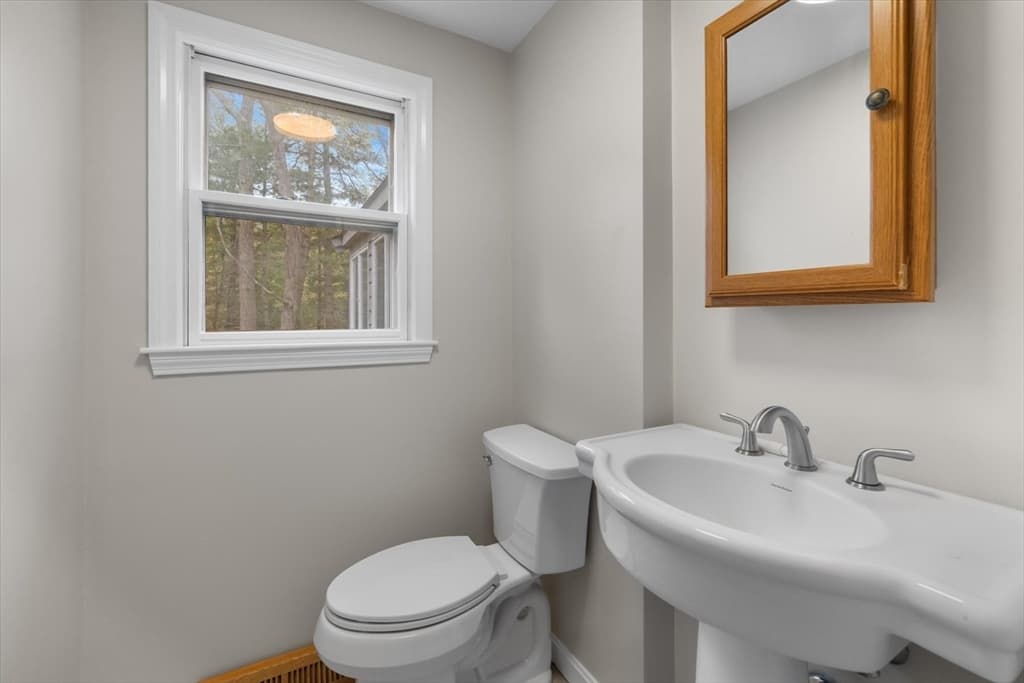
76 Woodridge Rd, Duxbury MA 02332 photo 2
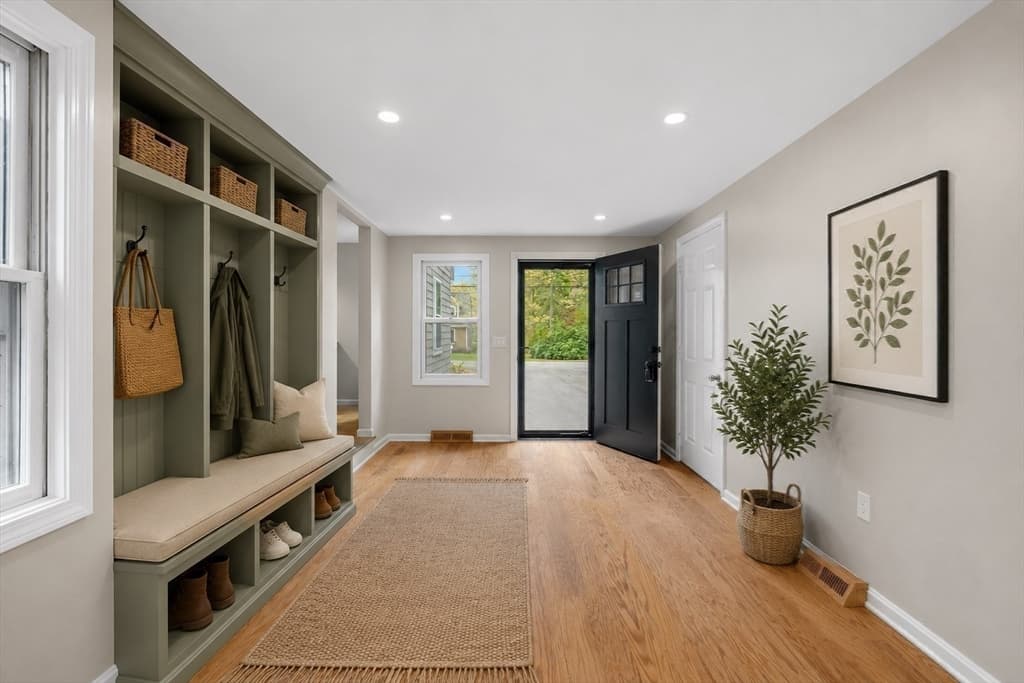
76 Woodridge Rd, Duxbury MA 02332 photo 3
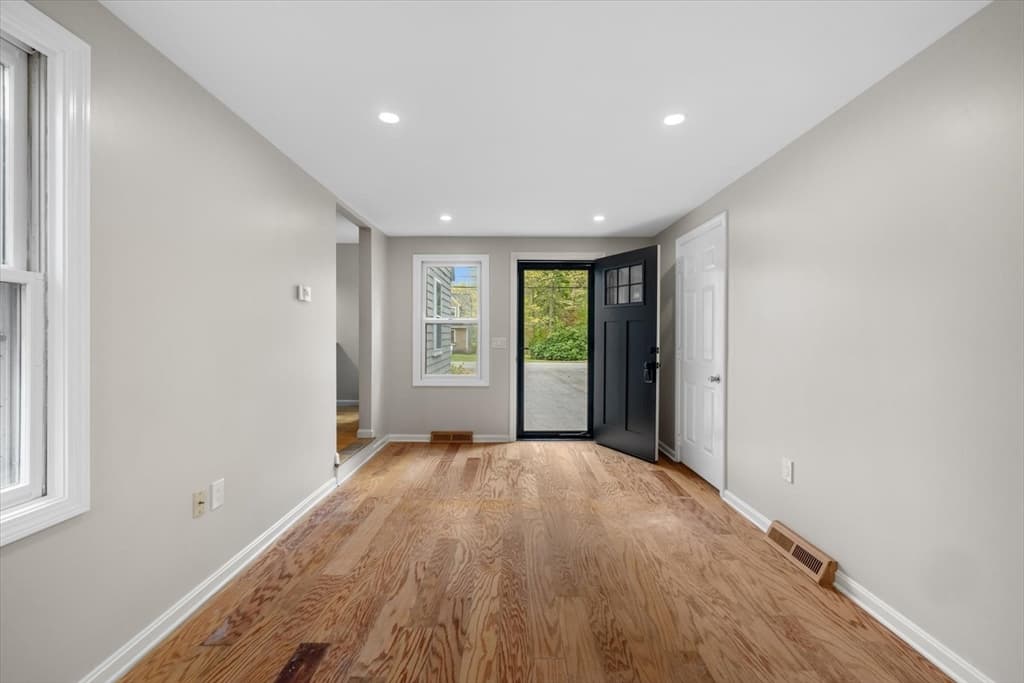
76 Woodridge Rd, Duxbury MA 02332 photo 4
76 Woodridge Rd, Duxbury MA 02332 photo 5
76 Woodridge Rd, Duxbury MA 02332 photo 6
76 Woodridge Rd, Duxbury MA 02332 photo 7
76 Woodridge Rd, Duxbury MA 02332 photo 8
76 Woodridge Rd, Duxbury MA 02332 photo 9
76 Woodridge Rd, Duxbury MA 02332 photo 10
76 Woodridge Rd, Duxbury MA 02332 photo 11
76 Woodridge Rd, Duxbury MA 02332 photo 12
76 Woodridge Rd, Duxbury MA 02332 photo 13
76 Woodridge Rd, Duxbury MA 02332 photo 14
76 Woodridge Rd, Duxbury MA 02332 photo 15
76 Woodridge Rd, Duxbury MA 02332 photo 16
76 Woodridge Rd, Duxbury MA 02332 photo 17
76 Woodridge Rd, Duxbury MA 02332 photo 18
76 Woodridge Rd, Duxbury MA 02332 photo 19
76 Woodridge Rd, Duxbury MA 02332 photo 20
76 Woodridge Rd, Duxbury MA 02332 photo 21
76 Woodridge Rd, Duxbury MA 02332 photo 22
76 Woodridge Rd, Duxbury MA 02332 photo 23
76 Woodridge Rd, Duxbury MA 02332 photo 24
76 Woodridge Rd, Duxbury MA 02332 photo 25
76 Woodridge Rd, Duxbury MA 02332 photo 26
76 Woodridge Rd, Duxbury MA 02332 photo 27
76 Woodridge Rd, Duxbury MA 02332 photo 28
76 Woodridge Rd, Duxbury MA 02332 photo 29
76 Woodridge Rd, Duxbury MA 02332 photo 30
76 Woodridge Rd, Duxbury MA 02332 photo 31
76 Woodridge Rd, Duxbury MA 02332 photo 32
76 Woodridge Rd, Duxbury MA 02332 photo 33
76 Woodridge Rd, Duxbury MA 02332 photo 34
76 Woodridge Rd, Duxbury MA 02332 photo 35
76 Woodridge Rd, Duxbury MA 02332 photo 36
76 Woodridge Rd, Duxbury MA 02332 photo 37
76 Woodridge Rd, Duxbury MA 02332 photo 38
76 Woodridge Rd, Duxbury MA 02332 photo 39
76 Woodridge Rd, Duxbury MA 02332 photo 40
76 Woodridge Rd, Duxbury MA 02332 photo 41
76 Woodridge Rd, Duxbury MA 02332 photo 42
42 photos

$1,099,000

76 Woodridge Rd, Duxbury MA 02332
Duxbury, MA 02332
Listed by Ryan Ahern
Bedrooms
4
Bathrooms
1.1
Living area
2,285 sqft
Year built
1985

About this home

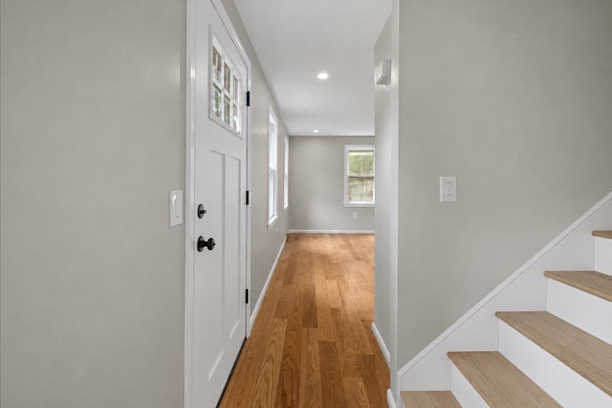
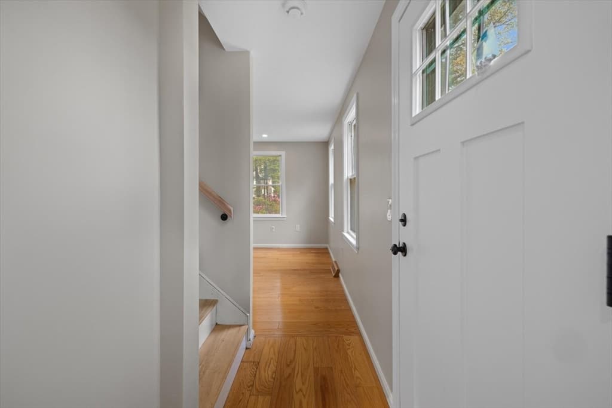
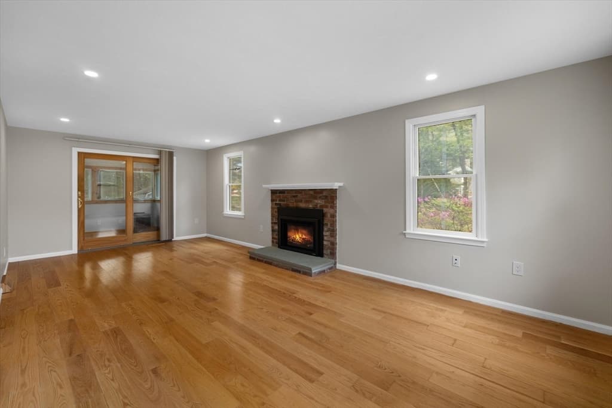
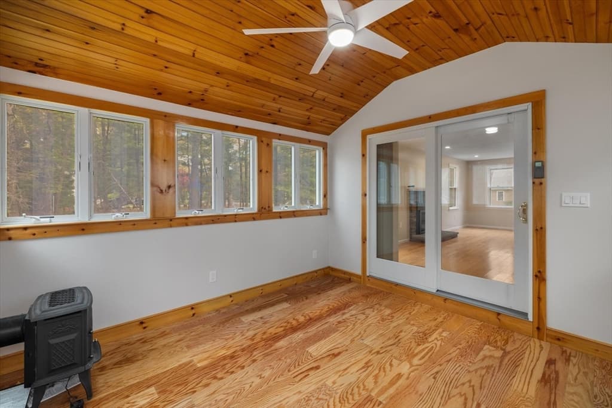
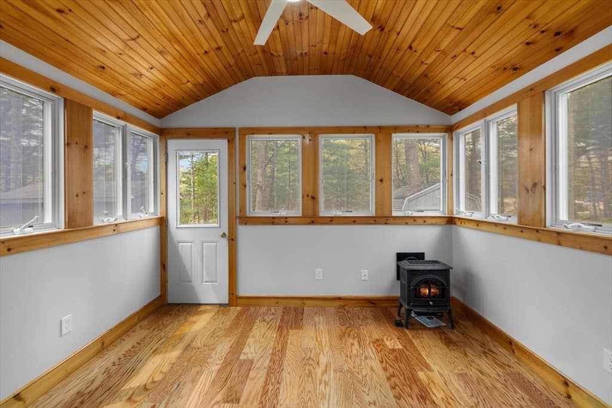
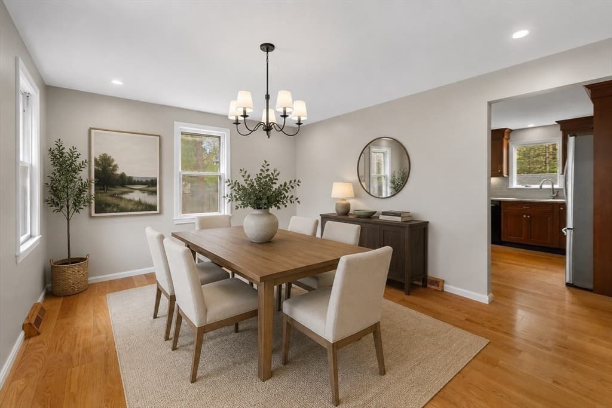
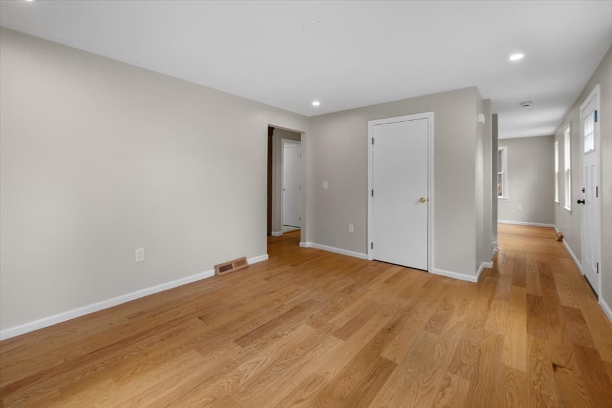
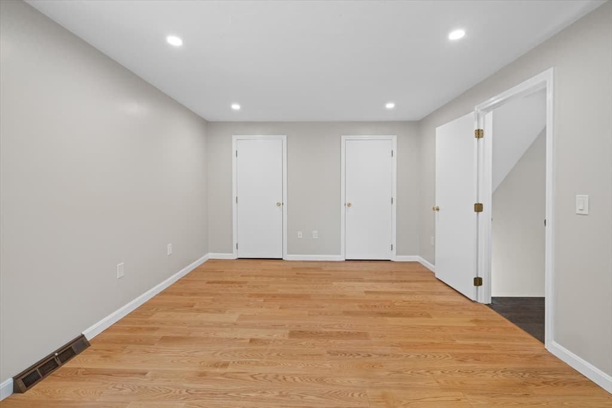
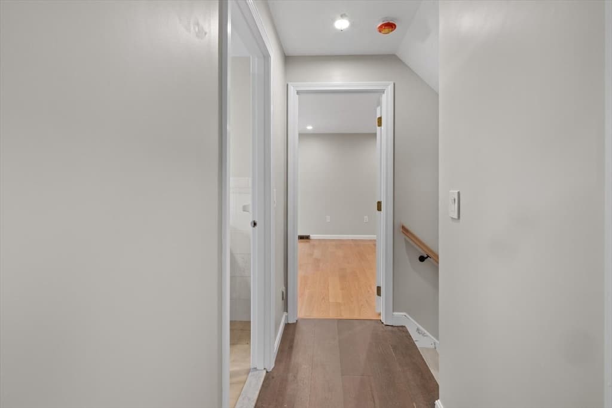
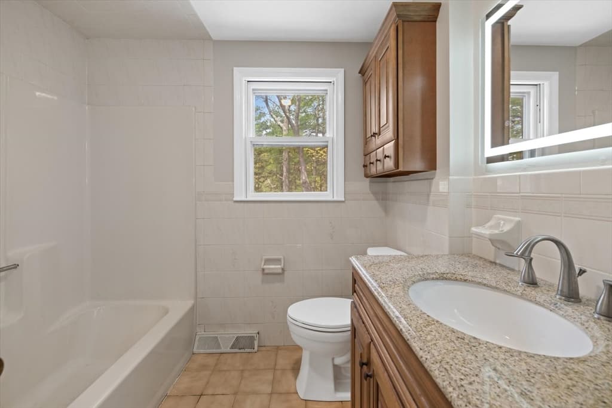
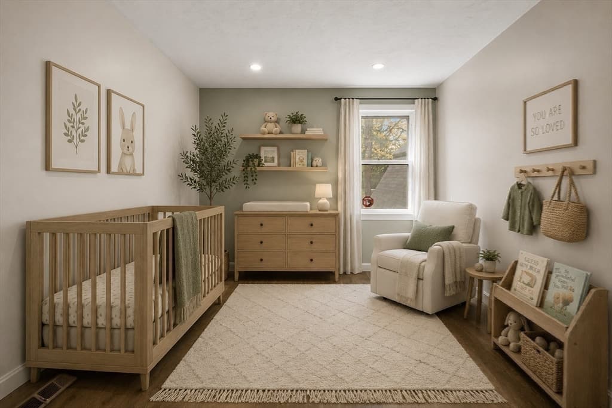
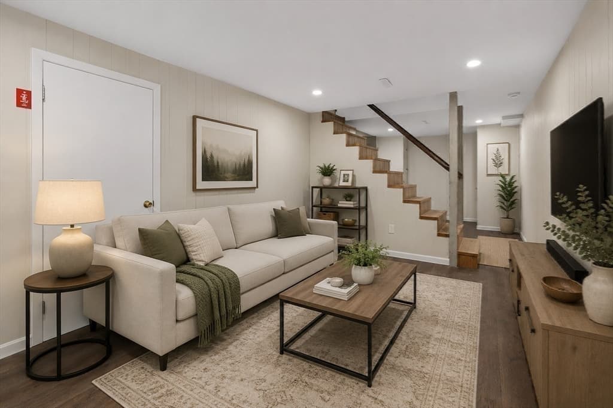
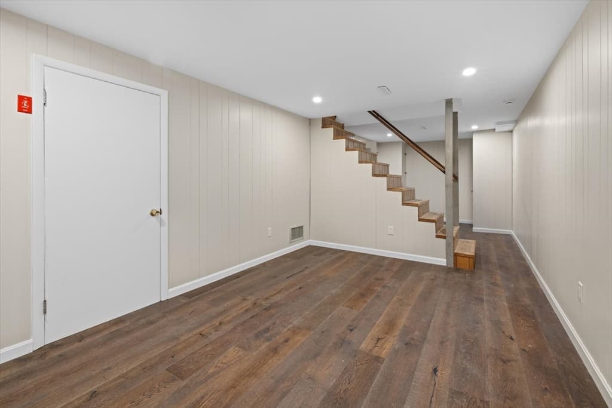
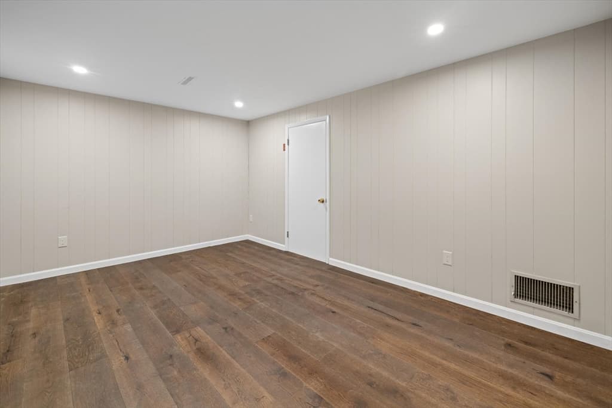
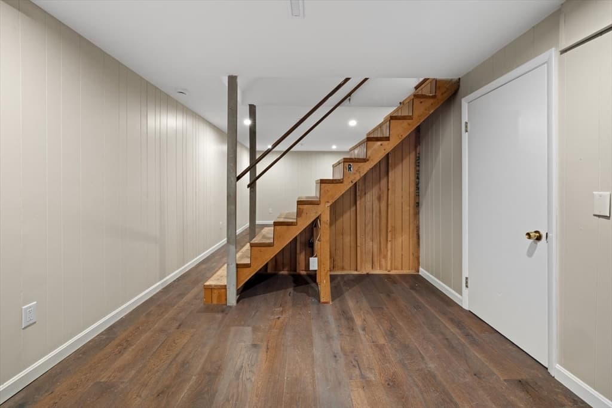
Nestled in a desirable cul-de-sac neighborhood in the Village of Duxbury, this charming four-bedroom Gambrel Cape offers the perfect blend of character, comfort, and convenience. Ideally located just seconds from Route 3 and approximately a half mile from Duxbury Bay, the home is also moments from Hall’s Corner, where you’ll find local boutiques, restaurants, grocery stores, and other everyday conveniences. Inside, the home features an open floor plan with hardwood floors, fresh interior paint, new recessed lighting, and upgraded electrical service. Additional highlights include four spacious bedrooms plus a bonus room, a finished basement, one-car garage, whole-house generator, and a newly installed vented gas fireplace insert. The inviting four-season room provides additional year-round living space and completes this well-maintained home in one of Duxbury’s most convenient locations. An incredible opportunity for qualified buyers: this home is eligible for conventional financing with as little as 5% down!

Highlights

Fireplace

Property details

MLS #
73519722
Property type
Single Family Residence
Subdivision
N/A
Status
Active
Days on market
102
On market date
May 15, 2026
Stories
N/A
Garage spaces
1
Lot size
0.46 acres
Loading map…

Nearby schools

Within 10 miles · public school directory data (NCES)

Elementary
Chandler Elementary
1.71 mi away · Grades -1-2
Nearest school -- attendance-zone data not available here
4.0
Local Score (student-teacher ratio only (preliminary -- will incorporate state test-score data once available)) -- not an official state rating
Enrollment
620
Student:teacher ratio
14.4:1
District
Duxbury
Middle
Silver Lake Regional Middle School
2.96 mi away · Grades 7-8
Nearest school -- attendance-zone data not available here
4.0
Local Score (student-teacher ratio only (preliminary -- will incorporate state test-score data once available)) -- not an official state rating
Enrollment
509
Student:teacher ratio
12.1:1
District
Silver Lake
High
Silver Lake Regional High
3.14 mi away · Grades 9-12
Nearest school -- attendance-zone data not available here
4.0
Local Score (student-teacher ratio only (preliminary -- will incorporate state test-score data once available)) -- not an official state rating
Enrollment
1,182
Student:teacher ratio
12.8:1
District
Silver Lake

Mortgage calculator

Estimate only - actual rate and payment depend on your lender, credit, and loan program.

$
%
%
Adjust tax / insurance estimates
% / yr
$
/mo
Est. monthly payment
$6,768/mo
$219,800 down
$879,200 loan
Principal & interest$5,702
Property tax (est.)$916
Home insurance (est.)$150

Similar homes you might like

Data source: Listing information provided by MLS Property Information Network via Trestle/CoreLogic. Last updated 4 days ago.

Information herein deemed reliable but not guaranteed; all measurements, school assignments, HOA fees, taxes, and feature lists are approximate and should be independently verified. Equal Housing Opportunity.