$695,000
About this home
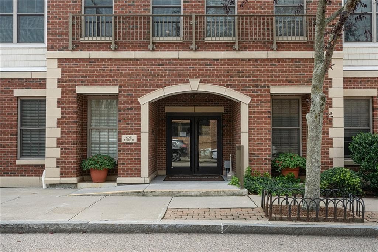
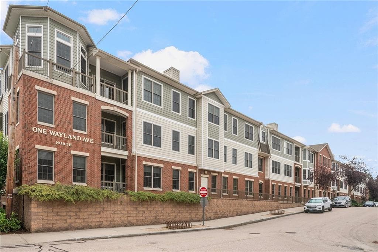
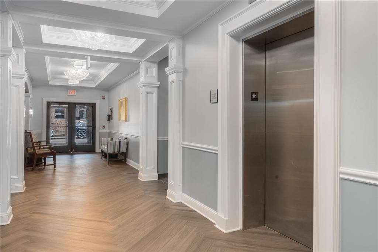
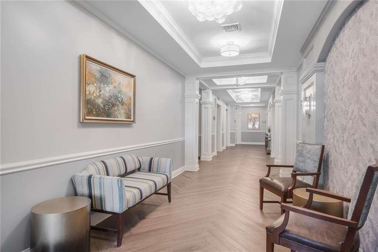
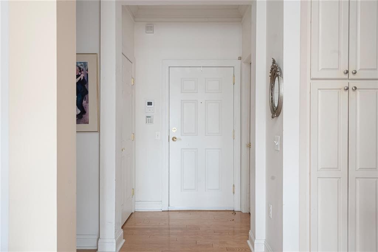
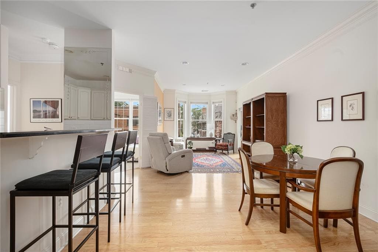
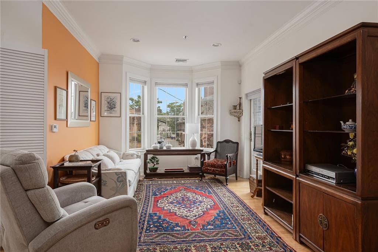
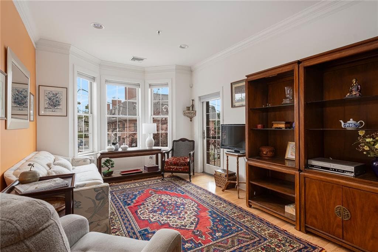
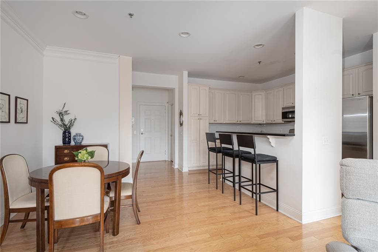
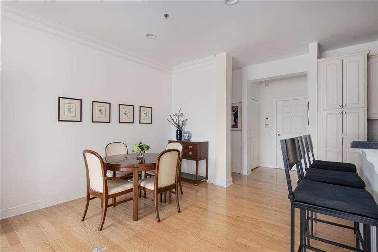
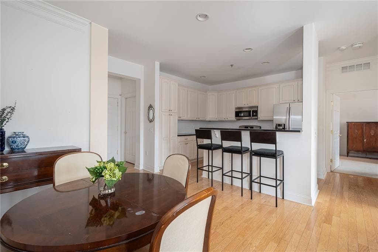
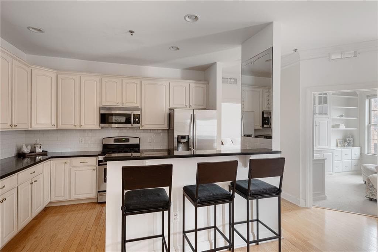
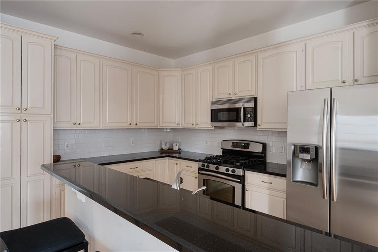
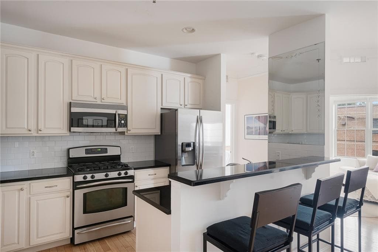
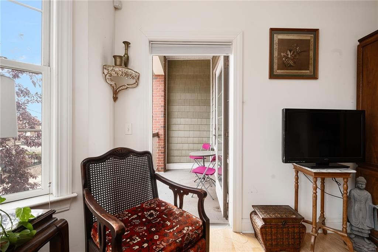
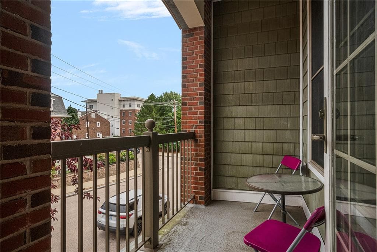
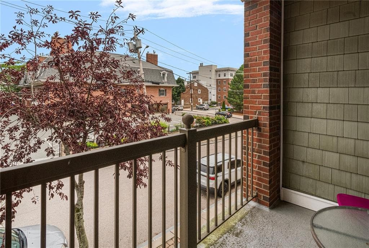
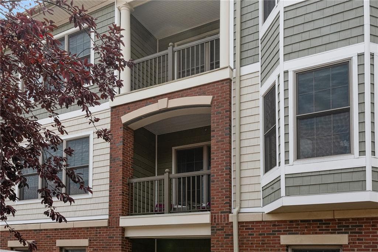
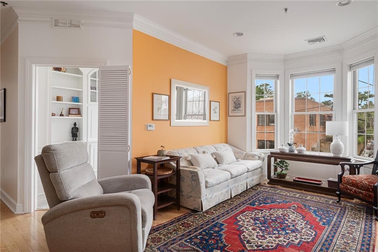
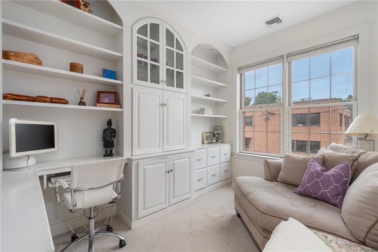
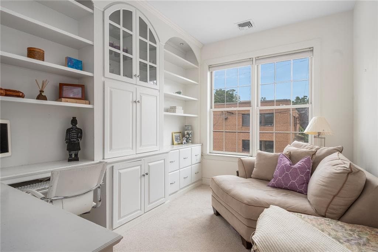
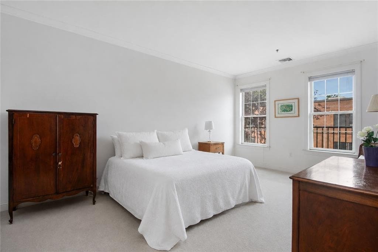
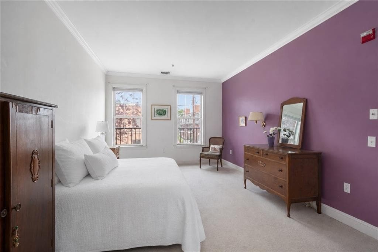
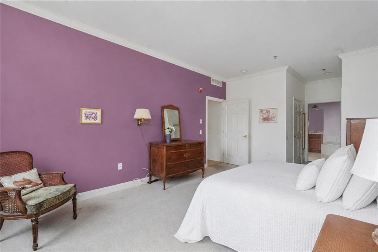
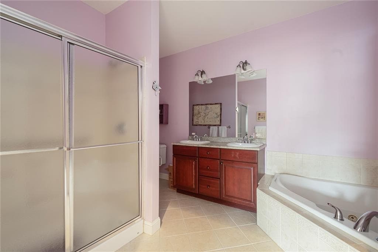
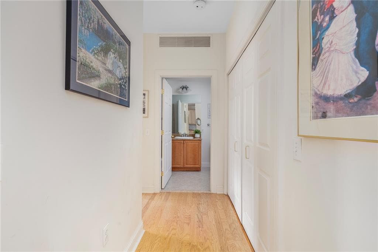
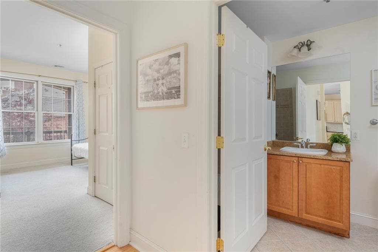

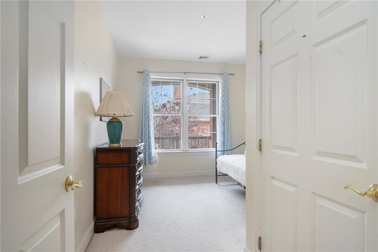
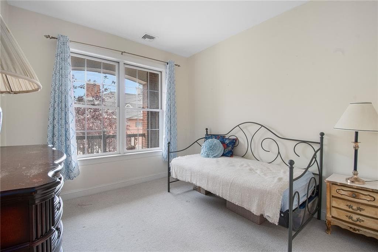
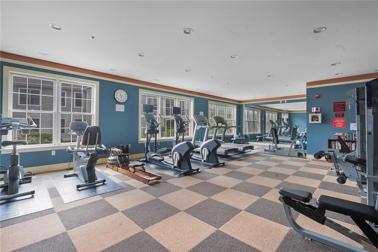
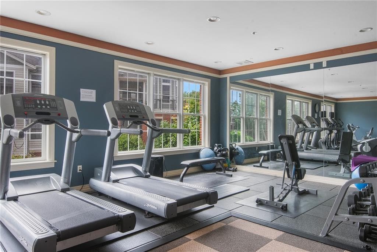
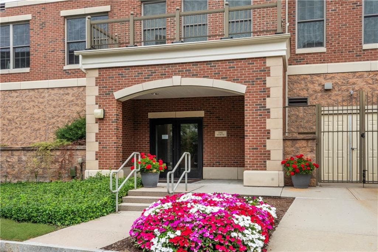
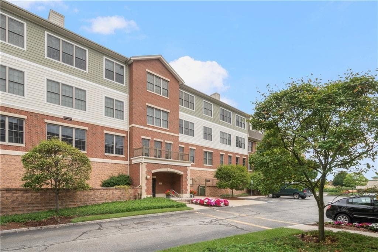
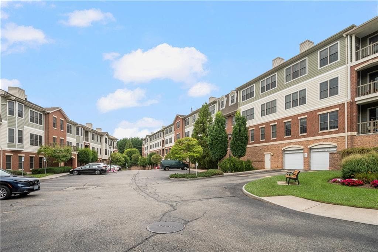
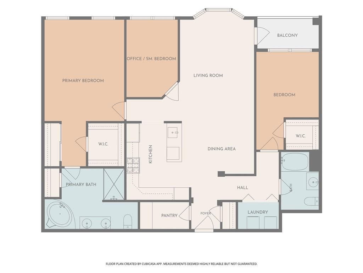
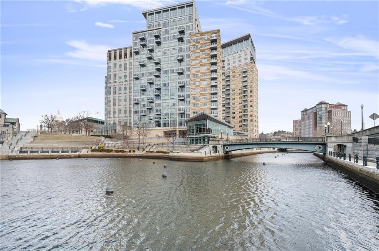
Enjoy effortless luxury living at sought-after East Side Commons, ideally located within walking distance of Wayland Square in one of Providence’s most desirable East Side neighborhoods. This beautifully appointed first-floor condominium offers approximately 1,500 square feet of thoughtfully designed living space with two bedrooms, two full baths, and a versatile third room ideal for a home office or guest bedroom. The open, light-filled floor plan is perfectly suited for everyday living and entertaining. Quality finishes and thoughtful upgrades include granite countertops in the kitchen and bathrooms, central air conditioning, custom California Closets in both bedrooms, and built-in library shelving. Spacious living and dining areas open to a private balcony overlooking vibrant Wayland Avenue, a wonderful setting for morning coffee or relaxing at the end of the day. The well-appointed kitchen features abundant cabinetry and generous workspace, while the spacious primary suite offers excellent closet space and a private en suite bath. Residents enjoy two-car parking, including assigned parking in the heated garage, elevator access, a fully equipped fitness center, a dedicated mailroom, and newly renovated building entry and hallways. Brown University, RISD, major hospitals, and downtown Providence are just minutes away. A sophisticated East Side residence offering exceptional comfort, convenience, and walkability.
Property details
- MLS #
- 1420903
- Property type
- Condominium
- Subdivision
- Wayland Square
- Status
- Active
- Days on market
- N/A
- On market date
- August 21, 2026
- Stories
- 1
- Garage spaces
- 2
- Lot size
- N/A
Location
Get directions →Nearby schools
Within 10 miles · public school directory data (NCES)
- Enrollment
- 243
- Student:teacher ratio
- 11.6:1
- District
- Providence
- Enrollment
- 636
- Student:teacher ratio
- 13.3:1
- District
- Providence
- Enrollment
- 943
- Student:teacher ratio
- 14.3:1
- District
- Providence
Mortgage calculator
Estimate only - actual rate and payment depend on your lender, credit, and loan program.
Adjust tax / insurance estimates
Similar homes you might like

Data source: Listing information provided by Rhode Island Association of REALTORS via Trestle/CoreLogic. Last updated 18 hr ago.
Information herein deemed reliable but not guaranteed; all measurements, school assignments, HOA fees, taxes, and feature lists are approximate and should be independently verified. Equal Housing Opportunity.