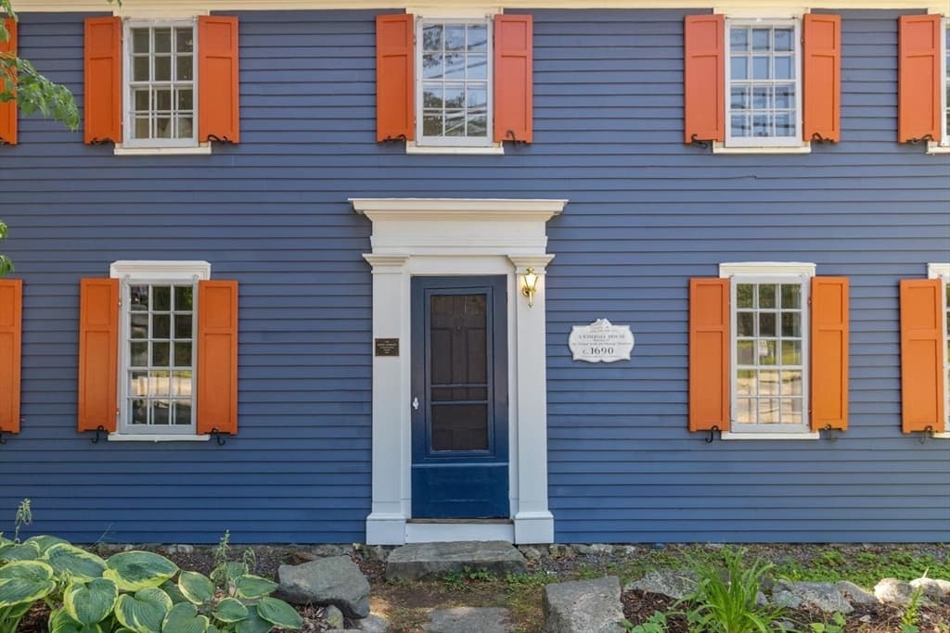
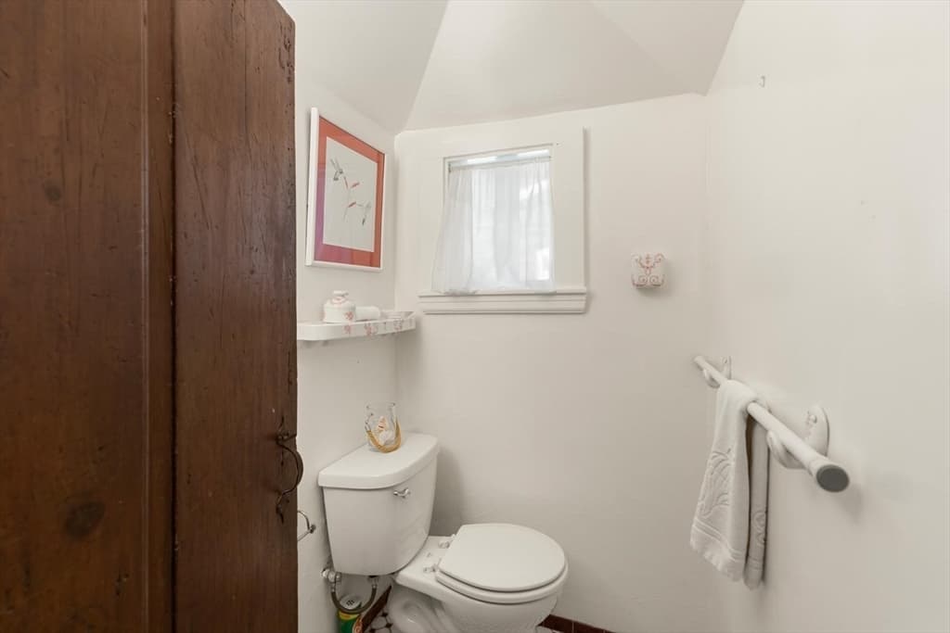
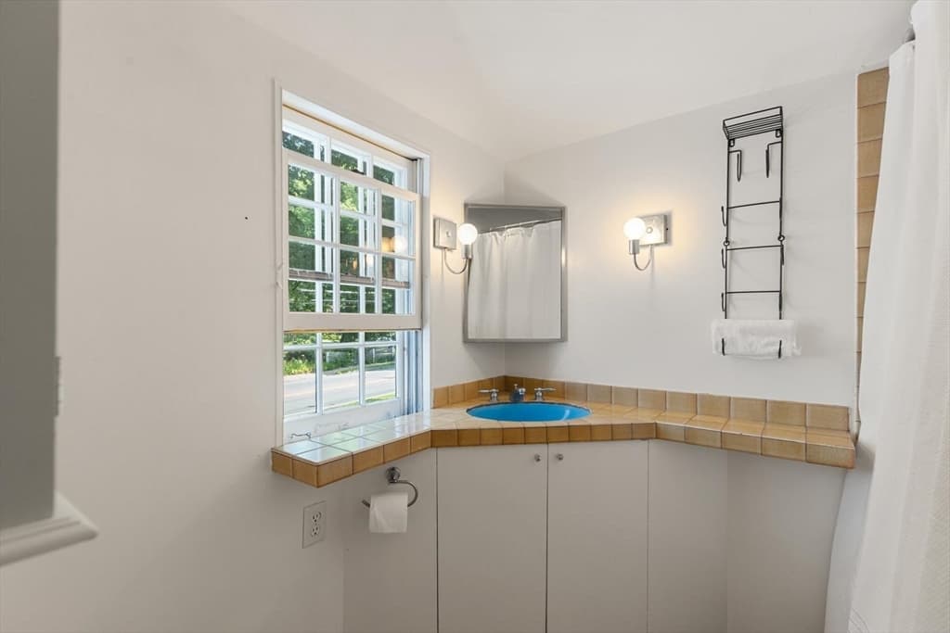
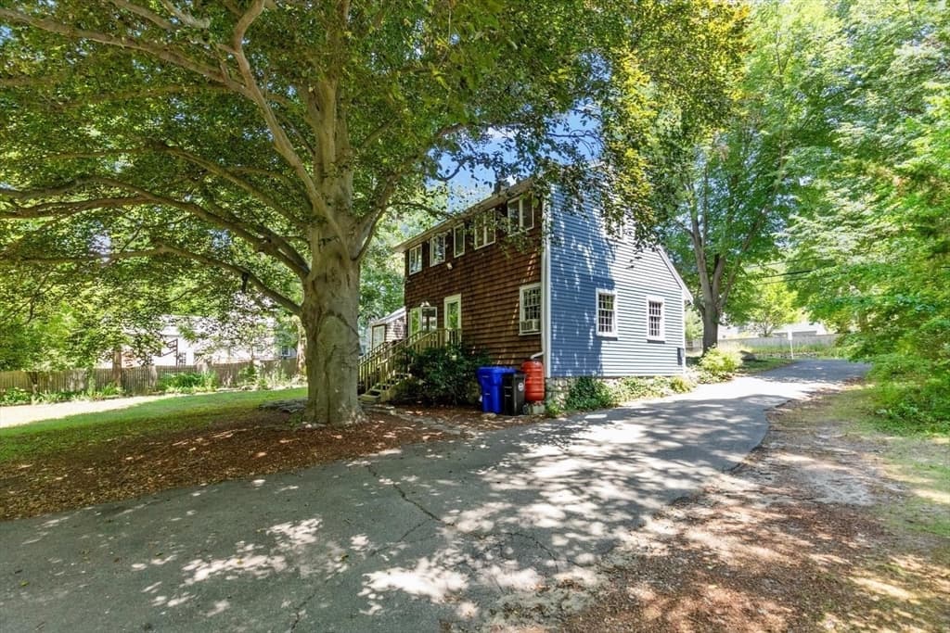
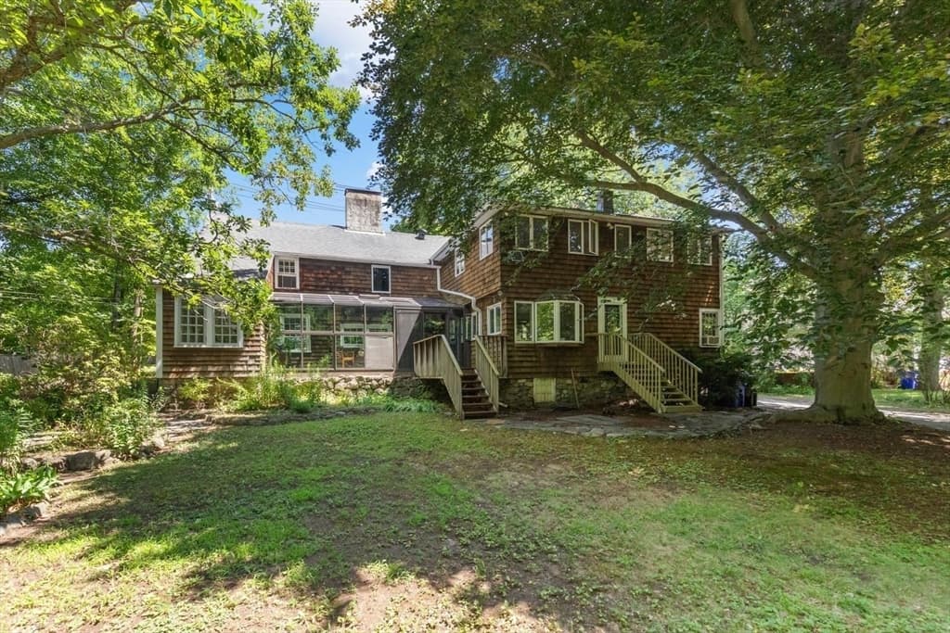
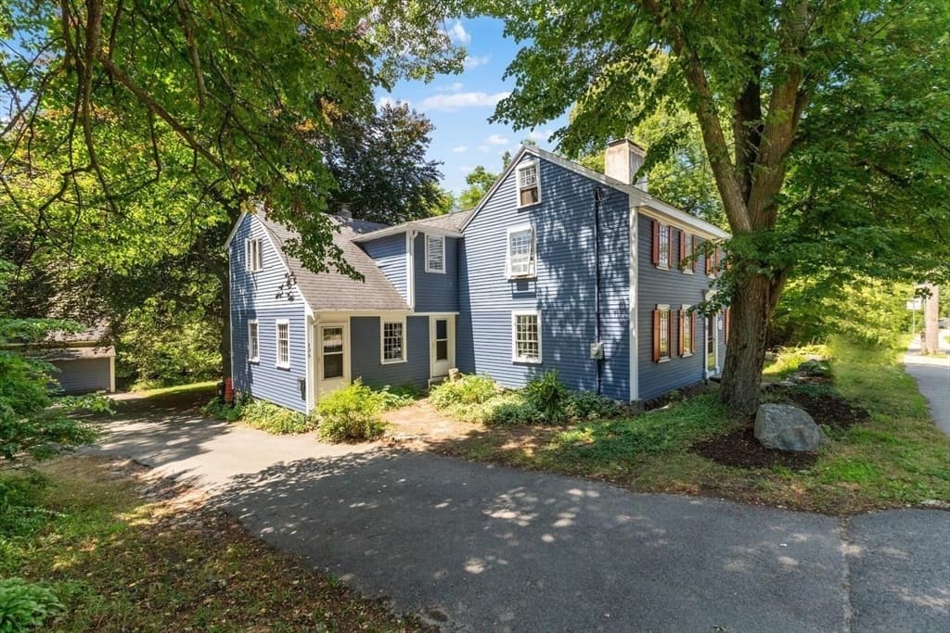
106 High St, Ipswich MA 01938
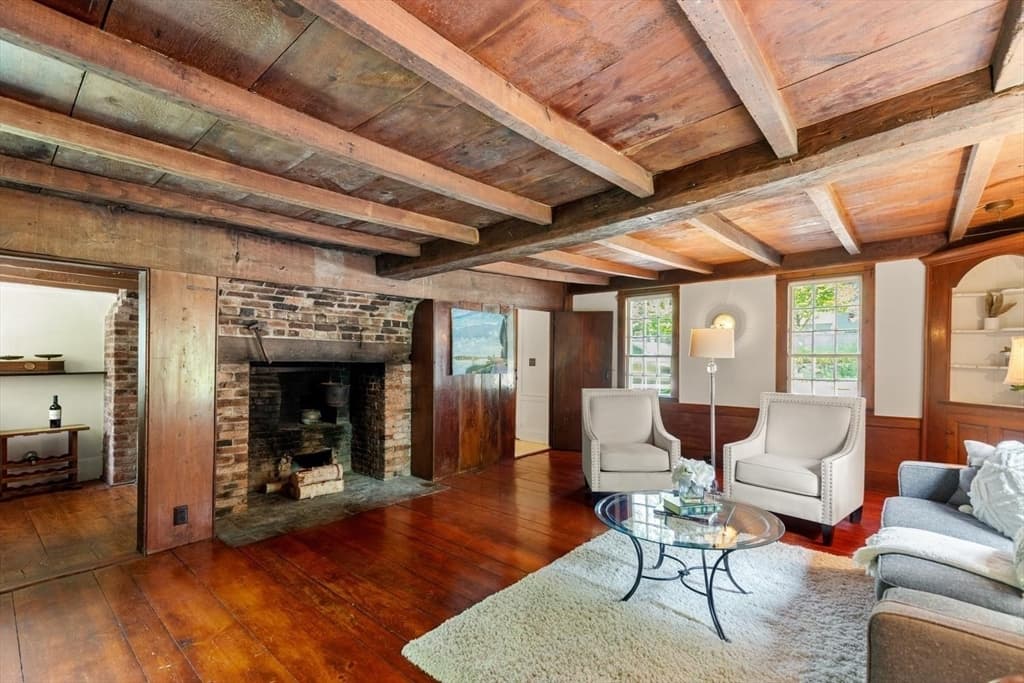
106 High St, Ipswich MA 01938 photo 2
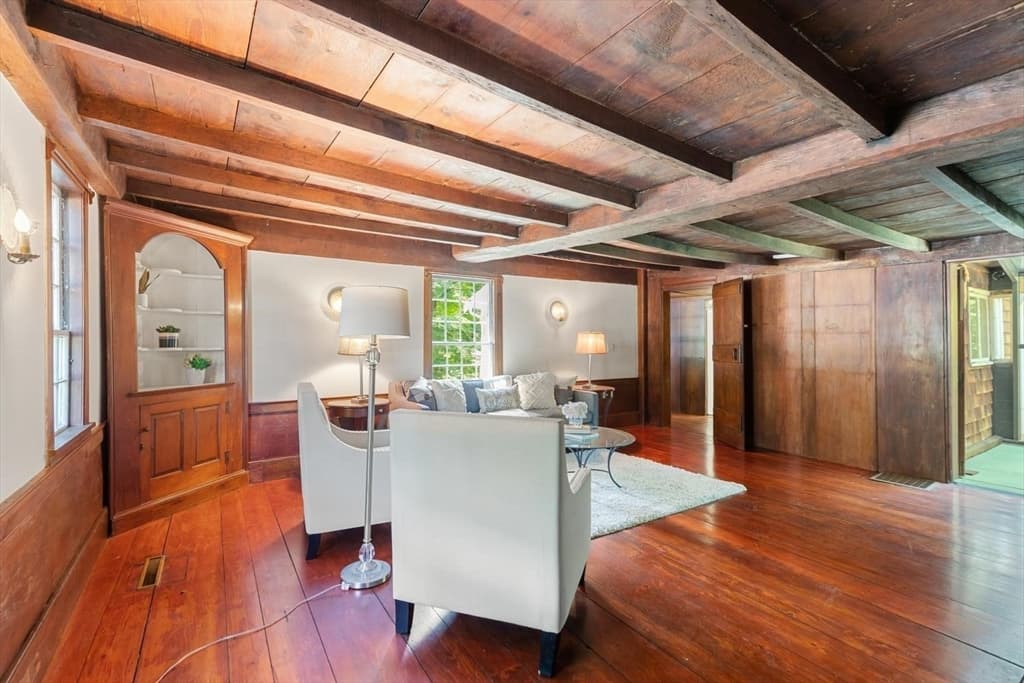
106 High St, Ipswich MA 01938 photo 3
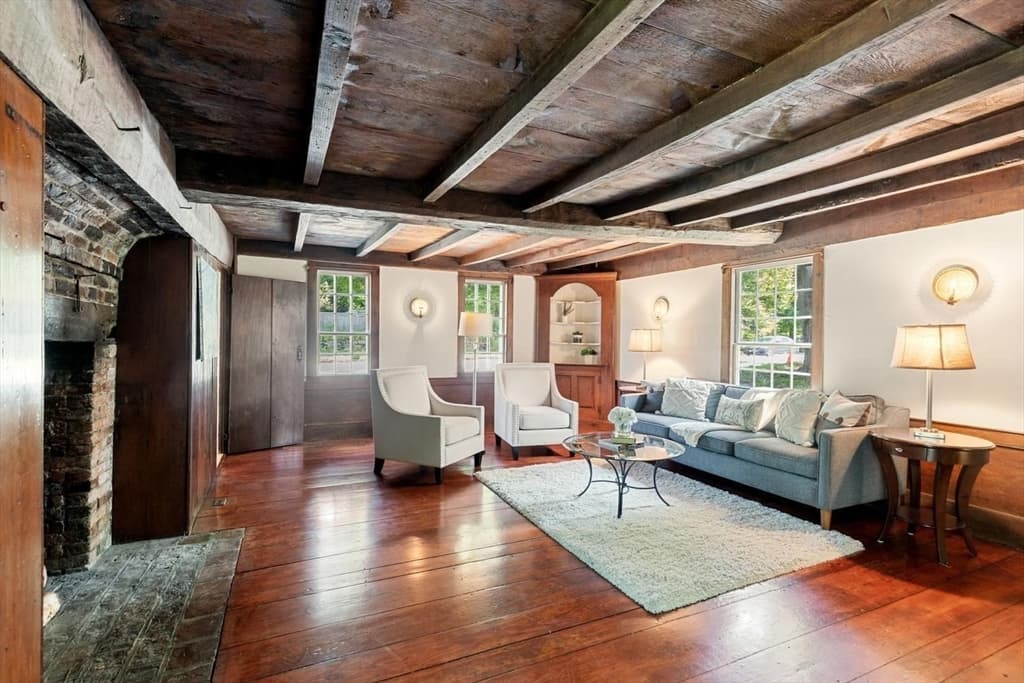
106 High St, Ipswich MA 01938 photo 4
106 High St, Ipswich MA 01938 photo 5
106 High St, Ipswich MA 01938 photo 6
106 High St, Ipswich MA 01938 photo 7
106 High St, Ipswich MA 01938 photo 8
106 High St, Ipswich MA 01938 photo 9
106 High St, Ipswich MA 01938 photo 10
106 High St, Ipswich MA 01938 photo 11
106 High St, Ipswich MA 01938 photo 12
106 High St, Ipswich MA 01938 photo 13
106 High St, Ipswich MA 01938 photo 14
106 High St, Ipswich MA 01938 photo 15
106 High St, Ipswich MA 01938 photo 16
106 High St, Ipswich MA 01938 photo 17
106 High St, Ipswich MA 01938 photo 18
106 High St, Ipswich MA 01938 photo 19
106 High St, Ipswich MA 01938 photo 20
106 High St, Ipswich MA 01938 photo 21
106 High St, Ipswich MA 01938 photo 22
106 High St, Ipswich MA 01938 photo 23
106 High St, Ipswich MA 01938 photo 24
106 High St, Ipswich MA 01938 photo 25
106 High St, Ipswich MA 01938 photo 26
106 High St, Ipswich MA 01938 photo 27
106 High St, Ipswich MA 01938 photo 28
106 High St, Ipswich MA 01938 photo 29
106 High St, Ipswich MA 01938 photo 30
106 High St, Ipswich MA 01938 photo 31
106 High St, Ipswich MA 01938 photo 32
106 High St, Ipswich MA 01938 photo 33
106 High St, Ipswich MA 01938 photo 34
106 High St, Ipswich MA 01938 photo 35
106 High St, Ipswich MA 01938 photo 36
106 High St, Ipswich MA 01938 photo 37
106 High St, Ipswich MA 01938 photo 38
106 High St, Ipswich MA 01938 photo 39
106 High St, Ipswich MA 01938 photo 40
106 High St, Ipswich MA 01938 photo 41
106 High St, Ipswich MA 01938 photo 42
42 photos

$799,000

106 High St, Ipswich MA 01938
Ipswich, MA 01938
Listed by Nancy Peterson
Bedrooms
3
Bathrooms
2.1
Living area
2,654 sqft
Year built
1690

About this home

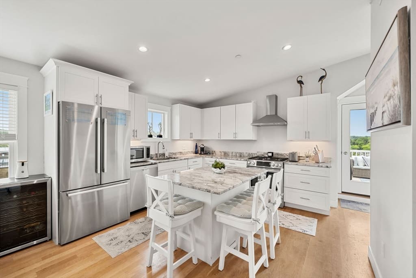
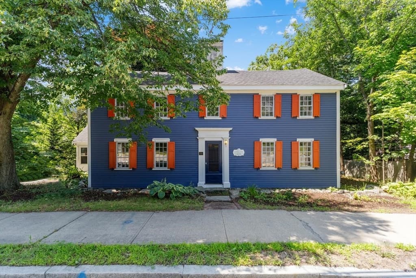
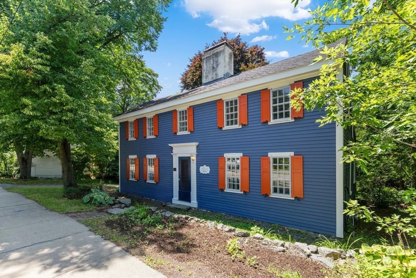
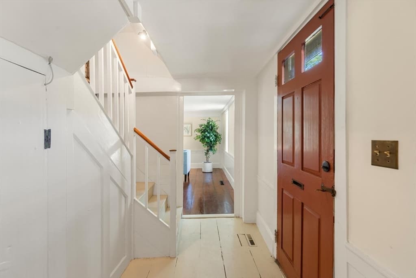
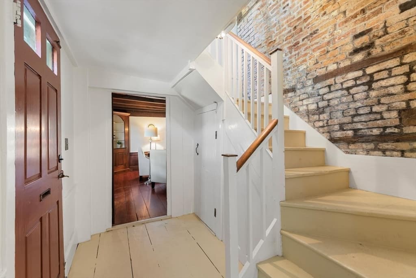
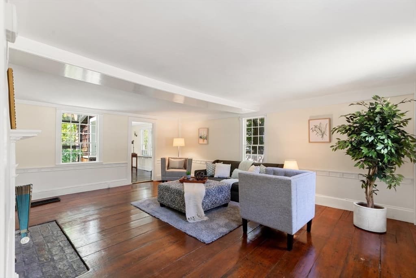
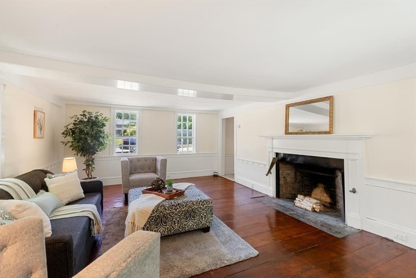
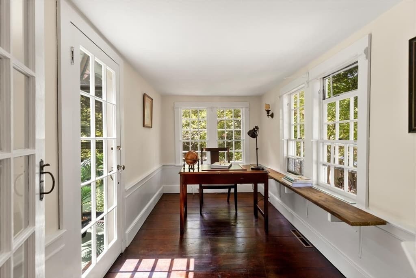
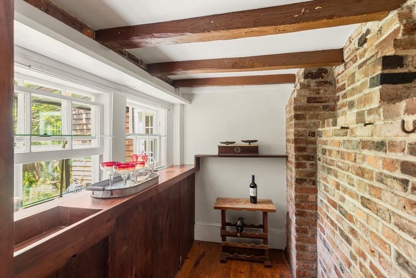
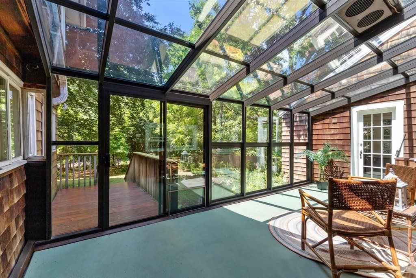
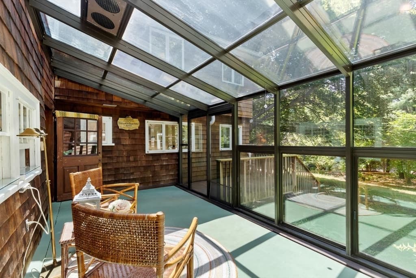
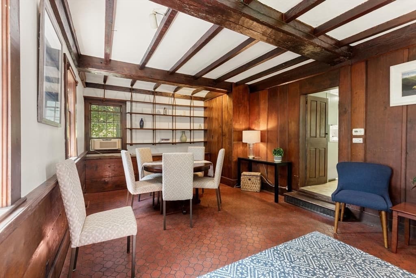
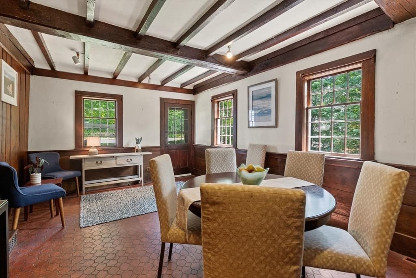
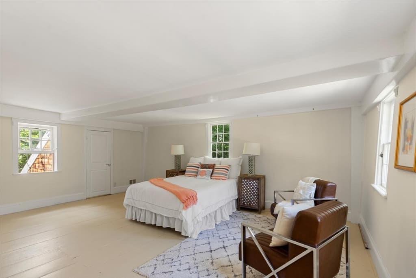
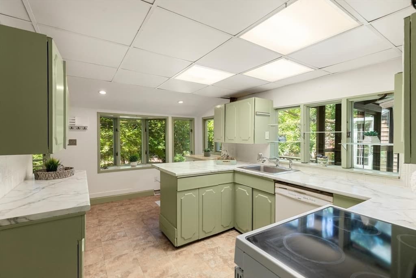
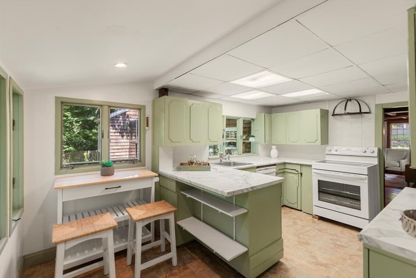
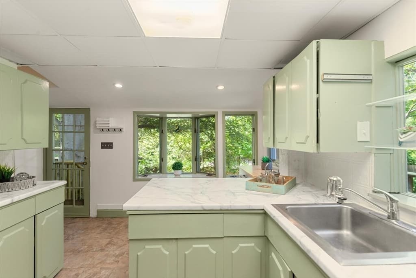
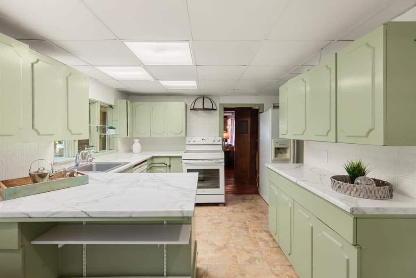
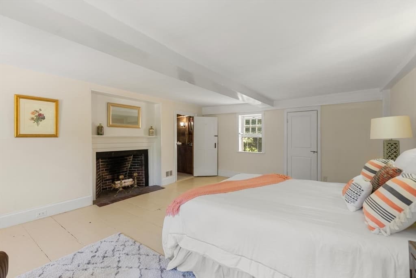
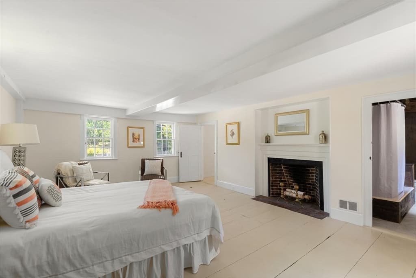
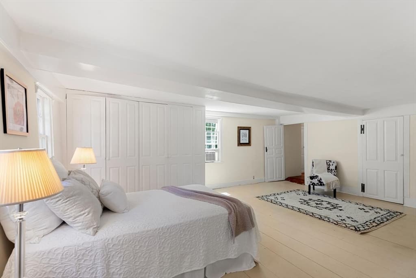
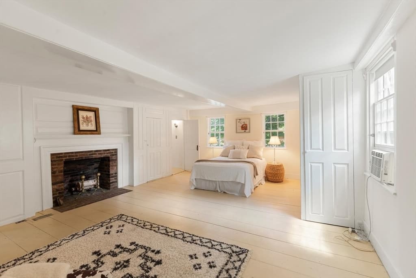
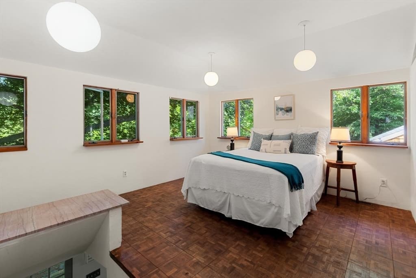
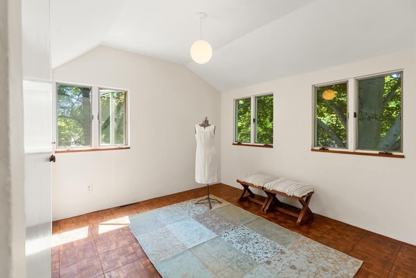
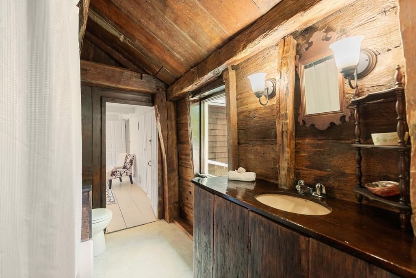
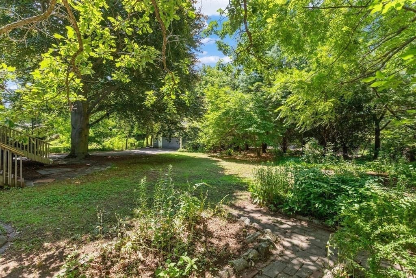
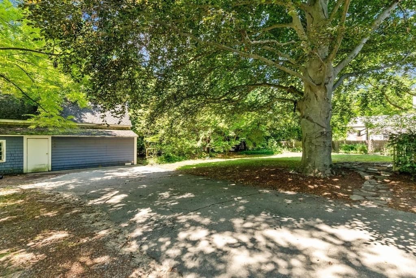
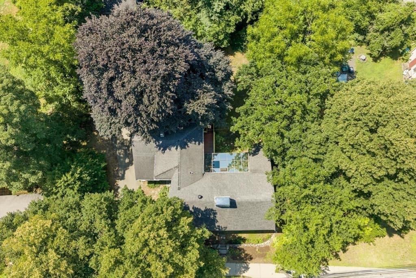
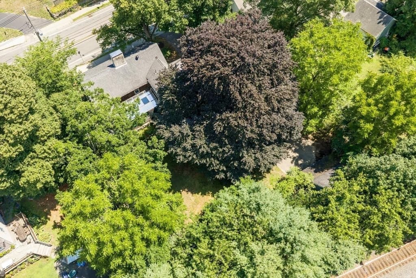
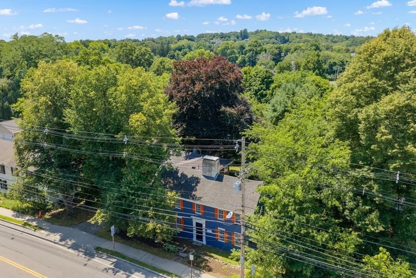
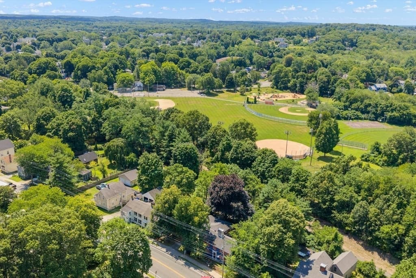
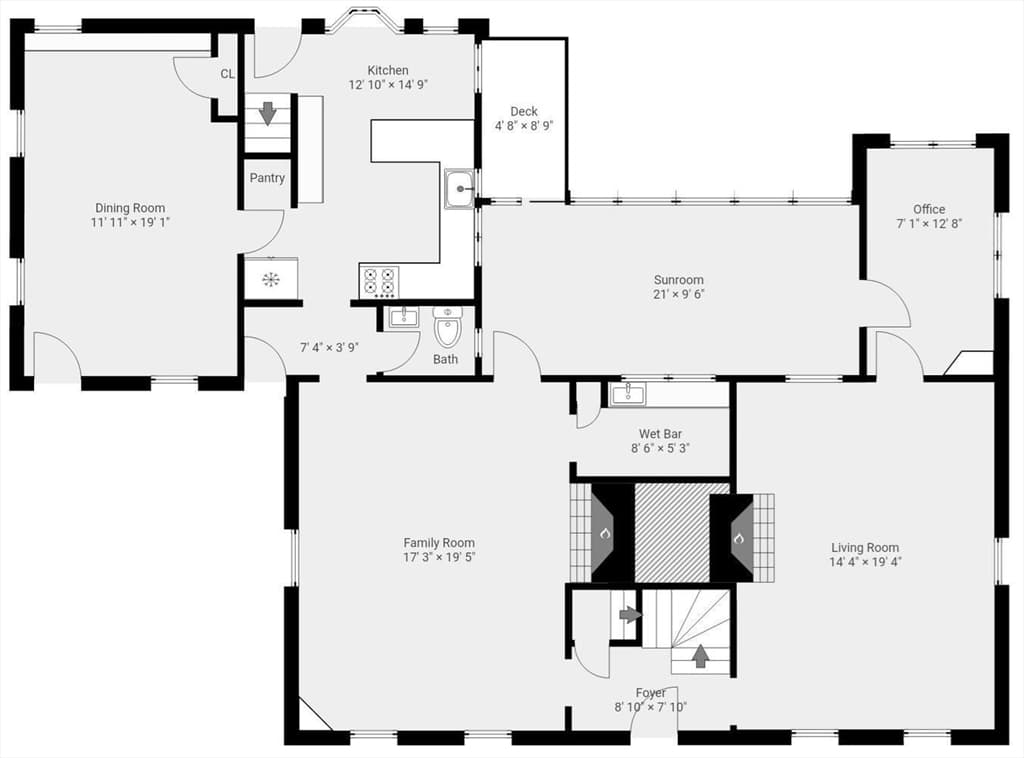
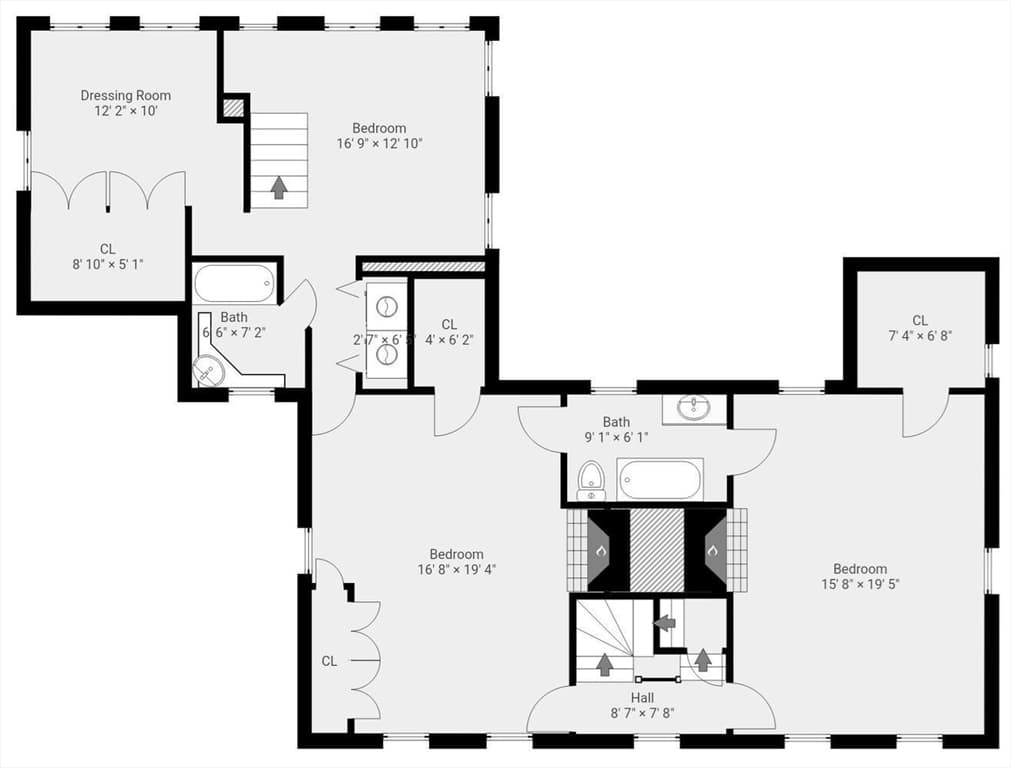
Rich in history, character and charm, this amazing Antique incorporates comfortable livability and makes entertaining easy. In this First Period home - known locally as the “house with the orange shutters” and cherished by one family since 1962- the flow-through floor plan amidst overly generous rooms is accented with magnificent architectural highlights such as wide pine floors and 4 grand fireplaces creating a captivating ambiance to delight family and guests. Celebrations – small and large – will be memorable in the spectacular sunroom with a greenhouse-like ceiling and floor-to-ceiling glass wall that overlooks the lush yard with a 300+ year old beech tree and connects to a huge fireplaced family room with exposed ceiling beams and a large more formal living room also with a fireplace. The kitchen with a separate pantry and casual dining area is adjacent to a front-to-back dining room with horizontal wainscoting, built-in cupboard and exposed ceiling beams. 1st floor office is an added convenience. Two of the spacious bedrooms upstairs have stunning fireplaces and huge closets. The primary suite has a dressing room with a room-size walk-in closet. In addition to a separate 2-car garage (with electricity) offering ample room for storage and a workshop, this sun-filled home with its new roof, insulation and upgraded electric is ready for today and tomorrow.

Highlights

Fireplace

Property details

MLS #
73556565
Property type
Single Family Residence
Subdivision
N/A
Status
Active
Days on market
24
On market date
July 29, 2026
Stories
N/A
Garage spaces
2
Lot size
0.27 acres
Loading map…

Nearby schools

Within 10 miles · public school directory data (NCES)

Elementary
Winthrop
0.41 mi away · Grades -1-5
Nearest school -- attendance-zone data not available here
5.0
Local Score (student-teacher ratio only (preliminary -- will incorporate state test-score data once available)) -- not an official state rating
Enrollment
392
Student:teacher ratio
10.6:1
District
Ipswich
Middle
Ipswich Middle School
0.3 mi away · Grades 6-8
Nearest school -- attendance-zone data not available here
5.0
Local Score (student-teacher ratio only (preliminary -- will incorporate state test-score data once available)) -- not an official state rating
Enrollment
360
Student:teacher ratio
9.7:1
District
Ipswich
High
Ipswich High
0.3 mi away · Grades 9-12
Nearest school -- attendance-zone data not available here
5.0
Local Score (student-teacher ratio only (preliminary -- will incorporate state test-score data once available)) -- not an official state rating
Enrollment
528
Student:teacher ratio
11.0:1
District
Ipswich

Mortgage calculator

Estimate only - actual rate and payment depend on your lender, credit, and loan program.

$
%
%
Adjust tax / insurance estimates
% / yr
$
/mo
Est. monthly payment
$4,962/mo
$159,800 down
$639,200 loan
Principal & interest$4,146
Property tax (est.)$666
Home insurance (est.)$150

Similar homes you might like

Data source: Listing information provided by MLS Property Information Network via Trestle/CoreLogic. Last updated 5 days ago.

Information herein deemed reliable but not guaranteed; all measurements, school assignments, HOA fees, taxes, and feature lists are approximate and should be independently verified. Equal Housing Opportunity.