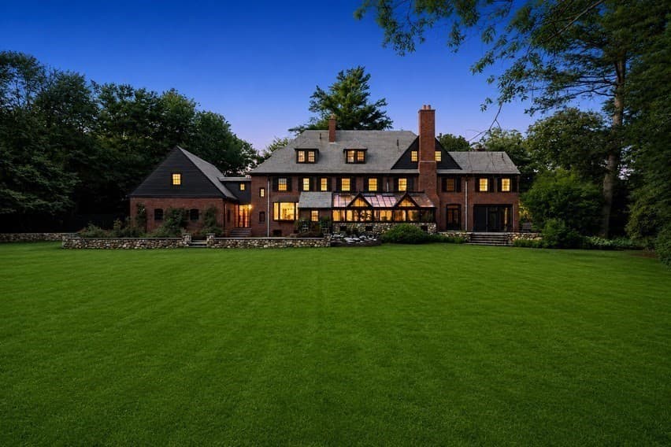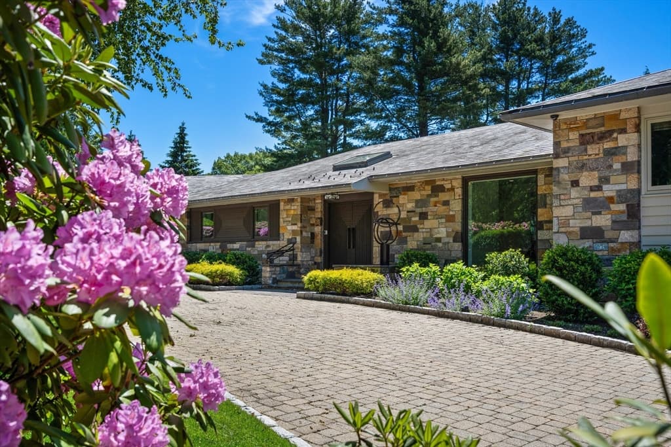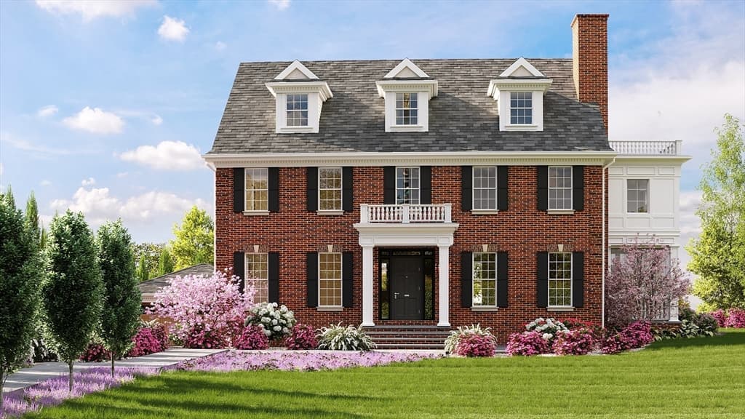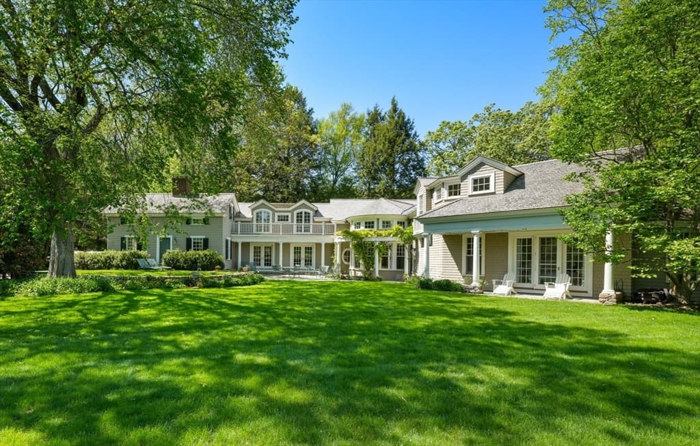
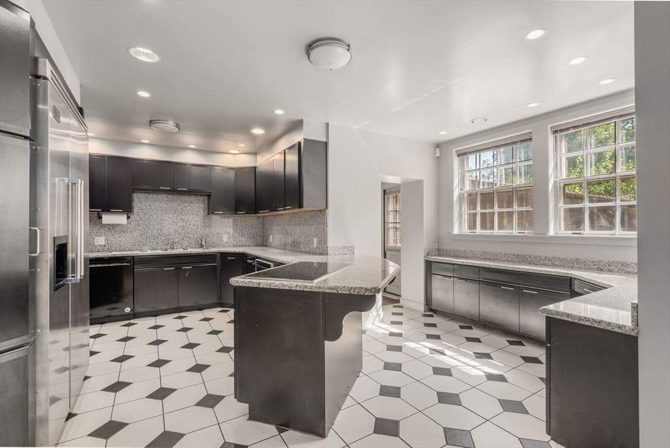
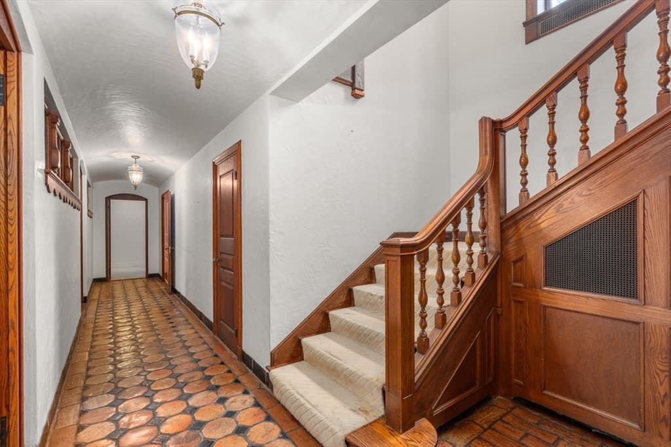
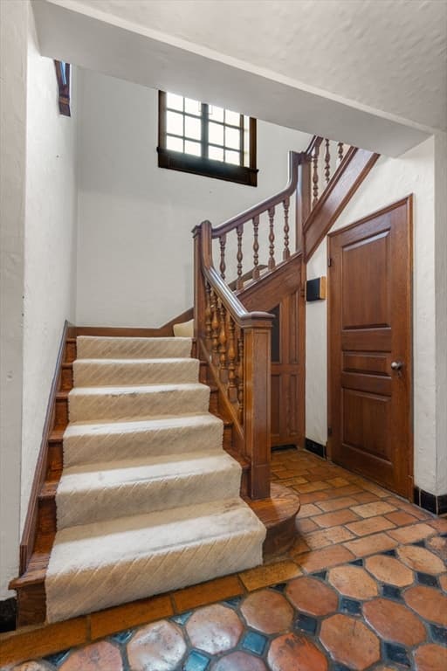
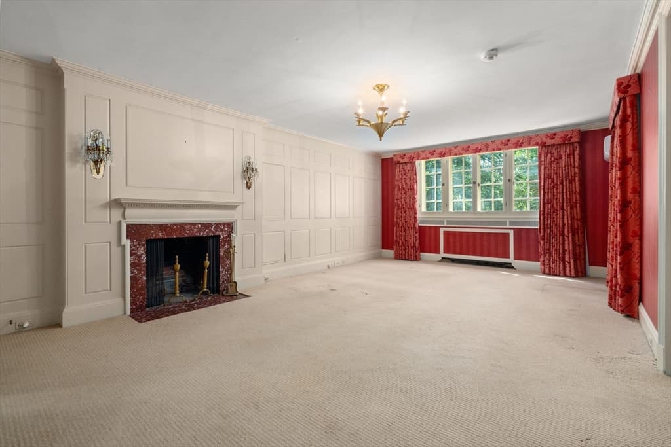
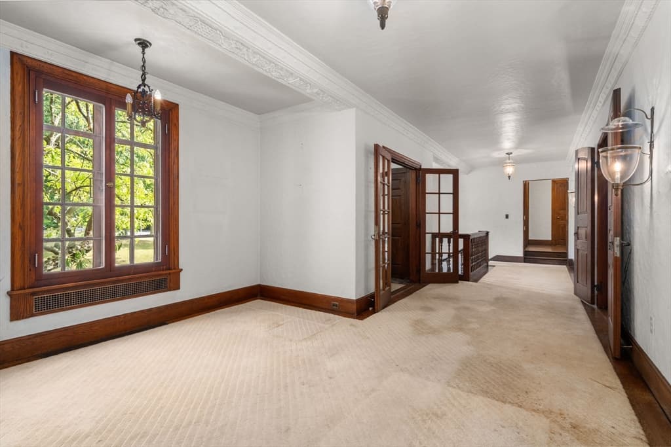
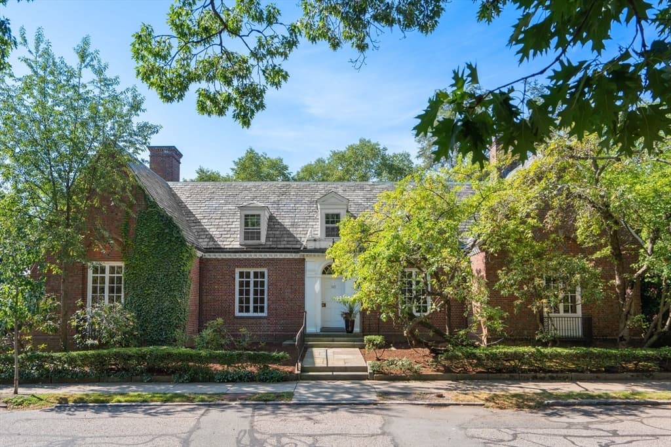
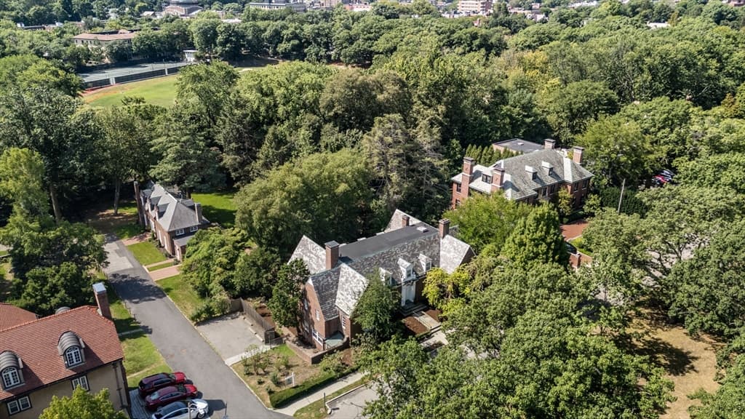
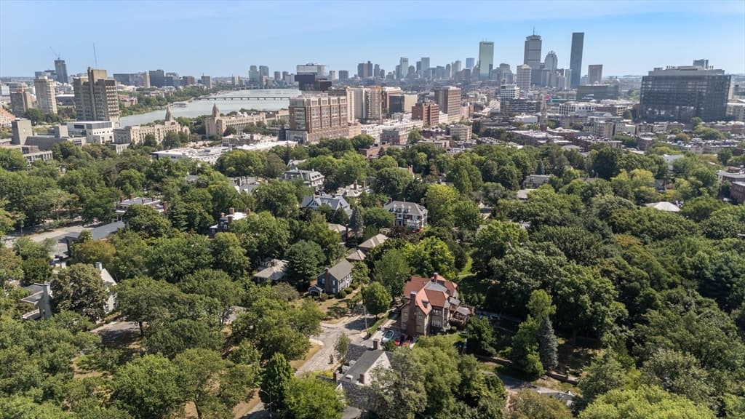
Single Family Residence at 180 Ivy St, Brookline MA 02446, Brookline
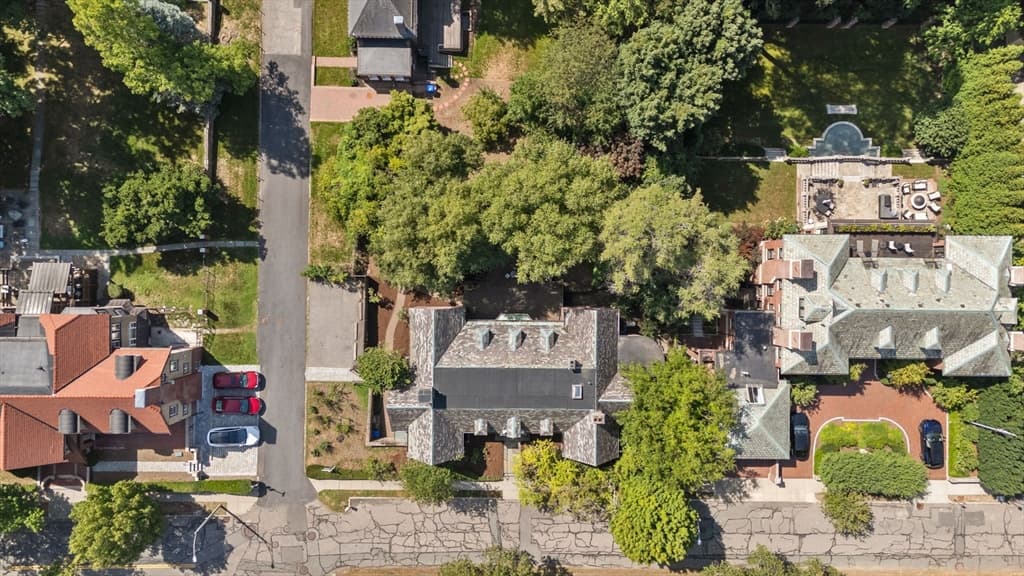
Single Family Residence at 180 Ivy St, Brookline MA 02446, Brookline, photo 2 of 41
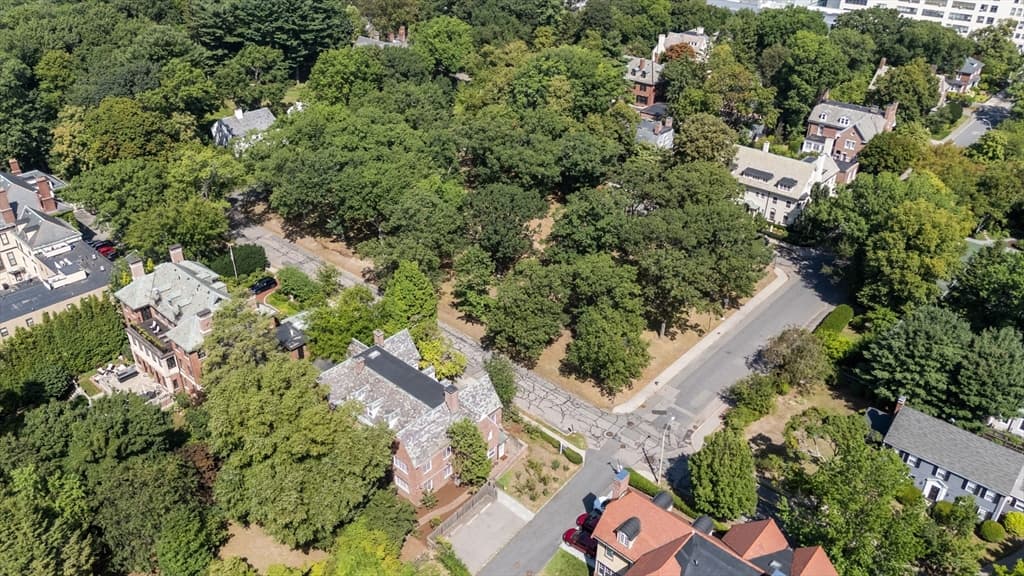
Single Family Residence at 180 Ivy St, Brookline MA 02446, Brookline, photo 3 of 41
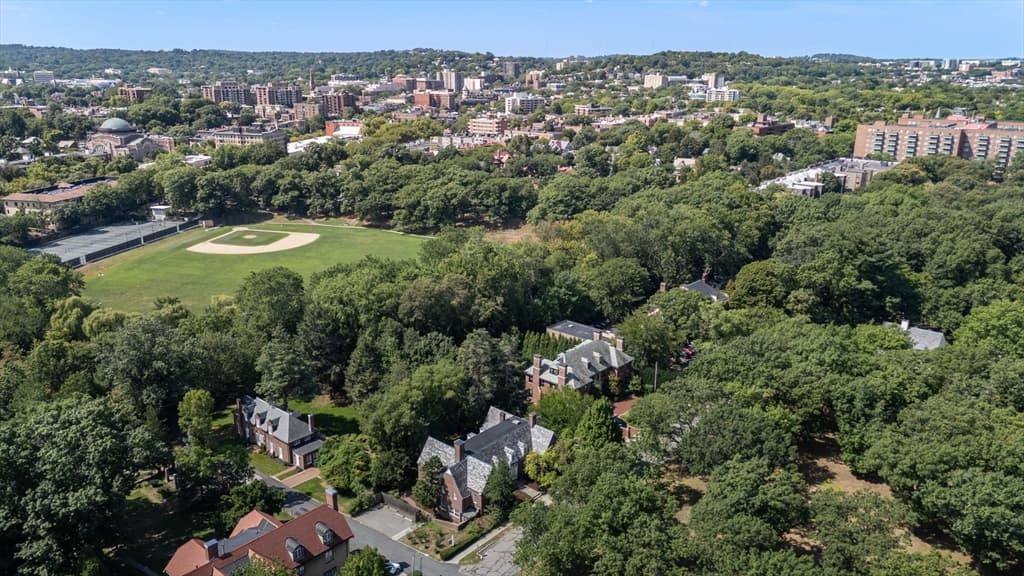
Single Family Residence at 180 Ivy St, Brookline MA 02446, Brookline, photo 4 of 41
Single Family Residence at 180 Ivy St, Brookline MA 02446, Brookline, photo 5 of 41
Single Family Residence at 180 Ivy St, Brookline MA 02446, Brookline, photo 6 of 41
Single Family Residence at 180 Ivy St, Brookline MA 02446, Brookline, photo 7 of 41
Single Family Residence at 180 Ivy St, Brookline MA 02446, Brookline, photo 8 of 41
Single Family Residence at 180 Ivy St, Brookline MA 02446, Brookline, photo 9 of 41
Single Family Residence at 180 Ivy St, Brookline MA 02446, Brookline, photo 10 of 41
Single Family Residence at 180 Ivy St, Brookline MA 02446, Brookline, photo 11 of 41
Single Family Residence at 180 Ivy St, Brookline MA 02446, Brookline, photo 12 of 41
Single Family Residence at 180 Ivy St, Brookline MA 02446, Brookline, photo 13 of 41
Single Family Residence at 180 Ivy St, Brookline MA 02446, Brookline, photo 14 of 41
Single Family Residence at 180 Ivy St, Brookline MA 02446, Brookline, photo 15 of 41
Single Family Residence at 180 Ivy St, Brookline MA 02446, Brookline, photo 16 of 41
Single Family Residence at 180 Ivy St, Brookline MA 02446, Brookline, photo 17 of 41
Single Family Residence at 180 Ivy St, Brookline MA 02446, Brookline, photo 18 of 41
Single Family Residence at 180 Ivy St, Brookline MA 02446, Brookline, photo 19 of 41
Single Family Residence at 180 Ivy St, Brookline MA 02446, Brookline, photo 20 of 41
Single Family Residence at 180 Ivy St, Brookline MA 02446, Brookline, photo 21 of 41
Single Family Residence at 180 Ivy St, Brookline MA 02446, Brookline, photo 22 of 41
Single Family Residence at 180 Ivy St, Brookline MA 02446, Brookline, photo 23 of 41
Single Family Residence at 180 Ivy St, Brookline MA 02446, Brookline, photo 24 of 41
Single Family Residence at 180 Ivy St, Brookline MA 02446, Brookline, photo 25 of 41
Single Family Residence at 180 Ivy St, Brookline MA 02446, Brookline, photo 26 of 41
Single Family Residence at 180 Ivy St, Brookline MA 02446, Brookline, photo 27 of 41
Single Family Residence at 180 Ivy St, Brookline MA 02446, Brookline, photo 28 of 41
Single Family Residence at 180 Ivy St, Brookline MA 02446, Brookline, photo 29 of 41
Single Family Residence at 180 Ivy St, Brookline MA 02446, Brookline, photo 30 of 41
Single Family Residence at 180 Ivy St, Brookline MA 02446, Brookline, photo 31 of 41
Single Family Residence at 180 Ivy St, Brookline MA 02446, Brookline, photo 32 of 41
Single Family Residence at 180 Ivy St, Brookline MA 02446, Brookline, photo 33 of 41
Single Family Residence at 180 Ivy St, Brookline MA 02446, Brookline, photo 34 of 41
Single Family Residence at 180 Ivy St, Brookline MA 02446, Brookline, photo 35 of 41
Single Family Residence at 180 Ivy St, Brookline MA 02446, Brookline, photo 36 of 41
Single Family Residence at 180 Ivy St, Brookline MA 02446, Brookline, photo 37 of 41
Single Family Residence at 180 Ivy St, Brookline MA 02446, Brookline, photo 38 of 41
Single Family Residence at 180 Ivy St, Brookline MA 02446, Brookline, photo 39 of 41
Single Family Residence at 180 Ivy St, Brookline MA 02446, Brookline, photo 40 of 41
Single Family Residence at 180 Ivy St, Brookline MA 02446, Brookline, photo 41 of 41
41 photos

$5,850,000

180 Ivy St, Brookline MA 02446
Brookline, MA 02446
Listed by Ricardo Rodriguez & Associates Group
Bedrooms
6
Bathrooms
6.1
Living area
8,326 sqft
Year built
1929

About this home

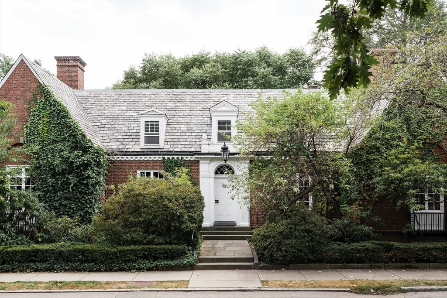
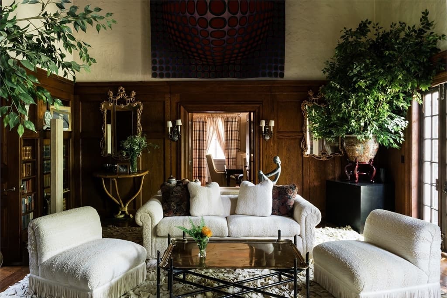
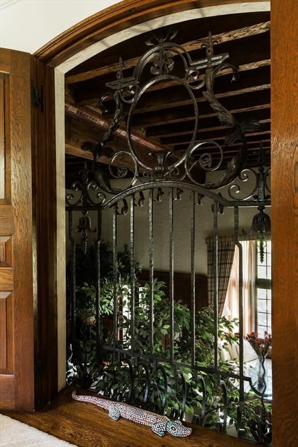
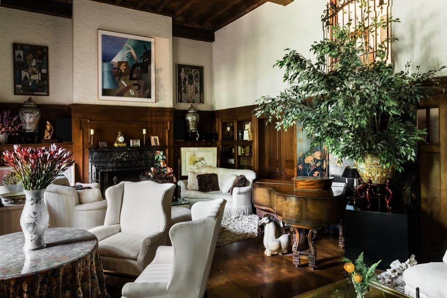
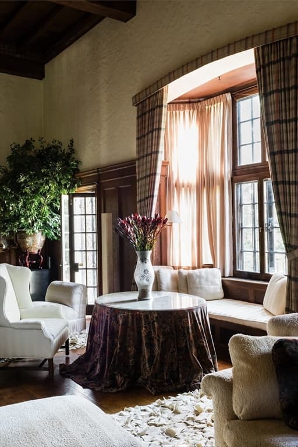
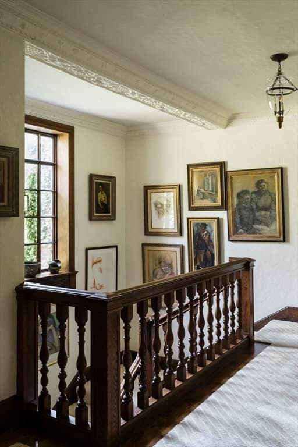

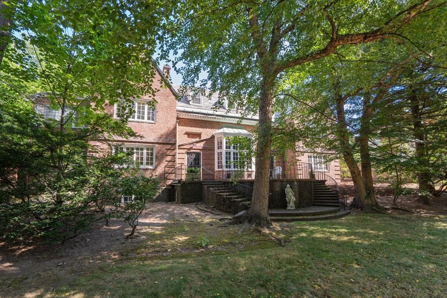
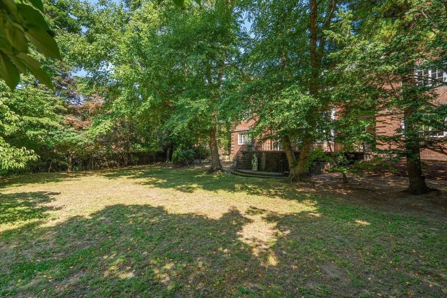
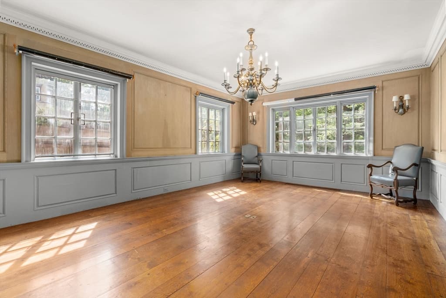
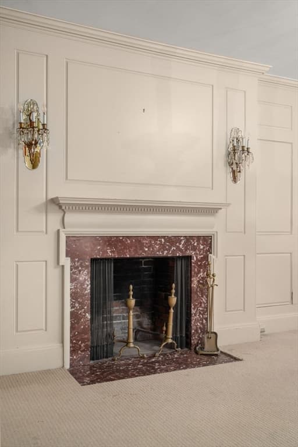
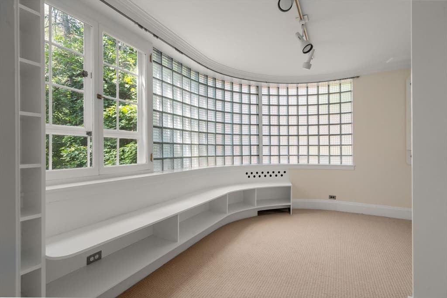
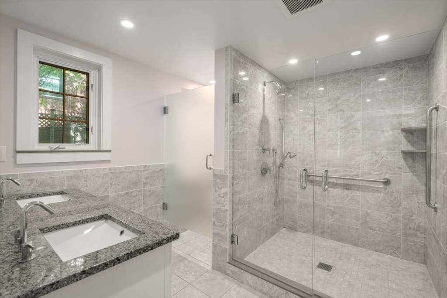
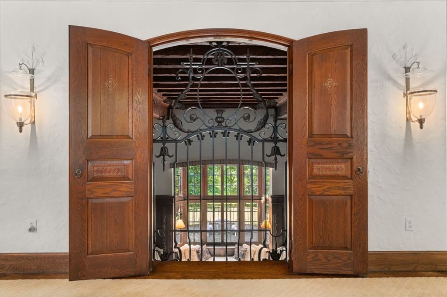
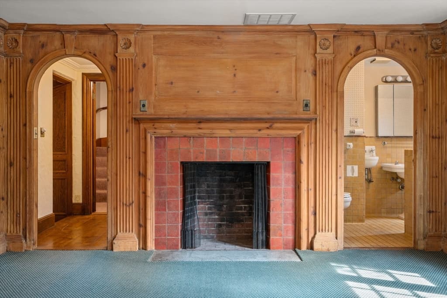
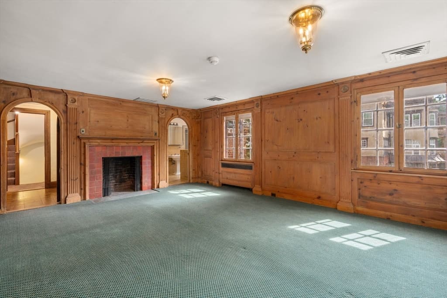
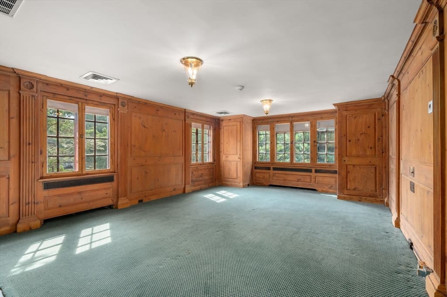
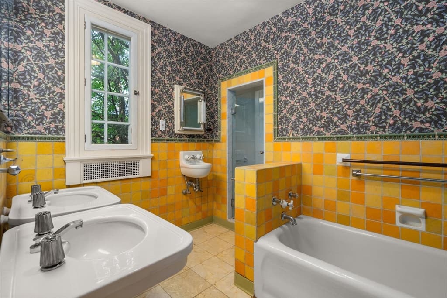
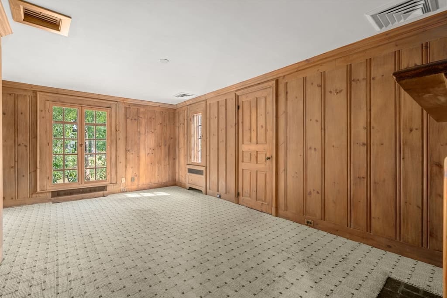
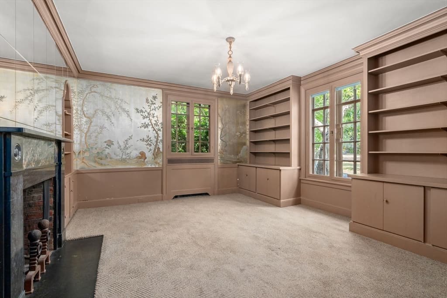
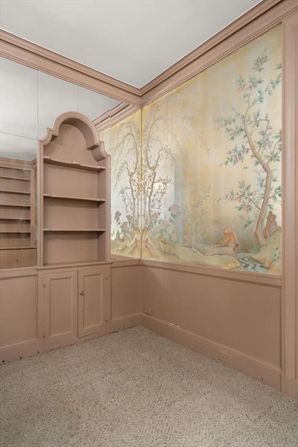
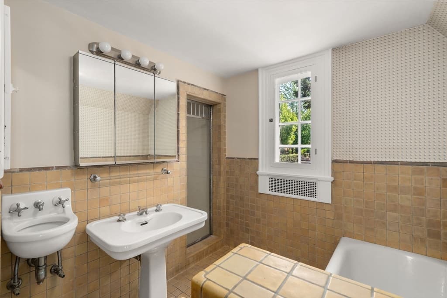
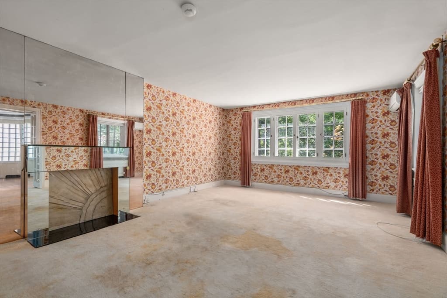
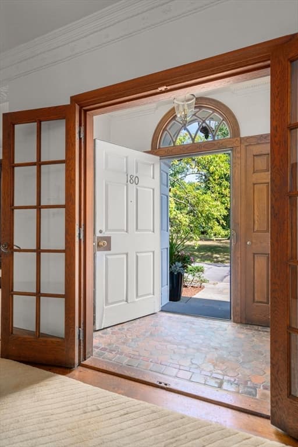
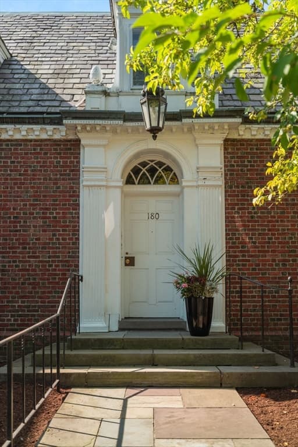
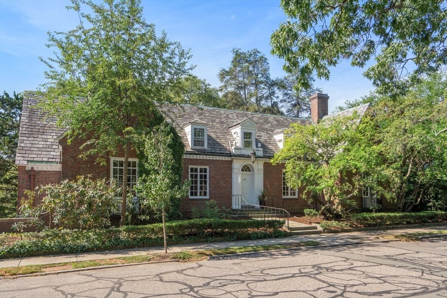
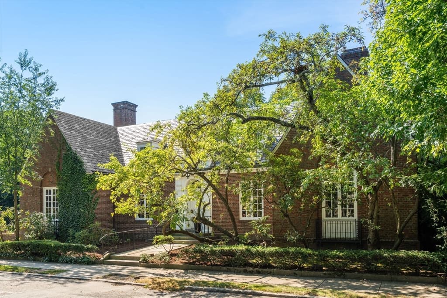
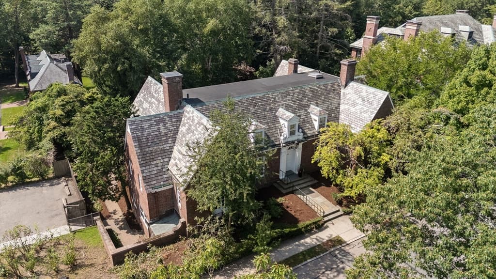
An elegant estate offering an opportunity to restore, renovate and reimagine a classic residence in a premier location. Introducing The Loring-Atherton House, an estate showcasing iconic Georgian Revival architecture located in the heart of Brookline’s Cottage Farm Historic District, a neighborhood celebrated for its architectural beauty, timeless character, and historical significance. Held by the same family for over half a century, this residence presents a once-in-a-generation opportunity to make this your perfect home and to become the next proud owner of one of Brookline’s most cherished addresses. This home currently features 6 beds & 6.5 baths across approx. 8326sf of finished living space sitting on a corner lot. Surrounded by elegant homes, tree-lined streets, across Mason Square Park and moments from the Longwood Medical Area, Fenway, Boston University, and some of the finest schools and green spaces in the region, the location is simply unmatched.

Highlights

Fireplace

Property details

MLS #
73466199
Property type
Single Family Residence
Subdivision
N/A
Status
Active
Days on market
238
On market date
December 31, 2025
Stories
N/A
Total bathrooms
7
Garage spaces
N/A
Parking spaces
3
Lot size
0.46 acres
Loading map…

Nearby schools

Within 10 miles · public school directory data (NCES)

Elementary
Morse
0.58 mi away · Grades -1-5
Nearest school -- attendance-zone data not available here
5.0
Local Score (student-teacher ratio only (preliminary -- will incorporate state test-score data once available)) -- not an official state rating
Enrollment
286
Student:teacher ratio
8.2:1
District
Cambridge
Middle
Putnam Avenue Upper School
1.35 mi away · Grades 6-8
Nearest school -- attendance-zone data not available here
5.0
Local Score (student-teacher ratio only (preliminary -- will incorporate state test-score data once available)) -- not an official state rating
Enrollment
262
Student:teacher ratio
7.5:1
District
Cambridge
High
Boston Latin
0.86 mi away · Grades 7-12
Nearest school -- attendance-zone data not available here
2.0
Local Score (student-teacher ratio only (preliminary -- will incorporate state test-score data once available)) -- not an official state rating
Enrollment
2,416
Student:teacher ratio
19.8:1
District
Boston

Mortgage calculator

Estimate only - actual rate and payment depend on your lender, credit, and loan program.

$
%
%
Adjust tax / insurance estimates
% / yr
$
/mo
Est. monthly payment
$35,379/mo
$1,170,000 down
$4,680,000 loan
Principal & interest$30,354
Property tax (est.)$4,875
Home insurance (est.)$150

Similar homes you might like

Data source: Listing information provided by MLS Property Information Network via Trestle/CoreLogic. Last updated June 28, 2026.

Information herein deemed reliable but not guaranteed; all measurements, school assignments, HOA fees, taxes, and feature lists are approximate and should be independently verified. Equal Housing Opportunity.