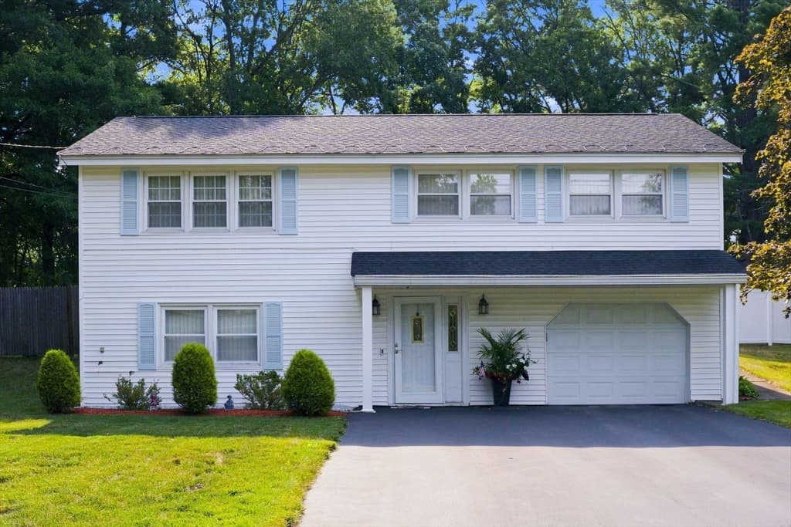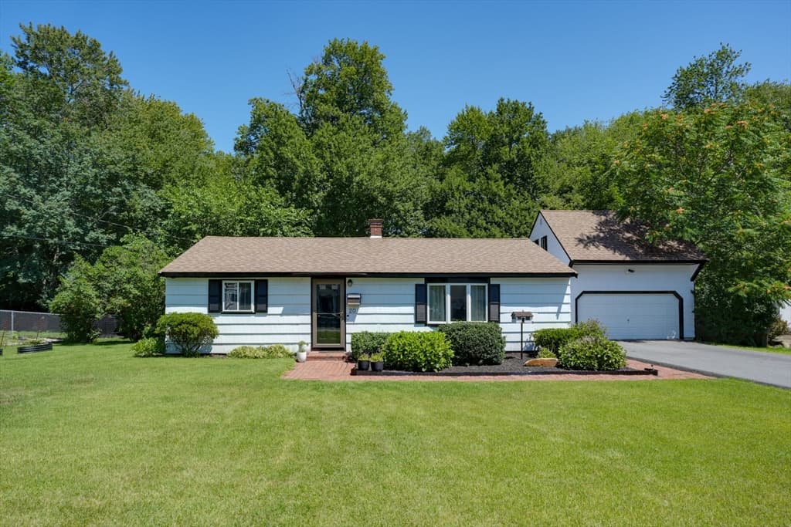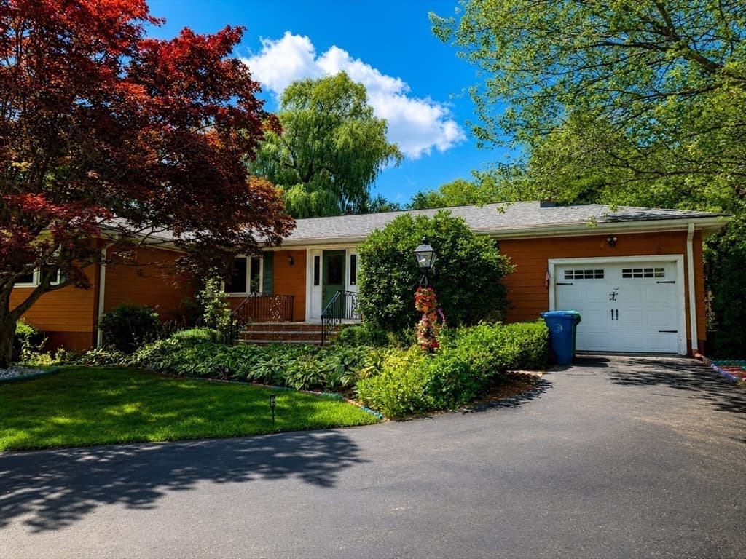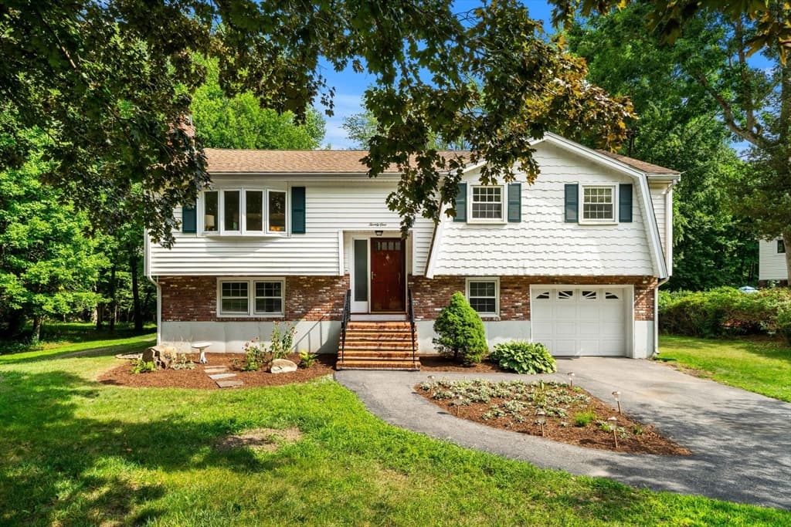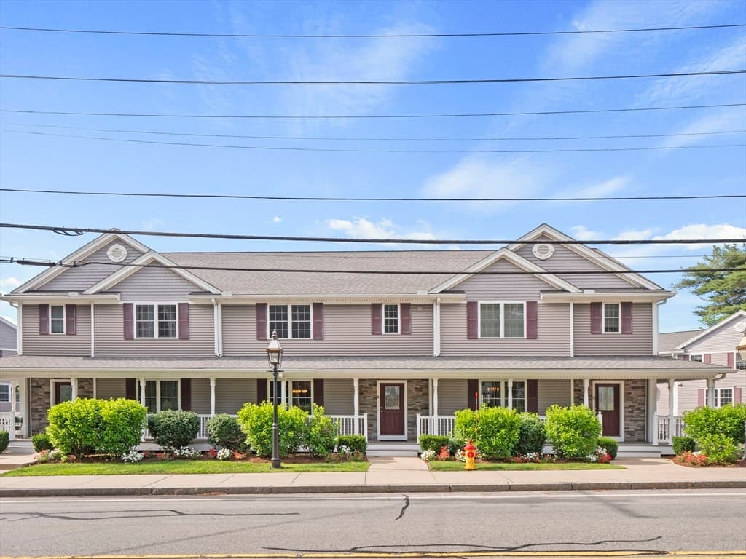
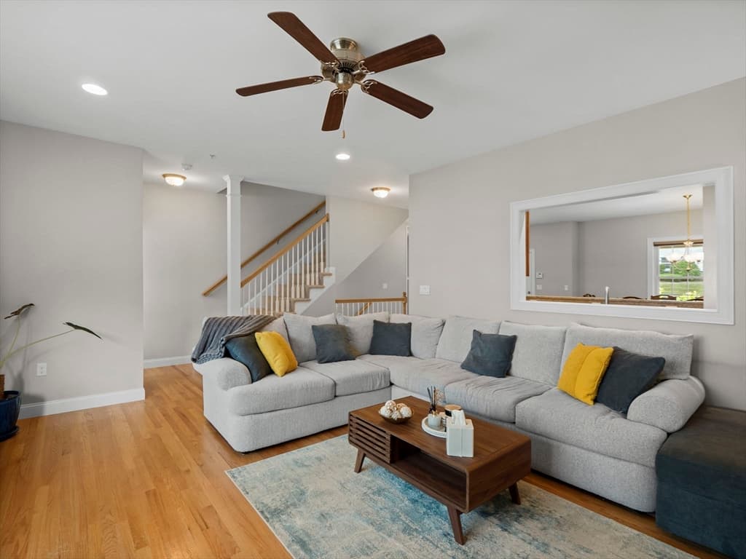
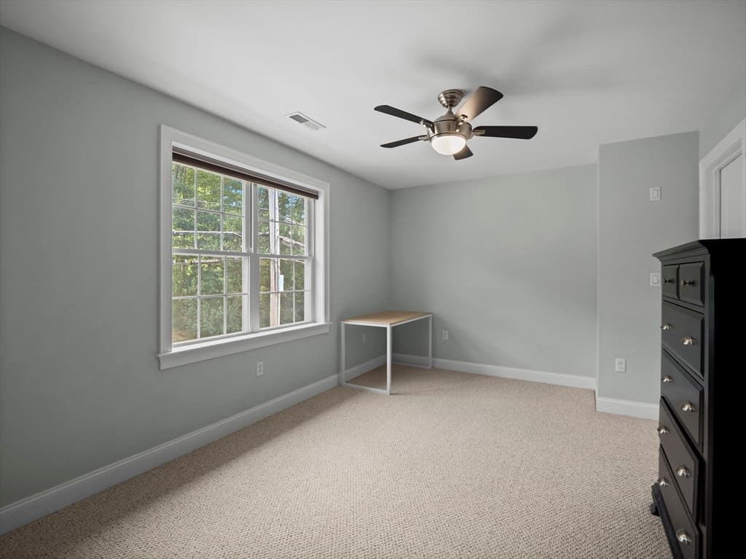
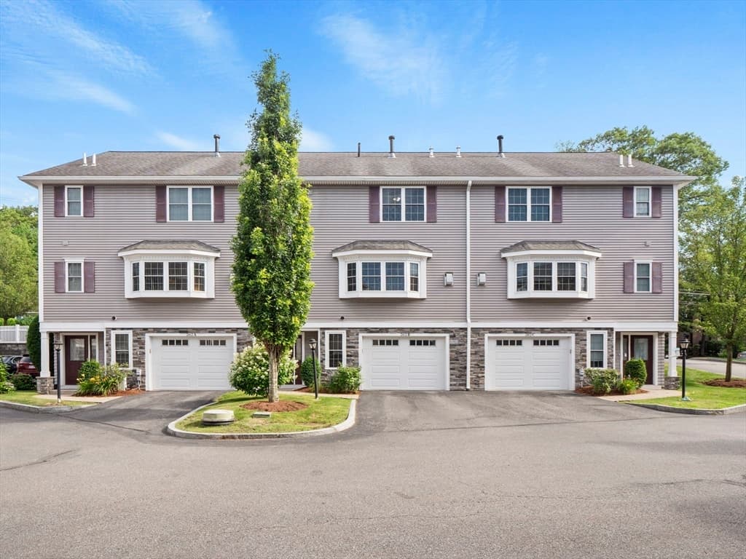
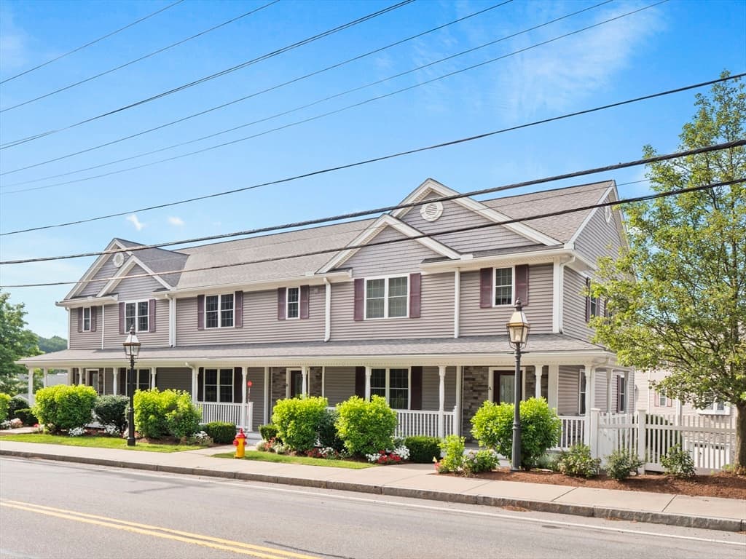
Condominium at 262 Winn Street # B, Burlington MA 01803, Burlington
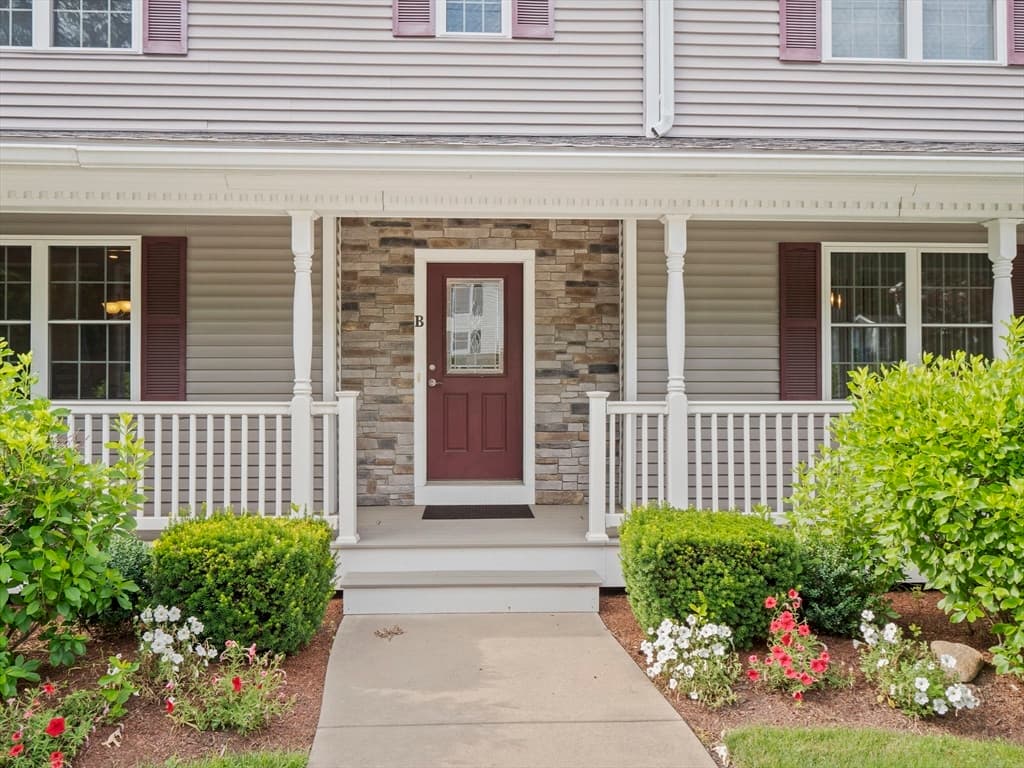
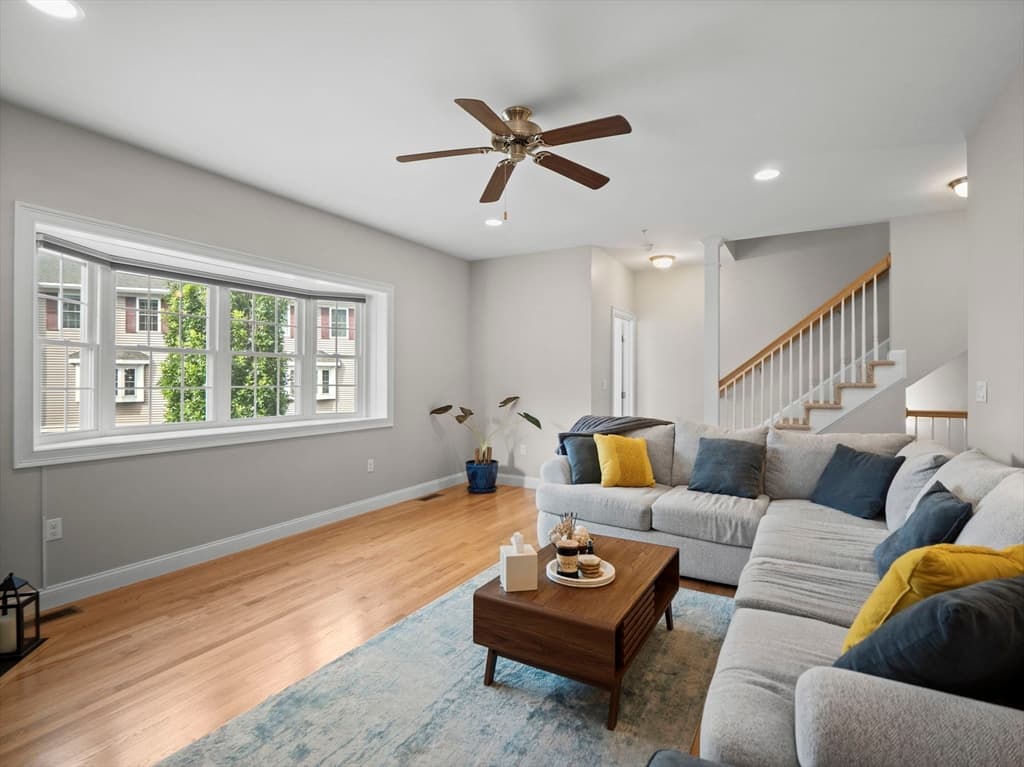
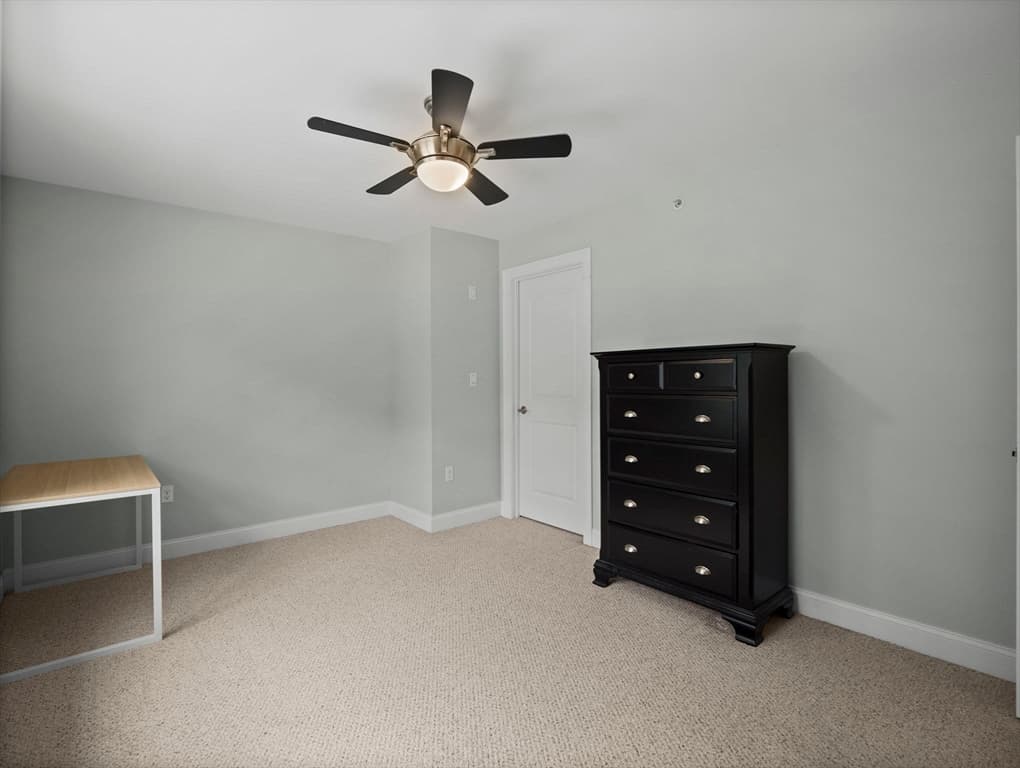
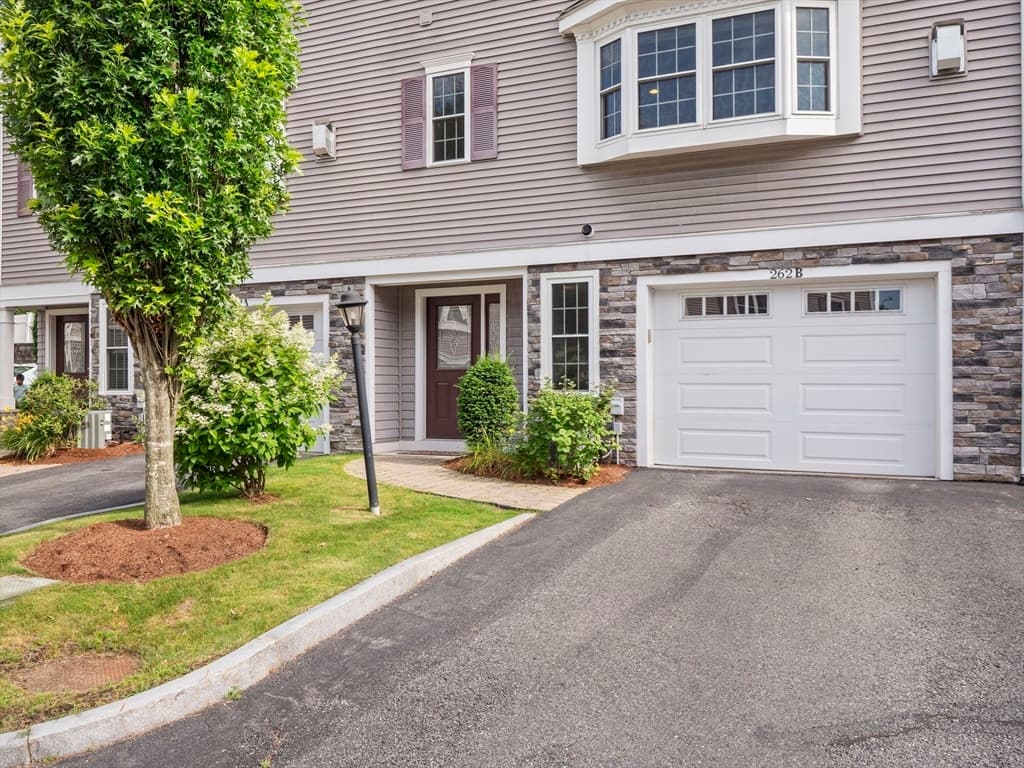
Condominium at 262 Winn Street # B, Burlington MA 01803, Burlington, photo 2 of 41
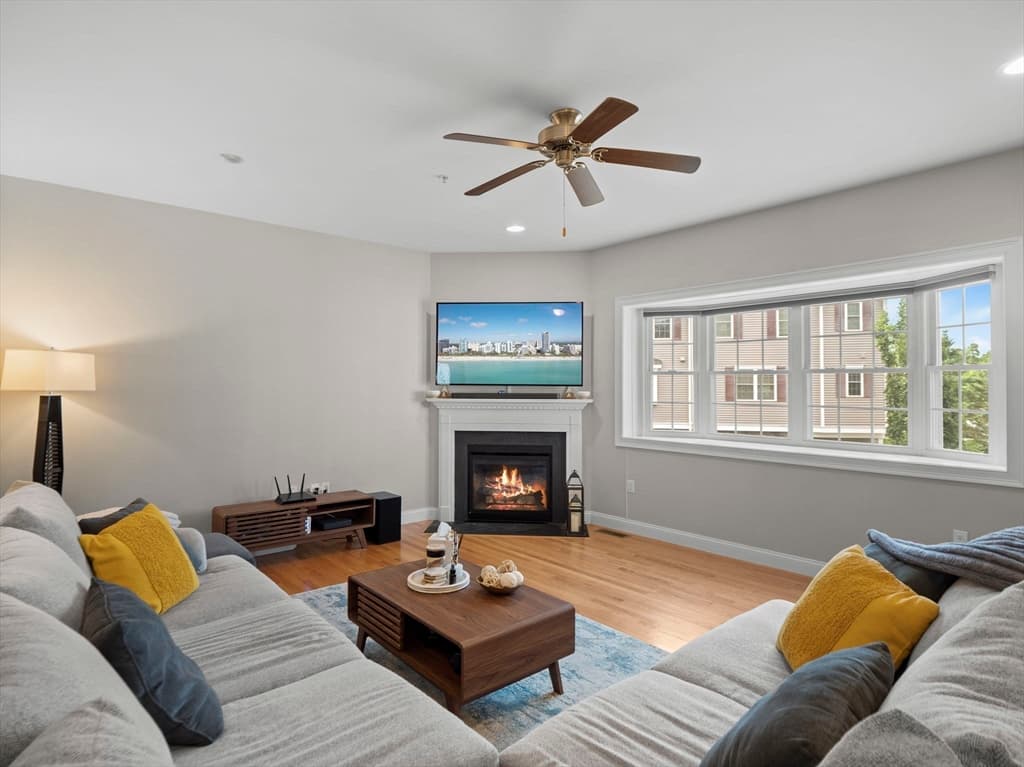
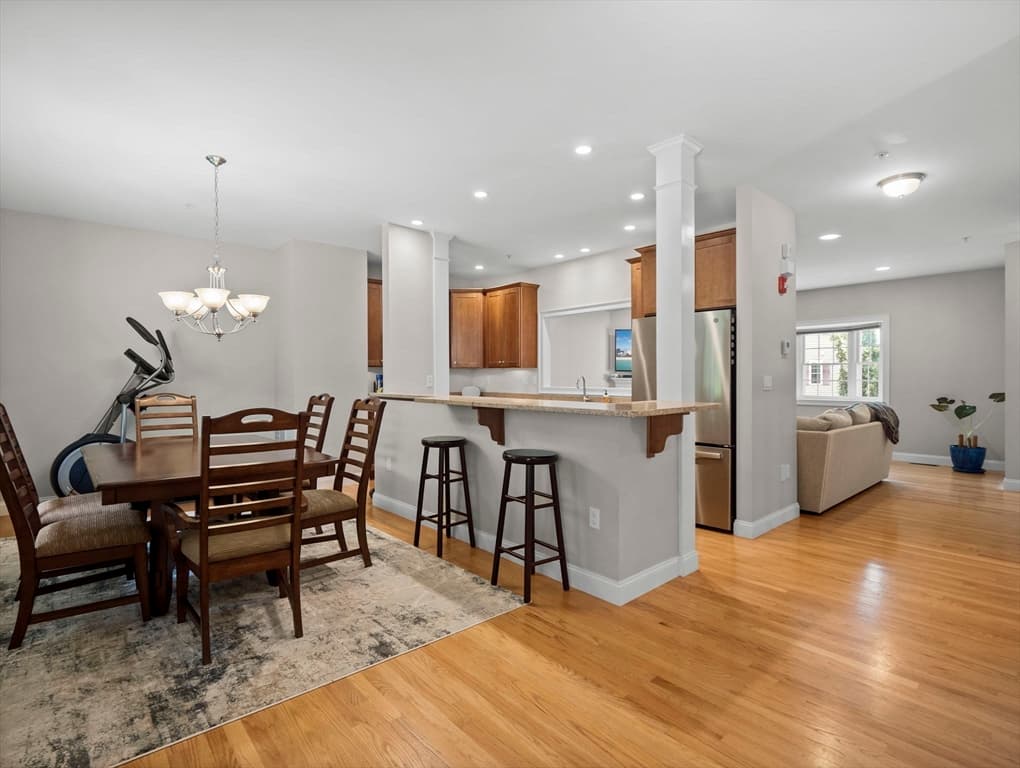
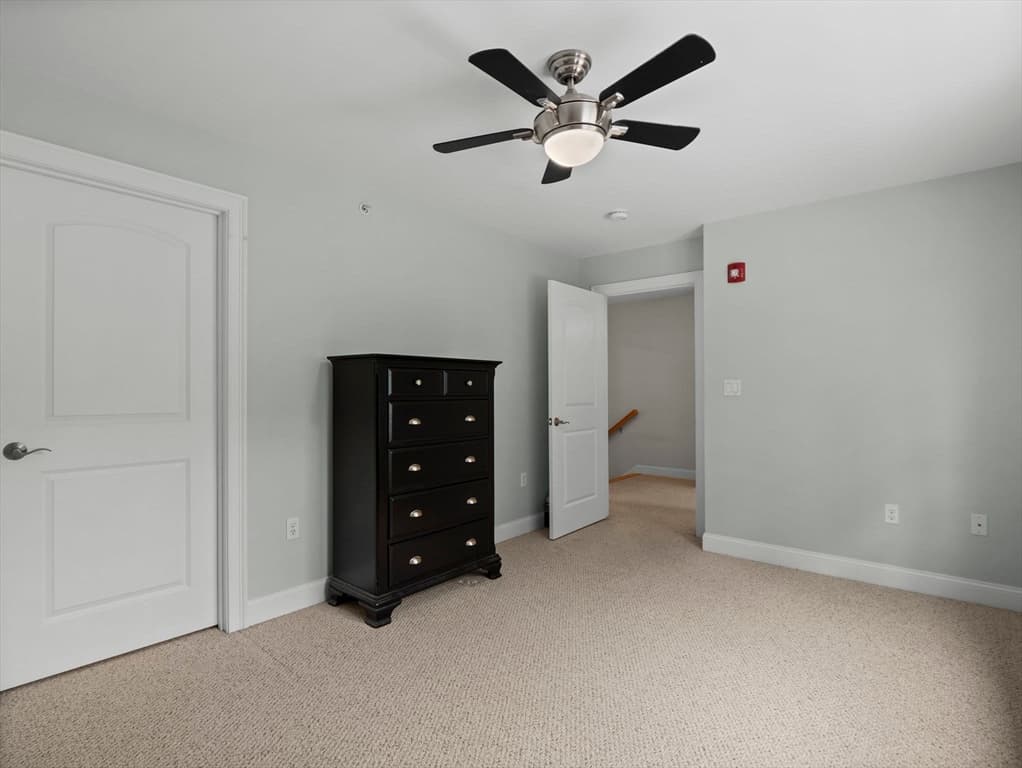
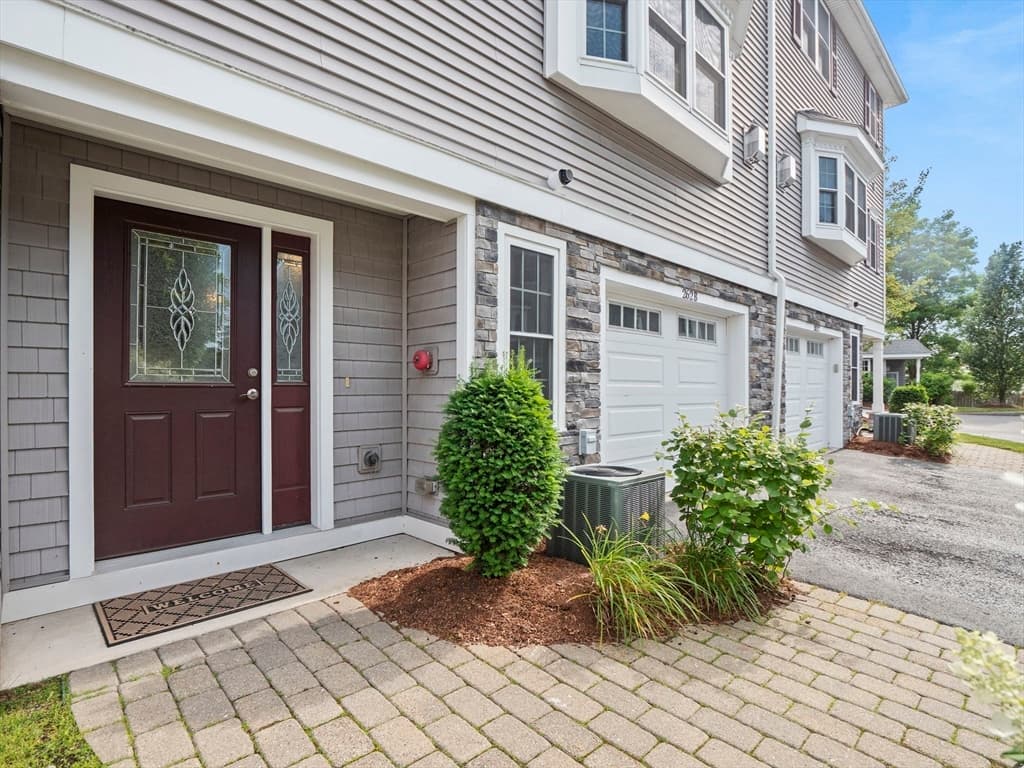
Condominium at 262 Winn Street # B, Burlington MA 01803, Burlington, photo 3 of 41
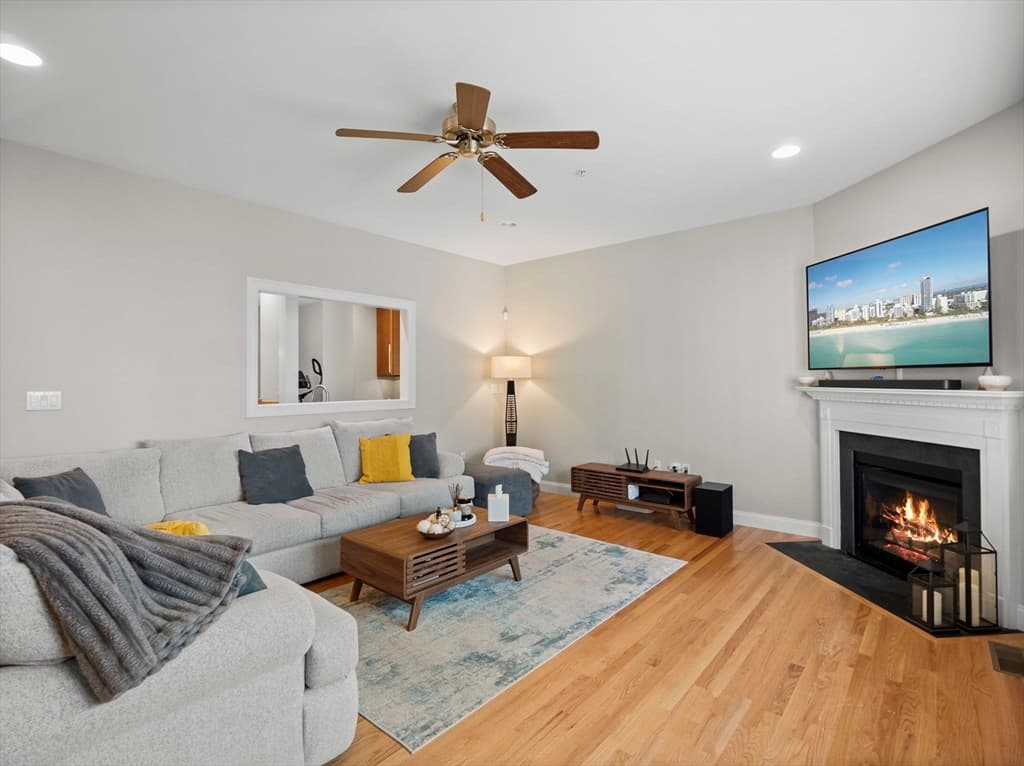
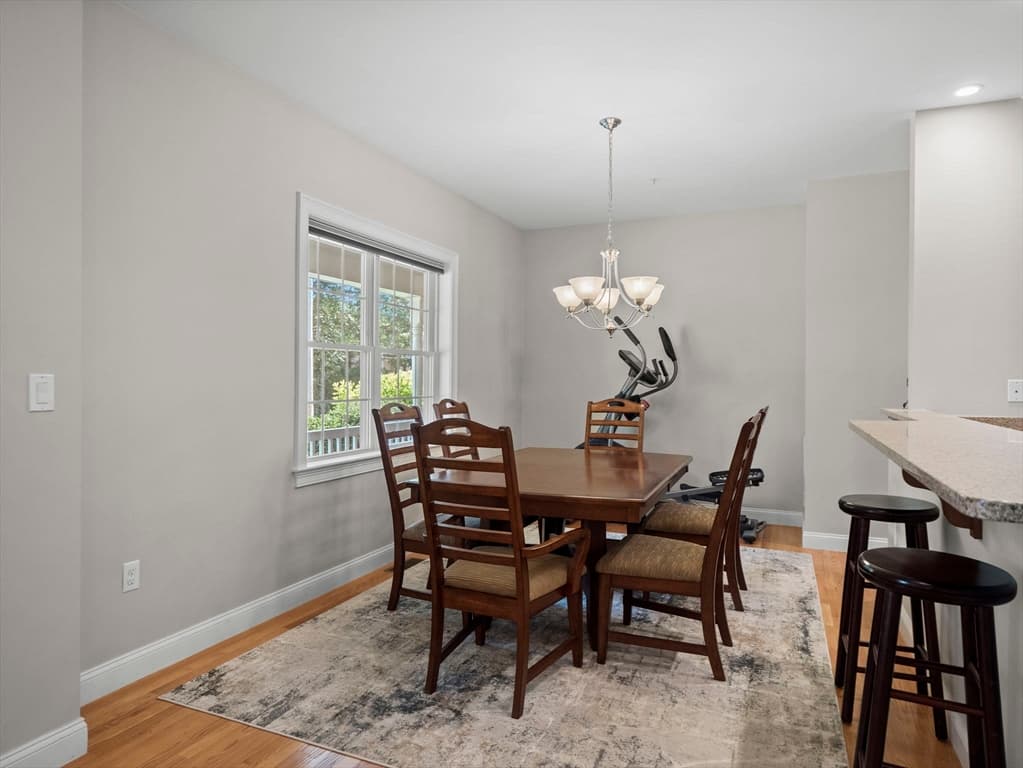
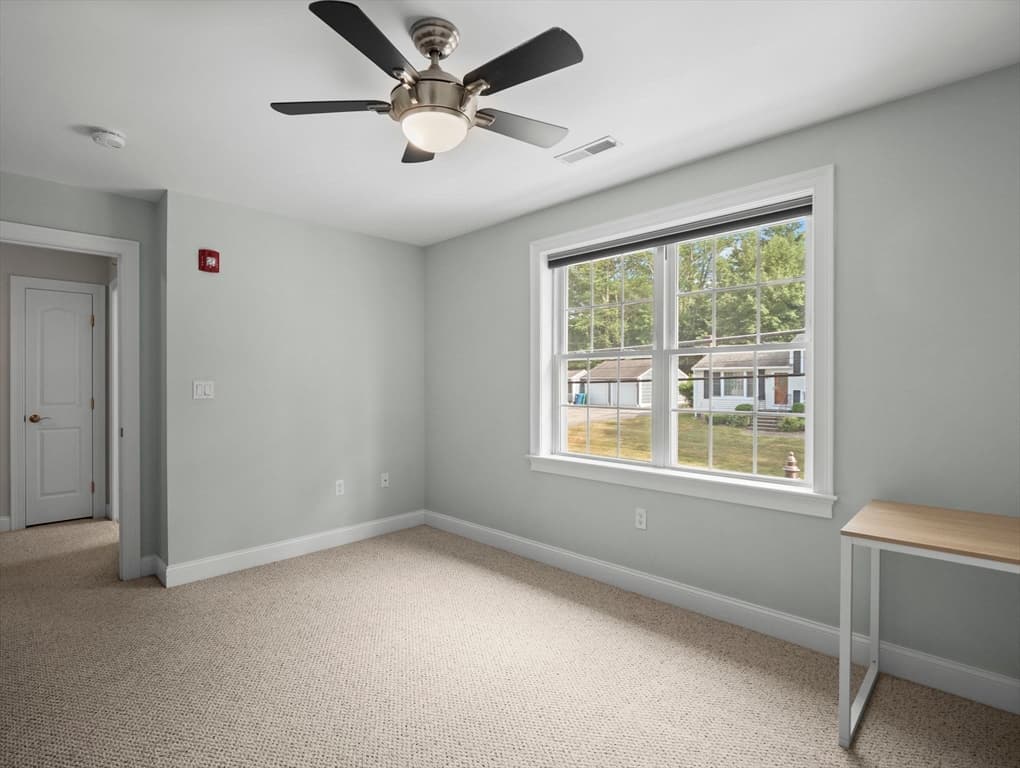
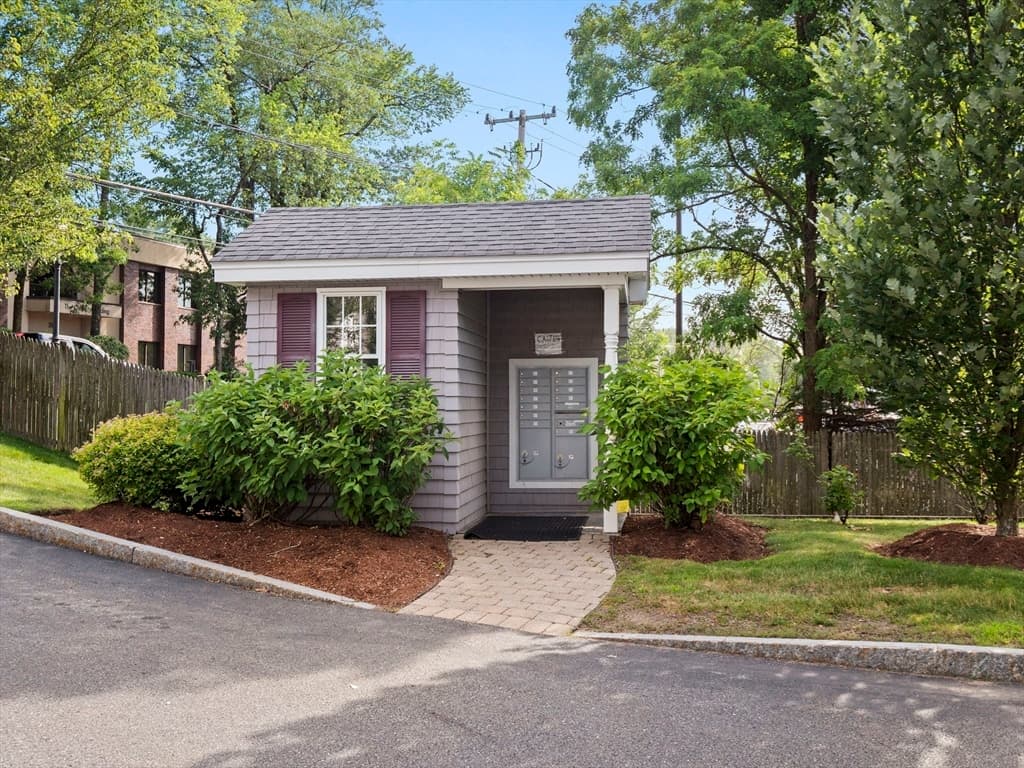
Condominium at 262 Winn Street # B, Burlington MA 01803, Burlington, photo 4 of 41
Condominium at 262 Winn Street # B, Burlington MA 01803, Burlington, photo 5 of 41
Condominium at 262 Winn Street # B, Burlington MA 01803, Burlington, photo 6 of 41
Condominium at 262 Winn Street # B, Burlington MA 01803, Burlington, photo 7 of 41
Condominium at 262 Winn Street # B, Burlington MA 01803, Burlington, photo 8 of 41
Condominium at 262 Winn Street # B, Burlington MA 01803, Burlington, photo 9 of 41
Condominium at 262 Winn Street # B, Burlington MA 01803, Burlington, photo 10 of 41
Condominium at 262 Winn Street # B, Burlington MA 01803, Burlington, photo 11 of 41
Condominium at 262 Winn Street # B, Burlington MA 01803, Burlington, photo 12 of 41
Condominium at 262 Winn Street # B, Burlington MA 01803, Burlington, photo 13 of 41
Condominium at 262 Winn Street # B, Burlington MA 01803, Burlington, photo 14 of 41
Condominium at 262 Winn Street # B, Burlington MA 01803, Burlington, photo 15 of 41
Condominium at 262 Winn Street # B, Burlington MA 01803, Burlington, photo 16 of 41
Condominium at 262 Winn Street # B, Burlington MA 01803, Burlington, photo 17 of 41
Condominium at 262 Winn Street # B, Burlington MA 01803, Burlington, photo 18 of 41
Condominium at 262 Winn Street # B, Burlington MA 01803, Burlington, photo 19 of 41
Condominium at 262 Winn Street # B, Burlington MA 01803, Burlington, photo 20 of 41
Condominium at 262 Winn Street # B, Burlington MA 01803, Burlington, photo 21 of 41
Condominium at 262 Winn Street # B, Burlington MA 01803, Burlington, photo 22 of 41
Condominium at 262 Winn Street # B, Burlington MA 01803, Burlington, photo 23 of 41
Condominium at 262 Winn Street # B, Burlington MA 01803, Burlington, photo 24 of 41
Condominium at 262 Winn Street # B, Burlington MA 01803, Burlington, photo 25 of 41
Condominium at 262 Winn Street # B, Burlington MA 01803, Burlington, photo 26 of 41
Condominium at 262 Winn Street # B, Burlington MA 01803, Burlington, photo 27 of 41
Condominium at 262 Winn Street # B, Burlington MA 01803, Burlington, photo 28 of 41
Condominium at 262 Winn Street # B, Burlington MA 01803, Burlington, photo 29 of 41
Condominium at 262 Winn Street # B, Burlington MA 01803, Burlington, photo 30 of 41
Condominium at 262 Winn Street # B, Burlington MA 01803, Burlington, photo 31 of 41
Condominium at 262 Winn Street # B, Burlington MA 01803, Burlington, photo 32 of 41
Condominium at 262 Winn Street # B, Burlington MA 01803, Burlington, photo 33 of 41
Condominium at 262 Winn Street # B, Burlington MA 01803, Burlington, photo 34 of 41
Condominium at 262 Winn Street # B, Burlington MA 01803, Burlington, photo 35 of 41
Condominium at 262 Winn Street # B, Burlington MA 01803, Burlington, photo 36 of 41
Condominium at 262 Winn Street # B, Burlington MA 01803, Burlington, photo 37 of 41
Condominium at 262 Winn Street # B, Burlington MA 01803, Burlington, photo 38 of 41
Condominium at 262 Winn Street # B, Burlington MA 01803, Burlington, photo 39 of 41
Condominium at 262 Winn Street # B, Burlington MA 01803, Burlington, photo 40 of 41
Condominium at 262 Winn Street # B, Burlington MA 01803, Burlington, photo 41 of 41
41 photos

$785,000

262 Winn Street # B, Burlington MA 01803
Burlington, MA 01803
Bedrooms
2
Bathrooms
2.1
Living area
1,743 sqft
Year built
2012

About this home

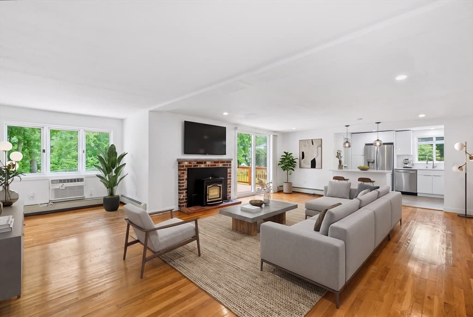
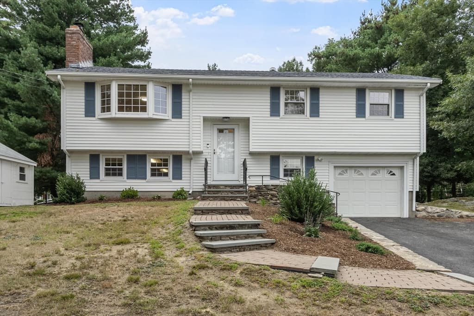
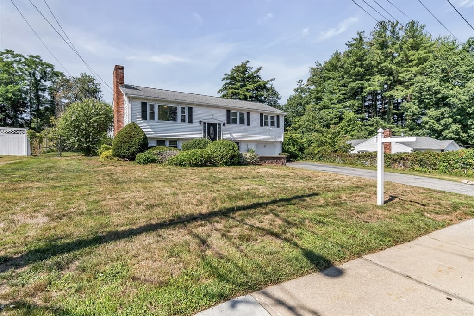
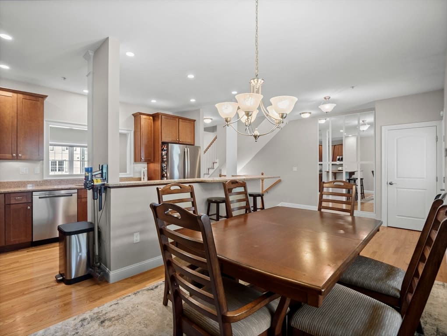
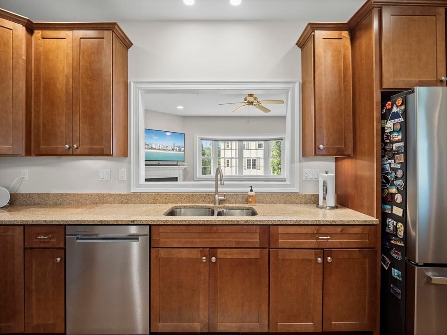
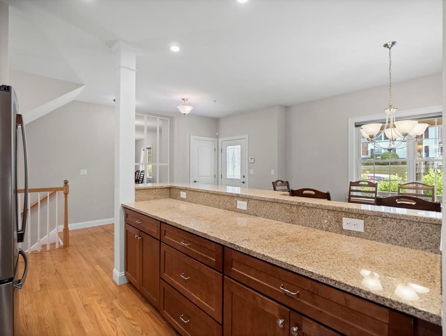
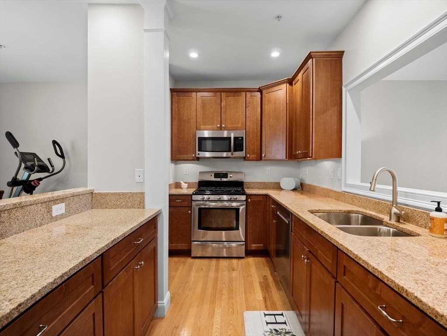
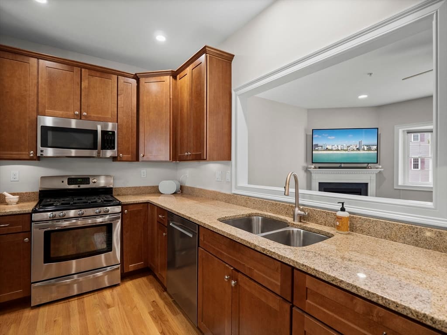
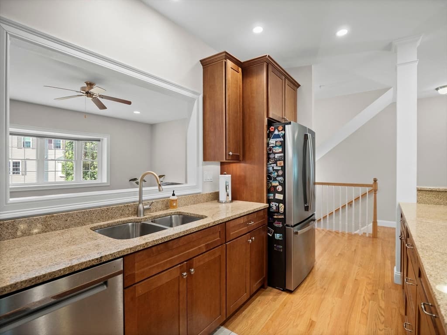
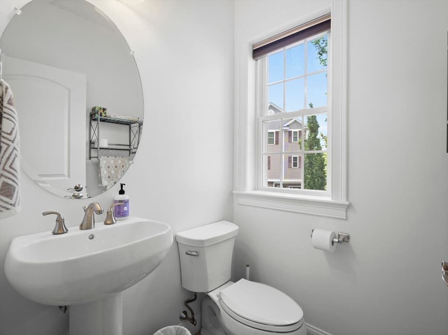
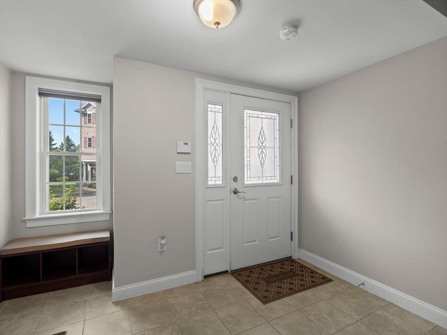
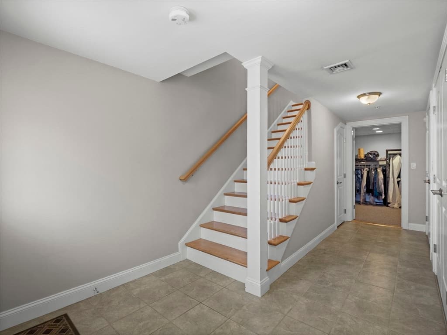
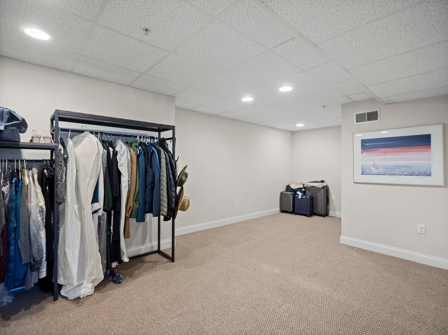
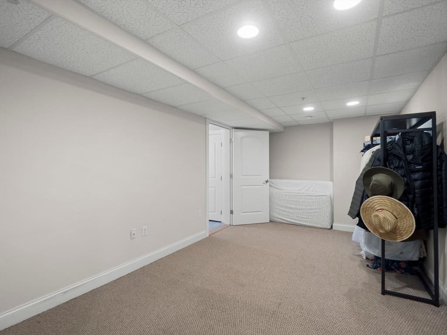
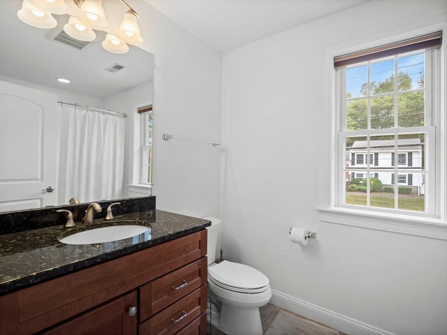
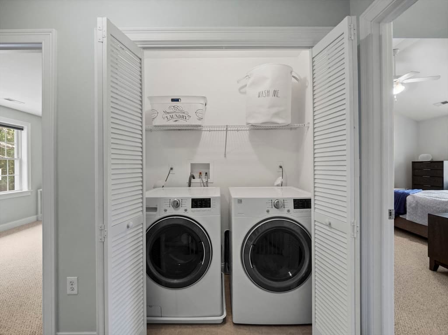
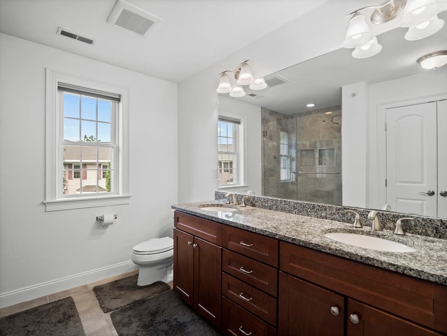
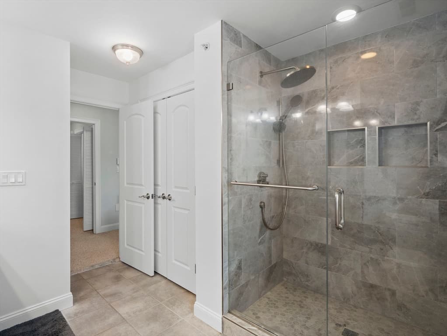
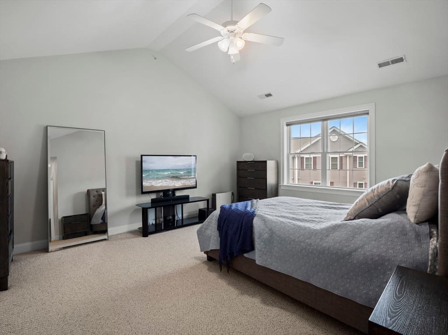
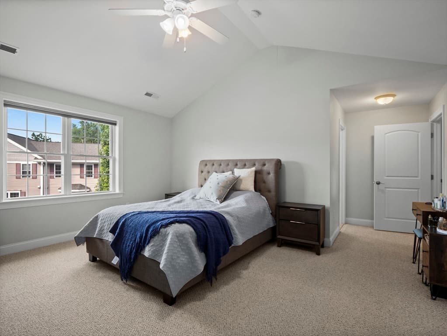
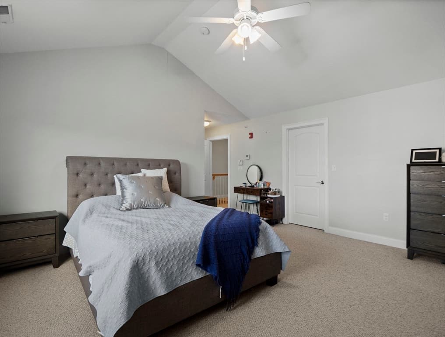
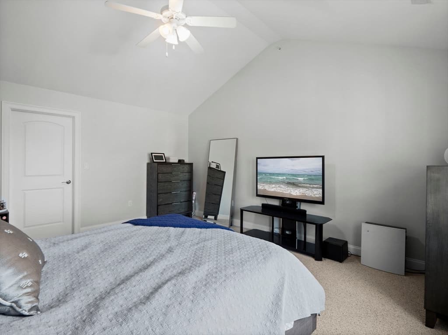
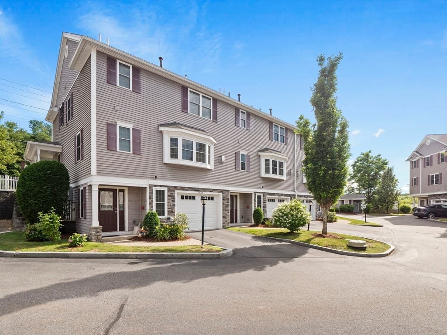
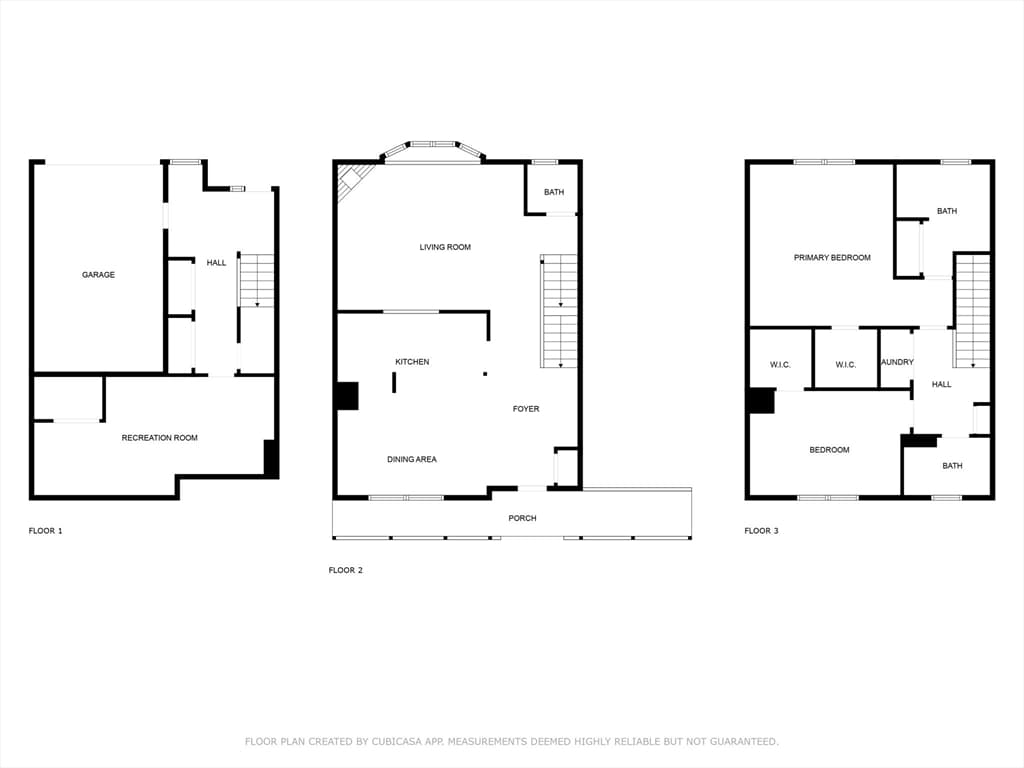
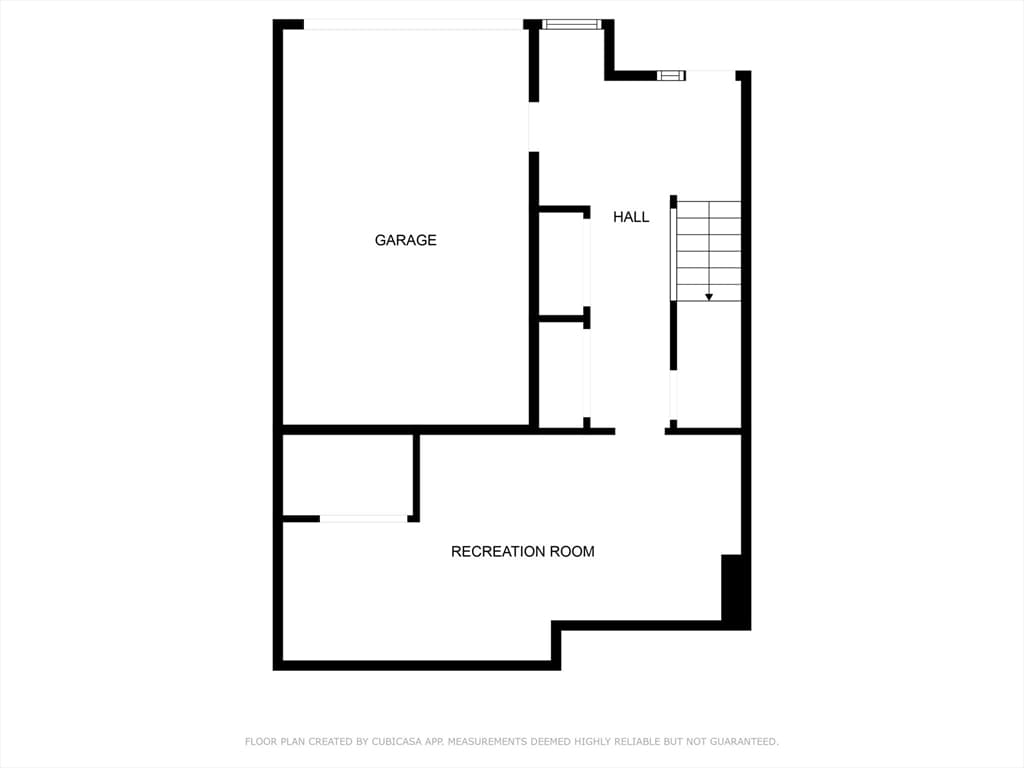
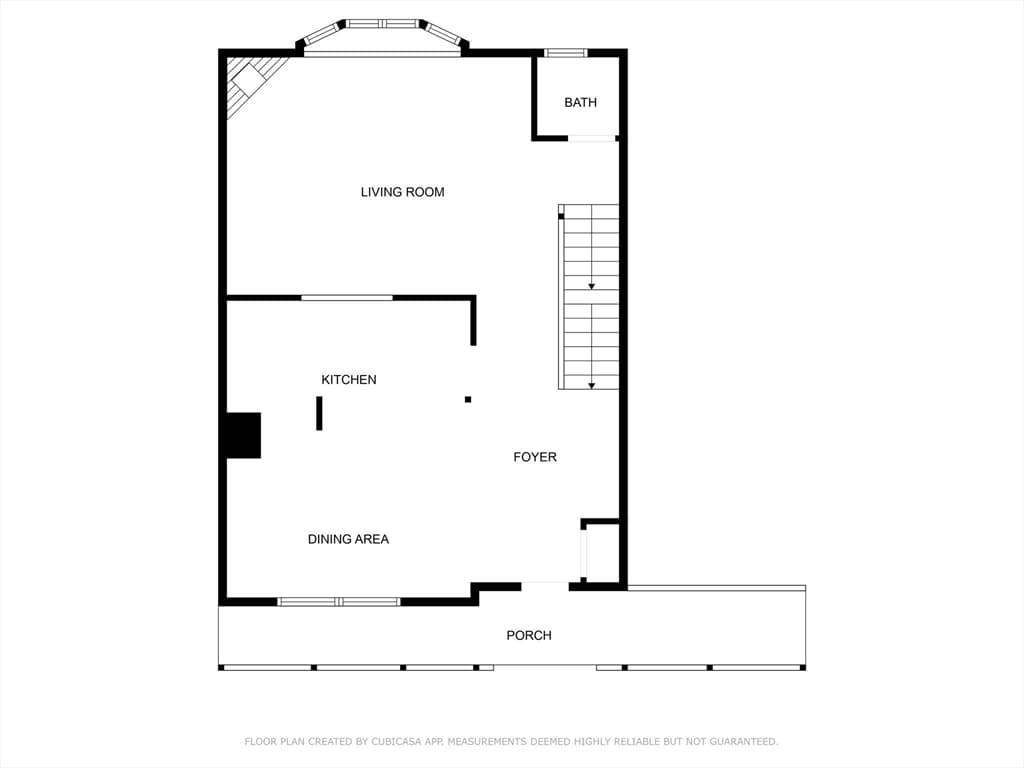
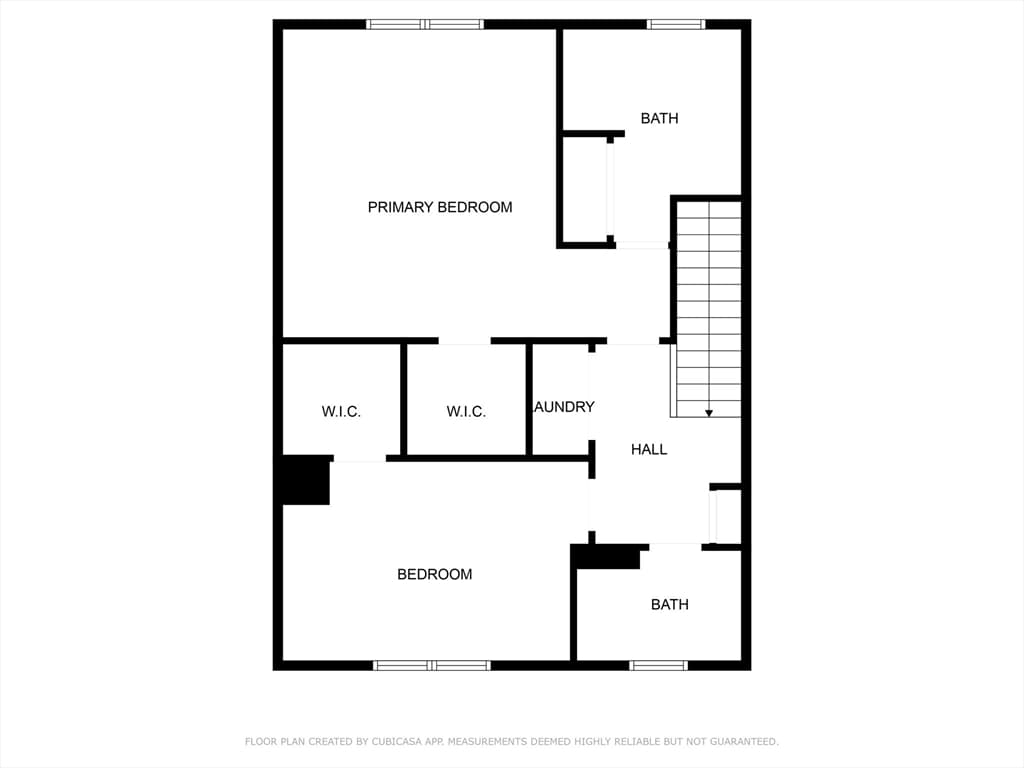
Rarely available, offered by its original owners since it was built in 2012! Welcome to 262 Winn Street, Unit B, a sunlit, 2-bedroom, 2.5-bath townhome in a prime Burlington location. A covered, stone-accented front porch sets a warm tone before you step inside, leading to a tiled vestibule on the ground floor with a coat closet, mud room, and a private guestroom, ideal for visitors or a home office, plus direct garage access for effortless parking. Upstairs on the main level, hardwood floors carry you into a living room anchored by a cozy gas fireplace and brightened by a sunny bay window, an inviting spot to unwind, kept comfortable year-round with central air and heat. An architectural pass-through window connects the living room and kitchen, and a conveniently placed half bath keeps guests covered. The kitchen features warm wood cabinetry, granite countertops, stainless steel appliances, and a raised breakfast bar for easy casual seating. The top floor holds two spacious bedrooms and two full baths, headlined by a primary suite with a walk-in closet, an updated bath, and dramatic cathedral ceilings, plus a laundry room right on the bedroom level for everyday convenience. Move-in ready and just minutes from Burlington's shopping, dining, and commuter routes, this turn-key home is a rare find. Schedule your showing today!

Highlights

Fireplace

Property details

MLS #
73558933
Property type
Condominium
Subdivision
N/A
Status
Active
Days on market
22
On market date
August 4, 2026
Stories
3
Total bathrooms
3
Garage spaces
1
Parking spaces
2
Lot size
N/A
Loading map…

Nearby schools

Within 10 miles · public school directory data (NCES)

Elementary
Pine Glen Elementary
0.9 mi away · Grades 0-5
Nearest school -- attendance-zone data not available here
5.0
Local Score (student-teacher ratio only (preliminary -- will incorporate state test-score data once available)) -- not an official state rating
Enrollment
275
Student:teacher ratio
9.5:1
District
Burlington
Middle
Marshall Simonds Middle
1.04 mi away · Grades 6-8
Nearest school -- attendance-zone data not available here
5.0
Local Score (student-teacher ratio only (preliminary -- will incorporate state test-score data once available)) -- not an official state rating
Enrollment
763
Student:teacher ratio
11.1:1
District
Burlington
High
Burlington High
1.01 mi away · Grades 9-12
Nearest school -- attendance-zone data not available here
5.0
Local Score (student-teacher ratio only (preliminary -- will incorporate state test-score data once available)) -- not an official state rating
Enrollment
997
Student:teacher ratio
11.2:1
District
Burlington

Mortgage calculator

Estimate only - actual rate and payment depend on your lender, credit, and loan program.

$
%
%
Adjust tax / insurance estimates
% / yr
$
/mo
Est. monthly payment
$4,877/mo
$157,000 down
$628,000 loan
Principal & interest$4,073
Property tax (est.)$654
Home insurance (est.)$150

Similar homes you might like

Data source: Listing information provided by MLS Property Information Network via Trestle/CoreLogic. Last updated 3 days ago.

Information herein deemed reliable but not guaranteed; all measurements, school assignments, HOA fees, taxes, and feature lists are approximate and should be independently verified. Equal Housing Opportunity.