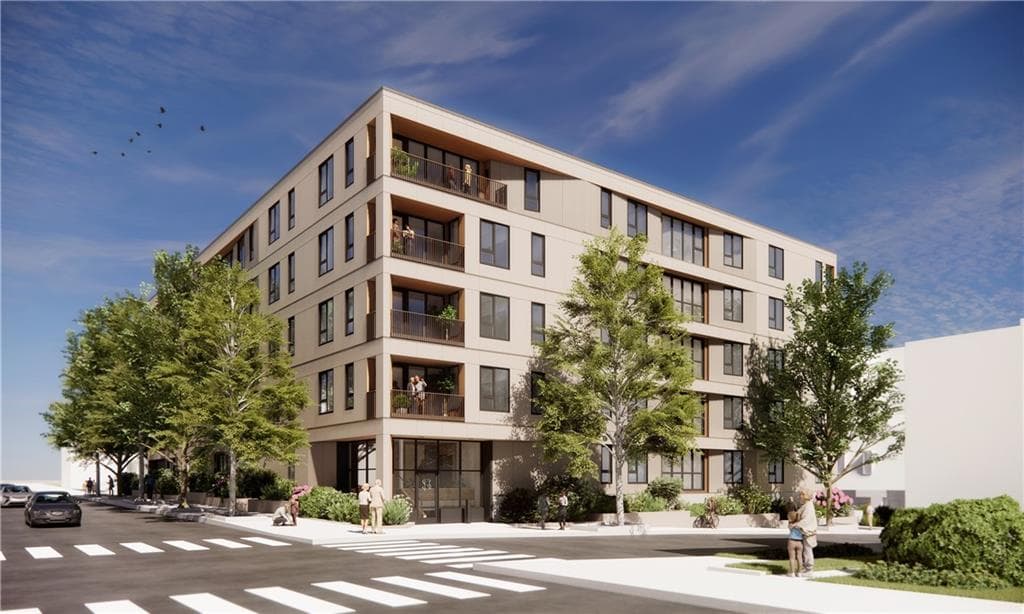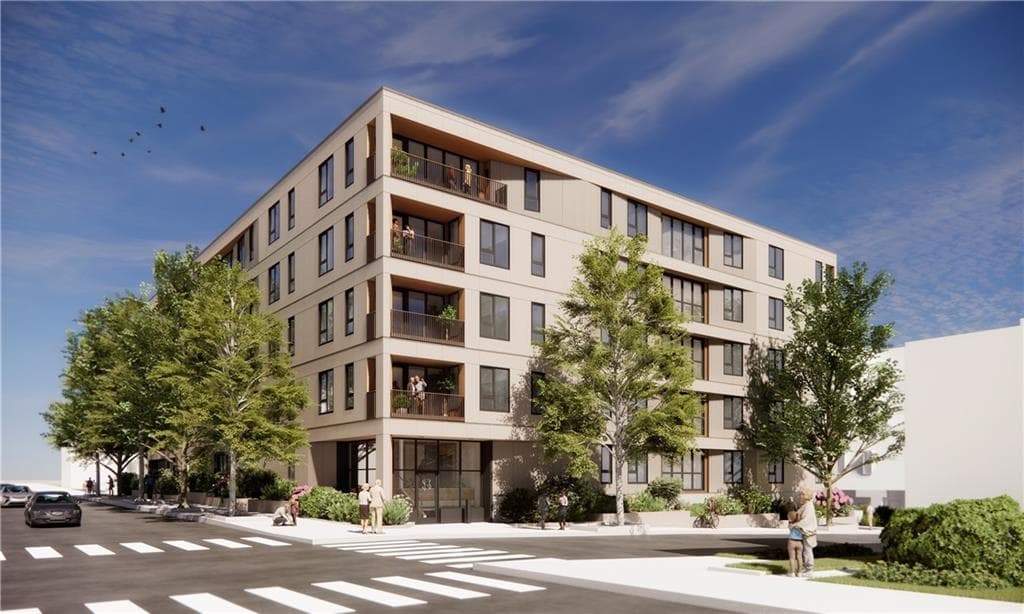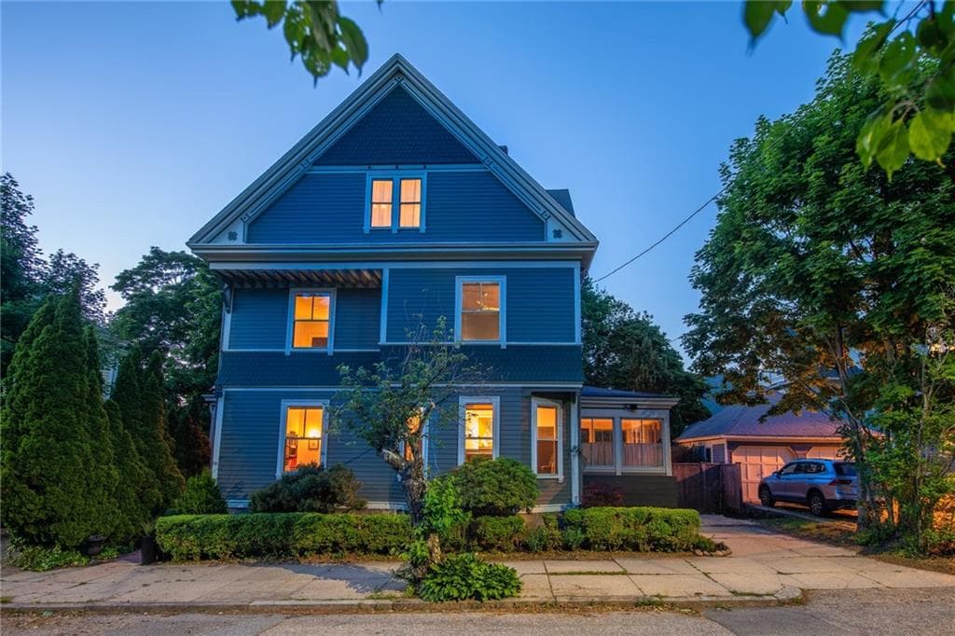
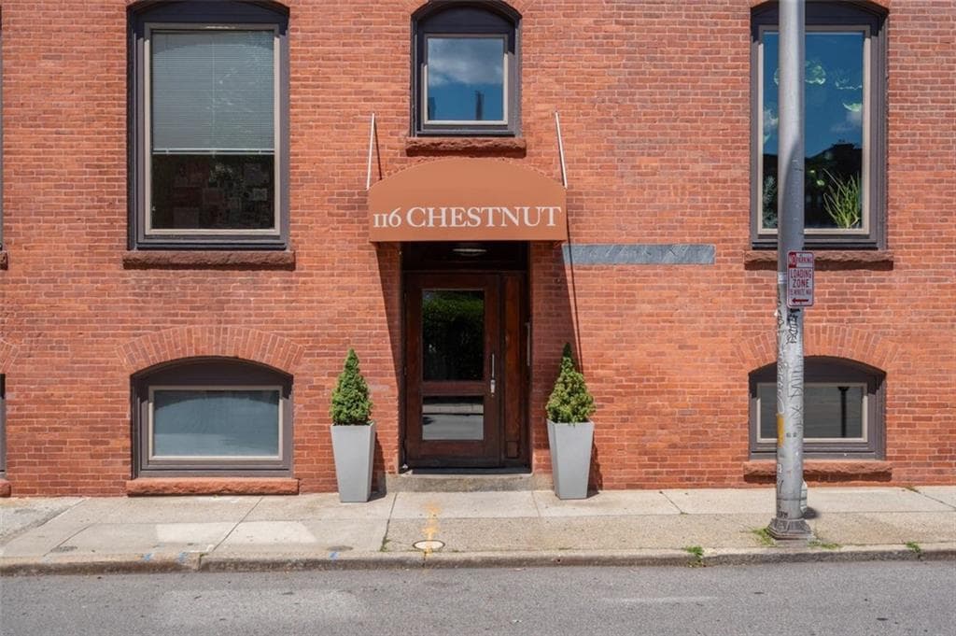

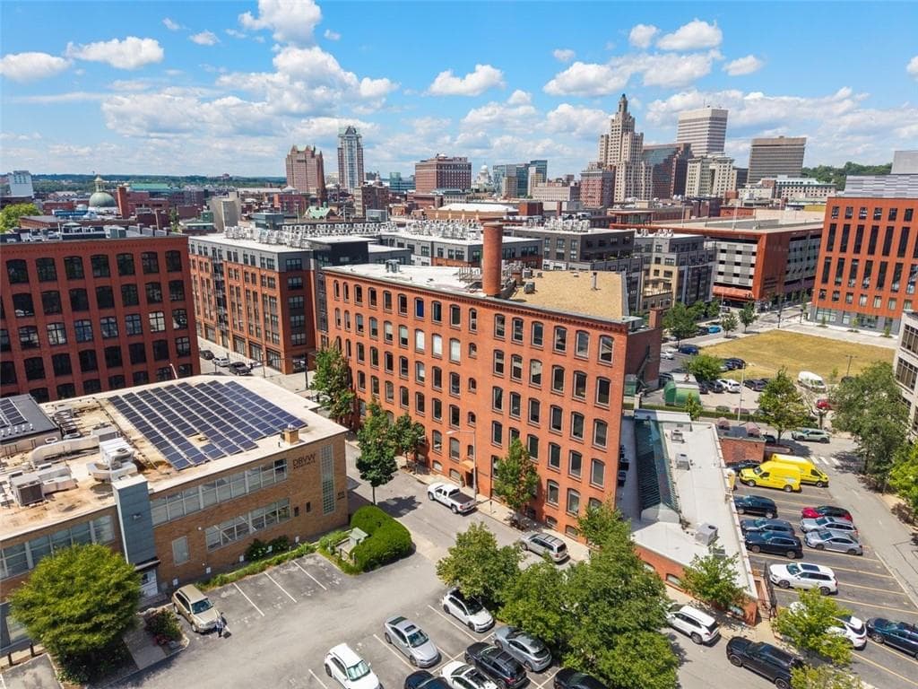
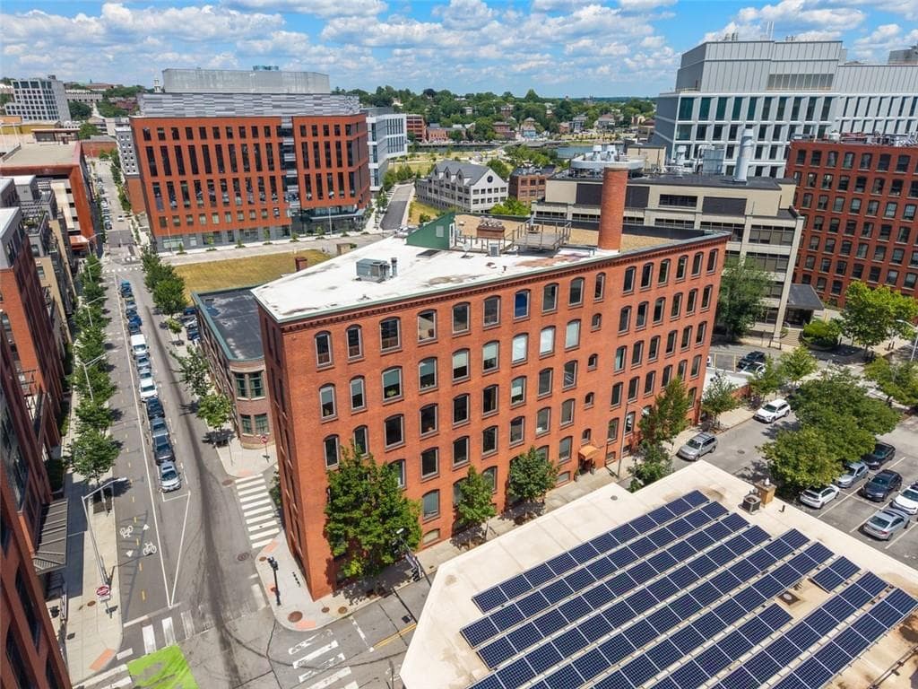
Condominium at 116 Chestnut Street UNIT G, Providence
Condominium at 116 Chestnut Street UNIT G, Providence, photo 2 of 38
Condominium at 116 Chestnut Street UNIT G, Providence, photo 3 of 38
Condominium at 116 Chestnut Street UNIT G, Providence, photo 4 of 38
Condominium at 116 Chestnut Street UNIT G, Providence, photo 5 of 38
Condominium at 116 Chestnut Street UNIT G, Providence, photo 6 of 38
Condominium at 116 Chestnut Street UNIT G, Providence, photo 7 of 38
Condominium at 116 Chestnut Street UNIT G, Providence, photo 8 of 38
Condominium at 116 Chestnut Street UNIT G, Providence, photo 9 of 38
Condominium at 116 Chestnut Street UNIT G, Providence, photo 10 of 38
Condominium at 116 Chestnut Street UNIT G, Providence, photo 11 of 38
Condominium at 116 Chestnut Street UNIT G, Providence, photo 12 of 38
Condominium at 116 Chestnut Street UNIT G, Providence, photo 13 of 38
Condominium at 116 Chestnut Street UNIT G, Providence, photo 14 of 38
Condominium at 116 Chestnut Street UNIT G, Providence, photo 15 of 38
Condominium at 116 Chestnut Street UNIT G, Providence, photo 16 of 38
Condominium at 116 Chestnut Street UNIT G, Providence, photo 17 of 38
Condominium at 116 Chestnut Street UNIT G, Providence, photo 18 of 38
Condominium at 116 Chestnut Street UNIT G, Providence, photo 19 of 38
Condominium at 116 Chestnut Street UNIT G, Providence, photo 20 of 38
Condominium at 116 Chestnut Street UNIT G, Providence, photo 21 of 38
Condominium at 116 Chestnut Street UNIT G, Providence, photo 22 of 38
Condominium at 116 Chestnut Street UNIT G, Providence, photo 23 of 38
Condominium at 116 Chestnut Street UNIT G, Providence, photo 24 of 38
Condominium at 116 Chestnut Street UNIT G, Providence, photo 25 of 38
Condominium at 116 Chestnut Street UNIT G, Providence, photo 26 of 38
Condominium at 116 Chestnut Street UNIT G, Providence, photo 27 of 38
Condominium at 116 Chestnut Street UNIT G, Providence, photo 28 of 38
Condominium at 116 Chestnut Street UNIT G, Providence, photo 29 of 38
Condominium at 116 Chestnut Street UNIT G, Providence, photo 30 of 38
Condominium at 116 Chestnut Street UNIT G, Providence, photo 31 of 38
Condominium at 116 Chestnut Street UNIT G, Providence, photo 32 of 38
Condominium at 116 Chestnut Street UNIT G, Providence, photo 33 of 38
Condominium at 116 Chestnut Street UNIT G, Providence, photo 34 of 38
Condominium at 116 Chestnut Street UNIT G, Providence, photo 35 of 38
Condominium at 116 Chestnut Street UNIT G, Providence, photo 36 of 38
Condominium at 116 Chestnut Street UNIT G, Providence, photo 37 of 38
Condominium at 116 Chestnut Street UNIT G, Providence, photo 38 of 38
38 photos

$1,695,000

116 Chestnut Street UNIT G
Providence, RI 02903
Listed by Nancy Casimiro
Bedrooms
3
Bathrooms
2
Living area
2,969 sqft
Year built
1900

About this home

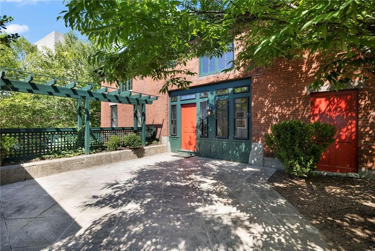
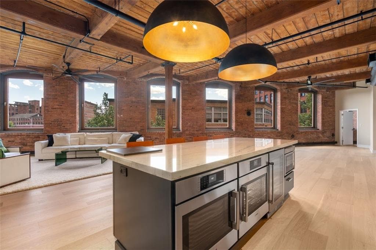
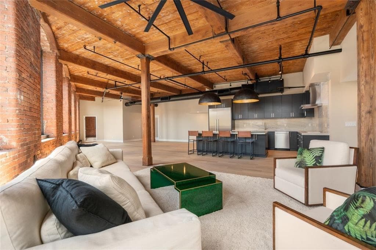
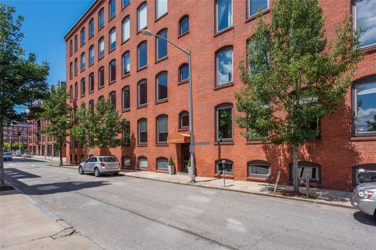
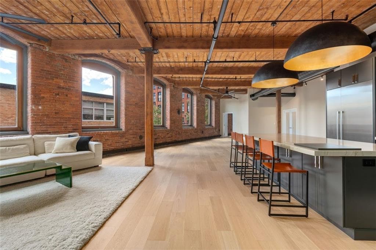
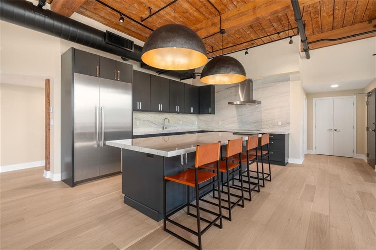
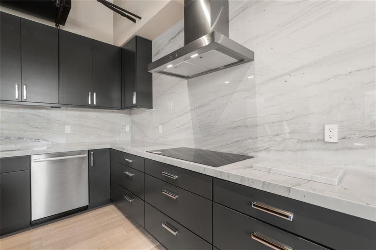
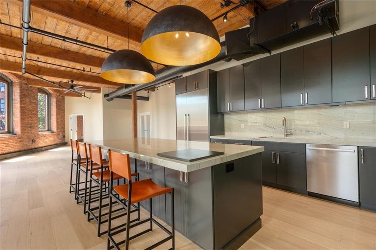
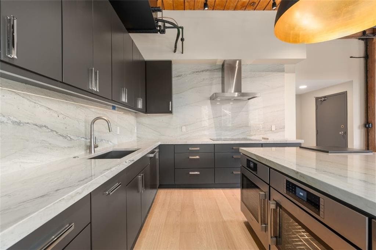
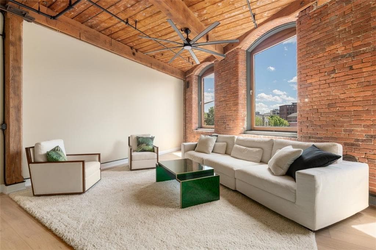
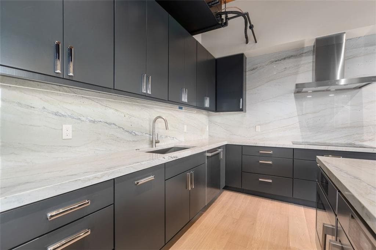
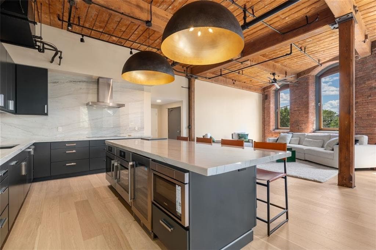
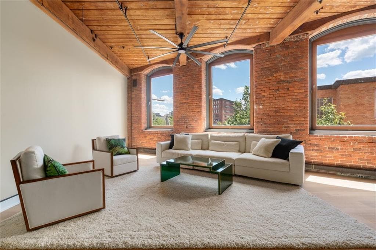
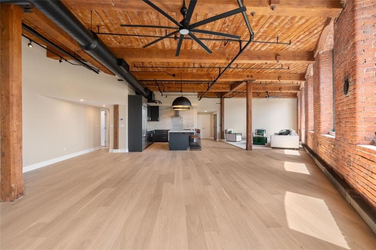
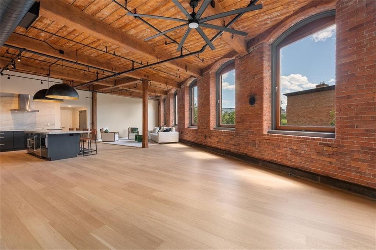
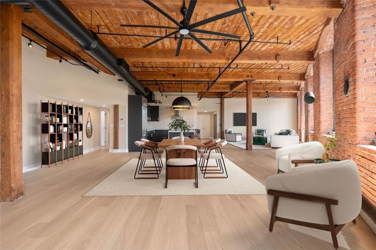
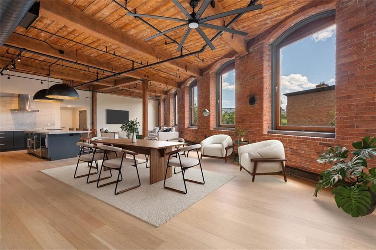
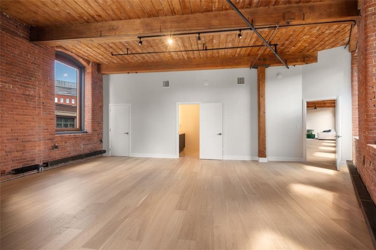
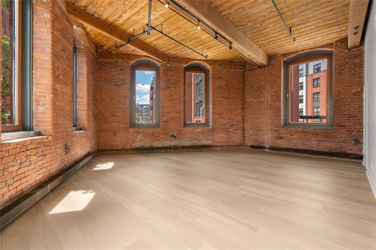
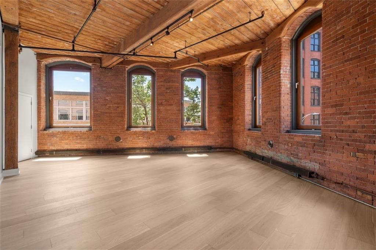
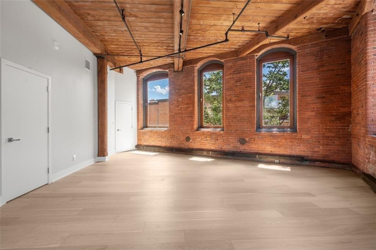
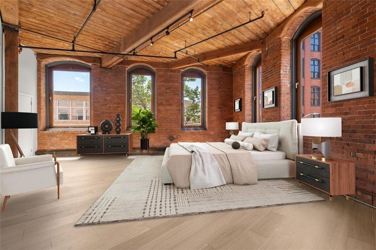
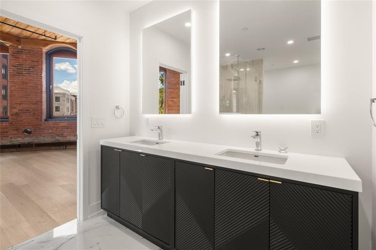
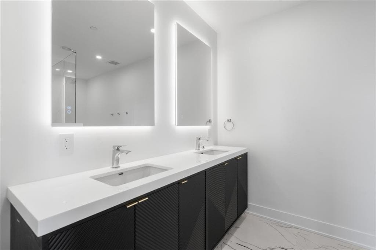
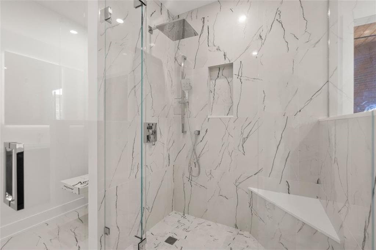
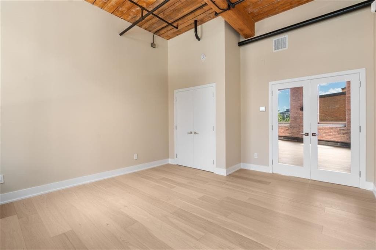
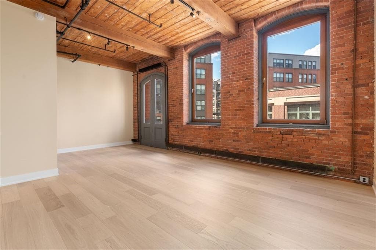
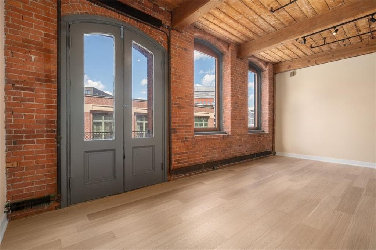
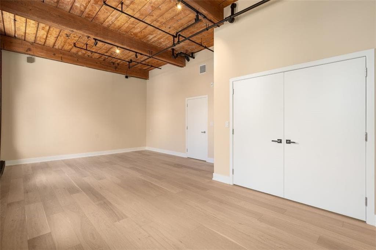
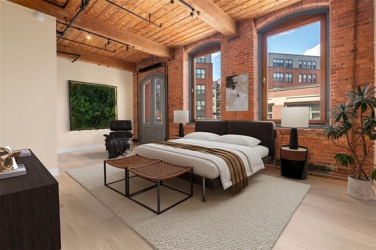
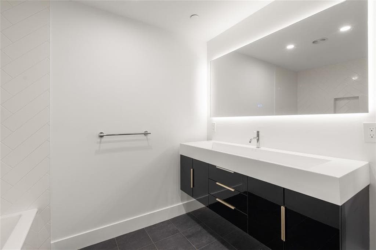
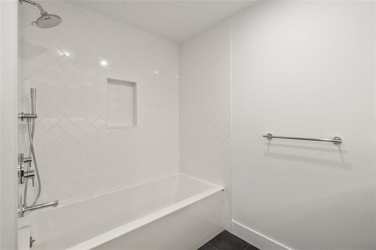
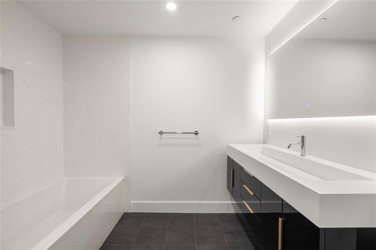
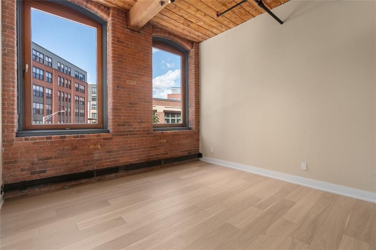
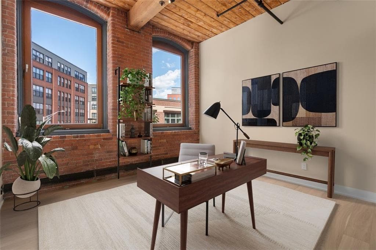
An exceptional opportunity is presented in the highly sought-after Hedison Building, located in Providence’s vibrant and thriving Jewelry District. This elegant loft offers almost 3,000 sq. ft. of living space and has undergone a complete reconstruction and thoughtful redesign. Experience the perfect blend of beautiful historic period details with the luxury and convenience of modern upgrades. Features include soaring 12-foot beamed ceilings, exposed brick walls, and massive windows spanning three sides of the home. Natural light pours into the versatile open-concept living space, showcasing high-quality wood flooring throughout. The stunning new kitchen features gorgeous stone countertops, luxury appliances, custom cabinetry, and a spectacular 10-foot center island that’s perfect for entertaining. The thoughtful redesign creates a private hallway separating the main living area from the three spacious bedrooms while providing abundant storage throughout. New plumbing infrastructure was completed prior to the construction of two custom-tiled baths. The electrical service, wiring, lighting, and fixtures are also all new. The loft also includes two assigned parking spaces. Enjoy this prime urban setting, just steps from award-winning restaurants, theaters, parks, the Providence River Pedestrian Bridge, College Hill, and the Brown Medical buildings. Some photos have been virtually staged.

Property details

MLS #
1416328
Property type
Condominium
Subdivision
Jewelry District
Status
Active
Days on market
50
On market date
June 26, 2026
Stories
1
Total bathrooms
2
Garage spaces
N/A
Parking spaces
2
Lot size
N/A
Loading map…

Nearby schools

Within 10 miles · public school directory data (NCES)

ElementaryCharter
SouthSide Elementary Charter
0.6 mi away · Grades 0-5
Nearest school -- attendance-zone data not available here
3.0
Local Score (student-teacher ratio only (preliminary -- will incorporate state test-score data once available)) -- not an official state rating
Enrollment
143
Student:teacher ratio
17.9:1
District
SouthSide Charter School
Middle
Urban Collaborative Program
0.56 mi away · Grades 7-8
Nearest school -- attendance-zone data not available here
5.0
Local Score (student-teacher ratio only (preliminary -- will incorporate state test-score data once available)) -- not an official state rating
Enrollment
108
Student:teacher ratio
10.8:1
District
Urban Collaborative
HighCharter
Charette Charter School
0.29 mi away · Grades 9-12
Nearest school -- attendance-zone data not available here
2.0
Local Score (student-teacher ratio only (preliminary -- will incorporate state test-score data once available)) -- not an official state rating
Enrollment
168
Student:teacher ratio
21.0:1
District
Charette Charter

Mortgage calculator

Estimate only - actual rate and payment depend on your lender, credit, and loan program.

$
%
%
Adjust tax / insurance estimates
% / yr
$
/mo
Est. monthly payment
$10,357/mo
$339,000 down
$1,356,000 loan
Principal & interest$8,795
Property tax (est.)$1,413
Home insurance (est.)$150

Similar homes you might like

Data source: Listing information provided by Rhode Island Association of REALTORS via Trestle/CoreLogic. Last updated 12 days ago.

Information herein deemed reliable but not guaranteed; all measurements, school assignments, HOA fees, taxes, and feature lists are approximate and should be independently verified. Equal Housing Opportunity.