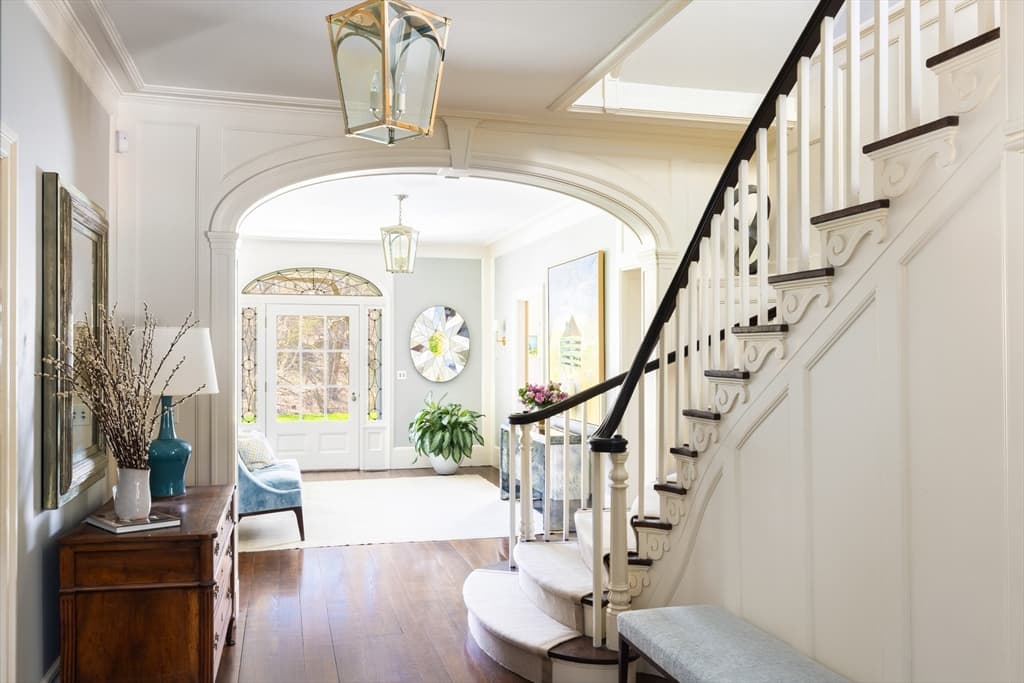
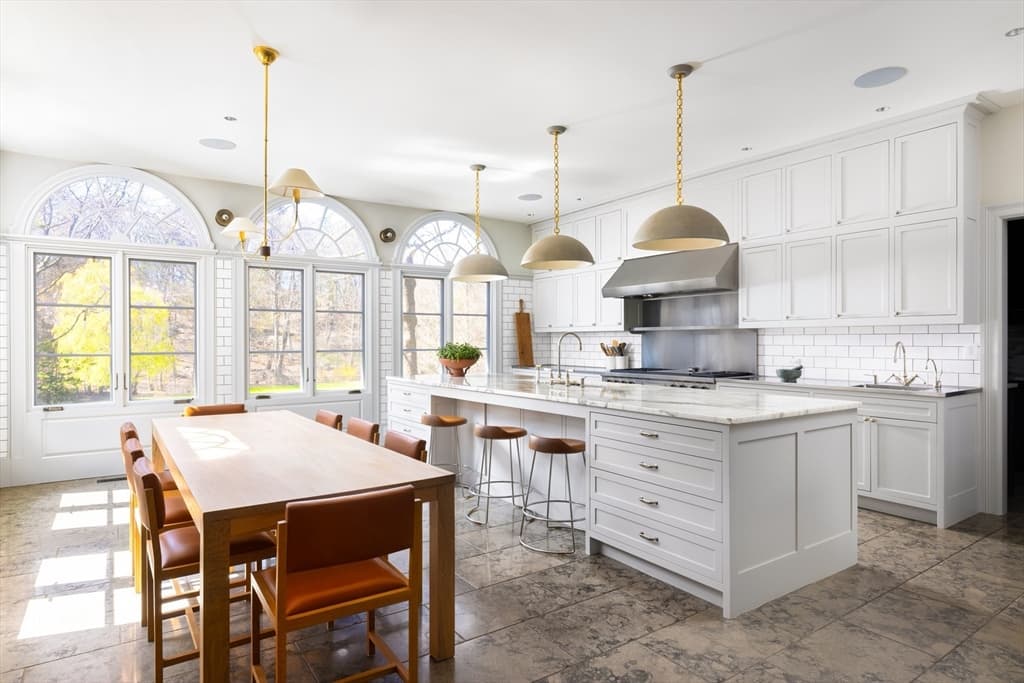
Single Family Residence at 280 Warren St, Brookline MA 02445, Brookline
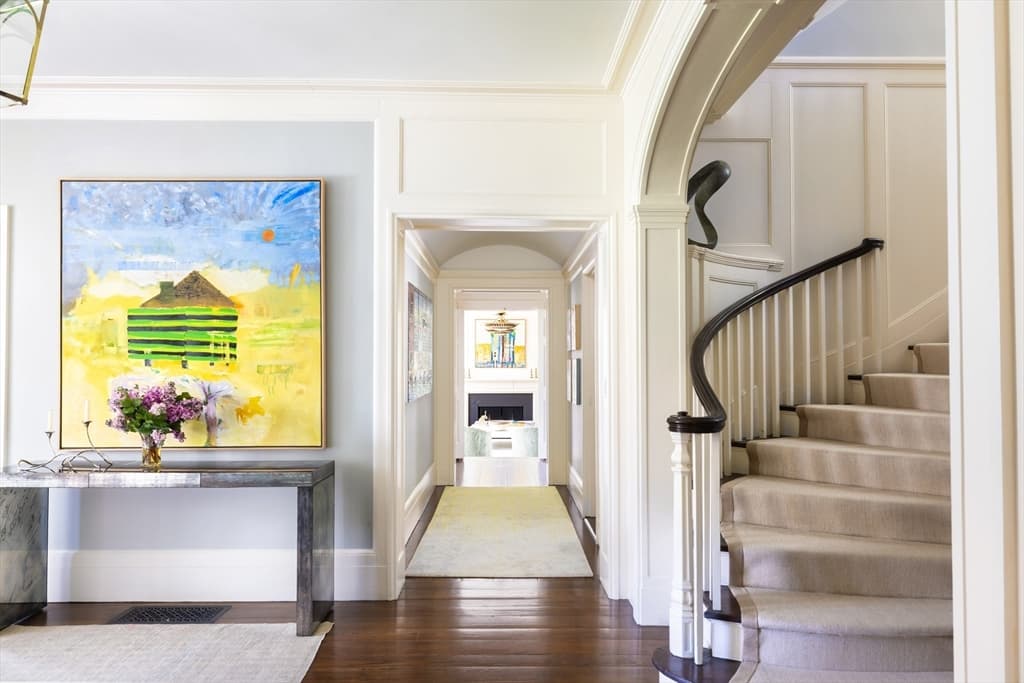
Single Family Residence at 280 Warren St, Brookline MA 02445, Brookline, photo 2 of 39
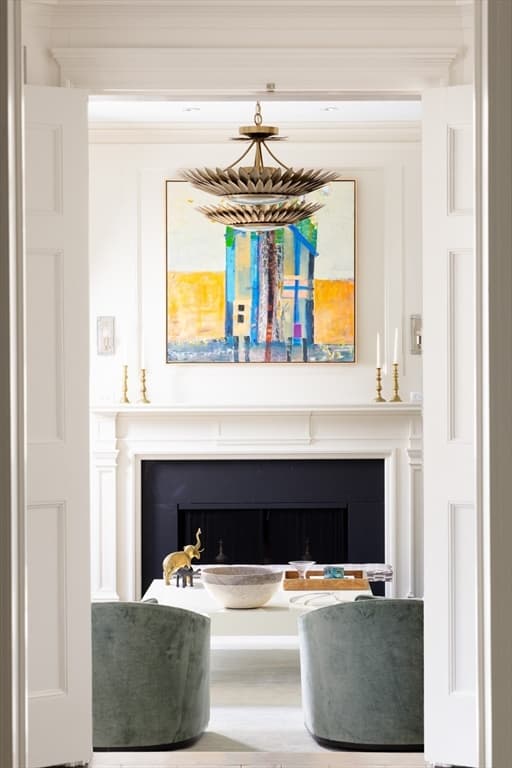
Single Family Residence at 280 Warren St, Brookline MA 02445, Brookline, photo 3 of 39
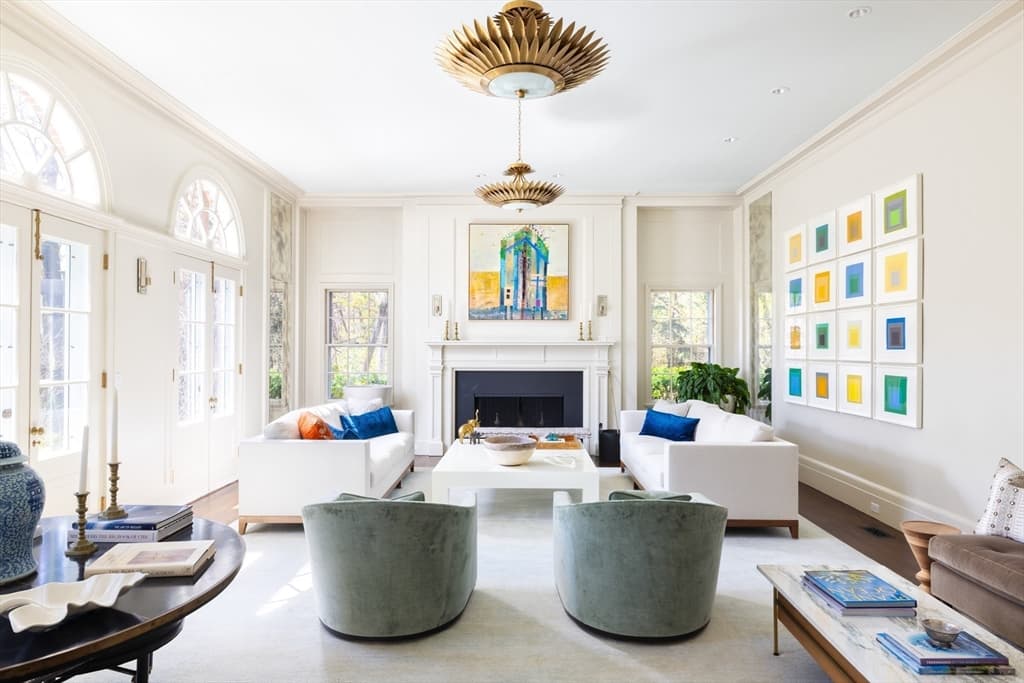
Single Family Residence at 280 Warren St, Brookline MA 02445, Brookline, photo 4 of 39
Single Family Residence at 280 Warren St, Brookline MA 02445, Brookline, photo 5 of 39
Single Family Residence at 280 Warren St, Brookline MA 02445, Brookline, photo 6 of 39
Single Family Residence at 280 Warren St, Brookline MA 02445, Brookline, photo 7 of 39
Single Family Residence at 280 Warren St, Brookline MA 02445, Brookline, photo 8 of 39
Single Family Residence at 280 Warren St, Brookline MA 02445, Brookline, photo 9 of 39
Single Family Residence at 280 Warren St, Brookline MA 02445, Brookline, photo 10 of 39
Single Family Residence at 280 Warren St, Brookline MA 02445, Brookline, photo 11 of 39
Single Family Residence at 280 Warren St, Brookline MA 02445, Brookline, photo 12 of 39
Single Family Residence at 280 Warren St, Brookline MA 02445, Brookline, photo 13 of 39
Single Family Residence at 280 Warren St, Brookline MA 02445, Brookline, photo 14 of 39
Single Family Residence at 280 Warren St, Brookline MA 02445, Brookline, photo 15 of 39
Single Family Residence at 280 Warren St, Brookline MA 02445, Brookline, photo 16 of 39
Single Family Residence at 280 Warren St, Brookline MA 02445, Brookline, photo 17 of 39
Single Family Residence at 280 Warren St, Brookline MA 02445, Brookline, photo 18 of 39
Single Family Residence at 280 Warren St, Brookline MA 02445, Brookline, photo 19 of 39
Single Family Residence at 280 Warren St, Brookline MA 02445, Brookline, photo 20 of 39
Single Family Residence at 280 Warren St, Brookline MA 02445, Brookline, photo 21 of 39
Single Family Residence at 280 Warren St, Brookline MA 02445, Brookline, photo 22 of 39
Single Family Residence at 280 Warren St, Brookline MA 02445, Brookline, photo 23 of 39
Single Family Residence at 280 Warren St, Brookline MA 02445, Brookline, photo 24 of 39
Single Family Residence at 280 Warren St, Brookline MA 02445, Brookline, photo 25 of 39
Single Family Residence at 280 Warren St, Brookline MA 02445, Brookline, photo 26 of 39
Single Family Residence at 280 Warren St, Brookline MA 02445, Brookline, photo 27 of 39
Single Family Residence at 280 Warren St, Brookline MA 02445, Brookline, photo 28 of 39
Single Family Residence at 280 Warren St, Brookline MA 02445, Brookline, photo 29 of 39
Single Family Residence at 280 Warren St, Brookline MA 02445, Brookline, photo 30 of 39
Single Family Residence at 280 Warren St, Brookline MA 02445, Brookline, photo 31 of 39
Single Family Residence at 280 Warren St, Brookline MA 02445, Brookline, photo 32 of 39
Single Family Residence at 280 Warren St, Brookline MA 02445, Brookline, photo 33 of 39
Single Family Residence at 280 Warren St, Brookline MA 02445, Brookline, photo 34 of 39
Single Family Residence at 280 Warren St, Brookline MA 02445, Brookline, photo 35 of 39
Single Family Residence at 280 Warren St, Brookline MA 02445, Brookline, photo 36 of 39
Single Family Residence at 280 Warren St, Brookline MA 02445, Brookline, photo 37 of 39
Single Family Residence at 280 Warren St, Brookline MA 02445, Brookline, photo 38 of 39
Single Family Residence at 280 Warren St, Brookline MA 02445, Brookline, photo 39 of 39
39 photos

$14,850,000

280 Warren St, Brookline MA 02445
Brookline, MA 02445
Listed by Maggie Gold Seelig
Bedrooms
6
Bathrooms
6.2
Living area
9,065 sqft
Year built
1920

About this home

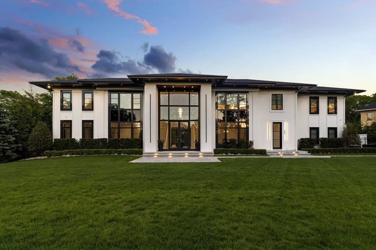
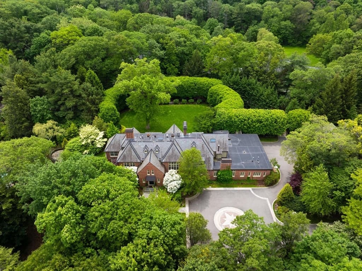
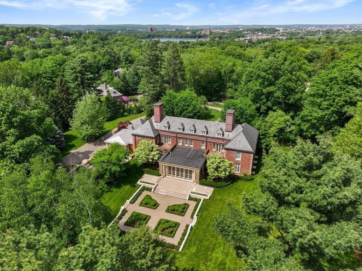
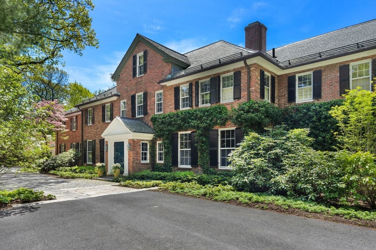
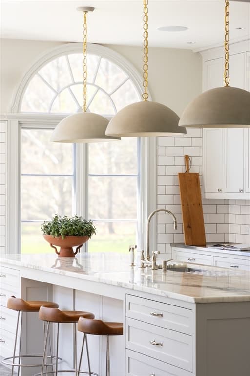
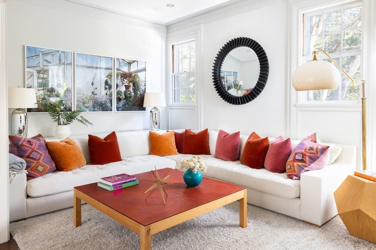
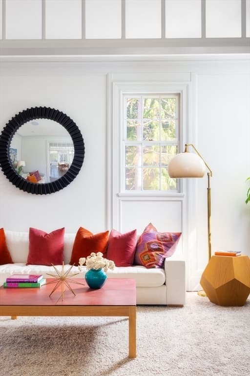
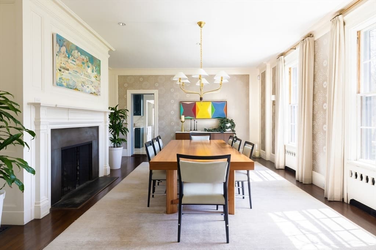
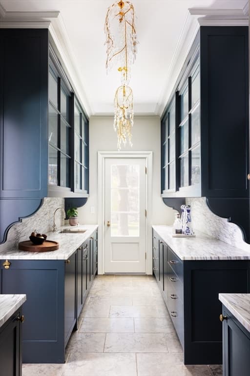
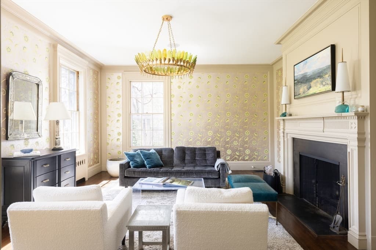
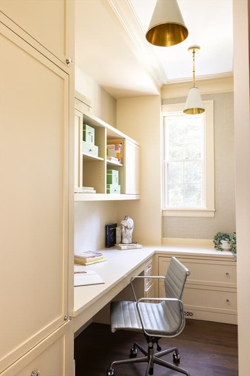
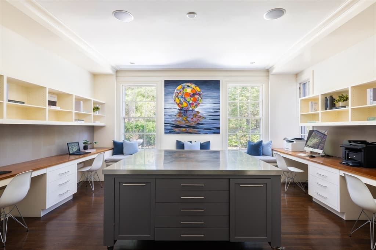
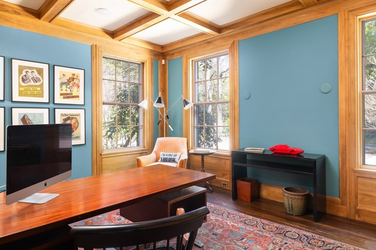
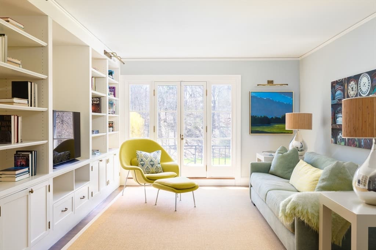
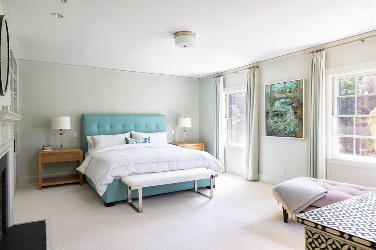
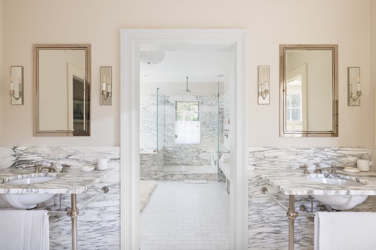
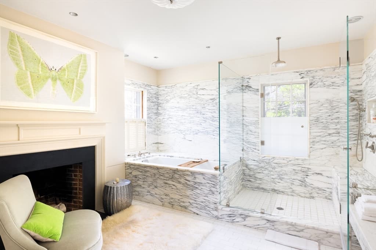

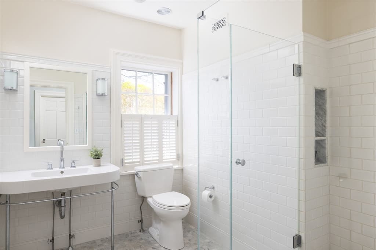
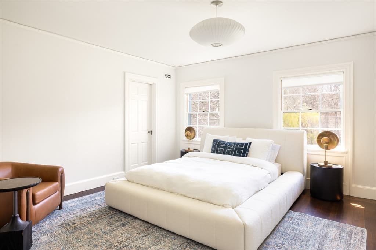
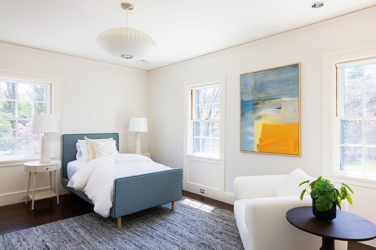
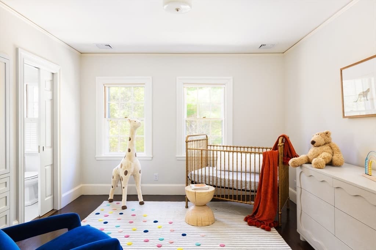
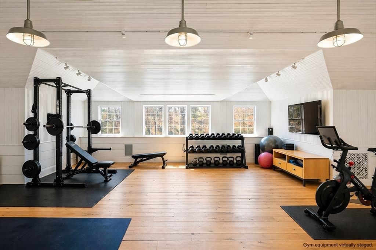
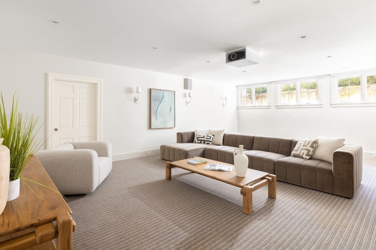
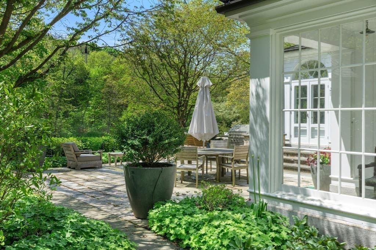
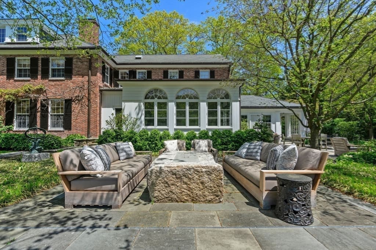
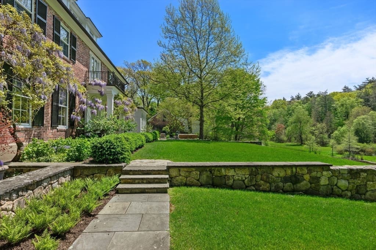
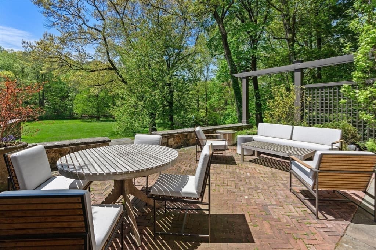
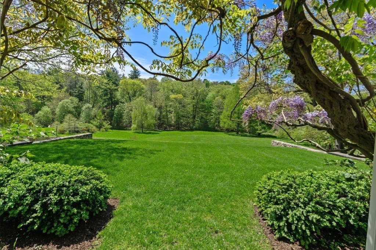
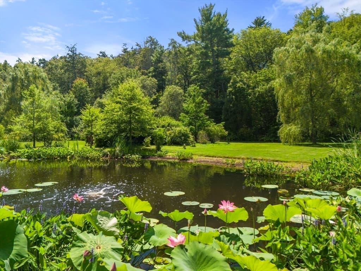
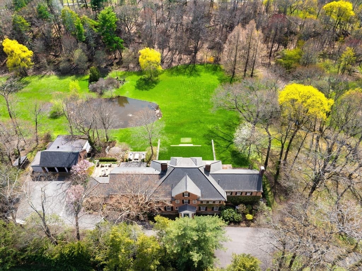
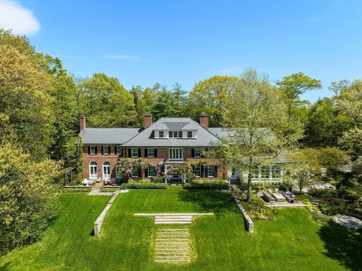
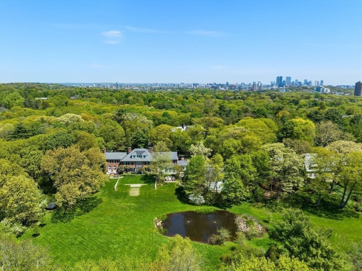
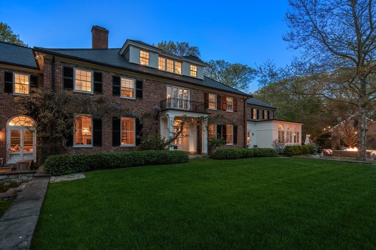
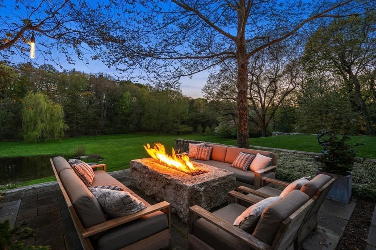
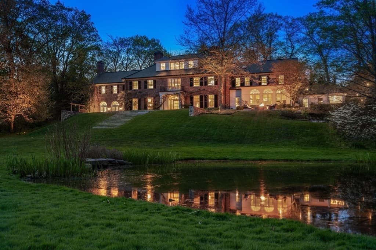
Privately set off Warren St, this exceptional Brookline estate spans over 3.6 acres of beautifully landscaped grounds and over 9,000 SF across four levels, with 6 bedrooms, 6 full and 2 half baths. A striking entry with a sweeping staircase leads to expansive, light-filled living and entertaining spaces rich with charm and detailed moldings. The main level features a mix of formal and informal spaces, multiple offices, and a beautifully designed kitchen with high-end appliances, custom cabinetry, and an eat-in dining area overlooking the grounds. Upstairs, the primary suite includes a luxurious bath and generous dressing rooms, along with five additional bedrooms, family room, and laundry. The serene third floor offers flexible space for a gym, studio, or additional living. Outside, the grounds are unmatched - a pond, patios, firepit, and hot tub perfect for entertaining and everyday living. A one-of-a-kind offering in one of Brookline's most sought-after neighborhoods.

Highlights

WaterfrontFireplace

Property details

MLS #
73507123
Property type
Single Family Residence
Subdivision
N/A
Status
Active
Days on market
124
On market date
April 24, 2026
Stories
N/A
Total bathrooms
8
Garage spaces
6
Parking spaces
14
Lot size
3.68 acres
Loading map…

Nearby schools

Within 10 miles · public school directory data (NCES)

Elementary
William H Lincoln
0.77 mi away · Grades 0-8
Nearest school -- attendance-zone data not available here
5.0
Local Score (student-teacher ratio only (preliminary -- will incorporate state test-score data once available)) -- not an official state rating
Enrollment
471
Student:teacher ratio
9.8:1
District
Brookline
Middle
James P Timilty Middle
2.31 mi away · Grades 6-8
Nearest school -- attendance-zone data not available here
5.0
Local Score (student-teacher ratio only (preliminary -- will incorporate state test-score data once available)) -- not an official state rating
Enrollment
205
Student:teacher ratio
8.2:1
District
Boston
High
Brookline High
1.07 mi away · Grades 9-12
Nearest school -- attendance-zone data not available here
5.0
Local Score (student-teacher ratio only (preliminary -- will incorporate state test-score data once available)) -- not an official state rating
Enrollment
2,087
Student:teacher ratio
10.9:1
District
Brookline

Mortgage calculator

Estimate only - actual rate and payment depend on your lender, credit, and loan program.

$
%
%
Adjust tax / insurance estimates
% / yr
$
/mo
Est. monthly payment
$89,578/mo
$2,970,000 down
$11,880,000 loan
Principal & interest$77,053
Property tax (est.)$12,375
Home insurance (est.)$150

Similar homes you might like

Data source: Listing information provided by MLS Property Information Network via Trestle/CoreLogic. Last updated April 28, 2026.

Information herein deemed reliable but not guaranteed; all measurements, school assignments, HOA fees, taxes, and feature lists are approximate and should be independently verified. Equal Housing Opportunity.