$1,200,000
About this home
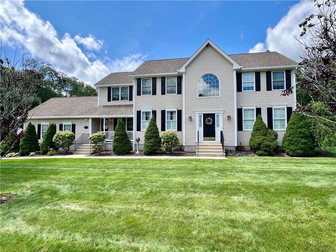
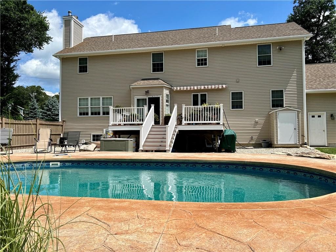
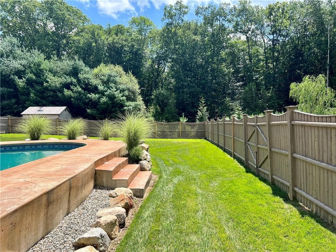
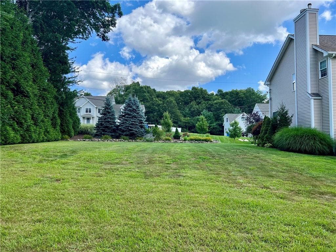
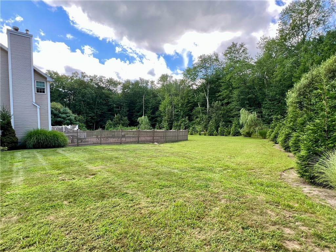
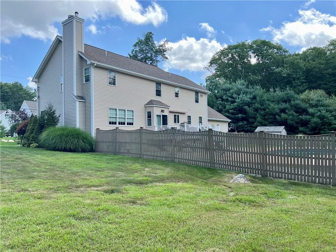
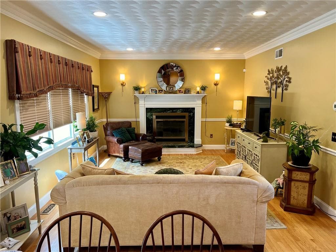
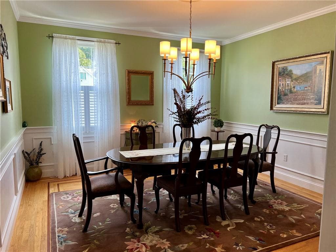
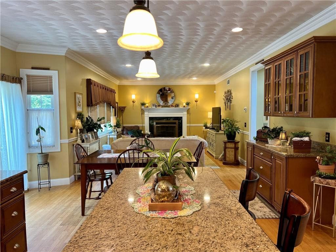
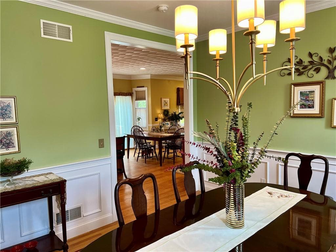
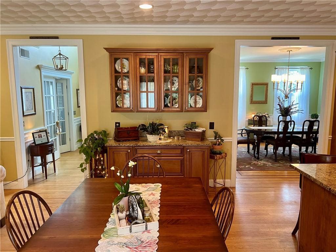
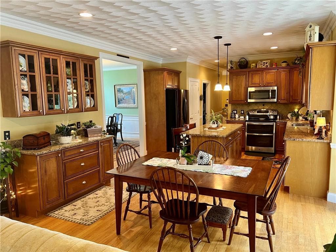

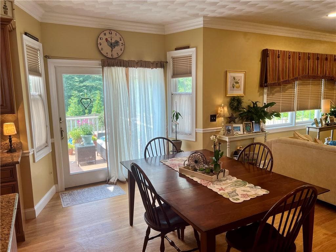
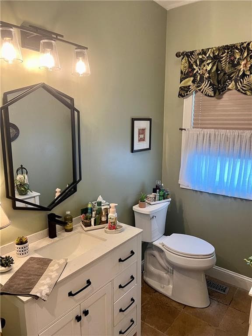
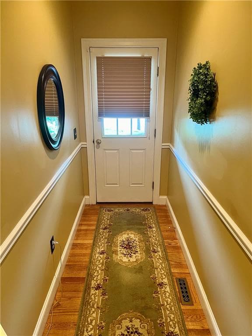
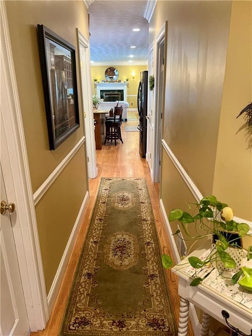
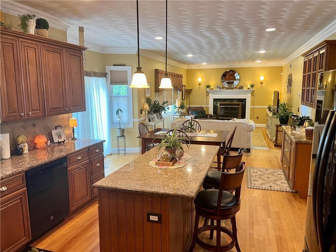
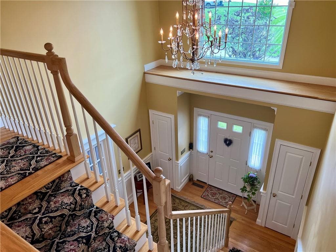
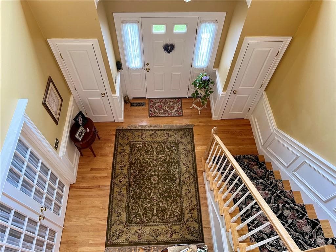
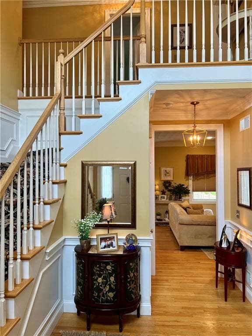
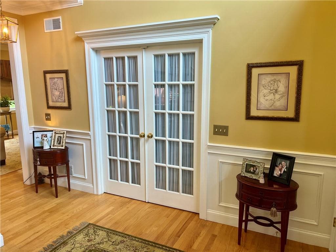
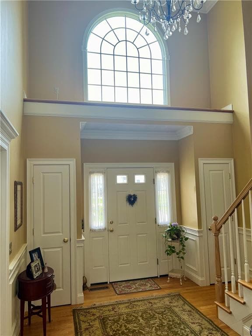
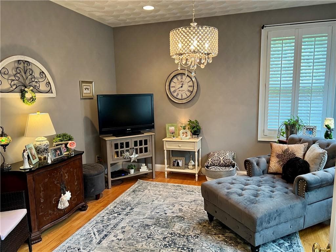
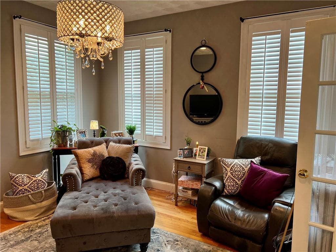
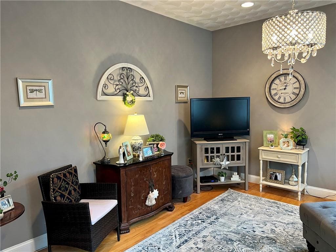
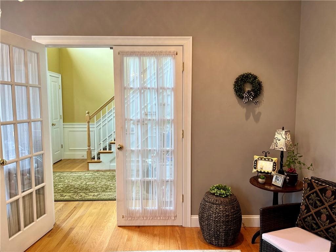
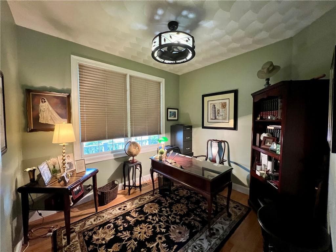
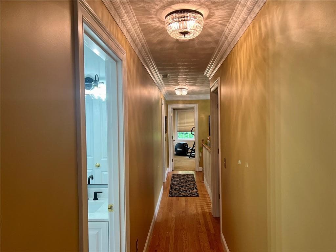
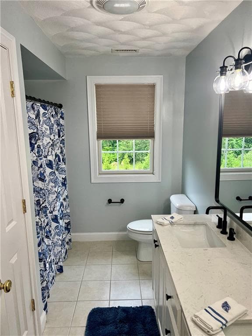
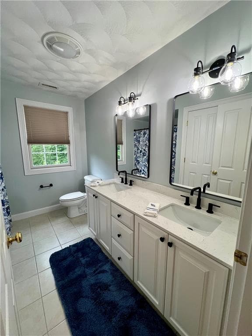
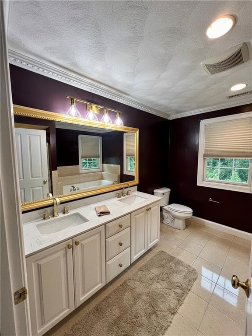
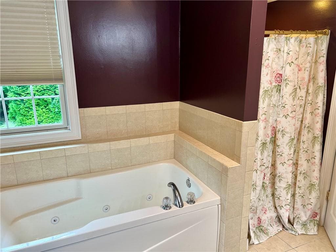
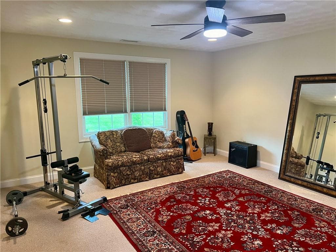
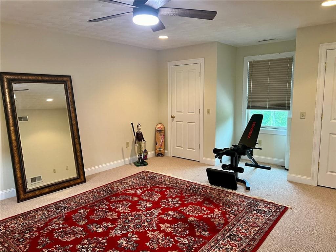
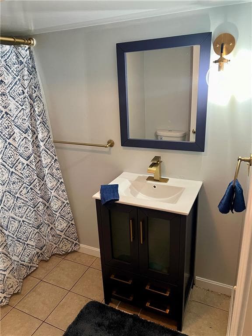
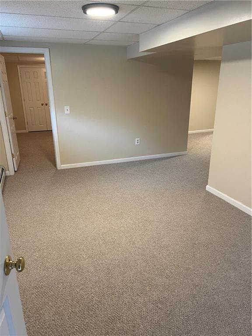
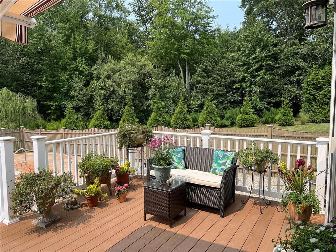
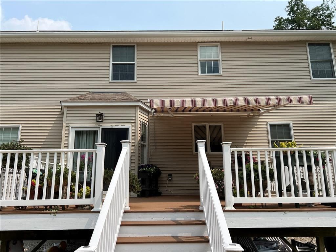
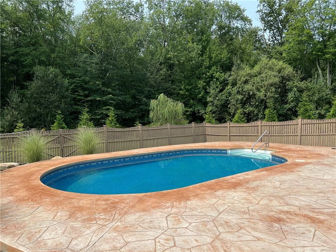
Nestled on over 14 private acres on a quiet dead-end street on the Smithfield/Lincoln line, this beautifully maintained Colonial offers the perfect blend of privacy, space and timeless elegance. A dramatic two-story foyer welcomes you into a thoughtfully designed floor plan featuring hardwood floors, a formal dining room, laundry room, private home office, formal living room with French doors and a sun-filled family room centered around a wood burning fireplace. The spacious eat-in kitchen offers granite countertops, a center island, abundant cabinetry and opens seemlessly to the back deck overlooking the backyard. Upstairs you'll find an impressive primary suite complete with a walk-in closet and bath with jacuzzi tub, along with three additional generous sized bedrooms and an updated full bath. The walk-out lower level is partially finished with a living area, full bath, abundant storage and excellent in-law or recreation potential. Outside, enjoy your own private oasis featuring an in-ground pool, expansive patio and acres of peaceful surroundings rarely found this close to everyday conveniences. Subject to seller finding suitable housing. For GPS, use 35 East Lantern Road, Lincoln- this home is located next door.
Highlights
Property details
- MLS #
- 1418569
- Property type
- Single Family Residence
- Subdivision
- Smithfield / Lincoln Line
- Status
- Active
- Days on market
- 10
- On market date
- July 22, 2026
- Stories
- N/A
- Garage spaces
- 2
- Lot size
- 14.76 acres
Location
Get directions →Nearby schools
Within 10 miles · public school directory data (NCES)
- Enrollment
- 319
- Student:teacher ratio
- 16.0:1
- District
- Smithfield
- Enrollment
- 800
- Student:teacher ratio
- 17.0:1
- District
- Lincoln
- Enrollment
- 895
- Student:teacher ratio
- 13.4:1
- District
- Davies Career and Tech
Mortgage calculator
Estimate only - actual rate and payment depend on your lender, credit, and loan program.
Adjust tax / insurance estimates
Similar homes you might like
Data source: Listing information provided by Rhode Island Association of REALTORS via Trestle/CoreLogic. Last updated 20 days ago.
Information herein deemed reliable but not guaranteed; all measurements, school assignments, HOA fees, taxes, and feature lists are approximate and should be independently verified. Equal Housing Opportunity.