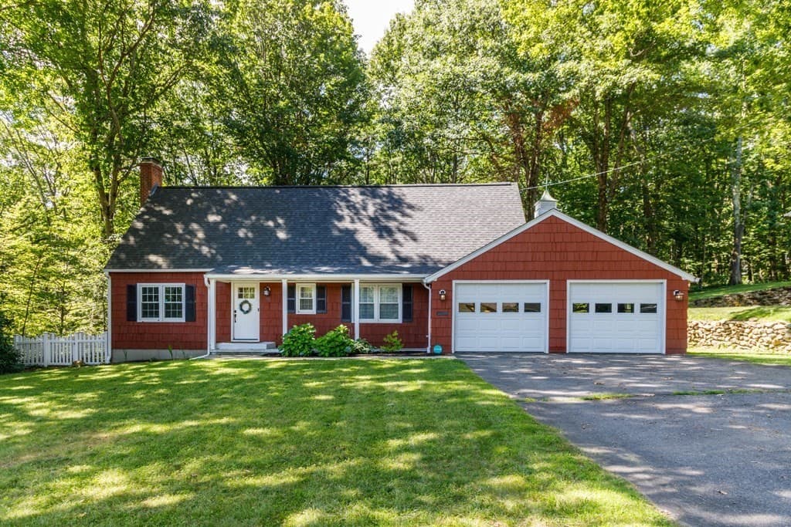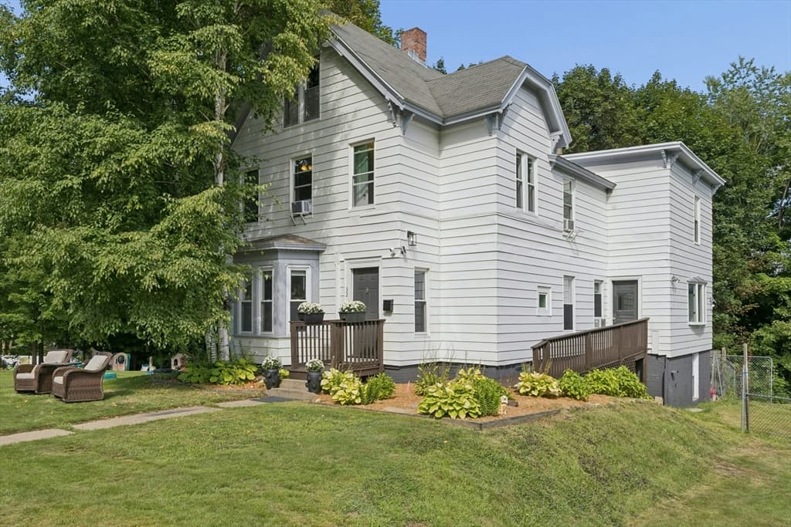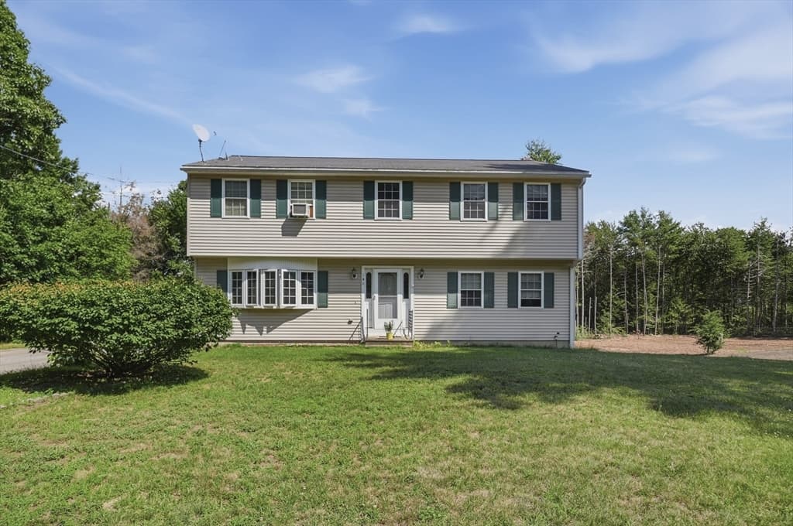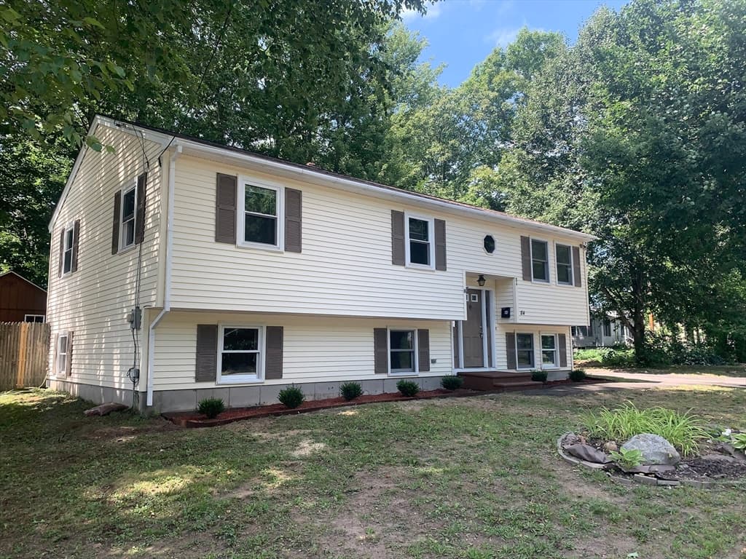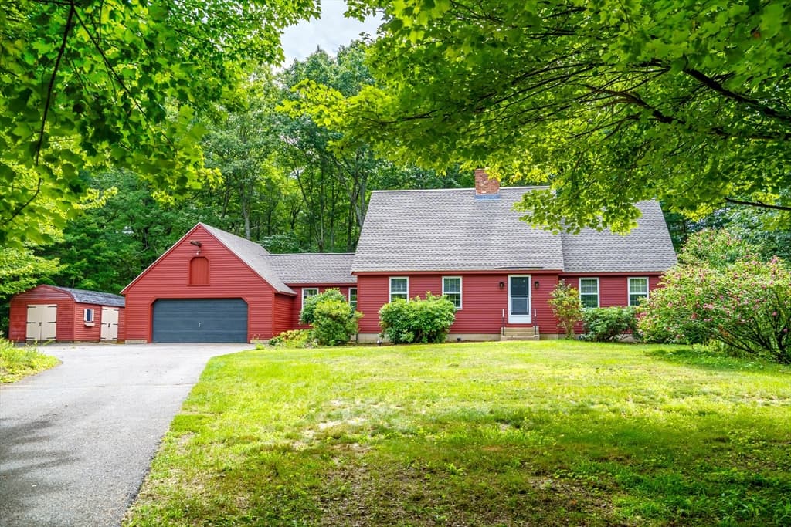
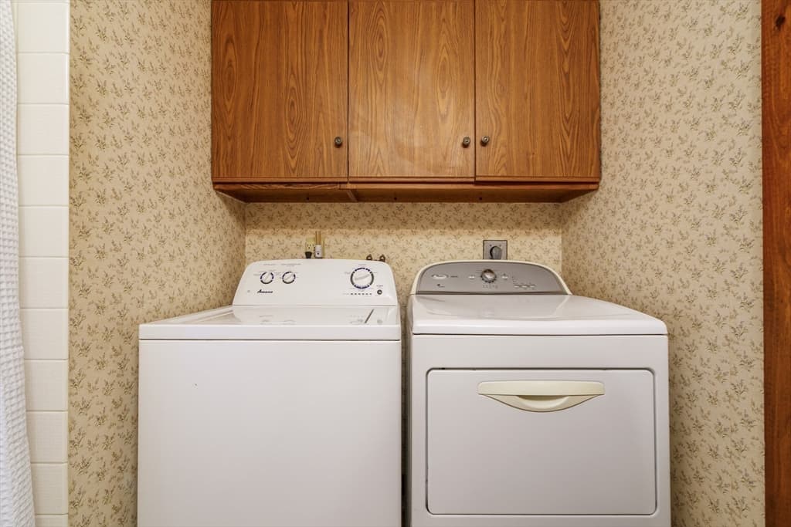
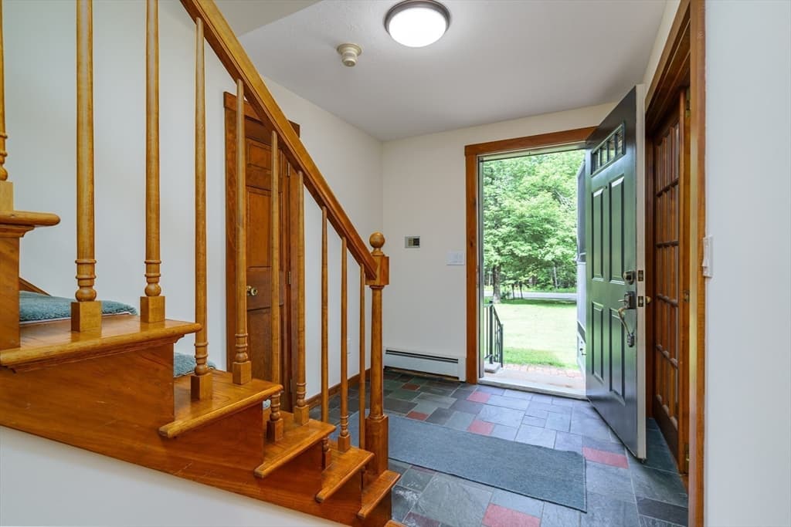
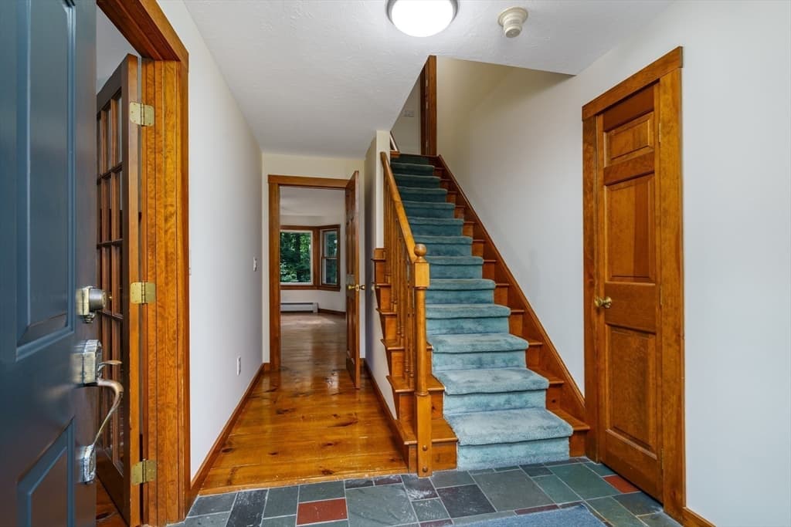
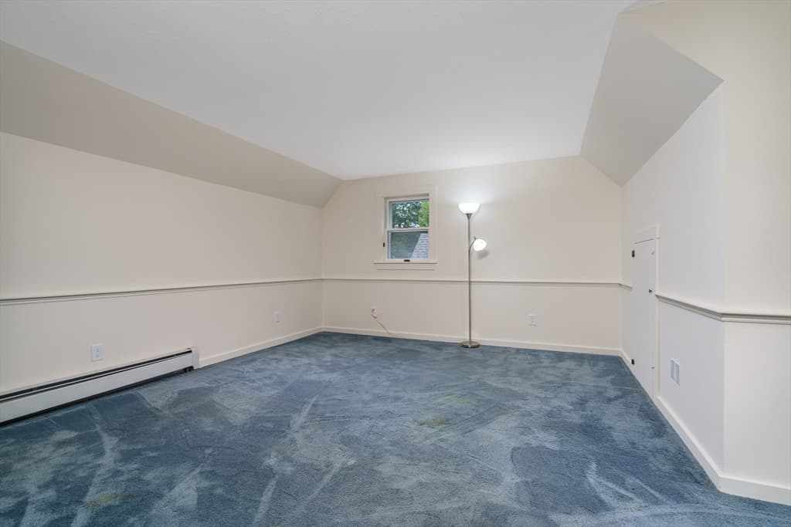
Single Family Residence at 123 Saunders Street, Gardner MA 01440, Gardner
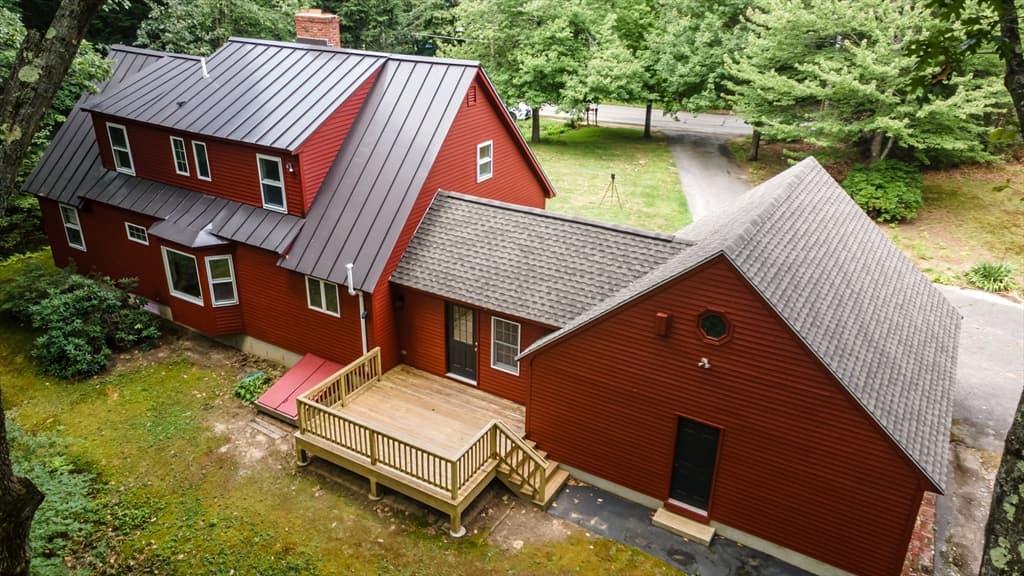
Single Family Residence at 123 Saunders Street, Gardner MA 01440, Gardner, photo 2 of 42
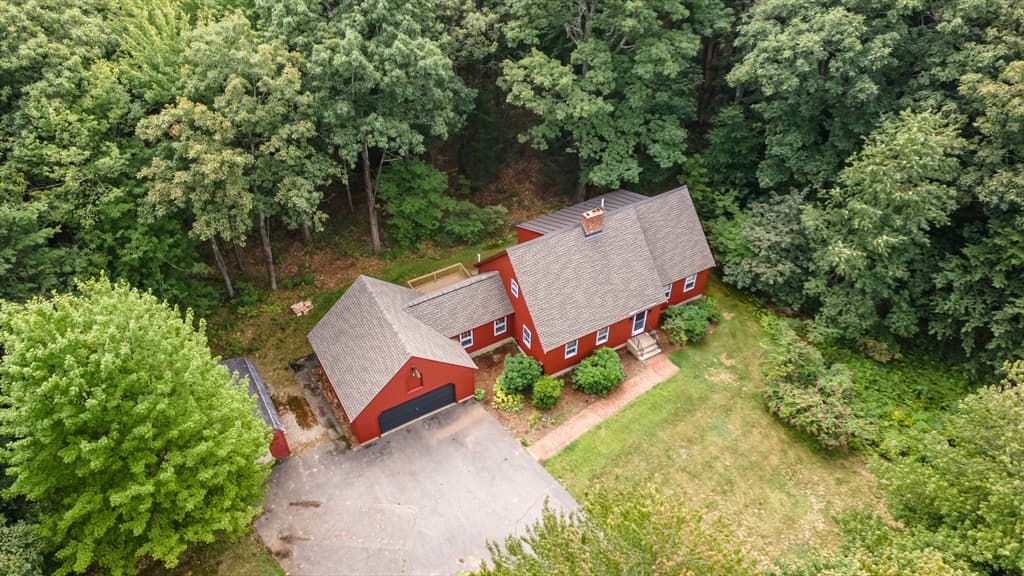
Single Family Residence at 123 Saunders Street, Gardner MA 01440, Gardner, photo 3 of 42
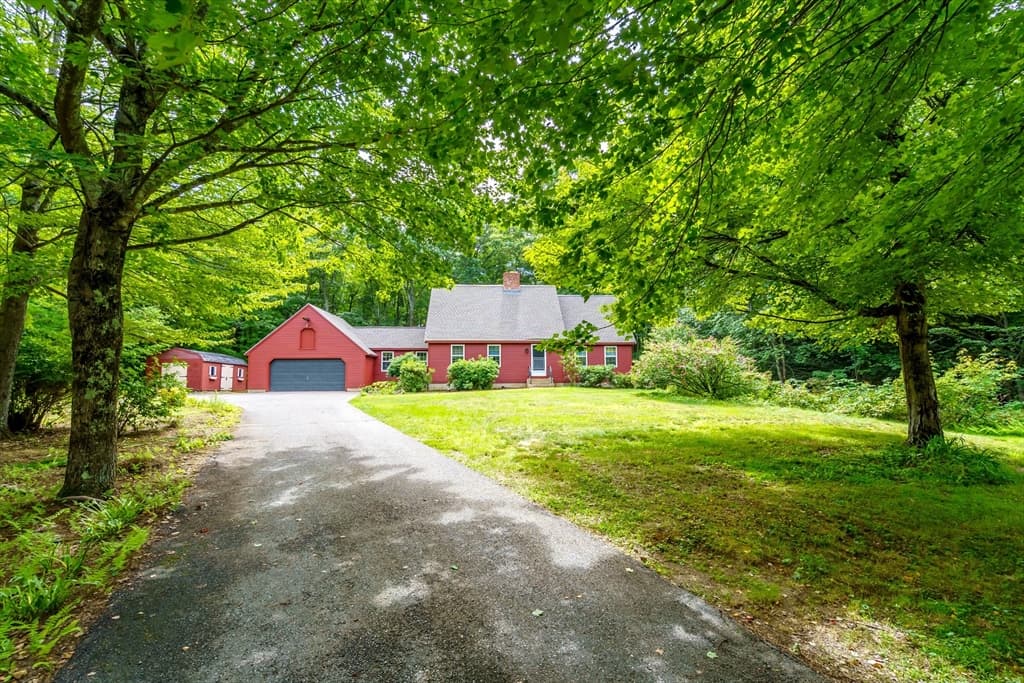
Single Family Residence at 123 Saunders Street, Gardner MA 01440, Gardner, photo 4 of 42
Single Family Residence at 123 Saunders Street, Gardner MA 01440, Gardner, photo 5 of 42
Single Family Residence at 123 Saunders Street, Gardner MA 01440, Gardner, photo 6 of 42
Single Family Residence at 123 Saunders Street, Gardner MA 01440, Gardner, photo 7 of 42
Single Family Residence at 123 Saunders Street, Gardner MA 01440, Gardner, photo 8 of 42
Single Family Residence at 123 Saunders Street, Gardner MA 01440, Gardner, photo 9 of 42
Single Family Residence at 123 Saunders Street, Gardner MA 01440, Gardner, photo 10 of 42
Single Family Residence at 123 Saunders Street, Gardner MA 01440, Gardner, photo 11 of 42
Single Family Residence at 123 Saunders Street, Gardner MA 01440, Gardner, photo 12 of 42
Single Family Residence at 123 Saunders Street, Gardner MA 01440, Gardner, photo 13 of 42
Single Family Residence at 123 Saunders Street, Gardner MA 01440, Gardner, photo 14 of 42
Single Family Residence at 123 Saunders Street, Gardner MA 01440, Gardner, photo 15 of 42
Single Family Residence at 123 Saunders Street, Gardner MA 01440, Gardner, photo 16 of 42
Single Family Residence at 123 Saunders Street, Gardner MA 01440, Gardner, photo 17 of 42
Single Family Residence at 123 Saunders Street, Gardner MA 01440, Gardner, photo 18 of 42
Single Family Residence at 123 Saunders Street, Gardner MA 01440, Gardner, photo 19 of 42
Single Family Residence at 123 Saunders Street, Gardner MA 01440, Gardner, photo 20 of 42
Single Family Residence at 123 Saunders Street, Gardner MA 01440, Gardner, photo 21 of 42
Single Family Residence at 123 Saunders Street, Gardner MA 01440, Gardner, photo 22 of 42
Single Family Residence at 123 Saunders Street, Gardner MA 01440, Gardner, photo 23 of 42
Single Family Residence at 123 Saunders Street, Gardner MA 01440, Gardner, photo 24 of 42
Single Family Residence at 123 Saunders Street, Gardner MA 01440, Gardner, photo 25 of 42
Single Family Residence at 123 Saunders Street, Gardner MA 01440, Gardner, photo 26 of 42
Single Family Residence at 123 Saunders Street, Gardner MA 01440, Gardner, photo 27 of 42
Single Family Residence at 123 Saunders Street, Gardner MA 01440, Gardner, photo 28 of 42
Single Family Residence at 123 Saunders Street, Gardner MA 01440, Gardner, photo 29 of 42
Single Family Residence at 123 Saunders Street, Gardner MA 01440, Gardner, photo 30 of 42
Single Family Residence at 123 Saunders Street, Gardner MA 01440, Gardner, photo 31 of 42
Single Family Residence at 123 Saunders Street, Gardner MA 01440, Gardner, photo 32 of 42
Single Family Residence at 123 Saunders Street, Gardner MA 01440, Gardner, photo 33 of 42
Single Family Residence at 123 Saunders Street, Gardner MA 01440, Gardner, photo 34 of 42
Single Family Residence at 123 Saunders Street, Gardner MA 01440, Gardner, photo 35 of 42
Single Family Residence at 123 Saunders Street, Gardner MA 01440, Gardner, photo 36 of 42
Single Family Residence at 123 Saunders Street, Gardner MA 01440, Gardner, photo 37 of 42
Single Family Residence at 123 Saunders Street, Gardner MA 01440, Gardner, photo 38 of 42
Single Family Residence at 123 Saunders Street, Gardner MA 01440, Gardner, photo 39 of 42
Single Family Residence at 123 Saunders Street, Gardner MA 01440, Gardner, photo 40 of 42
Single Family Residence at 123 Saunders Street, Gardner MA 01440, Gardner, photo 41 of 42
Single Family Residence at 123 Saunders Street, Gardner MA 01440, Gardner, photo 42 of 42
42 photos

$519,900

123 Saunders Street, Gardner MA 01440
Gardner, MA 01440
Listed by Kurt Thompson
Bedrooms
3
Bathrooms
2
Living area
2,102 sqft
Year built
1986

About this home

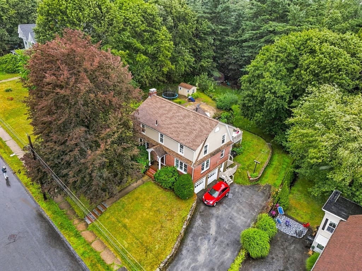
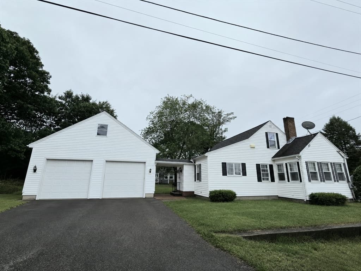
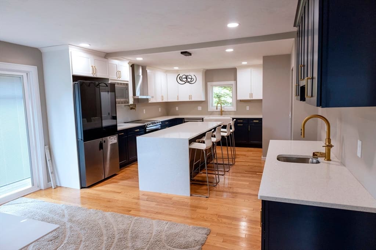
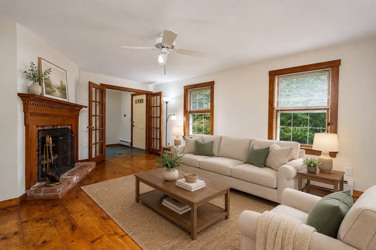
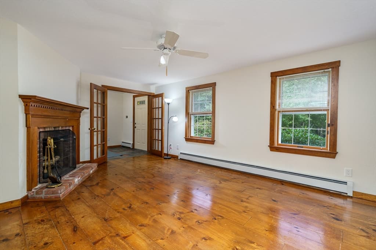
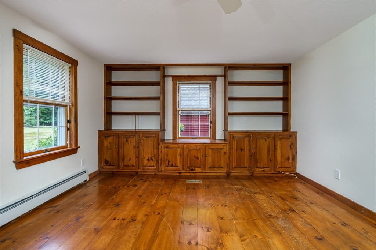
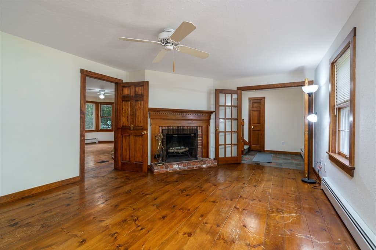
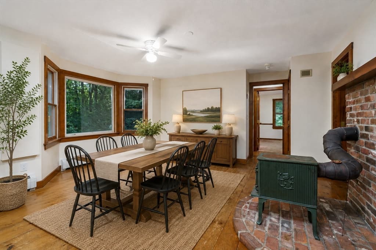
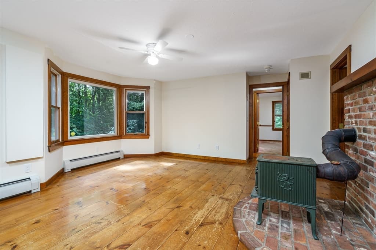
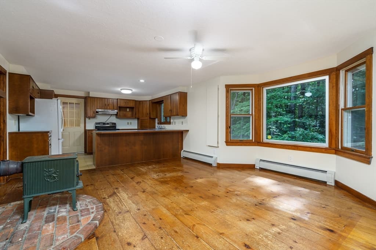
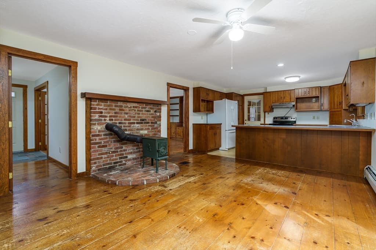
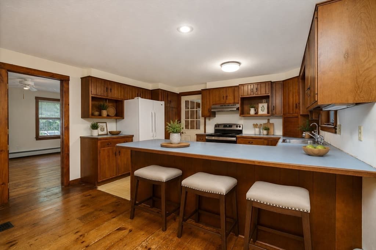
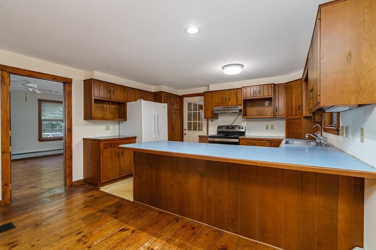
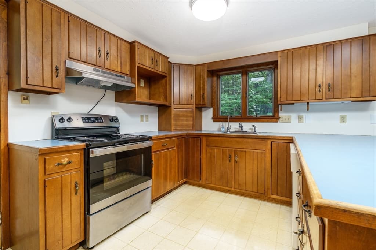
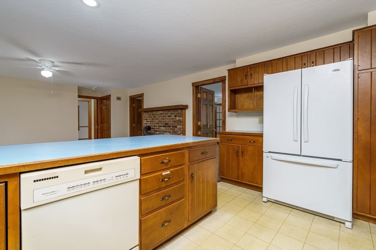
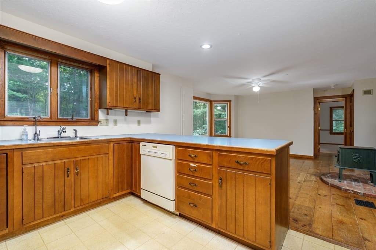
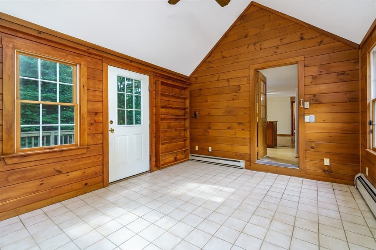
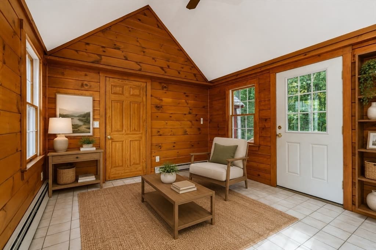
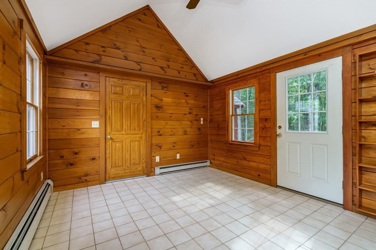
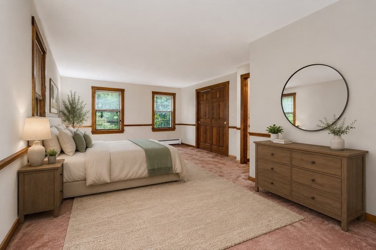
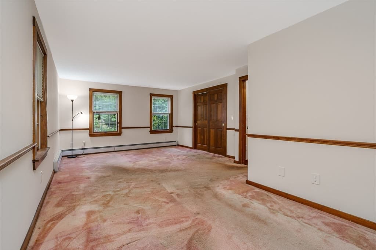
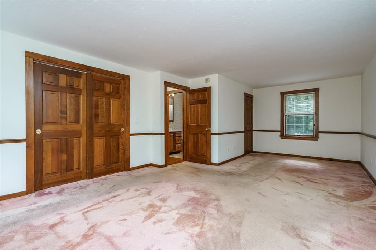
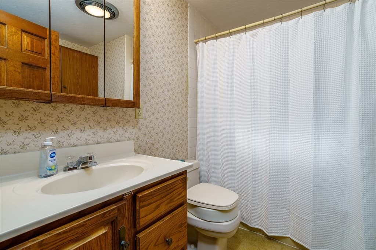
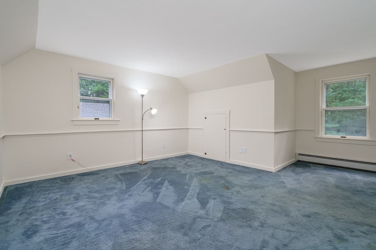
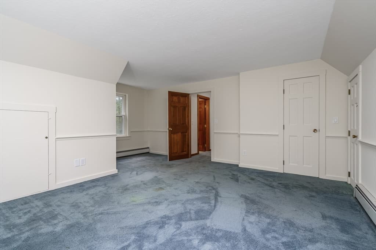
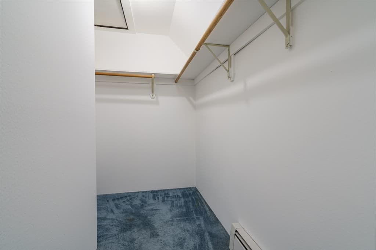
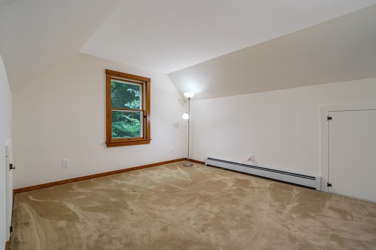
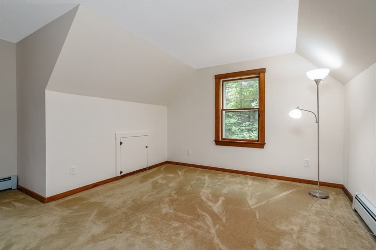
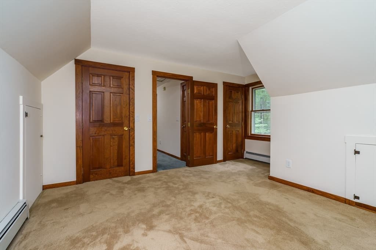
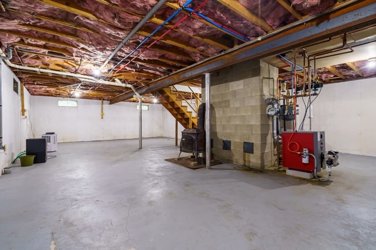
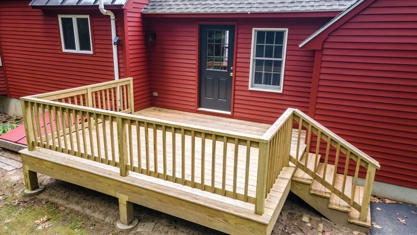
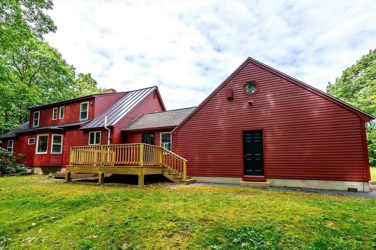
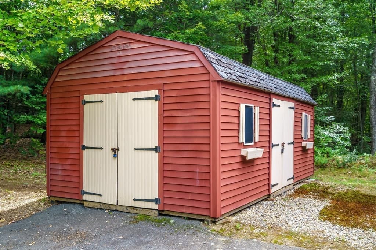
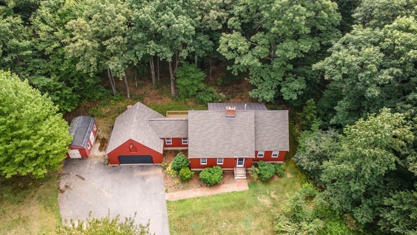
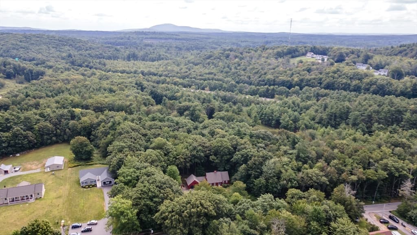
Offered for the first time by its original owner! Set on approximately 3.5 acres, this spacious Cape offers a rare combination of privacy, room to spread out and a convenient Gardner location. A long paved drive welcomes you to this well-loved home, surrounded by a beautiful wooded setting while remaining convenient to Route 2 and area amenities. With approximately 2,102 sq. ft. of living area, the home features 3 bedrooms and 2 full baths with a flexible floor plan designed for comfortable everyday living.A standout feature is the generously sized first-floor main bedroom and full bath, providing an excellent opportunity for those seeking the convenience of single-level living. The main level offers multiple spaces for gathering and entertaining, including a fireplaced living room with wood flooring and French doors, a spacious dining room with wood floors, bay window and built-ins, and a warm, inviting family room with cathedral ceiling, abundant natural woodwork and direct access to the deck. The kitchen features extensive cabinetry, a breakfast bar, recessed lighting and an open connection to the adjoining living space.Upstairs are two additional generously sized bedrooms, including one with a walk-in closet, along with a second full bath. The full unfinished basement provides substantial additional space for storage, hobbies, workshop needs or future possibilities.The approximately 3.5-acre lot is a feature all its own, offering an impressive amount of outdoor space in a wooded setting that feels tucked away from the everyday. Enjoy the deck, storage shed, paved driveway and attached two-car garage with garage door opener and convenient side entry. Additional features include 200-amp electrical service, central vacuum, whole-house fan, broadband availability, recent roofing and a passed Title 5.Commuters will appreciate convenient access to Route 2, while shopping, restaurants, golf, medical facilities and other area amenities are nearby. Parks, trails and outdoor recreation opportunities throughout the Gardner area add even more to the location. After decades with its original owner, 123 Saunders Street is ready for its next chapter and offers a wonderful opportunity to bring your own ideas and personal touches to a home with space, character, acreage and an exceptionally versatile layout.

Highlights

Fireplace

Property details

MLS #
73567810
Property type
Single Family Residence
Subdivision
N/A
Status
Active
Days on market
3
On market date
August 25, 2026
Stories
N/A
Total bathrooms
2
Garage spaces
2
Parking spaces
8
Lot size
3.5 acres
Loading map…

Nearby schools

Within 10 miles · public school directory data (NCES)

Elementary
Elm Street School
1.21 mi away · Grades 2-4
Nearest school -- attendance-zone data not available here
5.0
Local Score (student-teacher ratio only (preliminary -- will incorporate state test-score data once available)) -- not an official state rating
Enrollment
462
Student:teacher ratio
11.8:1
District
Gardner
Middle
Gardner Middle School
1.68 mi away · Grades 5-7
Nearest school -- attendance-zone data not available here
4.0
Local Score (student-teacher ratio only (preliminary -- will incorporate state test-score data once available)) -- not an official state rating
Enrollment
518
Student:teacher ratio
12.6:1
District
Gardner
High
Gardner Academy for Learning and Technology
1.27 mi away · Grades 9-12
Nearest school -- attendance-zone data not available here
5.0
Local Score (student-teacher ratio only (preliminary -- will incorporate state test-score data once available)) -- not an official state rating
Enrollment
96
Student:teacher ratio
12.0:1
District
Gardner

Mortgage calculator

Estimate only - actual rate and payment depend on your lender, credit, and loan program.

$
%
%
Adjust tax / insurance estimates
% / yr
$
/mo
Est. monthly payment
$3,281/mo
$103,980 down
$415,920 loan
Principal & interest$2,698
Property tax (est.)$433
Home insurance (est.)$150

Similar homes you might like

Data source: Listing information provided by MLS Property Information Network via Trestle/CoreLogic. Last updated 2 days ago.

Information herein deemed reliable but not guaranteed; all measurements, school assignments, HOA fees, taxes, and feature lists are approximate and should be independently verified. Equal Housing Opportunity.