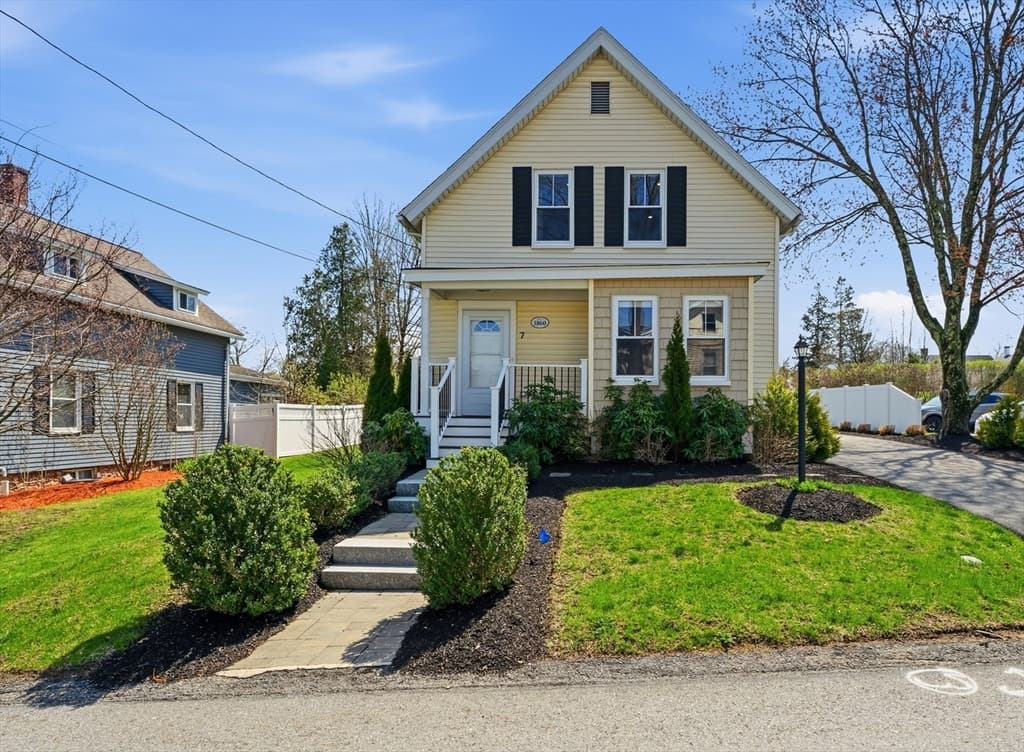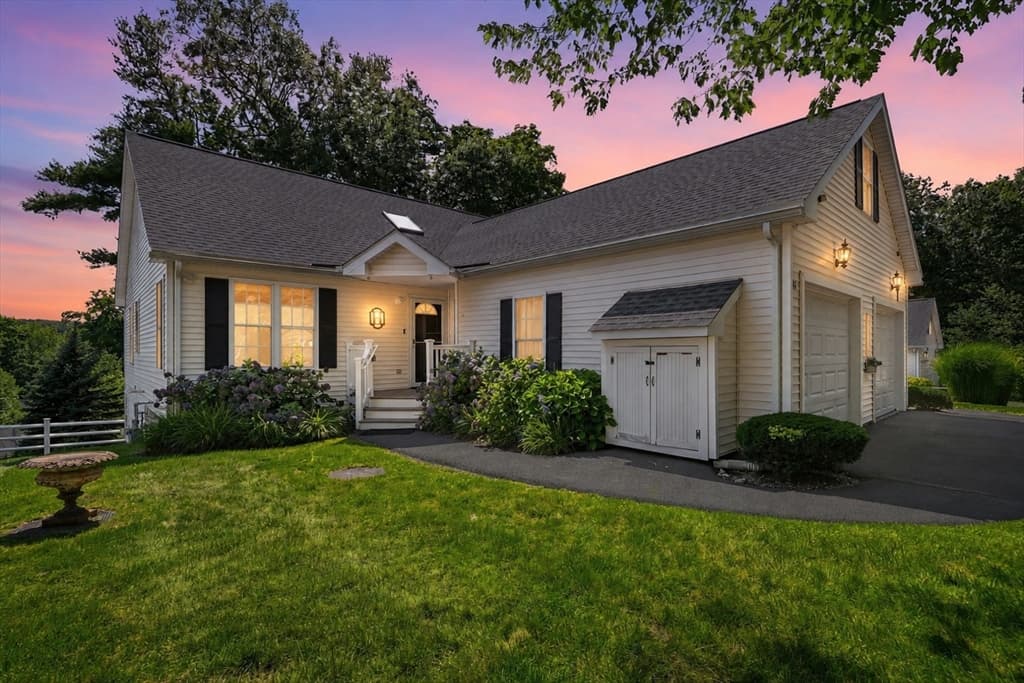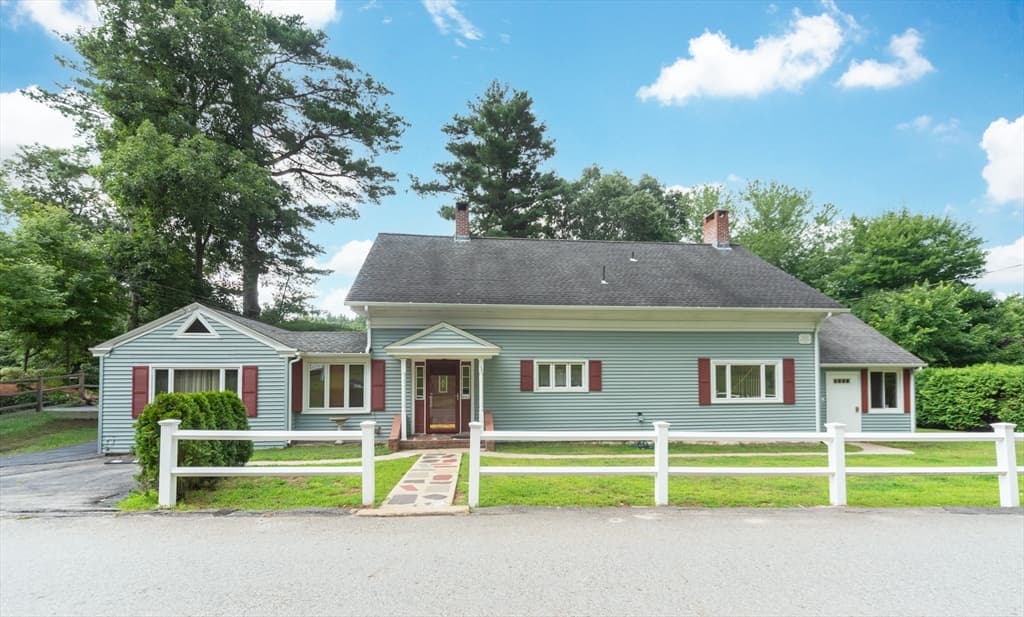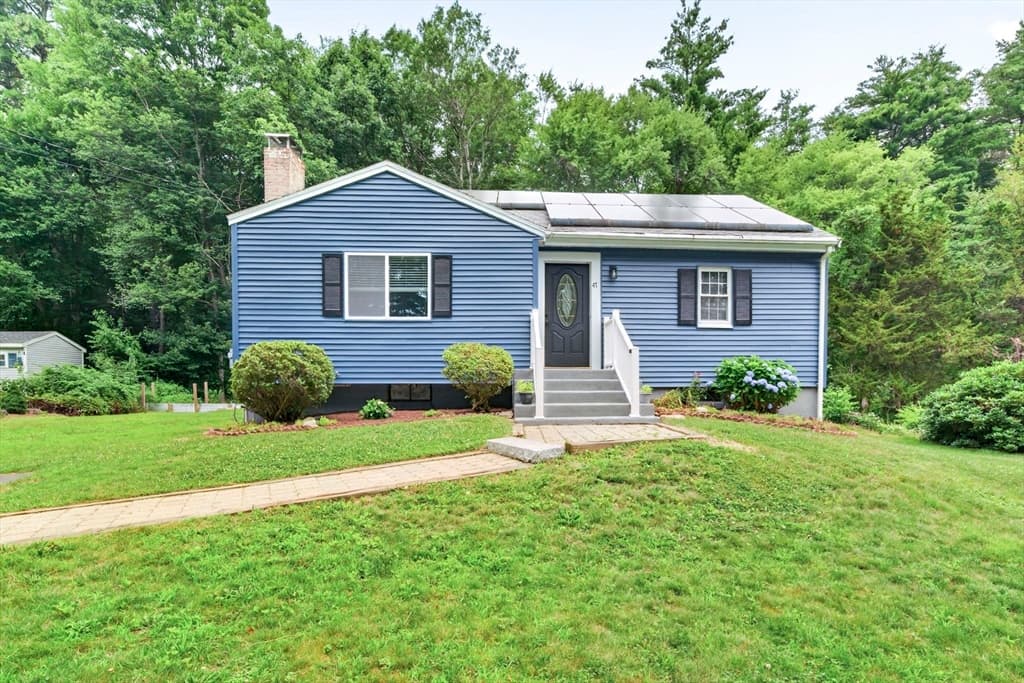
166 Southville Rd # A, Southborough MA 01772
166 Southville Rd # A, Southborough MA 01772 photo 2
166 Southville Rd # A, Southborough MA 01772 photo 3
166 Southville Rd # A, Southborough MA 01772 photo 4
166 Southville Rd # A, Southborough MA 01772 photo 5
166 Southville Rd # A, Southborough MA 01772 photo 6
166 Southville Rd # A, Southborough MA 01772 photo 7
166 Southville Rd # A, Southborough MA 01772 photo 8
166 Southville Rd # A, Southborough MA 01772 photo 9
166 Southville Rd # A, Southborough MA 01772 photo 10
166 Southville Rd # A, Southborough MA 01772 photo 11
166 Southville Rd # A, Southborough MA 01772 photo 12
166 Southville Rd # A, Southborough MA 01772 photo 13
166 Southville Rd # A, Southborough MA 01772 photo 14
166 Southville Rd # A, Southborough MA 01772 photo 15
166 Southville Rd # A, Southborough MA 01772 photo 16
166 Southville Rd # A, Southborough MA 01772 photo 17
166 Southville Rd # A, Southborough MA 01772 photo 18
166 Southville Rd # A, Southborough MA 01772 photo 19
166 Southville Rd # A, Southborough MA 01772 photo 20
166 Southville Rd # A, Southborough MA 01772 photo 21
166 Southville Rd # A, Southborough MA 01772 photo 22
166 Southville Rd # A, Southborough MA 01772 photo 23
166 Southville Rd # A, Southborough MA 01772 photo 24
166 Southville Rd # A, Southborough MA 01772 photo 25
166 Southville Rd # A, Southborough MA 01772 photo 26
166 Southville Rd # A, Southborough MA 01772 photo 27
166 Southville Rd # A, Southborough MA 01772 photo 28
166 Southville Rd # A, Southborough MA 01772 photo 29
29 photos

$564,897

166 Southville Rd # A, Southborough MA 01772
Southborough, MA 01772
Listed by Alison Corton
Bedrooms
2
Bathrooms
1
Living area
1,461 sqft
Year built
1900

About this home

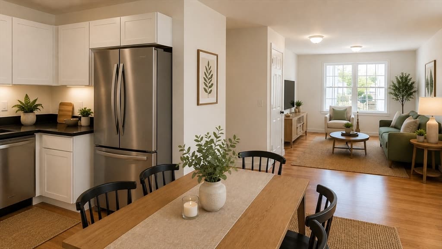
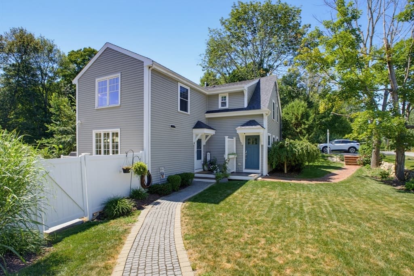
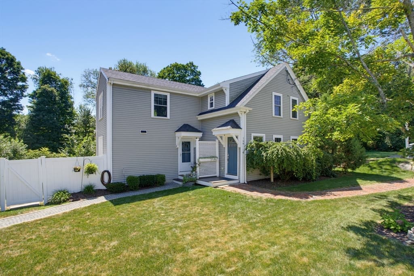
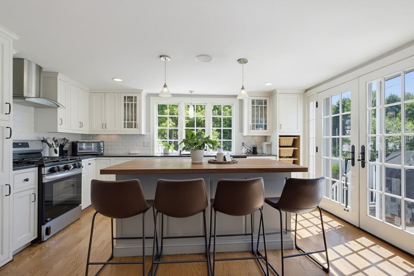
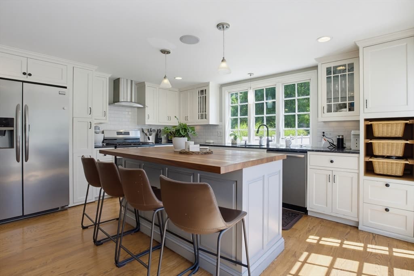
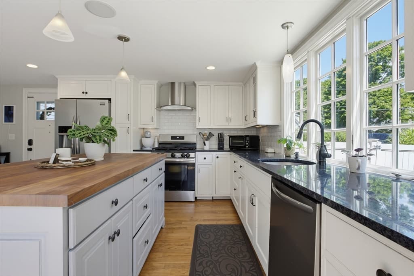
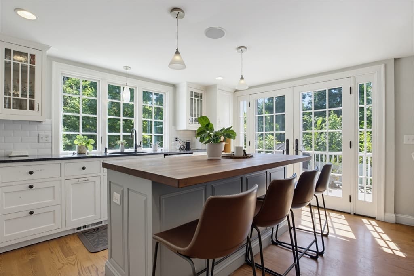
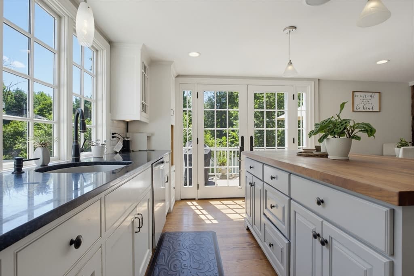
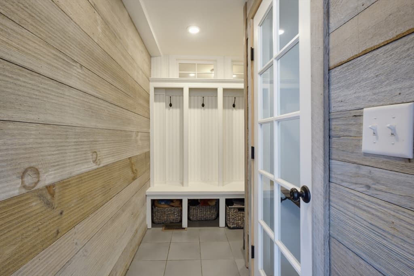
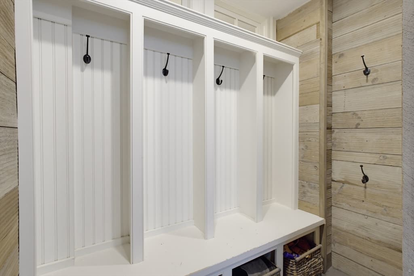
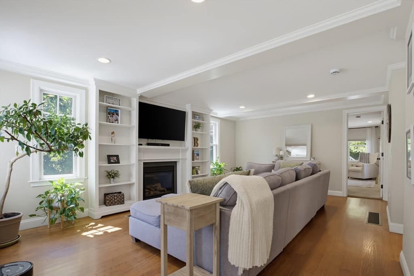
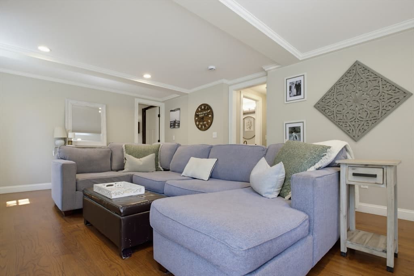
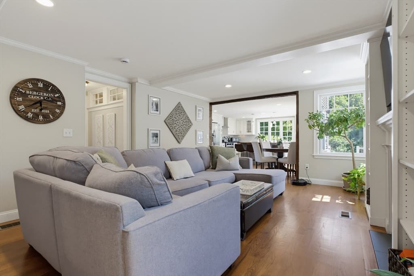
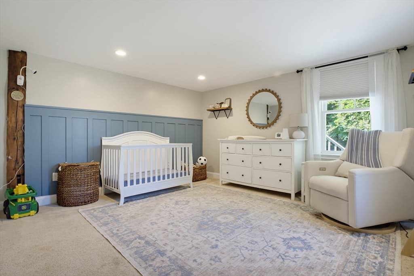
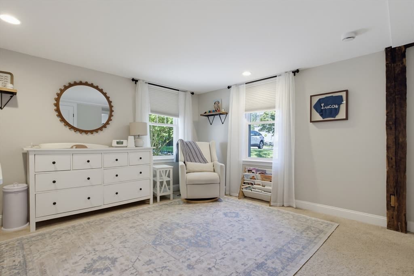
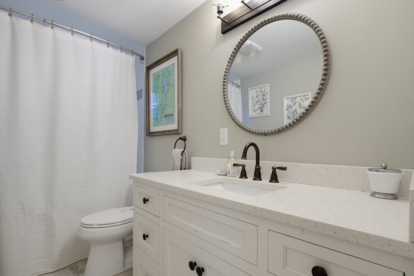
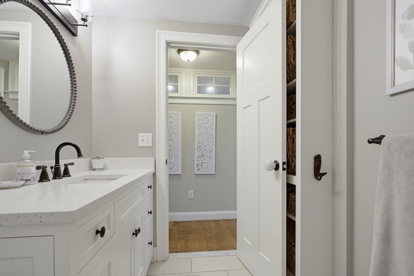
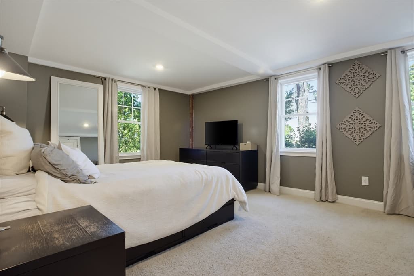
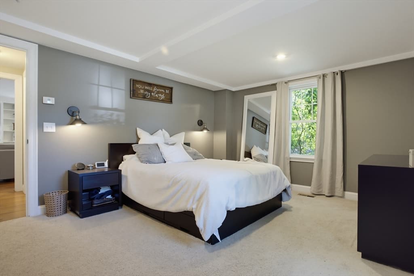
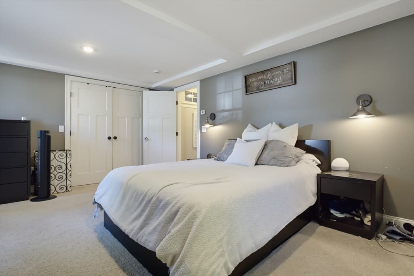
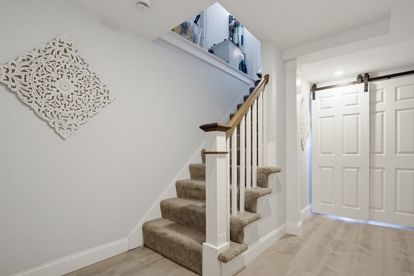
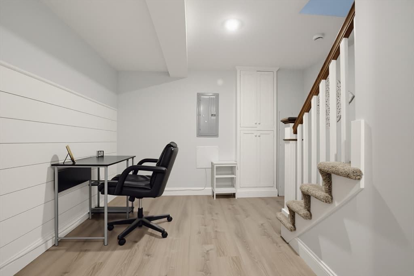
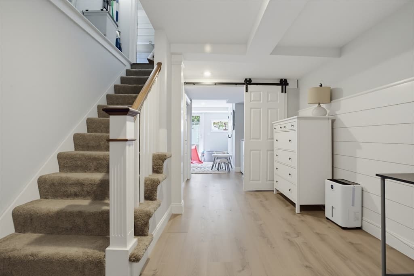
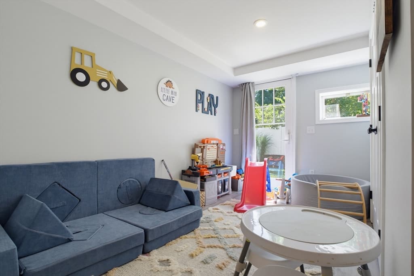
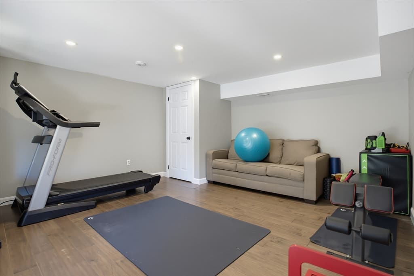
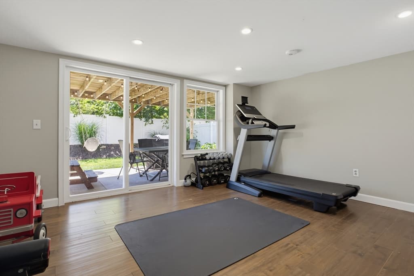
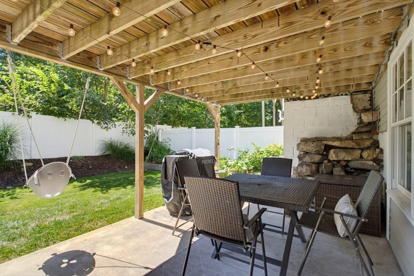
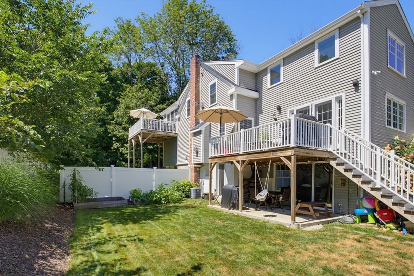
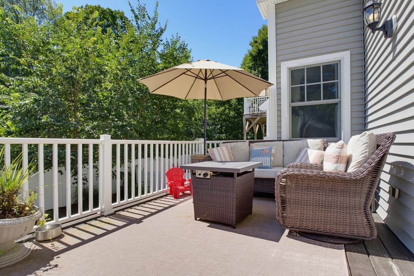
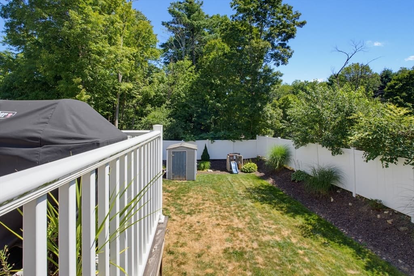
Move-in ready and packed with features today's homebuyer will love! Thoughtfully renovated in 2015 and well maintained, this home blends modern updates, character, flexible living space, and a private outdoor retreat, with no HOA fee. The chef's kitchen shines with custom beaded-edge, soft-close cabinetry, granite countertops, and a beautiful dark walnut butcher-block island, perfect for everyday meals or entertaining. Enjoy your fully fenced backyard with a 16' x 10' deck, shady patio, gardens, and shed. Direct outdoor access leads to a versatile space ideal for a home office, gym, or hobby room. Inside, exposed beams add character, while the charming mudroom features built-in cubbies. The finished walkout basement offers valuable additional living space, storage, and flexibility for a media room, office, workout area, or guest space. Other highlights include: whole-home surround sound wiring with exterior deck speakers, 3 parking spaces, pet-friendly: No HOA fee; master insurance is $324 quarterly. Private showings begin Saturday, August 22. Open House Sunday, August 23, 11:30 AM–1:00 PM. Don't miss this opportunity to own a home with style, privacy, and flexible space!

Highlights

Fireplace

Property details

MLS #
73566590
Property type
Condominium
Subdivision
N/A
Status
Active
Days on market
1
On market date
August 21, 2026
Stories
2
Garage spaces
N/A
Lot size
0.39 acres
Loading map…

Nearby schools

Within 10 miles · public school directory data (NCES)

Elementary
Mary E Finn School
0.57 mi away · Grades -1-1
Nearest school -- attendance-zone data not available here
4.0
Local Score (student-teacher ratio only (preliminary -- will incorporate state test-score data once available)) -- not an official state rating
Enrollment
335
Student:teacher ratio
13.4:1
District
Southborough
Middle
P Brent Trottier
2.3 mi away · Grades 6-8
Nearest school -- attendance-zone data not available here
5.0
Local Score (student-teacher ratio only (preliminary -- will incorporate state test-score data once available)) -- not an official state rating
Enrollment
383
Student:teacher ratio
9.8:1
District
Southborough
High
Hopkinton High
3.45 mi away · Grades 9-12
Nearest school -- attendance-zone data not available here
4.0
Local Score (student-teacher ratio only (preliminary -- will incorporate state test-score data once available)) -- not an official state rating
Enrollment
1,212
Student:teacher ratio
14.4:1
District
Hopkinton

Mortgage calculator

Estimate only - actual rate and payment depend on your lender, credit, and loan program.

$
%
%
Adjust tax / insurance estimates
% / yr
$
/mo
Est. monthly payment
$3,552/mo
$112,979 down
$451,918 loan
Principal & interest$2,931
Property tax (est.)$471
Home insurance (est.)$150

Similar homes you might like

Data source: Listing information provided by MLS Property Information Network via Trestle/CoreLogic. Last updated 10 hr ago.

Information herein deemed reliable but not guaranteed; all measurements, school assignments, HOA fees, taxes, and feature lists are approximate and should be independently verified. Equal Housing Opportunity.