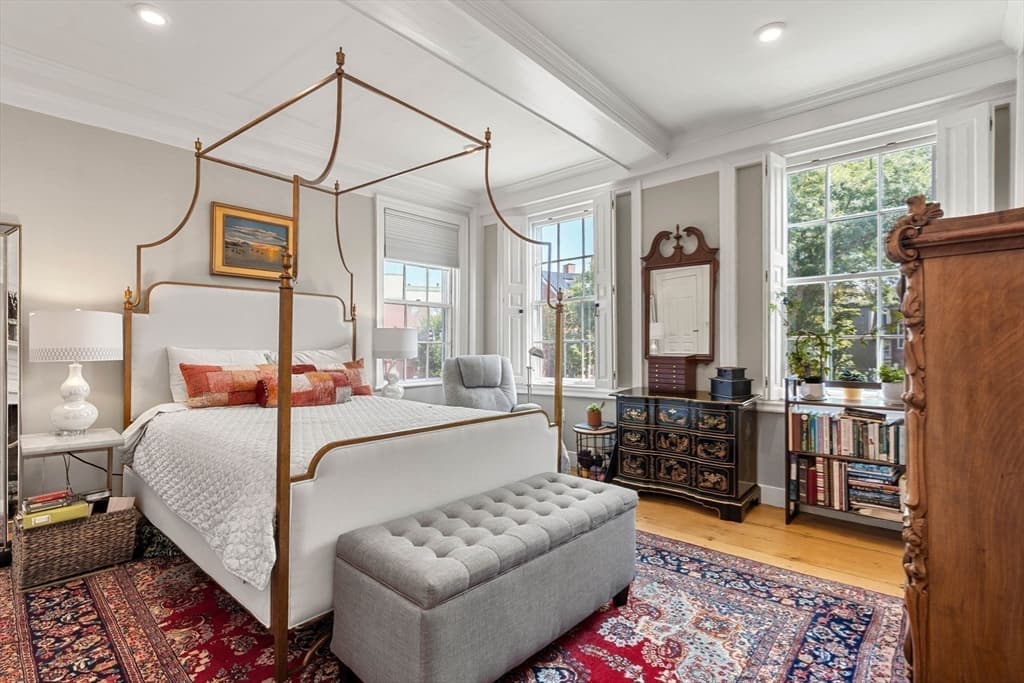
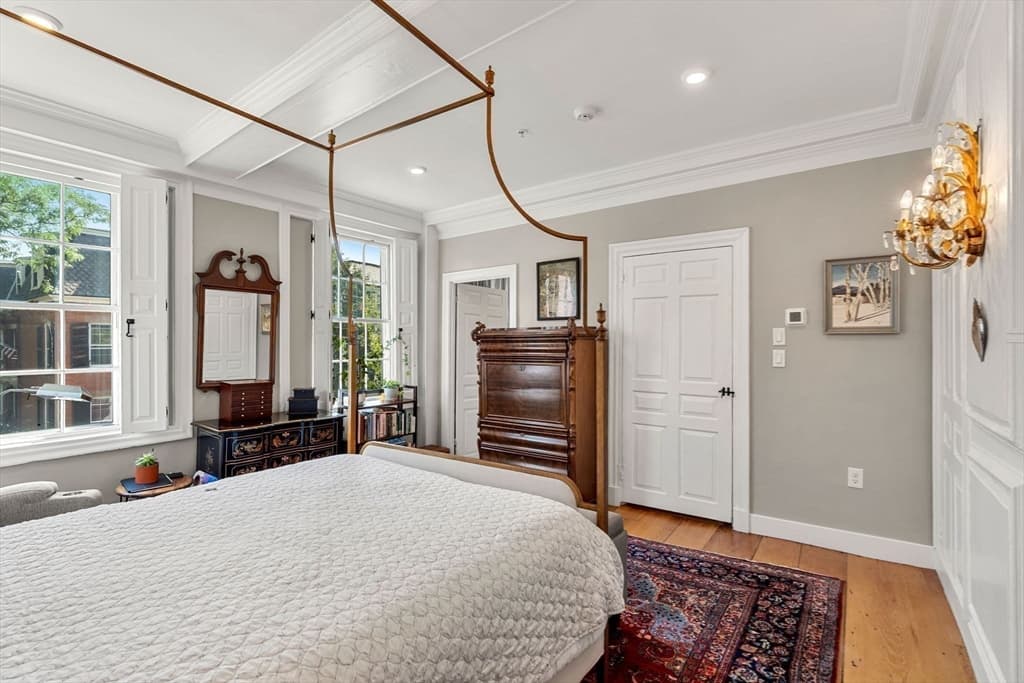

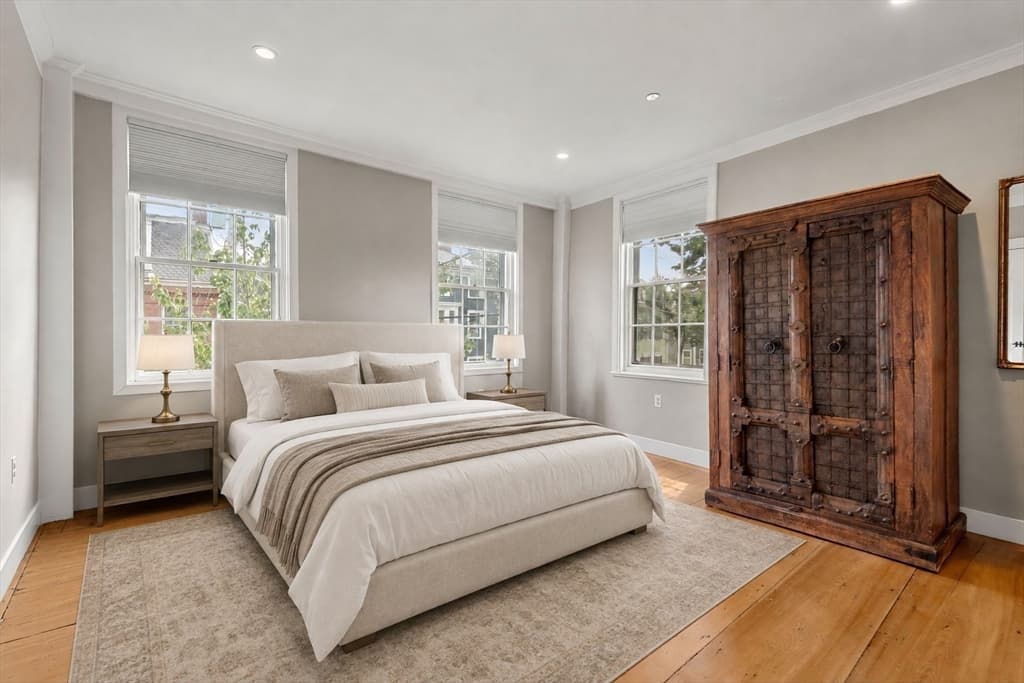
Single Family Residence at 314 Essex St, Salem MA 01970, Salem
Single Family Residence at 314 Essex St, Salem MA 01970, Salem, photo 2 of 42
Single Family Residence at 314 Essex St, Salem MA 01970, Salem, photo 3 of 42
Single Family Residence at 314 Essex St, Salem MA 01970, Salem, photo 4 of 42
Single Family Residence at 314 Essex St, Salem MA 01970, Salem, photo 5 of 42
Single Family Residence at 314 Essex St, Salem MA 01970, Salem, photo 6 of 42
Single Family Residence at 314 Essex St, Salem MA 01970, Salem, photo 7 of 42
Single Family Residence at 314 Essex St, Salem MA 01970, Salem, photo 8 of 42
Single Family Residence at 314 Essex St, Salem MA 01970, Salem, photo 9 of 42
Single Family Residence at 314 Essex St, Salem MA 01970, Salem, photo 10 of 42
Single Family Residence at 314 Essex St, Salem MA 01970, Salem, photo 11 of 42
Single Family Residence at 314 Essex St, Salem MA 01970, Salem, photo 12 of 42
Single Family Residence at 314 Essex St, Salem MA 01970, Salem, photo 13 of 42
Single Family Residence at 314 Essex St, Salem MA 01970, Salem, photo 14 of 42
Single Family Residence at 314 Essex St, Salem MA 01970, Salem, photo 15 of 42
Single Family Residence at 314 Essex St, Salem MA 01970, Salem, photo 16 of 42
Single Family Residence at 314 Essex St, Salem MA 01970, Salem, photo 17 of 42
Single Family Residence at 314 Essex St, Salem MA 01970, Salem, photo 18 of 42
Single Family Residence at 314 Essex St, Salem MA 01970, Salem, photo 19 of 42
Single Family Residence at 314 Essex St, Salem MA 01970, Salem, photo 20 of 42
Single Family Residence at 314 Essex St, Salem MA 01970, Salem, photo 21 of 42
Single Family Residence at 314 Essex St, Salem MA 01970, Salem, photo 22 of 42
Single Family Residence at 314 Essex St, Salem MA 01970, Salem, photo 23 of 42
Single Family Residence at 314 Essex St, Salem MA 01970, Salem, photo 24 of 42
Single Family Residence at 314 Essex St, Salem MA 01970, Salem, photo 25 of 42
Single Family Residence at 314 Essex St, Salem MA 01970, Salem, photo 26 of 42
Single Family Residence at 314 Essex St, Salem MA 01970, Salem, photo 27 of 42
Single Family Residence at 314 Essex St, Salem MA 01970, Salem, photo 28 of 42
Single Family Residence at 314 Essex St, Salem MA 01970, Salem, photo 29 of 42
Single Family Residence at 314 Essex St, Salem MA 01970, Salem, photo 30 of 42
Single Family Residence at 314 Essex St, Salem MA 01970, Salem, photo 31 of 42
Single Family Residence at 314 Essex St, Salem MA 01970, Salem, photo 32 of 42
Single Family Residence at 314 Essex St, Salem MA 01970, Salem, photo 33 of 42
Single Family Residence at 314 Essex St, Salem MA 01970, Salem, photo 34 of 42
Single Family Residence at 314 Essex St, Salem MA 01970, Salem, photo 35 of 42
Single Family Residence at 314 Essex St, Salem MA 01970, Salem, photo 36 of 42
Single Family Residence at 314 Essex St, Salem MA 01970, Salem, photo 37 of 42
Single Family Residence at 314 Essex St, Salem MA 01970, Salem, photo 38 of 42
Single Family Residence at 314 Essex St, Salem MA 01970, Salem, photo 39 of 42
Single Family Residence at 314 Essex St, Salem MA 01970, Salem, photo 40 of 42
Single Family Residence at 314 Essex St, Salem MA 01970, Salem, photo 41 of 42
Single Family Residence at 314 Essex St, Salem MA 01970, Salem, photo 42 of 42
42 photos

$1,895,000

314 Essex St, Salem MA 01970
Salem, MA 01970
Listed by Colby Coppage
Bedrooms
6
Bathrooms
4.2
Living area
4,670 sqft
Year built
1755

About this home

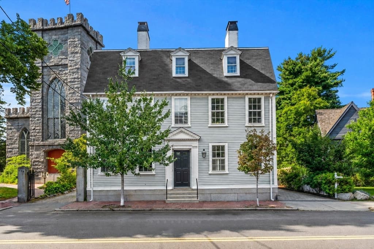
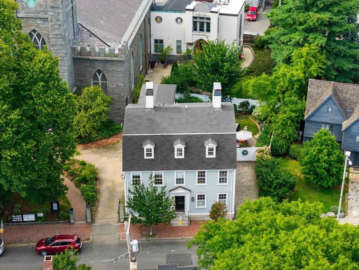
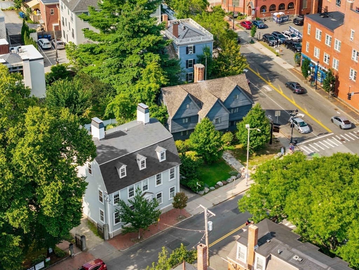
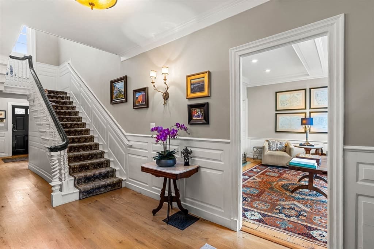
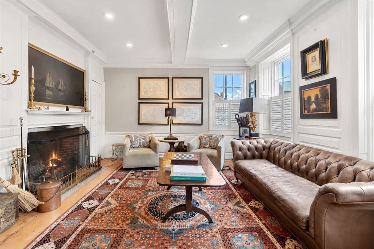
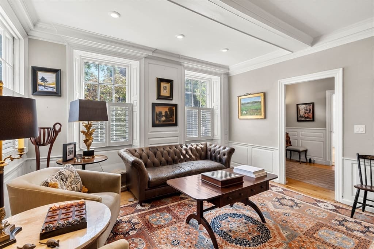
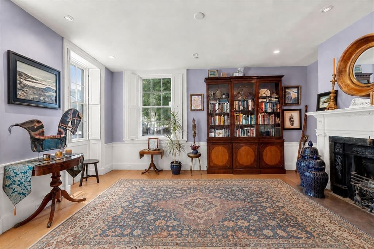
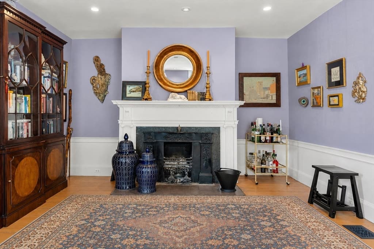
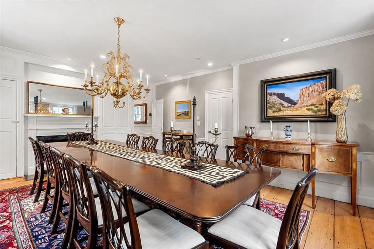
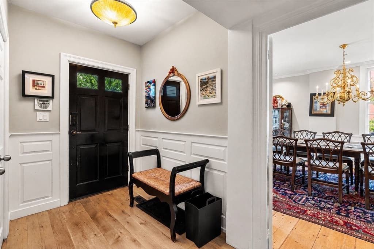
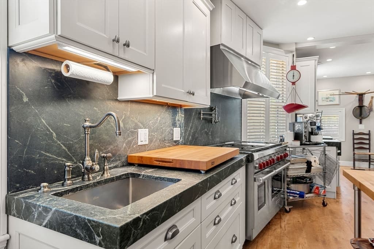
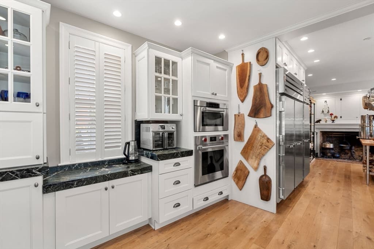
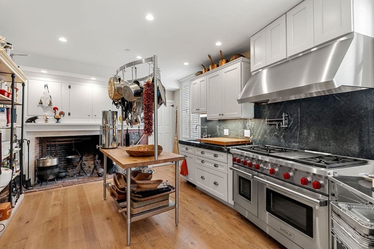

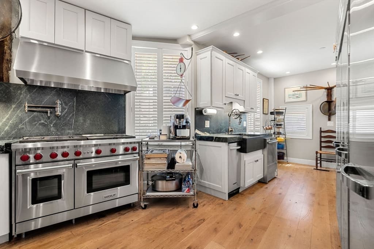
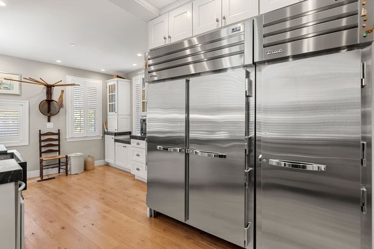
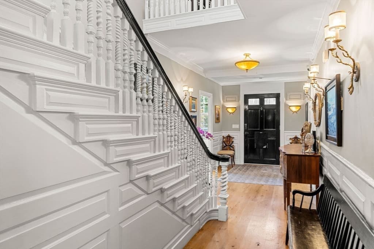
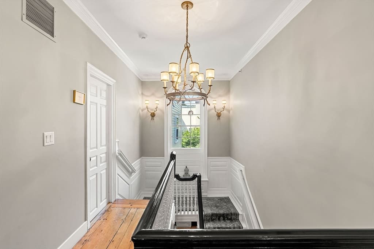
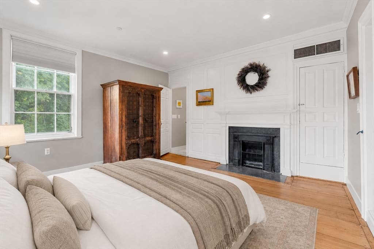
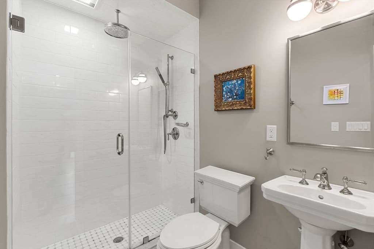
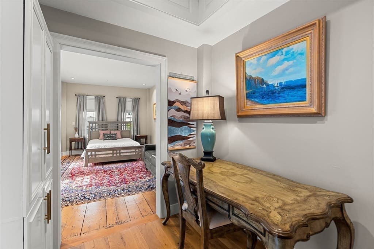
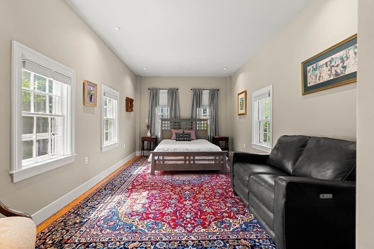
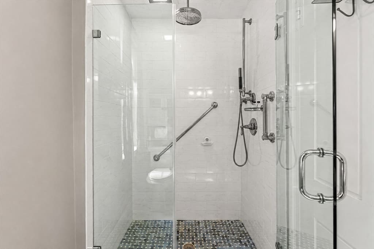
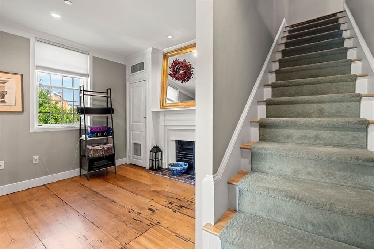
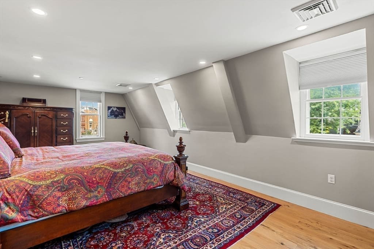
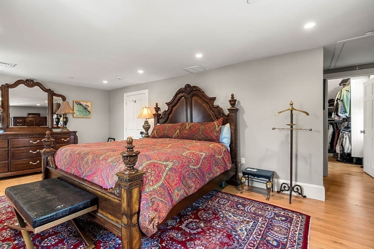
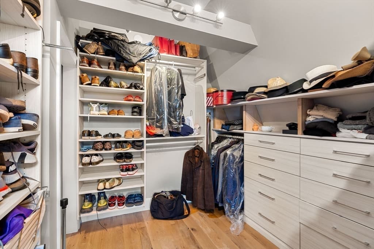
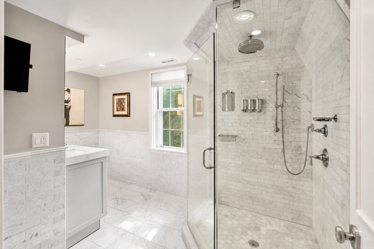
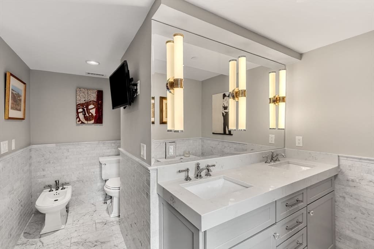
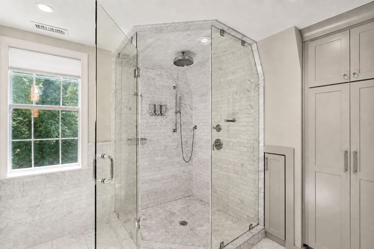
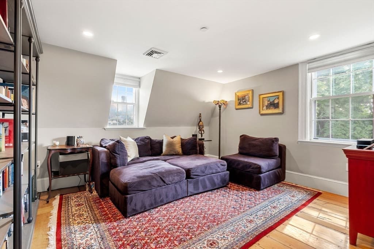
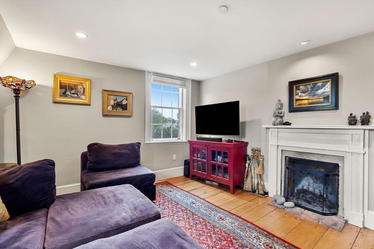
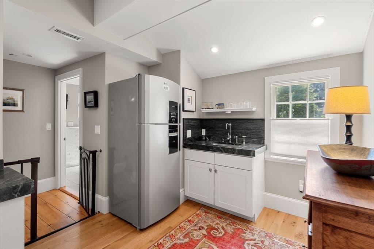
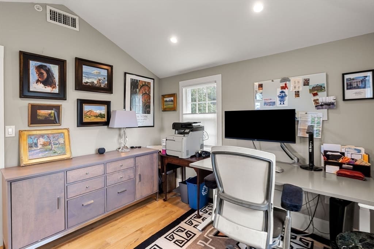
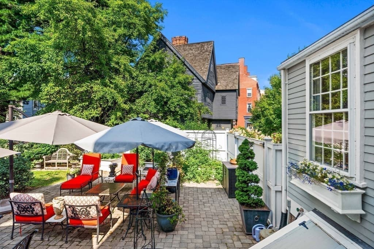
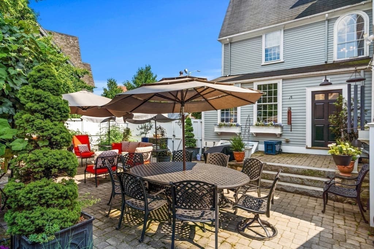
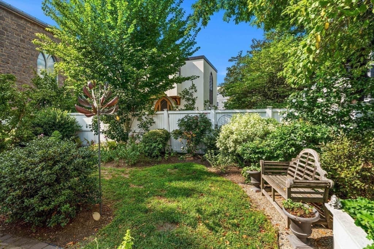
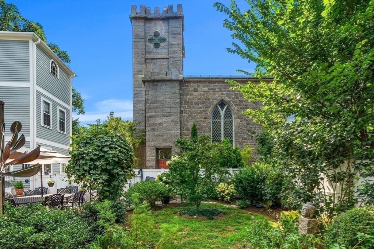
Older than America and standing directly beside Salem's iconic Witch House, the Lindall-Gibbs-Osgood House is a remarkable piece of New England history. Built c.1755, this Georgian-style gambrel offers 4,670 SF across three finished levels and was extensively restored and renovated in 2016, thoughtfully preserving original floors, fireplaces and centuries-old architectural details while introducing modern systems and amenities.A gracious reception foyer anchors the main level, flanked by two formal parlors with wood-burning fireplaces, an elegant dining room and an extraordinary chef's kitchen where an original cooking hearth meets commercial-scale appliances and a steam wall oven. The second floor offers three spacious en-suite bedrooms arranged around a generous central landing. Above, the expansive third level creates a private retreat with a primary suite, spa-like bath, walk-in closet, kitchenette, den, gym and office.Outside, a lush fenced garden provides an unexpected sense of privacy in the heart of downtown Salem, complemented by two coveted off-street parking spaces. Set within the historic McIntire District (one of the nation's largest concentrations of pre-1900 architecture), the home is moments from Salem's restaurants, museums, shops, waterfront and commuter rail.Beyond its appeal as an extraordinary private residence, the home's configuration, en-suite accommodations, substantial common spaces, commercial-scale kitchen, history and prominent downtown location present intriguing possibilities for an owner-occupied inn, guesthouse, boutique hospitality or event concept (subject to City approvals and buyer due diligence). Furnishings may also be available by negotiation.With more than 270 years of history, remarkable architectural character and a setting beside one of New England's most recognizable historic landmarks, 314 Essex Street represents a rare opportunity to become the next steward of an irreplaceable piece of Salem history.

Highlights

Fireplace

Property details

MLS #
73564359
Property type
Single Family Residence
Subdivision
McIntire Historic District
Status
Active
Days on market
10
On market date
August 17, 2026
Stories
N/A
Total bathrooms
6
Garage spaces
N/A
Parking spaces
2
Lot size
0.11 acres
Loading map…

Nearby schools

Within 10 miles · public school directory data (NCES)

Elementary
Saltonstall School
0.67 mi away · Grades 0-8
Nearest school -- attendance-zone data not available here
5.0
Local Score (student-teacher ratio only (preliminary -- will incorporate state test-score data once available)) -- not an official state rating
Enrollment
378
Student:teacher ratio
10.5:1
District
Salem
Middle
Collins Middle
0.57 mi away · Grades 6-8
Nearest school -- attendance-zone data not available here
5.0
Local Score (student-teacher ratio only (preliminary -- will incorporate state test-score data once available)) -- not an official state rating
Enrollment
633
Student:teacher ratio
11.1:1
District
Salem
High
New Liberty Innovation School
0.31 mi away · Grades 9-12
Nearest school -- attendance-zone data not available here
4.0
Local Score (student-teacher ratio only (preliminary -- will incorporate state test-score data once available)) -- not an official state rating
Enrollment
54
Student:teacher ratio
13.5:1
District
Salem

Mortgage calculator

Estimate only - actual rate and payment depend on your lender, credit, and loan program.

$
%
%
Adjust tax / insurance estimates
% / yr
$
/mo
Est. monthly payment
$11,562/mo
$379,000 down
$1,516,000 loan
Principal & interest$9,833
Property tax (est.)$1,579
Home insurance (est.)$150

Similar homes you might like

Data source: Listing information provided by MLS Property Information Network via Trestle/CoreLogic. Last updated 6 days ago.

Information herein deemed reliable but not guaranteed; all measurements, school assignments, HOA fees, taxes, and feature lists are approximate and should be independently verified. Equal Housing Opportunity.