$299,000
About this home
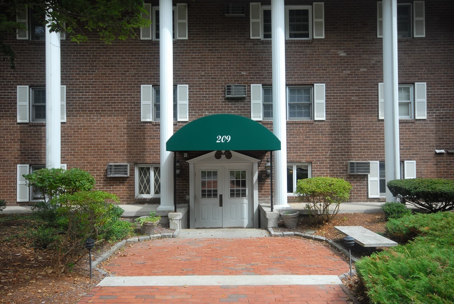
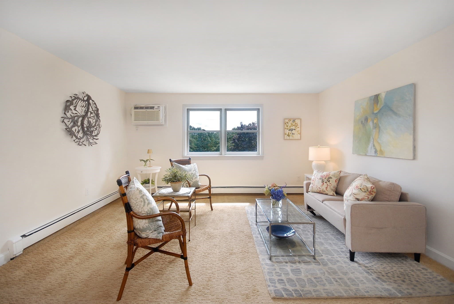
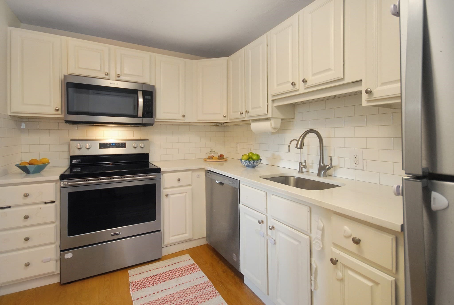
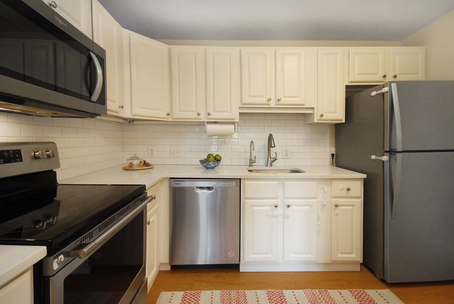
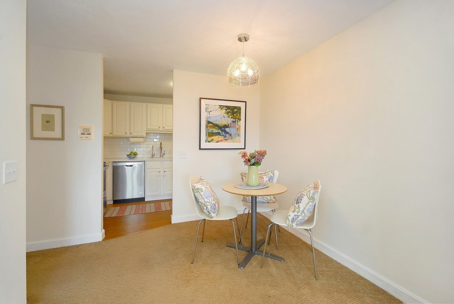
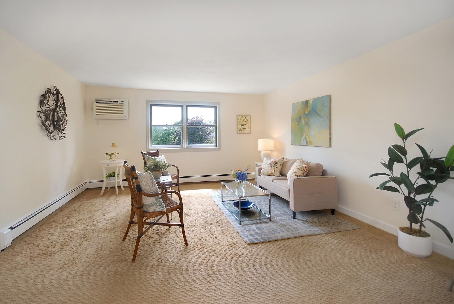
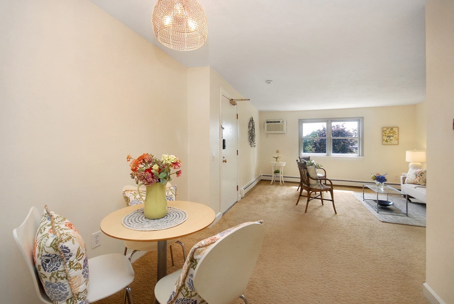
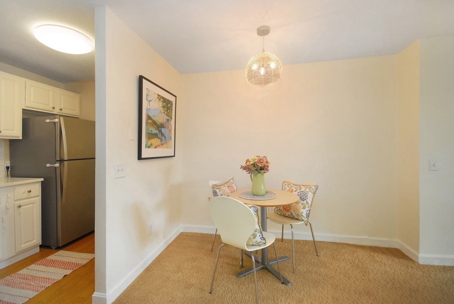
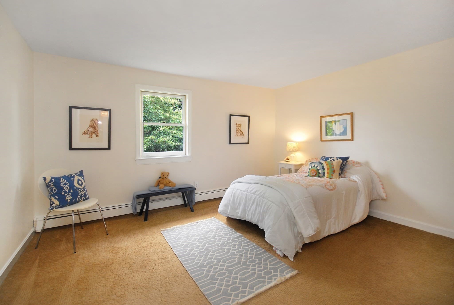
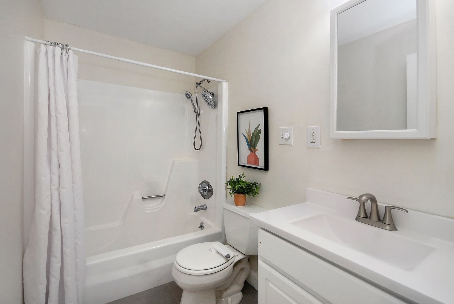
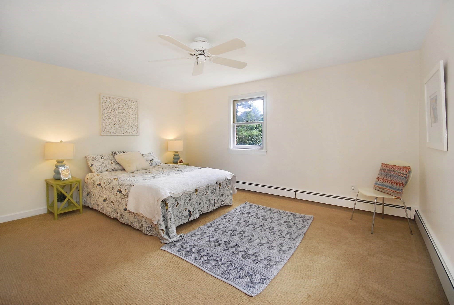
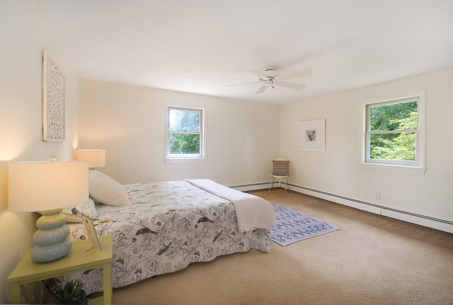
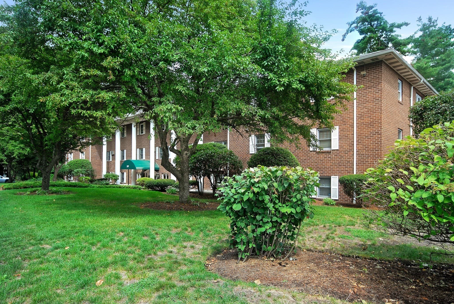
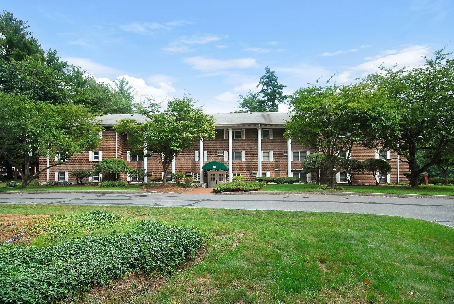
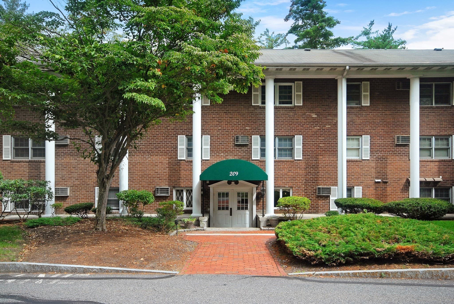
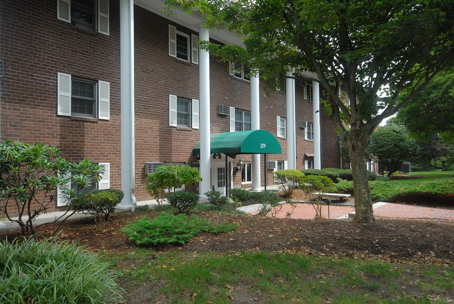
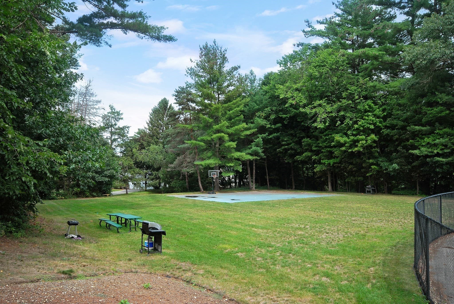
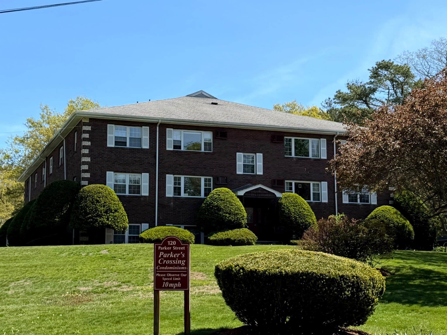
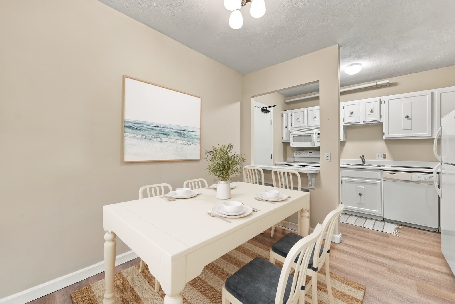
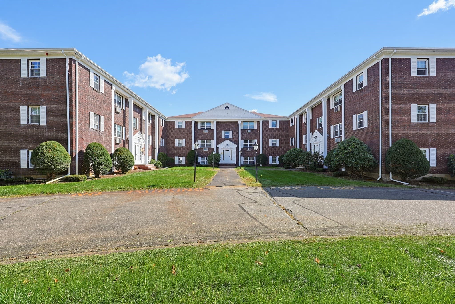
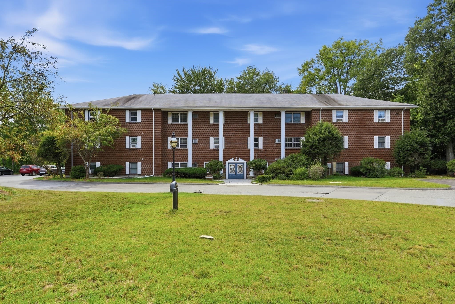
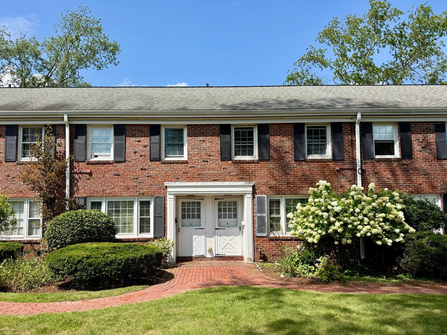
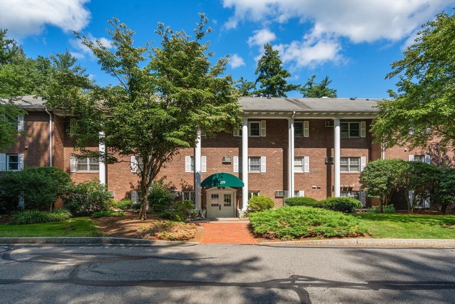
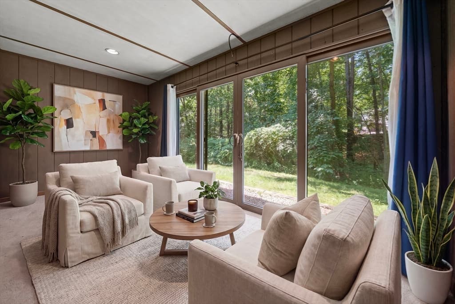
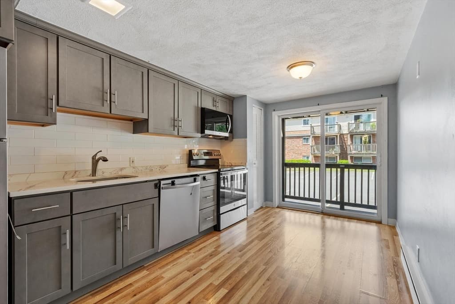
Bright and inviting, this corner end unit at the sought-after Pinehill Condominiums is one of the larger two-bedroom homes, offering 904 sq. ft. of comfortable living. Both bedrooms are spacious with large closets and charming treetop views that let in soft, dappled sunlight. The well-designed layout features an extra large sunny and open living room perfect for hosting family and friends, a dining area just steps from the updated white-on-white kitchen with stainless steel appliances, and plenty of cabinetry. The fresh, airy feel continues into the newer bathroom with its updated vanity and faucet. A unique bonus is the exclusive walk-up attic, ideal for storing seasonal clothing and holiday décor. Tucked away from the main road, this peaceful community offers landscaped surroundings, ample parking, and in-ground pool, and a grill station for al fresco dining. The condo fee includes heat and hot water, adding extra value. Nearby, you’ll find Trader Joe’s, Donelon’s, and Stop & Shop, along with Acton’s variety of restaurants, shops, cultural spots, the state of the art library and outdoor attractions like the Bruce Freeman Trail and NARA Park. Known for its top-rated schools, Acton also offers excellent commuting options with the South Acton commuter rail and quick access to Routes 2, I-495, and 128.
Property details
- MLS #
- 73572154
- Property type
- Condominium
- Subdivision
- N/A
- Status
- Active
- Days on market
- 18
- On market date
- September 6, 2026
- Stories
- 1
- Total bathrooms
- 1
- Garage spaces
- N/A
- Parking spaces
- 2
- Lot size
- N/A
Location
Get directions →Nearby schools
Within 10 miles · public school directory data (NCES)
- Enrollment
- 403
- Student:teacher ratio
- 13.0:1
- District
- Acton-Boxborough
- Enrollment
- 825
- Student:teacher ratio
- 11.6:1
- District
- Acton-Boxborough
- Enrollment
- 1,703
- Student:teacher ratio
- 13.3:1
- District
- Acton-Boxborough
Walkability
Blended score for Acton's center: EPA's National Walkability Index (street network, transit, land-use mix) combined with nearby-amenity density. 60% EPA National Walkability Index + 40% nearby-amenity density (Google Places).
Mortgage calculator
Estimate only - actual rate and payment depend on your lender, credit, and loan program.
Adjust tax / insurance estimates
Similar homes you might like
Data source: Listing information provided by MLS Property Information Network via Trestle/CoreLogic. Last updated 14 days ago.
Information herein deemed reliable but not guaranteed; all measurements, school assignments, HOA fees, taxes, and feature lists are approximate and should be independently verified. Equal Housing Opportunity.