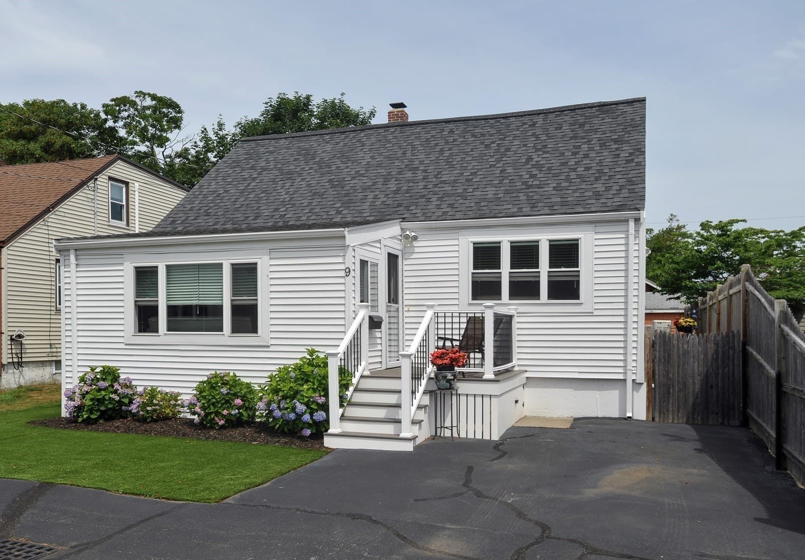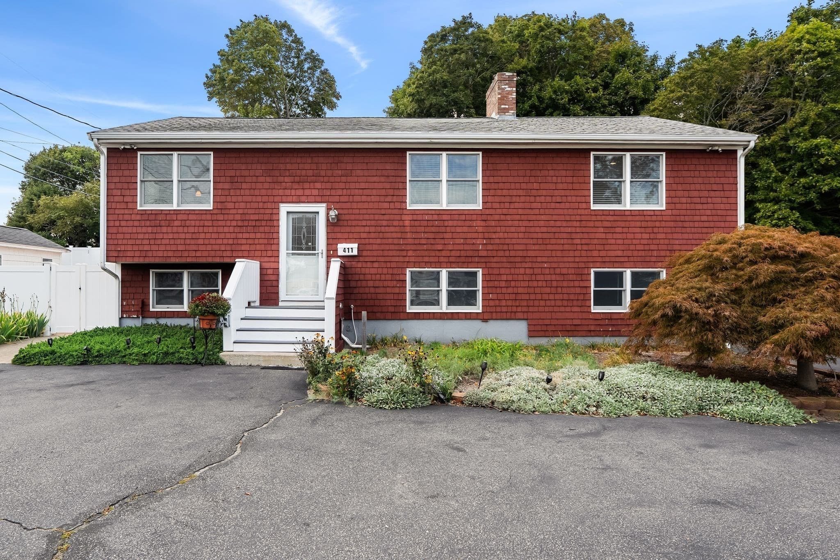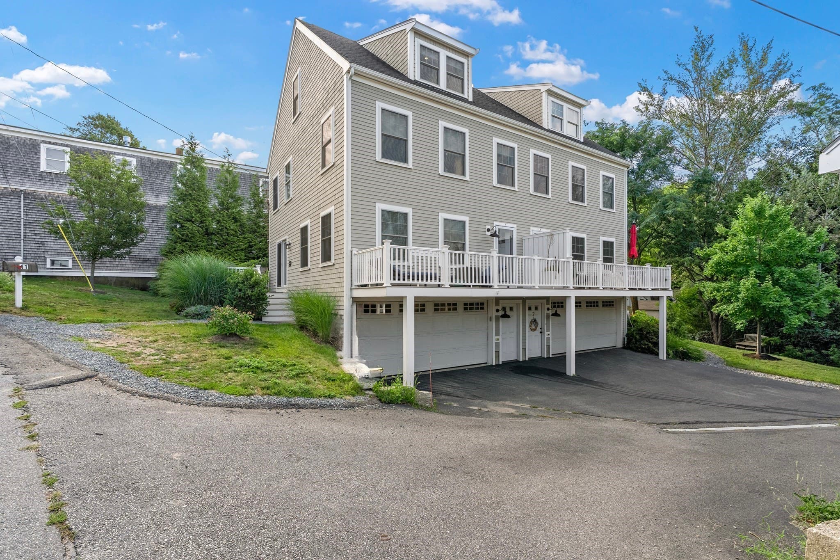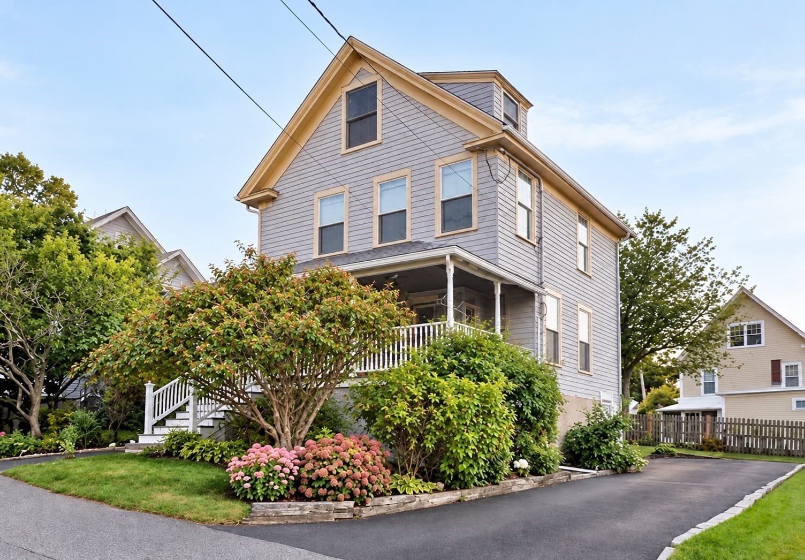
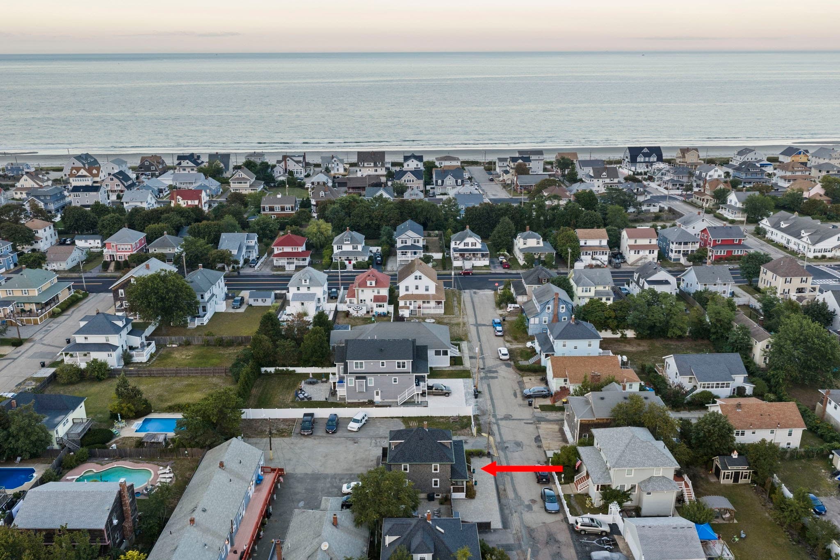
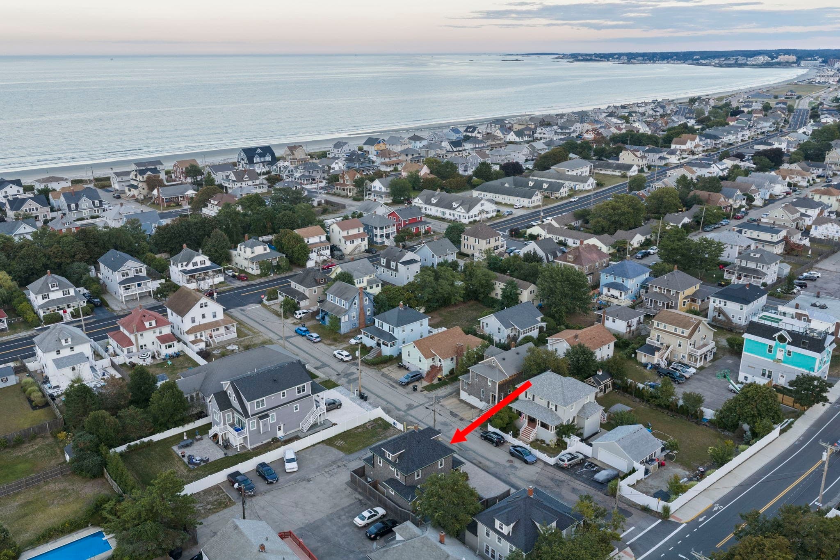
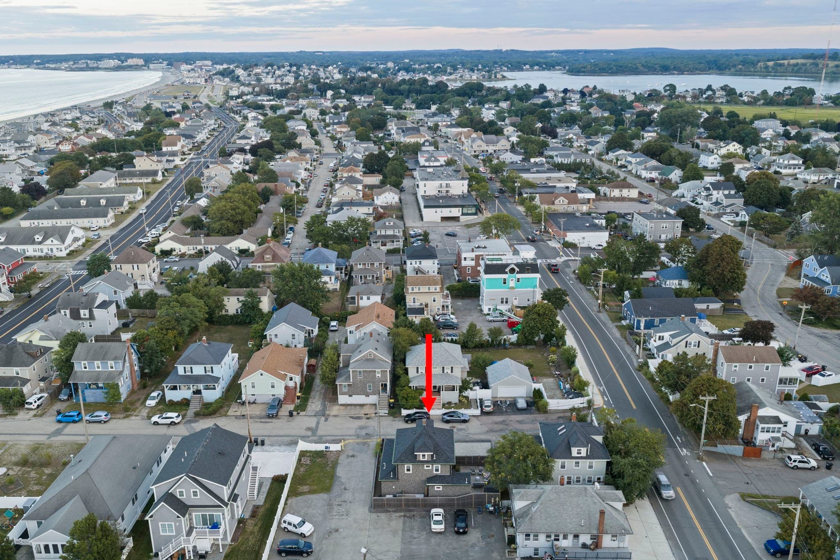
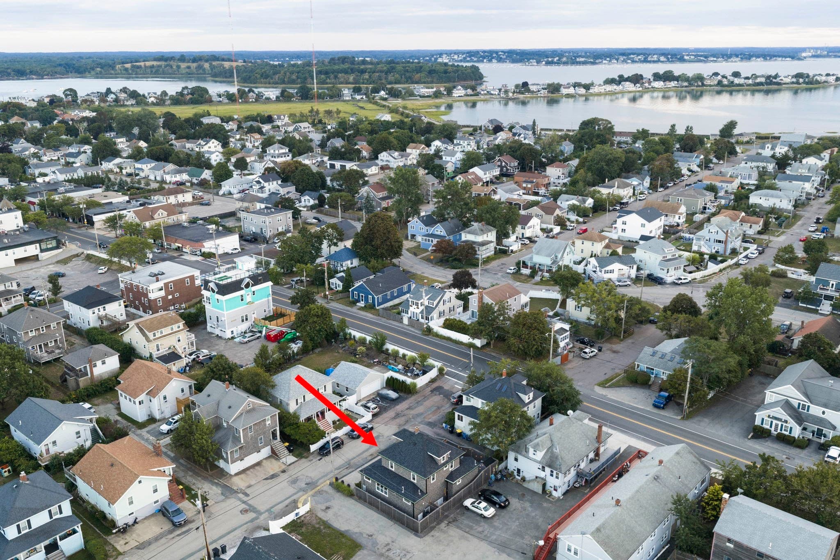
Single Family Residence at 3 Lincoln St, Hull MA 02045, Hull
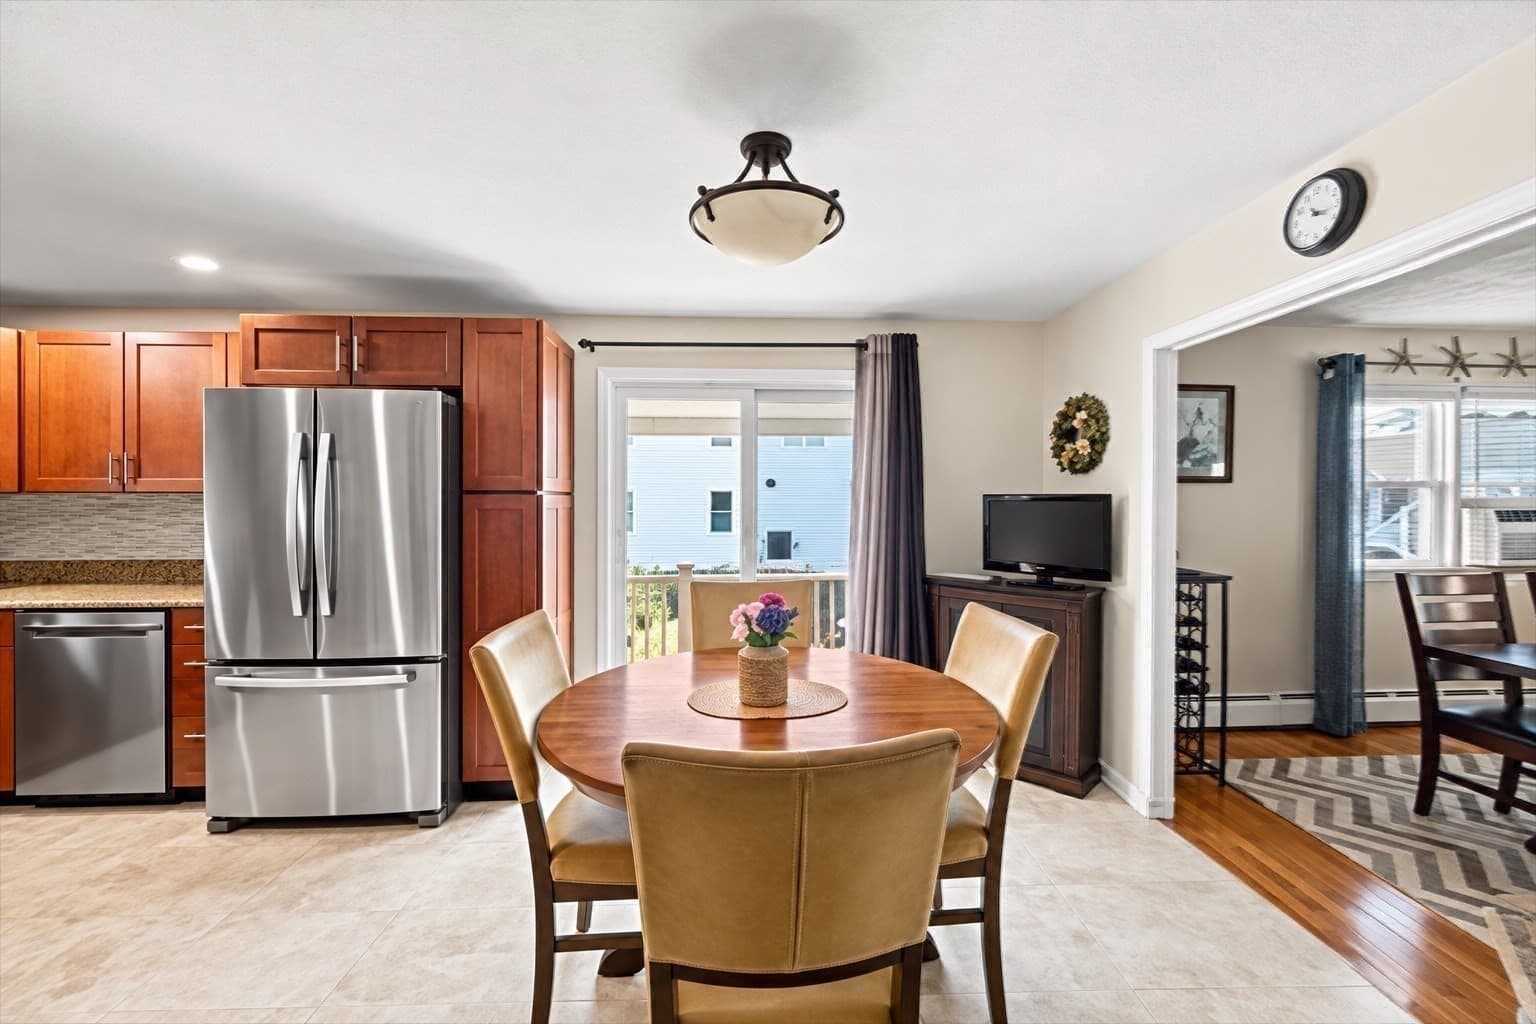
Single Family Residence at 3 Lincoln St, Hull MA 02045, Hull, photo 2 of 42
Single Family Residence at 3 Lincoln St, Hull MA 02045, Hull, photo 3 of 42
Single Family Residence at 3 Lincoln St, Hull MA 02045, Hull, photo 4 of 42
Single Family Residence at 3 Lincoln St, Hull MA 02045, Hull, photo 5 of 42
Single Family Residence at 3 Lincoln St, Hull MA 02045, Hull, photo 6 of 42
Single Family Residence at 3 Lincoln St, Hull MA 02045, Hull, photo 7 of 42
Single Family Residence at 3 Lincoln St, Hull MA 02045, Hull, photo 8 of 42
Single Family Residence at 3 Lincoln St, Hull MA 02045, Hull, photo 9 of 42
Single Family Residence at 3 Lincoln St, Hull MA 02045, Hull, photo 10 of 42
Single Family Residence at 3 Lincoln St, Hull MA 02045, Hull, photo 11 of 42
Single Family Residence at 3 Lincoln St, Hull MA 02045, Hull, photo 12 of 42
Single Family Residence at 3 Lincoln St, Hull MA 02045, Hull, photo 13 of 42
Single Family Residence at 3 Lincoln St, Hull MA 02045, Hull, photo 14 of 42
Single Family Residence at 3 Lincoln St, Hull MA 02045, Hull, photo 15 of 42
Single Family Residence at 3 Lincoln St, Hull MA 02045, Hull, photo 16 of 42
Single Family Residence at 3 Lincoln St, Hull MA 02045, Hull, photo 17 of 42
Single Family Residence at 3 Lincoln St, Hull MA 02045, Hull, photo 18 of 42
Single Family Residence at 3 Lincoln St, Hull MA 02045, Hull, photo 19 of 42
Single Family Residence at 3 Lincoln St, Hull MA 02045, Hull, photo 20 of 42
Single Family Residence at 3 Lincoln St, Hull MA 02045, Hull, photo 21 of 42
Single Family Residence at 3 Lincoln St, Hull MA 02045, Hull, photo 22 of 42
Single Family Residence at 3 Lincoln St, Hull MA 02045, Hull, photo 23 of 42
Single Family Residence at 3 Lincoln St, Hull MA 02045, Hull, photo 24 of 42
Single Family Residence at 3 Lincoln St, Hull MA 02045, Hull, photo 25 of 42
Single Family Residence at 3 Lincoln St, Hull MA 02045, Hull, photo 26 of 42
Single Family Residence at 3 Lincoln St, Hull MA 02045, Hull, photo 27 of 42
Single Family Residence at 3 Lincoln St, Hull MA 02045, Hull, photo 28 of 42
Single Family Residence at 3 Lincoln St, Hull MA 02045, Hull, photo 29 of 42
Single Family Residence at 3 Lincoln St, Hull MA 02045, Hull, photo 30 of 42
Single Family Residence at 3 Lincoln St, Hull MA 02045, Hull, photo 31 of 42
Single Family Residence at 3 Lincoln St, Hull MA 02045, Hull, photo 32 of 42
Single Family Residence at 3 Lincoln St, Hull MA 02045, Hull, photo 33 of 42
Single Family Residence at 3 Lincoln St, Hull MA 02045, Hull, photo 34 of 42
Single Family Residence at 3 Lincoln St, Hull MA 02045, Hull, photo 35 of 42
Single Family Residence at 3 Lincoln St, Hull MA 02045, Hull, photo 36 of 42
Single Family Residence at 3 Lincoln St, Hull MA 02045, Hull, photo 37 of 42
Single Family Residence at 3 Lincoln St, Hull MA 02045, Hull, photo 38 of 42
Single Family Residence at 3 Lincoln St, Hull MA 02045, Hull, photo 39 of 42
Single Family Residence at 3 Lincoln St, Hull MA 02045, Hull, photo 40 of 42
Single Family Residence at 3 Lincoln St, Hull MA 02045, Hull, photo 41 of 42
Single Family Residence at 3 Lincoln St, Hull MA 02045, Hull, photo 42 of 42
42 photos

$925,000

3 Lincoln St, Hull MA 02045
Hull, MA 02045
Listed by Janet Gillis
Bedrooms
4
Bathrooms
2
Living area
2,035 sqft
Year built
1930

About this home

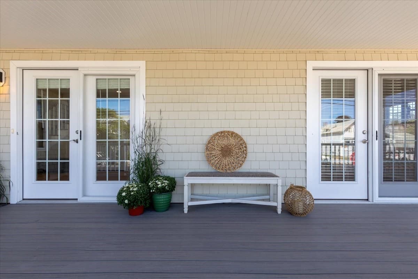
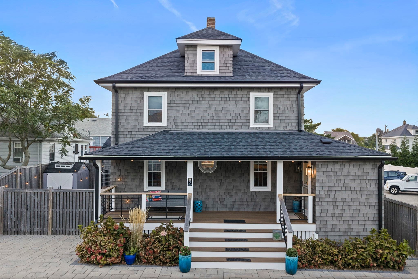
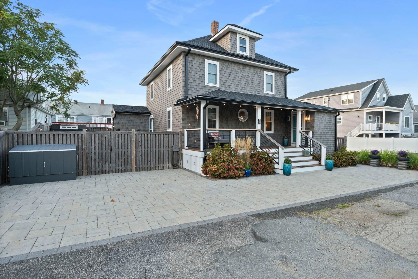
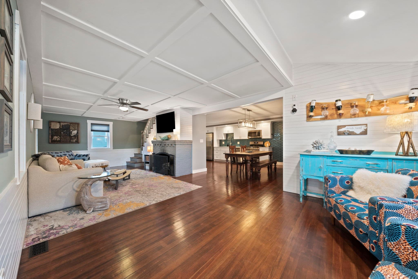
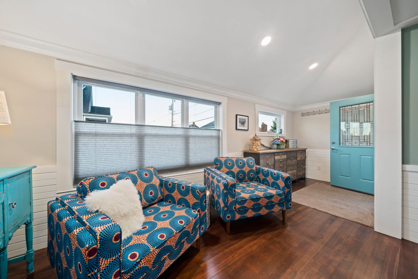
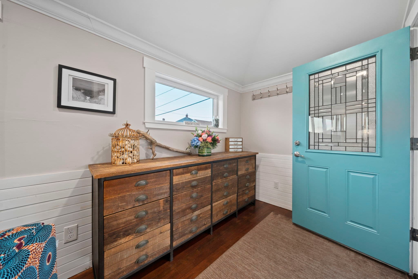
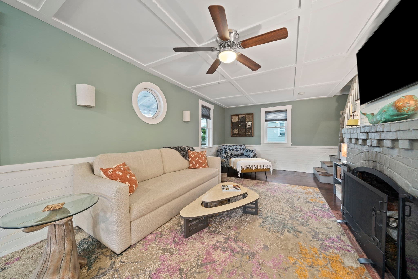
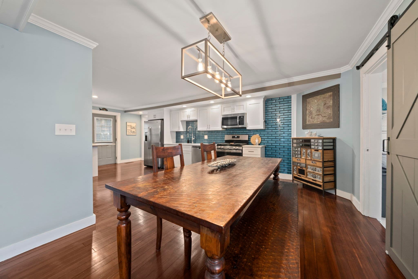
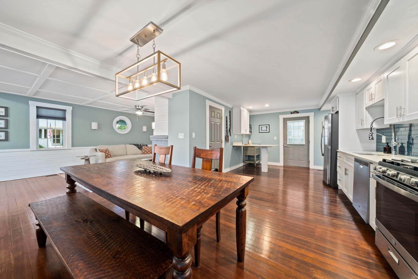
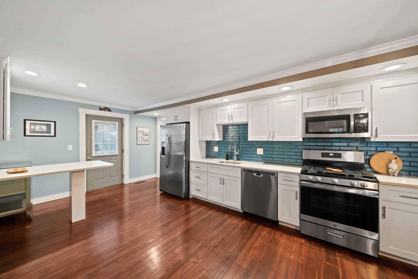
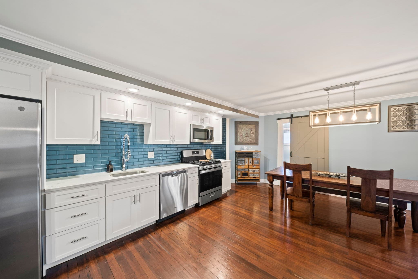
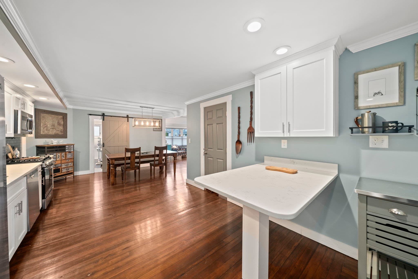
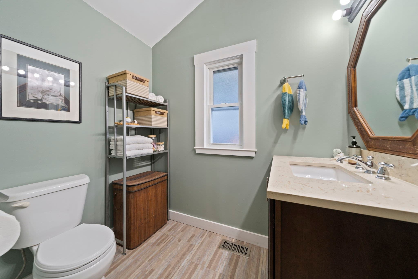
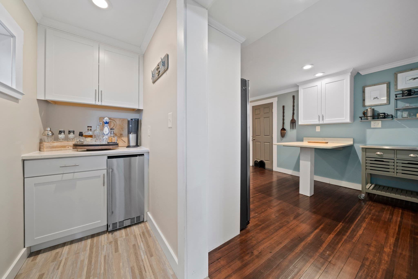
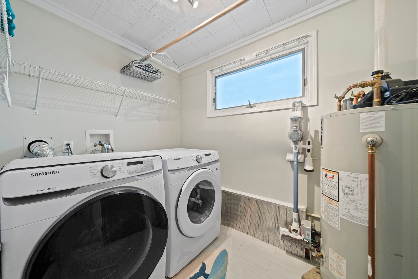
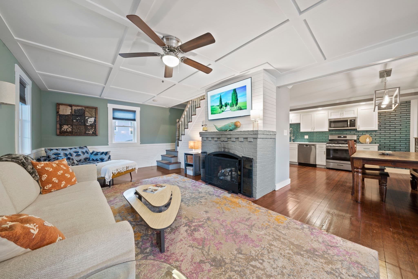
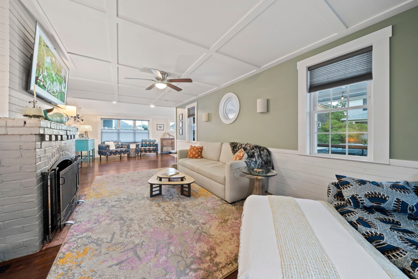
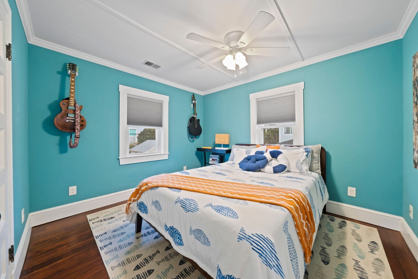
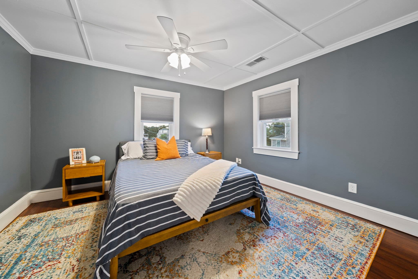
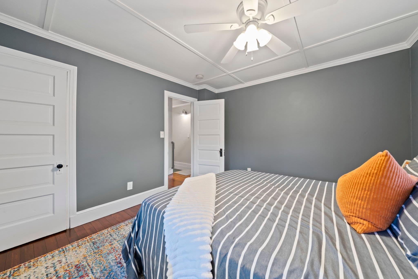
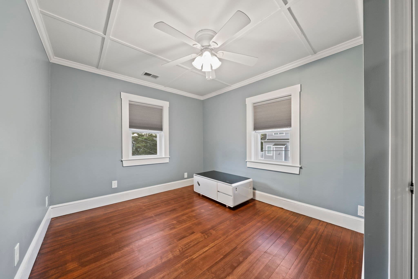
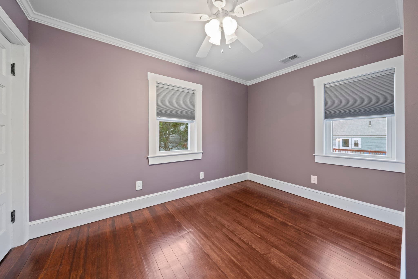
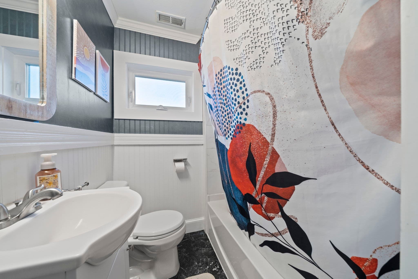
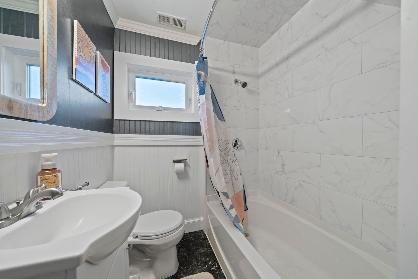
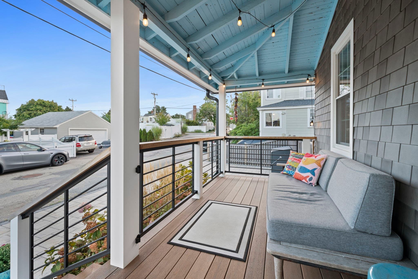
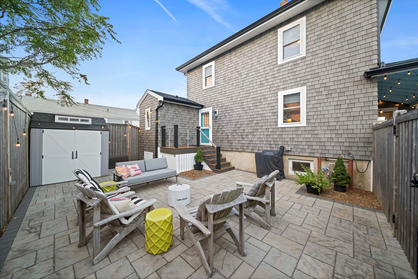
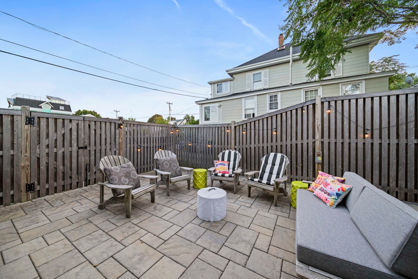
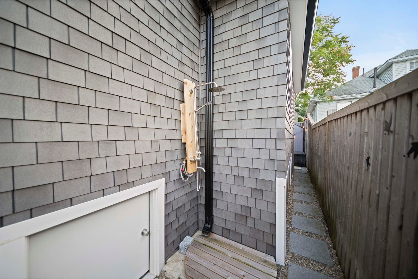
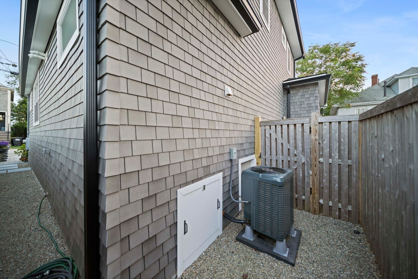
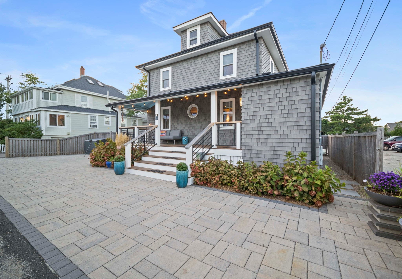
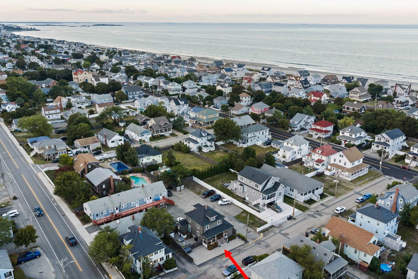
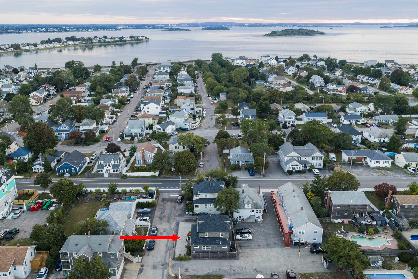
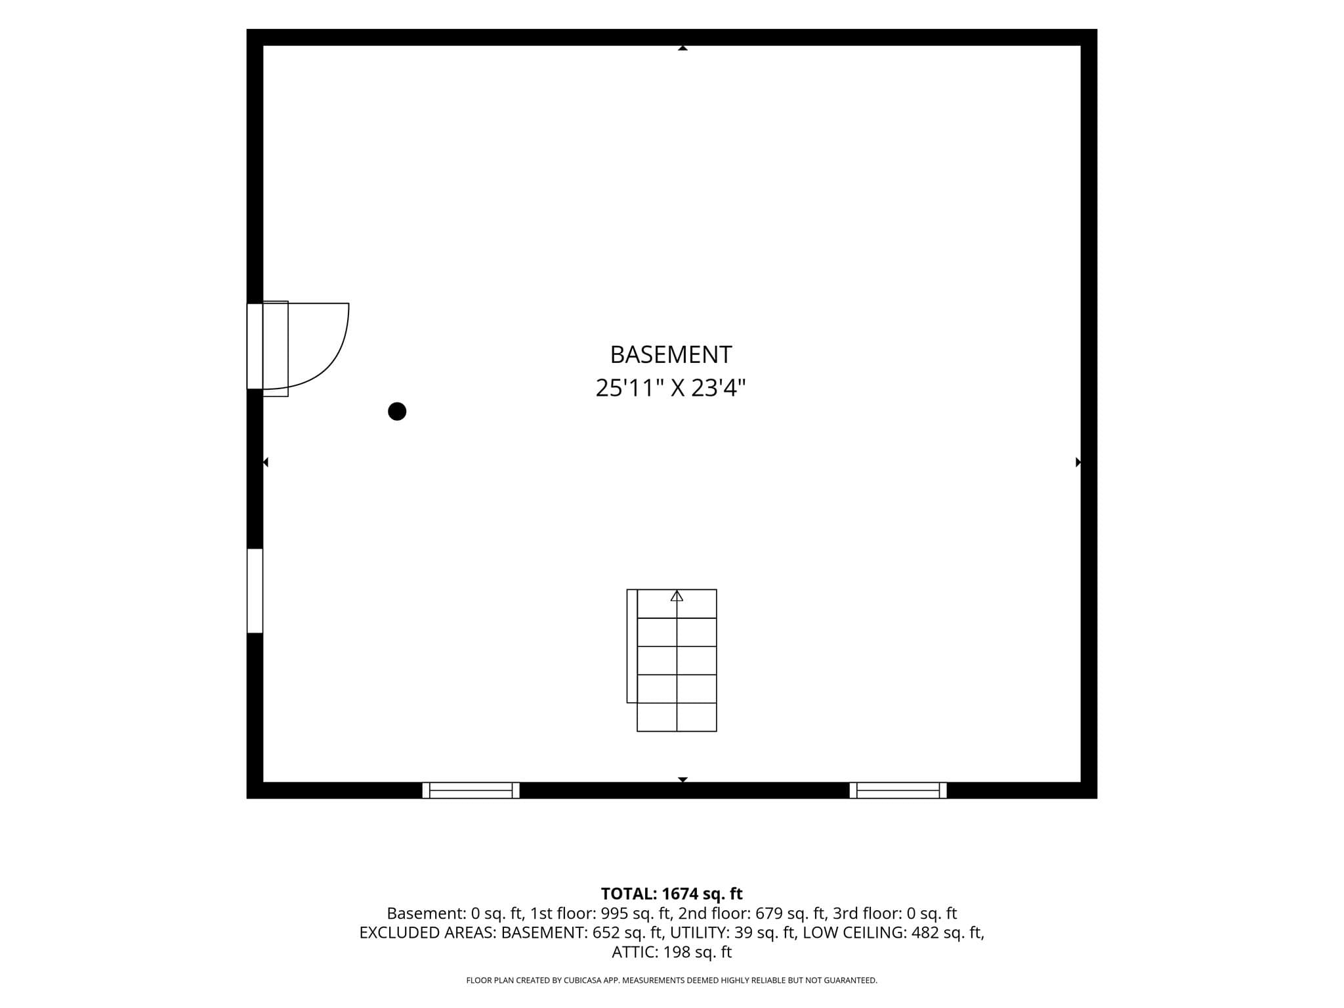
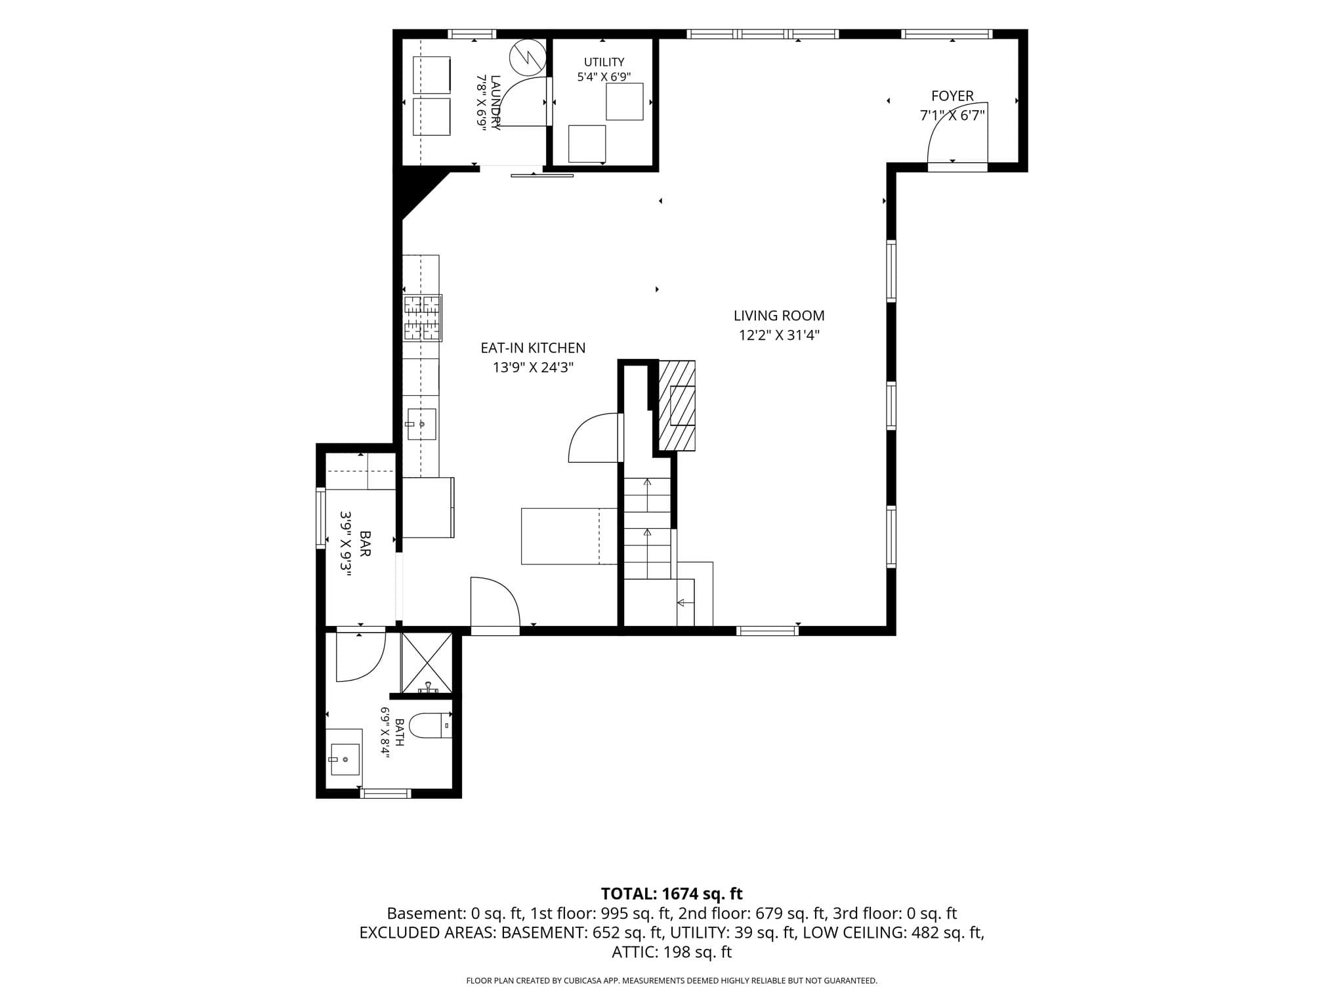
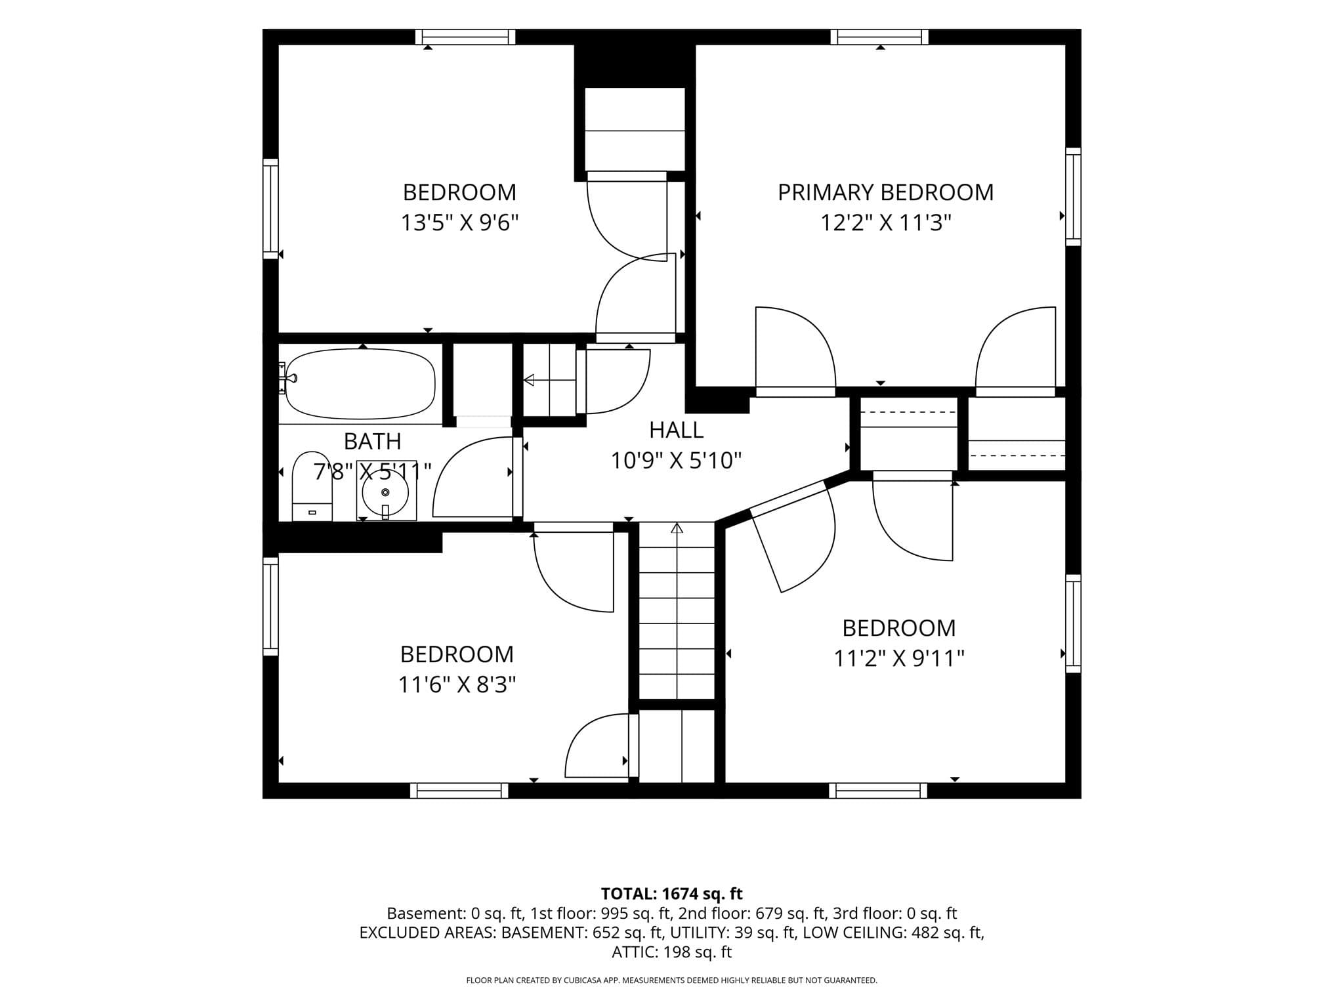
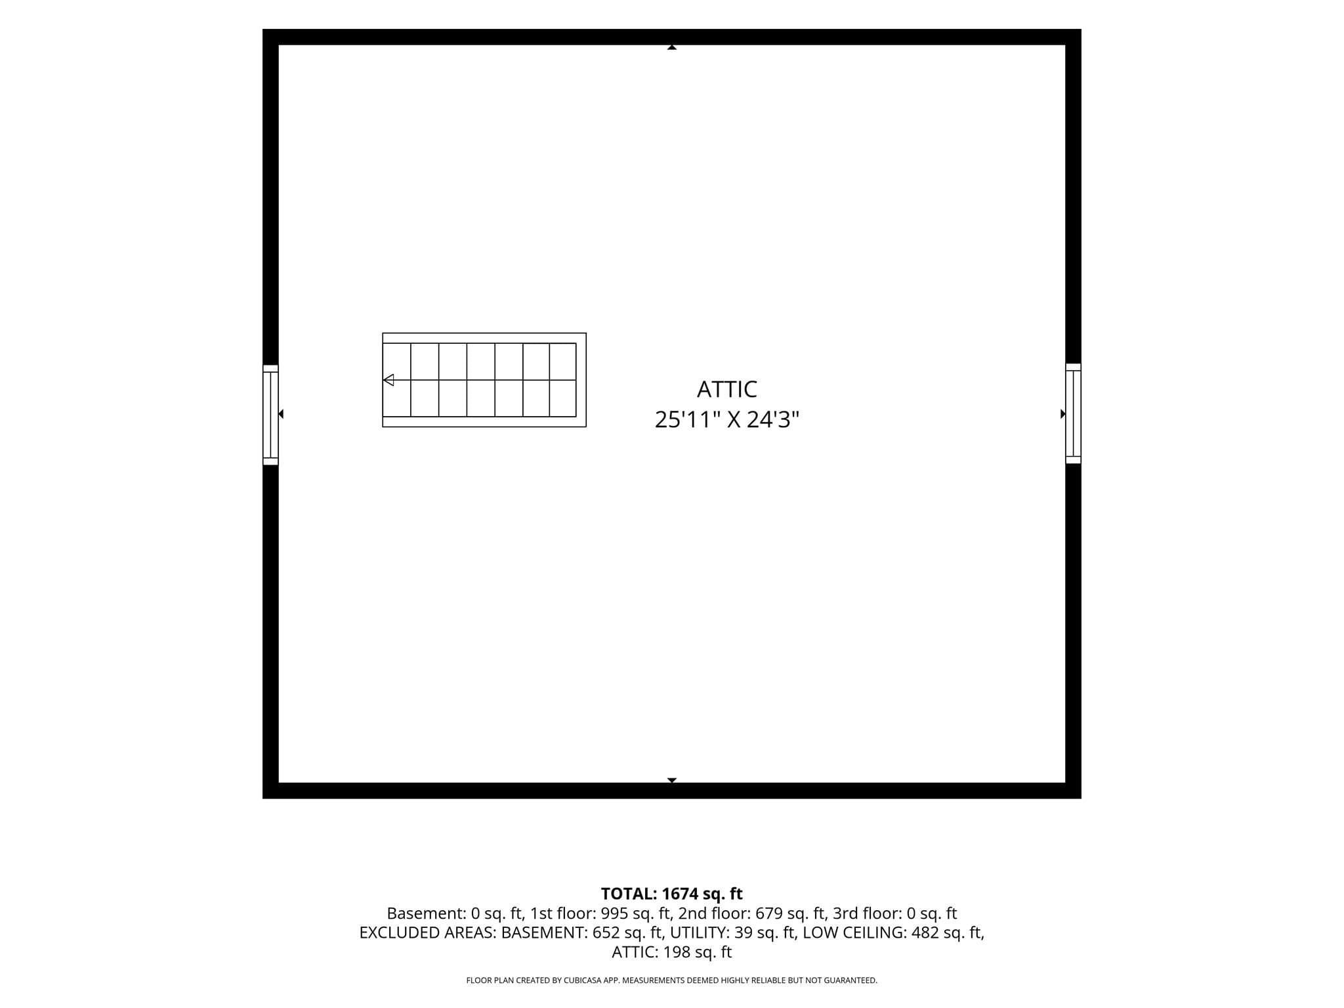
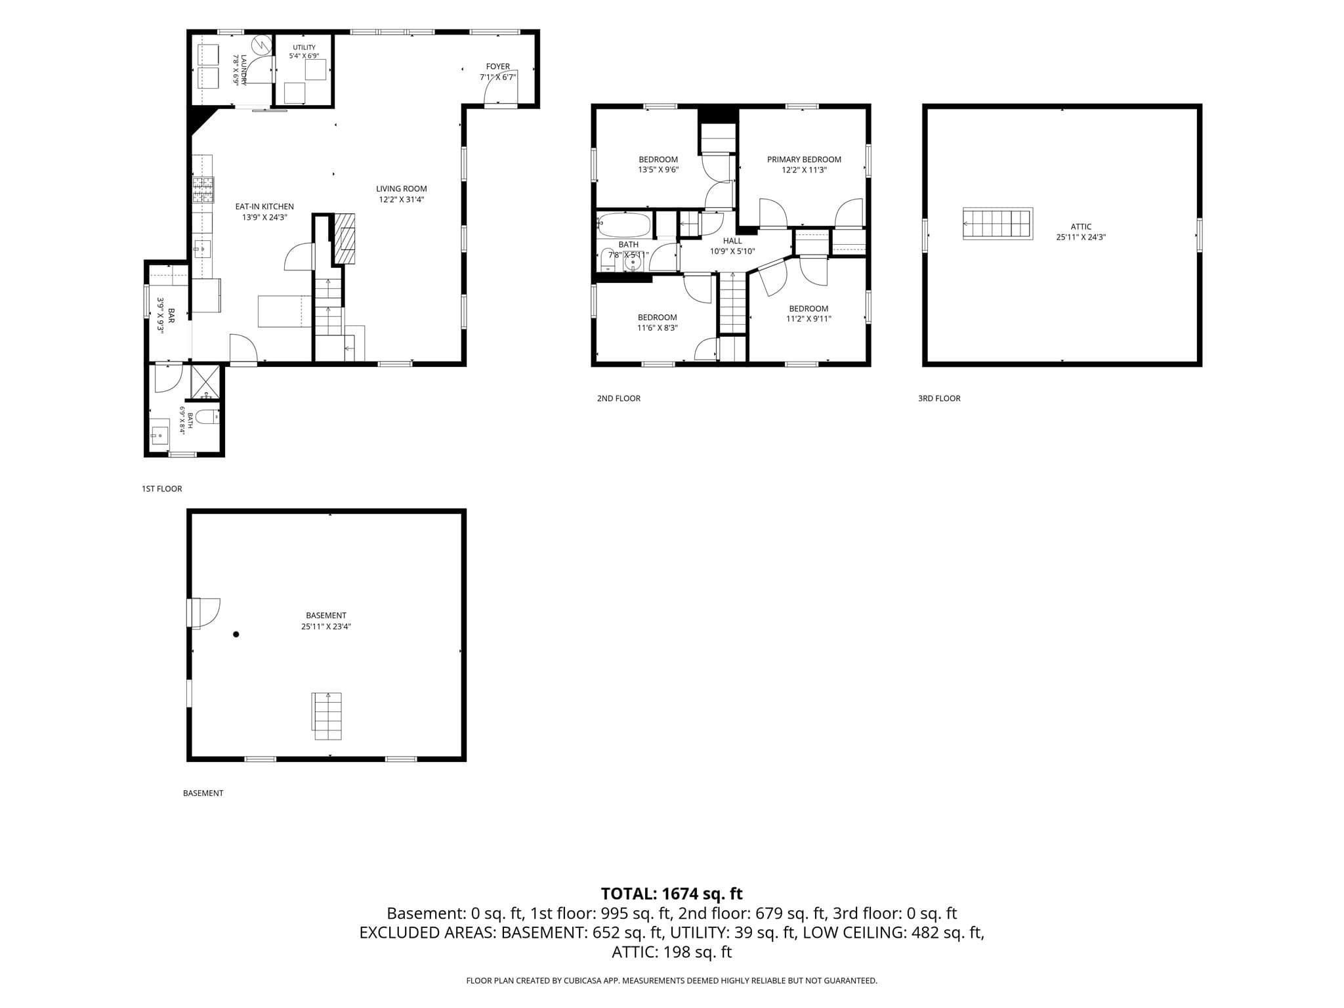
The turnkey Hull beach home buyers have been waiting for. Just moments from the ocean and thoughtfully renovated from top to bottom! Set in the heart of Kenberma, just moments from ocean beach access and neighborhood shops, this beautifully renovated 4-bedroom, 2-bath Colonial blends relaxed coastal character with exceptional attention to detail. The open first floor is designed for gathering, featuring rich hardwood floors, an expansive kitchen and dining area, stone countertops, stainless appliances, beverage station and an inviting living room with fireplace, custom coffered ceiling, beadboard and custom millwork. First-floor laundry adds everyday convenience. Nearly every major component has been thoughtfully updated, including electrical, plumbing, Harvey windows, architectural asphalt-shingle roof, Tando Beach House Shake composite siding, HVAC, gutters and extensive insulation. Premium coastal-ready materials include Typar weather barrier, PVC exterior trim, Trex decking and teak porch rails. Outside, enjoy a welcoming covered porch, fenced low-maintenance hardscape, outdoor shower, storage and generous off-street parking, not a blade of grass to cut! The walk-up attic provides outstanding storage and intriguing future possibilities for a studio, office, fitness or creative retreat, subject to permitting and approvals. Move right in, unpack and enjoy effortless beach-house living year-round.

Highlights

Fireplace

Property details

MLS #
73574386
Property type
Single Family Residence
Subdivision
N/A
Status
Active
Days on market
16
On market date
September 9, 2026
Stories
N/A
Total bathrooms
2
Garage spaces
N/A
Parking spaces
6
Lot size
0.07 acres
Loading map…

Nearby schools

Within 10 miles · public school directory data (NCES)

Elementary
Lillian M Jacobs
2.34 mi away · Grades -1-5
Nearest school -- attendance-zone data not available here
5.0
Local Score (student-teacher ratio only (preliminary -- will incorporate state test-score data once available)) -- not an official state rating
Enrollment
378
Student:teacher ratio
11.5:1
District
Hull
Middle
Memorial Middle
1.06 mi away · Grades 6-8
Nearest school -- attendance-zone data not available here
5.0
Local Score (student-teacher ratio only (preliminary -- will incorporate state test-score data once available)) -- not an official state rating
Enrollment
179
Student:teacher ratio
9.4:1
District
Hull
High
Hull High
2.73 mi away · Grades 9-12
Nearest school -- attendance-zone data not available here
5.0
Local Score (student-teacher ratio only (preliminary -- will incorporate state test-score data once available)) -- not an official state rating
Enrollment
248
Student:teacher ratio
9.9:1
District
Hull

Walkability

Blended score for Hull's center: EPA's National Walkability Index (street network, transit, land-use mix) combined with nearby-amenity density. 60% EPA National Walkability Index + 40% nearby-amenity density (Google Places).

69
Walkable
out of 100
EPA National Walkability Index
15.0 / 20 -- Above average walkable
Nearby-amenity density
60 / 100
Restaurants & cafes15
Grocery stores1
Parks2
Schools0
Transit stops14
Pharmacies1

Mortgage calculator

Estimate only - actual rate and payment depend on your lender, credit, and loan program.

$
%
%
Adjust tax / insurance estimates
% / yr
$
/mo
Est. monthly payment
$5,720/mo
$185,000 down
$740,000 loan
Principal & interest$4,800
Property tax (est.)$771
Home insurance (est.)$150

Similar homes you might like

Data source: Listing information provided by MLS Property Information Network via Trestle/CoreLogic. Last updated 12 days ago.

Information herein deemed reliable but not guaranteed; all measurements, school assignments, HOA fees, taxes, and feature lists are approximate and should be independently verified. Equal Housing Opportunity.