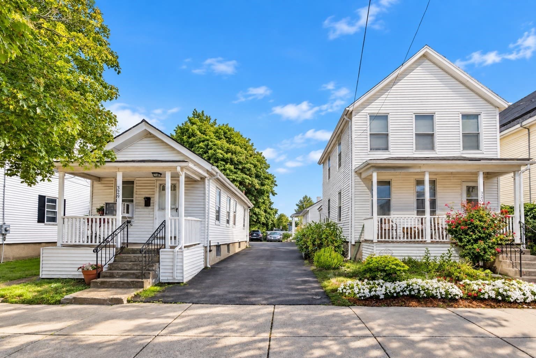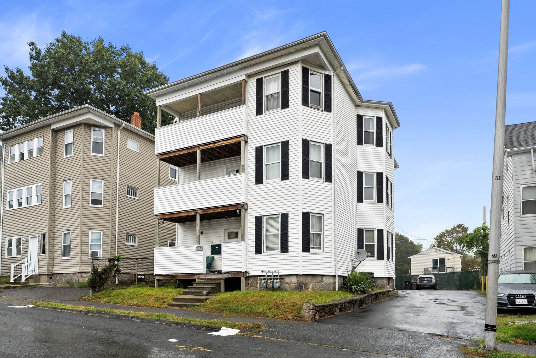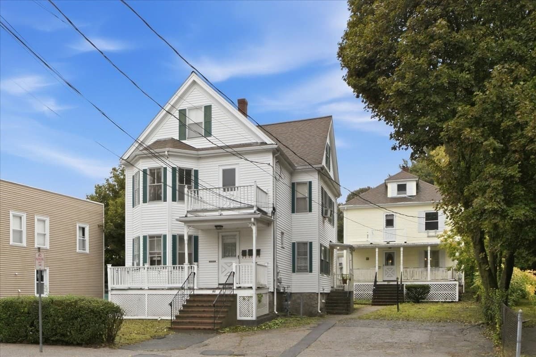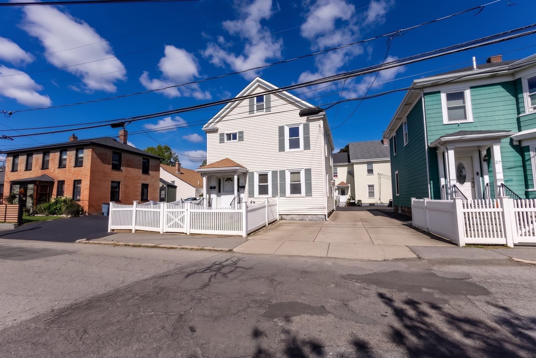
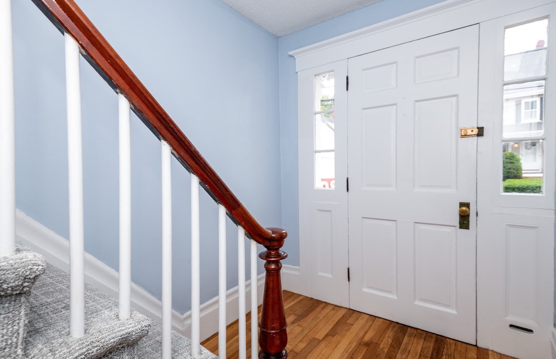
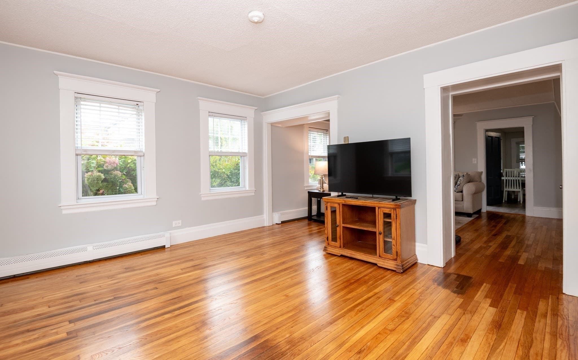
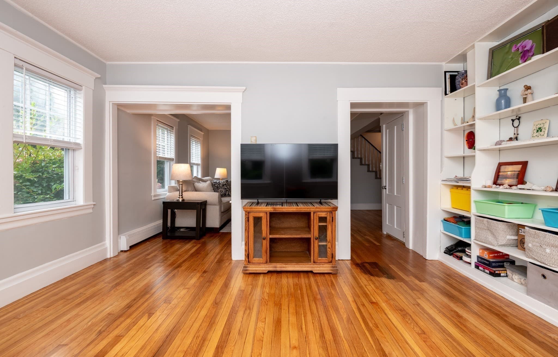
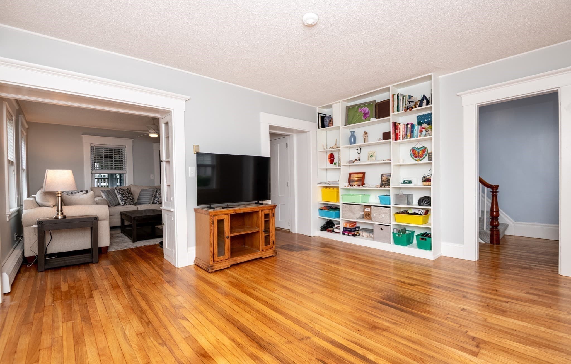
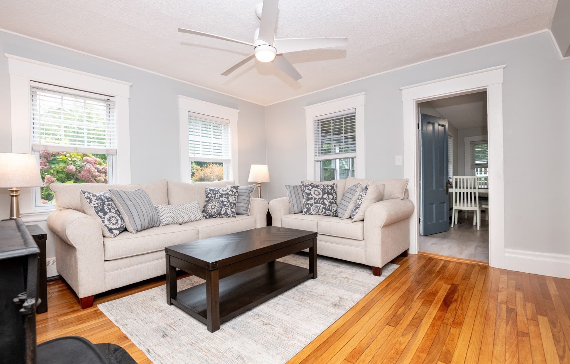
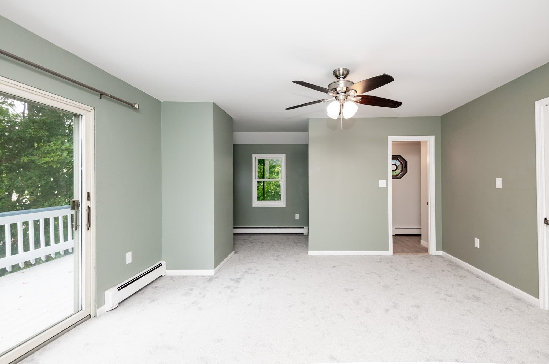
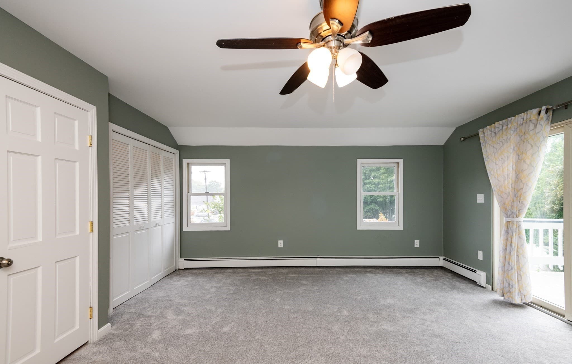
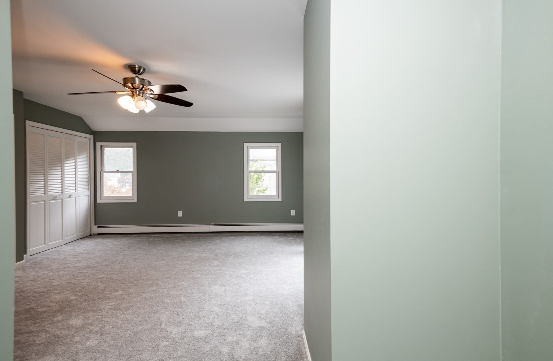
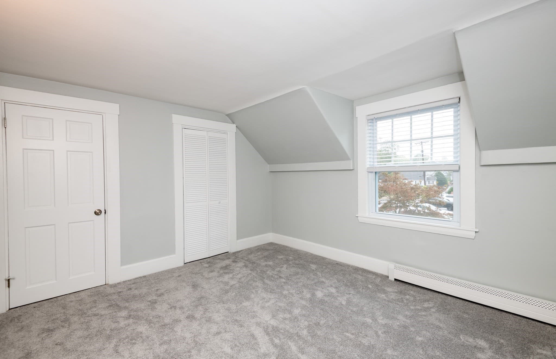
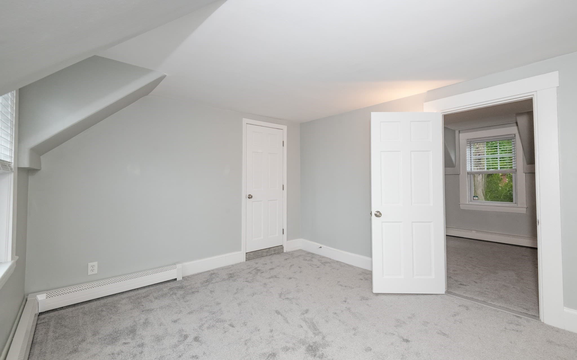
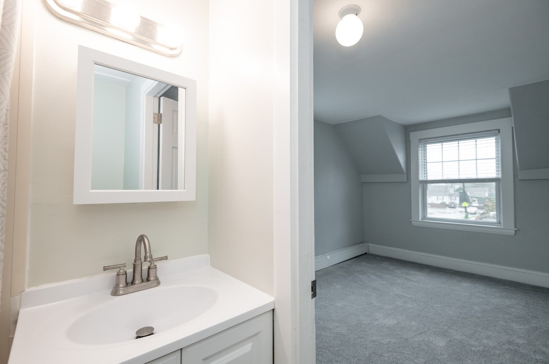
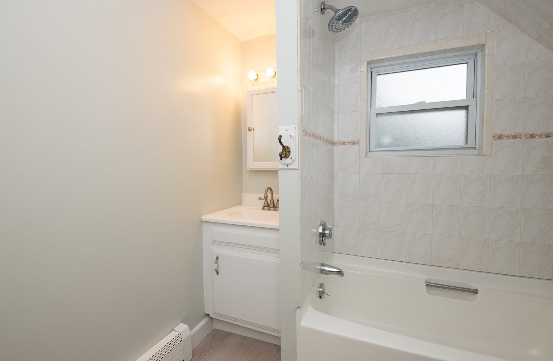
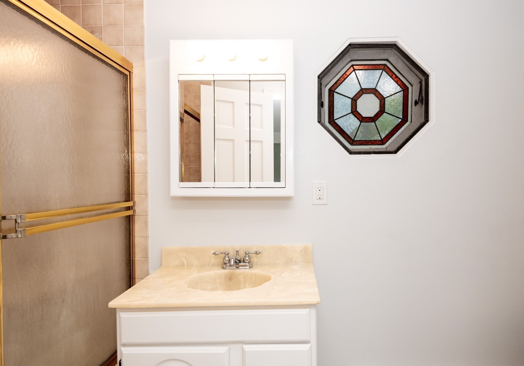
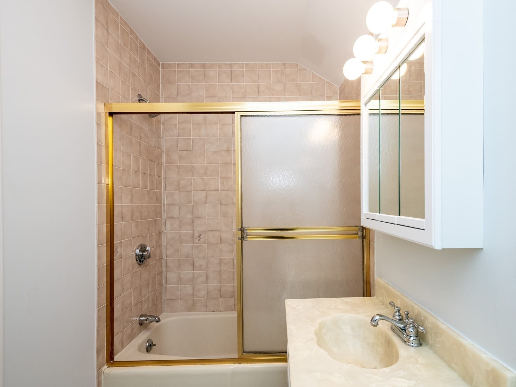
Multi Family at 8 Washington Street, Stoneham MA 02180, Stoneham
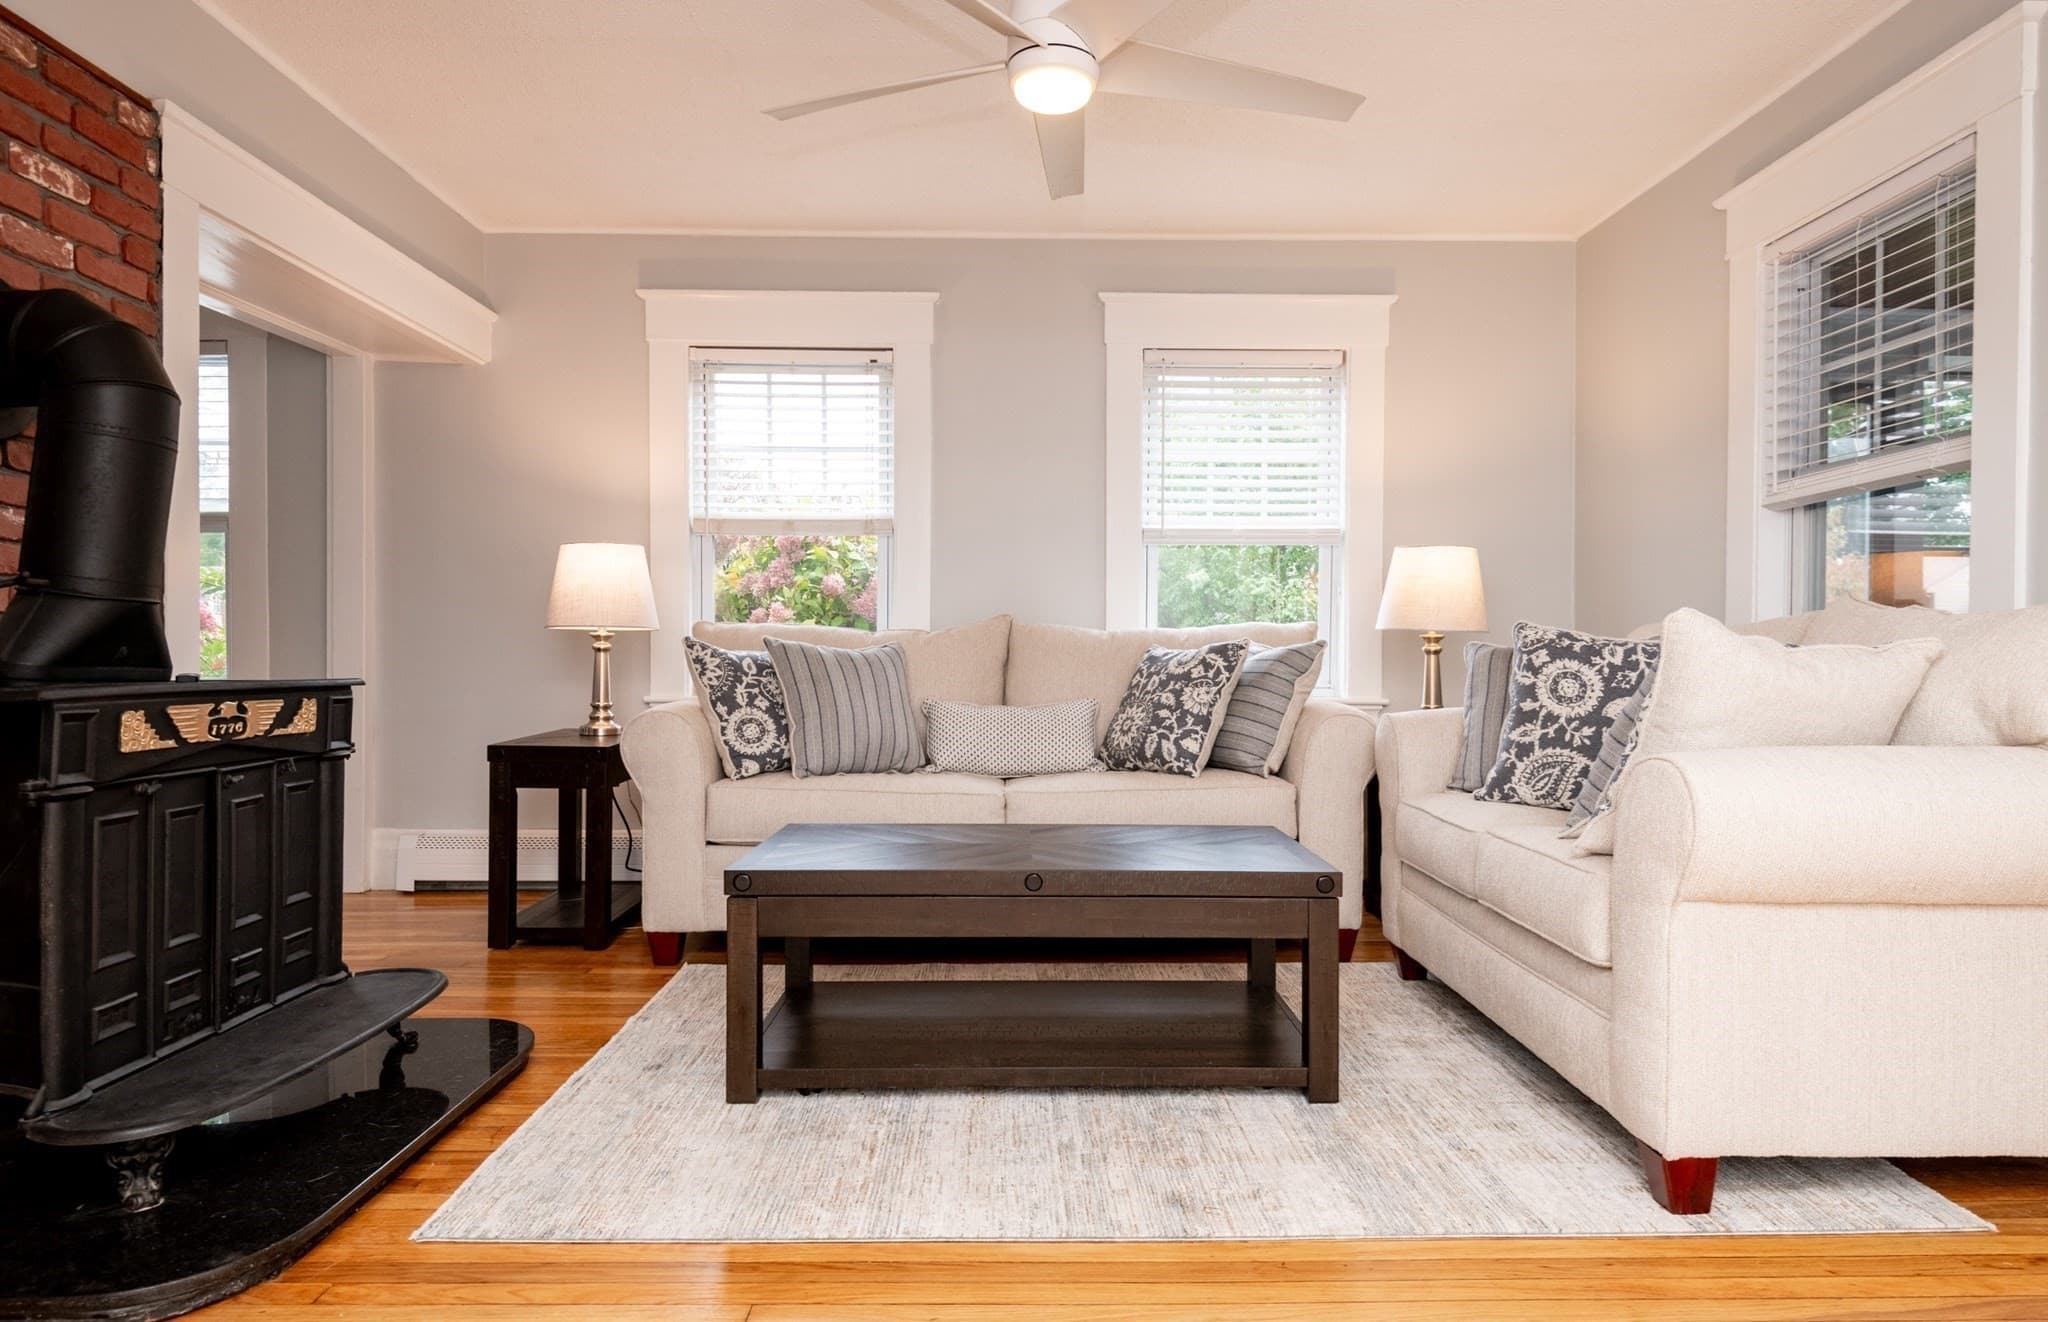
Multi Family at 8 Washington Street, Stoneham MA 02180, Stoneham, photo 2 of 34
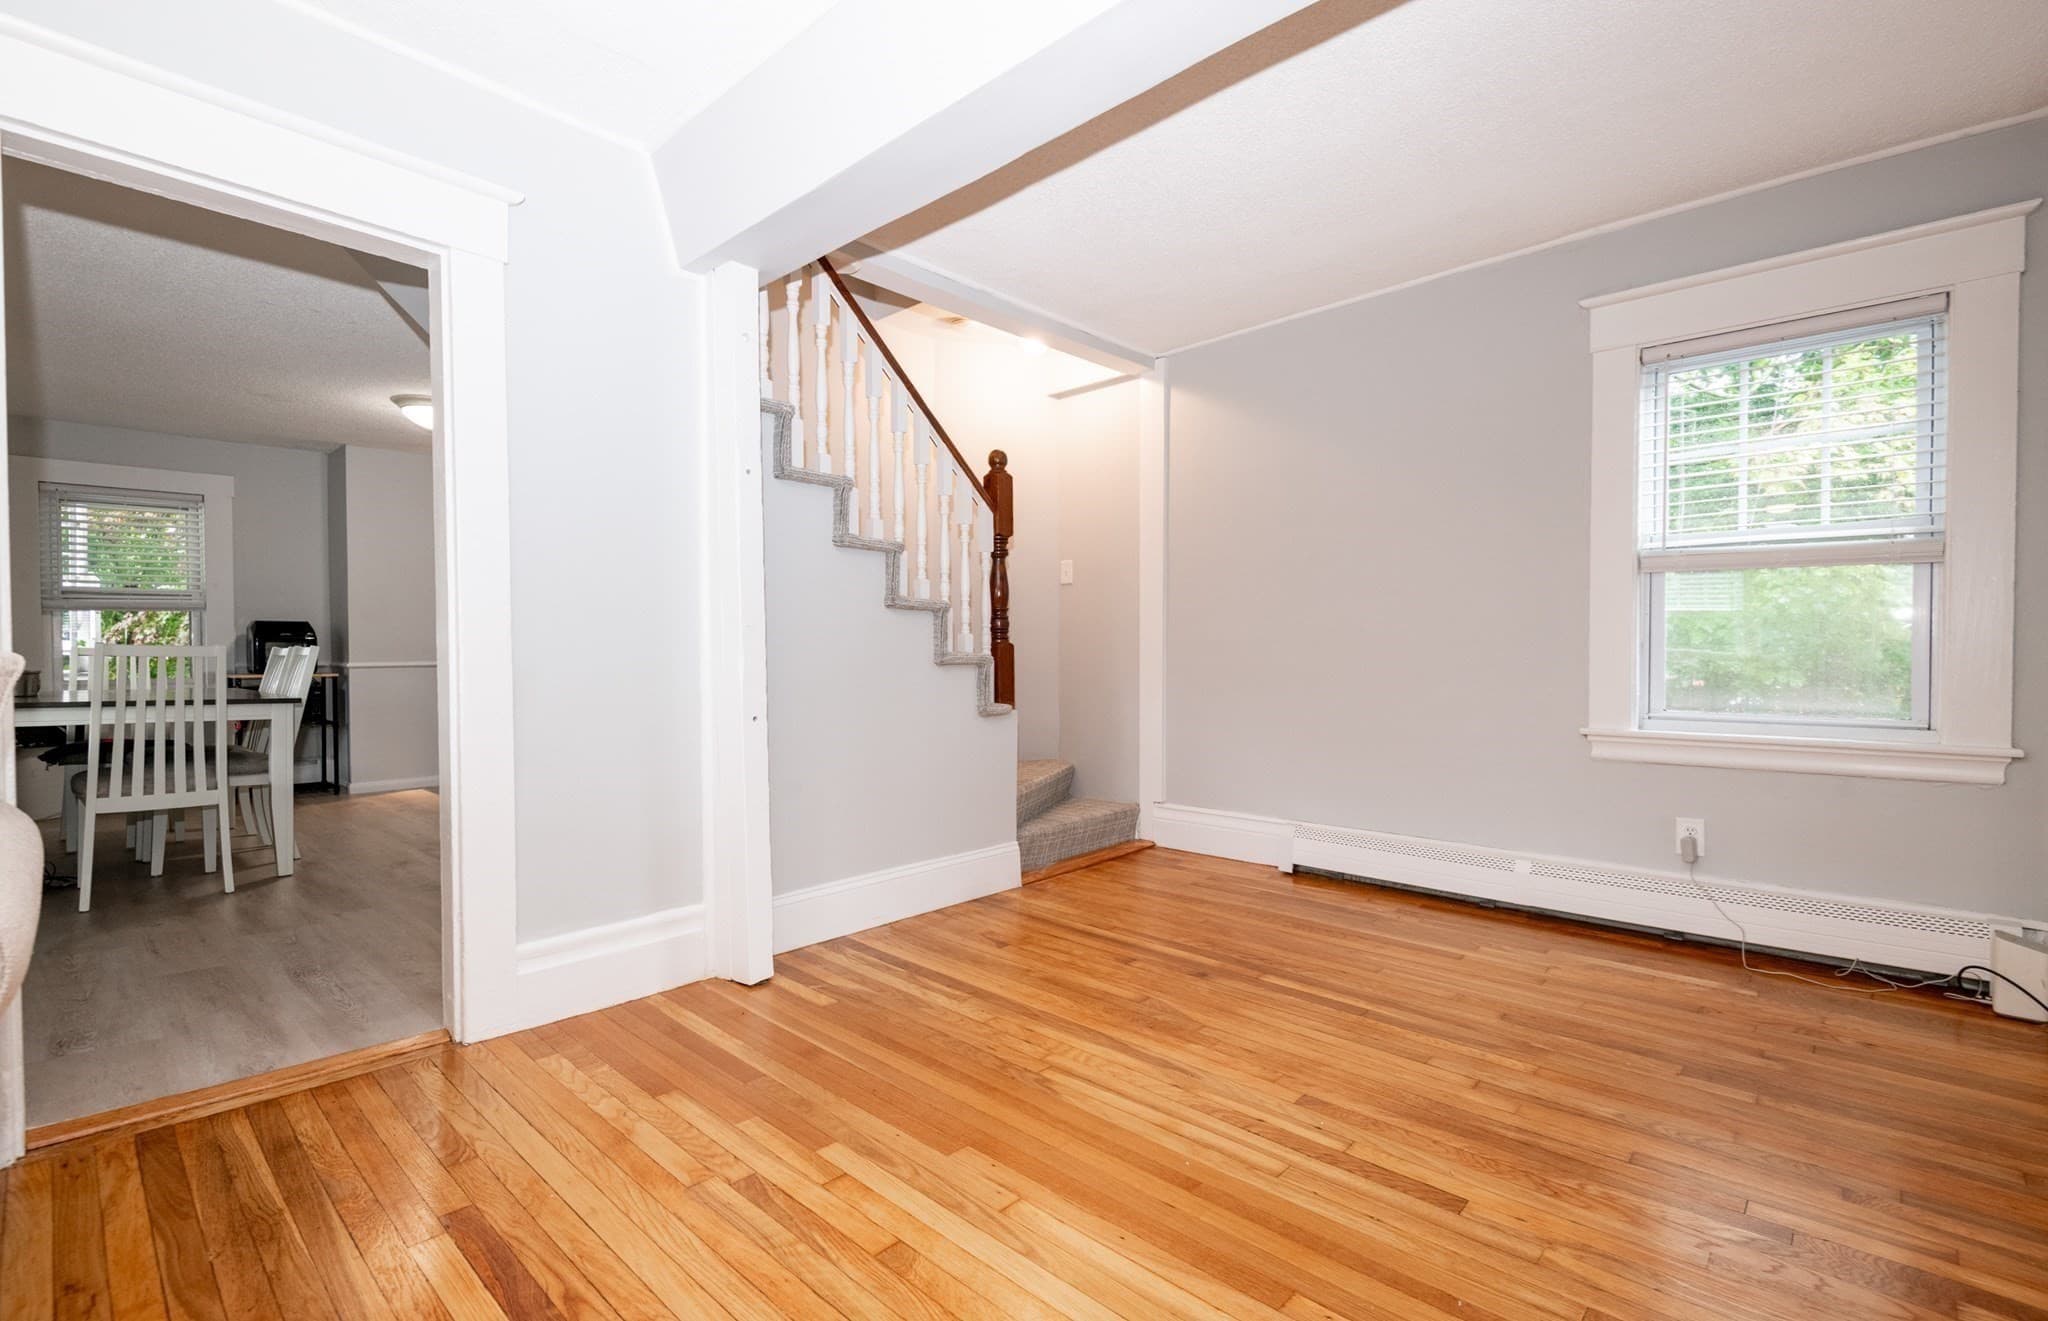
Multi Family at 8 Washington Street, Stoneham MA 02180, Stoneham, photo 3 of 34
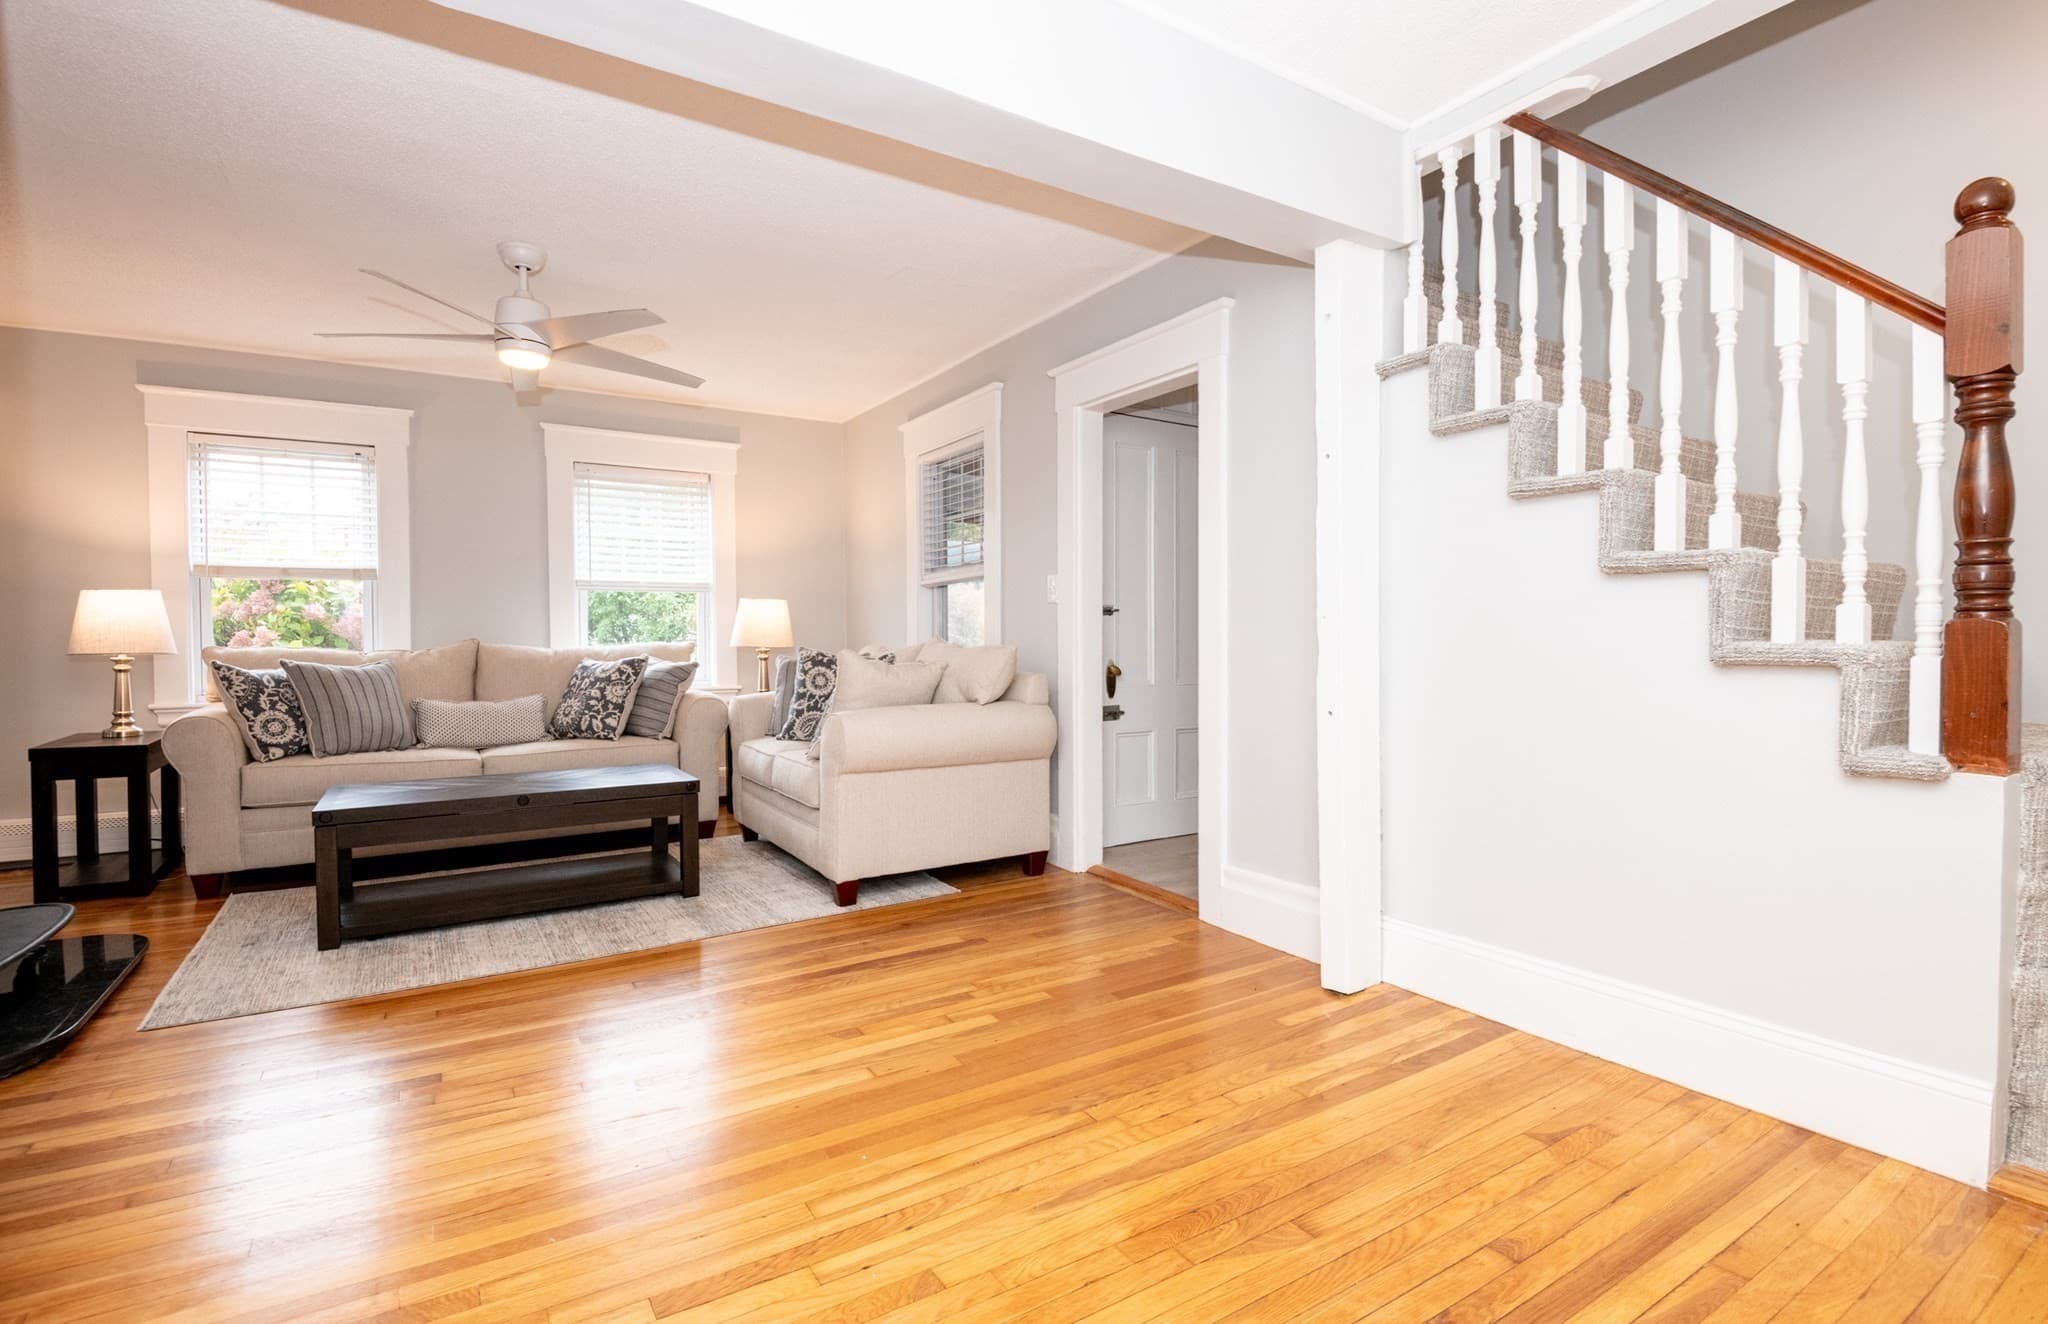
Multi Family at 8 Washington Street, Stoneham MA 02180, Stoneham, photo 4 of 34
Multi Family at 8 Washington Street, Stoneham MA 02180, Stoneham, photo 5 of 34
Multi Family at 8 Washington Street, Stoneham MA 02180, Stoneham, photo 6 of 34
Multi Family at 8 Washington Street, Stoneham MA 02180, Stoneham, photo 7 of 34
Multi Family at 8 Washington Street, Stoneham MA 02180, Stoneham, photo 8 of 34
Multi Family at 8 Washington Street, Stoneham MA 02180, Stoneham, photo 9 of 34
Multi Family at 8 Washington Street, Stoneham MA 02180, Stoneham, photo 10 of 34
Multi Family at 8 Washington Street, Stoneham MA 02180, Stoneham, photo 11 of 34
Multi Family at 8 Washington Street, Stoneham MA 02180, Stoneham, photo 12 of 34
Multi Family at 8 Washington Street, Stoneham MA 02180, Stoneham, photo 13 of 34
Multi Family at 8 Washington Street, Stoneham MA 02180, Stoneham, photo 14 of 34
Multi Family at 8 Washington Street, Stoneham MA 02180, Stoneham, photo 15 of 34
Multi Family at 8 Washington Street, Stoneham MA 02180, Stoneham, photo 16 of 34
Multi Family at 8 Washington Street, Stoneham MA 02180, Stoneham, photo 17 of 34
Multi Family at 8 Washington Street, Stoneham MA 02180, Stoneham, photo 18 of 34
Multi Family at 8 Washington Street, Stoneham MA 02180, Stoneham, photo 19 of 34
Multi Family at 8 Washington Street, Stoneham MA 02180, Stoneham, photo 20 of 34
Multi Family at 8 Washington Street, Stoneham MA 02180, Stoneham, photo 21 of 34
Multi Family at 8 Washington Street, Stoneham MA 02180, Stoneham, photo 22 of 34
Multi Family at 8 Washington Street, Stoneham MA 02180, Stoneham, photo 23 of 34
Multi Family at 8 Washington Street, Stoneham MA 02180, Stoneham, photo 24 of 34
Multi Family at 8 Washington Street, Stoneham MA 02180, Stoneham, photo 25 of 34
Multi Family at 8 Washington Street, Stoneham MA 02180, Stoneham, photo 26 of 34
Multi Family at 8 Washington Street, Stoneham MA 02180, Stoneham, photo 27 of 34
Multi Family at 8 Washington Street, Stoneham MA 02180, Stoneham, photo 28 of 34
Multi Family at 8 Washington Street, Stoneham MA 02180, Stoneham, photo 29 of 34
Multi Family at 8 Washington Street, Stoneham MA 02180, Stoneham, photo 30 of 34
Multi Family at 8 Washington Street, Stoneham MA 02180, Stoneham, photo 31 of 34
Multi Family at 8 Washington Street, Stoneham MA 02180, Stoneham, photo 32 of 34
Multi Family at 8 Washington Street, Stoneham MA 02180, Stoneham, photo 33 of 34
Multi Family at 8 Washington Street, Stoneham MA 02180, Stoneham, photo 34 of 34
34 photos

$819,000

8 Washington Street, Stoneham MA 02180
Stoneham, MA 02180
Listed by Craig Celli
Bedrooms
4
Bathrooms
3
Living area
1,811 sqft
Year built
1880

About this home

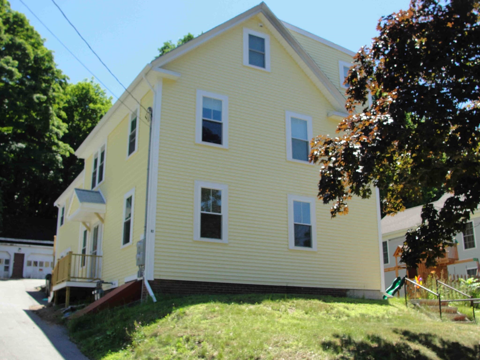
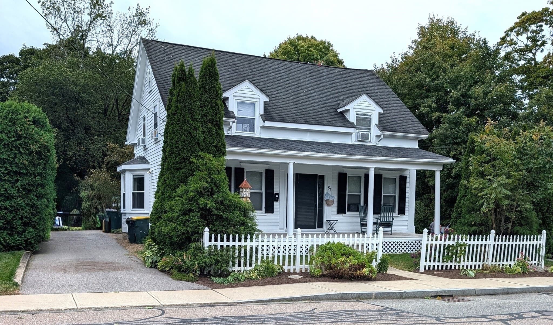
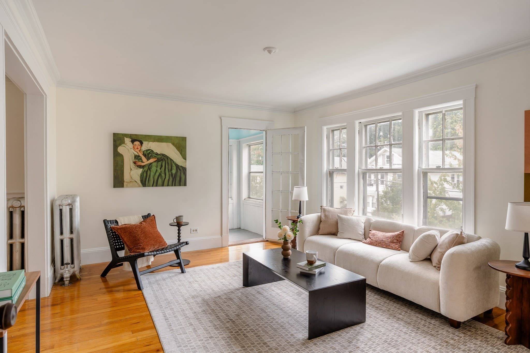
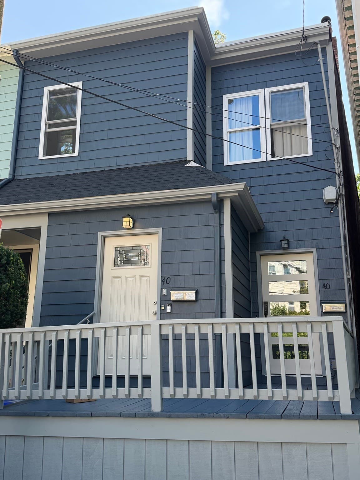
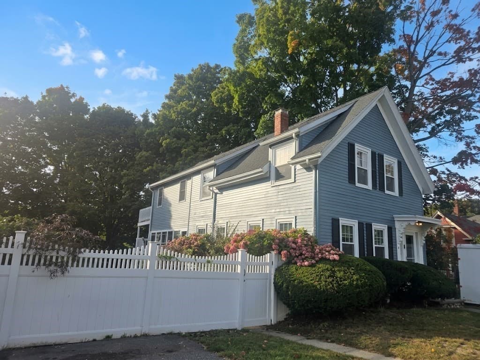
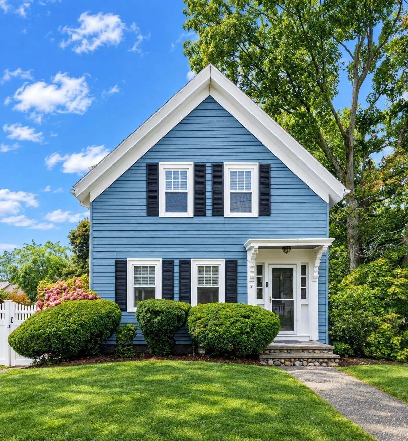
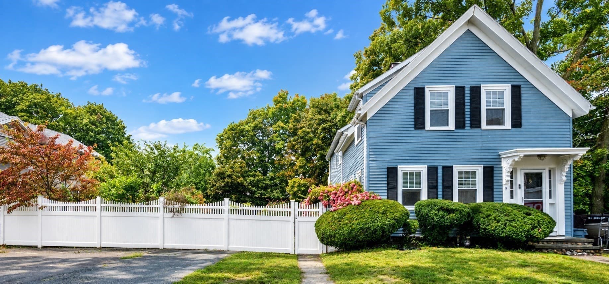
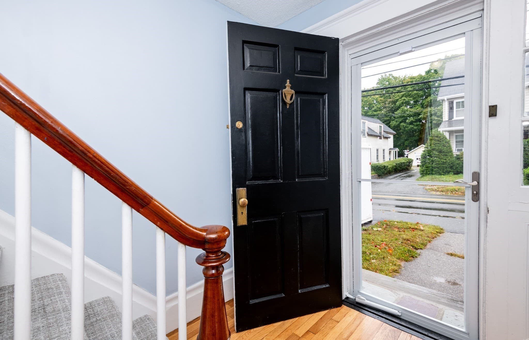
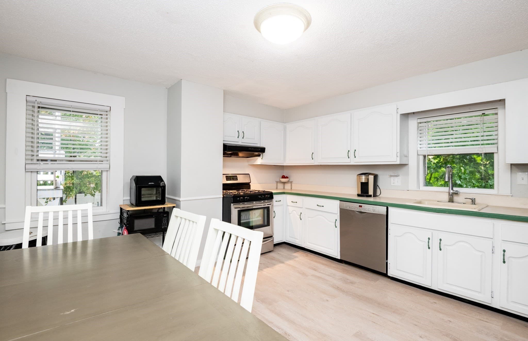
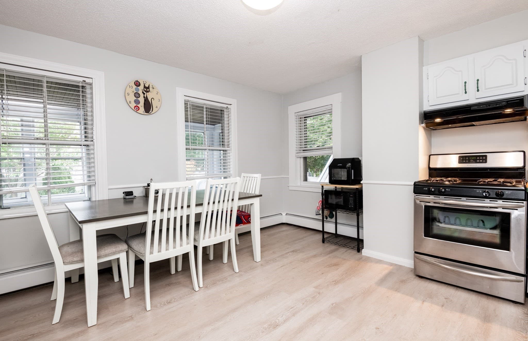
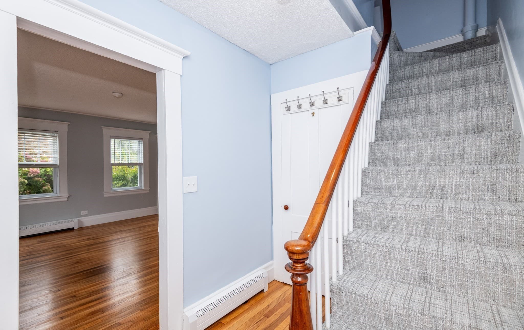
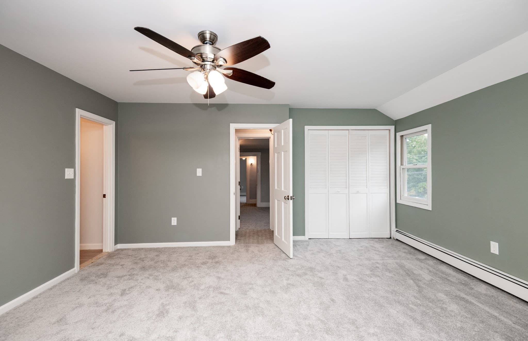
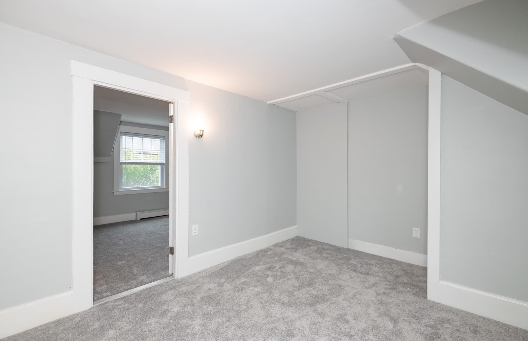
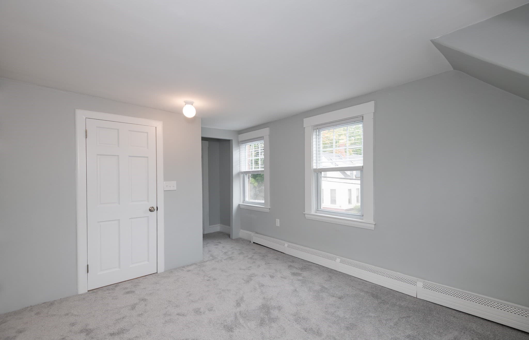
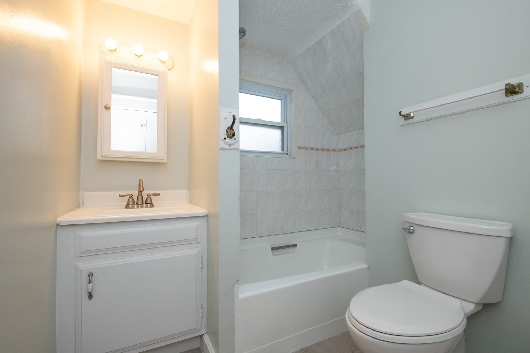
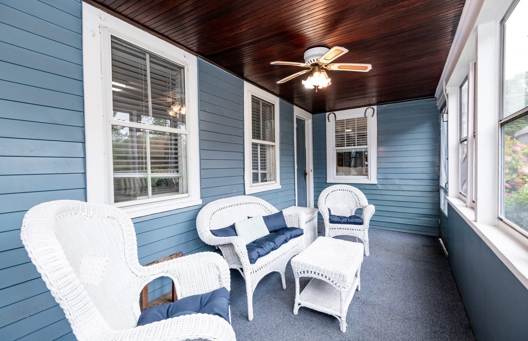
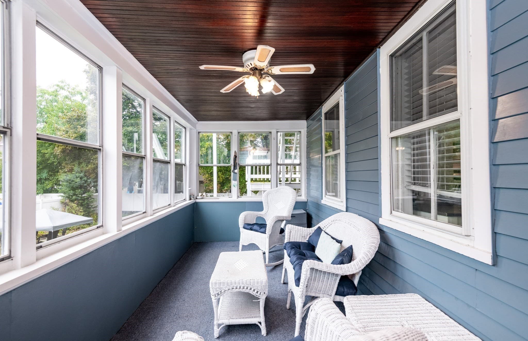
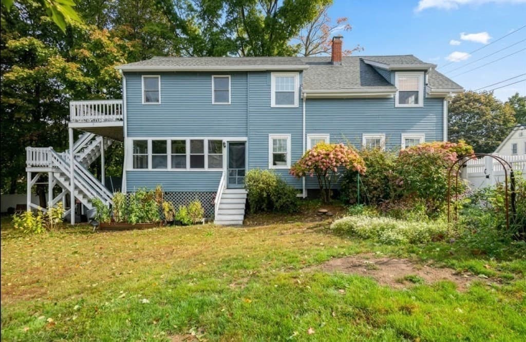
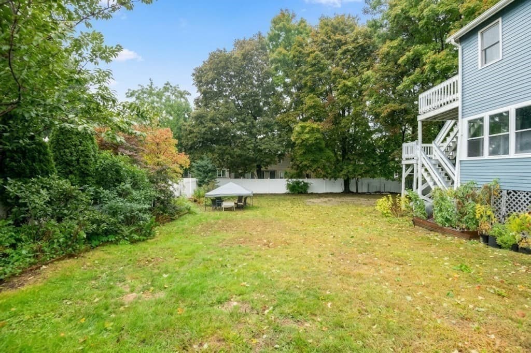
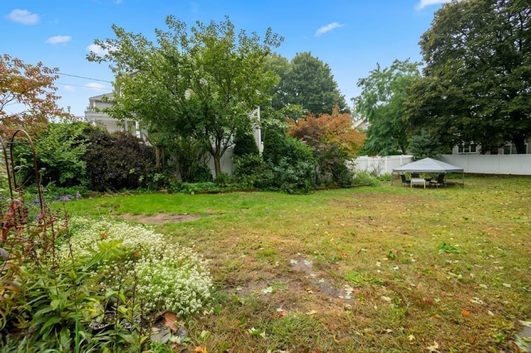
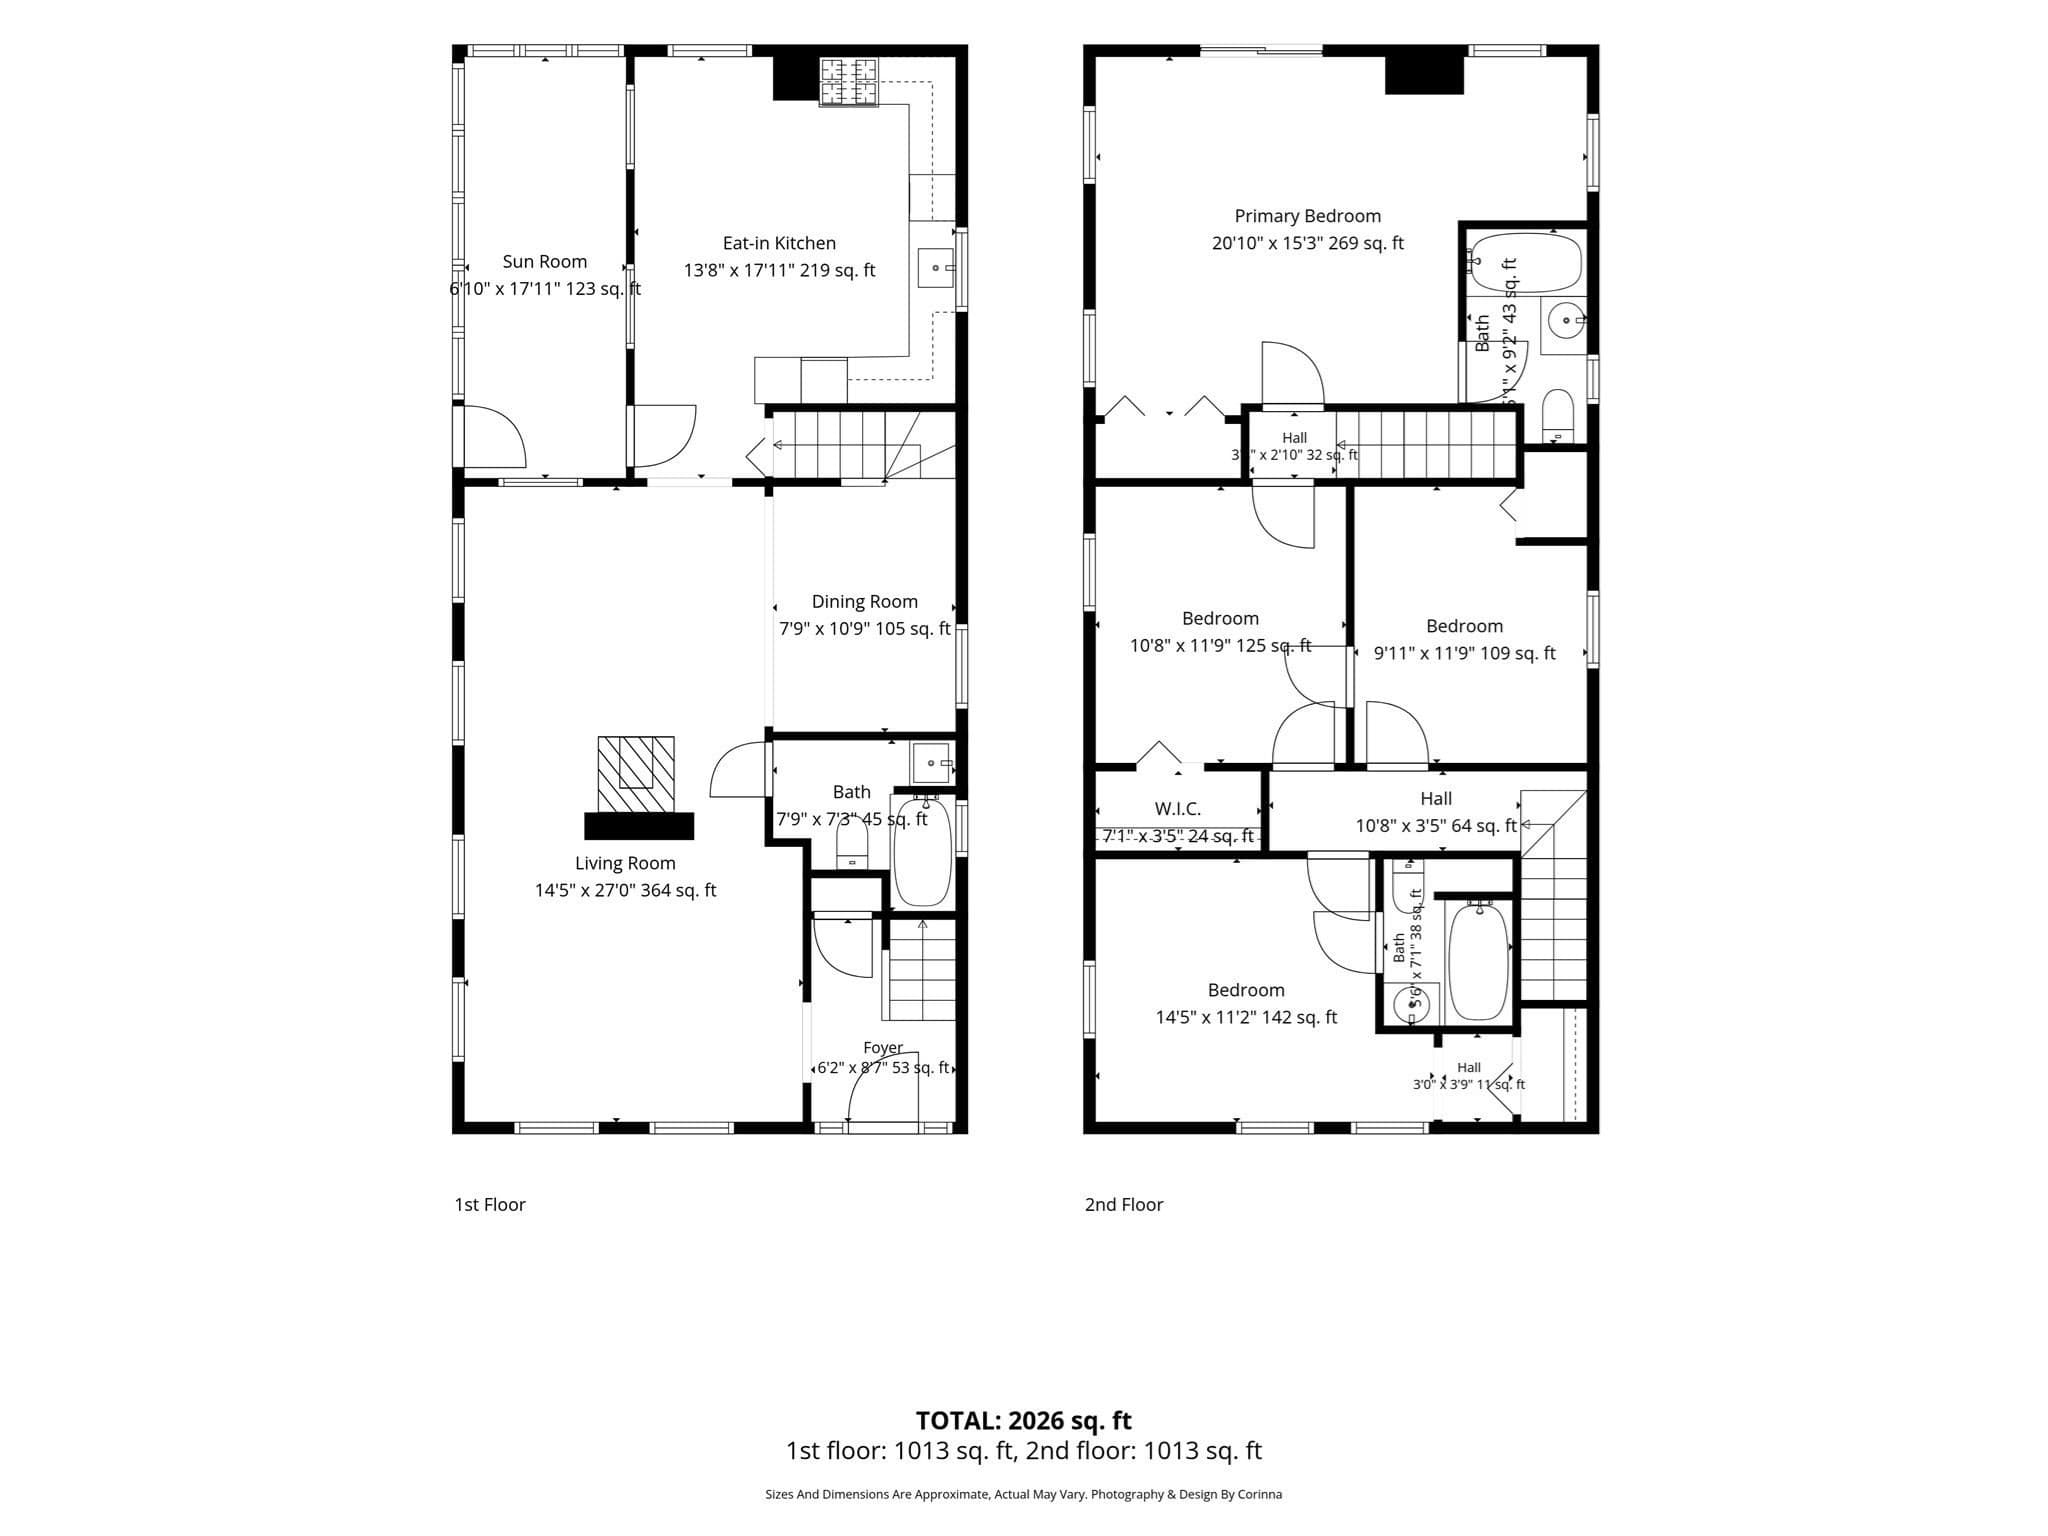
This listing is presently being used and being marketed primarily as a Single Family at Listing #73584461. The zoning is RB allows for 2 Families in Stoneham. The home has the egresses and ability to become a 2 Family. Seller makes no representations as to what would be needed by the town for this property to become a Legal 2 Family. Buyer to do their own due diligence. Like new, expansive Stoneham Colonial with 4 Bedrooms and 3 Full Baths. Welcome to 8 Washington Street. The home is so much larger than you first think. Check out the picture of the house from the back and you will see the size. This sun-filled 4 bedroom, 3 bath home offers exceptional space, updates, and future potential in a prime Stoneham location. With brand-new wall-to-wall carpeting throughout the entire second floor and fully redone flooring on the first, the home is move-in ready and thoughtfully refreshed. Set on a well-utilized lot with a fully fenced yard, this property includes two sheds, a dedicated garden space, and ample off-street parking. The outdoor setup is ideal for gardeners, hobbyists, pet owners, or anyone who values private outdoor living. With its size, layout, and lot configuration, the home presents exciting potential for conversion into a multifamily. Bring your imagination, this property offers room to grow, adapt, and invest. Close to all major Routes (93, 95,128, 129 and Route 1). Short walk to the Schools, the Town Common and Downtown area with Theatre and fantastic restaurants.

Highlights

Fireplace

Property details

MLS #
73584542
Property type
Multi Family
Subdivision
N/A
Status
Active
Days on market
1
On market date
September 30, 2026
Stories
2
Total bathrooms
3
Garage spaces
N/A
Parking spaces
6
Lot size
0.27 acres
Loading map…

Nearby schools

Within 10 miles. School directory data from the National Center for Education Statistics (NCES), accessed via the Urban Institute Education Data API. Local Score is calculated by INNOVATE Real Estate; where a state rating is shown, it comes from that state's own official school report card (e.g. NC Dept. of Public Instruction, SC Report Card).

Elementary
South
0.68 mi away · Grades -1-4
Nearest school -- attendance-zone data not available here
4.0
Local Score (student-teacher ratio only (preliminary -- will incorporate state test-score data once available)) -- not an official state rating
Enrollment
324
Student:teacher ratio
12.5:1
District
Stoneham
Middle
Stoneham Central Middle School
0.24 mi away · Grades 5-8
Nearest school -- attendance-zone data not available here
5.0
Local Score (student-teacher ratio only (preliminary -- will incorporate state test-score data once available)) -- not an official state rating
Enrollment
709
Student:teacher ratio
10.7:1
District
Stoneham
High
Stoneham High
0.71 mi away · Grades 9-12
Nearest school -- attendance-zone data not available here
5.0
Local Score (student-teacher ratio only (preliminary -- will incorporate state test-score data once available)) -- not an official state rating
Enrollment
579
Student:teacher ratio
10.3:1
District
Stoneham

Walkability

Blended score for Stoneham's center, calculated by INNOVATE Real Estate from two sources: the EPA's National Walkability Index (street network, transit, land-use mix) and Google Places amenity data (what's actually reachable on foot from this point). 60% EPA National Walkability Index + 40% nearby-amenity density (Google Places).

70
Walkable
out of 100
EPA National Walkability Index
11.8 / 20 -- Above average walkable
Google Places amenity density
85 / 100
Restaurants & cafes20
Grocery stores1
Parks17
Schools19
Transit stops18
Pharmacies6

Mortgage calculator

Estimate only - actual rate and payment depend on your lender, credit, and loan program.

$
%
%
Adjust tax / insurance estimates
% / yr
$
/mo
Est. monthly payment
$5,082/mo
$163,800 down
$655,200 loan
Principal & interest$4,250
Property tax (est.)$683
Home insurance (est.)$150

Similar homes you might like

Data source: Listing information provided by MLS Property Information Network via Trestle/CoreLogic. Last updated 17 hr ago.

Information herein deemed reliable but not guaranteed; all measurements, school assignments, HOA fees, taxes, and feature lists are approximate and should be independently verified. Equal Housing Opportunity.