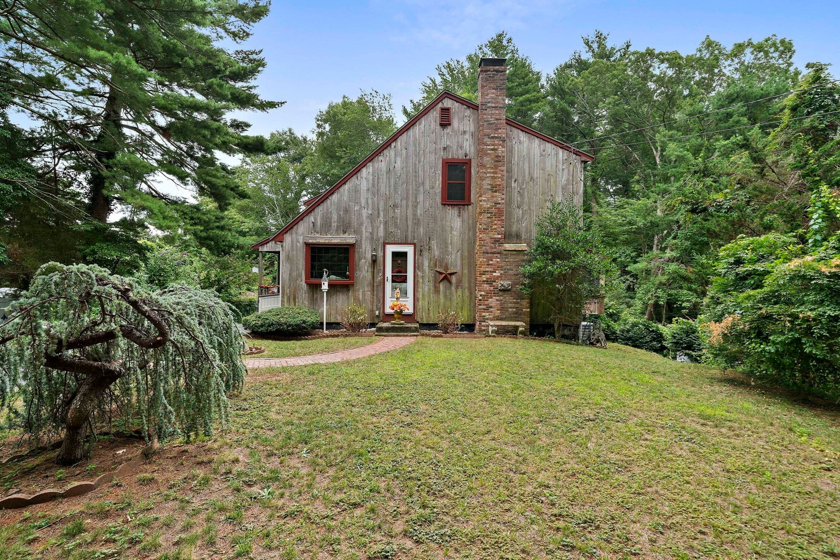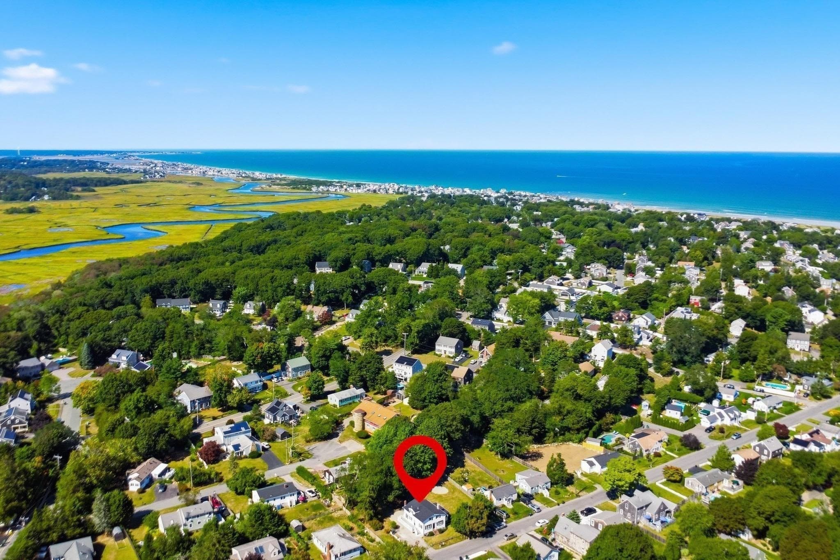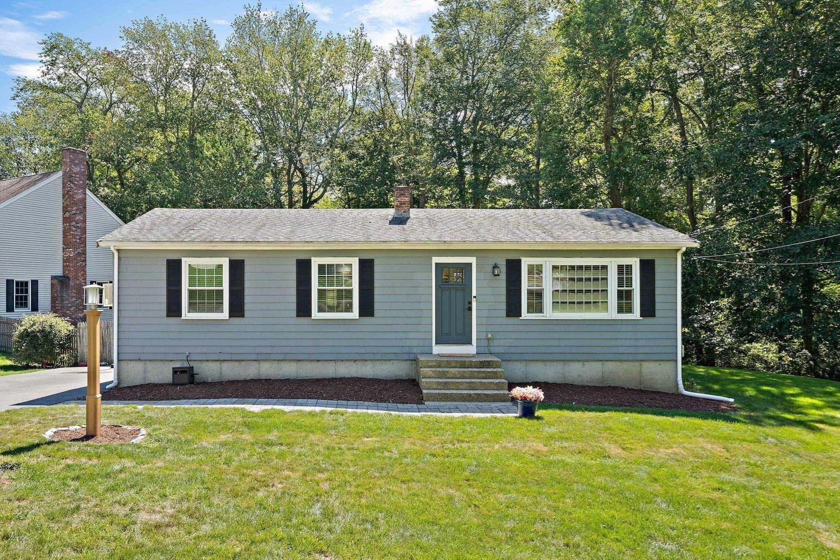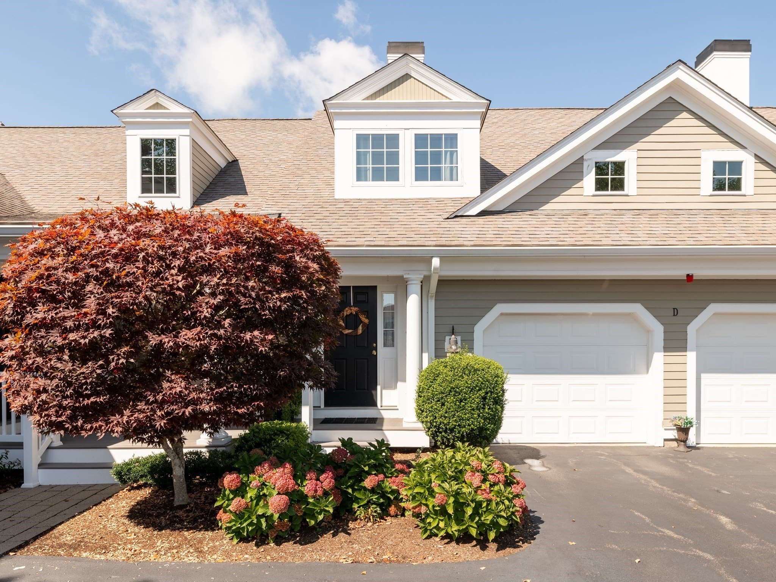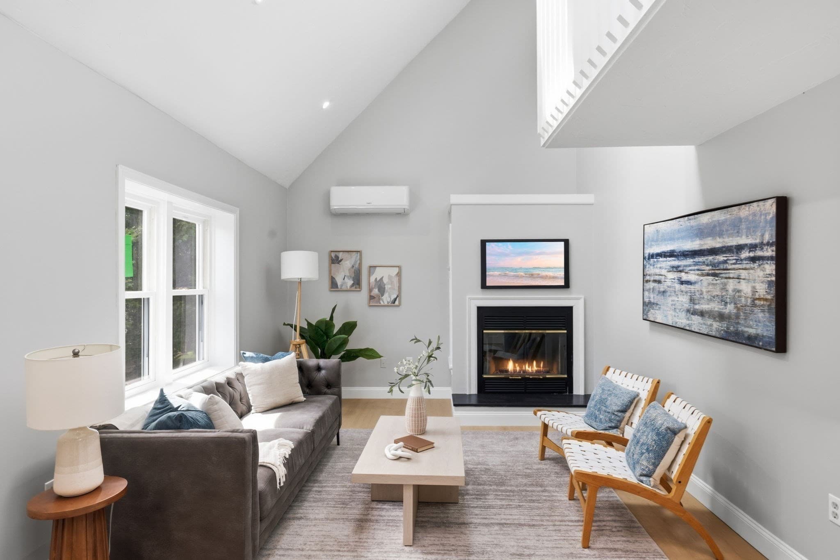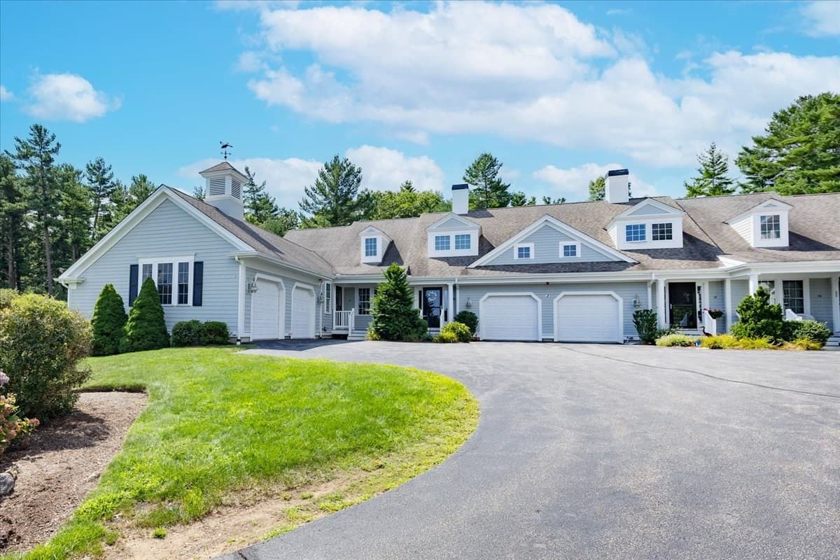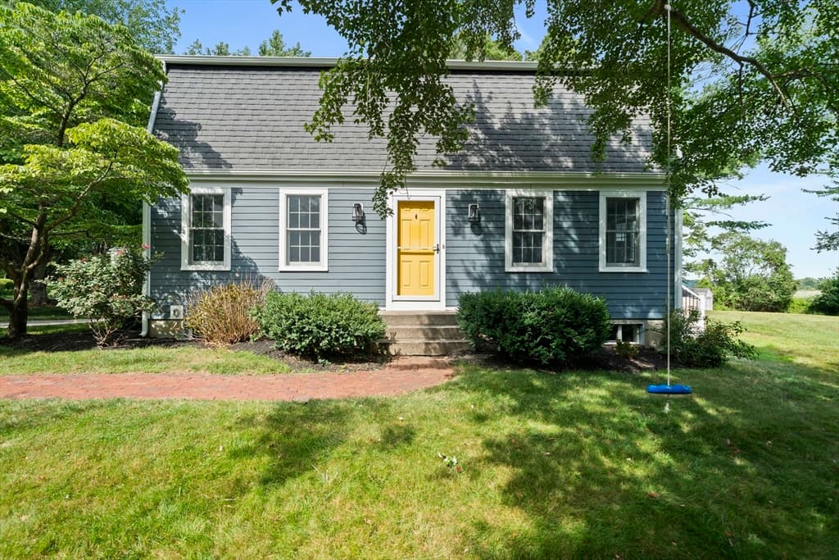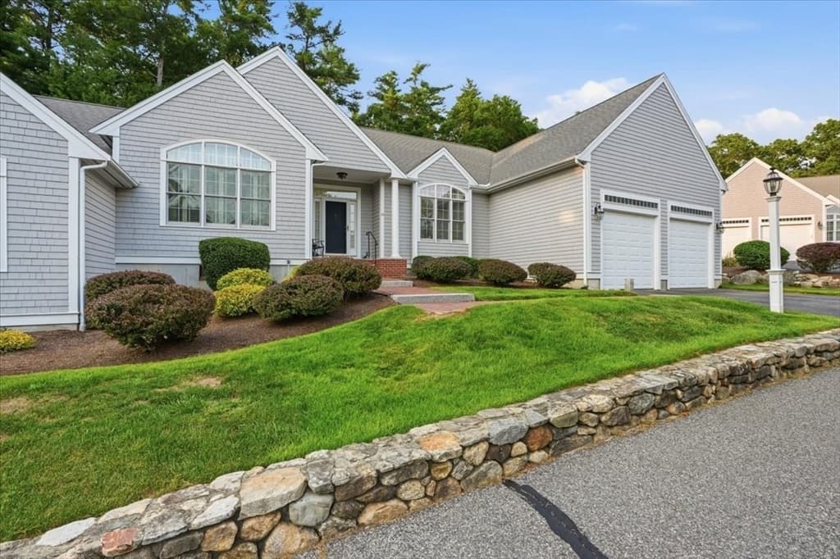
Single Family Residence at 128 Whitford Cir, Marshfield MA 02050, Marshfield
Single Family Residence at 128 Whitford Cir, Marshfield MA 02050, Marshfield, photo 2 of 38
Single Family Residence at 128 Whitford Cir, Marshfield MA 02050, Marshfield, photo 3 of 38
Single Family Residence at 128 Whitford Cir, Marshfield MA 02050, Marshfield, photo 4 of 38
Single Family Residence at 128 Whitford Cir, Marshfield MA 02050, Marshfield, photo 5 of 38
Single Family Residence at 128 Whitford Cir, Marshfield MA 02050, Marshfield, photo 6 of 38
Single Family Residence at 128 Whitford Cir, Marshfield MA 02050, Marshfield, photo 7 of 38
Single Family Residence at 128 Whitford Cir, Marshfield MA 02050, Marshfield, photo 8 of 38
Single Family Residence at 128 Whitford Cir, Marshfield MA 02050, Marshfield, photo 9 of 38
Single Family Residence at 128 Whitford Cir, Marshfield MA 02050, Marshfield, photo 10 of 38
Single Family Residence at 128 Whitford Cir, Marshfield MA 02050, Marshfield, photo 11 of 38
Single Family Residence at 128 Whitford Cir, Marshfield MA 02050, Marshfield, photo 12 of 38
Single Family Residence at 128 Whitford Cir, Marshfield MA 02050, Marshfield, photo 13 of 38
Single Family Residence at 128 Whitford Cir, Marshfield MA 02050, Marshfield, photo 14 of 38
Single Family Residence at 128 Whitford Cir, Marshfield MA 02050, Marshfield, photo 15 of 38
Single Family Residence at 128 Whitford Cir, Marshfield MA 02050, Marshfield, photo 16 of 38
Single Family Residence at 128 Whitford Cir, Marshfield MA 02050, Marshfield, photo 17 of 38
Single Family Residence at 128 Whitford Cir, Marshfield MA 02050, Marshfield, photo 18 of 38
Single Family Residence at 128 Whitford Cir, Marshfield MA 02050, Marshfield, photo 19 of 38
Single Family Residence at 128 Whitford Cir, Marshfield MA 02050, Marshfield, photo 20 of 38
Single Family Residence at 128 Whitford Cir, Marshfield MA 02050, Marshfield, photo 21 of 38
Single Family Residence at 128 Whitford Cir, Marshfield MA 02050, Marshfield, photo 22 of 38
Single Family Residence at 128 Whitford Cir, Marshfield MA 02050, Marshfield, photo 23 of 38
Single Family Residence at 128 Whitford Cir, Marshfield MA 02050, Marshfield, photo 24 of 38
Single Family Residence at 128 Whitford Cir, Marshfield MA 02050, Marshfield, photo 25 of 38
Single Family Residence at 128 Whitford Cir, Marshfield MA 02050, Marshfield, photo 26 of 38
Single Family Residence at 128 Whitford Cir, Marshfield MA 02050, Marshfield, photo 27 of 38
Single Family Residence at 128 Whitford Cir, Marshfield MA 02050, Marshfield, photo 28 of 38
Single Family Residence at 128 Whitford Cir, Marshfield MA 02050, Marshfield, photo 29 of 38
Single Family Residence at 128 Whitford Cir, Marshfield MA 02050, Marshfield, photo 30 of 38
Single Family Residence at 128 Whitford Cir, Marshfield MA 02050, Marshfield, photo 31 of 38
Single Family Residence at 128 Whitford Cir, Marshfield MA 02050, Marshfield, photo 32 of 38
Single Family Residence at 128 Whitford Cir, Marshfield MA 02050, Marshfield, photo 33 of 38
Single Family Residence at 128 Whitford Cir, Marshfield MA 02050, Marshfield, photo 34 of 38
Single Family Residence at 128 Whitford Cir, Marshfield MA 02050, Marshfield, photo 35 of 38
Single Family Residence at 128 Whitford Cir, Marshfield MA 02050, Marshfield, photo 36 of 38
Single Family Residence at 128 Whitford Cir, Marshfield MA 02050, Marshfield, photo 37 of 38
Single Family Residence at 128 Whitford Cir, Marshfield MA 02050, Marshfield, photo 38 of 38
38 photos

$799,000

128 Whitford Cir, Marshfield MA 02050
Marshfield, MA 02050
Listed by Cody Rohland
Bedrooms
3
Bathrooms
2.5
Living area
2,051 sqft
Year built
1750

About this home

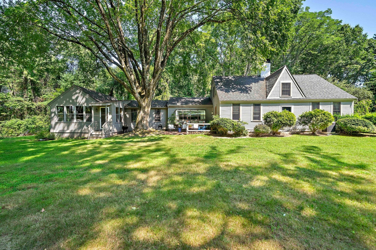
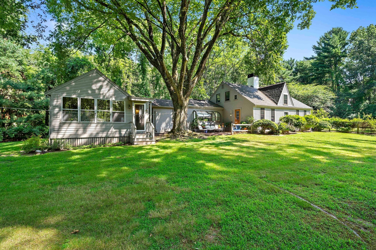
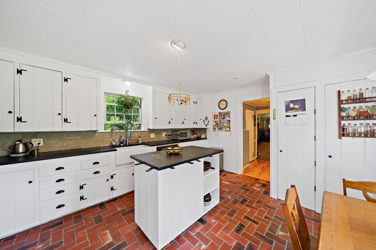
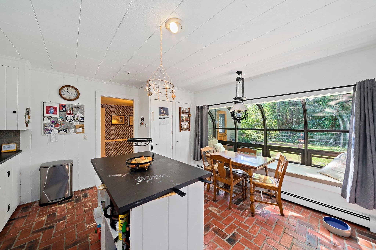
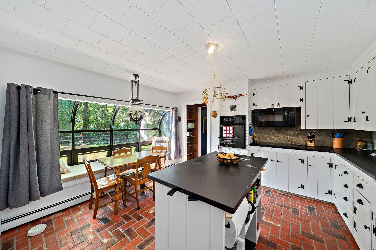
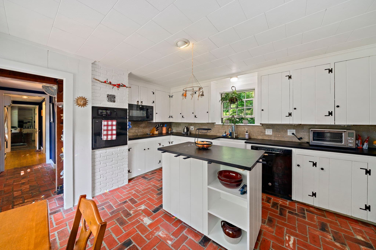
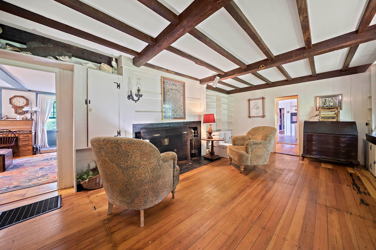
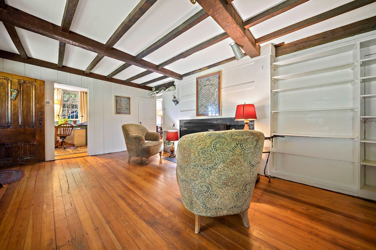
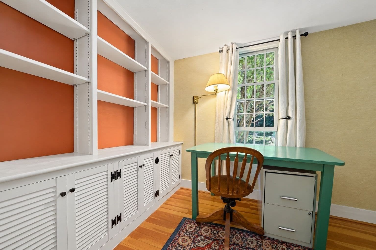
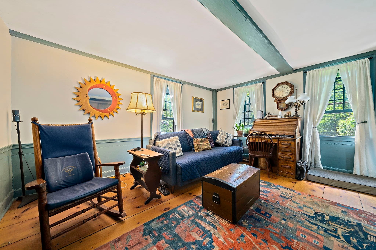
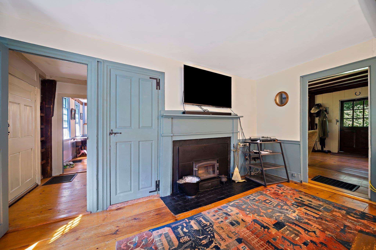
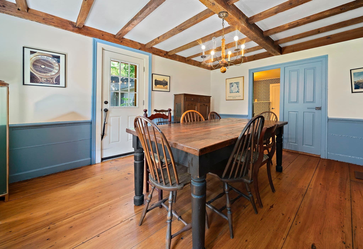
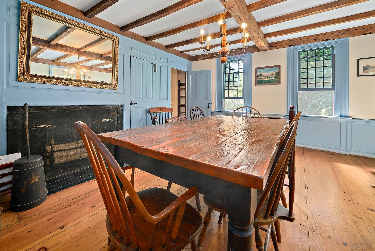
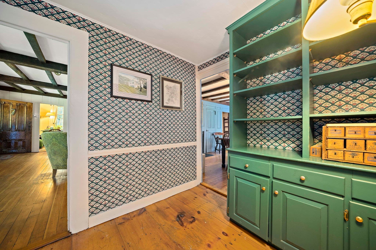
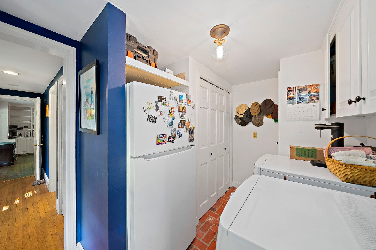
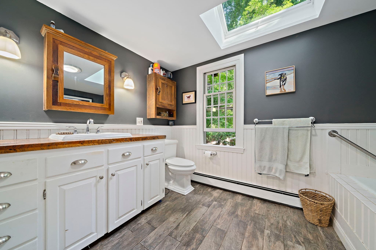
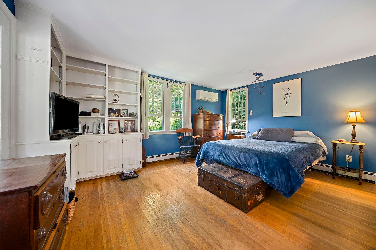
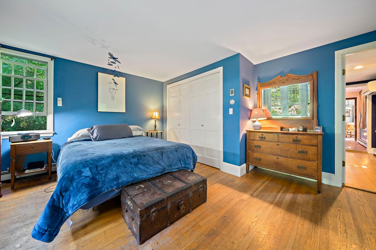
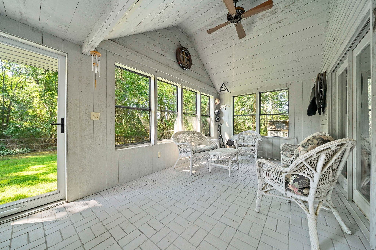
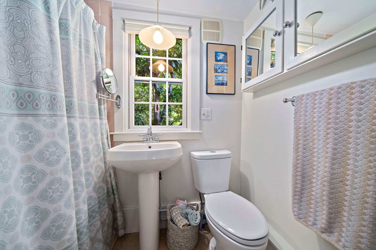
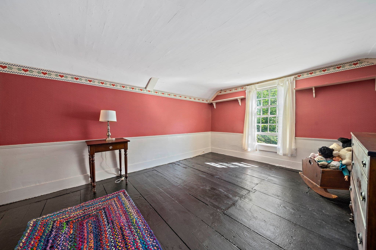
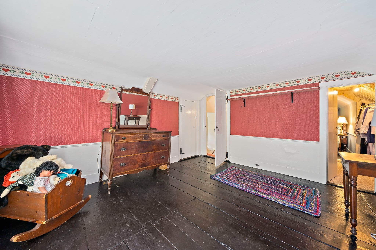
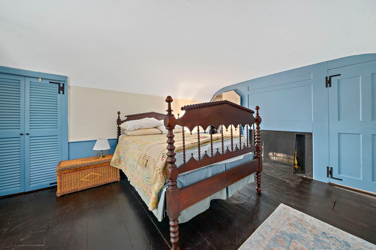
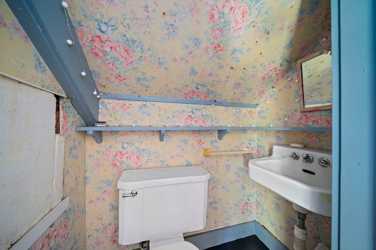
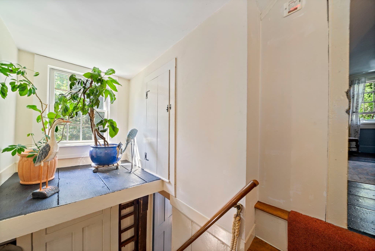
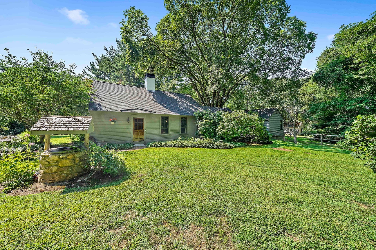
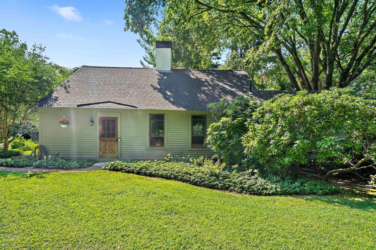
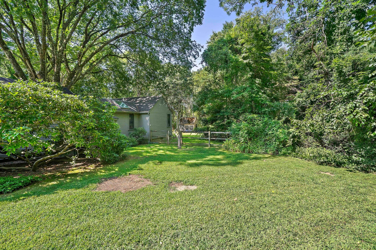
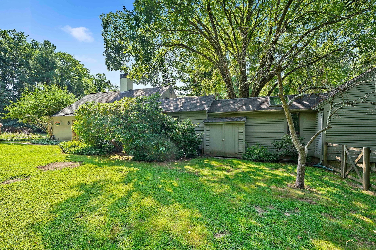
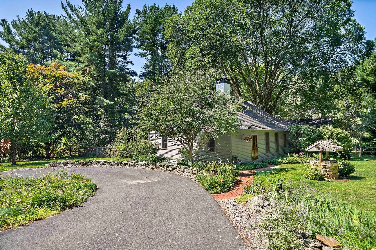
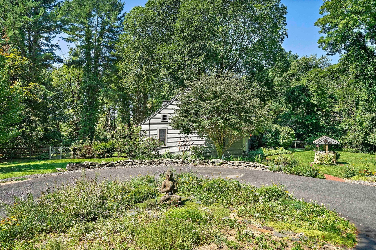
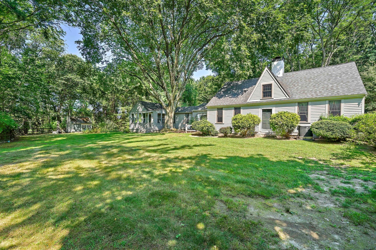
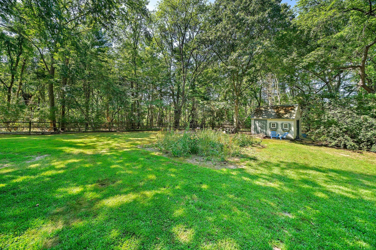
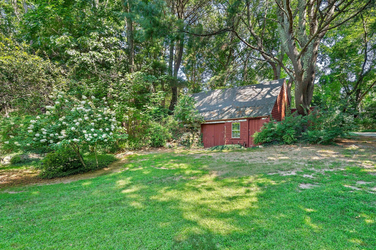
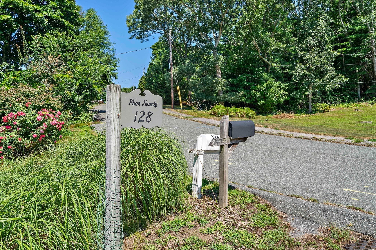
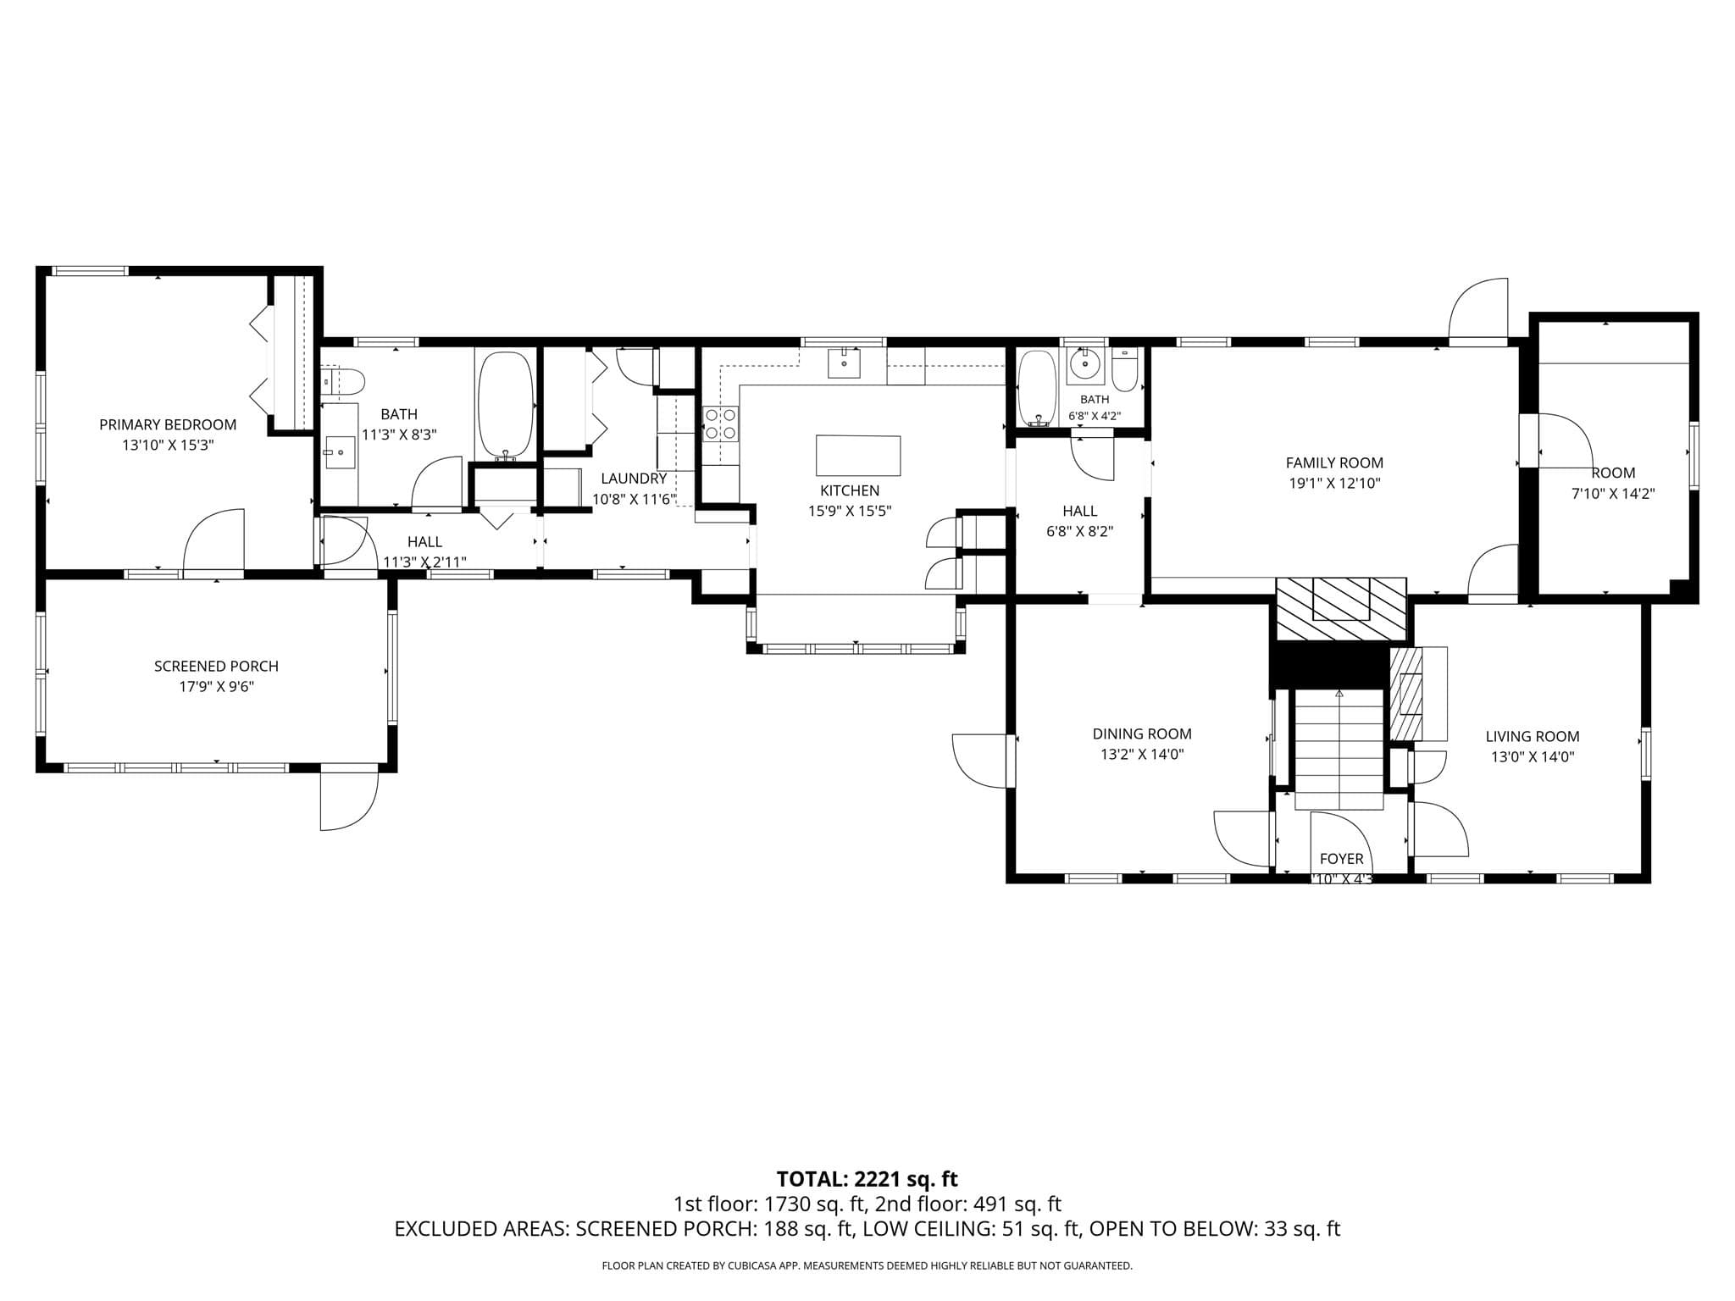
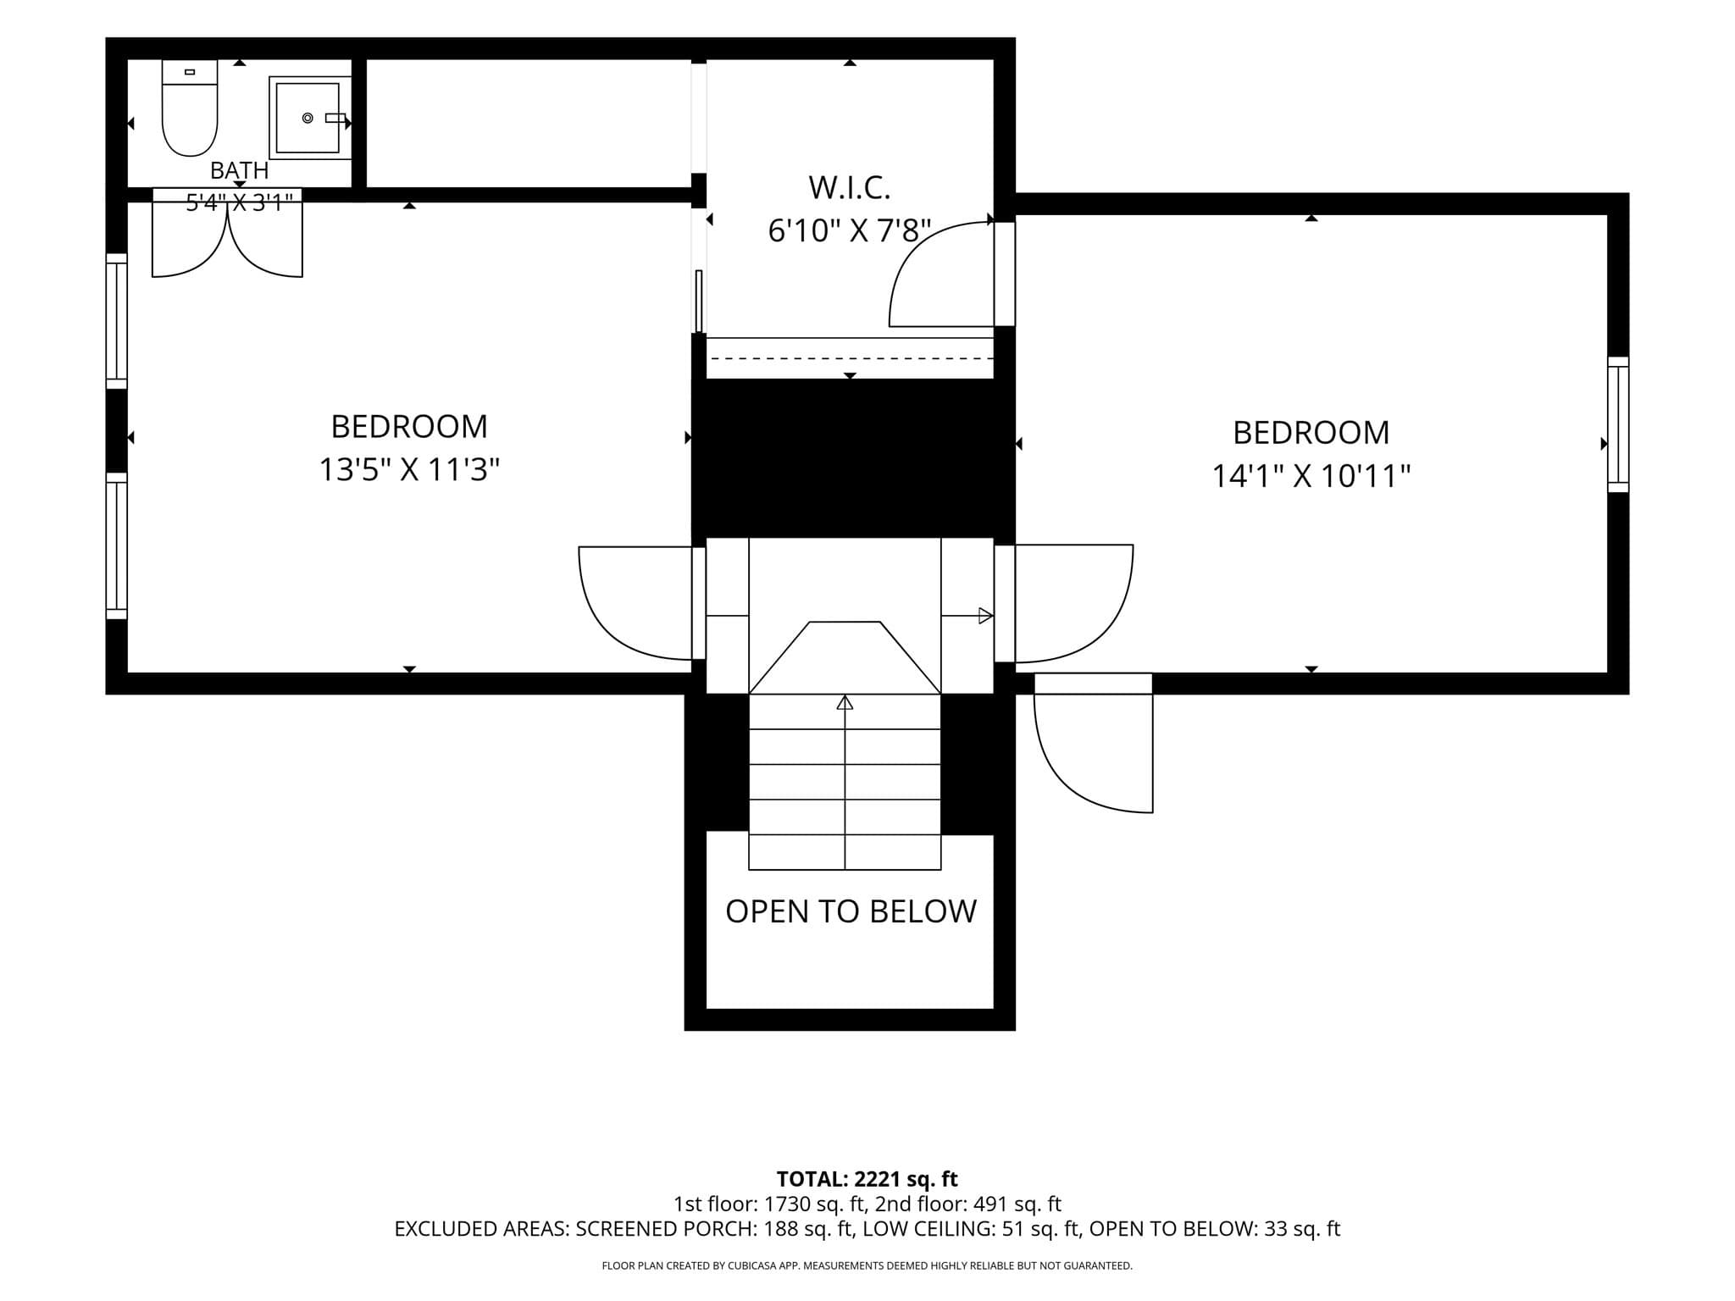
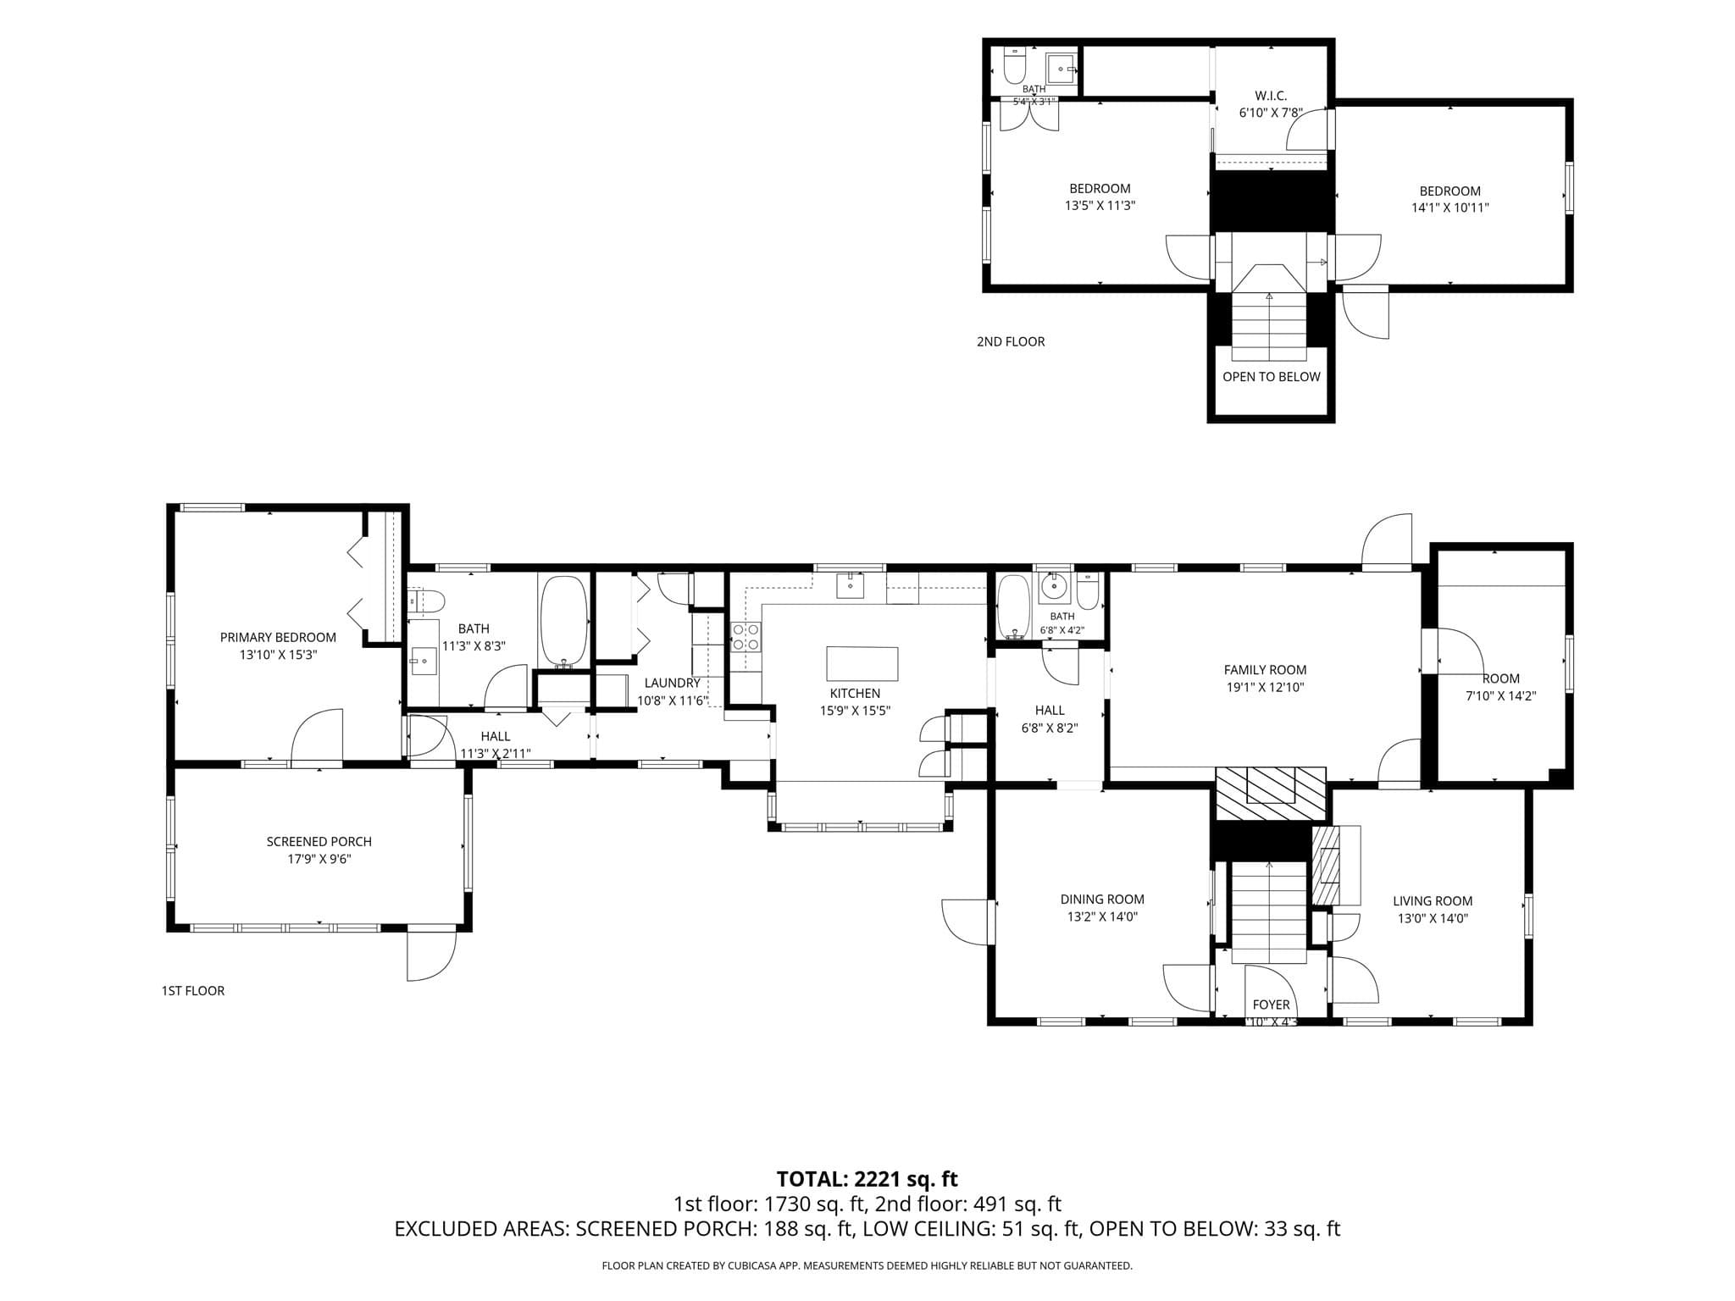
Some homes have an address, others have a name, a history, and a story worth telling. Welcome to “Plum Nearly,” named many years ago when a young girl visited and declared it was “plum nearly perfect.” Nearly three centuries later, the name still seems fitting. Tucked away on 3.3 secluded acres off Whitford Circle, in one of the area’s most desirable neighborhoods, this remarkable property feels like a world of its own. Built in 1750 and thoughtfully expanded over the generations, the home sits beneath the graceful canopy of a majestic 300-year-old American Elm, with Pickle Pond along the property and a horse barn completing this quintessential New England setting. Inside, beautifully refinished fir floors, four fireplaces, and rooms filled with character tell the story of the original home. Yet “Plum Nearly” has evolved beautifully for modern living. A 1950s kitchen addition features slate countertops and a butler’s pantry with laundry, while the 1970s addition created a spacious first-floor primary suite with ensuite bath, soaking tub and its own three-season screened porch which is a peaceful retreat overlooking the grounds.The main level also offers a dining room, parlor, living room, office and second full bath, creating exceptional one-level living. Upstairs, two additional bedrooms, another fireplace and the charmingly named “closet toilet” half bath preserve a wonderful piece of the home’s history.And while the soul of the house may be centuries old, many of its important updates are not. Andersen windows were installed within the past two years, the furnace and central air are approximately 14 years old, mini-splits serve the additions, and the house and barn roofs are approximately 15 years old. The root cellar housing the furnace and oil tank has remained dry, and a newer shed, fully fenced yard and existing well with potential for irrigation add practicality to the property. Private yet part of a fabulous neighborhood, historic yet wonderfully livable, with acreage, a horse barn, pond and a setting that simply cannot be recreated! Perhaps that little girl had it right all those years ago. “Plum Nearly” is, indeed, plum nearly perfect.

Highlights

Fireplace

Property details

MLS #
73573437
Property type
Single Family Residence
Subdivision
Blackmount
Status
Active
Days on market
17
On market date
September 8, 2026
Stories
N/A
Total bathrooms
2.5
Garage spaces
N/A
Parking spaces
10
Lot size
3.3 acres
Loading map…

Nearby schools

Within 10 miles · public school directory data (NCES)

Elementary
Gov Edward Winslow
1.23 mi away · Grades 0-5
Nearest school -- attendance-zone data not available here
5.0
Local Score (student-teacher ratio only (preliminary -- will incorporate state test-score data once available)) -- not an official state rating
Enrollment
366
Student:teacher ratio
11.1:1
District
Marshfield
Middle
Duxbury Middle
2.3 mi away · Grades 6-8
Nearest school -- attendance-zone data not available here
4.0
Local Score (student-teacher ratio only (preliminary -- will incorporate state test-score data once available)) -- not an official state rating
Enrollment
650
Student:teacher ratio
13.0:1
District
Duxbury
High
Duxbury High
2.24 mi away · Grades 9-12
Nearest school -- attendance-zone data not available here
4.0
Local Score (student-teacher ratio only (preliminary -- will incorporate state test-score data once available)) -- not an official state rating
Enrollment
948
Student:teacher ratio
12.5:1
District
Duxbury

Walkability

Blended score for Marshfield's center: EPA's National Walkability Index (street network, transit, land-use mix) combined with nearby-amenity density. 60% EPA National Walkability Index + 40% nearby-amenity density (Google Places).

41
Somewhat walkable
out of 100
EPA National Walkability Index
8.5 / 20 -- Below average walkable
Nearby-amenity density
38 / 100
Restaurants & cafes4
Grocery stores1
Parks5
Schools1
Transit stops1
Pharmacies0

Mortgage calculator

Estimate only - actual rate and payment depend on your lender, credit, and loan program.

$
%
%
Adjust tax / insurance estimates
% / yr
$
/mo
Est. monthly payment
$4,962/mo
$159,800 down
$639,200 loan
Principal & interest$4,146
Property tax (est.)$666
Home insurance (est.)$150

Similar homes you might like

Data source: Listing information provided by MLS Property Information Network via Trestle/CoreLogic. Last updated 14 days ago.

Information herein deemed reliable but not guaranteed; all measurements, school assignments, HOA fees, taxes, and feature lists are approximate and should be independently verified. Equal Housing Opportunity.