$735,000
About this home
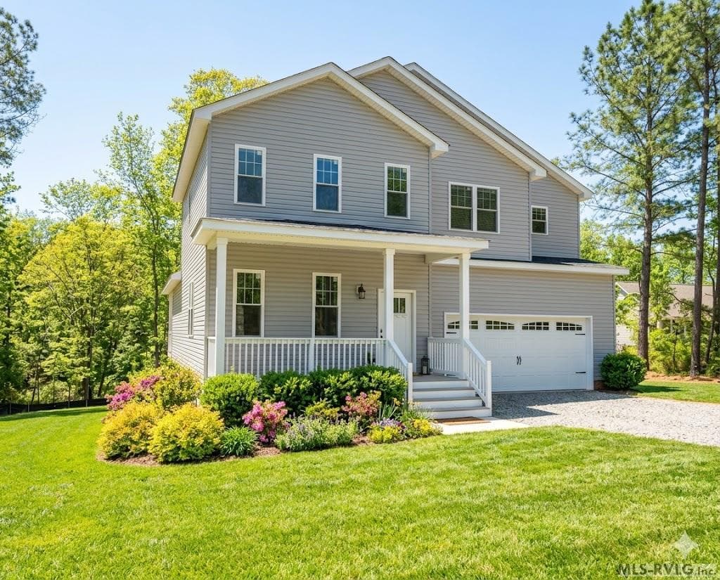
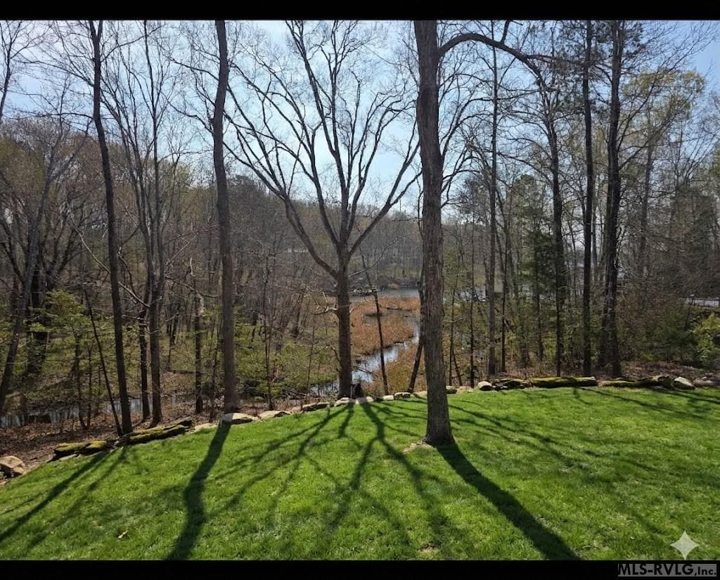
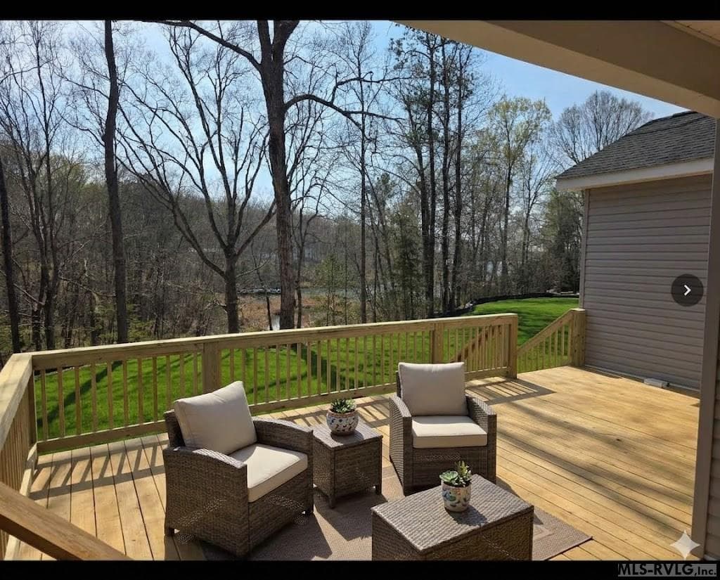
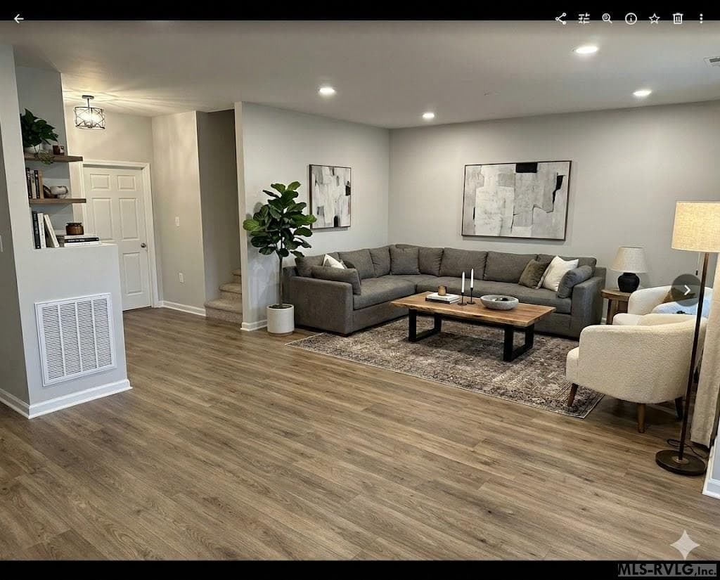
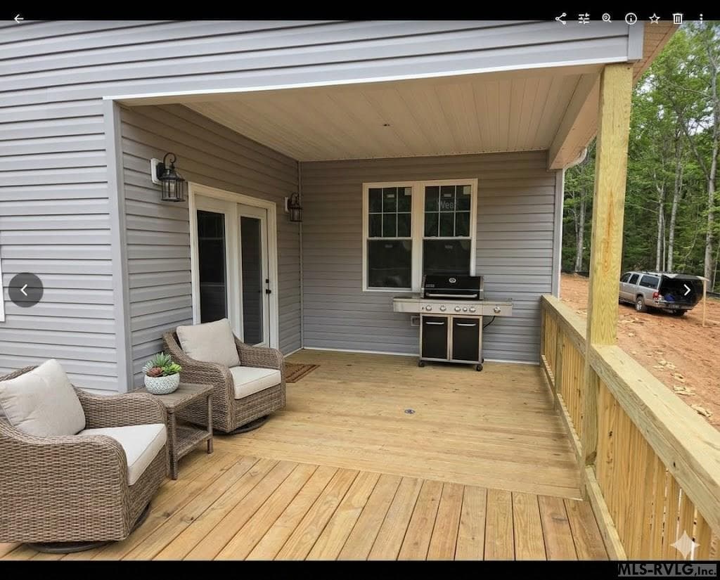
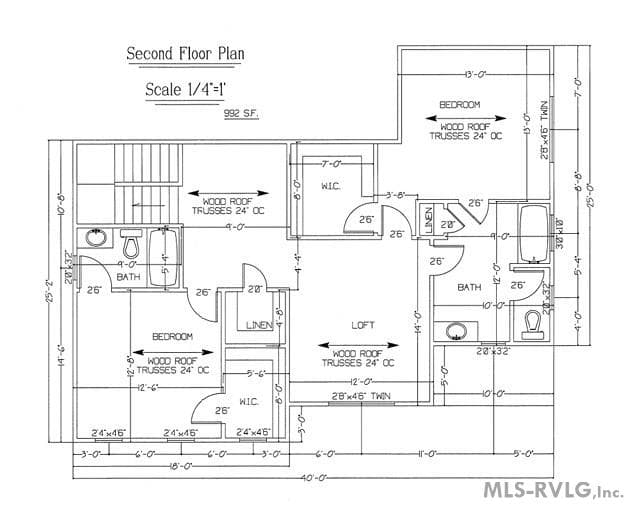
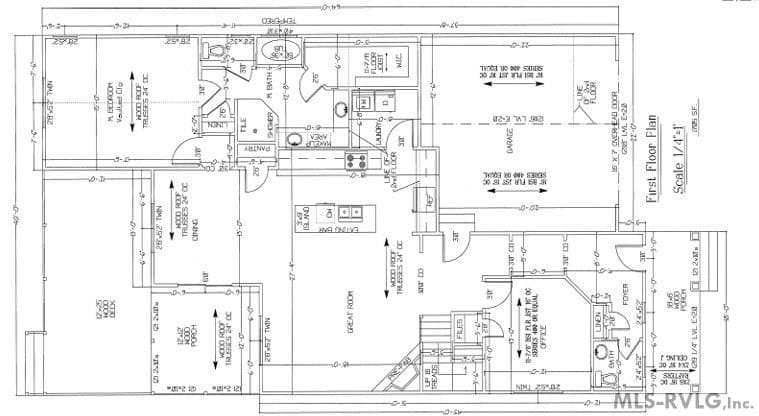
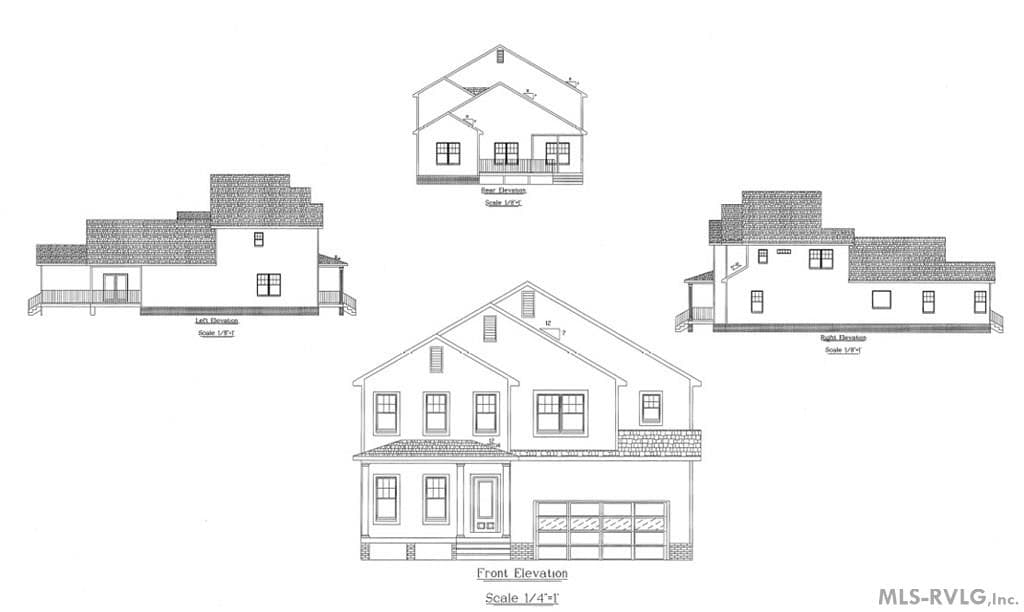
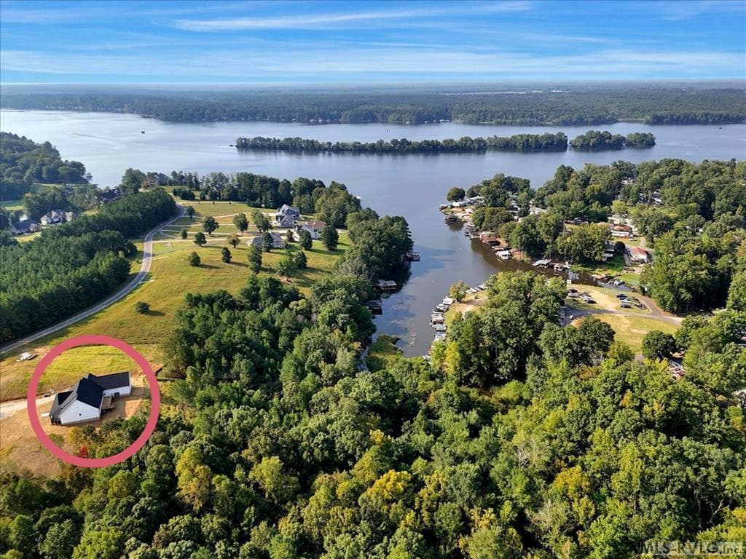
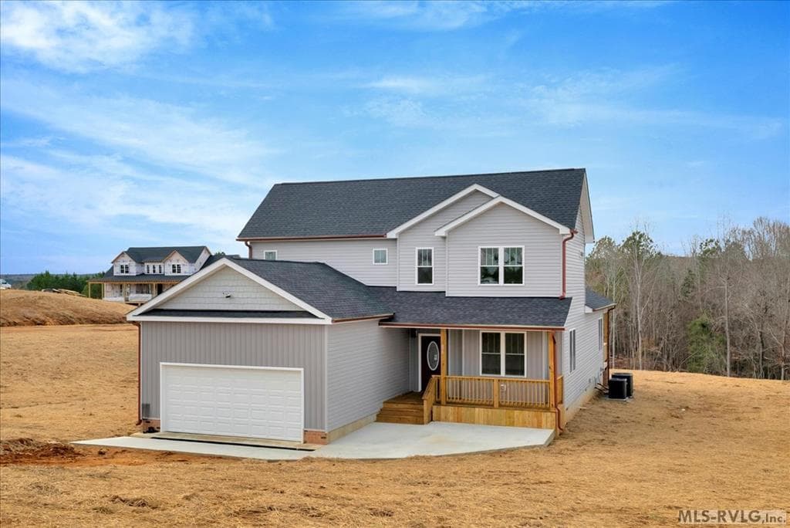
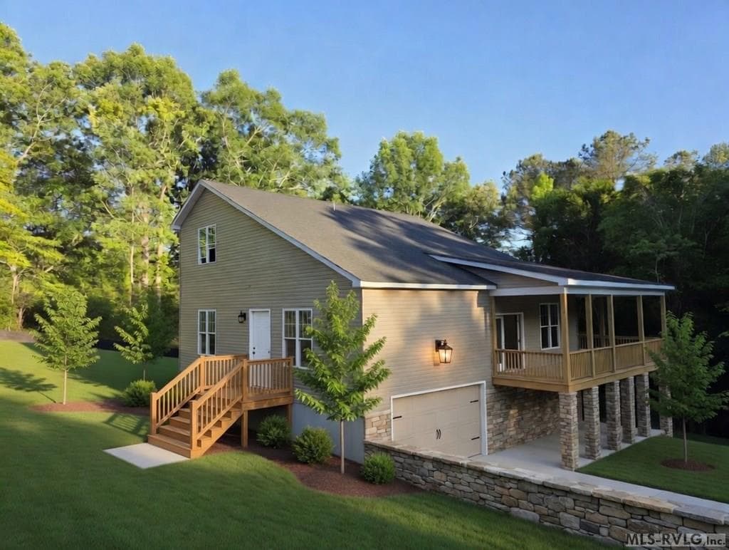
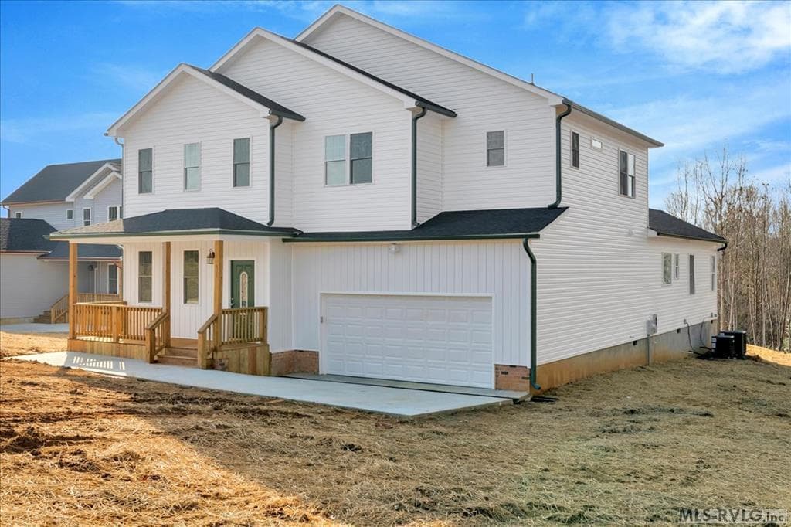
Welcome to 128 Portside Lane, a newly constructed masterpiece that defines the pinnacle of modern lake living in the prestigious Portside subdivision of Bracey, Virginia. This architecturally precise home offers a total of 2,717 square feet of meticulously planned heated and cooled living space, featuring 3 spacious bedrooms and 3.5 baths designed for both comfort and sophistication. As you enter, you are greeted by an expansive great room with soaring vaulted ceilings that flow seamlessly into a gourmet chef's kitchen anchored by a massive 3-foot by 9-foot island, perfect for gathering after a day on the water. The main level is a study in functional luxury, boasting a private 1,725-square-foot floor plan that includes a master sanctuary with vaulted ceilings and a spa-inspired ensuite, alongside a dedicated executive office that caters perfectly to the modern professional. Upstairs, the 992-square-foot second floor provides a sprawling, versatile loft area and two oversized guest bedrooms, each with its own walk-in closet, ensuring ample privacy and comfort for family and visitors alike. The exterior is equally impressive, featuring a massive 12-foot by 25-foot rear wood deck that serves as an outdoor gallery for the serene wooded views and the tranquil atmosphere of the Portside community. With its oversized 2-car garage and close proximity to the shimmering waters of Lake Gaston, this home is more than just a residence; it is a legacy property designed for those who appreciate the intersection of high-end craftsmanship and the relaxed pace of the lake lifestyle.
Highlights
Property details
- MLS #
- 141918
- Property type
- Residential/Vacation
- Subdivision
- Portside
- Status
- Active
- Days on market
- 168
- On market date
- N/A
- Stories
- N/A
- Total bathrooms
- 3.5
- Garage spaces
- N/A
- Parking spaces
- N/A
- Lot size
- 0.76 acres
Location
Get directions →Nearby schools
Within 10 miles. School directory data from the National Center for Education Statistics (NCES), accessed via the Urban Institute Education Data API. Local Score is calculated by INNOVATE Real Estate; where a state rating is shown, it comes from that state's own official school report card (e.g. NC Dept. of Public Instruction, SC Report Card).
- Enrollment
- 348
- Student:teacher ratio
- 10.5:1
- District
- MECKLENBURG CO PBLC SCHS
- Enrollment
- 504
- Student:teacher ratio
- 10.7:1
- District
- MECKLENBURG CO PBLC SCHS
- Enrollment
- 842
- Student:teacher ratio
- 12.2:1
- District
- MECKLENBURG CO PBLC SCHS
Walkability
Blended score for Bracey's center, calculated by INNOVATE Real Estate from two sources: the EPA's National Walkability Index (street network, transit, land-use mix) and Google Places amenity data (what's actually reachable on foot from this point). 60% EPA National Walkability Index + 40% nearby-amenity density (Google Places).
Mortgage calculator
Estimate only - actual rate and payment depend on your lender, credit, and loan program.
Adjust tax / insurance estimates
Similar homes you might like
Data source: Listing information provided by Roanoke Valley Lake Gaston via Trestle/CoreLogic. Last updated 12 days ago.
Information herein deemed reliable but not guaranteed; all measurements, school assignments, HOA fees, taxes, and feature lists are approximate and should be independently verified. Equal Housing Opportunity.