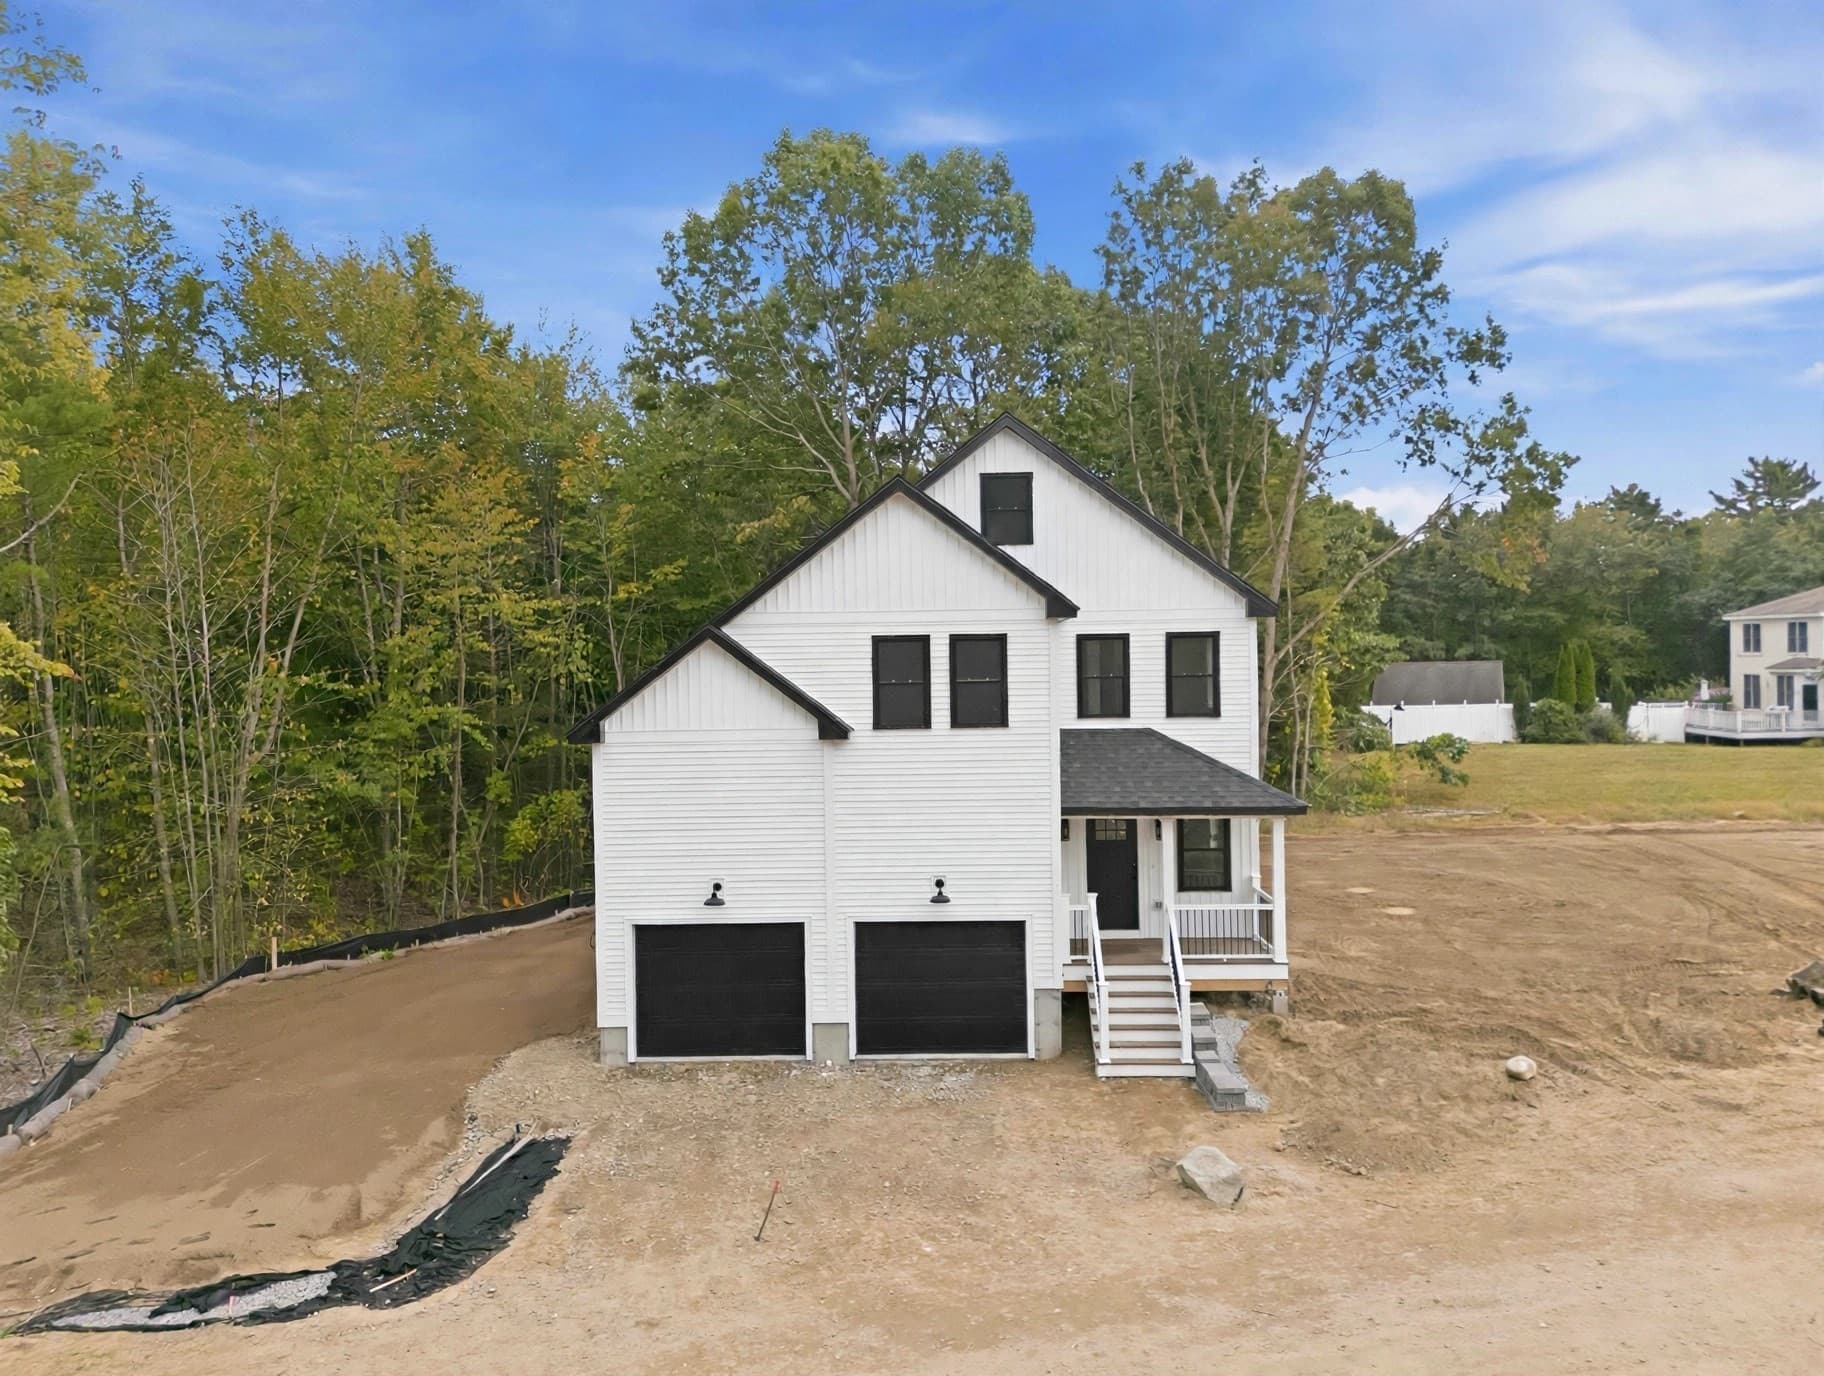
Single Family Residence at 36 Monomonac Rd W, Winchendon MA 01475, Winchendon
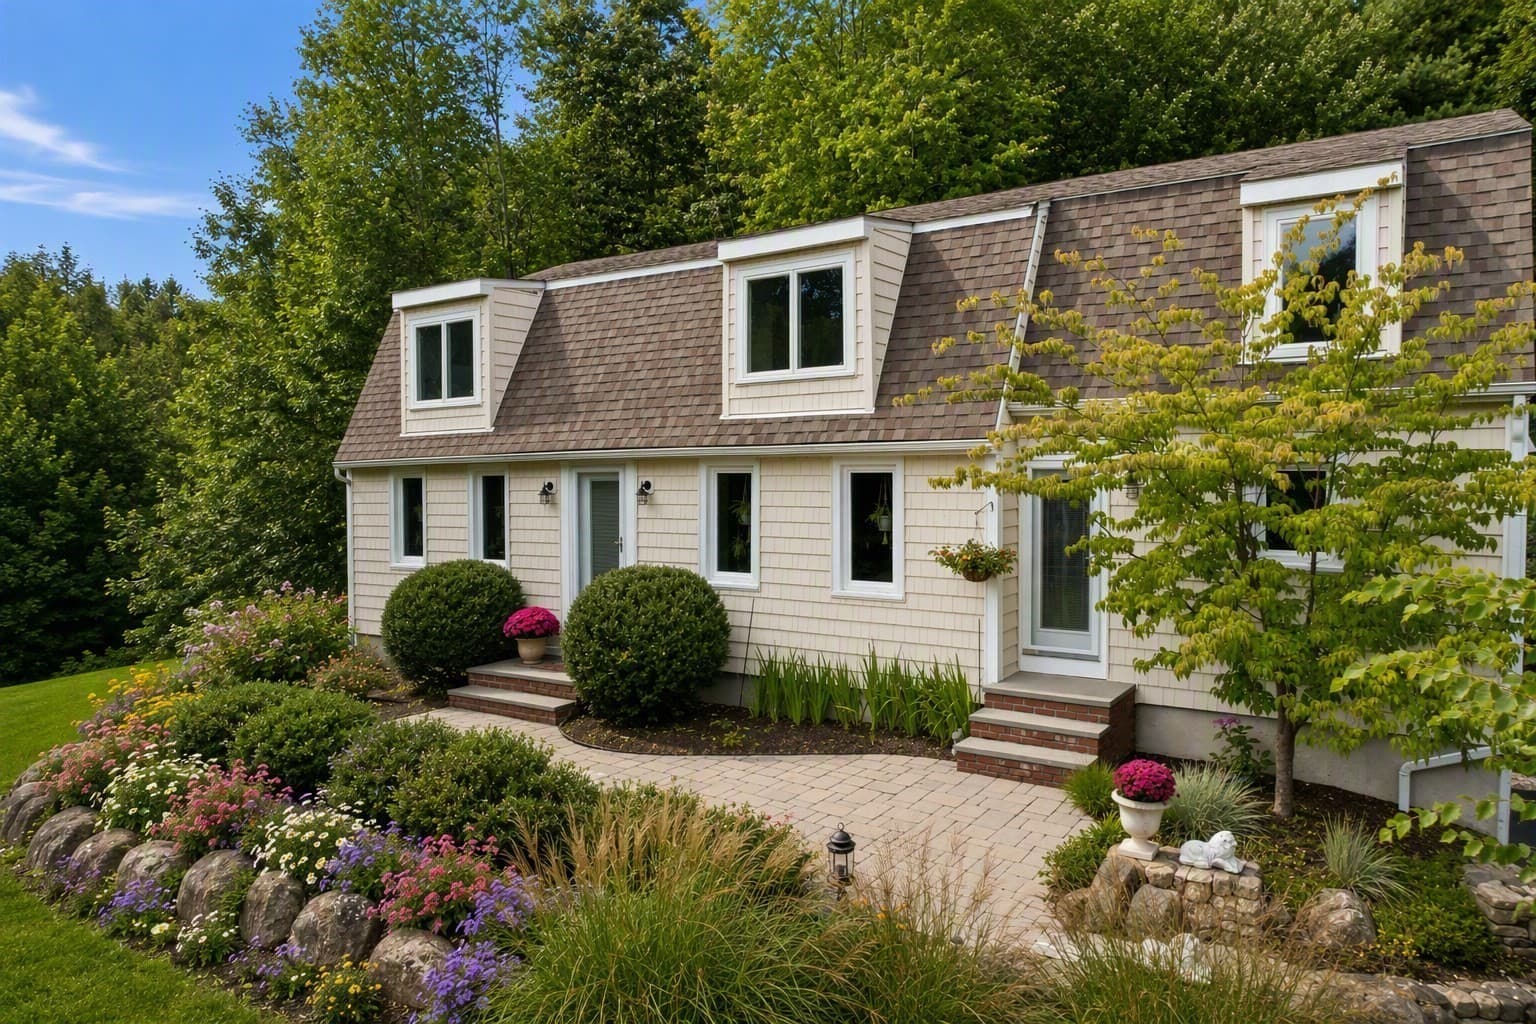
Single Family Residence at 36 Monomonac Rd W, Winchendon MA 01475, Winchendon, photo 2 of 41
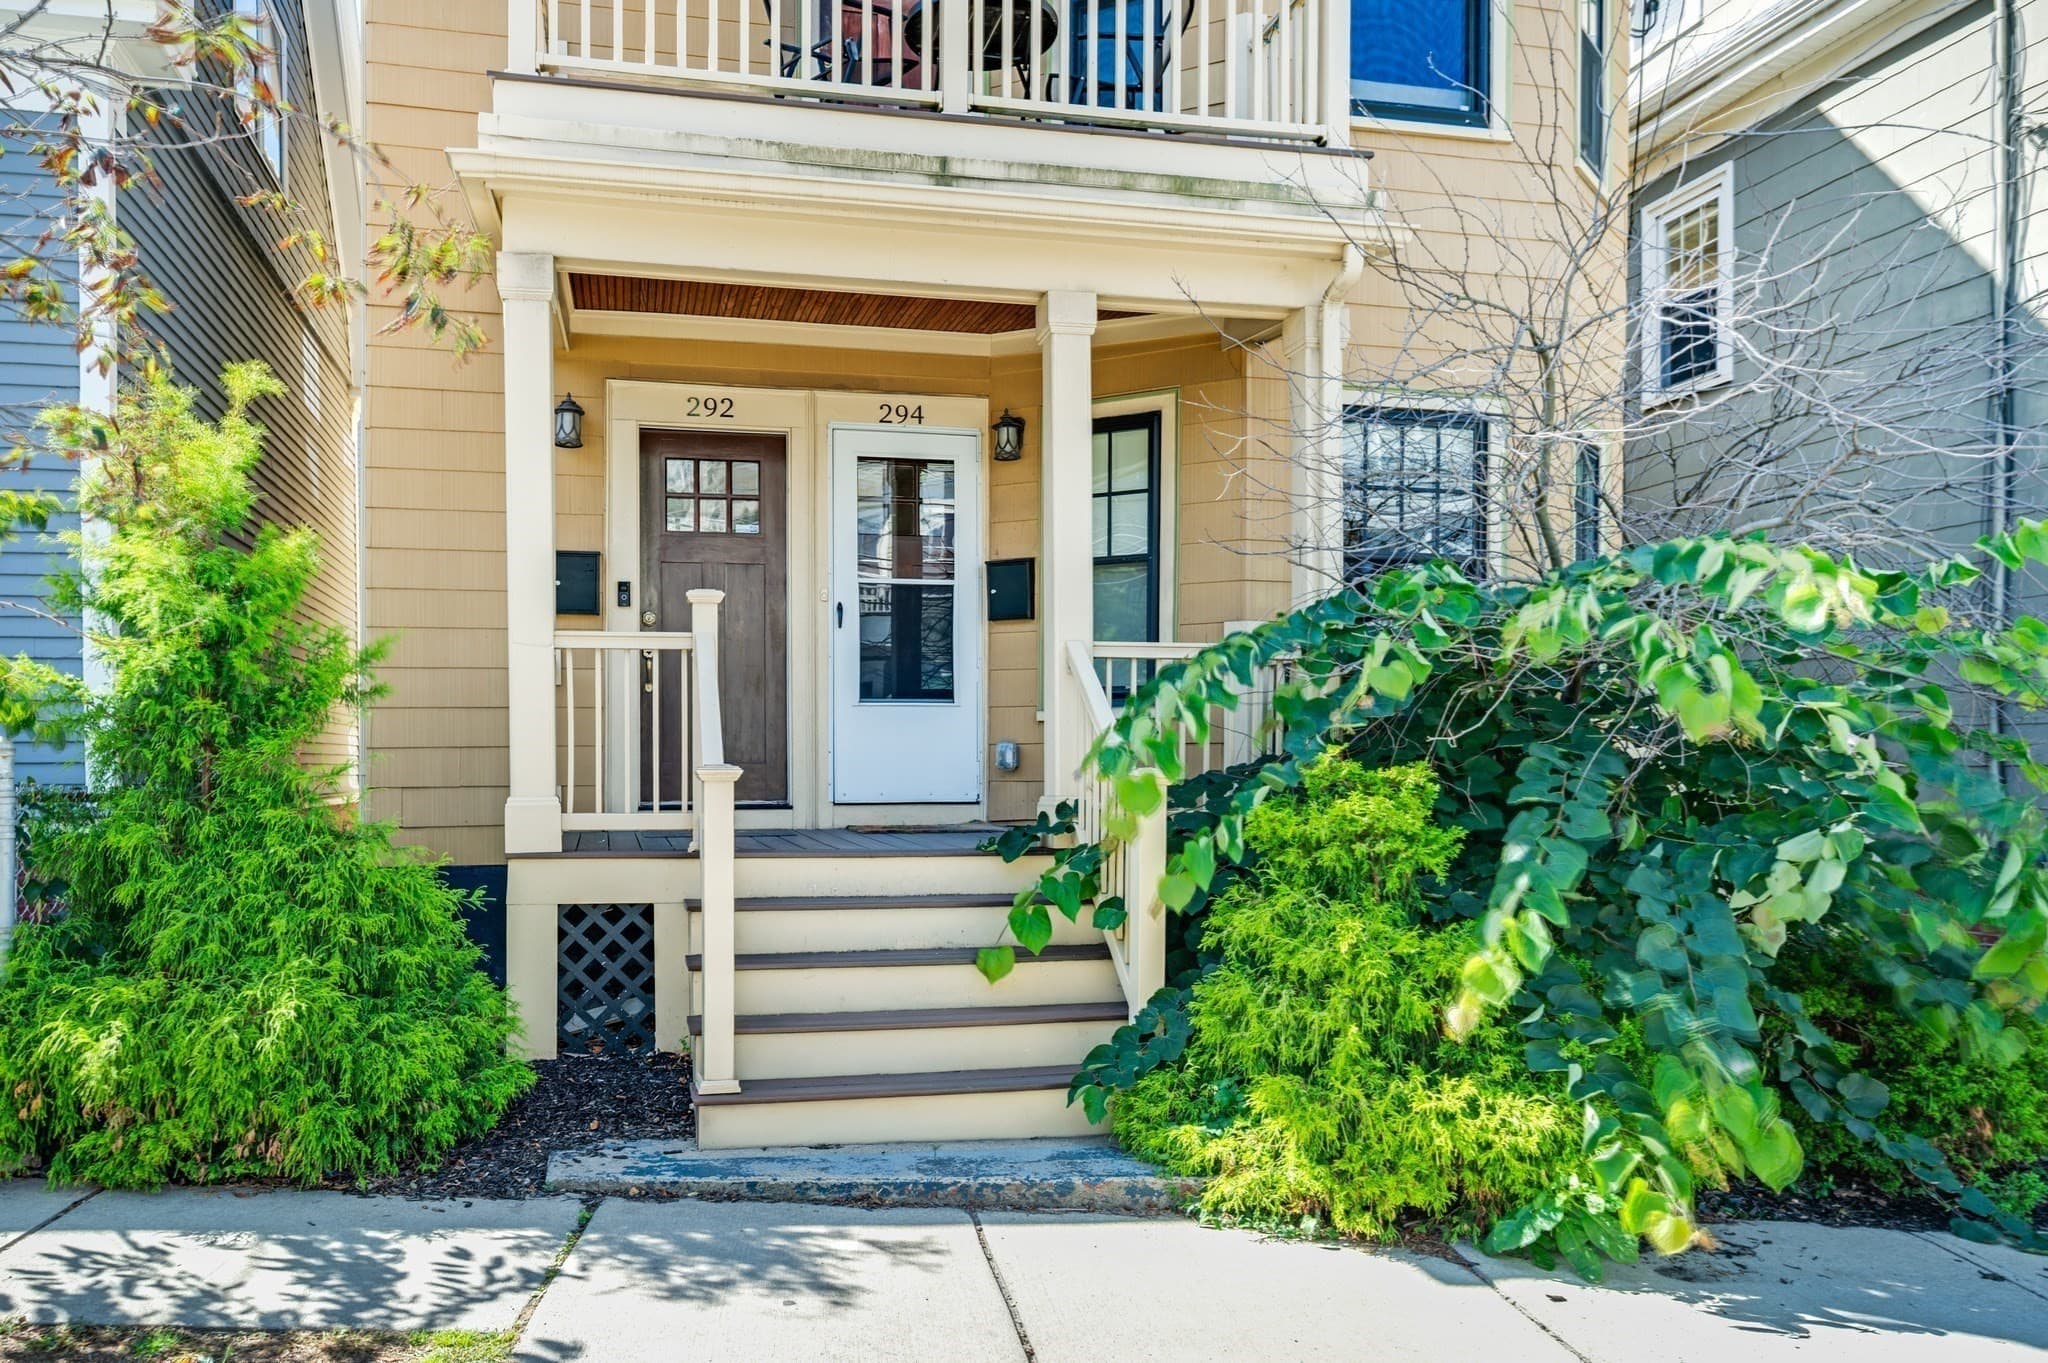
Single Family Residence at 36 Monomonac Rd W, Winchendon MA 01475, Winchendon, photo 3 of 41
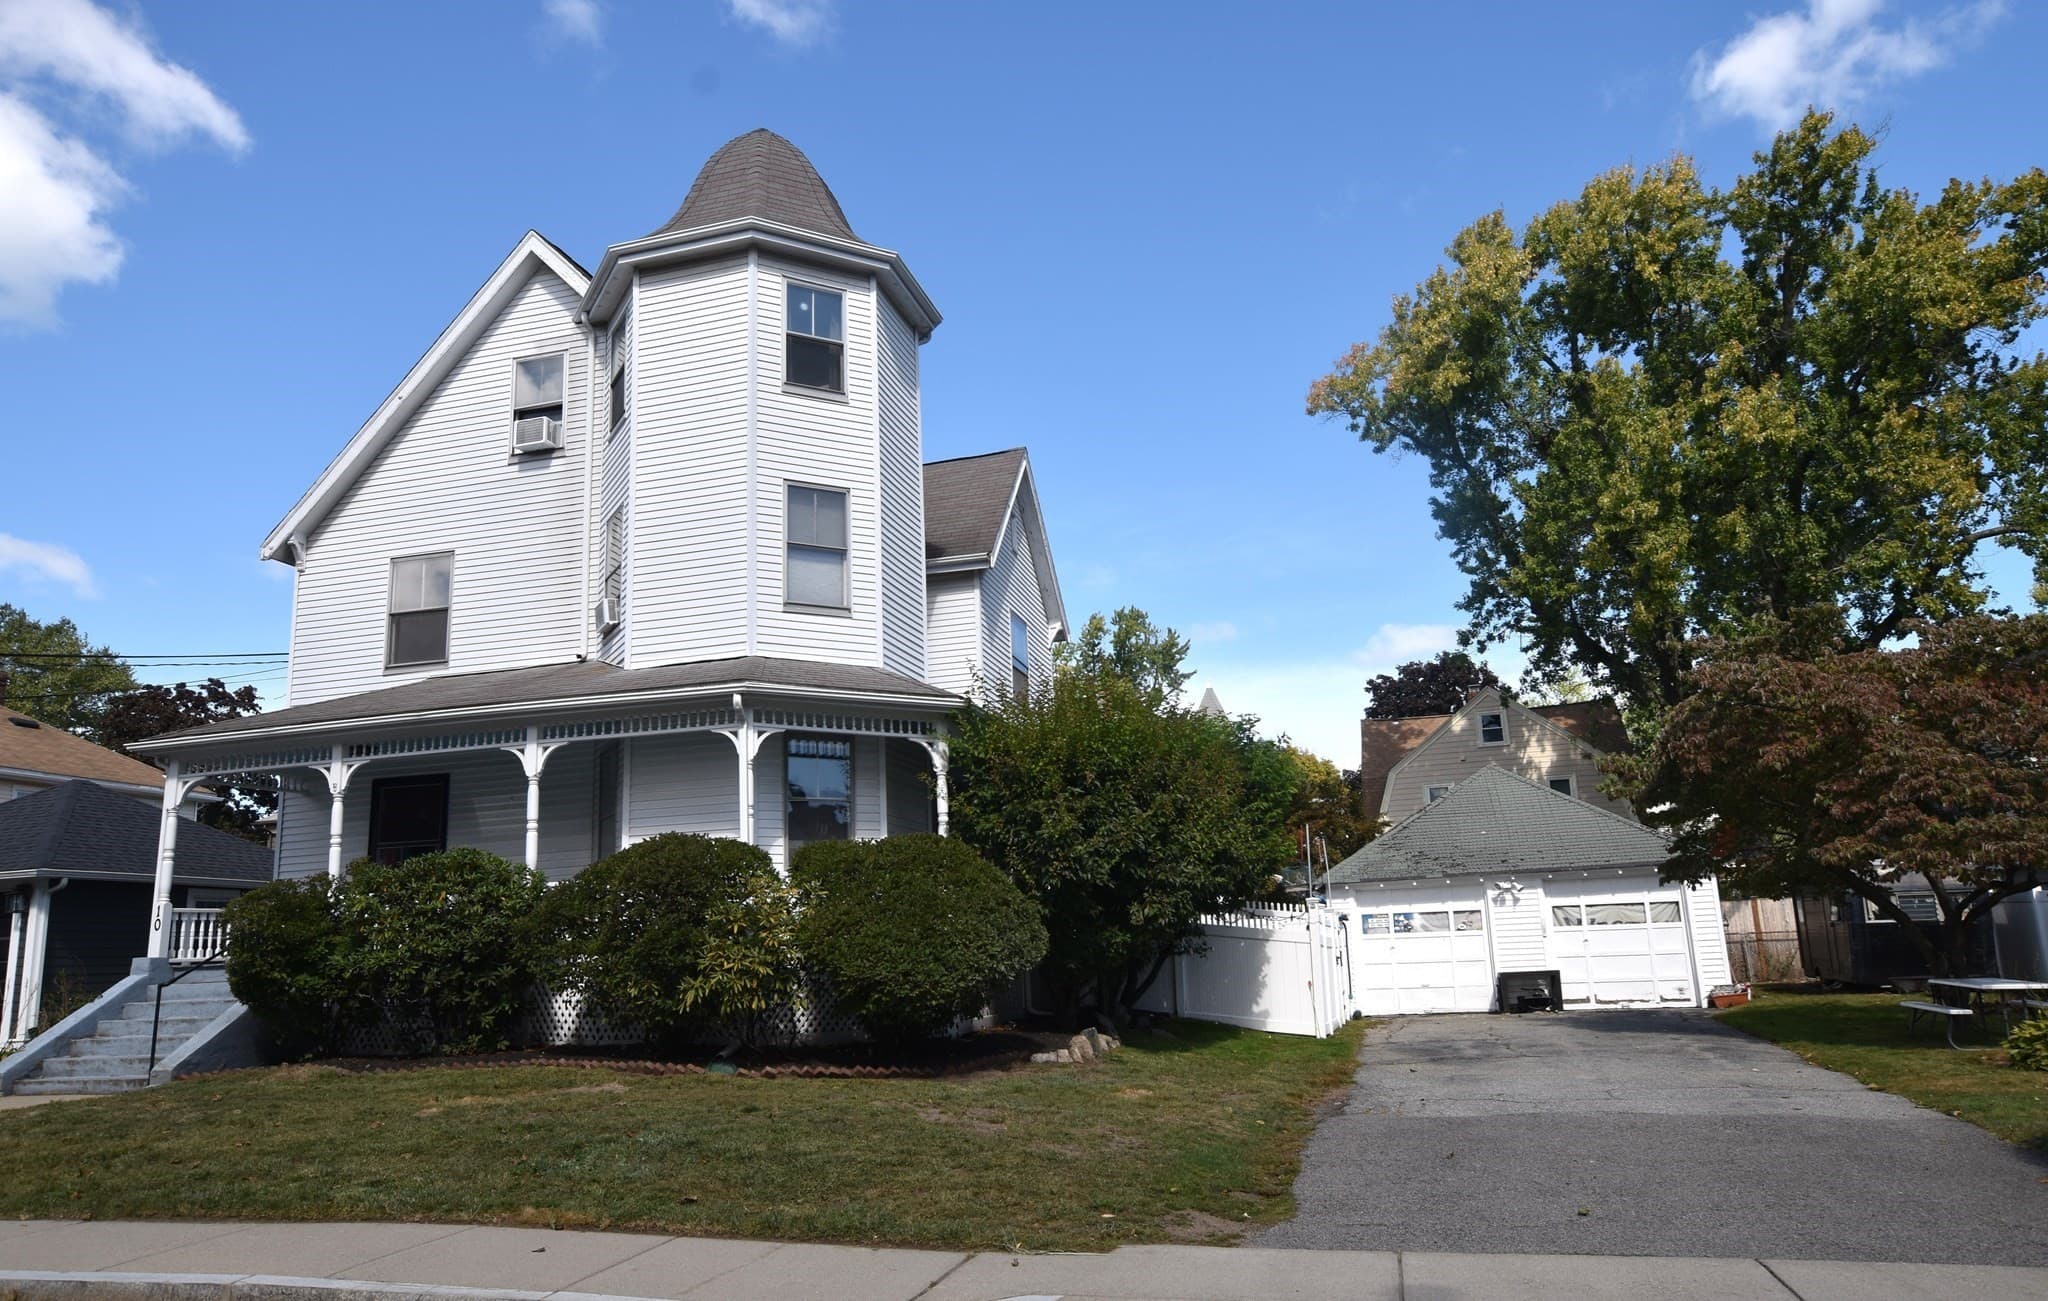
Single Family Residence at 36 Monomonac Rd W, Winchendon MA 01475, Winchendon, photo 4 of 41
Single Family Residence at 36 Monomonac Rd W, Winchendon MA 01475, Winchendon, photo 5 of 41
Single Family Residence at 36 Monomonac Rd W, Winchendon MA 01475, Winchendon, photo 6 of 41
Single Family Residence at 36 Monomonac Rd W, Winchendon MA 01475, Winchendon, photo 7 of 41
Single Family Residence at 36 Monomonac Rd W, Winchendon MA 01475, Winchendon, photo 8 of 41
Single Family Residence at 36 Monomonac Rd W, Winchendon MA 01475, Winchendon, photo 9 of 41
Single Family Residence at 36 Monomonac Rd W, Winchendon MA 01475, Winchendon, photo 10 of 41
Single Family Residence at 36 Monomonac Rd W, Winchendon MA 01475, Winchendon, photo 11 of 41
Single Family Residence at 36 Monomonac Rd W, Winchendon MA 01475, Winchendon, photo 12 of 41
Single Family Residence at 36 Monomonac Rd W, Winchendon MA 01475, Winchendon, photo 13 of 41
Single Family Residence at 36 Monomonac Rd W, Winchendon MA 01475, Winchendon, photo 14 of 41
Single Family Residence at 36 Monomonac Rd W, Winchendon MA 01475, Winchendon, photo 15 of 41
Single Family Residence at 36 Monomonac Rd W, Winchendon MA 01475, Winchendon, photo 16 of 41
Single Family Residence at 36 Monomonac Rd W, Winchendon MA 01475, Winchendon, photo 17 of 41
Single Family Residence at 36 Monomonac Rd W, Winchendon MA 01475, Winchendon, photo 18 of 41
Single Family Residence at 36 Monomonac Rd W, Winchendon MA 01475, Winchendon, photo 19 of 41
Single Family Residence at 36 Monomonac Rd W, Winchendon MA 01475, Winchendon, photo 20 of 41
Single Family Residence at 36 Monomonac Rd W, Winchendon MA 01475, Winchendon, photo 21 of 41
Single Family Residence at 36 Monomonac Rd W, Winchendon MA 01475, Winchendon, photo 22 of 41
Single Family Residence at 36 Monomonac Rd W, Winchendon MA 01475, Winchendon, photo 23 of 41
Single Family Residence at 36 Monomonac Rd W, Winchendon MA 01475, Winchendon, photo 24 of 41
Single Family Residence at 36 Monomonac Rd W, Winchendon MA 01475, Winchendon, photo 25 of 41
Single Family Residence at 36 Monomonac Rd W, Winchendon MA 01475, Winchendon, photo 26 of 41
Single Family Residence at 36 Monomonac Rd W, Winchendon MA 01475, Winchendon, photo 27 of 41
Single Family Residence at 36 Monomonac Rd W, Winchendon MA 01475, Winchendon, photo 28 of 41
Single Family Residence at 36 Monomonac Rd W, Winchendon MA 01475, Winchendon, photo 29 of 41
Single Family Residence at 36 Monomonac Rd W, Winchendon MA 01475, Winchendon, photo 30 of 41
Single Family Residence at 36 Monomonac Rd W, Winchendon MA 01475, Winchendon, photo 31 of 41
Single Family Residence at 36 Monomonac Rd W, Winchendon MA 01475, Winchendon, photo 32 of 41
Single Family Residence at 36 Monomonac Rd W, Winchendon MA 01475, Winchendon, photo 33 of 41
Single Family Residence at 36 Monomonac Rd W, Winchendon MA 01475, Winchendon, photo 34 of 41
Single Family Residence at 36 Monomonac Rd W, Winchendon MA 01475, Winchendon, photo 35 of 41
Single Family Residence at 36 Monomonac Rd W, Winchendon MA 01475, Winchendon, photo 36 of 41
Single Family Residence at 36 Monomonac Rd W, Winchendon MA 01475, Winchendon, photo 37 of 41
Single Family Residence at 36 Monomonac Rd W, Winchendon MA 01475, Winchendon, photo 38 of 41
Single Family Residence at 36 Monomonac Rd W, Winchendon MA 01475, Winchendon, photo 39 of 41
Single Family Residence at 36 Monomonac Rd W, Winchendon MA 01475, Winchendon, photo 40 of 41
Single Family Residence at 36 Monomonac Rd W, Winchendon MA 01475, Winchendon, photo 41 of 41
41 photos

$1,050,000

36 Monomonac Rd W, Winchendon MA 01475
Winchendon, MA 01475
Listed by Olivia Paras
Bedrooms
3
Bathrooms
2.5
Living area
2,096 sqft
Year built
2007

About this home

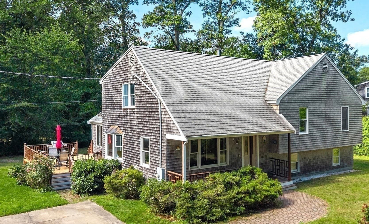
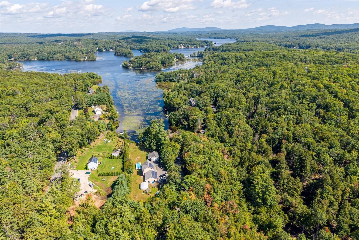
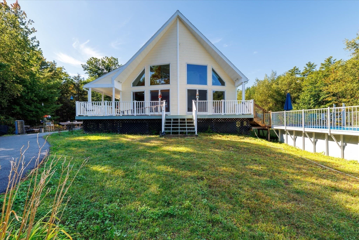
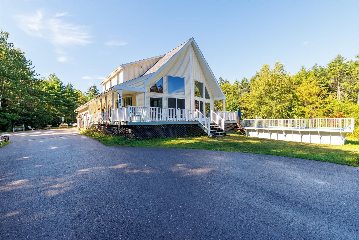
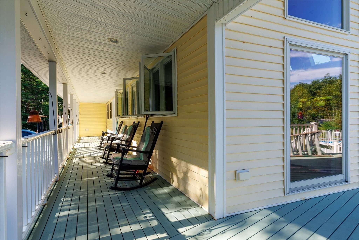
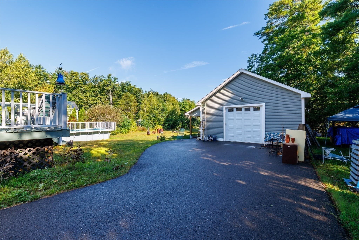
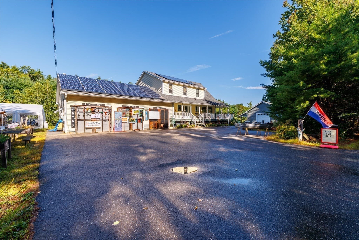
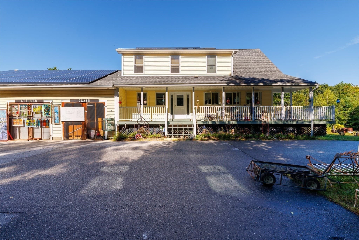
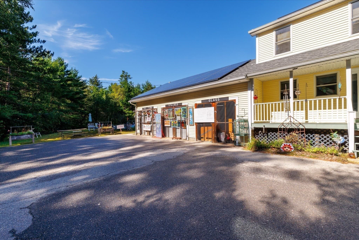
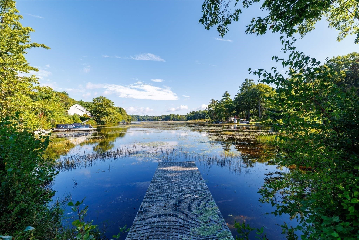
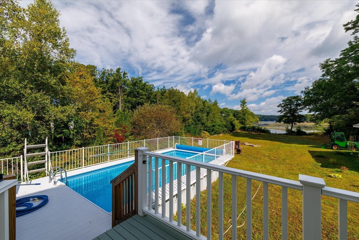
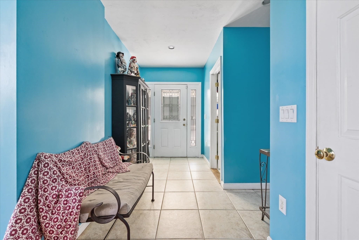
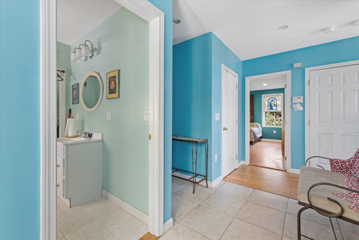
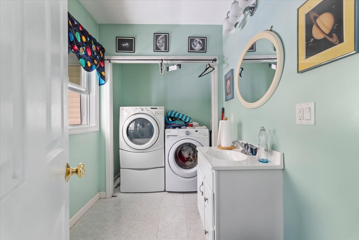
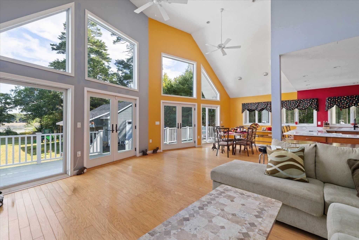
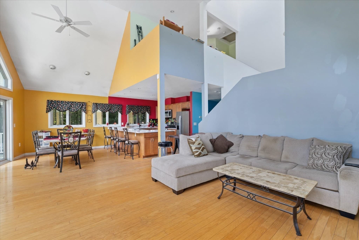
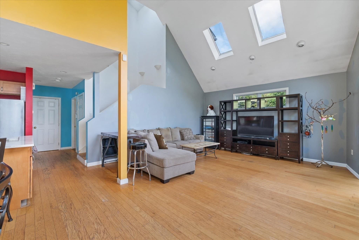
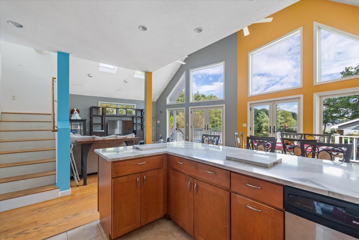
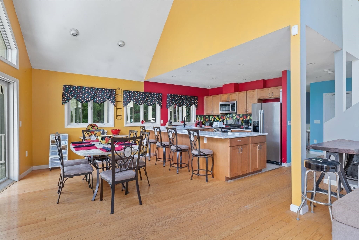
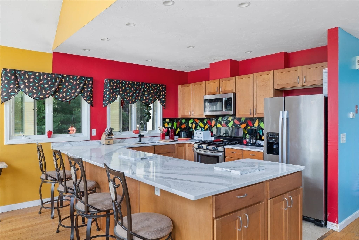
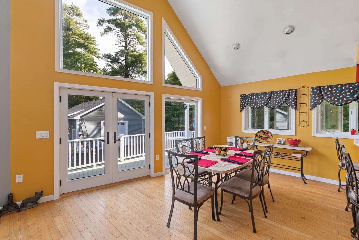
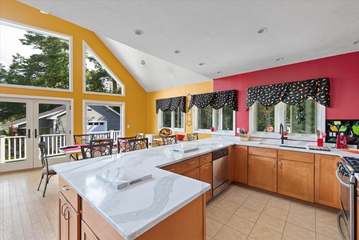
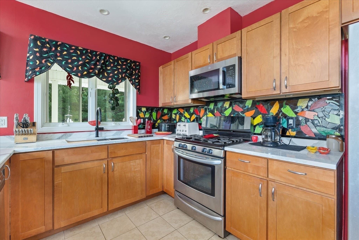
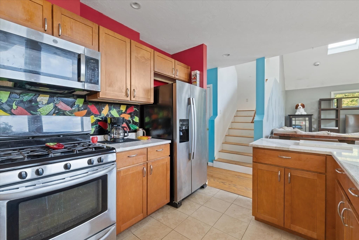
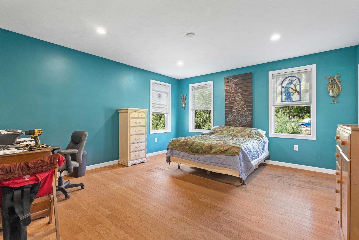
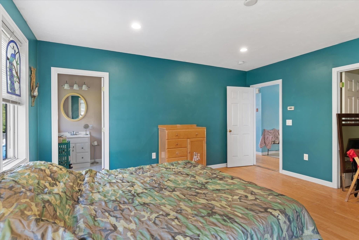
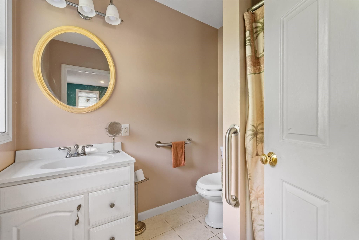
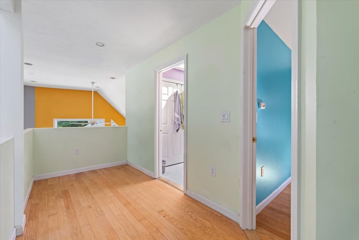
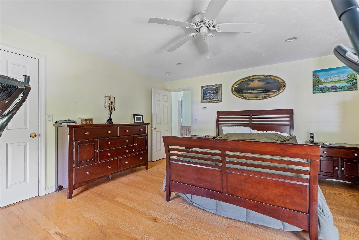
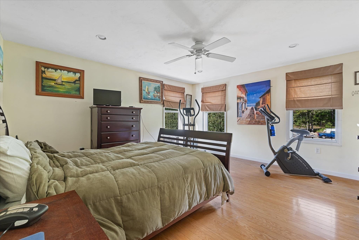
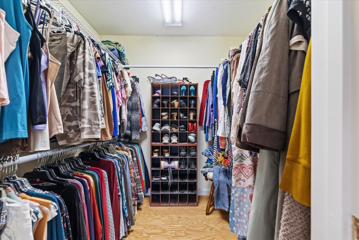
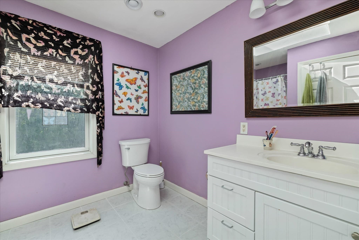
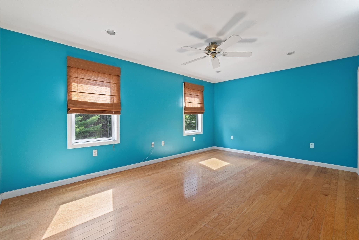
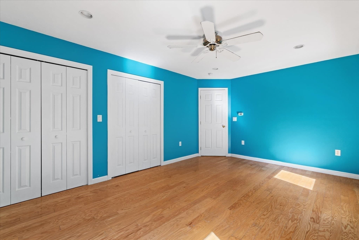
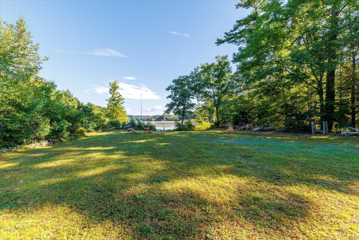
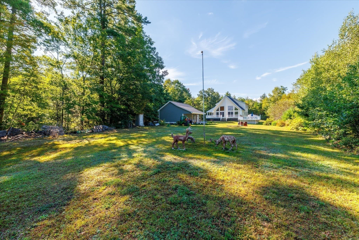
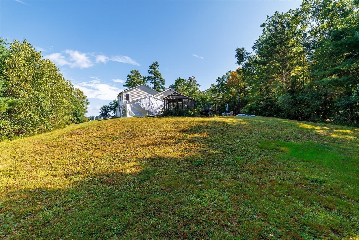
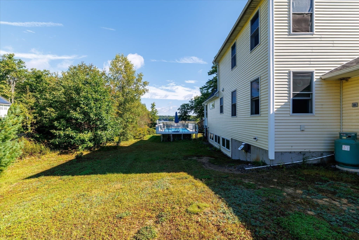
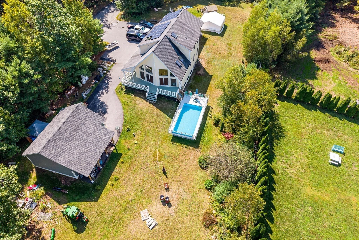
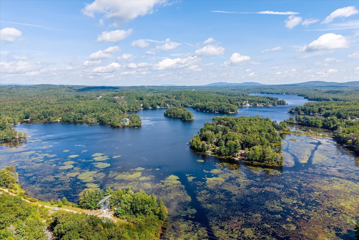
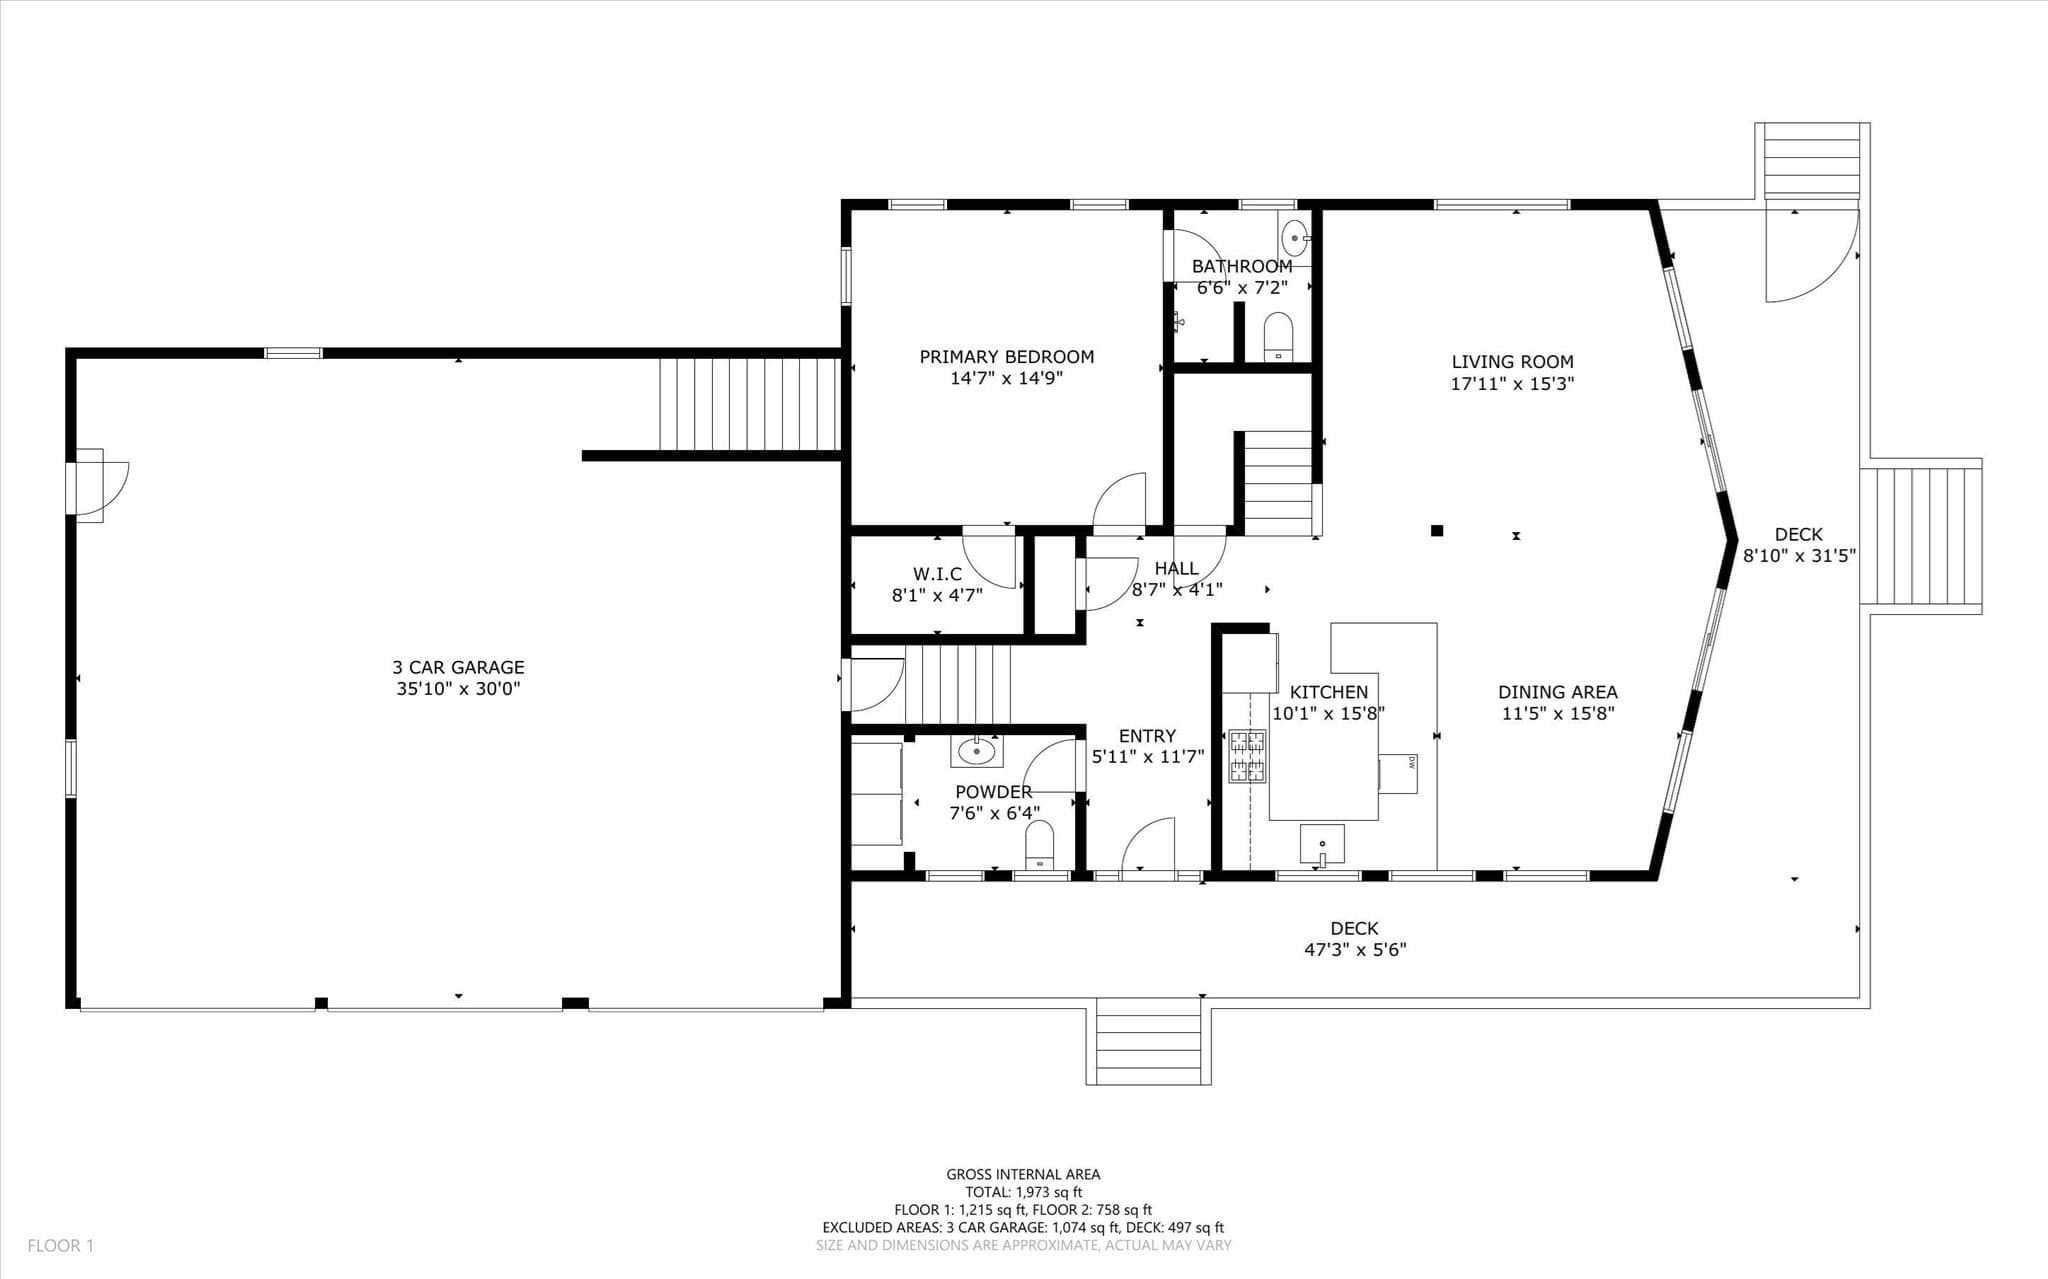
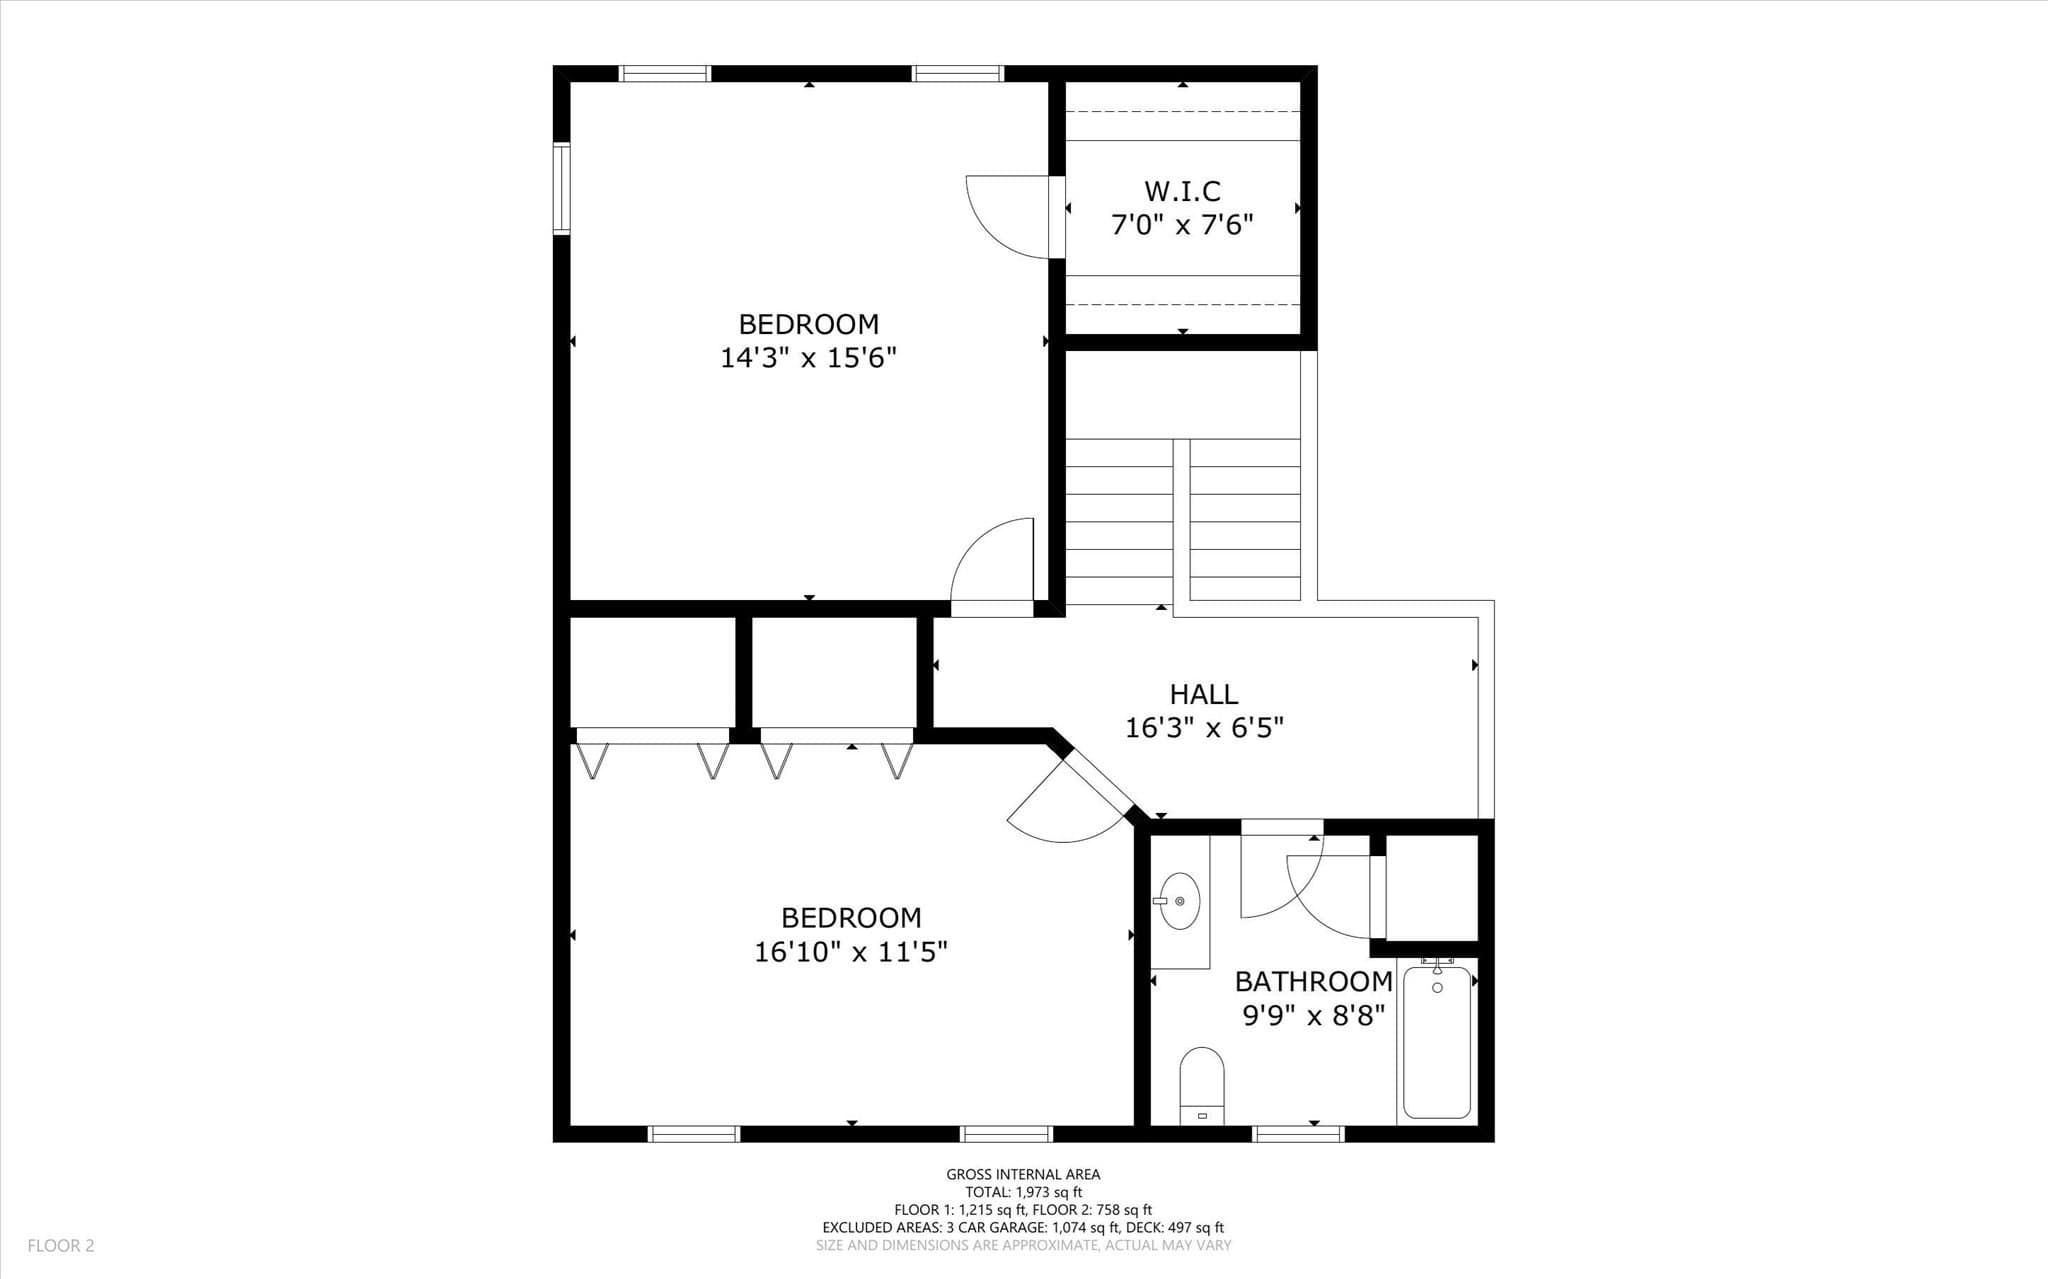
Summer isn’t over yet - and lake life is calling! This one-of-a-kind Lake Monomonac property offers something almost unheard of for waterfront: nearly TWO acres, over 2,000 sq. ft. of living space and FIVE garage stalls, all on one of the area’s most desirable lakes. Inside, enjoy radiant heat throughout - even in the basement - and hardwood floors throughout. A tiled entry with half bath and laundry leads to a first-floor primary retreat with a spacious walk-in closet and full bath. The heart of the home is the open-concept kitchen, living and dining area, featuring brand-new Quartz counters, a custom handmade backsplash and two NEW French doors opening to the wraparound deck with beautiful views of the yard and lake. Entertain, unwind or head to the above-ground pool - the hardest decision may be pool or lake! Upstairs are two generous bedrooms, one with a double closet and the other with a walk-in, and a large full bath. The full basement offers excellent workshop space, while the attached heated 3-car garage and detached 2-car garage, built in 2022, provide an incredible amount of room for vehicles, boats, toys and hobbies. Tesla solar helps keep electric costs down, too, plus there's a generator for added peace of mind! Nearly two peaceful acres, room to spread out and the lake right outside your door - there’s still plenty of summer left to start living the Lake Monomonac life!

Highlights

WaterfrontViewPrivate pool

Property details

MLS #
73576032
Property type
Single Family Residence
Subdivision
N/A
Status
Active
Days on market
19
On market date
September 11, 2026
Stories
N/A
Total bathrooms
2.5
Garage spaces
5
Parking spaces
15
Lot size
1.78 acres
Loading map…

Nearby schools

Within 10 miles. School directory data from the National Center for Education Statistics (NCES), accessed via the Urban Institute Education Data API. Local Score is calculated by INNOVATE Real Estate; where a state rating is shown, it comes from that state's own official school report card (e.g. NC Dept. of Public Instruction, SC Report Card).

Elementary
Memorial
1.6 mi away · Grades 0-2
Nearest school -- attendance-zone data not available here
3.0
Local Score (student-teacher ratio only (preliminary -- will incorporate state test-score data once available)) -- not an official state rating
Enrollment
291
Student:teacher ratio
17.1:1
District
Winchendon
Middle
Murdock Middle School
1.67 mi away · Grades 6-8
Nearest school -- attendance-zone data not available here
4.0
Local Score (student-teacher ratio only (preliminary -- will incorporate state test-score data once available)) -- not an official state rating
Enrollment
255
Student:teacher ratio
12.1:1
District
Winchendon
High
Murdock High School
1.67 mi away · Grades 9-12
Nearest school -- attendance-zone data not available here
5.0
Local Score (student-teacher ratio only (preliminary -- will incorporate state test-score data once available)) -- not an official state rating
Enrollment
265
Student:teacher ratio
11.5:1
District
Winchendon

Walkability

Blended score for Winchendon's center, calculated by INNOVATE Real Estate from two sources: the EPA's National Walkability Index (street network, transit, land-use mix) and Google Places amenity data (what's actually reachable on foot from this point). EPA National Walkability Index only -- nearby-amenity data not cached yet for this area.

32
Car-dependent
out of 100
EPA National Walkability Index
6.3 / 20 -- Below average walkable

Mortgage calculator

Estimate only - actual rate and payment depend on your lender, credit, and loan program.

$
%
%
Adjust tax / insurance estimates
% / yr
$
/mo
Est. monthly payment
$6,473/mo
$210,000 down
$840,000 loan
Principal & interest$5,448
Property tax (est.)$875
Home insurance (est.)$150

Similar homes you might like

Data source: Listing information provided by MLS Property Information Network via Trestle/CoreLogic. Last updated 6 days ago.

Information herein deemed reliable but not guaranteed; all measurements, school assignments, HOA fees, taxes, and feature lists are approximate and should be independently verified. Equal Housing Opportunity.