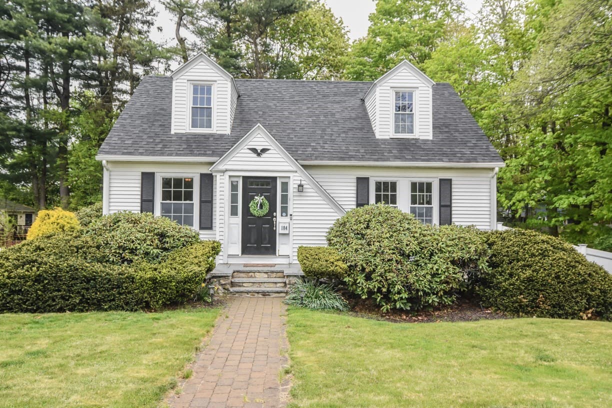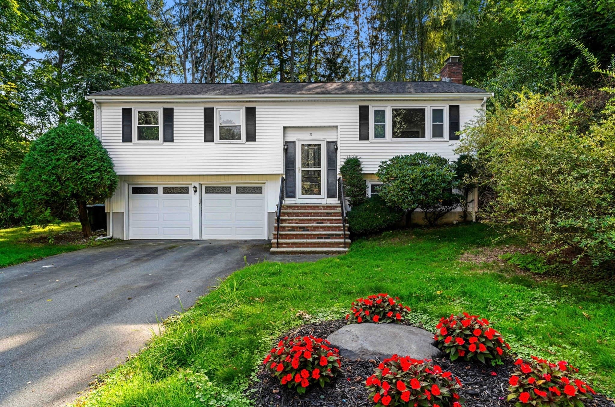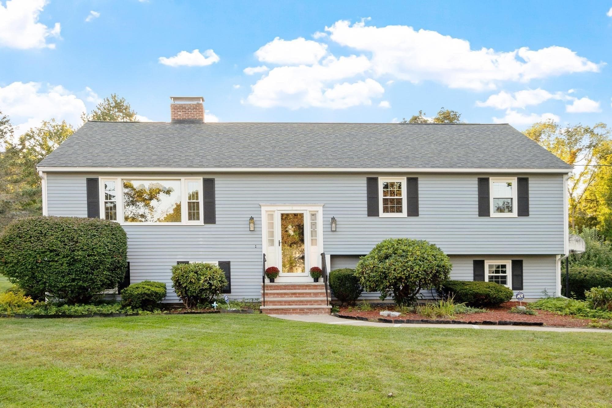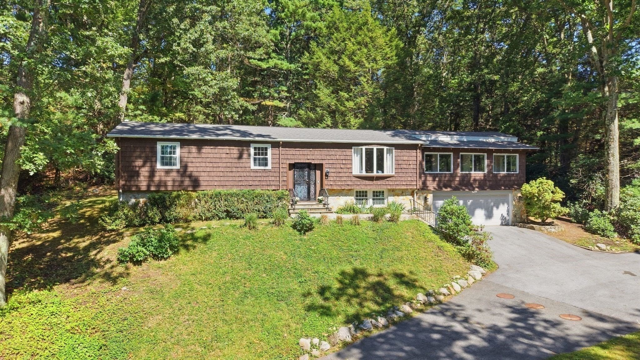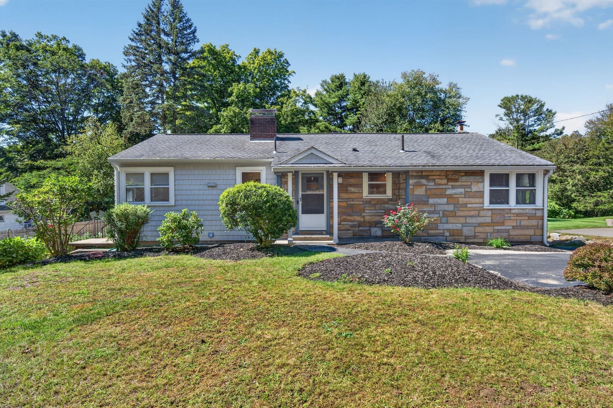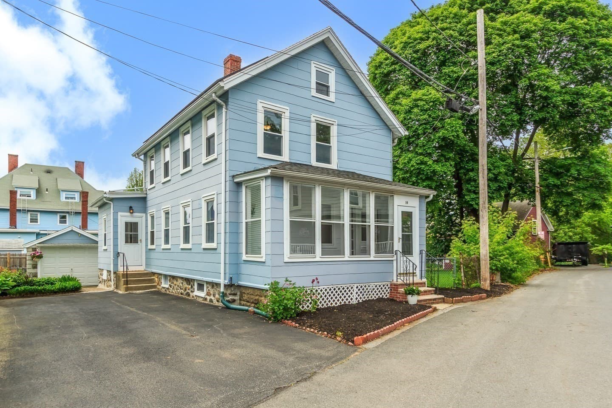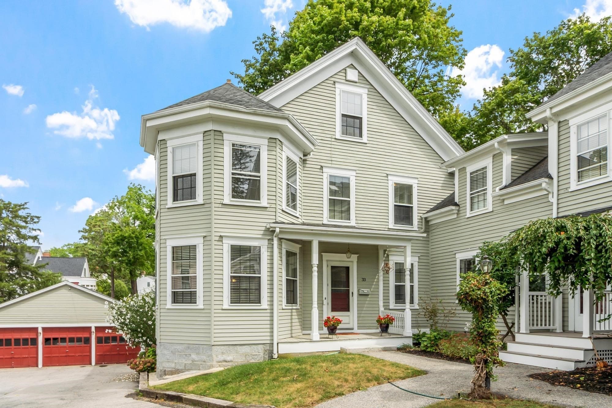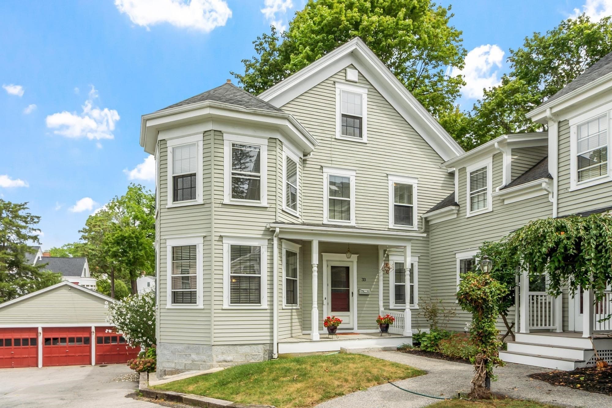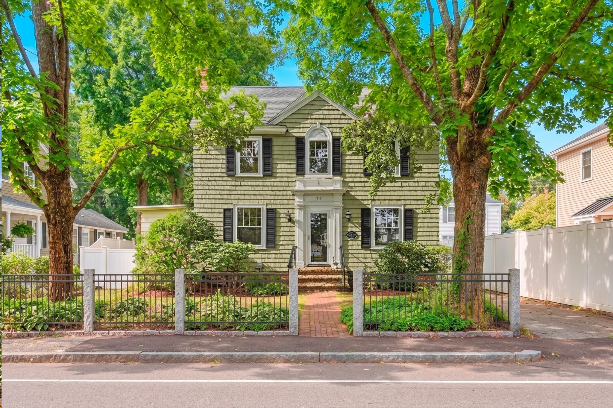
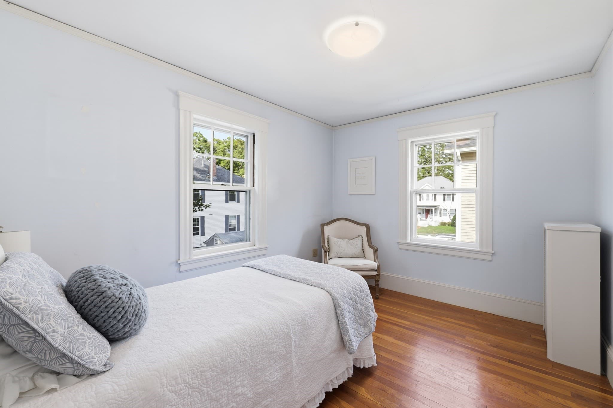
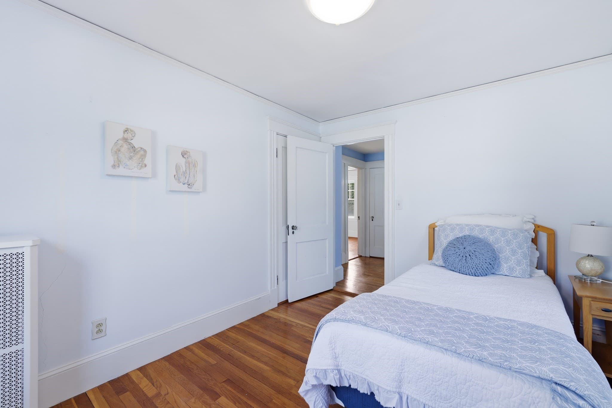
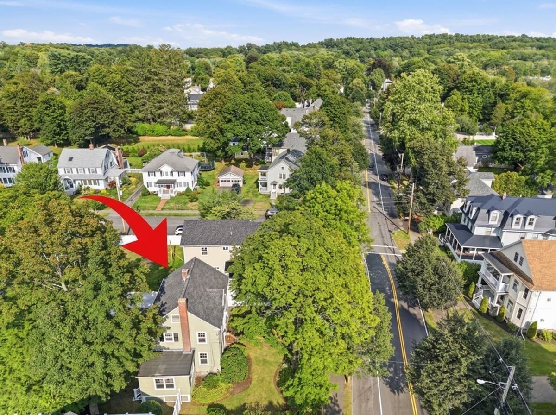
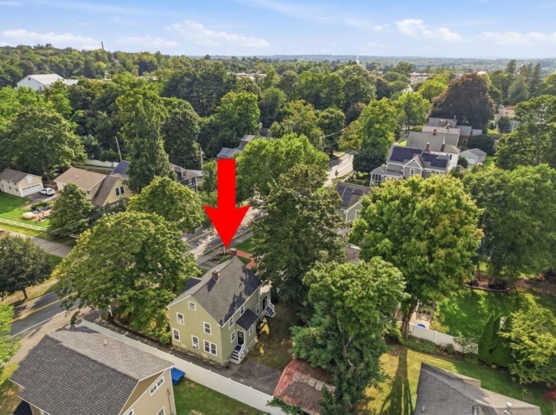
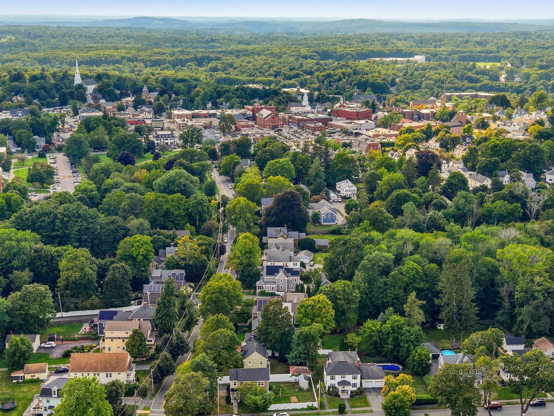
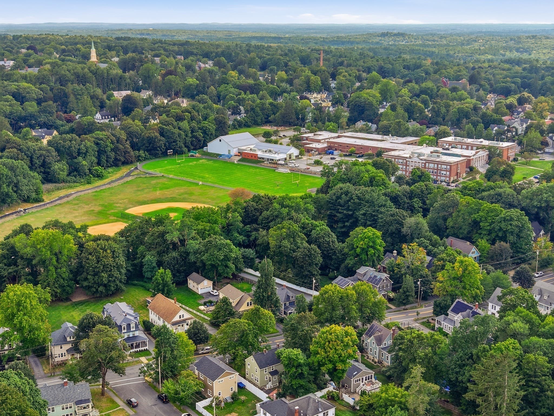
Single Family Residence at 74 Chestnut St, Andover MA 01810, Andover
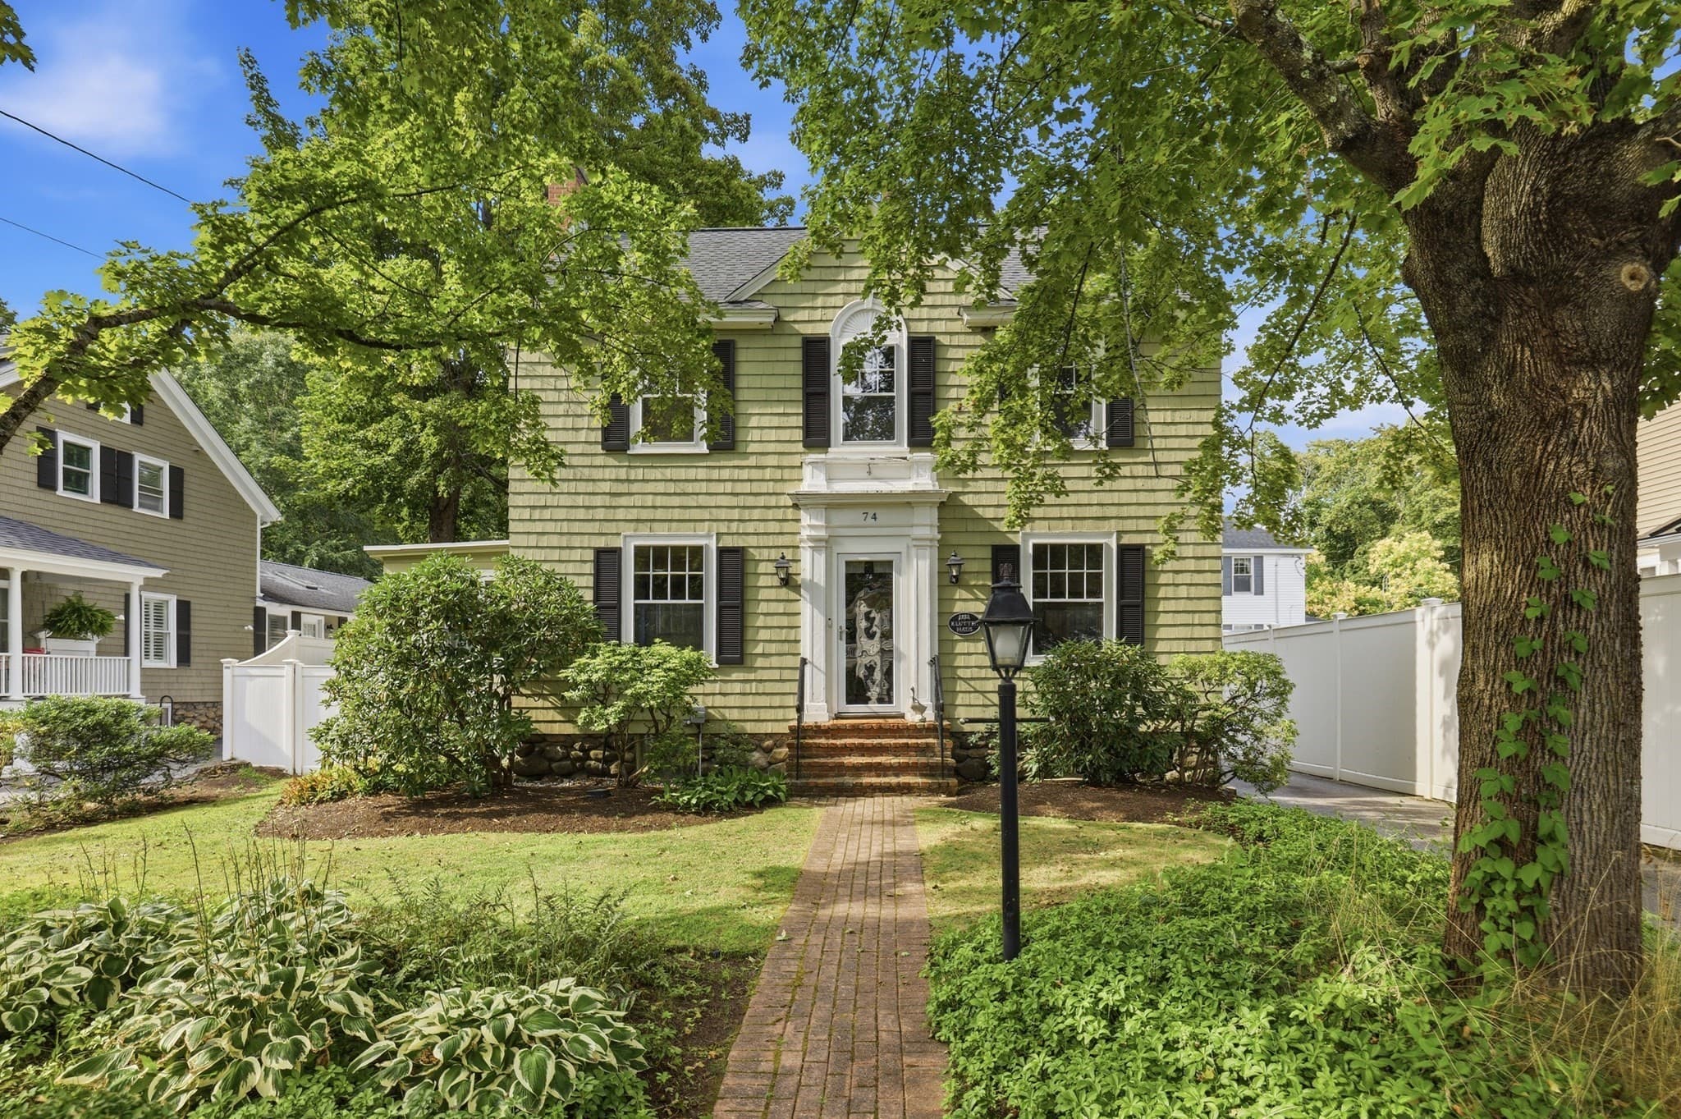
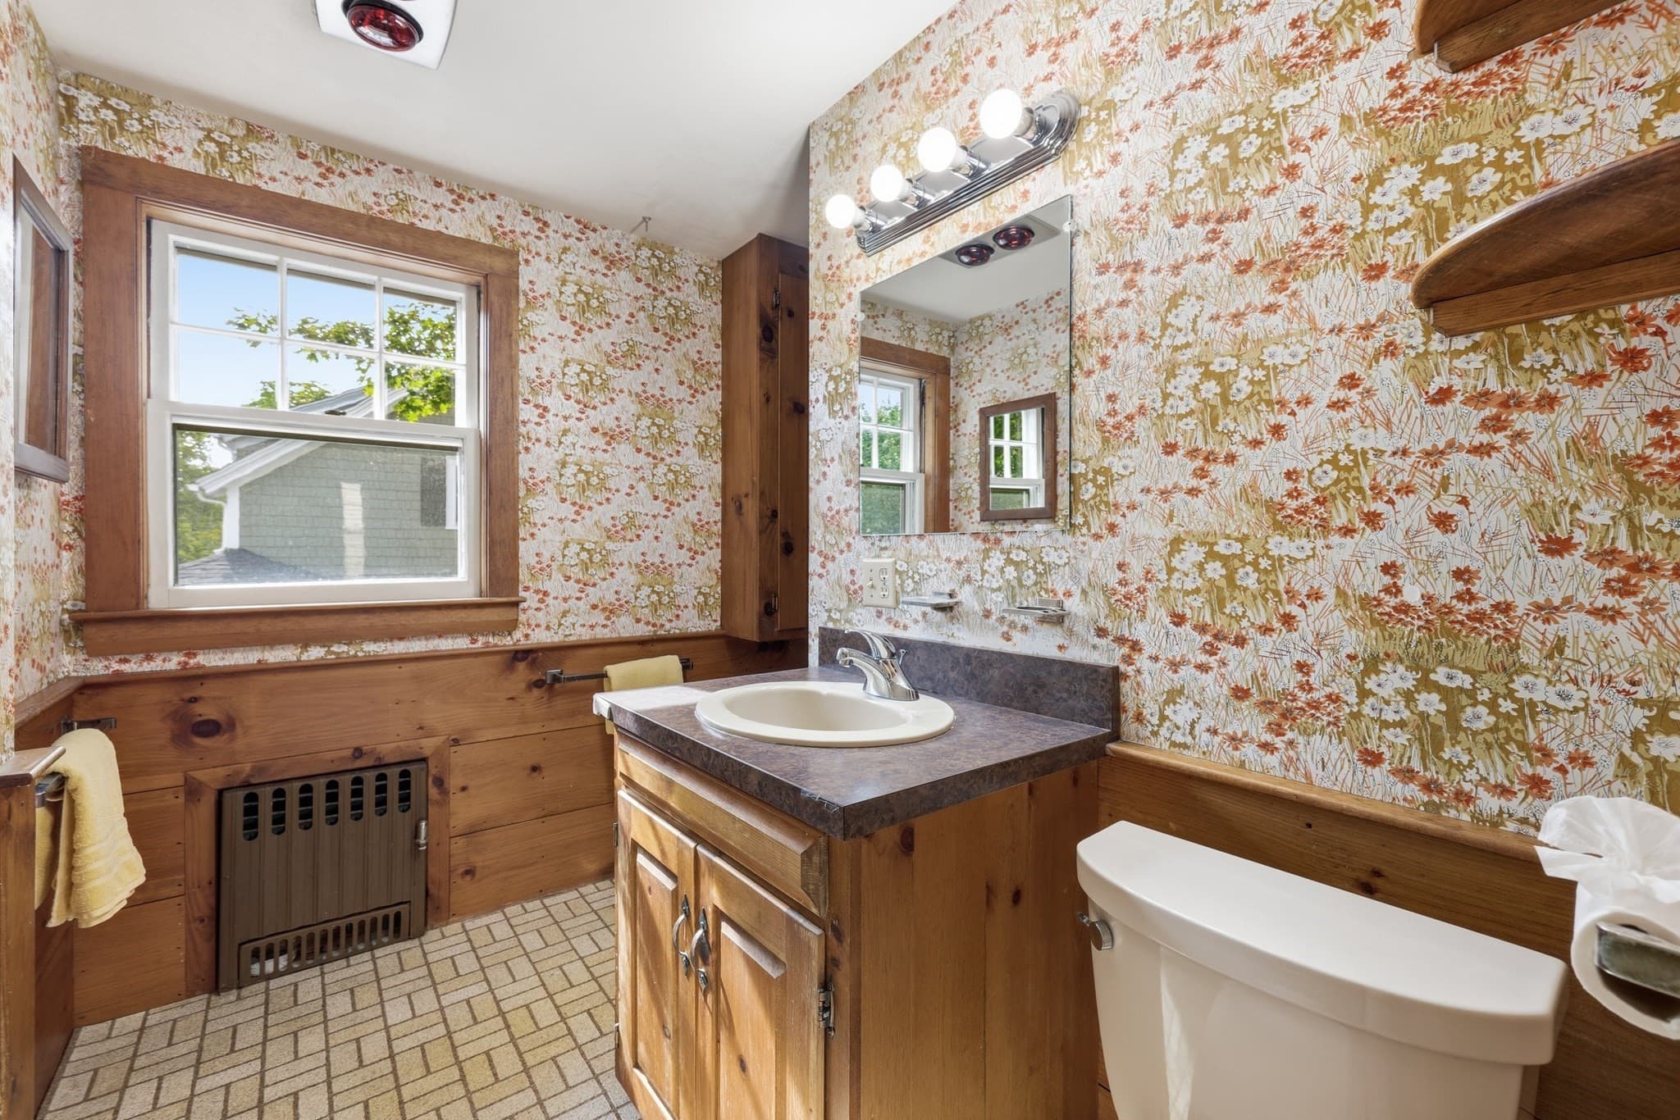
Single Family Residence at 74 Chestnut St, Andover MA 01810, Andover, photo 2 of 34
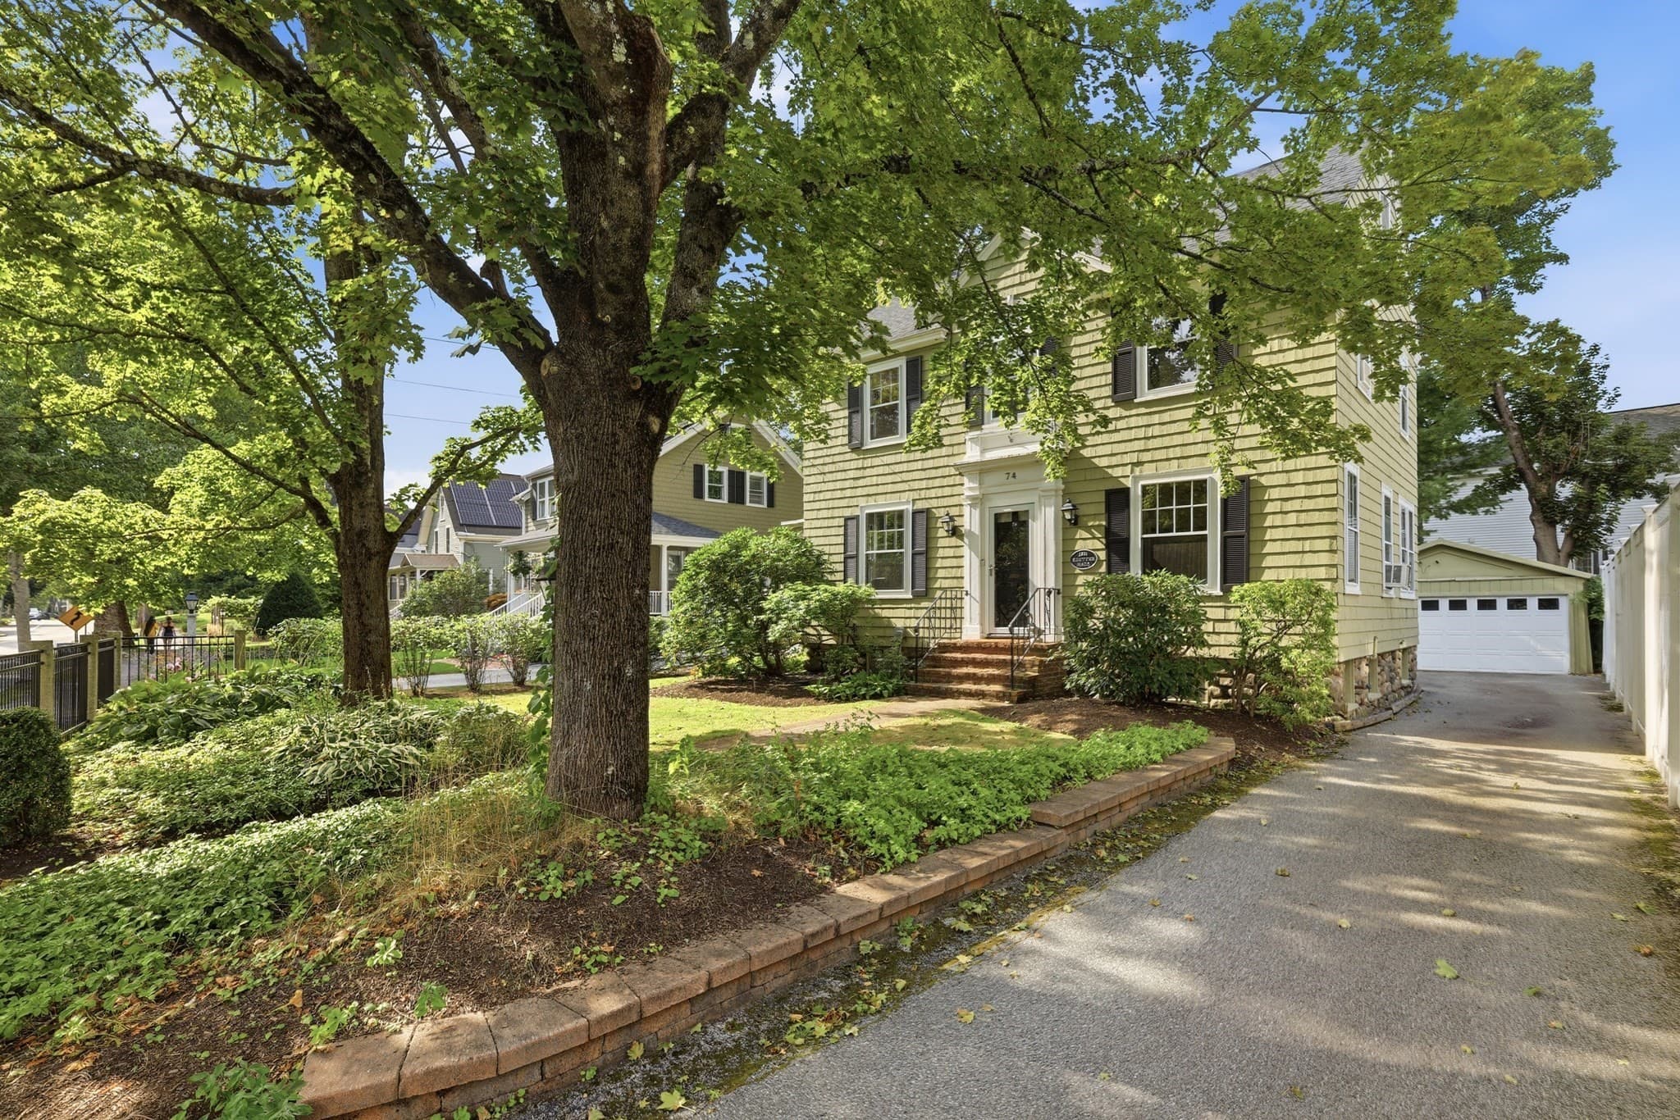
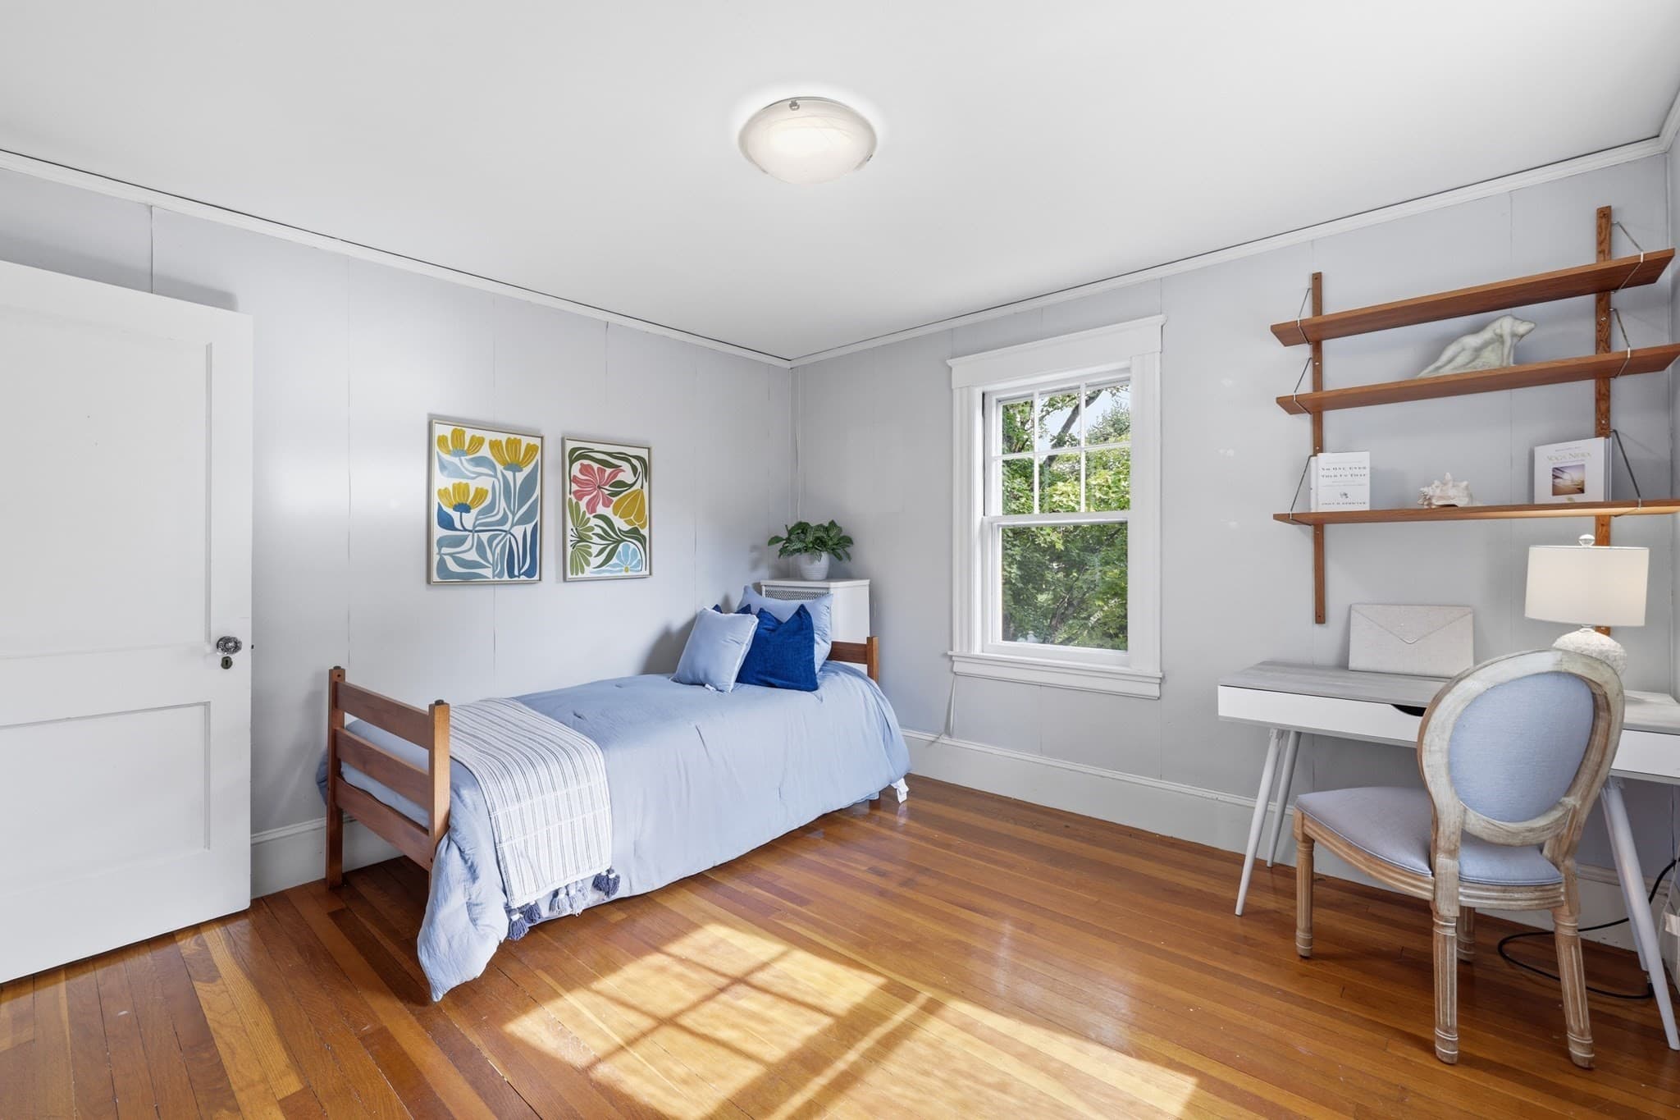
Single Family Residence at 74 Chestnut St, Andover MA 01810, Andover, photo 3 of 34
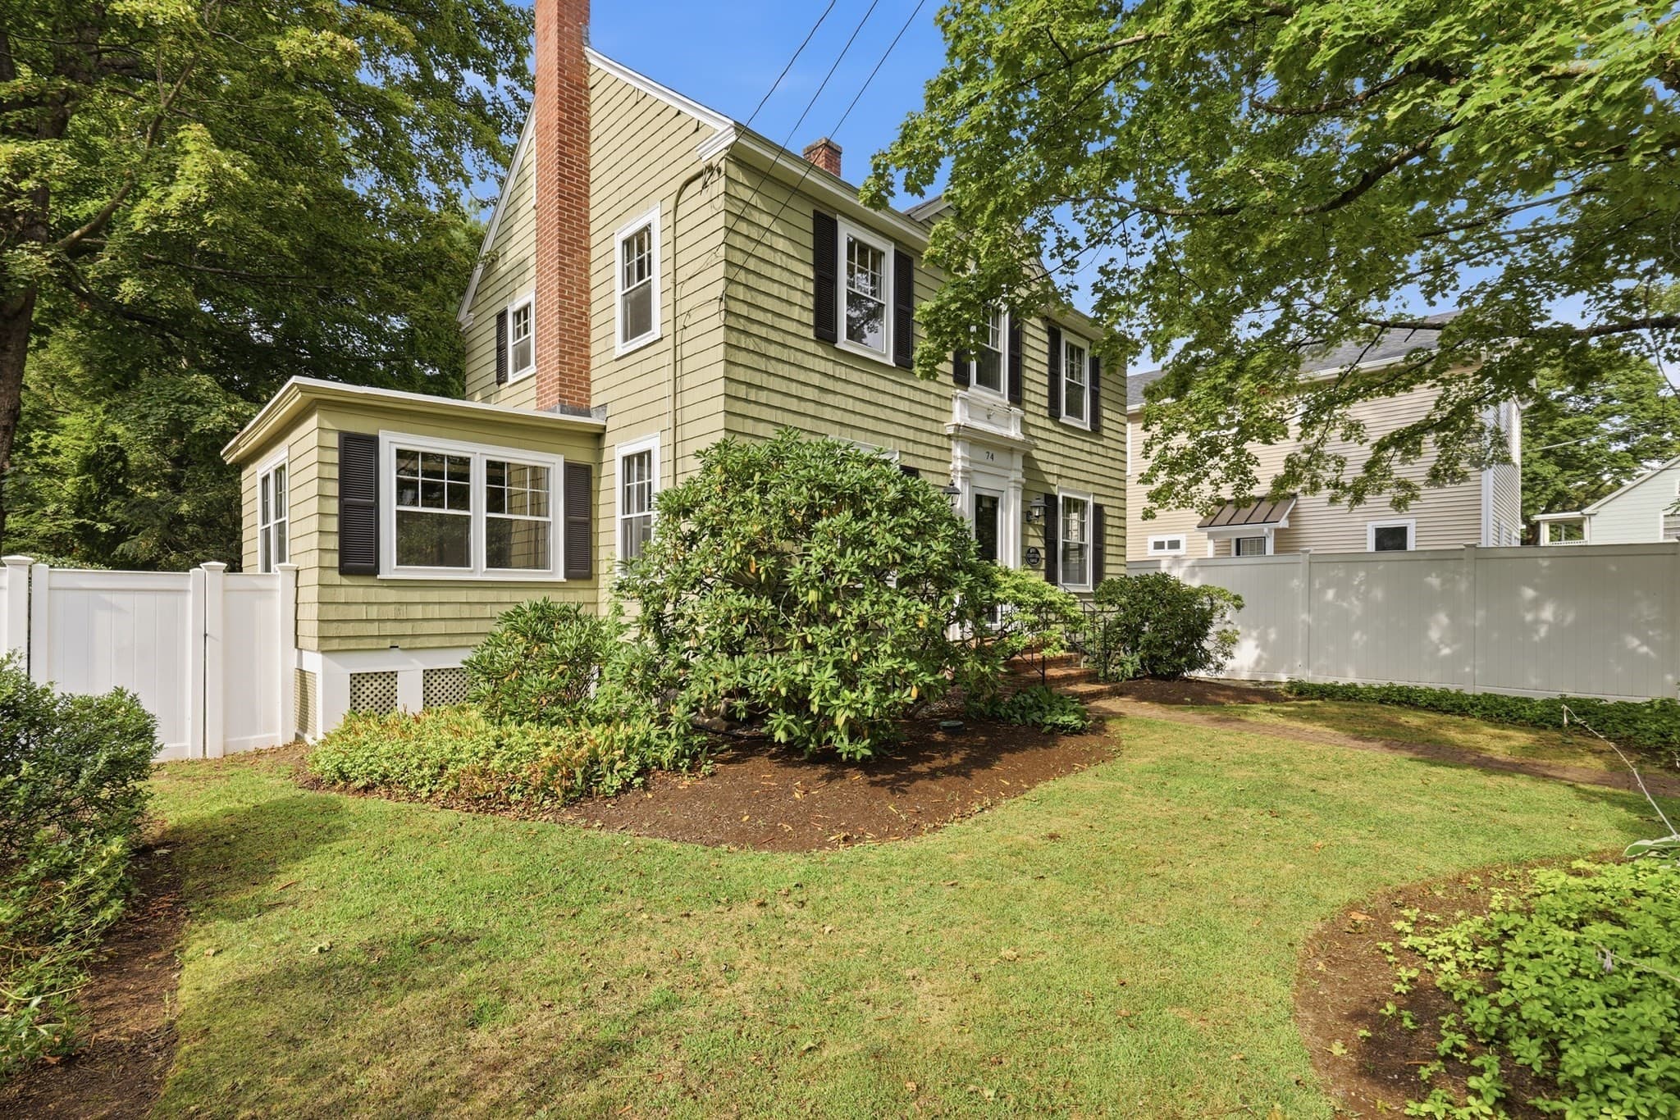
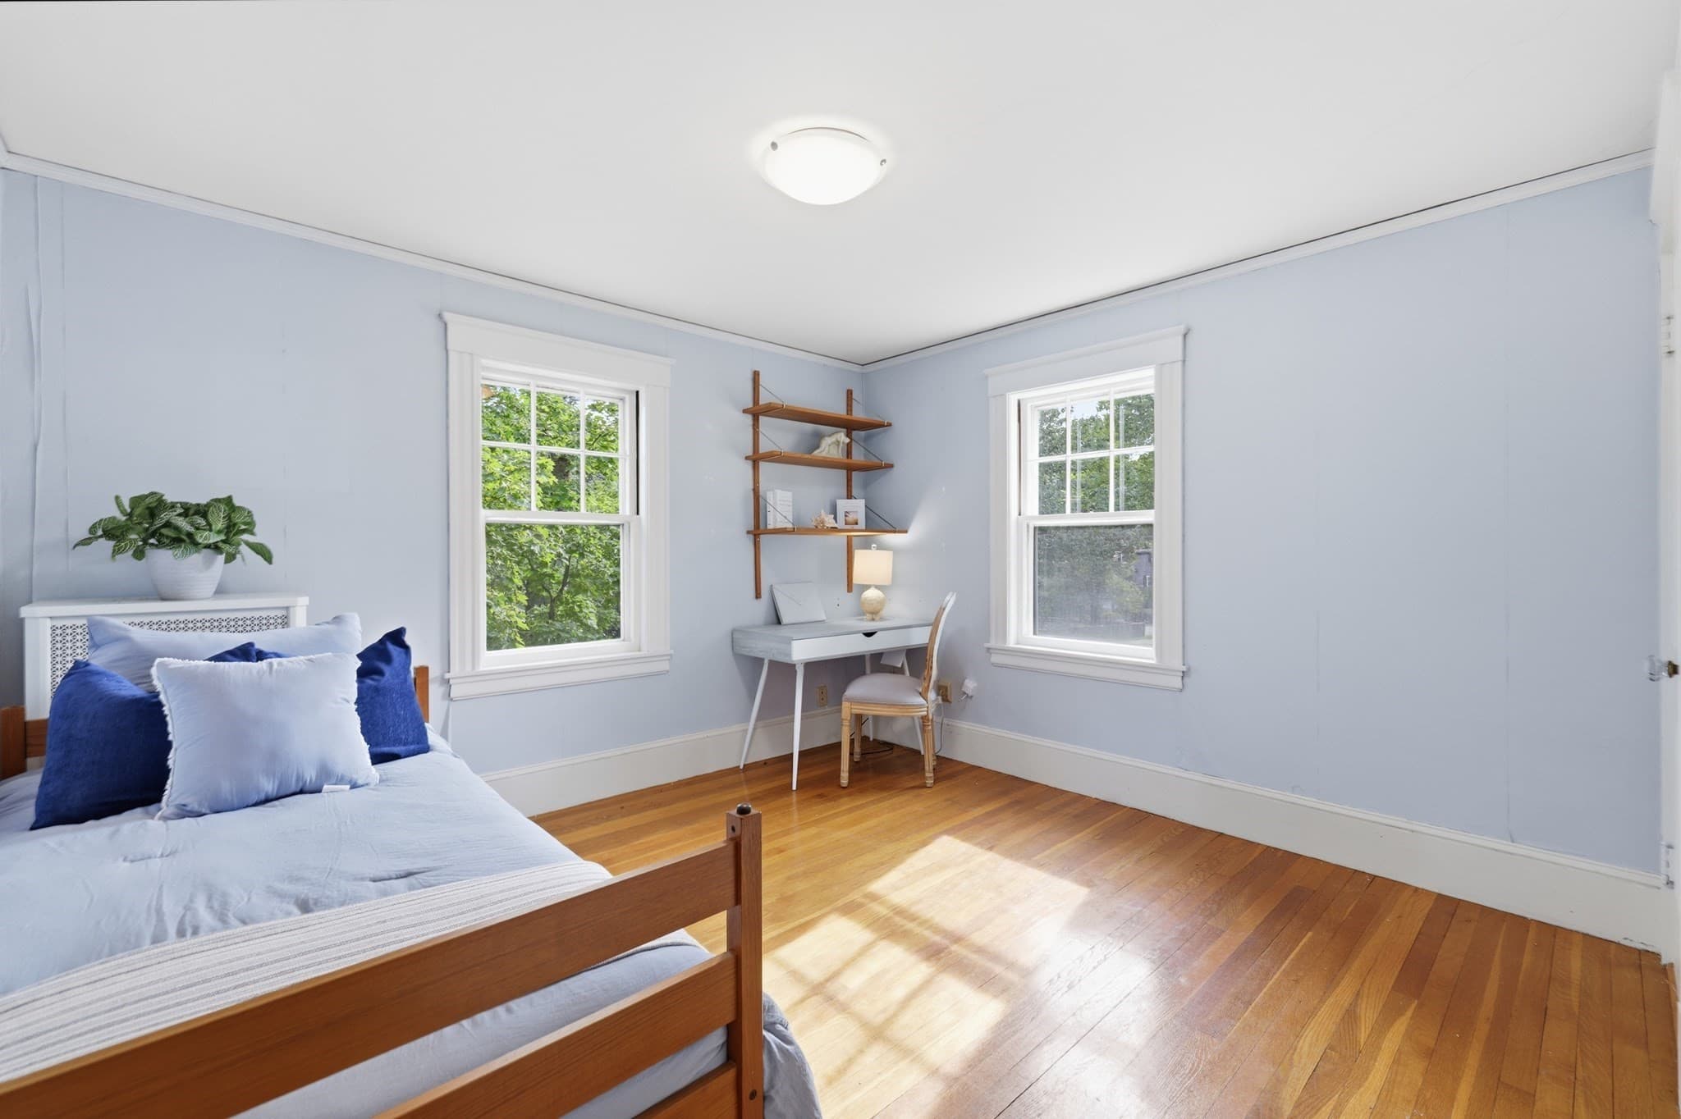
Single Family Residence at 74 Chestnut St, Andover MA 01810, Andover, photo 4 of 34
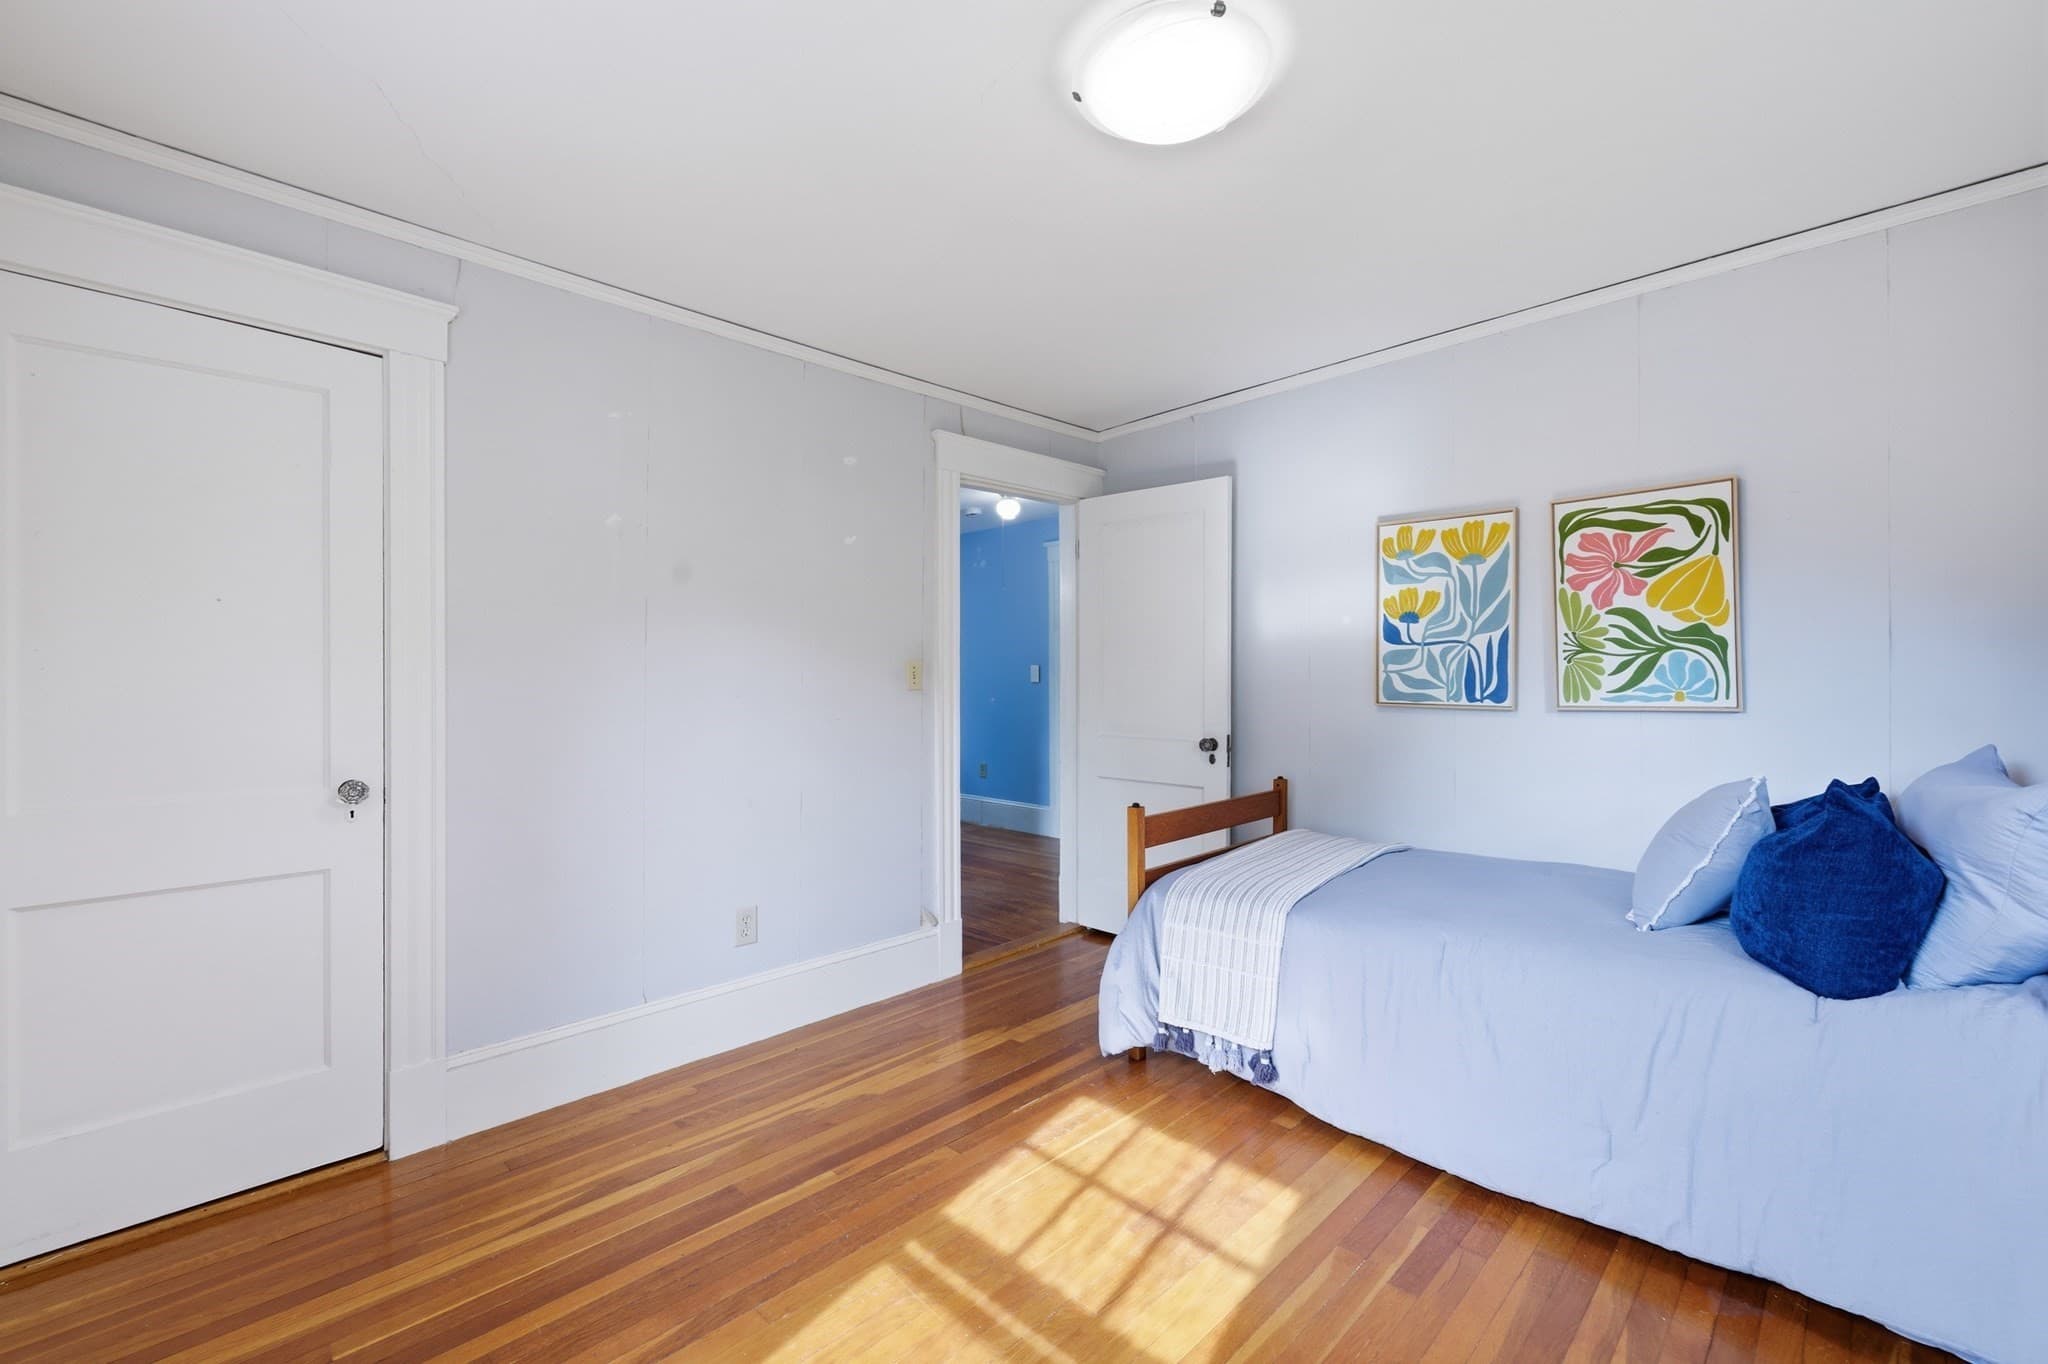
Single Family Residence at 74 Chestnut St, Andover MA 01810, Andover, photo 5 of 34
Single Family Residence at 74 Chestnut St, Andover MA 01810, Andover, photo 6 of 34
Single Family Residence at 74 Chestnut St, Andover MA 01810, Andover, photo 7 of 34
Single Family Residence at 74 Chestnut St, Andover MA 01810, Andover, photo 8 of 34
Single Family Residence at 74 Chestnut St, Andover MA 01810, Andover, photo 9 of 34
Single Family Residence at 74 Chestnut St, Andover MA 01810, Andover, photo 10 of 34
Single Family Residence at 74 Chestnut St, Andover MA 01810, Andover, photo 11 of 34
Single Family Residence at 74 Chestnut St, Andover MA 01810, Andover, photo 12 of 34
Single Family Residence at 74 Chestnut St, Andover MA 01810, Andover, photo 13 of 34
Single Family Residence at 74 Chestnut St, Andover MA 01810, Andover, photo 14 of 34
Single Family Residence at 74 Chestnut St, Andover MA 01810, Andover, photo 15 of 34
Single Family Residence at 74 Chestnut St, Andover MA 01810, Andover, photo 16 of 34
Single Family Residence at 74 Chestnut St, Andover MA 01810, Andover, photo 17 of 34
Single Family Residence at 74 Chestnut St, Andover MA 01810, Andover, photo 18 of 34
Single Family Residence at 74 Chestnut St, Andover MA 01810, Andover, photo 19 of 34
Single Family Residence at 74 Chestnut St, Andover MA 01810, Andover, photo 20 of 34
Single Family Residence at 74 Chestnut St, Andover MA 01810, Andover, photo 21 of 34
Single Family Residence at 74 Chestnut St, Andover MA 01810, Andover, photo 22 of 34
Single Family Residence at 74 Chestnut St, Andover MA 01810, Andover, photo 23 of 34
Single Family Residence at 74 Chestnut St, Andover MA 01810, Andover, photo 24 of 34
Single Family Residence at 74 Chestnut St, Andover MA 01810, Andover, photo 25 of 34
Single Family Residence at 74 Chestnut St, Andover MA 01810, Andover, photo 26 of 34
Single Family Residence at 74 Chestnut St, Andover MA 01810, Andover, photo 27 of 34
Single Family Residence at 74 Chestnut St, Andover MA 01810, Andover, photo 28 of 34
Single Family Residence at 74 Chestnut St, Andover MA 01810, Andover, photo 29 of 34
Single Family Residence at 74 Chestnut St, Andover MA 01810, Andover, photo 30 of 34
Single Family Residence at 74 Chestnut St, Andover MA 01810, Andover, photo 31 of 34
Single Family Residence at 74 Chestnut St, Andover MA 01810, Andover, photo 32 of 34
Single Family Residence at 74 Chestnut St, Andover MA 01810, Andover, photo 33 of 34
Single Family Residence at 74 Chestnut St, Andover MA 01810, Andover, photo 34 of 34
34 photos

$799,900

74 Chestnut St, Andover MA 01810
Andover, MA 01810
Listed by The Lucci Witte Team
Bedrooms
3
Bathrooms
1.5
Living area
1,423 sqft
Year built
1911

About this home

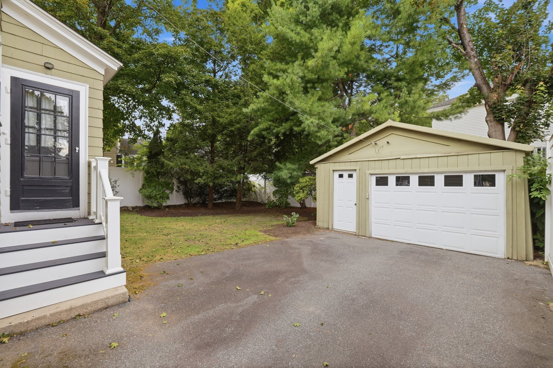
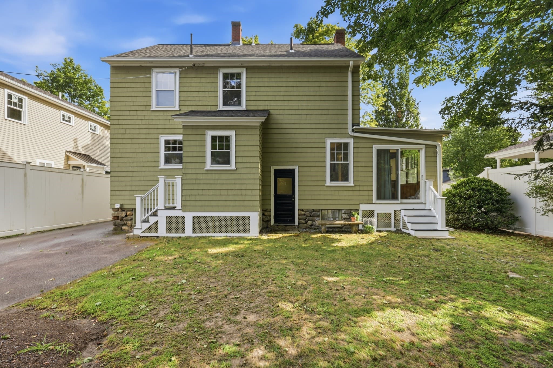
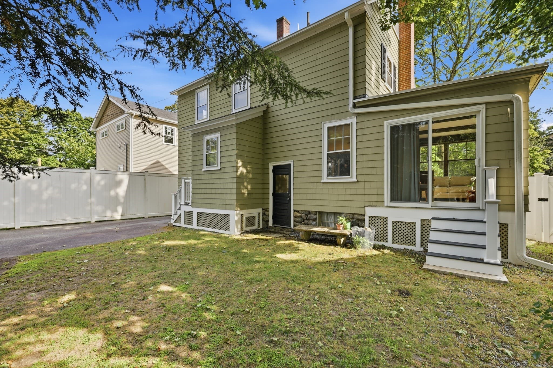
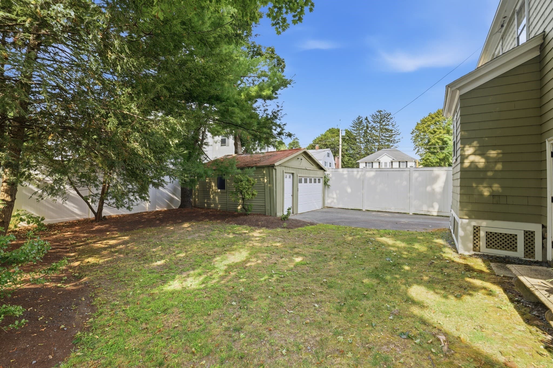
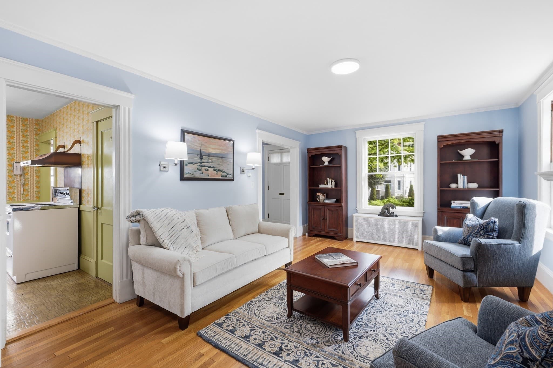
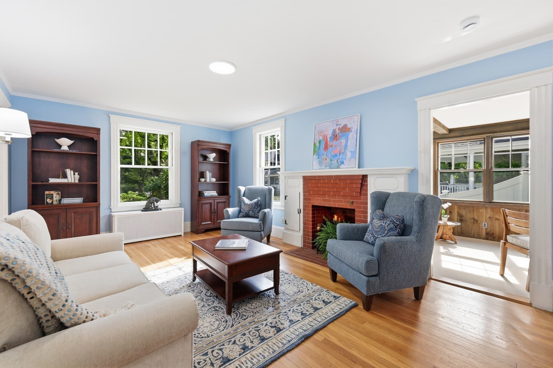
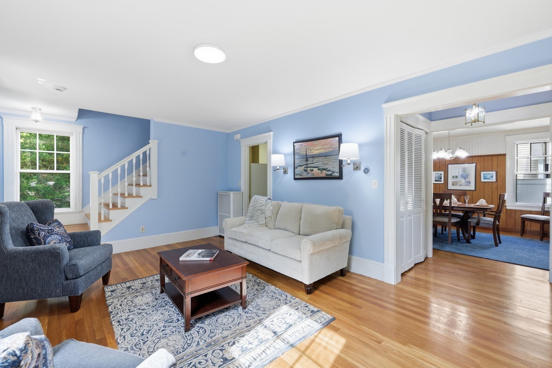
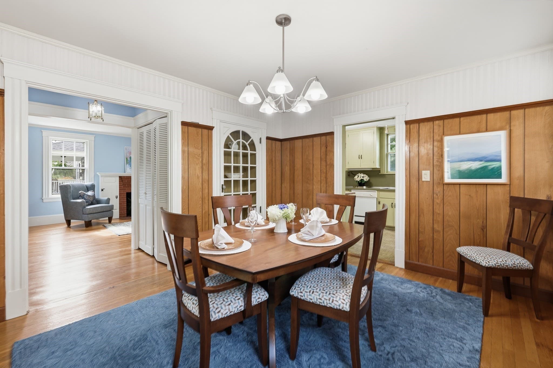
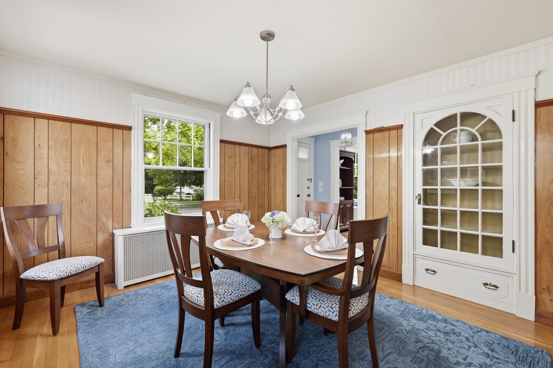
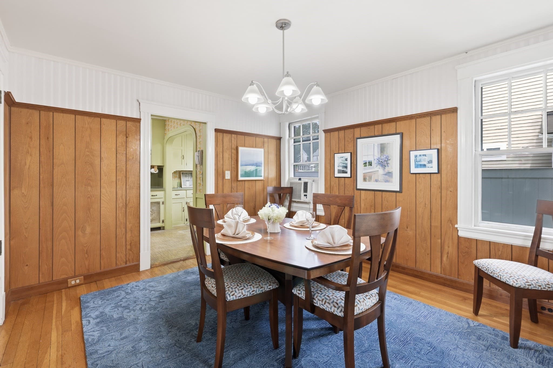
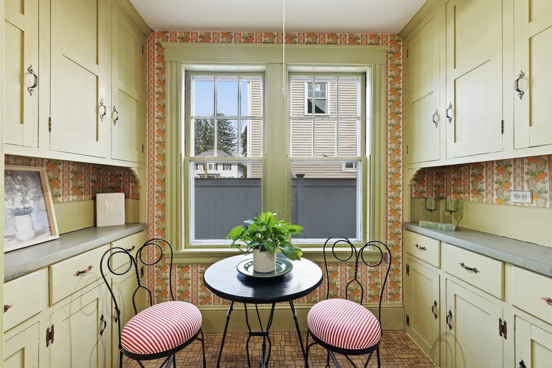
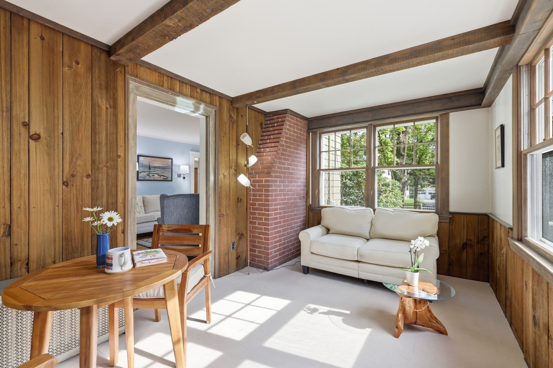
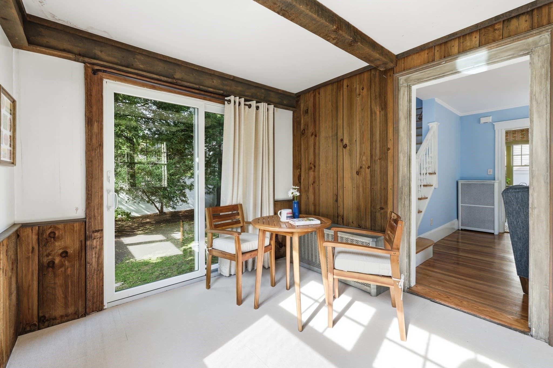
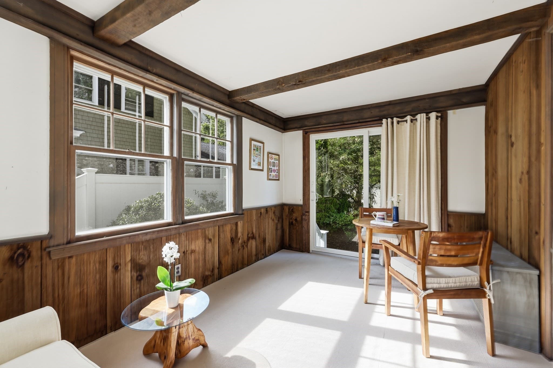
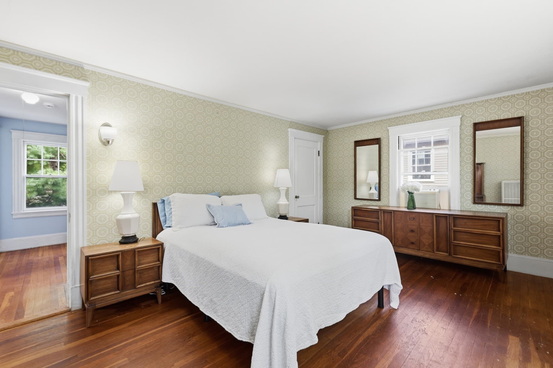
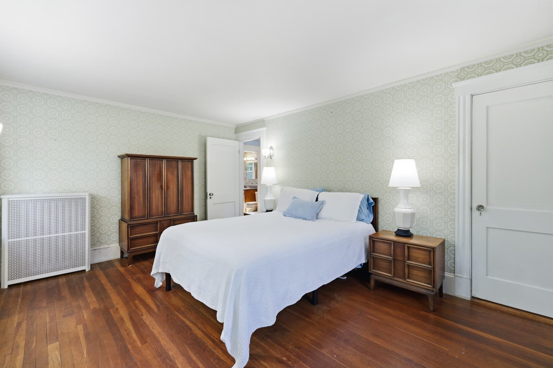
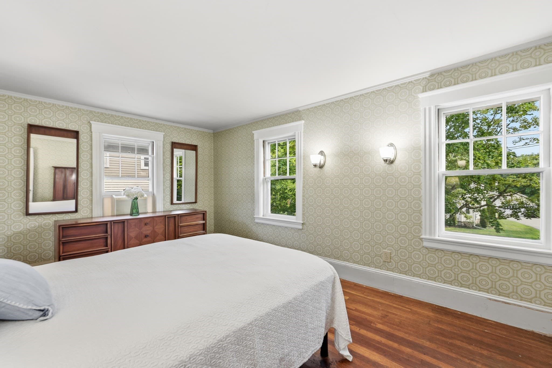
LOCATION LOCATION LOCATION! Rare in-town Andover opportunity! Just 0.3 miles from downtown, 74 Chestnut Street is a classic 3-bedroom, 1.5-bath Georgian Colonial Revival filled with timeless architectural details, natural light, well proportioned rooms and the craftsmanship that gives older homes their unmistakable charm. Professionally landscaped grounds and a stately wrought-iron fence create wonderful curb appeal. This home is comfortable and full of possibility. It is a rare opportunity to personalize at your own pace while preserving the character and architectural presence that make it so special. Original hardwood floors, mouldings, built-in dining room hutch and more. Leave the car at home in the garage and stroll to downtown Andover’s restaurants, cafés, boutique shops, parks, library, and commuter rail. Morning coffee, dinner in town, shopping, or catching the train to Boston, are all just minutes from your front door.

Highlights

Fireplace

Property details

MLS #
73571089
Property type
Single Family Residence
Subdivision
Downtown/ Phillips Neighborhood
Status
Active
Days on market
23
On market date
September 2, 2026
Stories
N/A
Total bathrooms
1.5
Garage spaces
1
Parking spaces
5
Lot size
0.14 acres
Loading map…

Nearby schools

Within 10 miles · public school directory data (NCES)

Elementary
Bancroft Elementary
1.36 mi away · Grades 0-5
Nearest school -- attendance-zone data not available here
5.0
Local Score (student-teacher ratio only (preliminary -- will incorporate state test-score data once available)) -- not an official state rating
Enrollment
514
Student:teacher ratio
10.9:1
District
Andover
Middle
Doherty Middle
0.23 mi away · Grades 6-8
Nearest school -- attendance-zone data not available here
5.0
Local Score (student-teacher ratio only (preliminary -- will incorporate state test-score data once available)) -- not an official state rating
Enrollment
455
Student:teacher ratio
9.5:1
District
Andover
High
Andover High
1.16 mi away · Grades 9-12
Nearest school -- attendance-zone data not available here
4.0
Local Score (student-teacher ratio only (preliminary -- will incorporate state test-score data once available)) -- not an official state rating
Enrollment
1,679
Student:teacher ratio
13.1:1
District
Andover

Walkability

Blended score for Andover's center: EPA's National Walkability Index (street network, transit, land-use mix) combined with nearby-amenity density. 60% EPA National Walkability Index + 40% nearby-amenity density (Google Places).

77
Walkable
out of 100
EPA National Walkability Index
12.8 / 20 -- Above average walkable
Nearby-amenity density
95 / 100
Restaurants & cafes20
Grocery stores5
Parks8
Schools20
Transit stops20
Pharmacies1

Mortgage calculator

Estimate only - actual rate and payment depend on your lender, credit, and loan program.

$
%
%
Adjust tax / insurance estimates
% / yr
$
/mo
Est. monthly payment
$4,967/mo
$159,980 down
$639,920 loan
Principal & interest$4,151
Property tax (est.)$667
Home insurance (est.)$150

Similar homes you might like

Data source: Listing information provided by MLS Property Information Network via Trestle/CoreLogic. Last updated 14 days ago.

Information herein deemed reliable but not guaranteed; all measurements, school assignments, HOA fees, taxes, and feature lists are approximate and should be independently verified. Equal Housing Opportunity.