$1,995,000
About this home
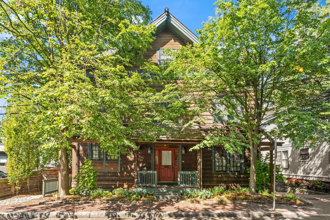
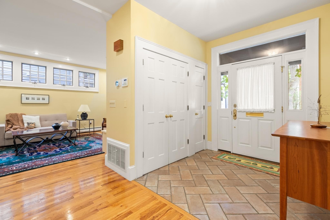
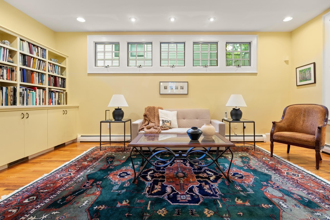
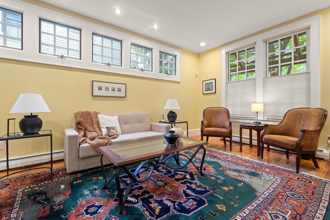
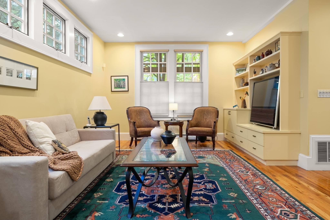
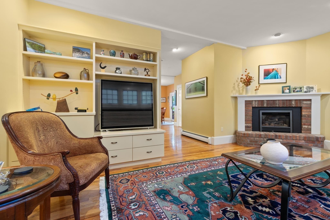
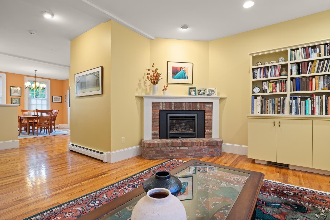
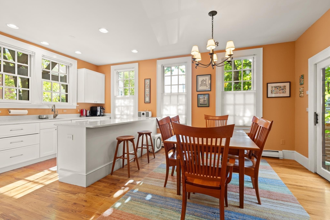
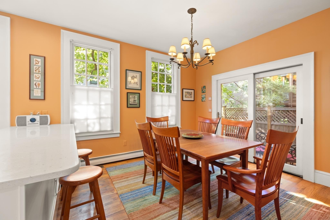
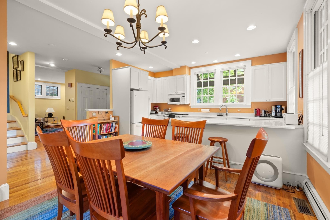
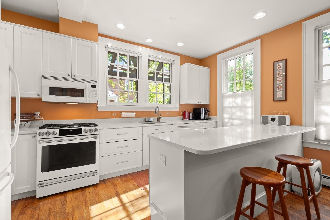
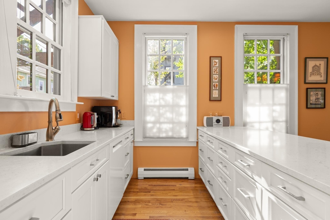
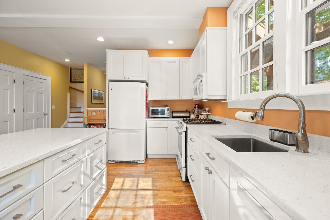
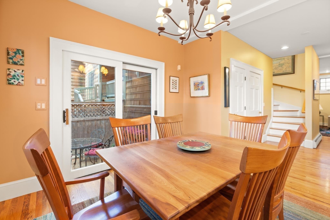
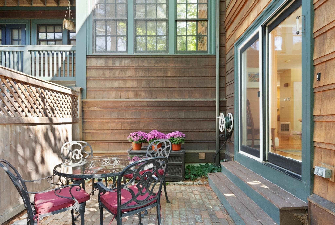
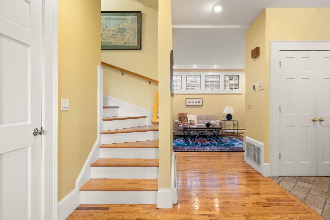
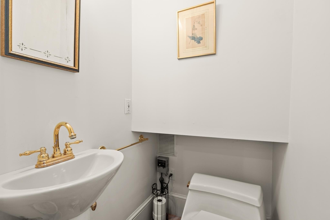
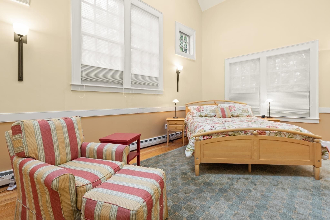
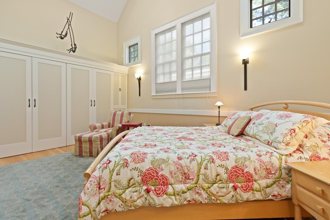
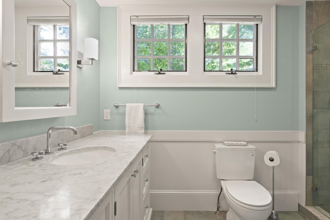
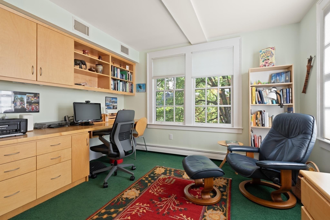
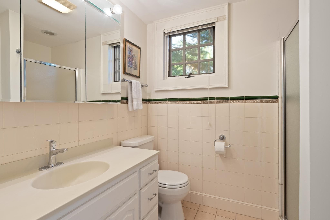
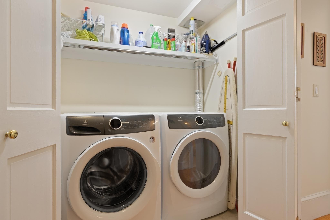
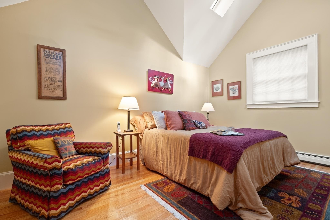
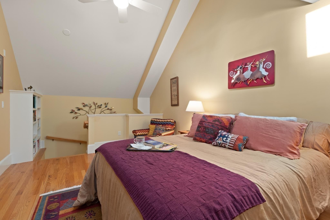
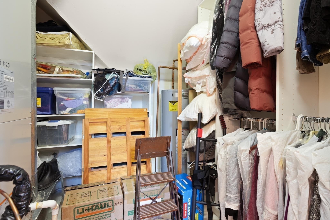
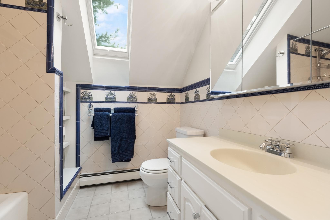
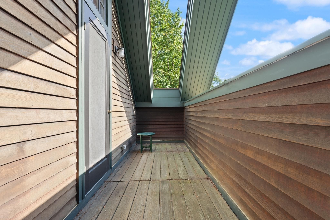
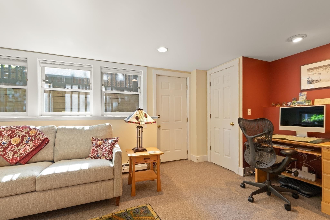
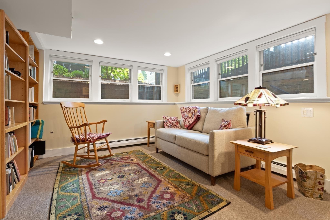
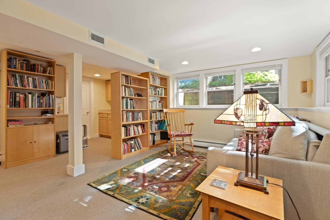
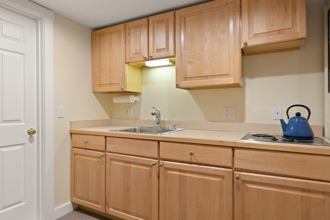
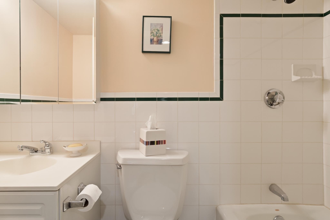
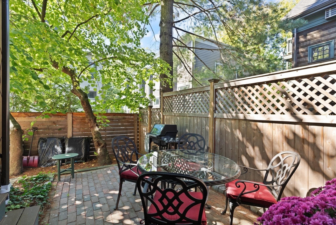
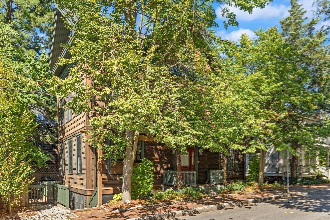
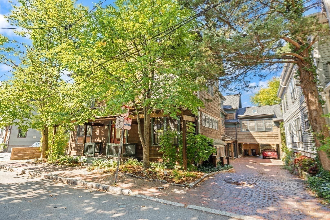
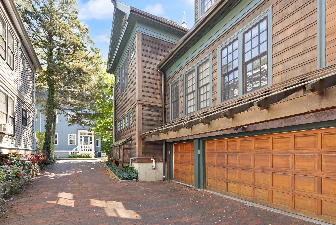
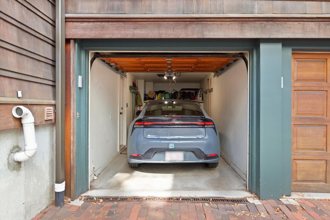
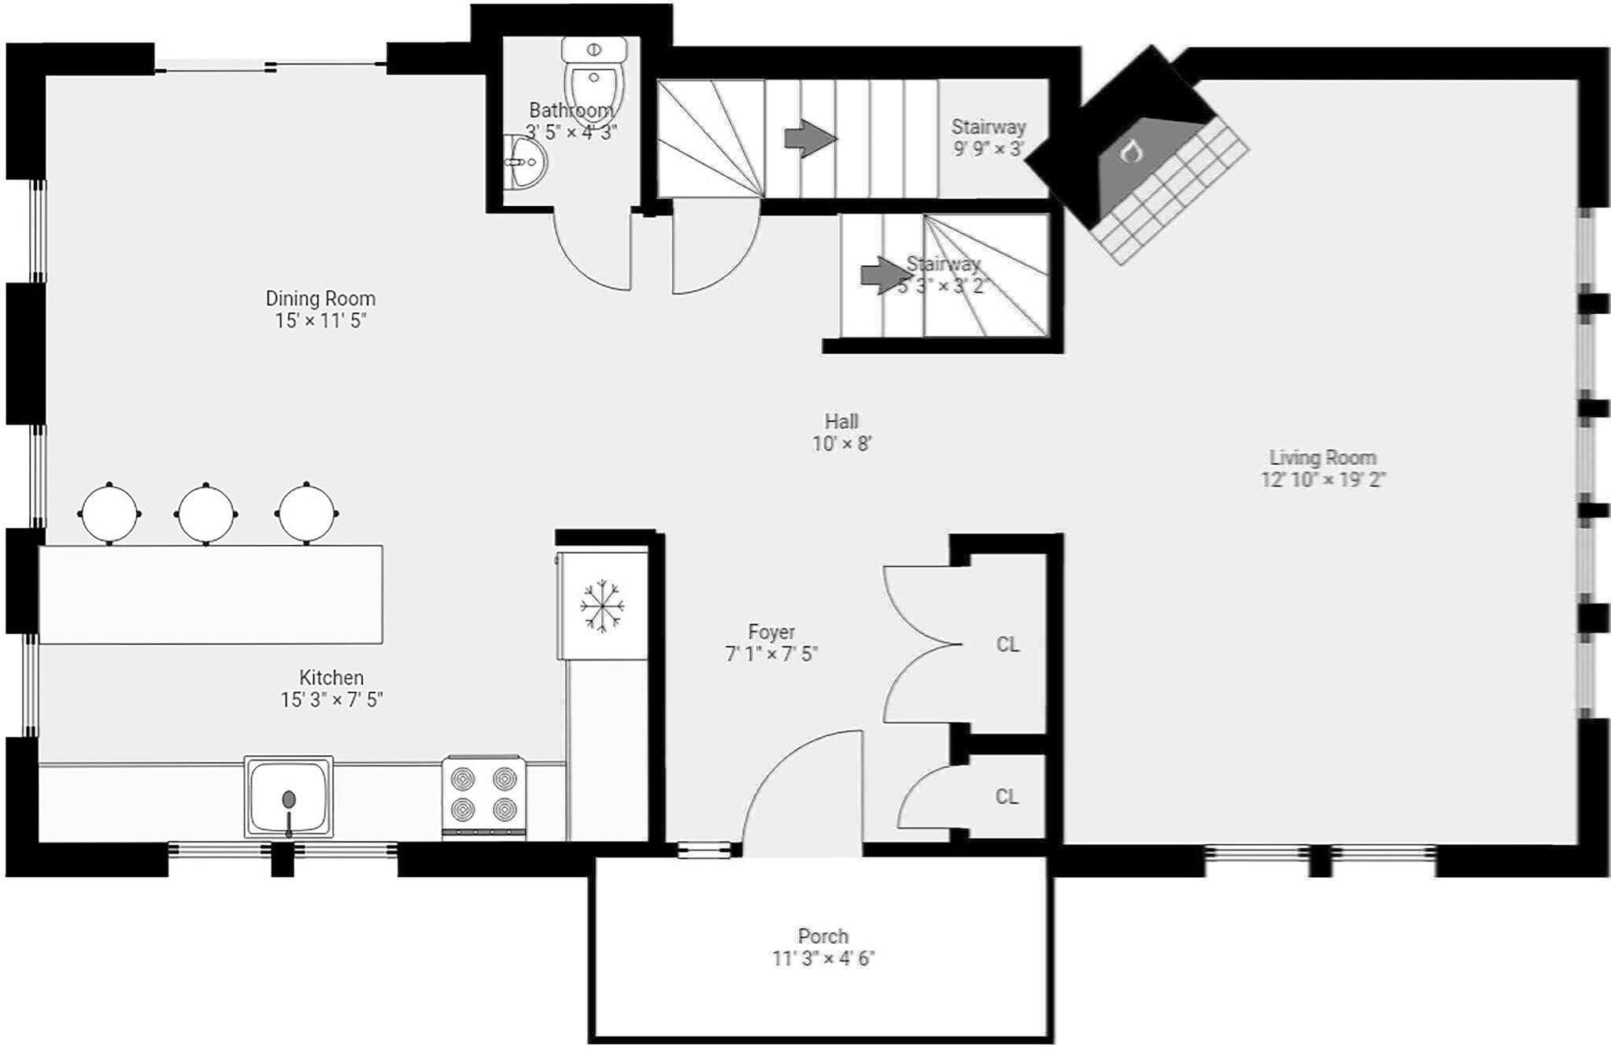
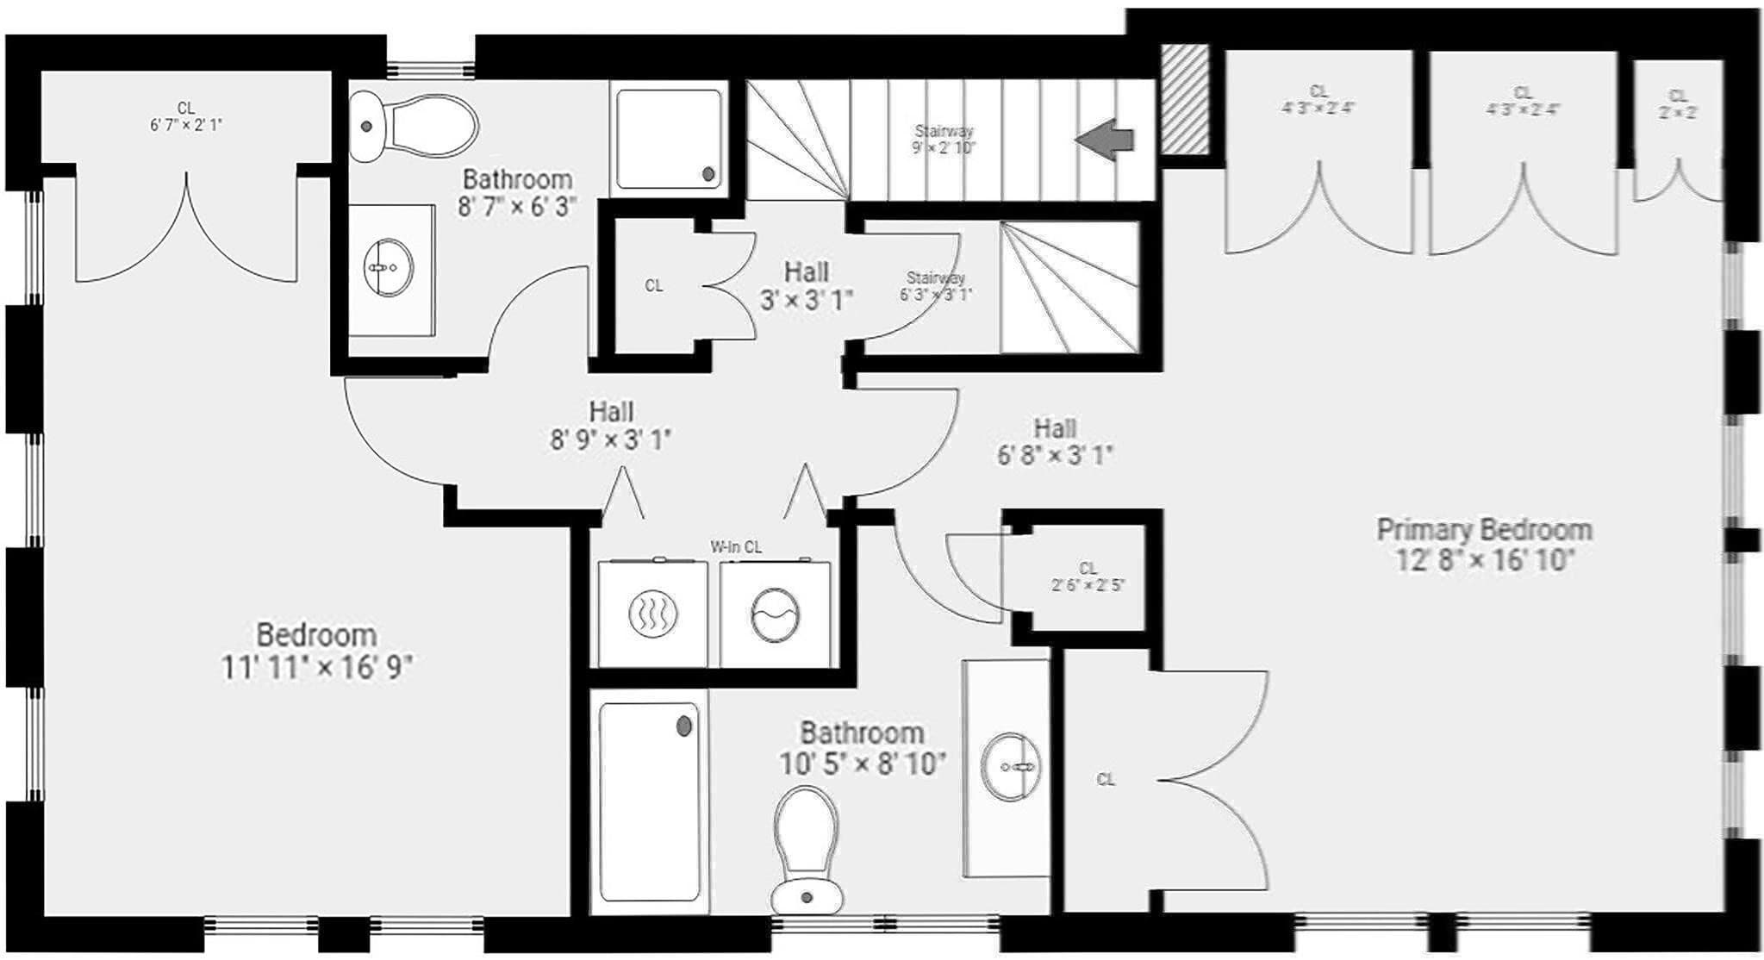
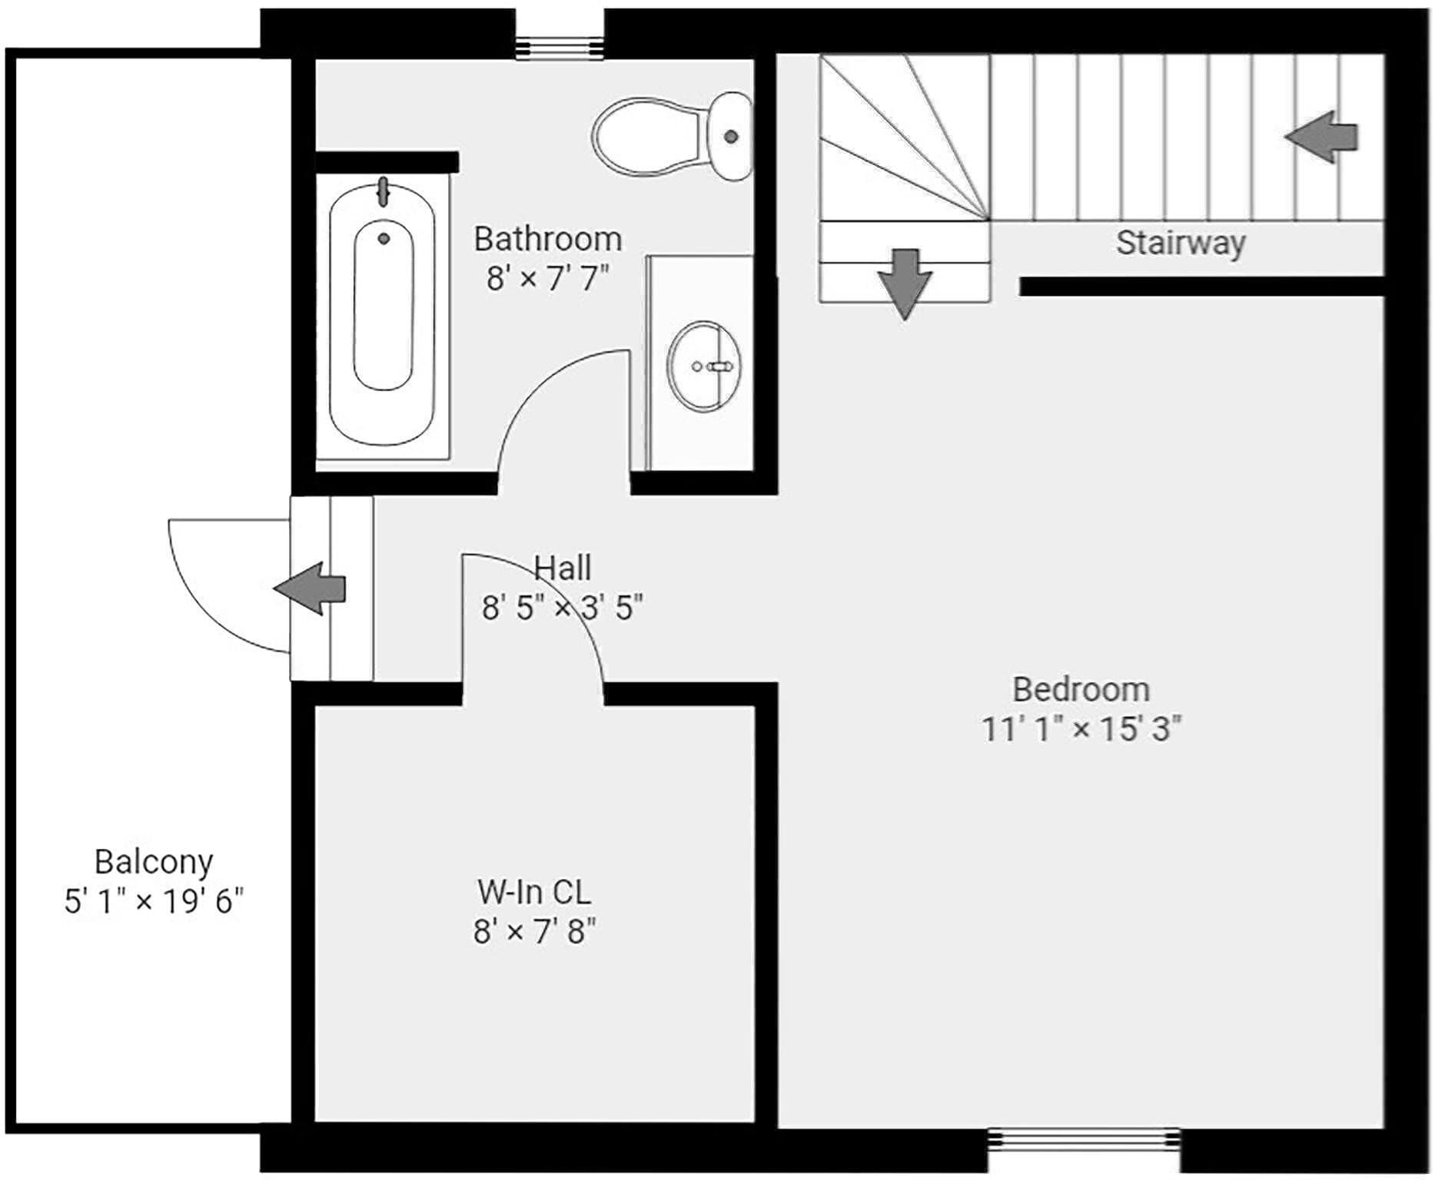
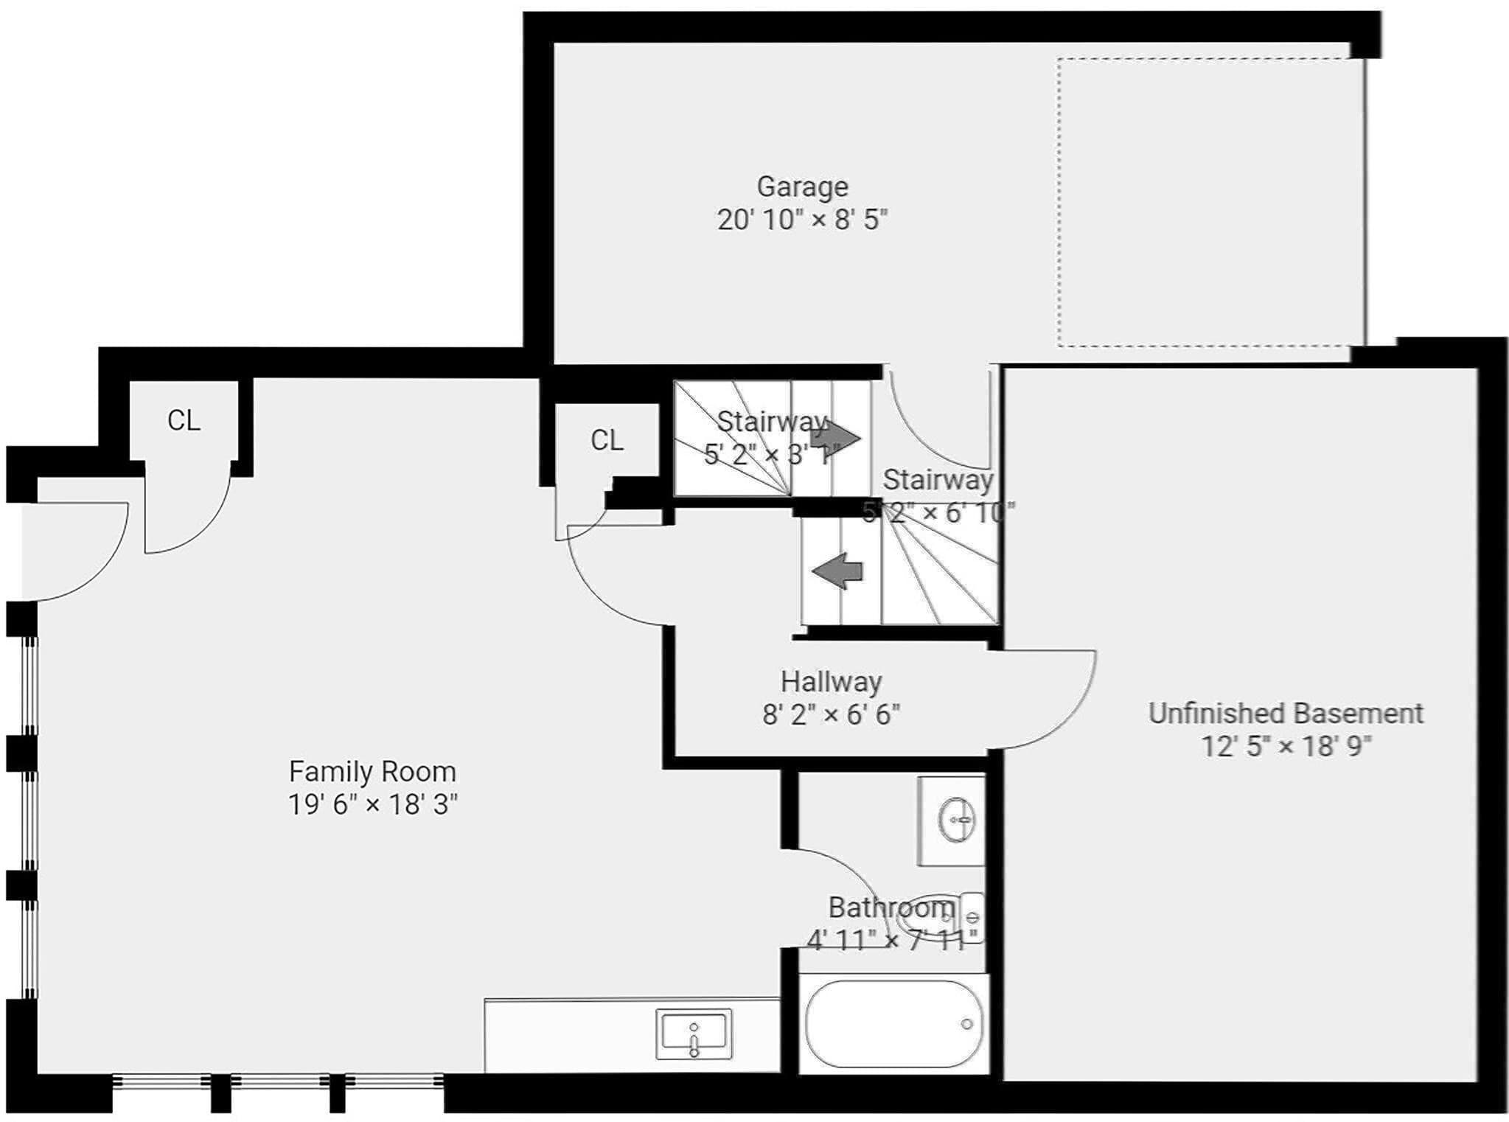
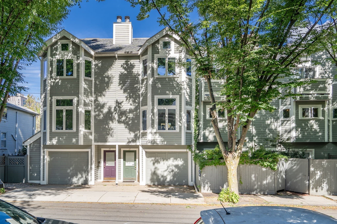
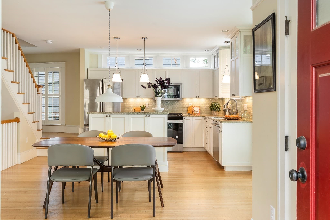
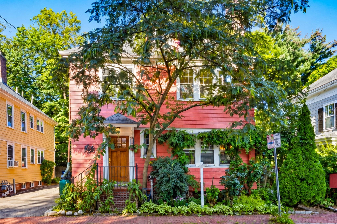
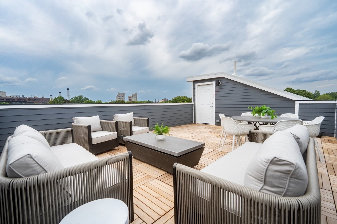
West Cambridge. Nestled in a very private setting, this David Aposhian-designed contemporary 4 level townhome features hardwood flooring, recessed lighting, an open plan kitchen and dining area, a large kitchen island, beautiful white cabinetry w/ handsom brushed hardware and Sile Stone countertops, a 6 burner gas stove. A large living room w. a brick hearth gas fireplace and custom built-in book shelving and cabinets. The entrance hall with a wide coat closet, tile flooring, a 1/2 bath and off the kitchen is a sliding door with direct access to an exclusive use brick patio for outdoor entertaining. The 2nd level has a primary bedroom with vaulted ceilings, 2 large custon closets, 4 Velux skylights, a primary bathroom with tiled flooring and a wide tiled shower stall w/ a glass door. The other bedroom on this level is currently set up as a carpeted home office with built in cabinetry and desk top. The hallway offers a linen closet, a closet with side by side washer and dryer (included in the sale) and a full bath with tiled surround tub/shower enclosure. The 3rd floor offers another vaulted ceiling primary bedroom with 2 Velux skylights, a large closet & storage room, a full bathroom with a tiled floor, tiled walls, a high ceiling with a skylight, and access to a top level private deck. The lower level is split up between an unfinished utility and workshop area while the other half is finished and can serve for several uses such as a home office, an au pair suite or for guest accommodation and features a small kitchenette and a full bath. There is a one car parking garage with direct access into the unit. Minutes to Huron Village, Harvard Sq. & Porter Sq. A true oasis.
Highlights
Property details
- MLS #
- 73581585
- Property type
- Condominium
- Subdivision
- N/A
- Status
- Active
- Days on market
- 1
- On market date
- September 23, 2026
- Stories
- 4
- Total bathrooms
- 4.5
- Garage spaces
- 1
- Parking spaces
- 2
- Lot size
- N/A
Location
Get directions →Nearby schools
Within 10 miles · public school directory data (NCES)
- Enrollment
- 347
- Student:teacher ratio
- 10.5:1
- District
- Cambridge
- Enrollment
- 262
- Student:teacher ratio
- 8.2:1
- District
- Cambridge
- Enrollment
- 1,867
- Student:teacher ratio
- 8.6:1
- District
- Cambridge
Walkability
Blended score for Cambridge's center: EPA's National Walkability Index (street network, transit, land-use mix) combined with nearby-amenity density. 60% EPA National Walkability Index + 40% nearby-amenity density (Google Places).
Market position
How this listing compares to current activity in Cambridge, from live MLS data.
Mortgage calculator
Estimate only - actual rate and payment depend on your lender, credit, and loan program.
Adjust tax / insurance estimates
Similar homes you might like
Data source: Listing information provided by MLS Property Information Network via Trestle/CoreLogic. Last updated 1 days ago.
Information herein deemed reliable but not guaranteed; all measurements, school assignments, HOA fees, taxes, and feature lists are approximate and should be independently verified. Equal Housing Opportunity.