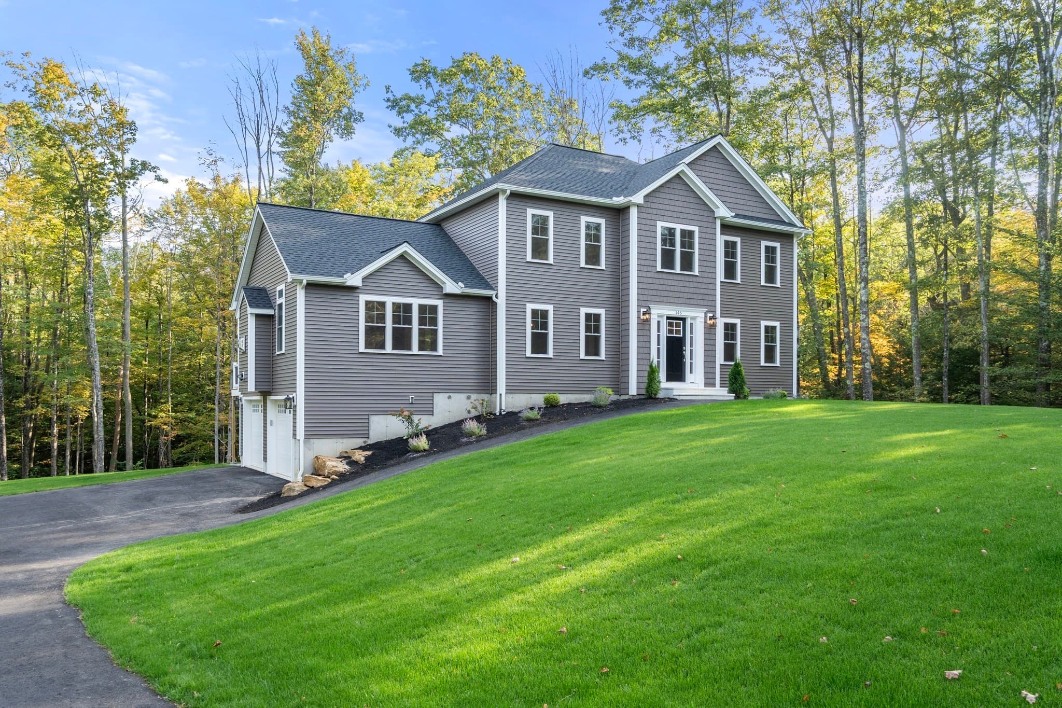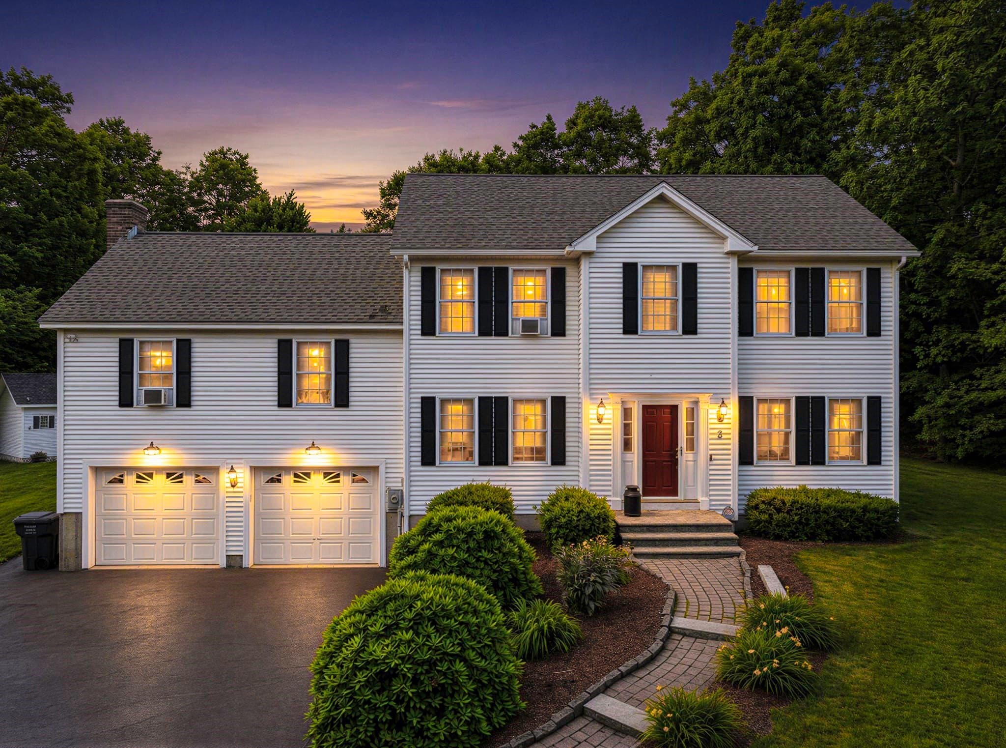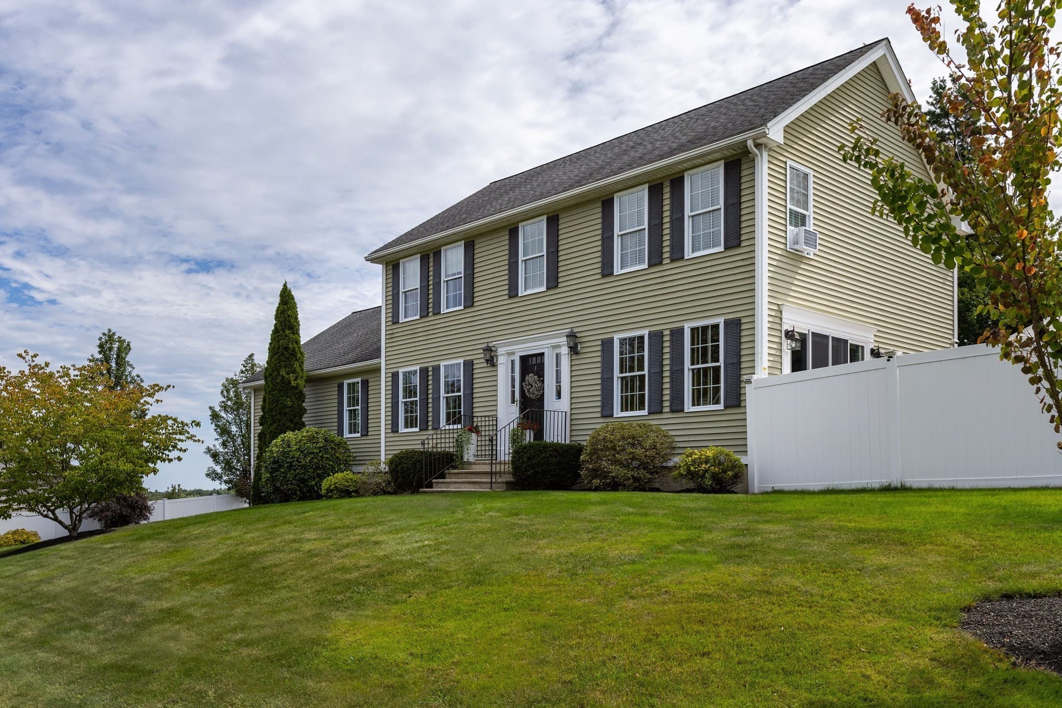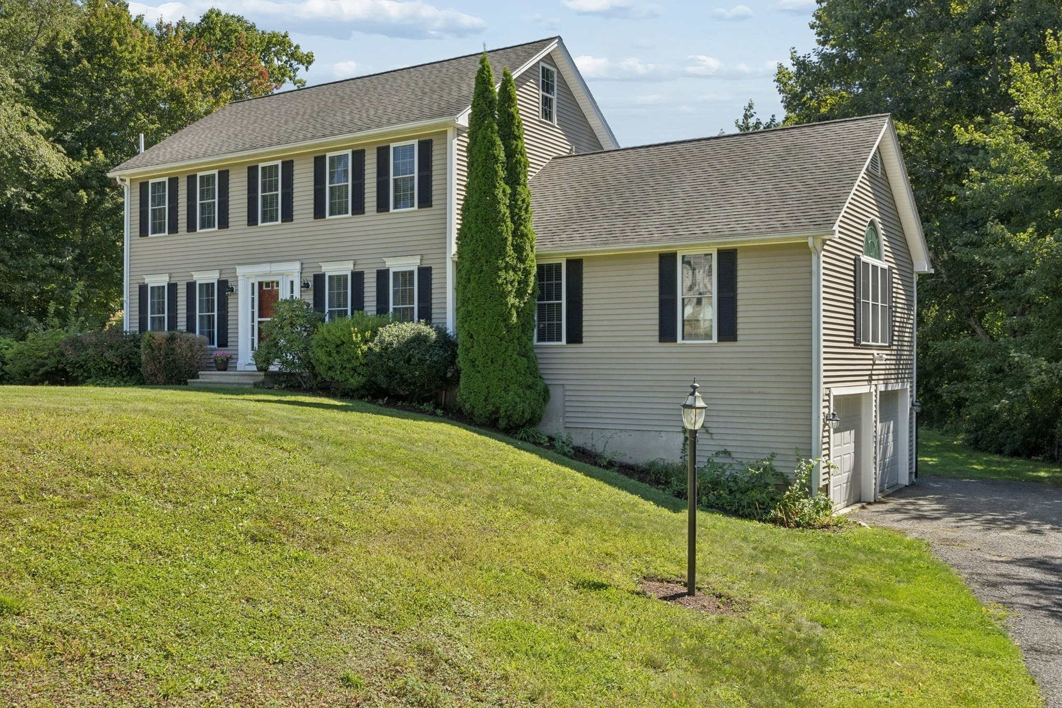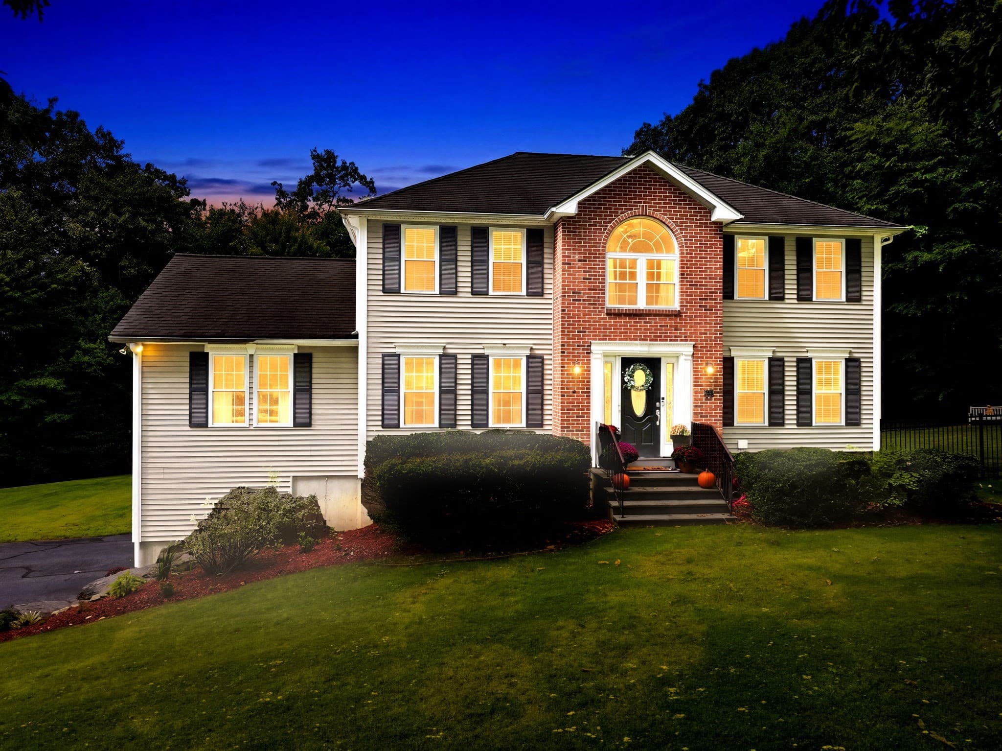
Single Family Residence at 3 Brunelle Dr, Rutland MA 01543, Rutland
Single Family Residence at 3 Brunelle Dr, Rutland MA 01543, Rutland, photo 2 of 41
Single Family Residence at 3 Brunelle Dr, Rutland MA 01543, Rutland, photo 3 of 41
Single Family Residence at 3 Brunelle Dr, Rutland MA 01543, Rutland, photo 4 of 41
Single Family Residence at 3 Brunelle Dr, Rutland MA 01543, Rutland, photo 5 of 41
Single Family Residence at 3 Brunelle Dr, Rutland MA 01543, Rutland, photo 6 of 41
Single Family Residence at 3 Brunelle Dr, Rutland MA 01543, Rutland, photo 7 of 41
Single Family Residence at 3 Brunelle Dr, Rutland MA 01543, Rutland, photo 8 of 41
Single Family Residence at 3 Brunelle Dr, Rutland MA 01543, Rutland, photo 9 of 41
Single Family Residence at 3 Brunelle Dr, Rutland MA 01543, Rutland, photo 10 of 41
Single Family Residence at 3 Brunelle Dr, Rutland MA 01543, Rutland, photo 11 of 41
Single Family Residence at 3 Brunelle Dr, Rutland MA 01543, Rutland, photo 12 of 41
Single Family Residence at 3 Brunelle Dr, Rutland MA 01543, Rutland, photo 13 of 41
Single Family Residence at 3 Brunelle Dr, Rutland MA 01543, Rutland, photo 14 of 41
Single Family Residence at 3 Brunelle Dr, Rutland MA 01543, Rutland, photo 15 of 41
Single Family Residence at 3 Brunelle Dr, Rutland MA 01543, Rutland, photo 16 of 41
Single Family Residence at 3 Brunelle Dr, Rutland MA 01543, Rutland, photo 17 of 41
Single Family Residence at 3 Brunelle Dr, Rutland MA 01543, Rutland, photo 18 of 41
Single Family Residence at 3 Brunelle Dr, Rutland MA 01543, Rutland, photo 19 of 41
Single Family Residence at 3 Brunelle Dr, Rutland MA 01543, Rutland, photo 20 of 41
Single Family Residence at 3 Brunelle Dr, Rutland MA 01543, Rutland, photo 21 of 41
Single Family Residence at 3 Brunelle Dr, Rutland MA 01543, Rutland, photo 22 of 41
Single Family Residence at 3 Brunelle Dr, Rutland MA 01543, Rutland, photo 23 of 41
Single Family Residence at 3 Brunelle Dr, Rutland MA 01543, Rutland, photo 24 of 41
Single Family Residence at 3 Brunelle Dr, Rutland MA 01543, Rutland, photo 25 of 41
Single Family Residence at 3 Brunelle Dr, Rutland MA 01543, Rutland, photo 26 of 41
Single Family Residence at 3 Brunelle Dr, Rutland MA 01543, Rutland, photo 27 of 41
Single Family Residence at 3 Brunelle Dr, Rutland MA 01543, Rutland, photo 28 of 41
Single Family Residence at 3 Brunelle Dr, Rutland MA 01543, Rutland, photo 29 of 41
Single Family Residence at 3 Brunelle Dr, Rutland MA 01543, Rutland, photo 30 of 41
Single Family Residence at 3 Brunelle Dr, Rutland MA 01543, Rutland, photo 31 of 41
Single Family Residence at 3 Brunelle Dr, Rutland MA 01543, Rutland, photo 32 of 41
Single Family Residence at 3 Brunelle Dr, Rutland MA 01543, Rutland, photo 33 of 41
Single Family Residence at 3 Brunelle Dr, Rutland MA 01543, Rutland, photo 34 of 41
Single Family Residence at 3 Brunelle Dr, Rutland MA 01543, Rutland, photo 35 of 41
Single Family Residence at 3 Brunelle Dr, Rutland MA 01543, Rutland, photo 36 of 41
Single Family Residence at 3 Brunelle Dr, Rutland MA 01543, Rutland, photo 37 of 41
Single Family Residence at 3 Brunelle Dr, Rutland MA 01543, Rutland, photo 38 of 41
Single Family Residence at 3 Brunelle Dr, Rutland MA 01543, Rutland, photo 39 of 41
Single Family Residence at 3 Brunelle Dr, Rutland MA 01543, Rutland, photo 40 of 41
Single Family Residence at 3 Brunelle Dr, Rutland MA 01543, Rutland, photo 41 of 41
41 photos

$665,000

3 Brunelle Dr, Rutland MA 01543
Rutland, MA 01543
Listed by Jeanne McHale
Bedrooms
3
Bathrooms
2
Living area
2,020 sqft
Year built
1999

About this home

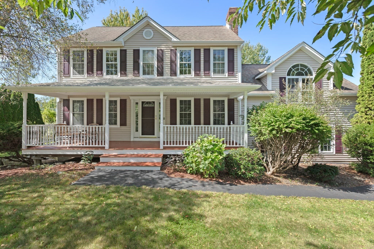
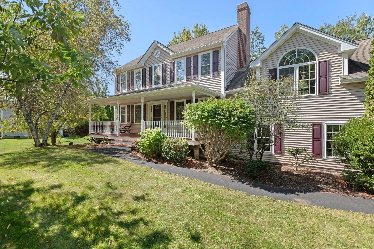
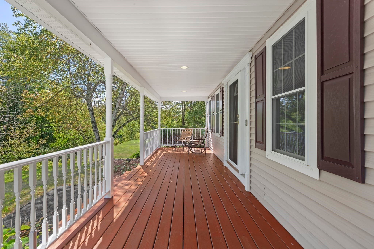
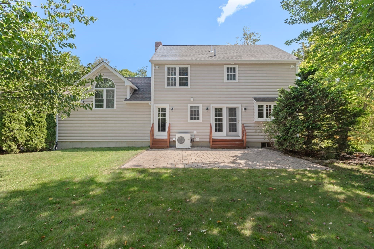
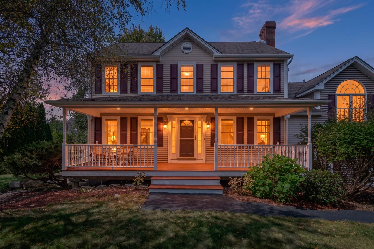
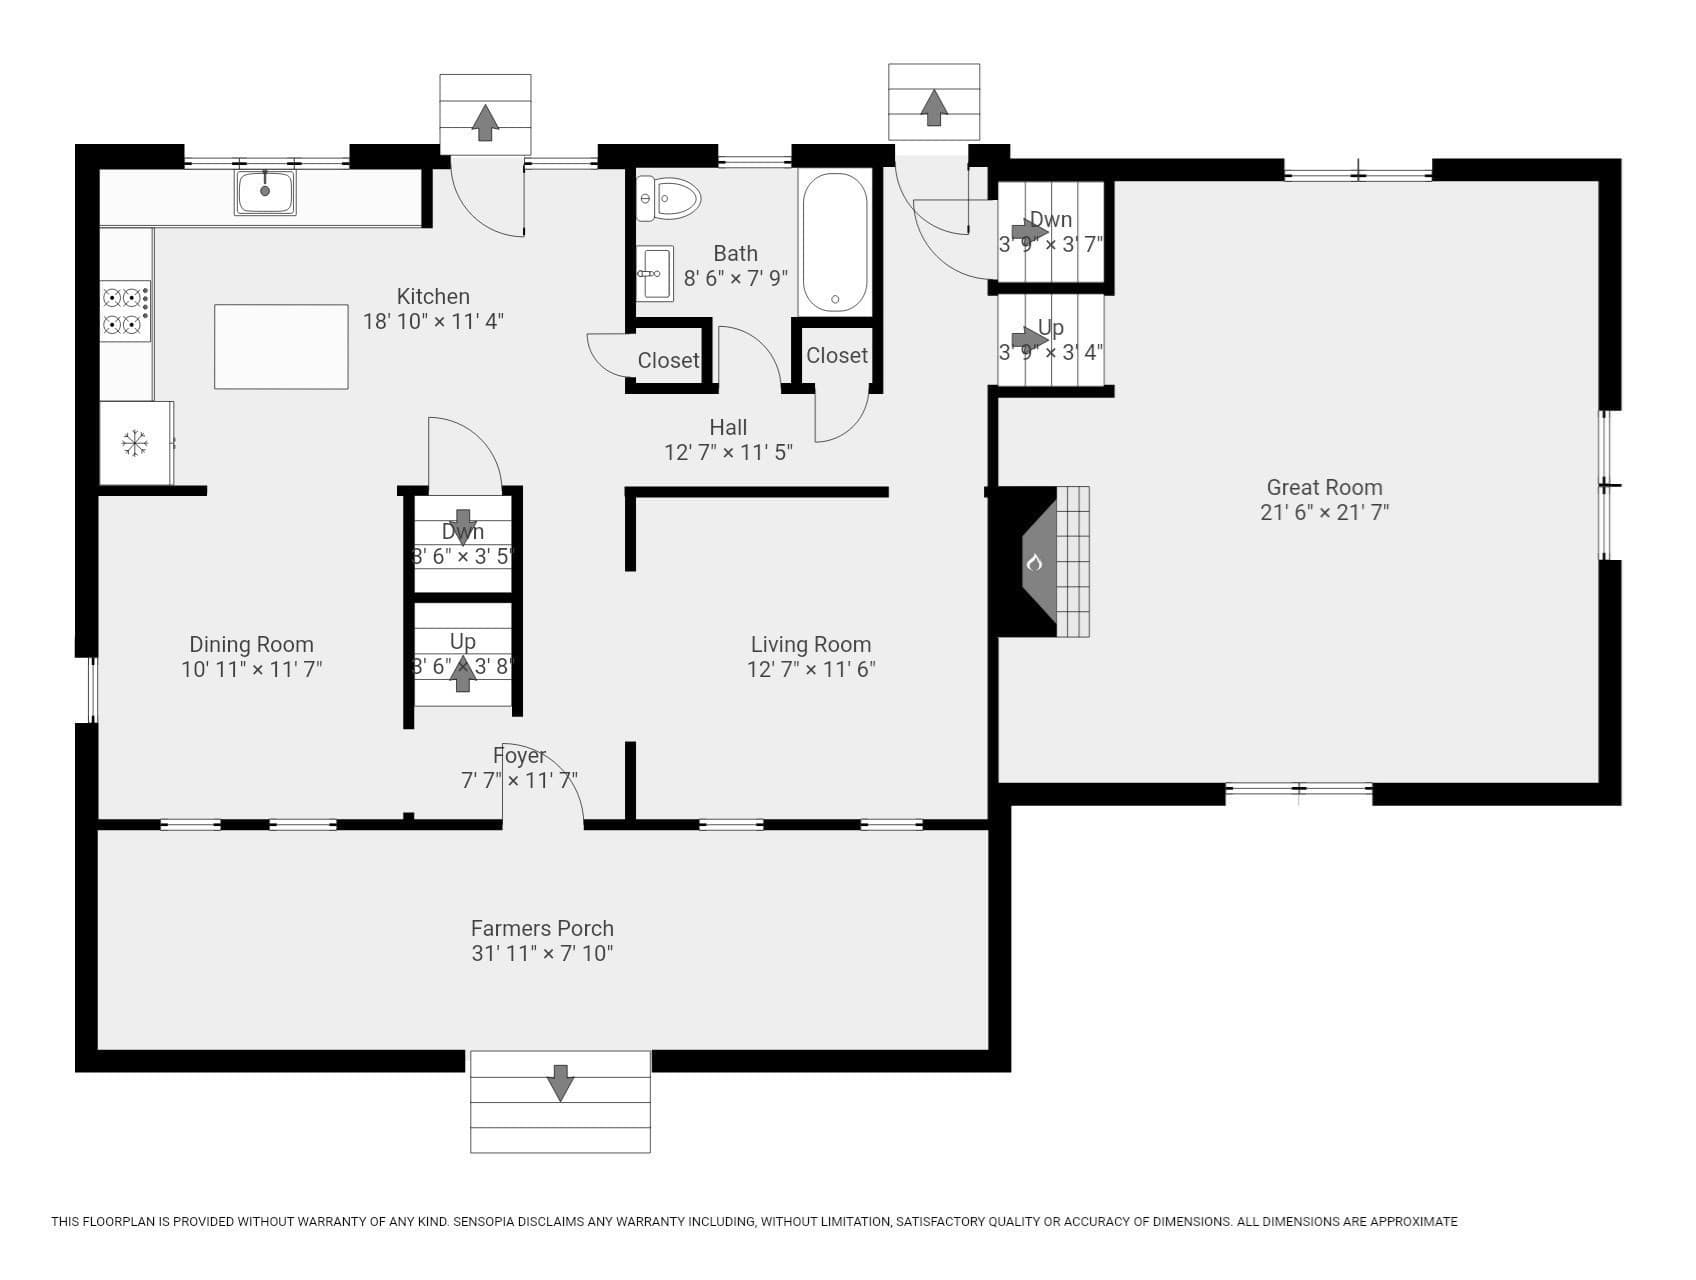
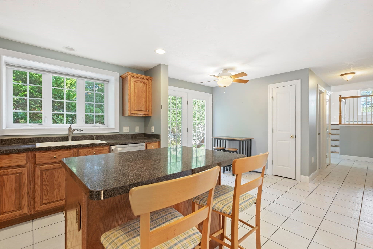
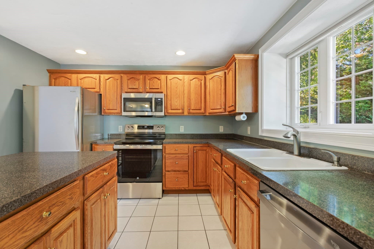
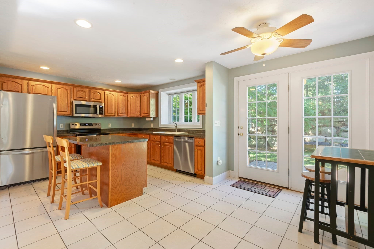
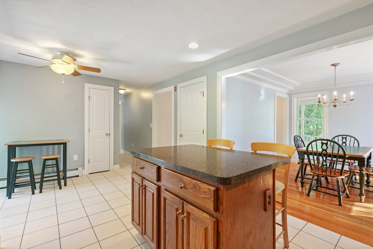
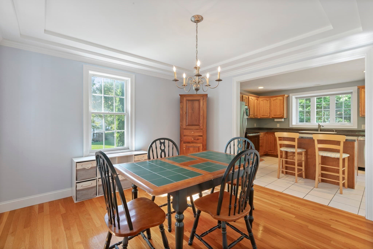
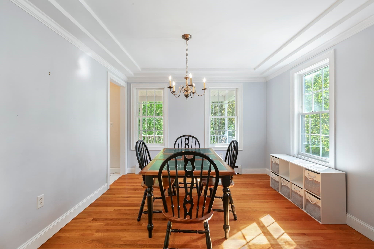
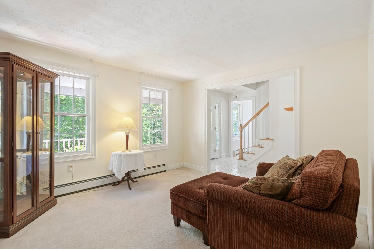
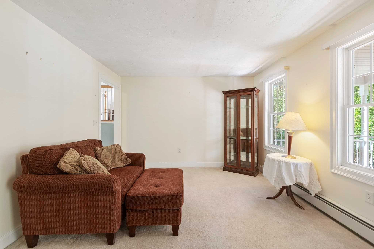
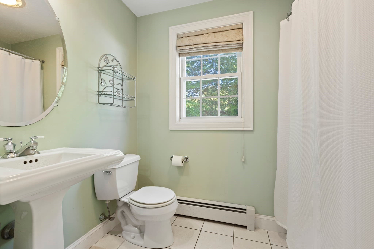
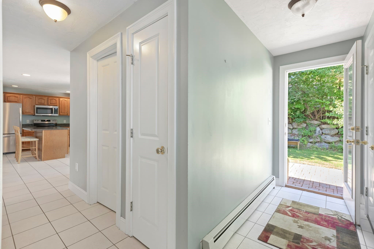
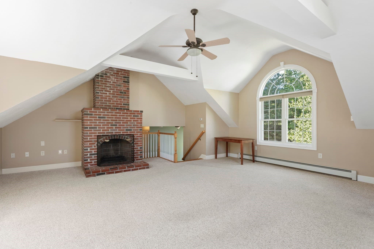
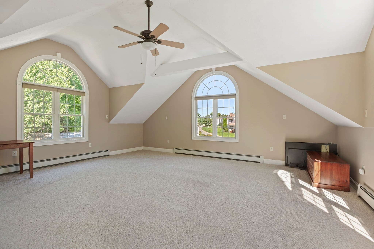
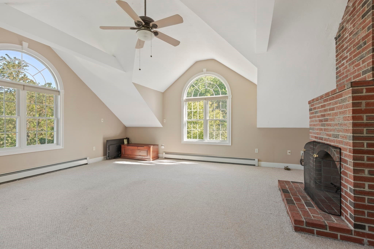
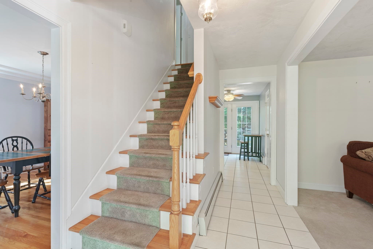
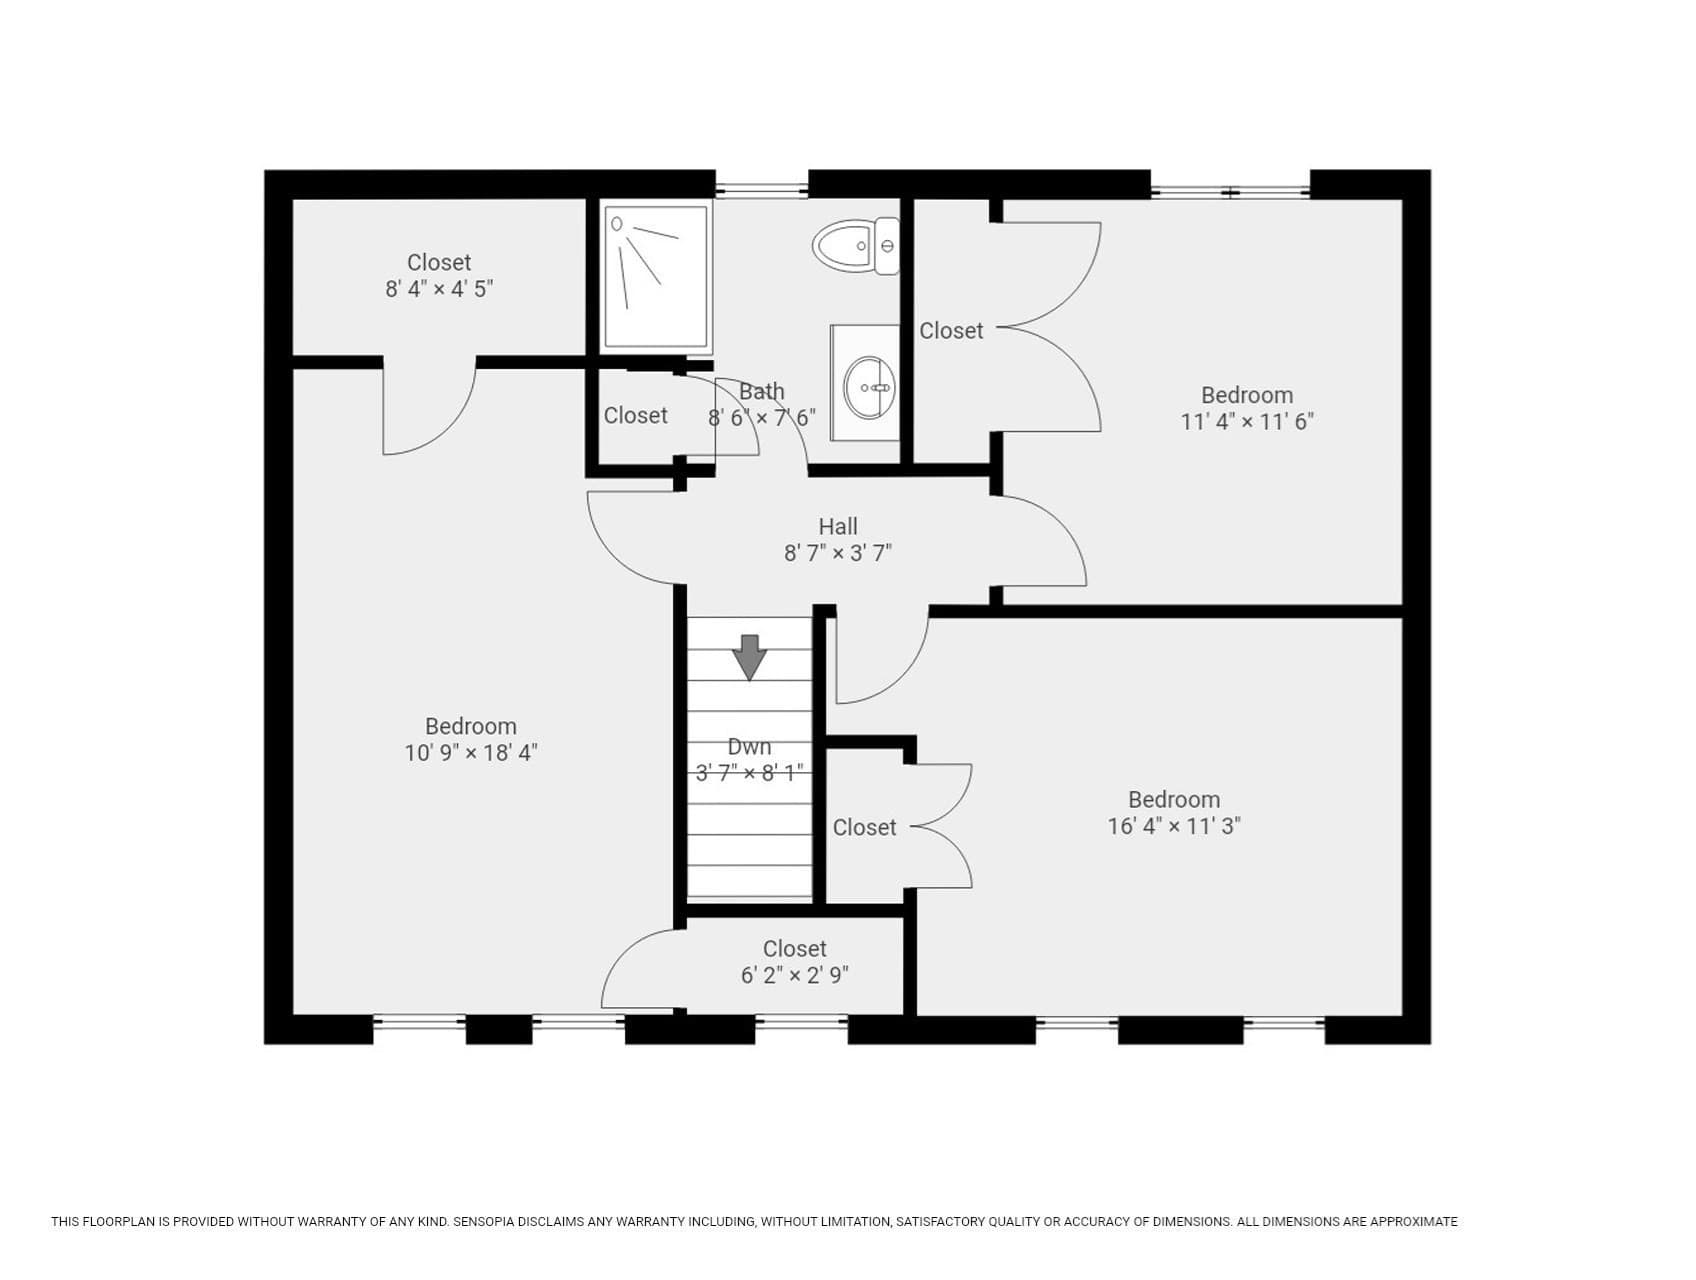
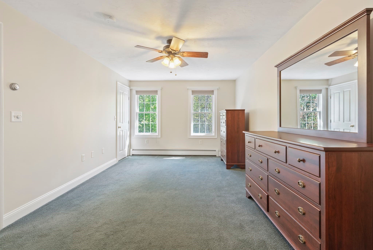
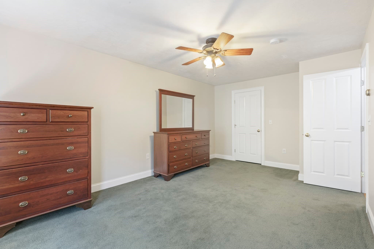
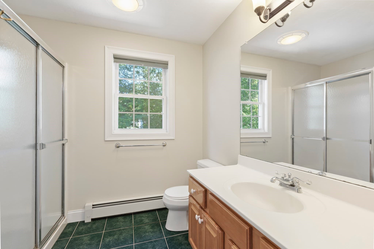
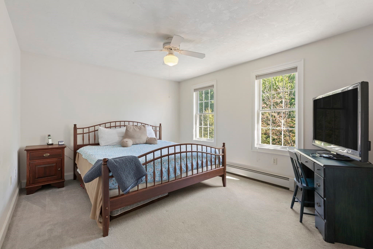
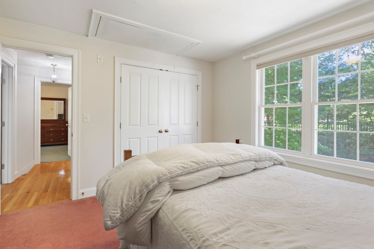
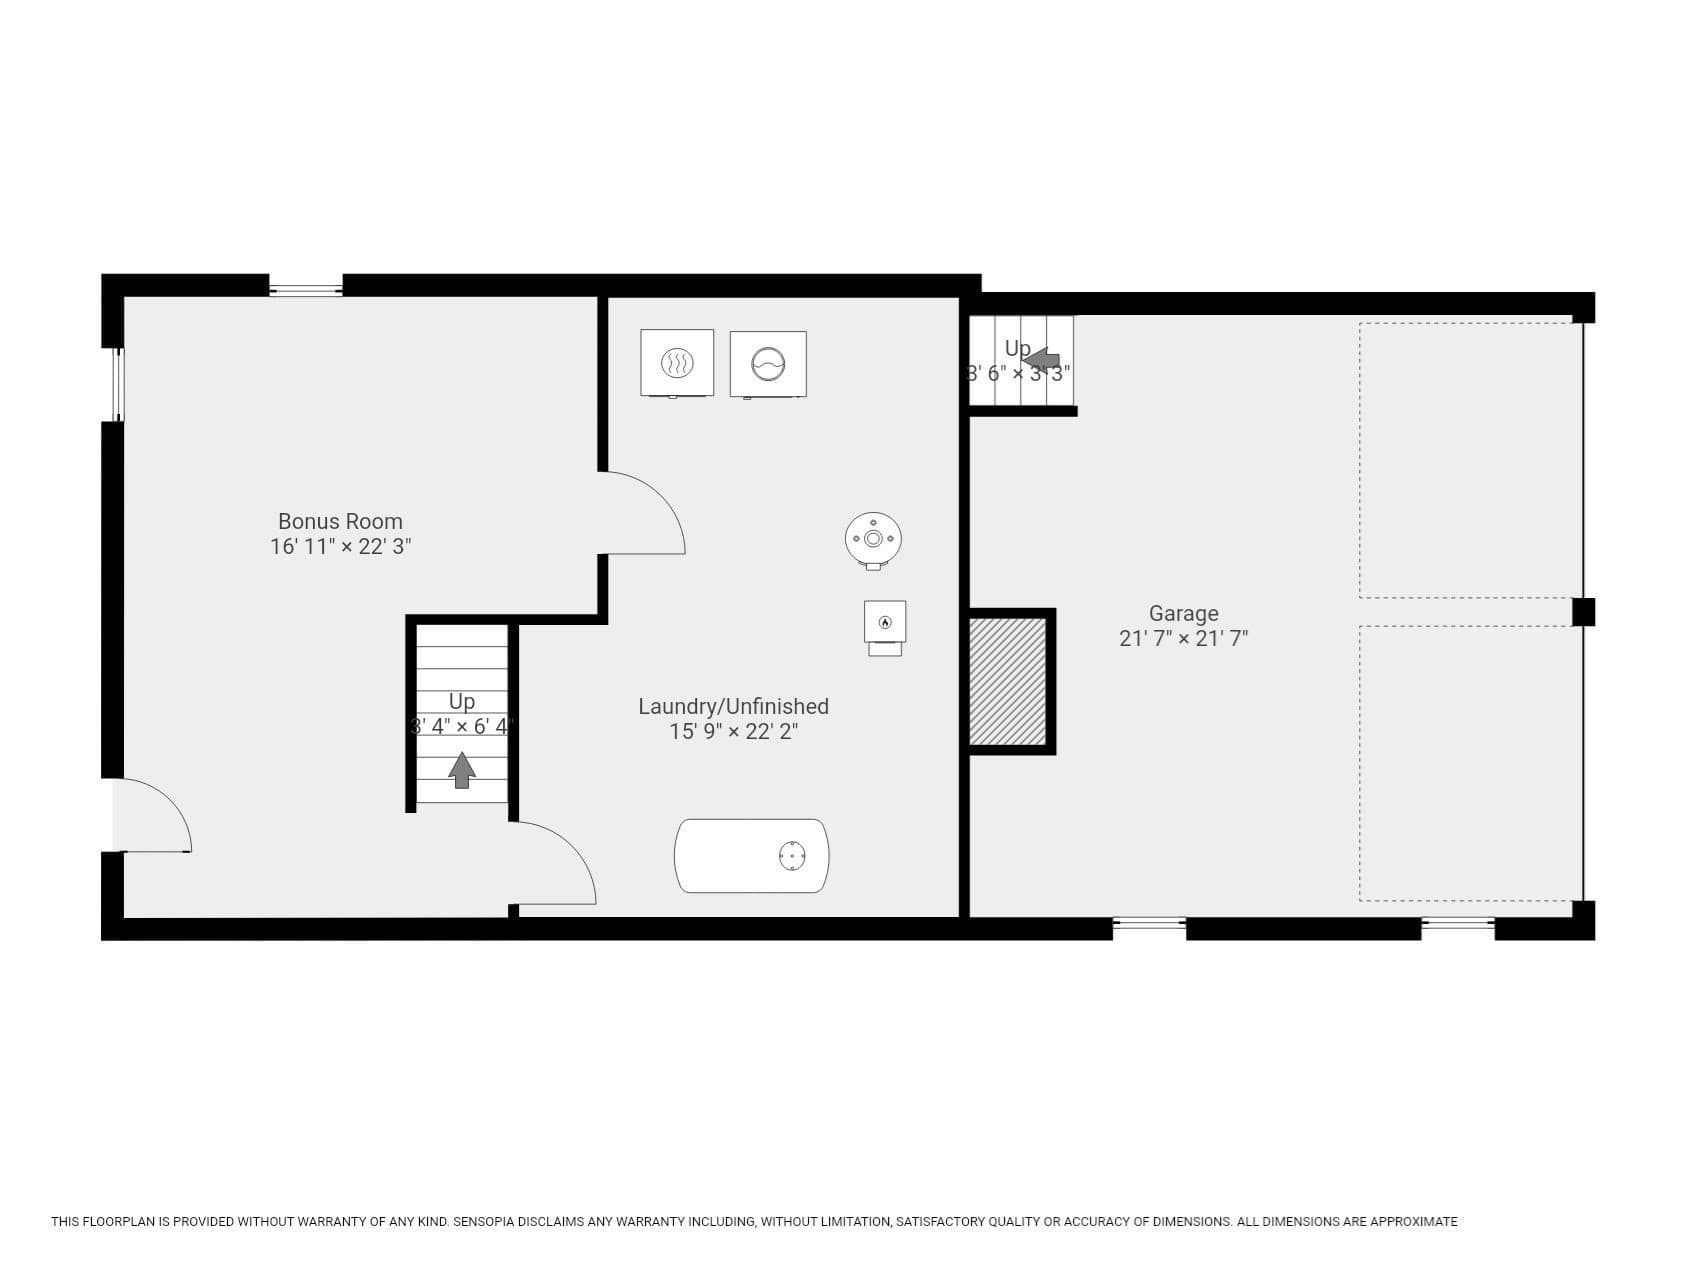
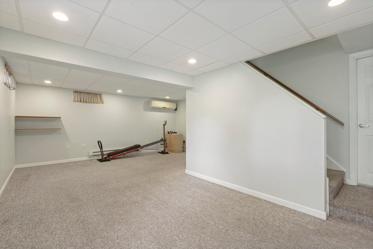
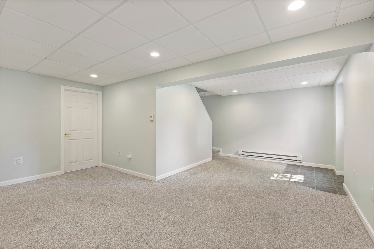
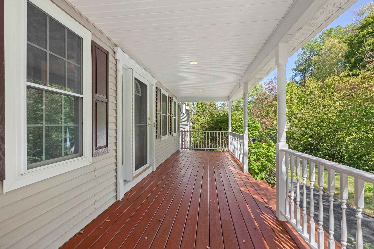
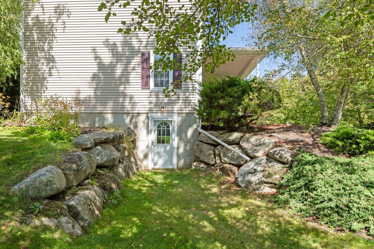
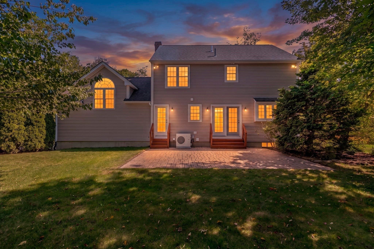
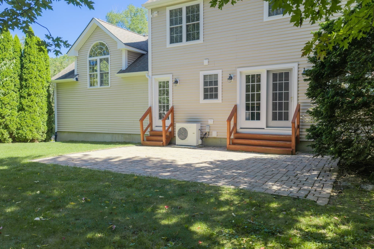
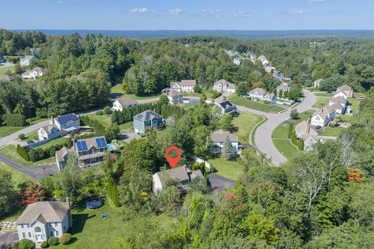
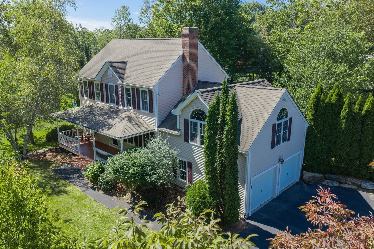
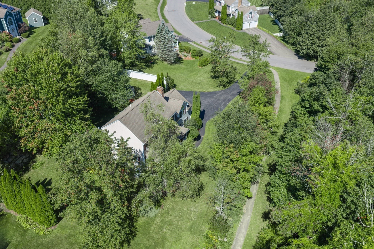
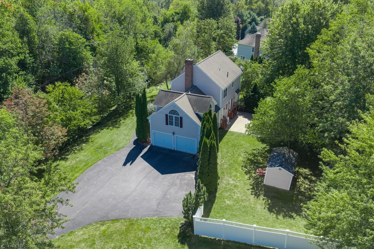
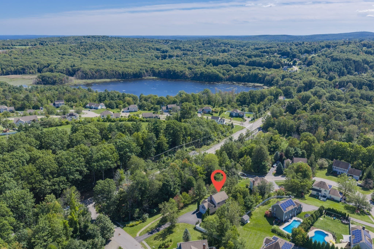
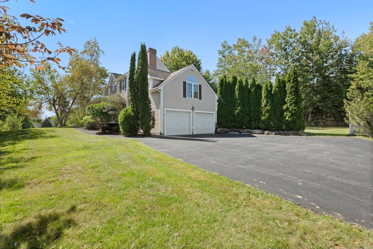
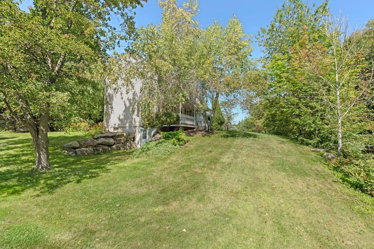
This well maintained colonial in sought after neighborhood setting also offers a nature lovers dream with the private, wooded lot and adjacent walking path. As you step onto the large farmers porch, you'll envision yourself sitting there relaxing on a beautiful Fall day. The traditional layout with a nod towards the transitional gives plenty of options for your lifestyle; The center island kitchen has tiled floors, a pantry closet & all new stainless steel appliances. The box window above the sink is perfect for your herbs and dining area has atrium door to paver stone patio for outdoor entertaining. Dining rm has tray ceiling, hardwood floors and is open to kitchen for those holiday parties. Convenient full bath off back hall. Formal living rm and 21'x21' light filled, step up great rm. with masonry fireplace & vaulted ceiling complete the main living area. Lower level has a heated/cooled, walk out bonus room. Primary bed room has 2 walk-in closets. Two additional large bed rooms and bath complete the second floor. 2 car garage, central vac & pull down attic. Minutes away, you may further enjoy nature at Rutland State Park beach or the Mass Central Rail Trail. Close to town center & shops. Welcome Home!

Highlights

Fireplace

Property details

MLS #
73577754
Property type
Single Family Residence
Subdivision
The Highlands
Status
Active
Days on market
9
On market date
September 16, 2026
Stories
N/A
Total bathrooms
2
Garage spaces
2
Parking spaces
8
Lot size
0.44 acres
Loading map…

Nearby schools

Within 10 miles · public school directory data (NCES)

Elementary
Glenwood Elementary School
0.88 mi away · Grades 3-5
Nearest school -- attendance-zone data not available here
4.0
Local Score (student-teacher ratio only (preliminary -- will incorporate state test-score data once available)) -- not an official state rating
Enrollment
331
Student:teacher ratio
13.2:1
District
Wachusett
Middle
Central Tree Middle
1.38 mi away · Grades 6-8
Nearest school -- attendance-zone data not available here
4.0
Local Score (student-teacher ratio only (preliminary -- will incorporate state test-score data once available)) -- not an official state rating
Enrollment
365
Student:teacher ratio
14.6:1
District
Wachusett
High
Wachusett Regional High
5.09 mi away · Grades 9-12
Nearest school -- attendance-zone data not available here
4.0
Local Score (student-teacher ratio only (preliminary -- will incorporate state test-score data once available)) -- not an official state rating
Enrollment
1,964
Student:teacher ratio
14.0:1
District
Wachusett

Walkability

Blended score for Rutland's center: EPA's National Walkability Index (street network, transit, land-use mix) combined with nearby-amenity density. 60% EPA National Walkability Index + 40% nearby-amenity density (Google Places).

15
Very car-dependent
out of 100
EPA National Walkability Index
5.0 / 20 -- Least walkable
Nearby-amenity density
0 / 100
Restaurants & cafes0
Grocery stores0
Parks0
Schools0
Transit stops0
Pharmacies0

Mortgage calculator

Estimate only - actual rate and payment depend on your lender, credit, and loan program.

$
%
%
Adjust tax / insurance estimates
% / yr
$
/mo
Est. monthly payment
$4,155/mo
$133,000 down
$532,000 loan
Principal & interest$3,451
Property tax (est.)$554
Home insurance (est.)$150

Similar homes you might like

Data source: Listing information provided by MLS Property Information Network via Trestle/CoreLogic. Last updated 6 days ago.

Information herein deemed reliable but not guaranteed; all measurements, school assignments, HOA fees, taxes, and feature lists are approximate and should be independently verified. Equal Housing Opportunity.