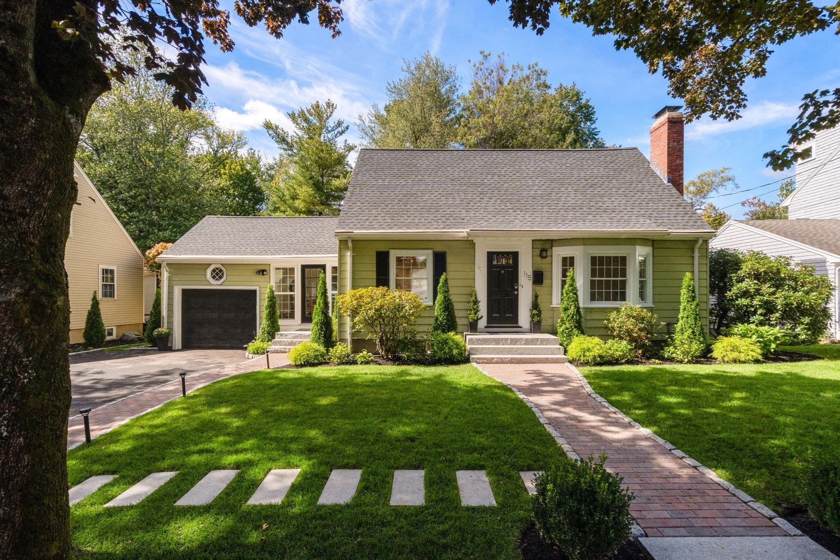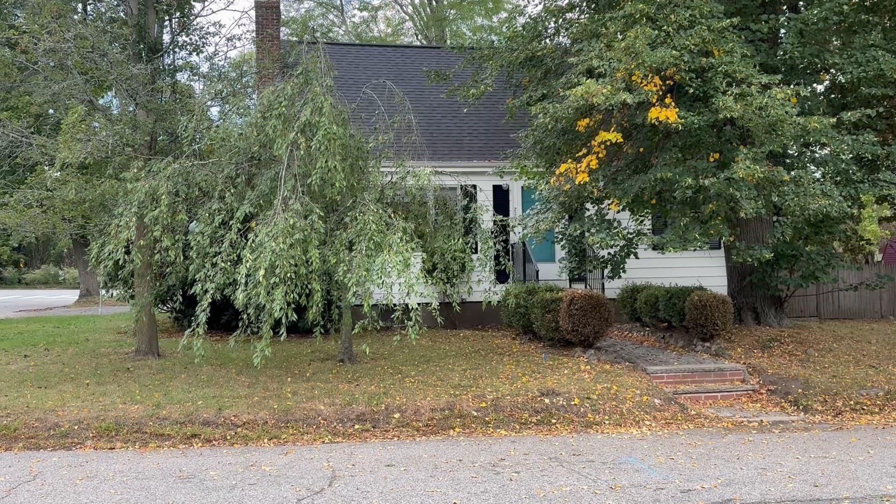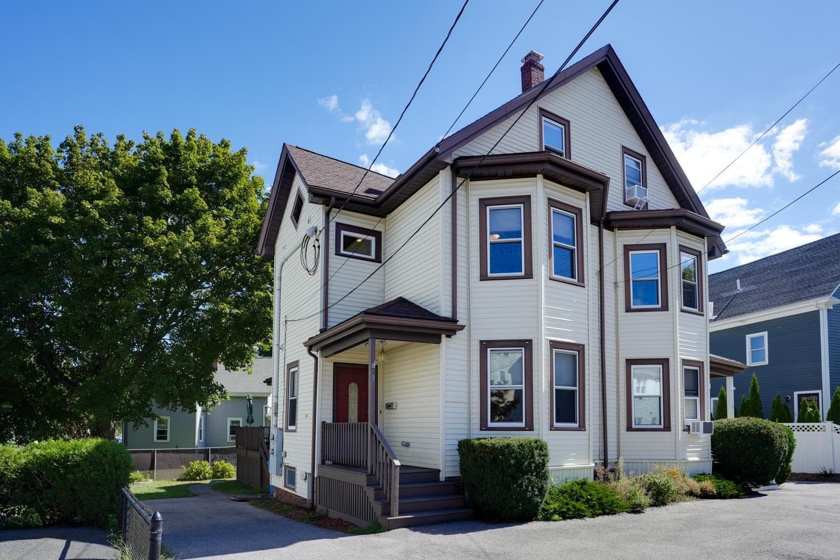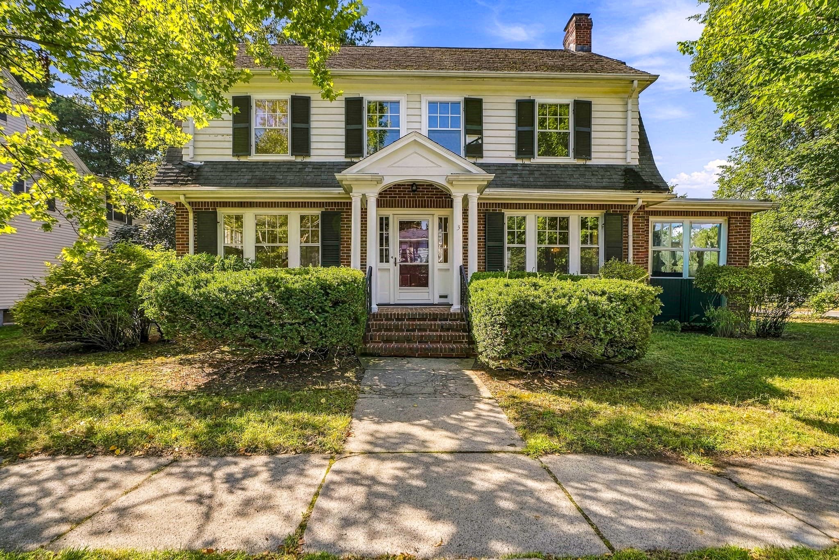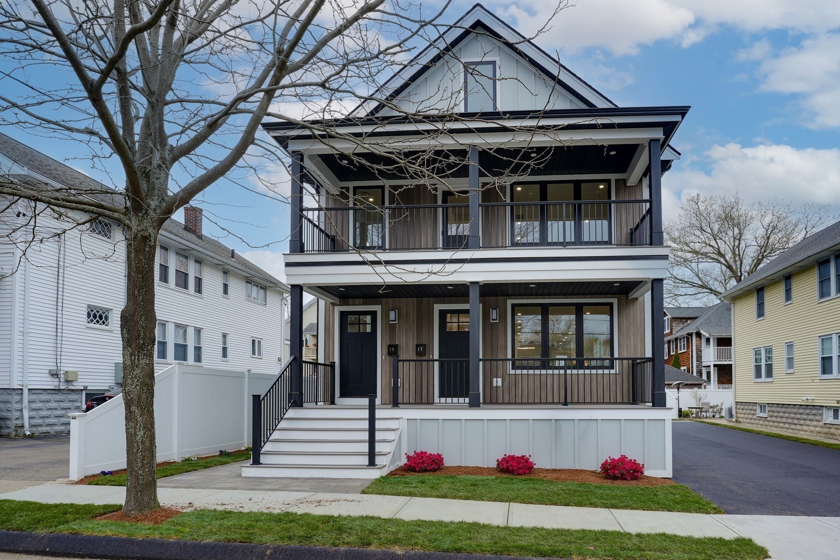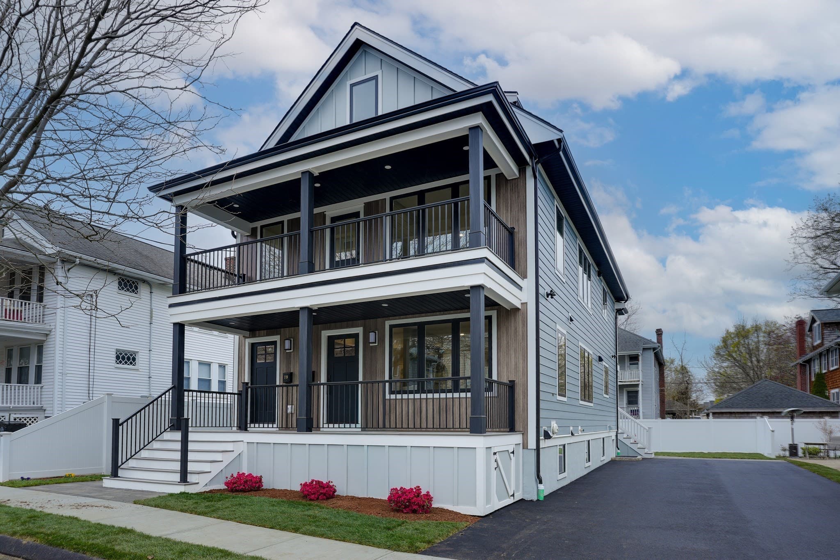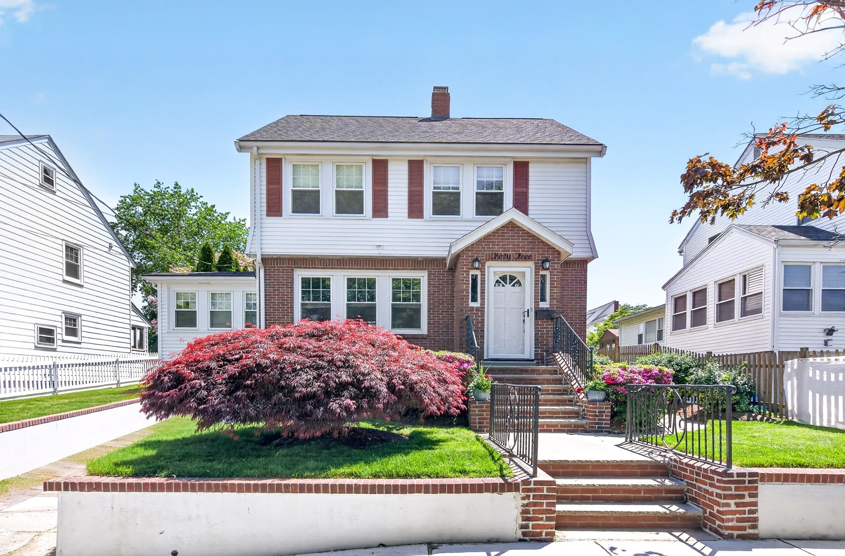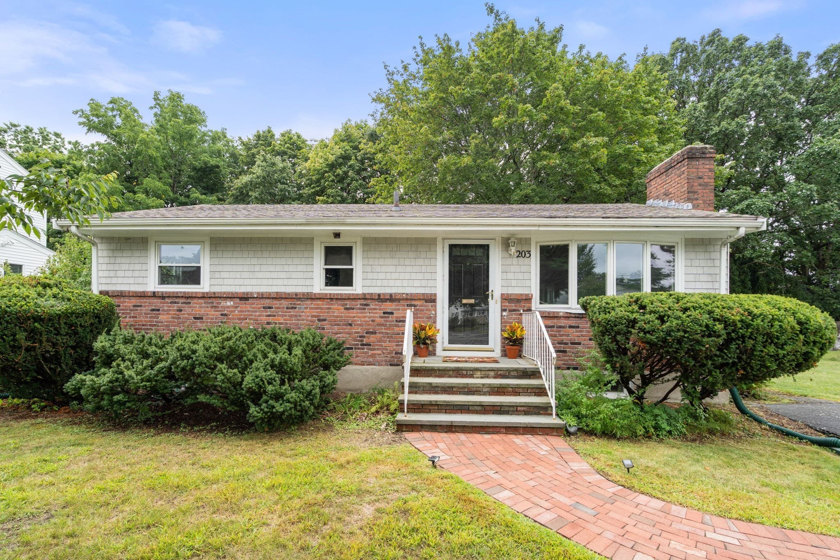
Single Family Residence at 56 Agassiz Ave, Belmont MA 02478, Belmont
Single Family Residence at 56 Agassiz Ave, Belmont MA 02478, Belmont, photo 2 of 34
Single Family Residence at 56 Agassiz Ave, Belmont MA 02478, Belmont, photo 3 of 34
Single Family Residence at 56 Agassiz Ave, Belmont MA 02478, Belmont, photo 4 of 34
Single Family Residence at 56 Agassiz Ave, Belmont MA 02478, Belmont, photo 5 of 34
Single Family Residence at 56 Agassiz Ave, Belmont MA 02478, Belmont, photo 6 of 34
Single Family Residence at 56 Agassiz Ave, Belmont MA 02478, Belmont, photo 7 of 34
Single Family Residence at 56 Agassiz Ave, Belmont MA 02478, Belmont, photo 8 of 34
Single Family Residence at 56 Agassiz Ave, Belmont MA 02478, Belmont, photo 9 of 34
Single Family Residence at 56 Agassiz Ave, Belmont MA 02478, Belmont, photo 10 of 34
Single Family Residence at 56 Agassiz Ave, Belmont MA 02478, Belmont, photo 11 of 34
Single Family Residence at 56 Agassiz Ave, Belmont MA 02478, Belmont, photo 12 of 34
Single Family Residence at 56 Agassiz Ave, Belmont MA 02478, Belmont, photo 13 of 34
Single Family Residence at 56 Agassiz Ave, Belmont MA 02478, Belmont, photo 14 of 34
Single Family Residence at 56 Agassiz Ave, Belmont MA 02478, Belmont, photo 15 of 34
Single Family Residence at 56 Agassiz Ave, Belmont MA 02478, Belmont, photo 16 of 34
Single Family Residence at 56 Agassiz Ave, Belmont MA 02478, Belmont, photo 17 of 34
Single Family Residence at 56 Agassiz Ave, Belmont MA 02478, Belmont, photo 18 of 34
Single Family Residence at 56 Agassiz Ave, Belmont MA 02478, Belmont, photo 19 of 34
Single Family Residence at 56 Agassiz Ave, Belmont MA 02478, Belmont, photo 20 of 34
Single Family Residence at 56 Agassiz Ave, Belmont MA 02478, Belmont, photo 21 of 34
Single Family Residence at 56 Agassiz Ave, Belmont MA 02478, Belmont, photo 22 of 34
Single Family Residence at 56 Agassiz Ave, Belmont MA 02478, Belmont, photo 23 of 34
Single Family Residence at 56 Agassiz Ave, Belmont MA 02478, Belmont, photo 24 of 34
Single Family Residence at 56 Agassiz Ave, Belmont MA 02478, Belmont, photo 25 of 34
Single Family Residence at 56 Agassiz Ave, Belmont MA 02478, Belmont, photo 26 of 34
Single Family Residence at 56 Agassiz Ave, Belmont MA 02478, Belmont, photo 27 of 34
Single Family Residence at 56 Agassiz Ave, Belmont MA 02478, Belmont, photo 28 of 34
Single Family Residence at 56 Agassiz Ave, Belmont MA 02478, Belmont, photo 29 of 34
Single Family Residence at 56 Agassiz Ave, Belmont MA 02478, Belmont, photo 30 of 34
Single Family Residence at 56 Agassiz Ave, Belmont MA 02478, Belmont, photo 31 of 34
Single Family Residence at 56 Agassiz Ave, Belmont MA 02478, Belmont, photo 32 of 34
Single Family Residence at 56 Agassiz Ave, Belmont MA 02478, Belmont, photo 33 of 34
Single Family Residence at 56 Agassiz Ave, Belmont MA 02478, Belmont, photo 34 of 34
34 photos

$1,149,000

56 Agassiz Ave, Belmont MA 02478
Belmont, MA 02478
Listed by Anne Mahon
Bedrooms
3
Bathrooms
2.5
Living area
2,085 sqft
Year built
1896

About this home

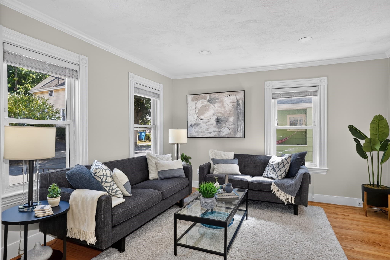
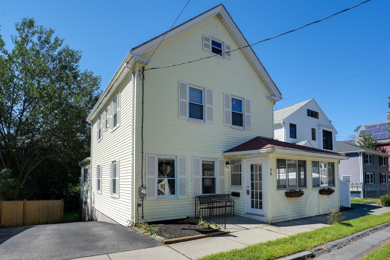
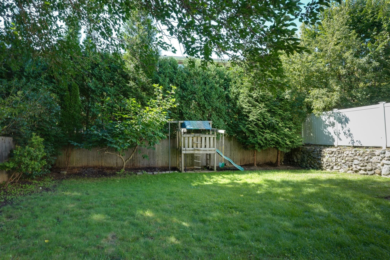
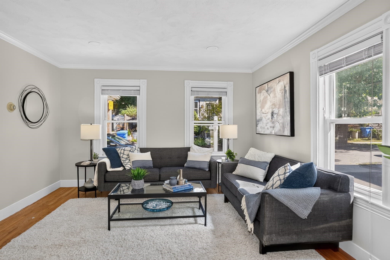
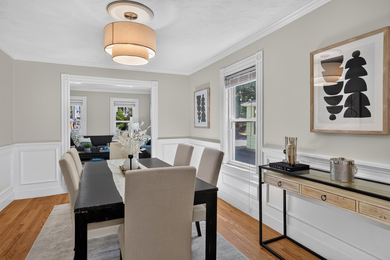
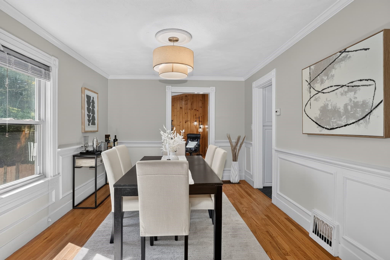
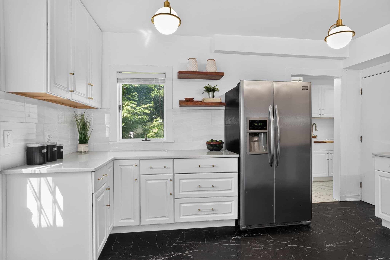
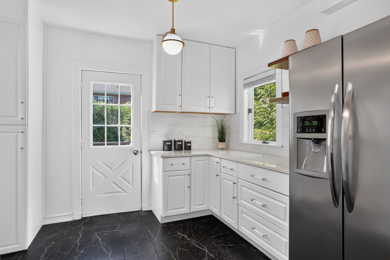
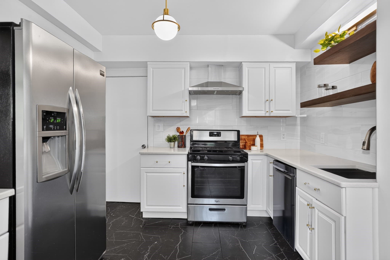
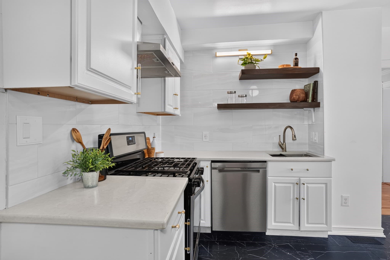
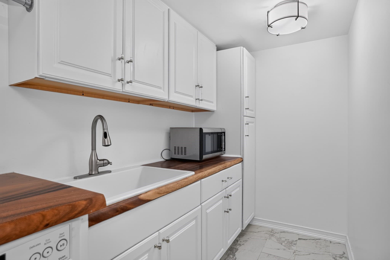
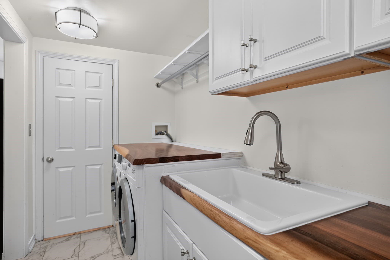
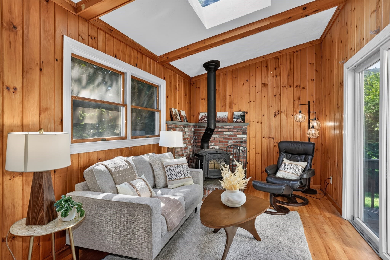
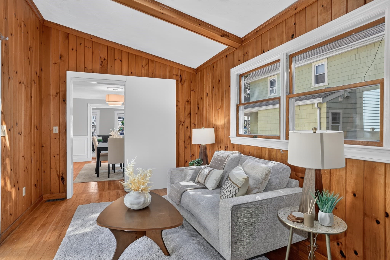
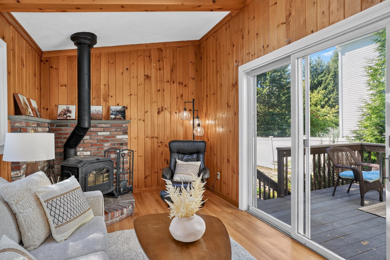
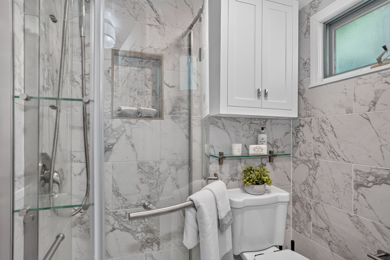
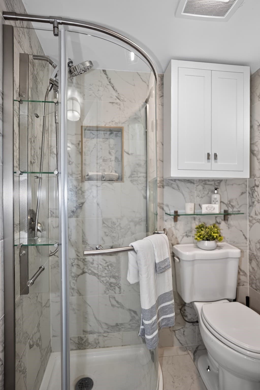
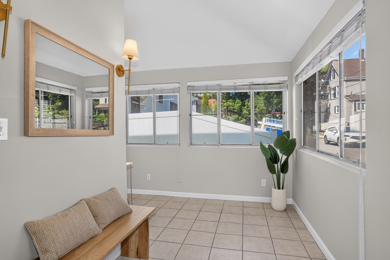
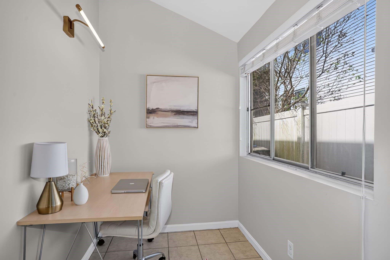
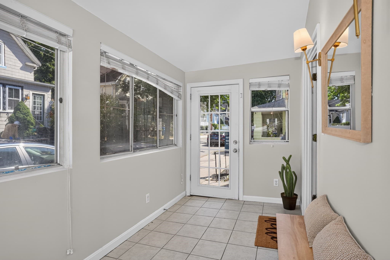
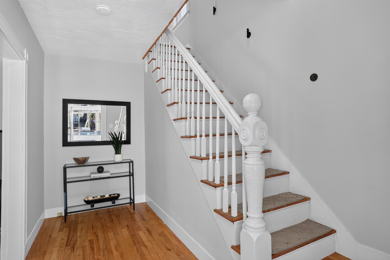
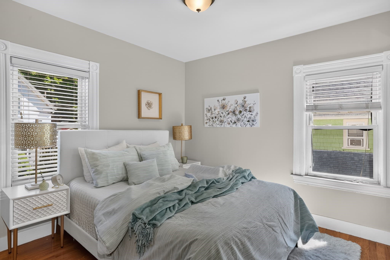
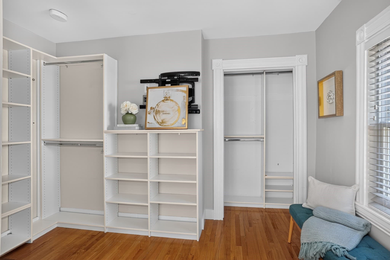
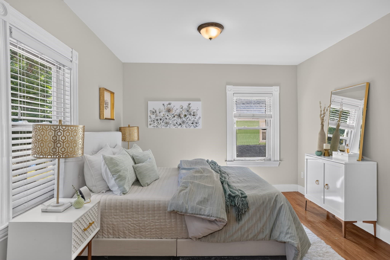
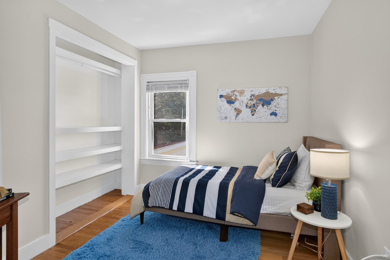
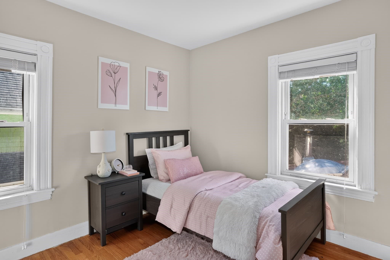
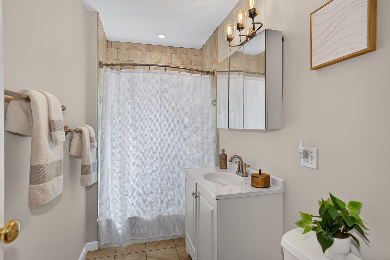
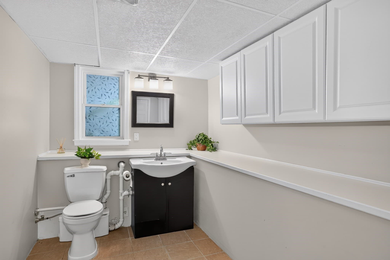
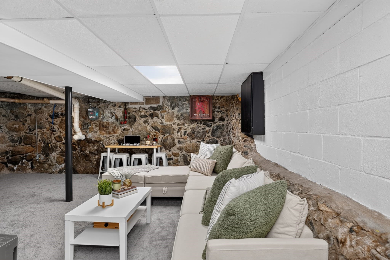
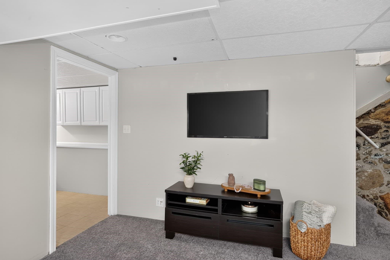
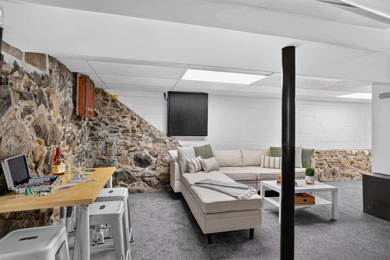
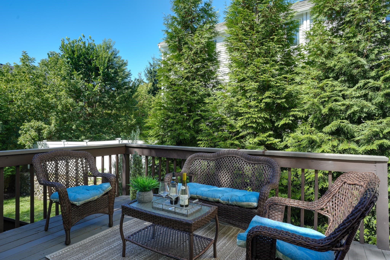
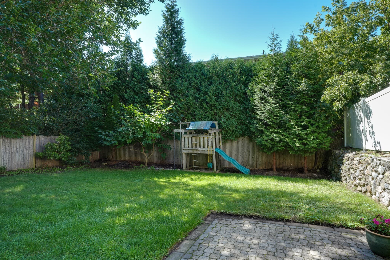
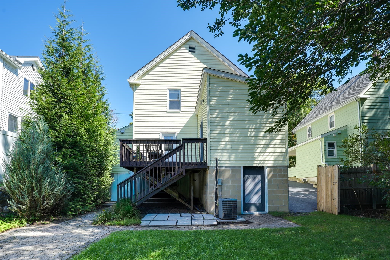
Come admire this renovated SFH in dreamy location on a quiet street near Commuter rail/Waverely bus station, shopping, Beaver Brook Park and Butler Elementary School. You'll find this beautiful house with a fenced-in yard and double-wide 4+ car driveway offers what you've been waiting for at an incredible price. A huge entry parlor/mudroom and/or a space for a sun-filled office. The living room and dining room have a flowing, open floor plan. The kitchen is renovated to include loads of storage and food prep space, 2 sinks, a pantry, and laundry. This level also has a chalet-style cathedral ceiling, wood paneled room with skylight and sliders to the deck which overlooks a sprawling yard with a play structure (that remains). First-floor also includes a Bath with tiled shower.2nd floor has 3 bedrooms all with large closet space. Primary bedroom has a tremendous closet space & a family bath with tub/shower. Attic space accessible via hatch for additional storage potential. The lower level offers a large carpeted open area which can be used as a gym/den/game/play room, and also includes a very large half bath with shower potential. HVAC/utility room and a large storage room for all your extras. Outside features an additional storage room for outdoor deck furniture to be stored over the winter. This house is described as "Very Walkable" on the real estate sites. This is an absolutely tremendous location that is close to loads of restaurant choices, the Butler Elementary School, grocery store, cafes, florist, wine/cheese shop, post office, exercise studios, banks, salons, spray park, hiking trails with bridges over rivers (dogs allowed) and just a couple of blocks from the train (commuter rail) and the 73 bus line Waverley stop to Harvard Square. Looking for an updated property that needs nothing and in close proximity to so many food and transportation options? A street that has a basketball hoop on it and gets closed off by cones for neighborhood parties? Where neighbors offer to take care of your pets, lawn watering and mail while your away? You're buying more than a house. You get an incredible neighborhood loaded with conveniences that don't require a car. Features of Belmont: Nationally recognized schools, new High School, Library, Ice Rink, newer pools, fire stations, renovated police station, parks and playgrounds (free summer concerts), and 3 vibrant shopping areas in town and loads of public greenspace.

Highlights

Fireplace

Property details

MLS #
73574335
Property type
Single Family Residence
Subdivision
N/A
Status
Active
Days on market
15
On market date
September 9, 2026
Stories
N/A
Total bathrooms
2.5
Garage spaces
N/A
Parking spaces
5
Lot size
0.11 acres
Loading map…

Nearby schools

Within 10 miles · public school directory data (NCES)

Elementary
Daniel Butler
0.34 mi away · Grades 0-4
Nearest school -- attendance-zone data not available here
4.0
Local Score (student-teacher ratio only (preliminary -- will incorporate state test-score data once available)) -- not an official state rating
Enrollment
332
Student:teacher ratio
14.4:1
District
Belmont
Middle
Watertown Middle
1.09 mi away · Grades 6-8
Nearest school -- attendance-zone data not available here
5.0
Local Score (student-teacher ratio only (preliminary -- will incorporate state test-score data once available)) -- not an official state rating
Enrollment
531
Student:teacher ratio
9.8:1
District
Watertown
High
Watertown High
1.51 mi away · Grades 9-12
Nearest school -- attendance-zone data not available here
5.0
Local Score (student-teacher ratio only (preliminary -- will incorporate state test-score data once available)) -- not an official state rating
Enrollment
705
Student:teacher ratio
9.5:1
District
Watertown

Walkability

Blended score for Belmont's center: EPA's National Walkability Index (street network, transit, land-use mix) combined with nearby-amenity density. 60% EPA National Walkability Index + 40% nearby-amenity density (Google Places).

81
Highly walkable
out of 100
EPA National Walkability Index
13.7 / 20 -- Above average walkable
Nearby-amenity density
100 / 100
Restaurants & cafes20
Grocery stores5
Parks17
Schools20
Transit stops20
Pharmacies5

Market position

How this listing compares to current activity in Belmont, from live MLS data.

On the market 15 days -- 69 fewer days than Belmont's current average of 84 days.
For reference, the median list price across 191 active listings in Belmont right now is $824,900.

Mortgage calculator

Estimate only - actual rate and payment depend on your lender, credit, and loan program.

$
%
%
Adjust tax / insurance estimates
% / yr
$
/mo
Est. monthly payment
$7,069/mo
$229,800 down
$919,200 loan
Principal & interest$5,962
Property tax (est.)$958
Home insurance (est.)$150

Similar homes you might like

Data source: Listing information provided by MLS Property Information Network via Trestle/CoreLogic. Last updated 12 days ago.

Information herein deemed reliable but not guaranteed; all measurements, school assignments, HOA fees, taxes, and feature lists are approximate and should be independently verified. Equal Housing Opportunity.