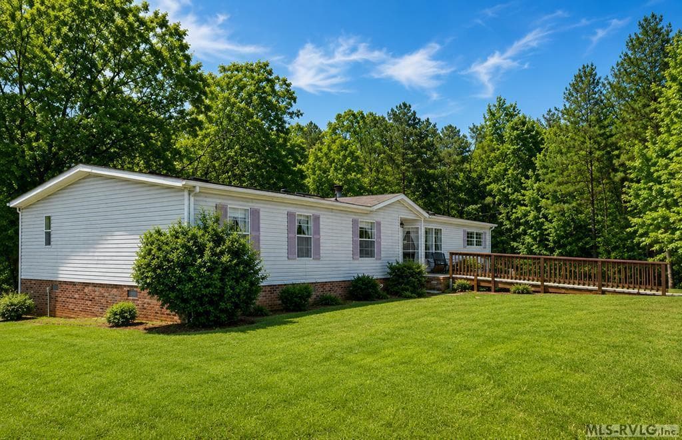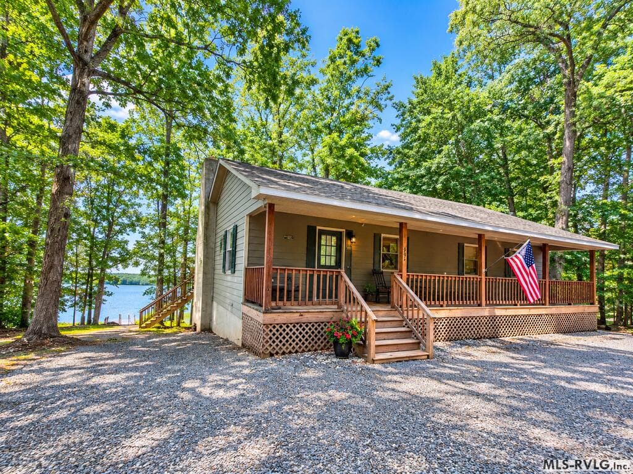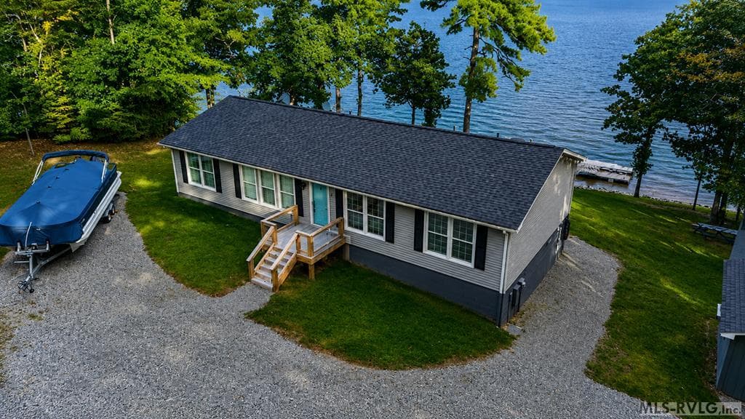
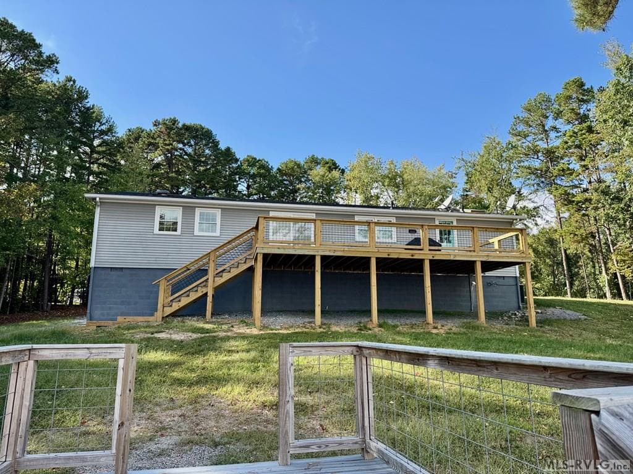
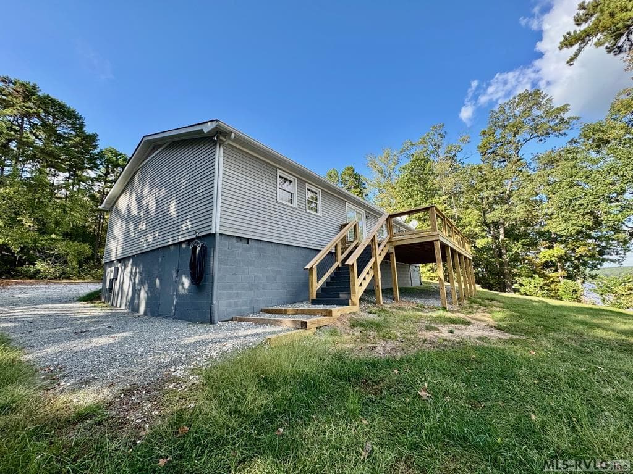
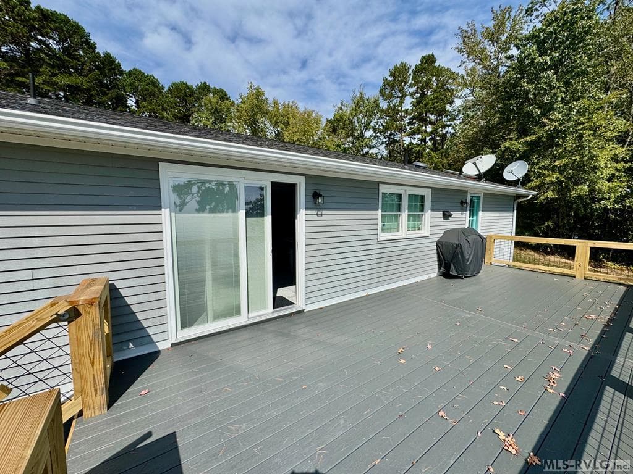
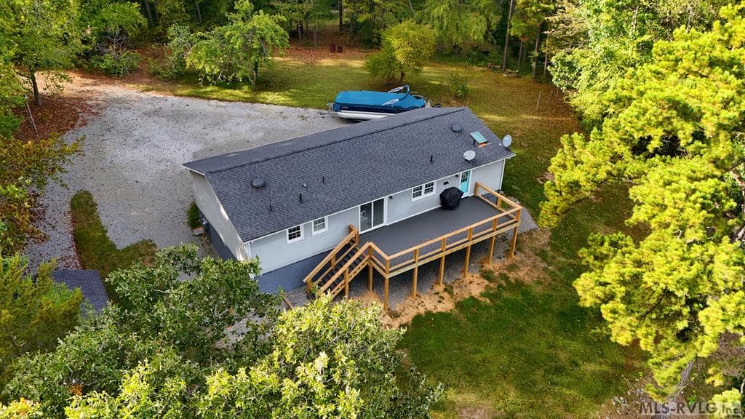
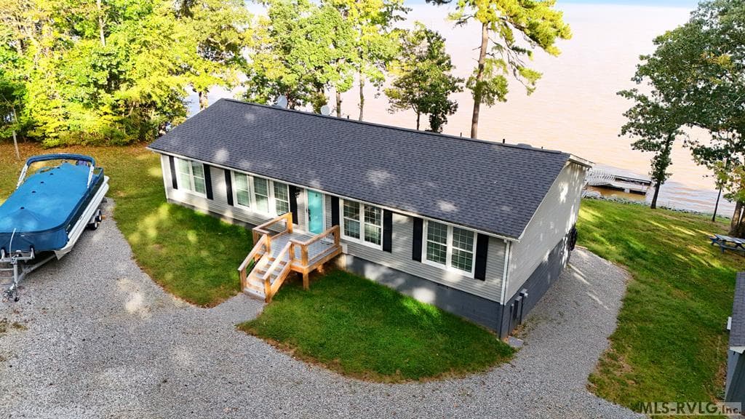
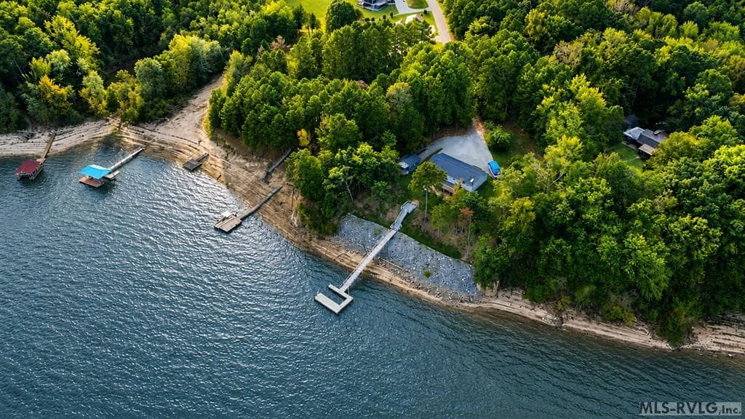
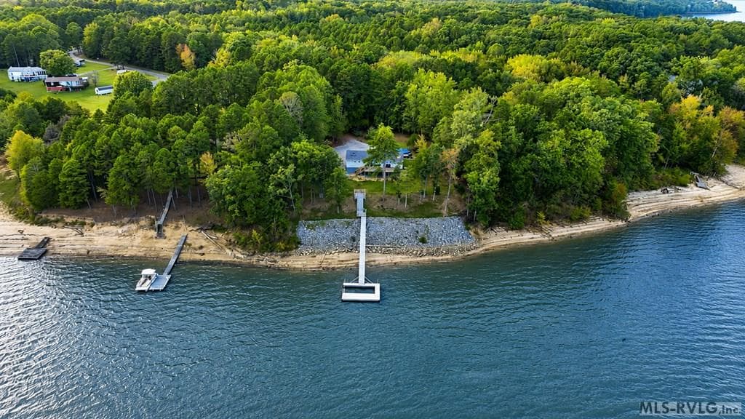
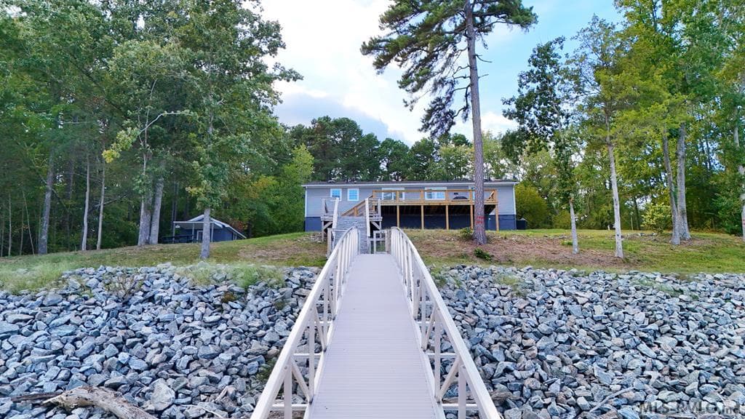
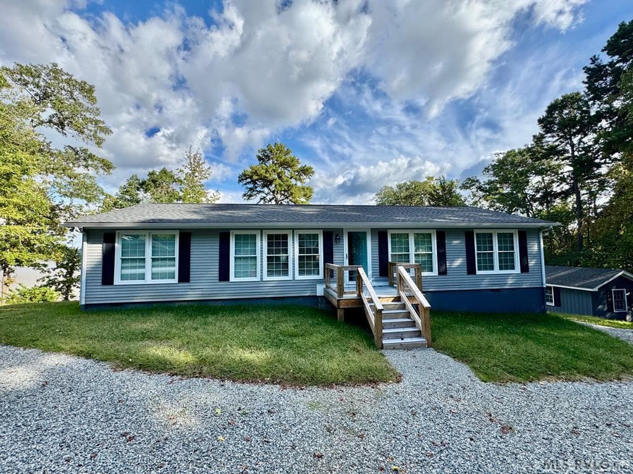
Main View - 216 Lakeside Dr., Buffalo Junction VA 24529, Buffalo Junction
The Lakeside - 216 Lakeside Dr., Buffalo Junction VA 24529, Buffalo Junction
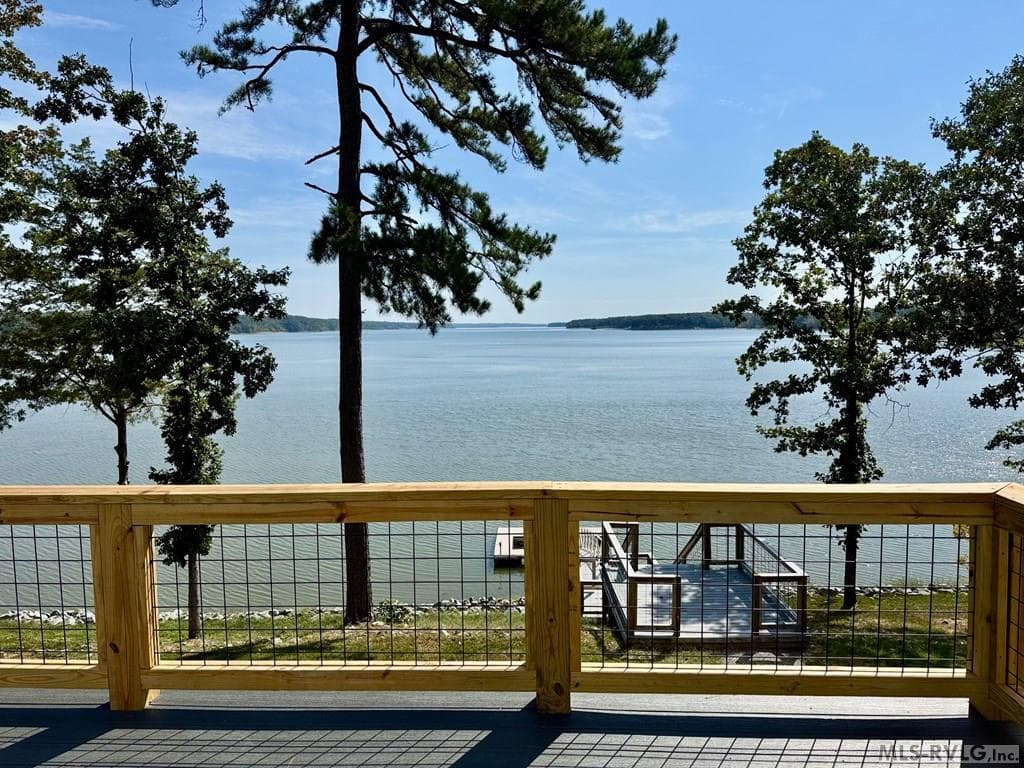
From The Back Deck - 216 Lakeside Dr., Buffalo Junction VA 24529, Buffalo Junction
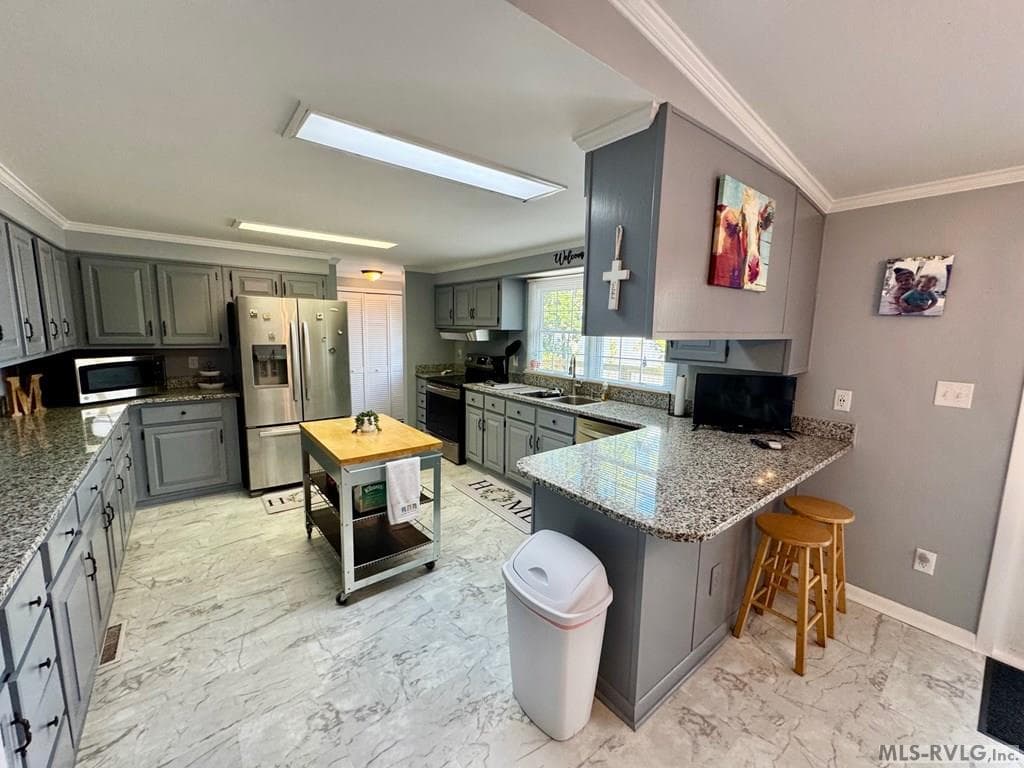
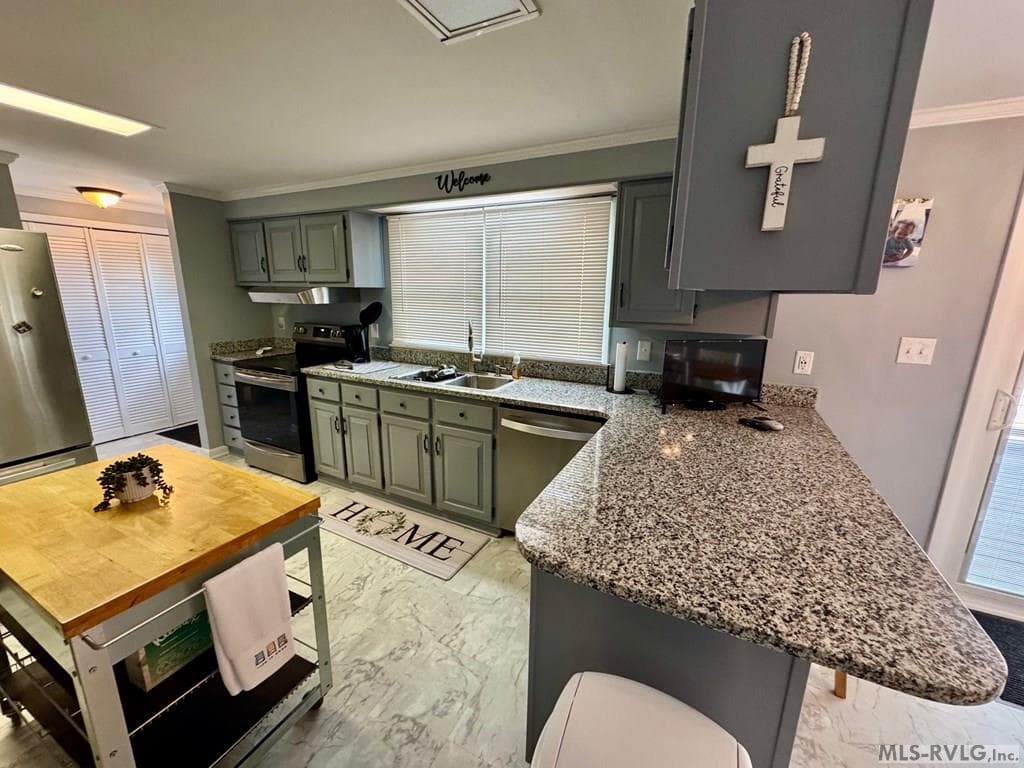
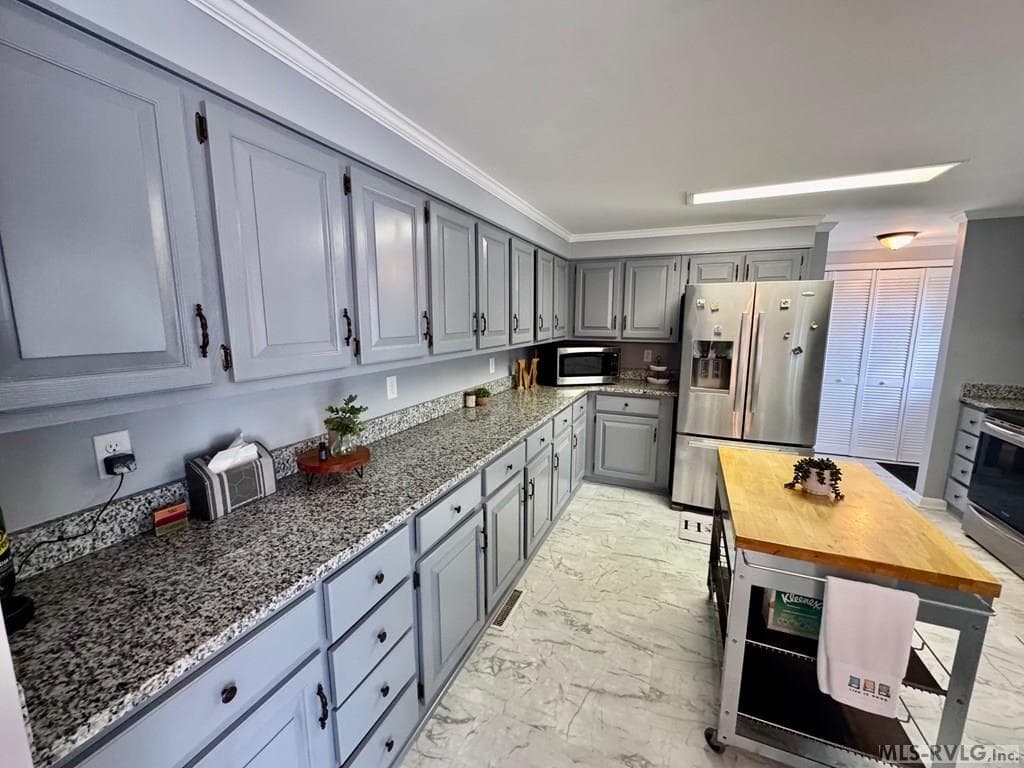
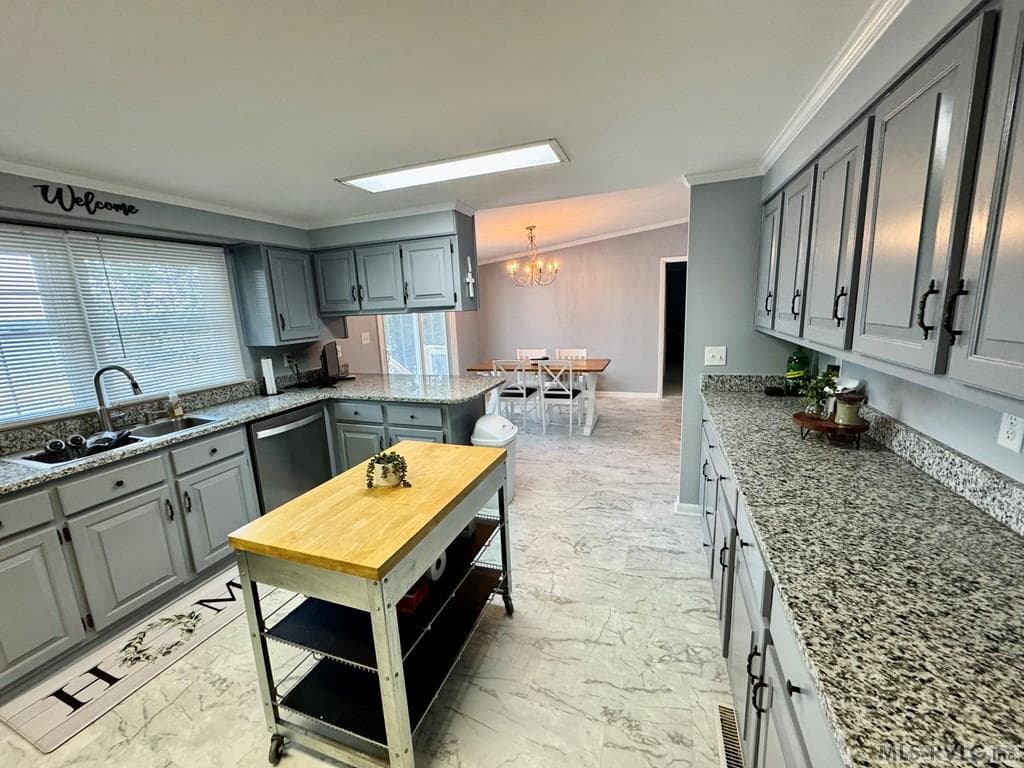
The Kitchen - 216 Lakeside Dr., Buffalo Junction VA 24529, Buffalo Junction
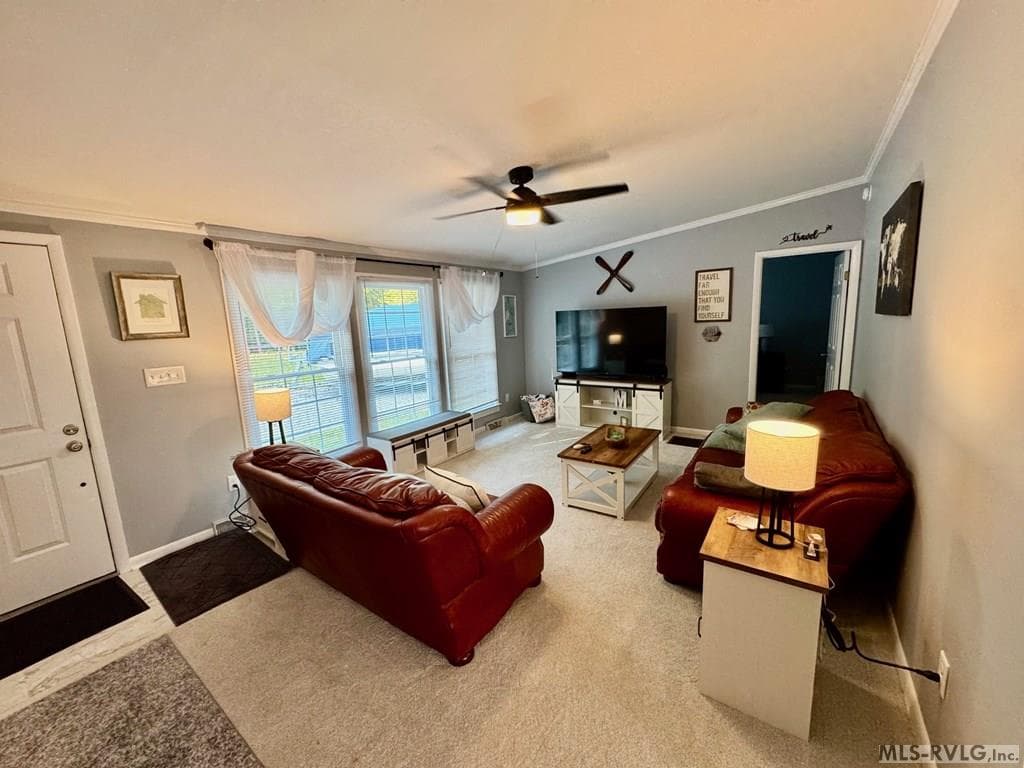
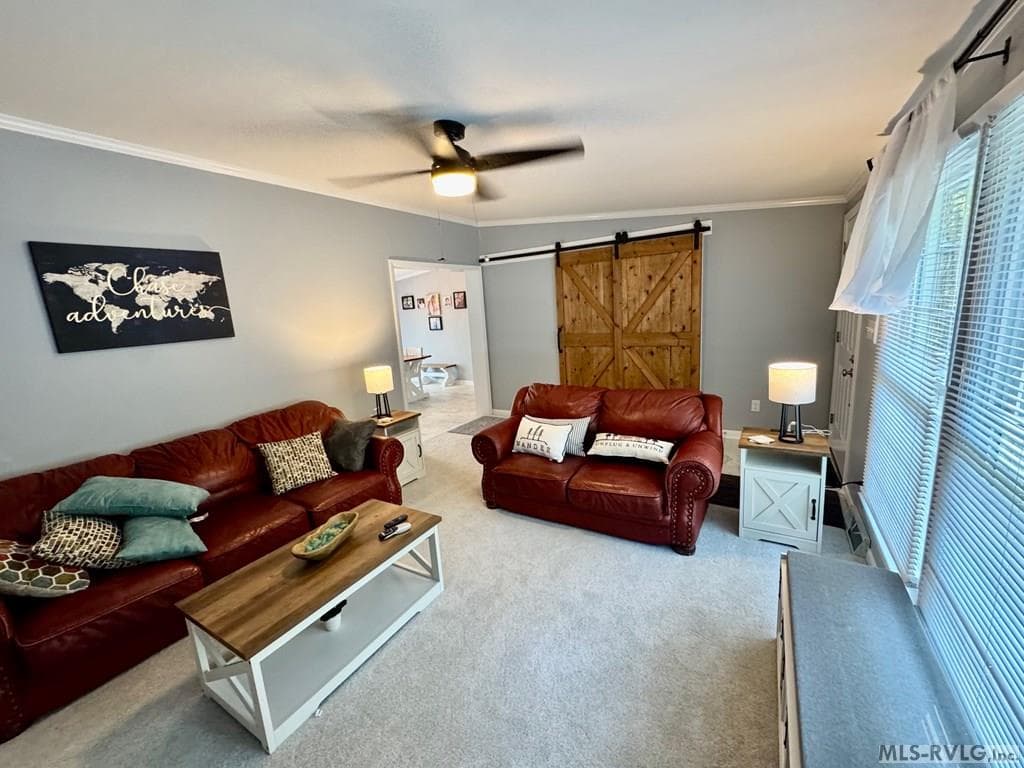
The Living Room - 216 Lakeside Dr., Buffalo Junction VA 24529, Buffalo Junction
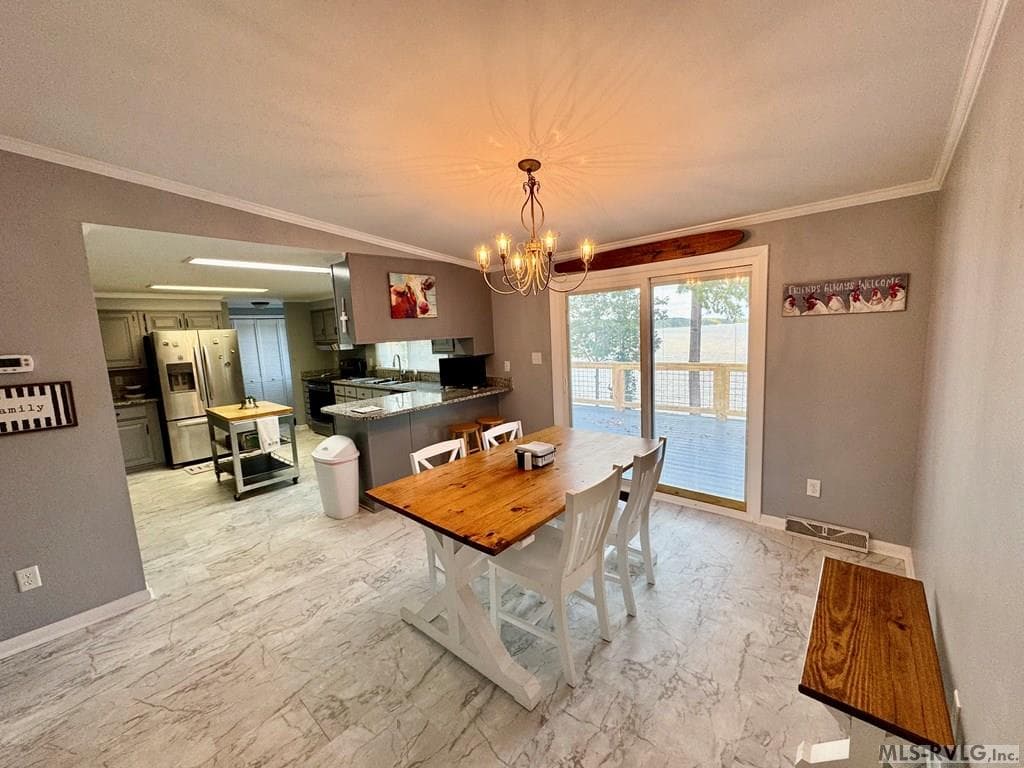
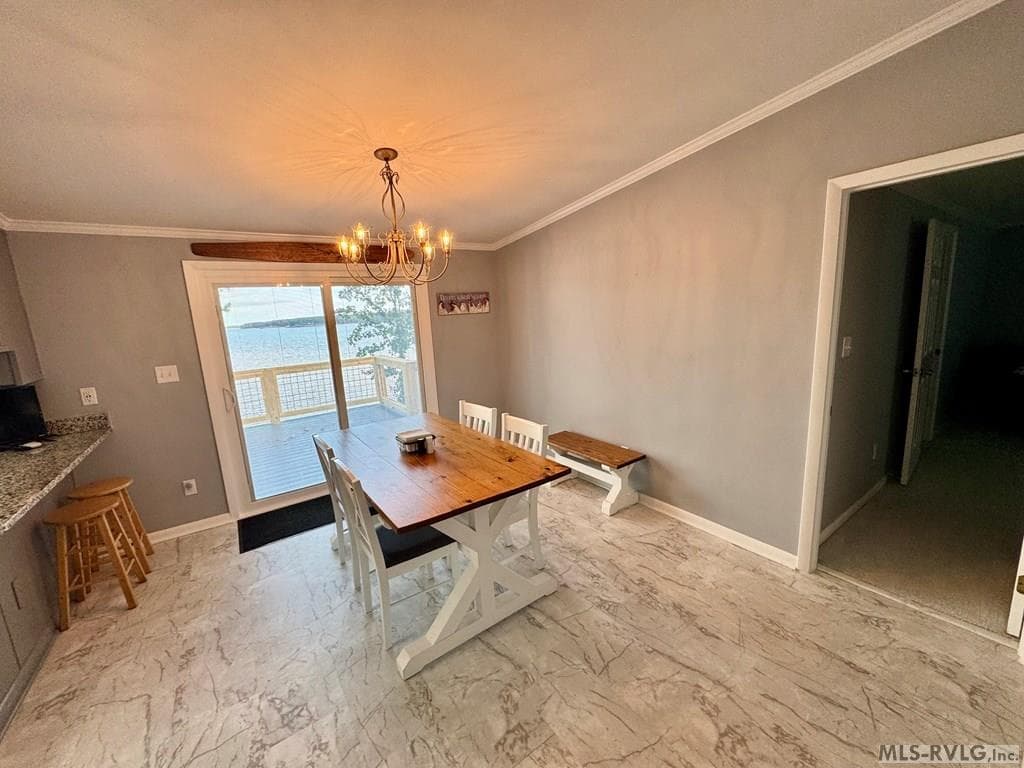
The Dining Area - 216 Lakeside Dr., Buffalo Junction VA 24529, Buffalo Junction
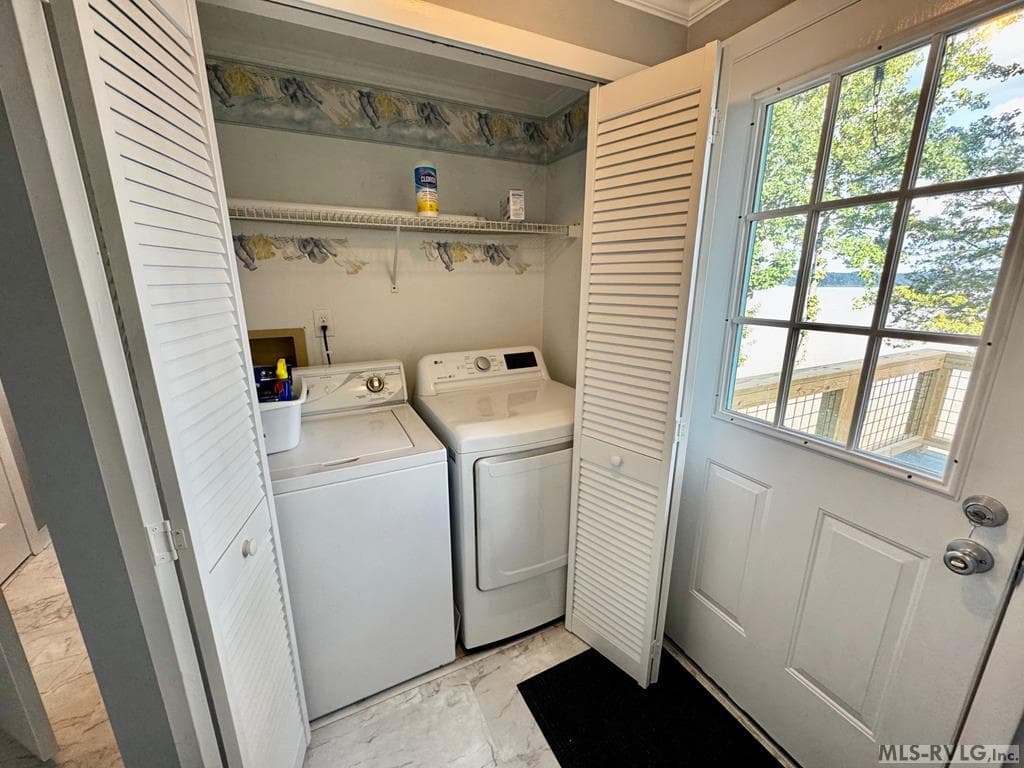
The Utility Room - 216 Lakeside Dr., Buffalo Junction VA 24529, Buffalo Junction
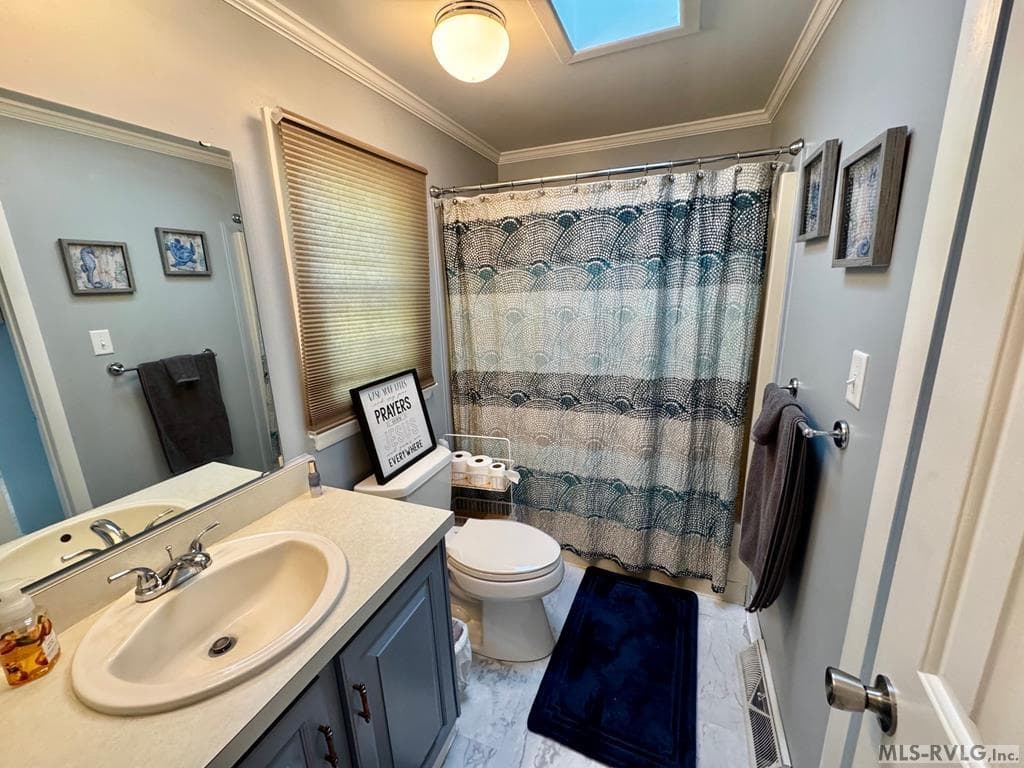
The Main Level Bath - 216 Lakeside Dr., Buffalo Junction VA 24529, Buffalo Junction
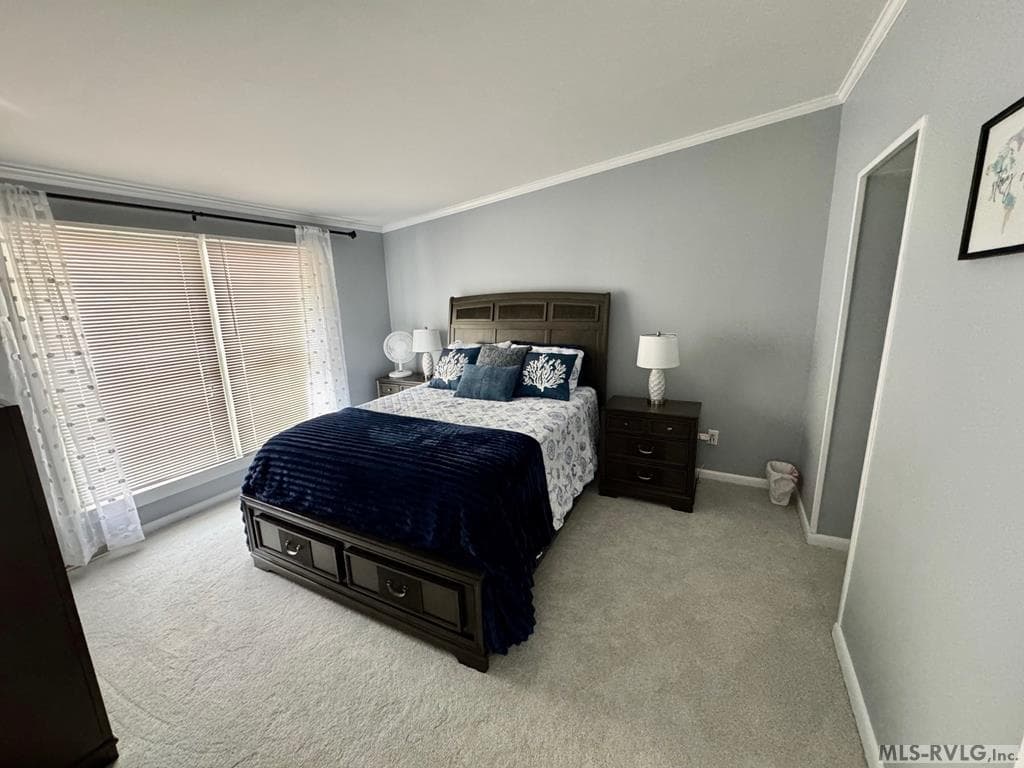
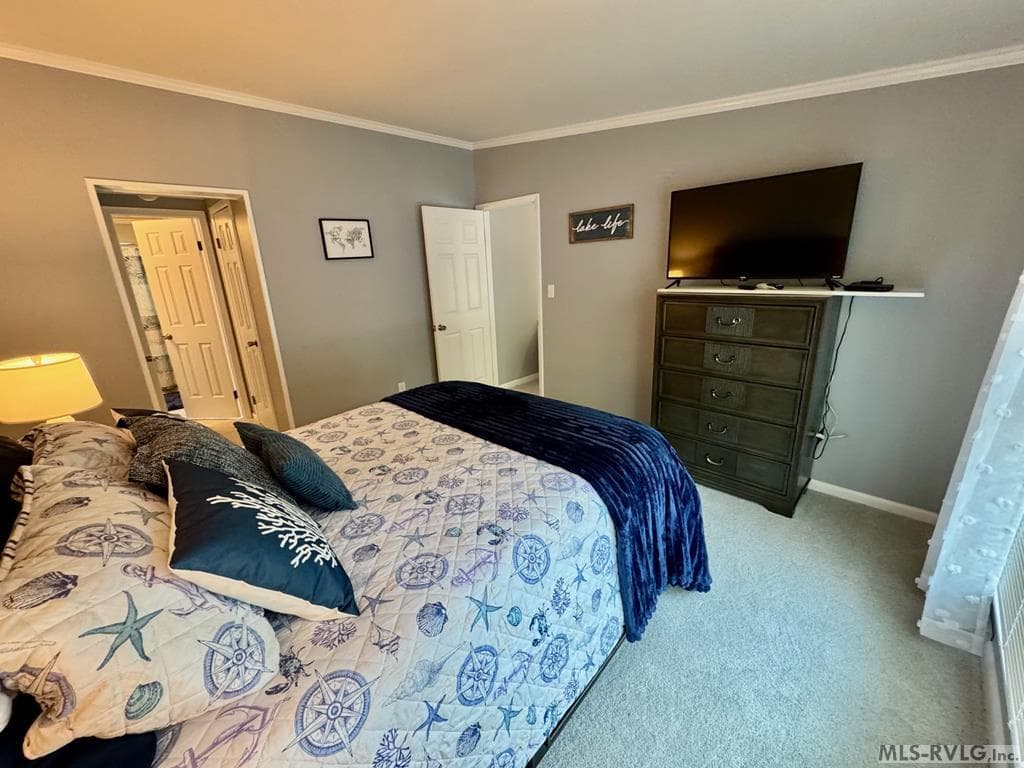
Bedroom 2 - 216 Lakeside Dr., Buffalo Junction VA 24529, Buffalo Junction
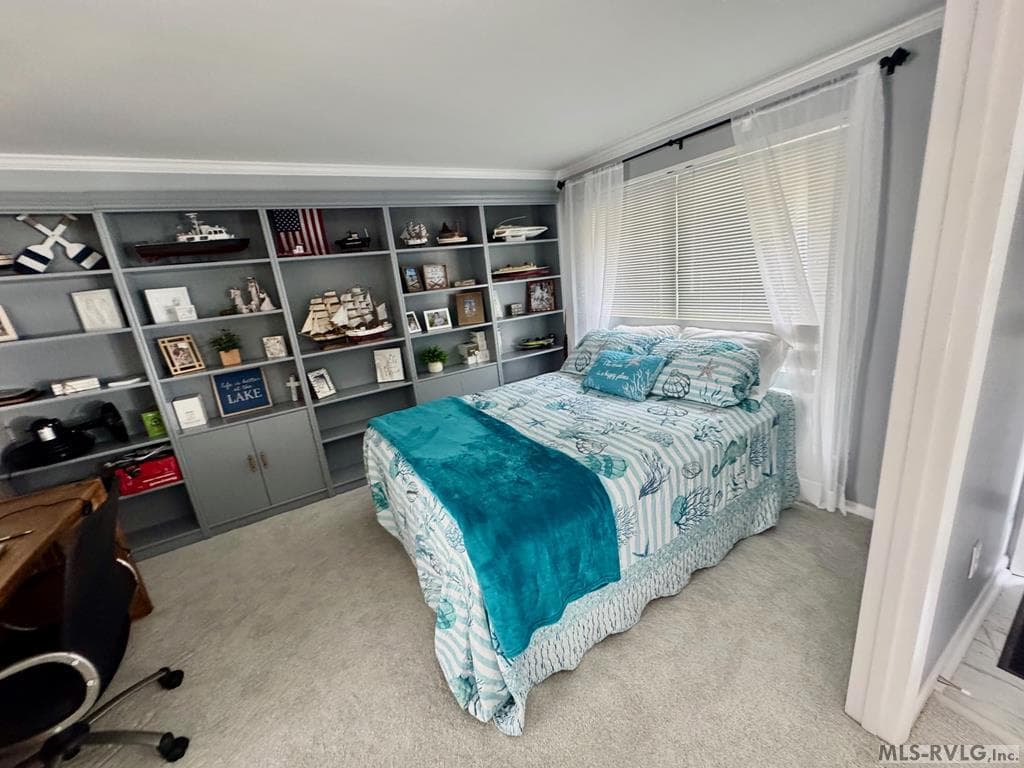
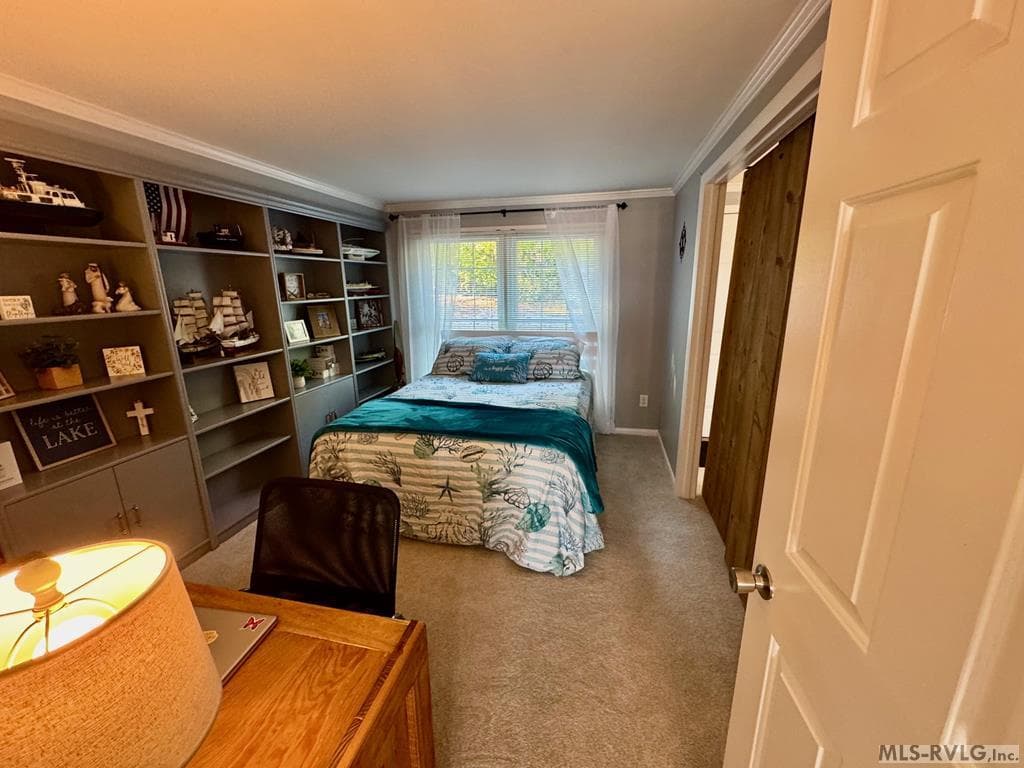
Guest Room/Office - 216 Lakeside Dr., Buffalo Junction VA 24529, Buffalo Junction
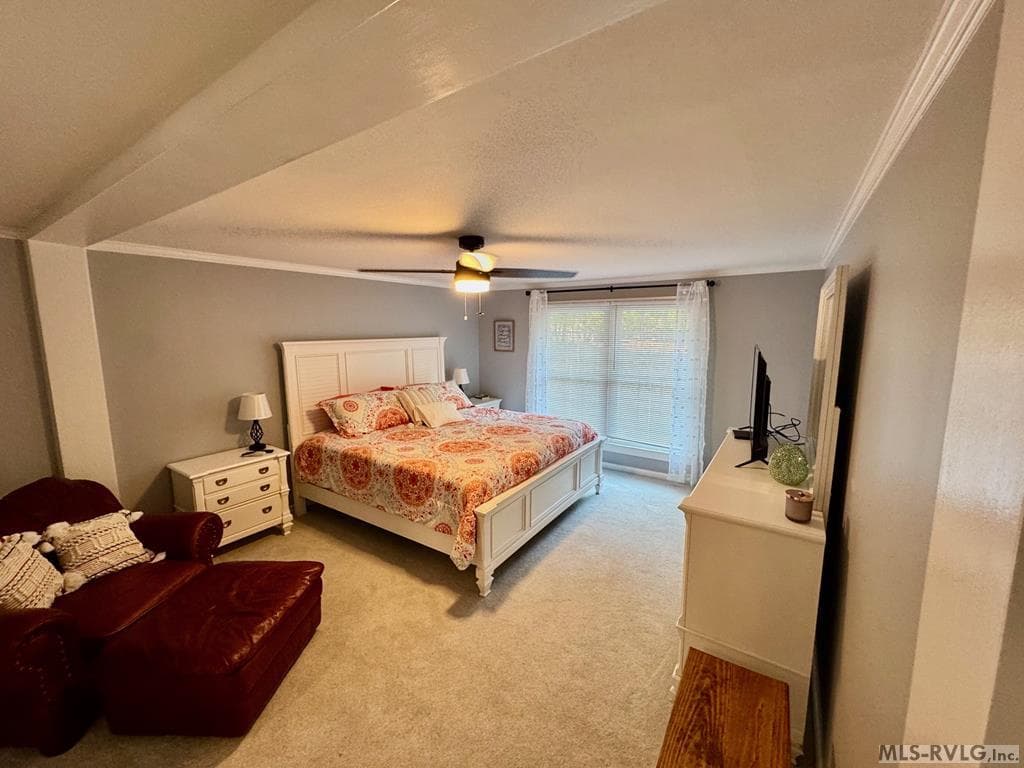
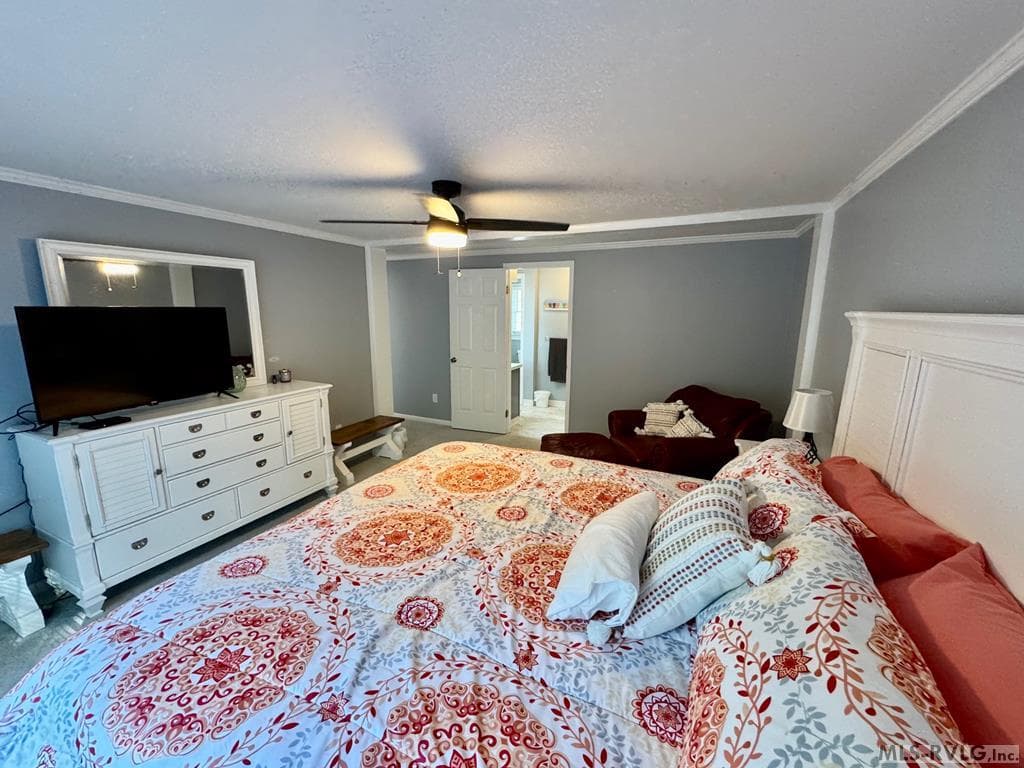
The Primary Suite - 216 Lakeside Dr., Buffalo Junction VA 24529, Buffalo Junction
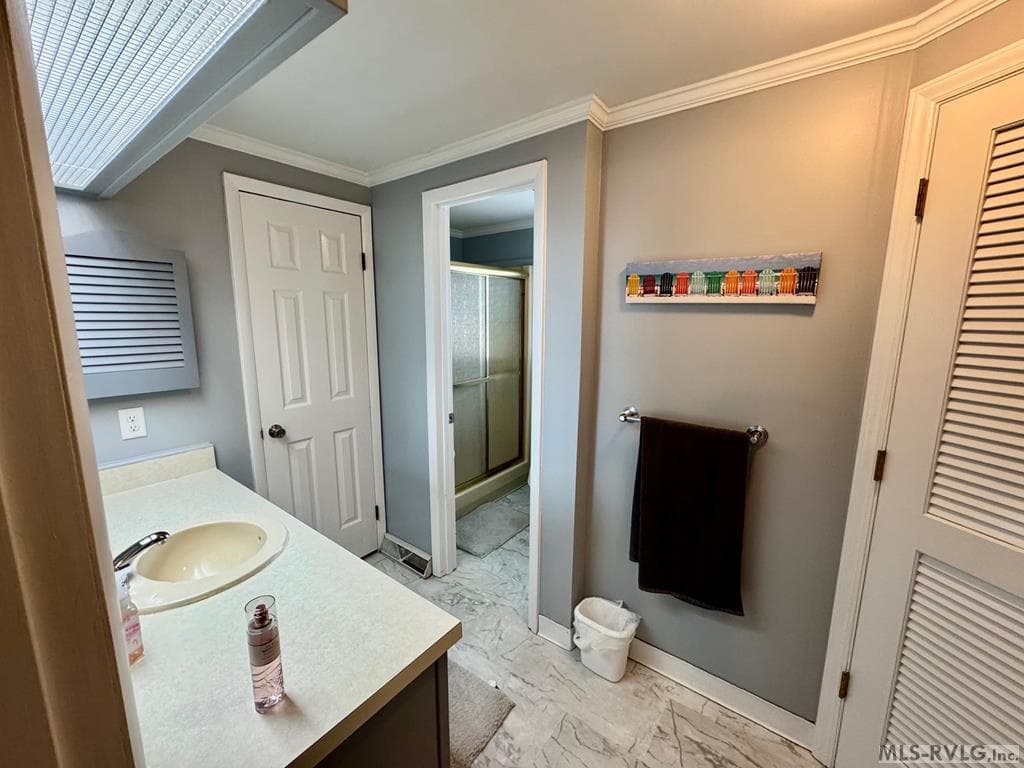
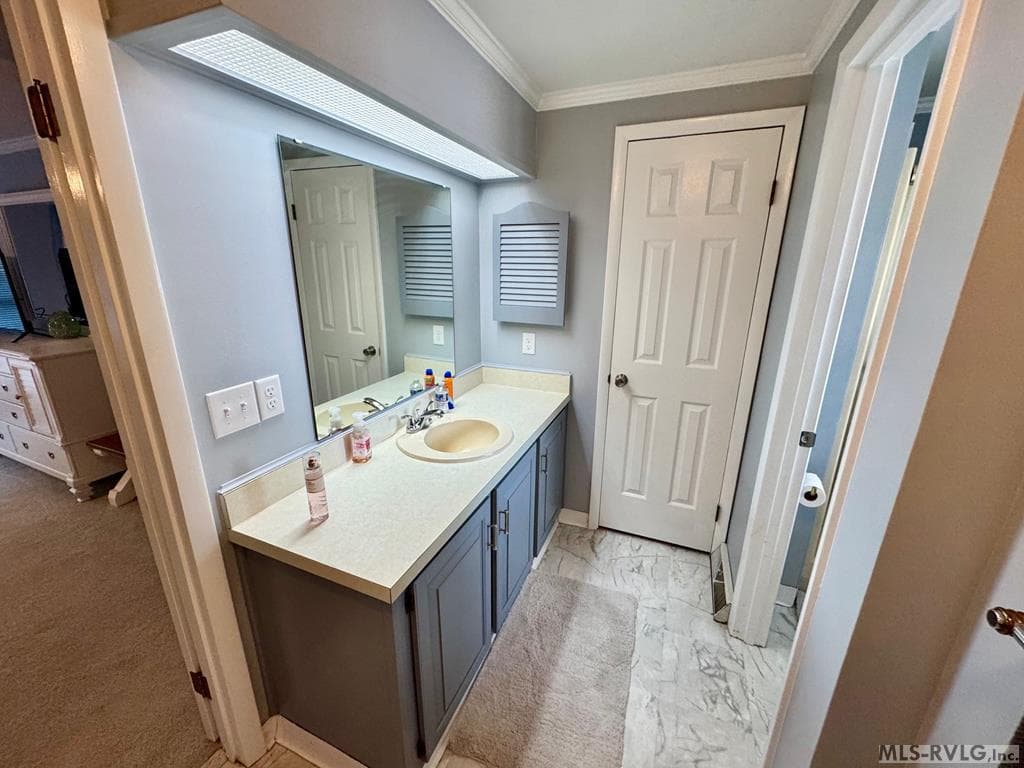
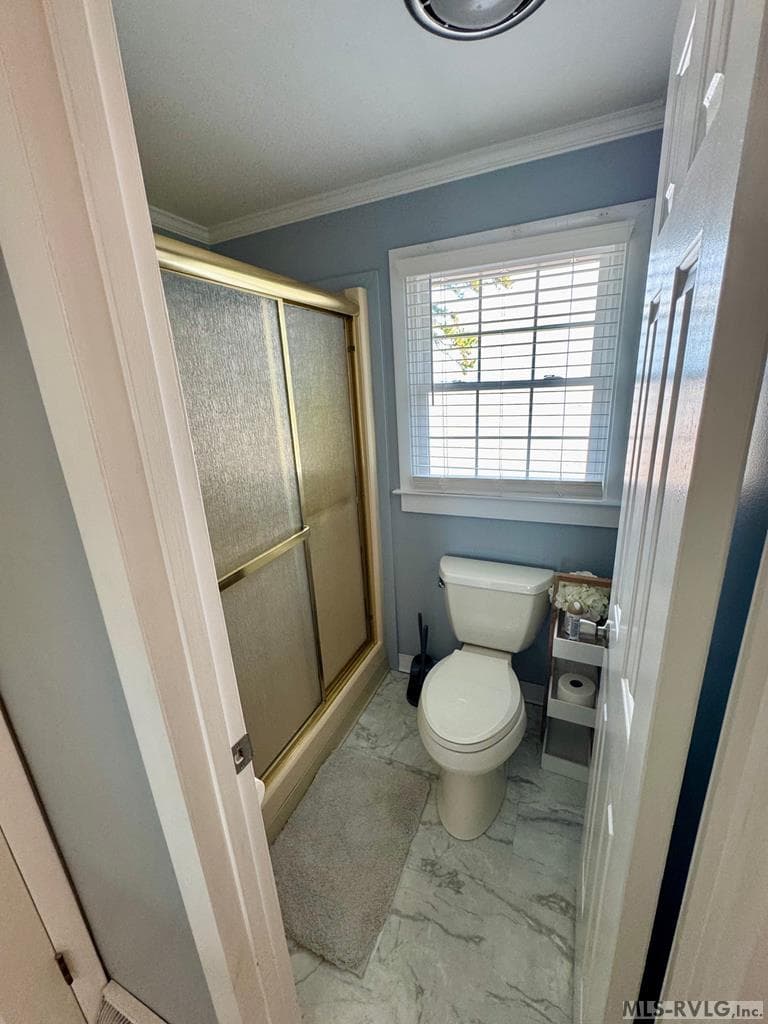
The Primary Suite Bath - 216 Lakeside Dr., Buffalo Junction VA 24529, Buffalo Junction
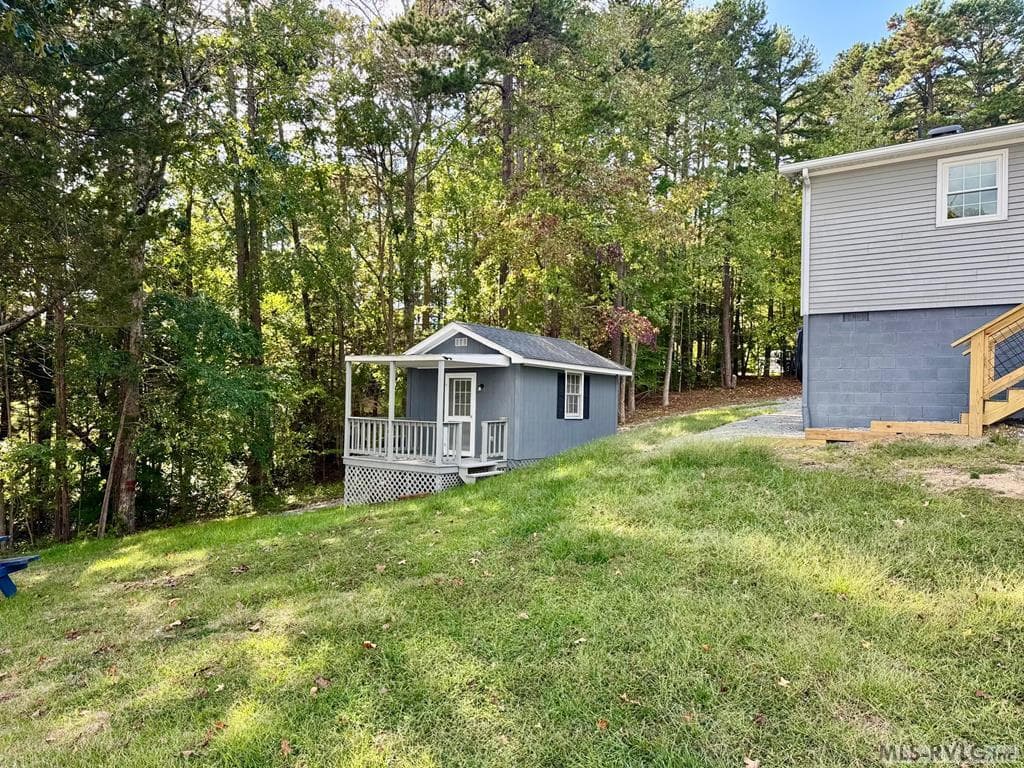
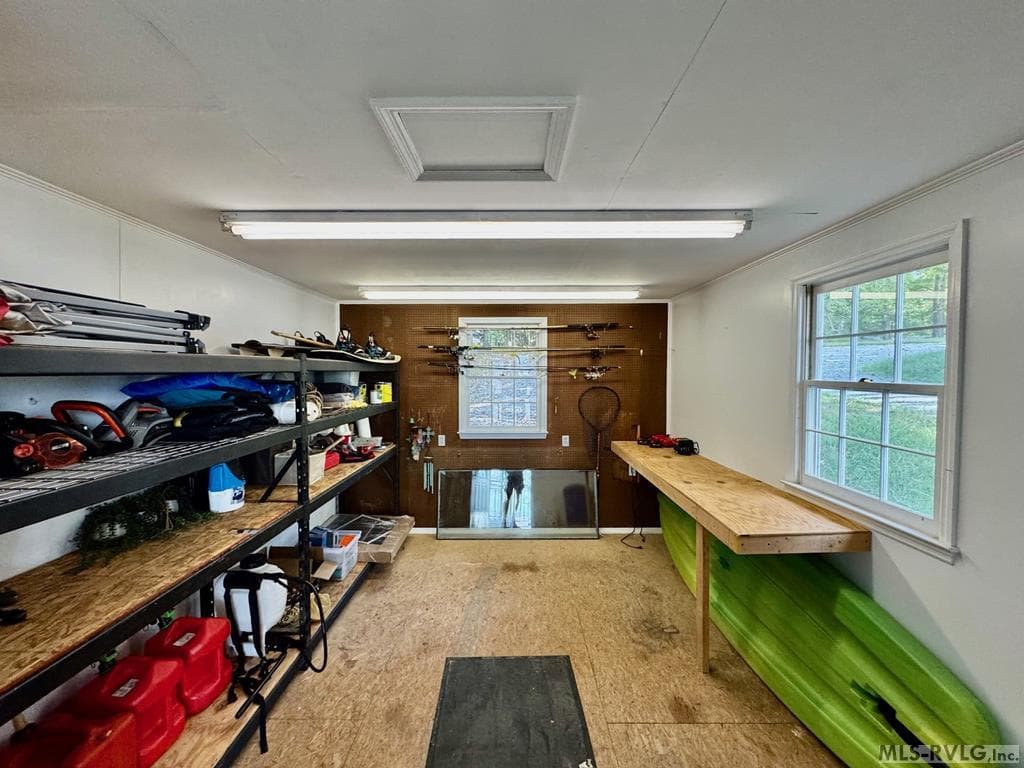
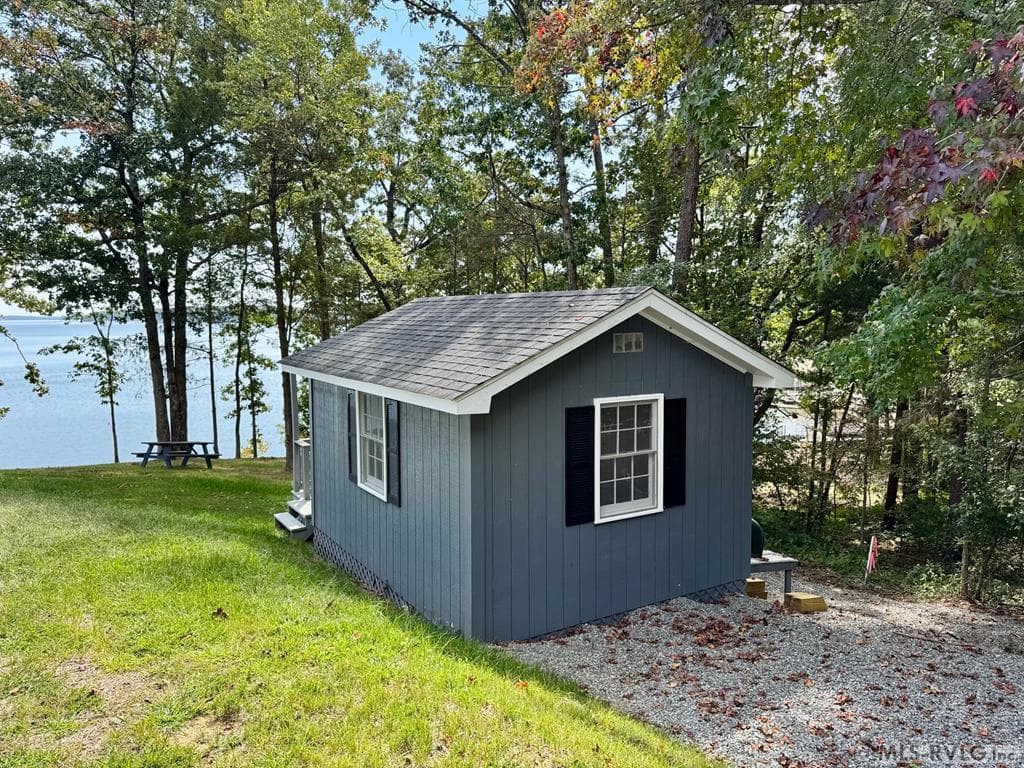
The Work Shop - 216 Lakeside Dr., Buffalo Junction VA 24529, Buffalo Junction
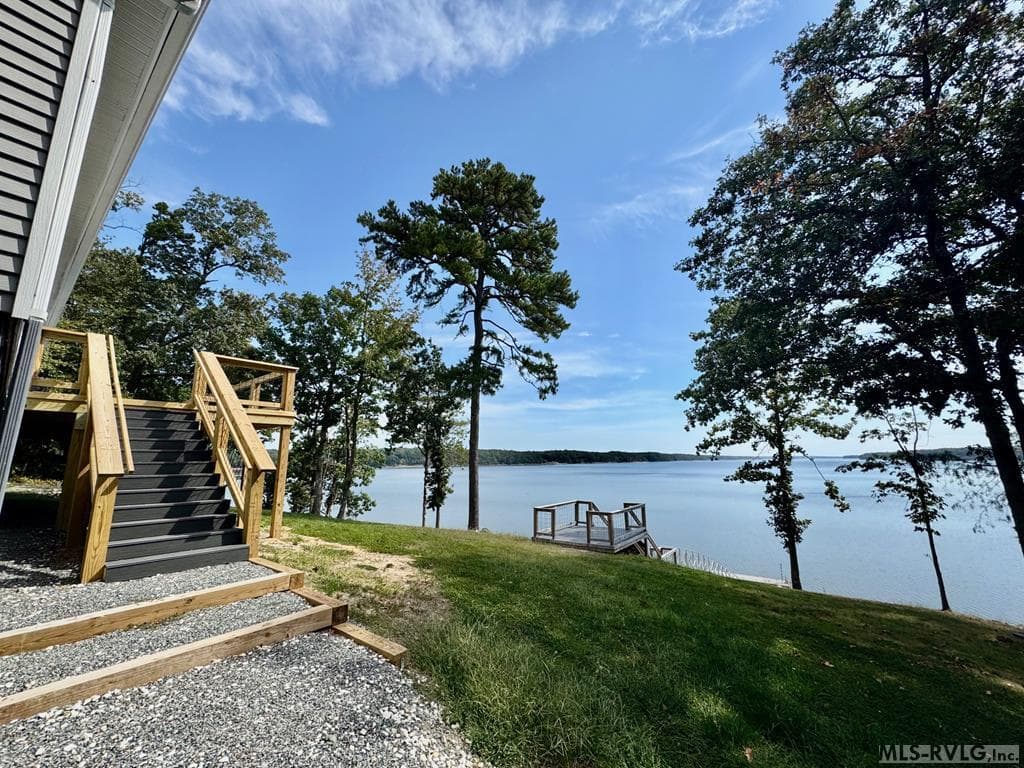
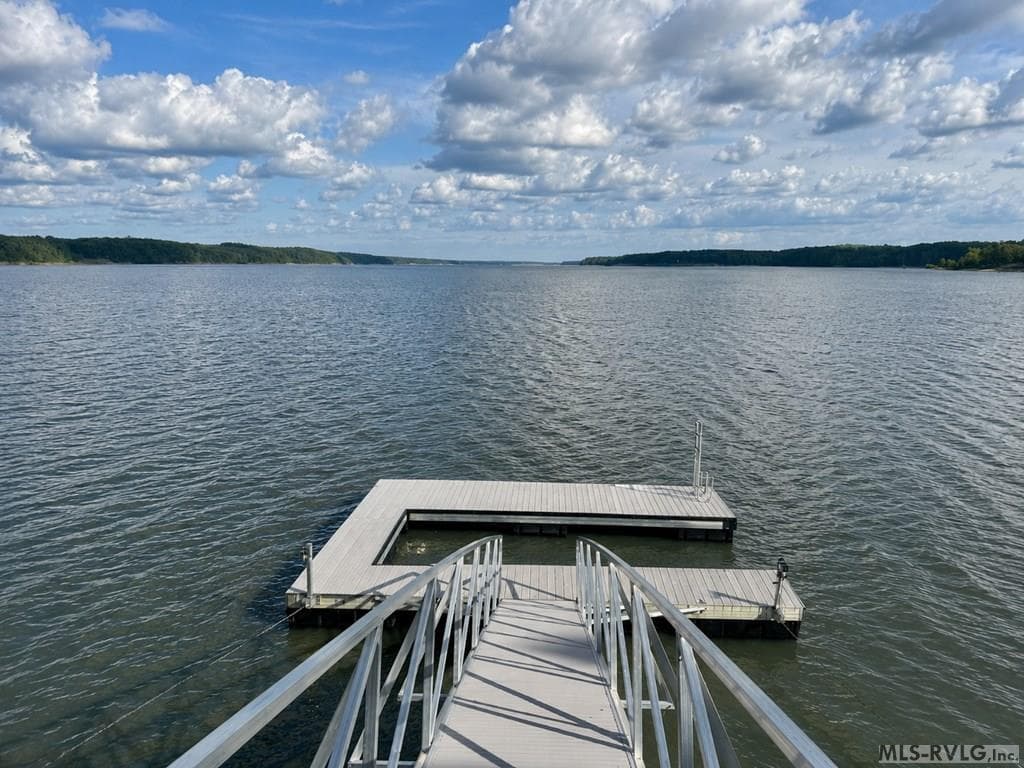
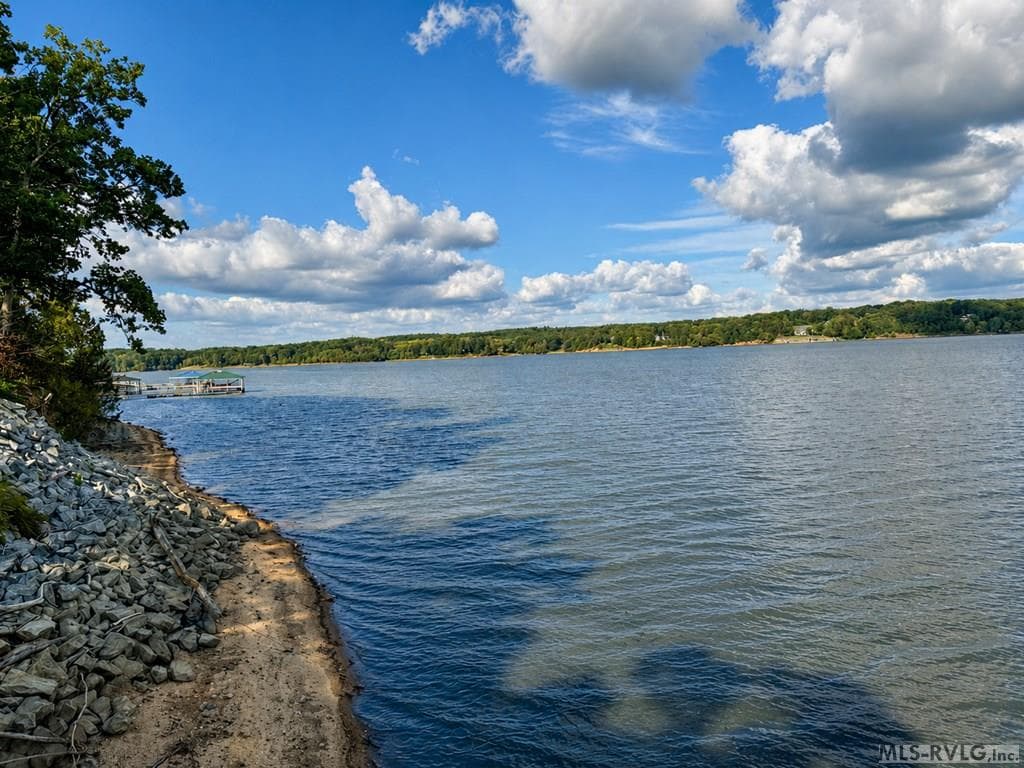
The Water View - 216 Lakeside Dr., Buffalo Junction VA 24529, Buffalo Junction
Lakeside of Home - 216 Lakeside Dr., Buffalo Junction VA 24529, Buffalo Junction
The Lakeside Deck - 216 Lakeside Dr., Buffalo Junction VA 24529, Buffalo Junction
The Back of Home - 216 Lakeside Dr., Buffalo Junction VA 24529, Buffalo Junction
The Front of Home - 216 Lakeside Dr., Buffalo Junction VA 24529, Buffalo Junction
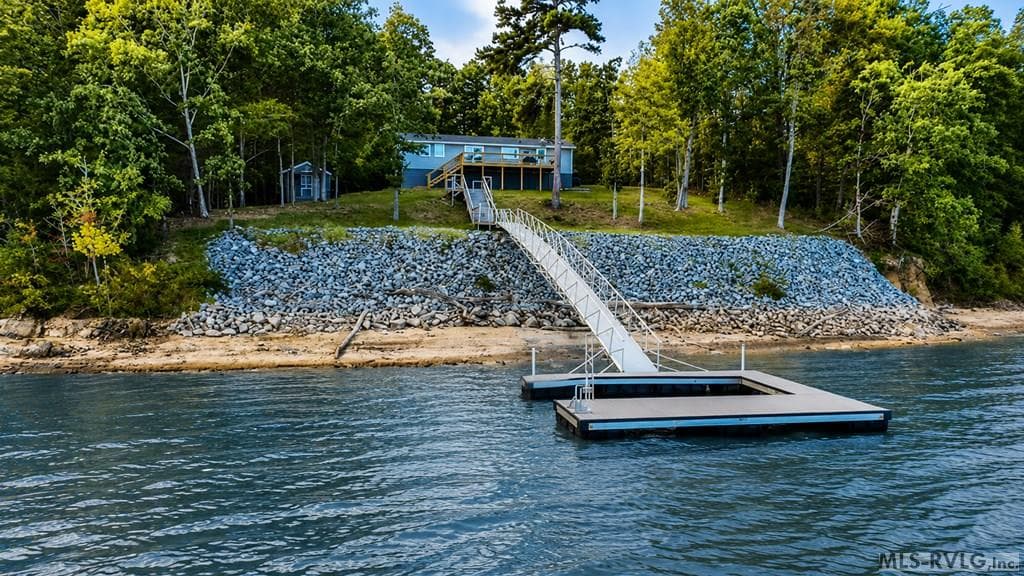
Rip Raped shore Line - 216 Lakeside Dr., Buffalo Junction VA 24529, Buffalo Junction
Almost New Dock - 216 Lakeside Dr., Buffalo Junction VA 24529, Buffalo Junction
The Lakeside - 216 Lakeside Dr., Buffalo Junction VA 24529, Buffalo Junction
Big Water - 216 Lakeside Dr., Buffalo Junction VA 24529, Buffalo Junction
Great Lake Home ! - 216 Lakeside Dr., Buffalo Junction VA 24529, Buffalo Junction
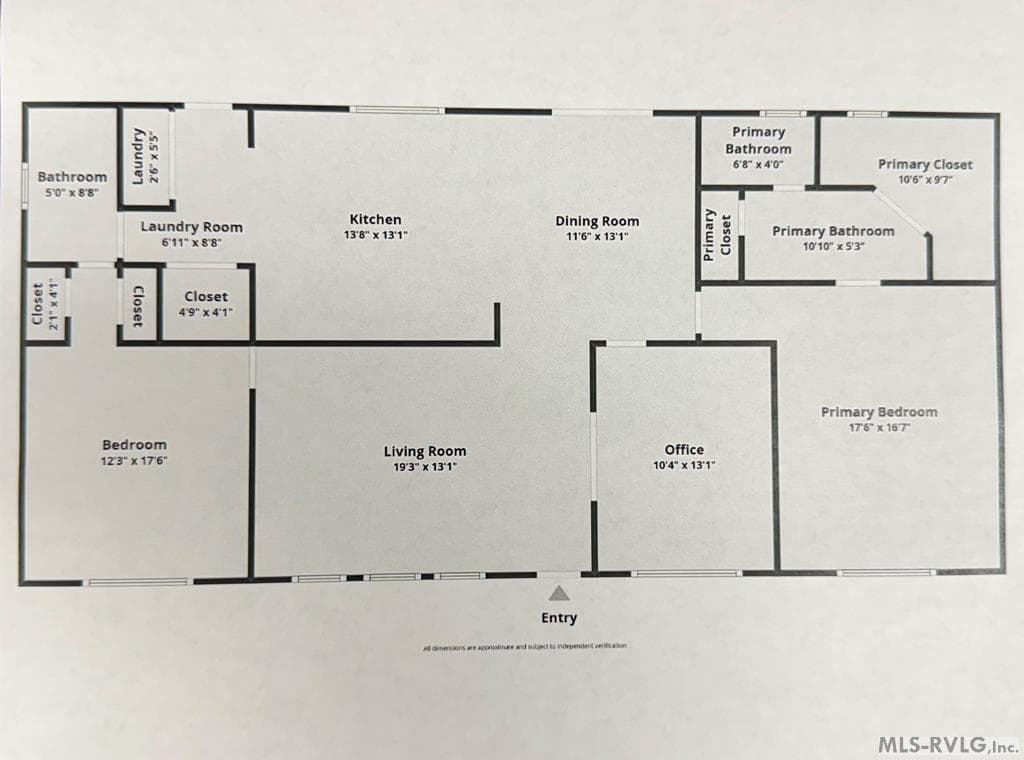
The Floor Plan - 216 Lakeside Dr., Buffalo Junction VA 24529, Buffalo Junction
38 photos

$725,000

216 Lakeside Dr., Buffalo Junction VA 24529
Buffalo Junction, VA 24529
Listed by J.C. Eldreth · The Pointe Realty Group (Littleton)
Bedrooms
3
Bathrooms
2
Living area
1,568 sqft
Year built
1990

About this home

Looking for a 5 nautical mile view from your home on Kerr Lake? This is it! Dynamic 180' Waterview from your house. This 1568 Square Foot home boast 2 large bedrooms with another guest room/office and 2 full baths. Oversized Kitchen has granite counter tops, custom cabinets and stainless steel appliances, even the kitchen sink has a lakeview. Primary suite has a big walk-in closet and private bath while the other bedroom has his and hers cedar lined closets and a bath shared with the living area. Newey expanded decks front and back, everything has been renovated over the last few years. The cutest work shop with a back porch also over looking the lake. This truly is one of the best lake view home I have seen. Community has a very nice beach area and it is walking distance to Gravel Hill's Park and boat launch.

Highlights

WaterfrontView

Property details

MLS #
142292
Property type
Modular-On Frame,Residential/Vacation
Subdivision
Buffalo Estates
Status
Active
Days on market
69
On market date
N/A
Stories
N/A
Total bathrooms
2
Garage spaces
N/A
Parking spaces
N/A
Lot size
0.55 acres
Loading map…

Nearby schools

Within 10 miles. School directory data from the National Center for Education Statistics (NCES), accessed via the Urban Institute Education Data API. Local Score is calculated by INNOVATE Real Estate; where a state rating is shown, it comes from that state's own official school report card (e.g. NC Dept. of Public Instruction, SC Report Card).

Elementary
CLARKSVILLE ELEM
5.89 mi away · Grades -1-5
Nearest school -- attendance-zone data not available here
4.0
Local Score (student-teacher ratio only (preliminary -- will incorporate state test-score data once available)) -- not an official state rating
Enrollment
422
Student:teacher ratio
13.2:1
District
MECKLENBURG CO PBLC SCHS
Middle
BLUESTONE MIDDLE
5.72 mi away · Grades 6-8
Nearest school -- attendance-zone data not available here
5.0
Local Score (student-teacher ratio only (preliminary -- will incorporate state test-score data once available)) -- not an official state rating
Enrollment
363
Student:teacher ratio
10.7:1
District
MECKLENBURG CO PBLC SCHS
High
BLUESTONE HIGH
7.86 mi away · Grades 9-12
Nearest school -- attendance-zone data not available here
Not yet rated
Local Score not yet available for this school
District
MECKLENBURG CO PBLC SCHS

Walkability

Blended score for Buffalo Junction's center, calculated by INNOVATE Real Estate from two sources: the EPA's National Walkability Index (street network, transit, land-use mix) and Google Places amenity data (what's actually reachable on foot from this point). 60% EPA National Walkability Index + 40% nearby-amenity density (Google Places).

15
Very car-dependent
out of 100
EPA National Walkability Index
3.8 / 20 -- Least walkable
Google Places amenity density
8 / 100
Restaurants & cafes1
Grocery stores0
Parks1
Schools0
Transit stops0
Pharmacies0

Mortgage calculator

Estimate only - actual rate and payment depend on your lender, credit, and loan program.

$
%
%
Adjust tax / insurance estimates
% / yr
$
/mo
Est. monthly payment
$4,516/mo
$145,000 down
$580,000 loan
Principal & interest$3,762
Property tax (est.)$604
Home insurance (est.)$150

Similar homes you might like

Data source: Listing information provided by Roanoke Valley Lake Gaston via Trestle/CoreLogic. Last updated August 10, 2026.

Information herein deemed reliable but not guaranteed; all measurements, school assignments, HOA fees, taxes, and feature lists are approximate and should be independently verified. Equal Housing Opportunity.