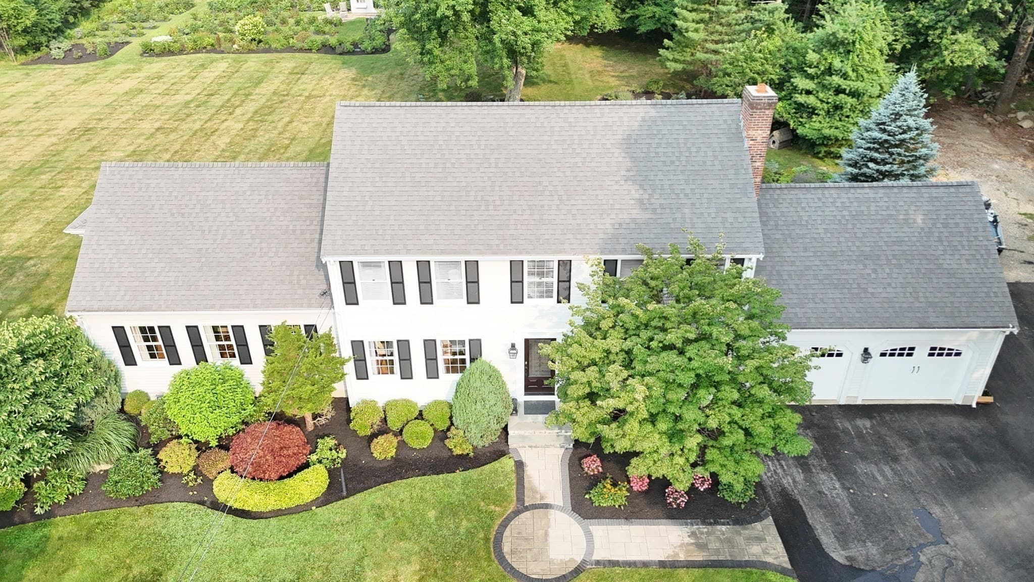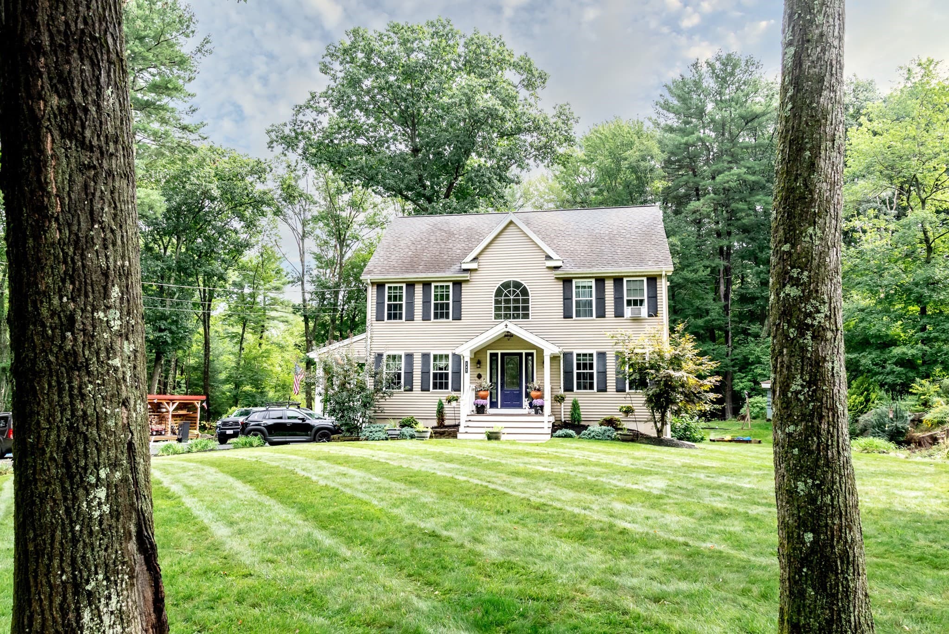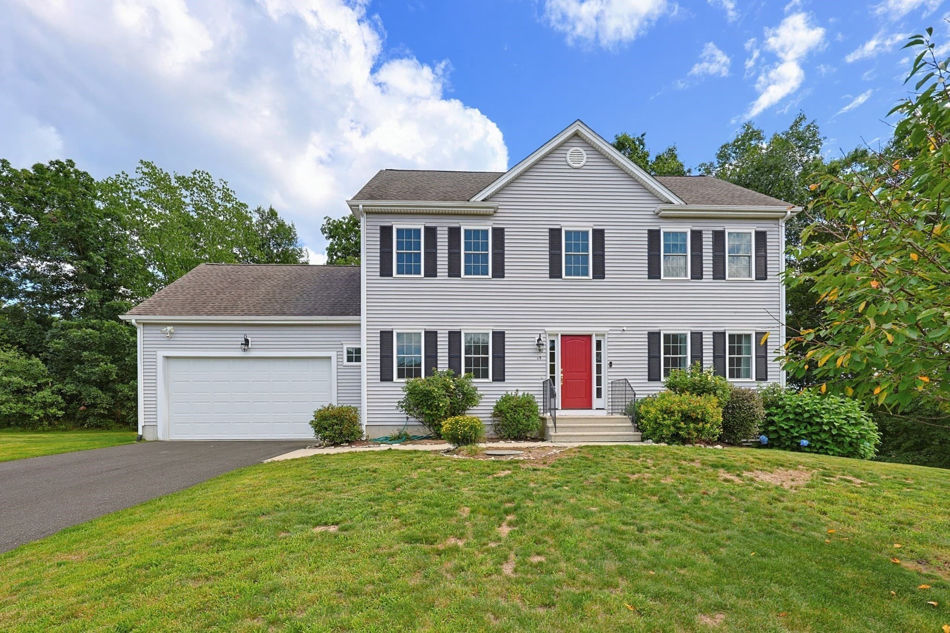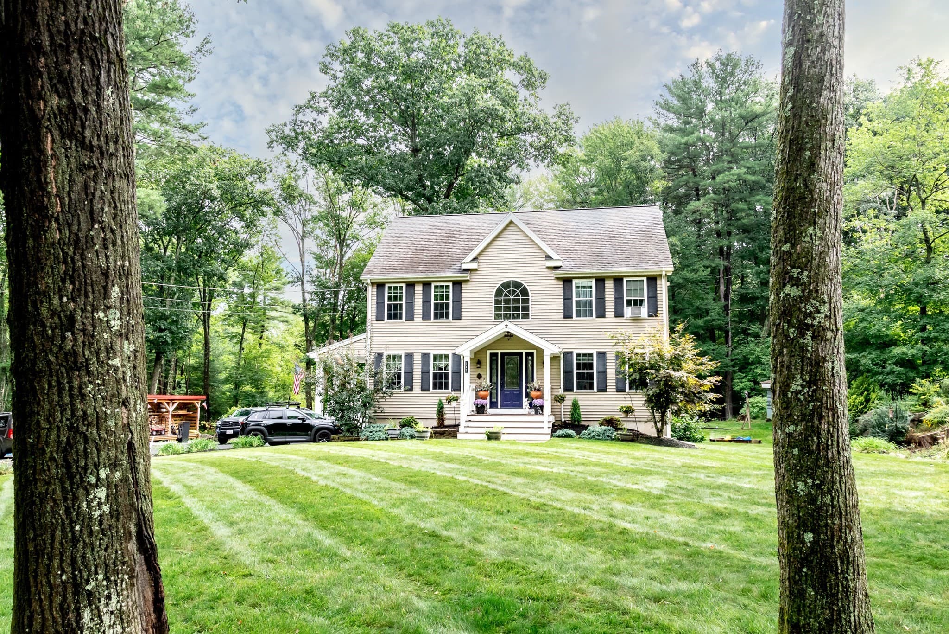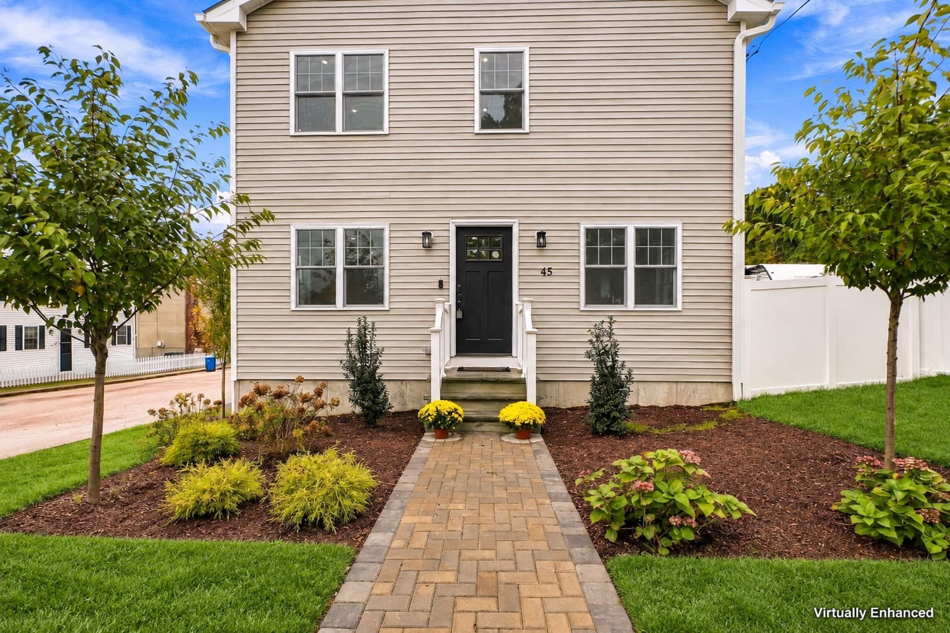
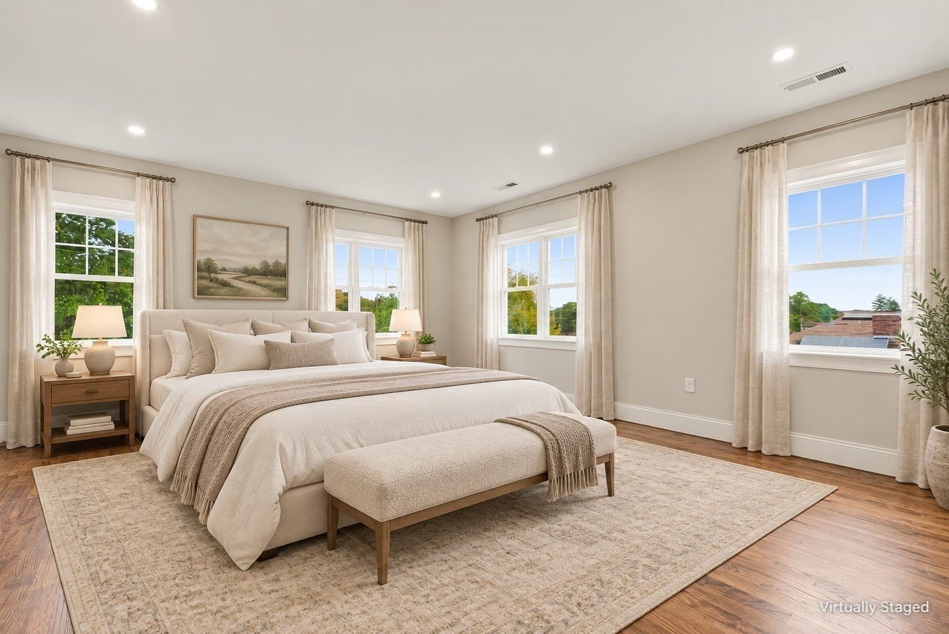
Single Family Residence at 45 County St, Blackstone MA 01504, Blackstone
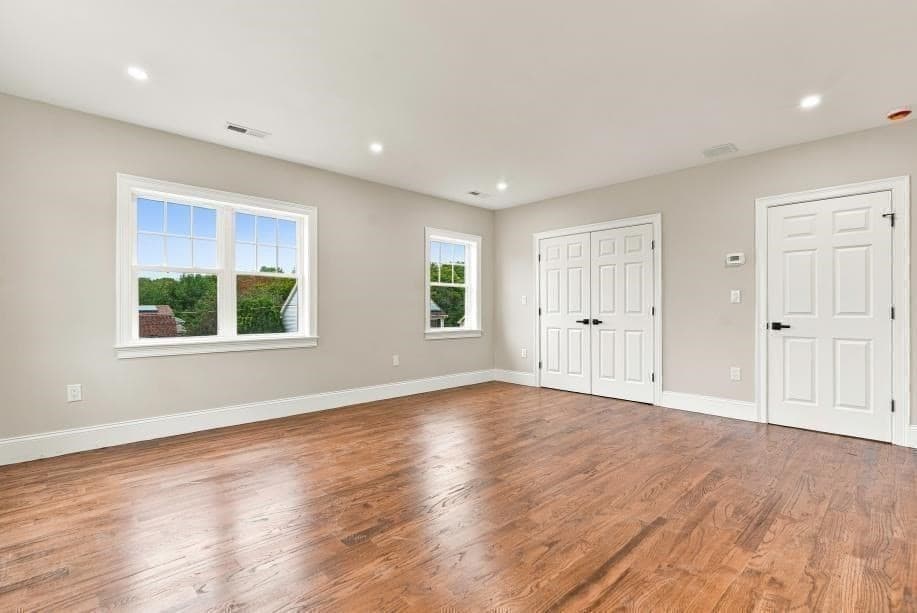
Single Family Residence at 45 County St, Blackstone MA 01504, Blackstone, photo 2 of 41
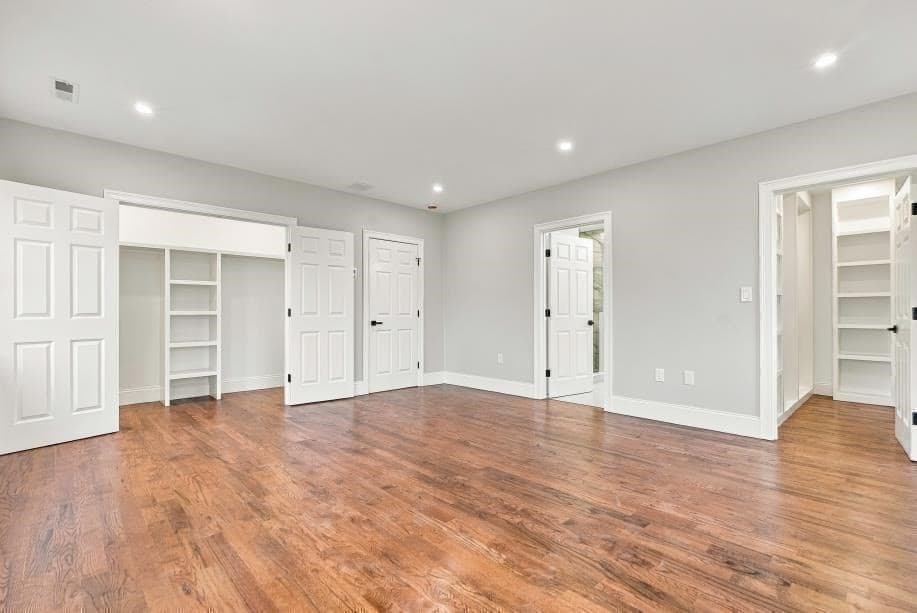
Single Family Residence at 45 County St, Blackstone MA 01504, Blackstone, photo 3 of 41
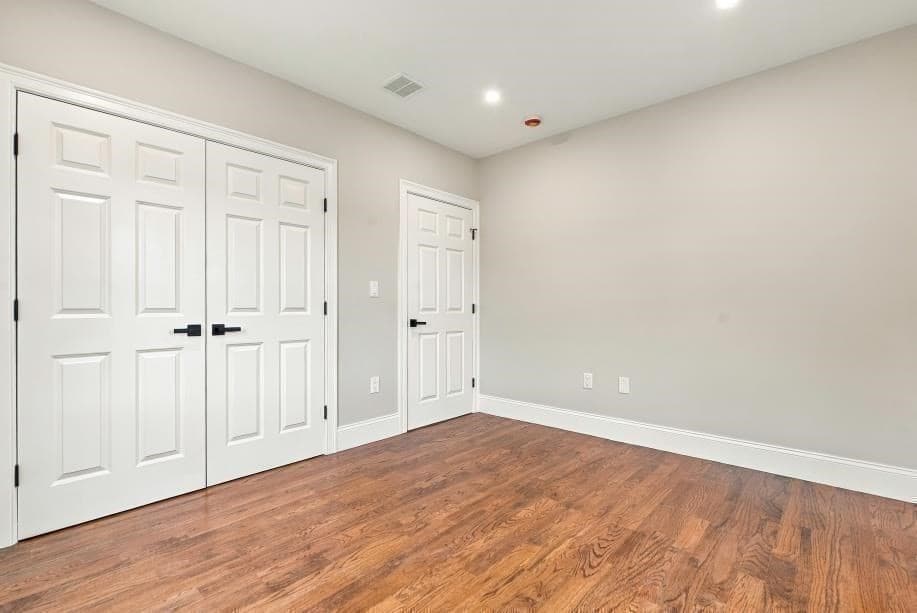
Single Family Residence at 45 County St, Blackstone MA 01504, Blackstone, photo 4 of 41
Single Family Residence at 45 County St, Blackstone MA 01504, Blackstone, photo 5 of 41
Single Family Residence at 45 County St, Blackstone MA 01504, Blackstone, photo 6 of 41
Single Family Residence at 45 County St, Blackstone MA 01504, Blackstone, photo 7 of 41
Single Family Residence at 45 County St, Blackstone MA 01504, Blackstone, photo 8 of 41
Single Family Residence at 45 County St, Blackstone MA 01504, Blackstone, photo 9 of 41
Single Family Residence at 45 County St, Blackstone MA 01504, Blackstone, photo 10 of 41
Single Family Residence at 45 County St, Blackstone MA 01504, Blackstone, photo 11 of 41
Single Family Residence at 45 County St, Blackstone MA 01504, Blackstone, photo 12 of 41
Single Family Residence at 45 County St, Blackstone MA 01504, Blackstone, photo 13 of 41
Single Family Residence at 45 County St, Blackstone MA 01504, Blackstone, photo 14 of 41
Single Family Residence at 45 County St, Blackstone MA 01504, Blackstone, photo 15 of 41
Single Family Residence at 45 County St, Blackstone MA 01504, Blackstone, photo 16 of 41
Single Family Residence at 45 County St, Blackstone MA 01504, Blackstone, photo 17 of 41
Single Family Residence at 45 County St, Blackstone MA 01504, Blackstone, photo 18 of 41
Single Family Residence at 45 County St, Blackstone MA 01504, Blackstone, photo 19 of 41
Single Family Residence at 45 County St, Blackstone MA 01504, Blackstone, photo 20 of 41
Single Family Residence at 45 County St, Blackstone MA 01504, Blackstone, photo 21 of 41
Single Family Residence at 45 County St, Blackstone MA 01504, Blackstone, photo 22 of 41
Single Family Residence at 45 County St, Blackstone MA 01504, Blackstone, photo 23 of 41
Single Family Residence at 45 County St, Blackstone MA 01504, Blackstone, photo 24 of 41
Single Family Residence at 45 County St, Blackstone MA 01504, Blackstone, photo 25 of 41
Single Family Residence at 45 County St, Blackstone MA 01504, Blackstone, photo 26 of 41
Single Family Residence at 45 County St, Blackstone MA 01504, Blackstone, photo 27 of 41
Single Family Residence at 45 County St, Blackstone MA 01504, Blackstone, photo 28 of 41
Single Family Residence at 45 County St, Blackstone MA 01504, Blackstone, photo 29 of 41
Single Family Residence at 45 County St, Blackstone MA 01504, Blackstone, photo 30 of 41
Single Family Residence at 45 County St, Blackstone MA 01504, Blackstone, photo 31 of 41
Single Family Residence at 45 County St, Blackstone MA 01504, Blackstone, photo 32 of 41
Single Family Residence at 45 County St, Blackstone MA 01504, Blackstone, photo 33 of 41
Single Family Residence at 45 County St, Blackstone MA 01504, Blackstone, photo 34 of 41
Single Family Residence at 45 County St, Blackstone MA 01504, Blackstone, photo 35 of 41
Single Family Residence at 45 County St, Blackstone MA 01504, Blackstone, photo 36 of 41
Single Family Residence at 45 County St, Blackstone MA 01504, Blackstone, photo 37 of 41
Single Family Residence at 45 County St, Blackstone MA 01504, Blackstone, photo 38 of 41
Single Family Residence at 45 County St, Blackstone MA 01504, Blackstone, photo 39 of 41
Single Family Residence at 45 County St, Blackstone MA 01504, Blackstone, photo 40 of 41
Single Family Residence at 45 County St, Blackstone MA 01504, Blackstone, photo 41 of 41
41 photos

$664,000

45 County St, Blackstone MA 01504
Blackstone, MA 01504
Listed by Robyn Nasuti
Bedrooms
3
Bathrooms
2.5
Living area
1,850 sqft
Year built
2026

About this home

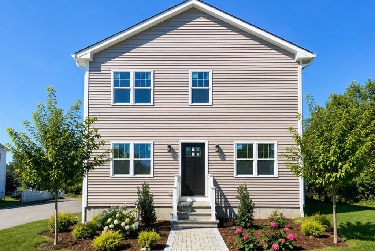
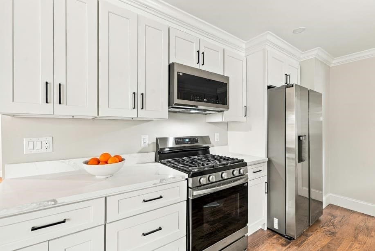
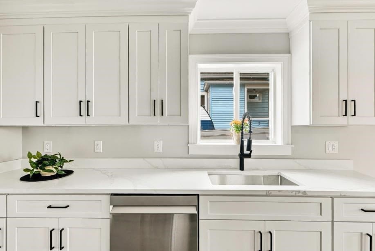
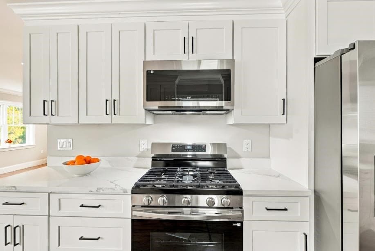
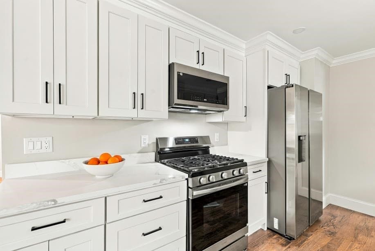
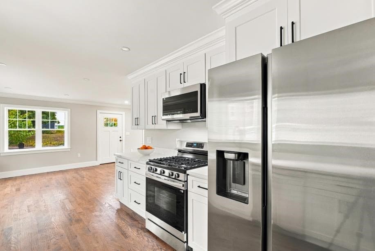
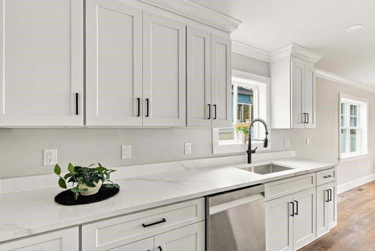
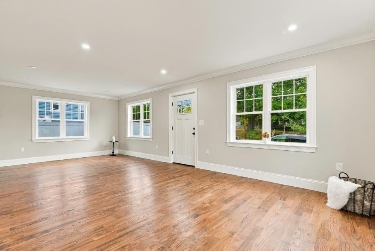
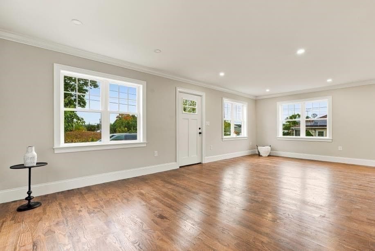
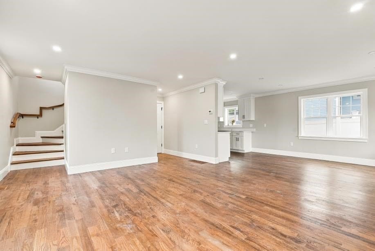
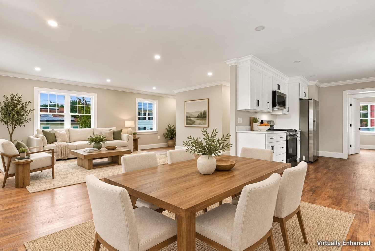
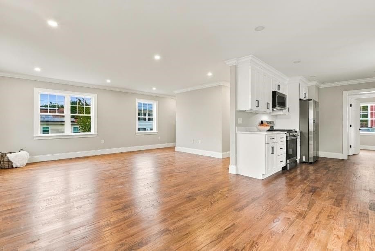
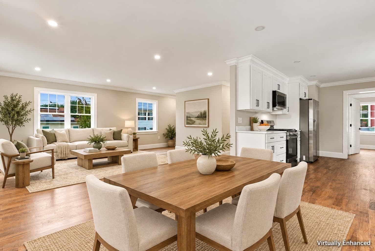
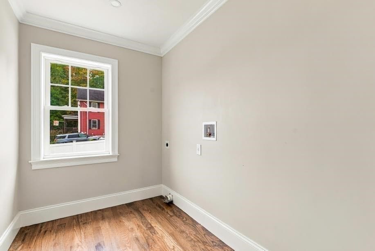
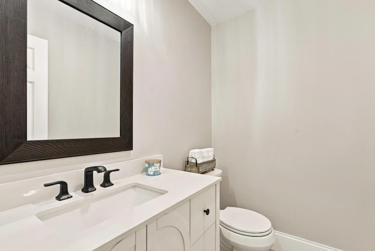
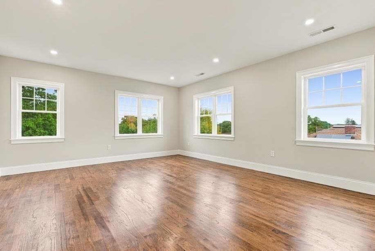
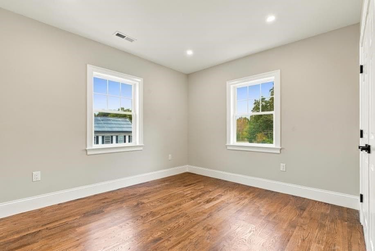
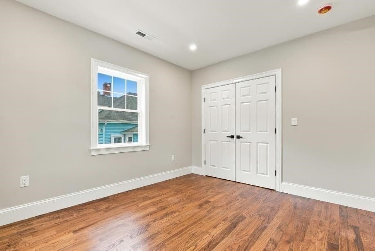
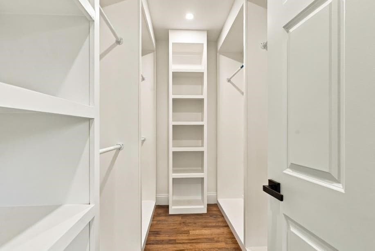
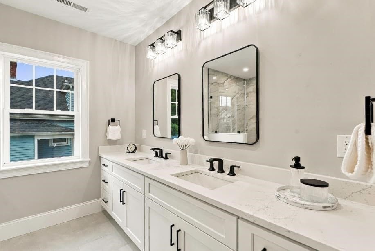
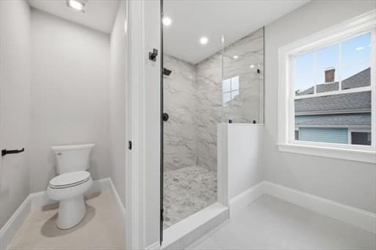
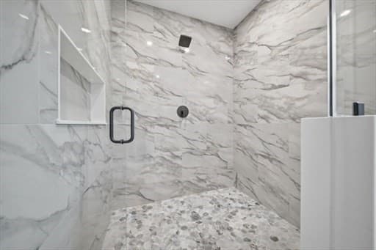
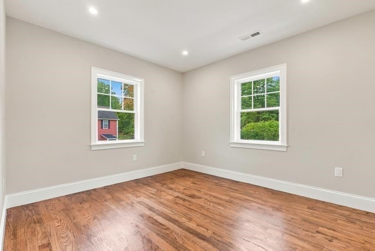
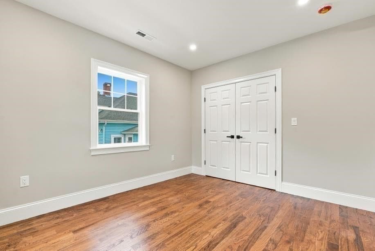
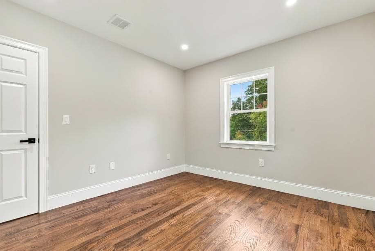
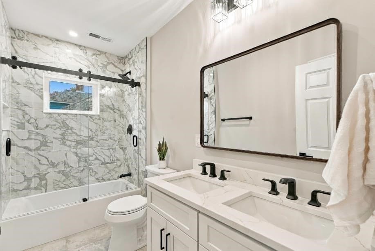
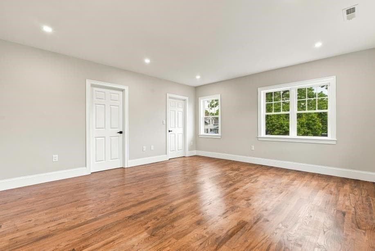
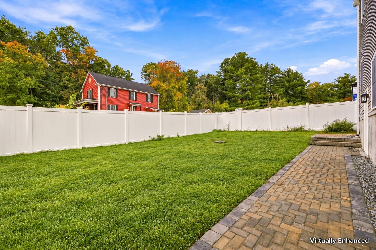
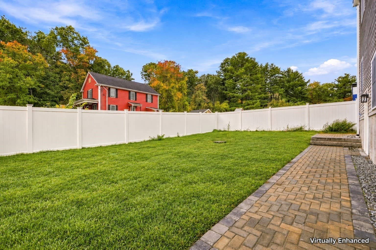
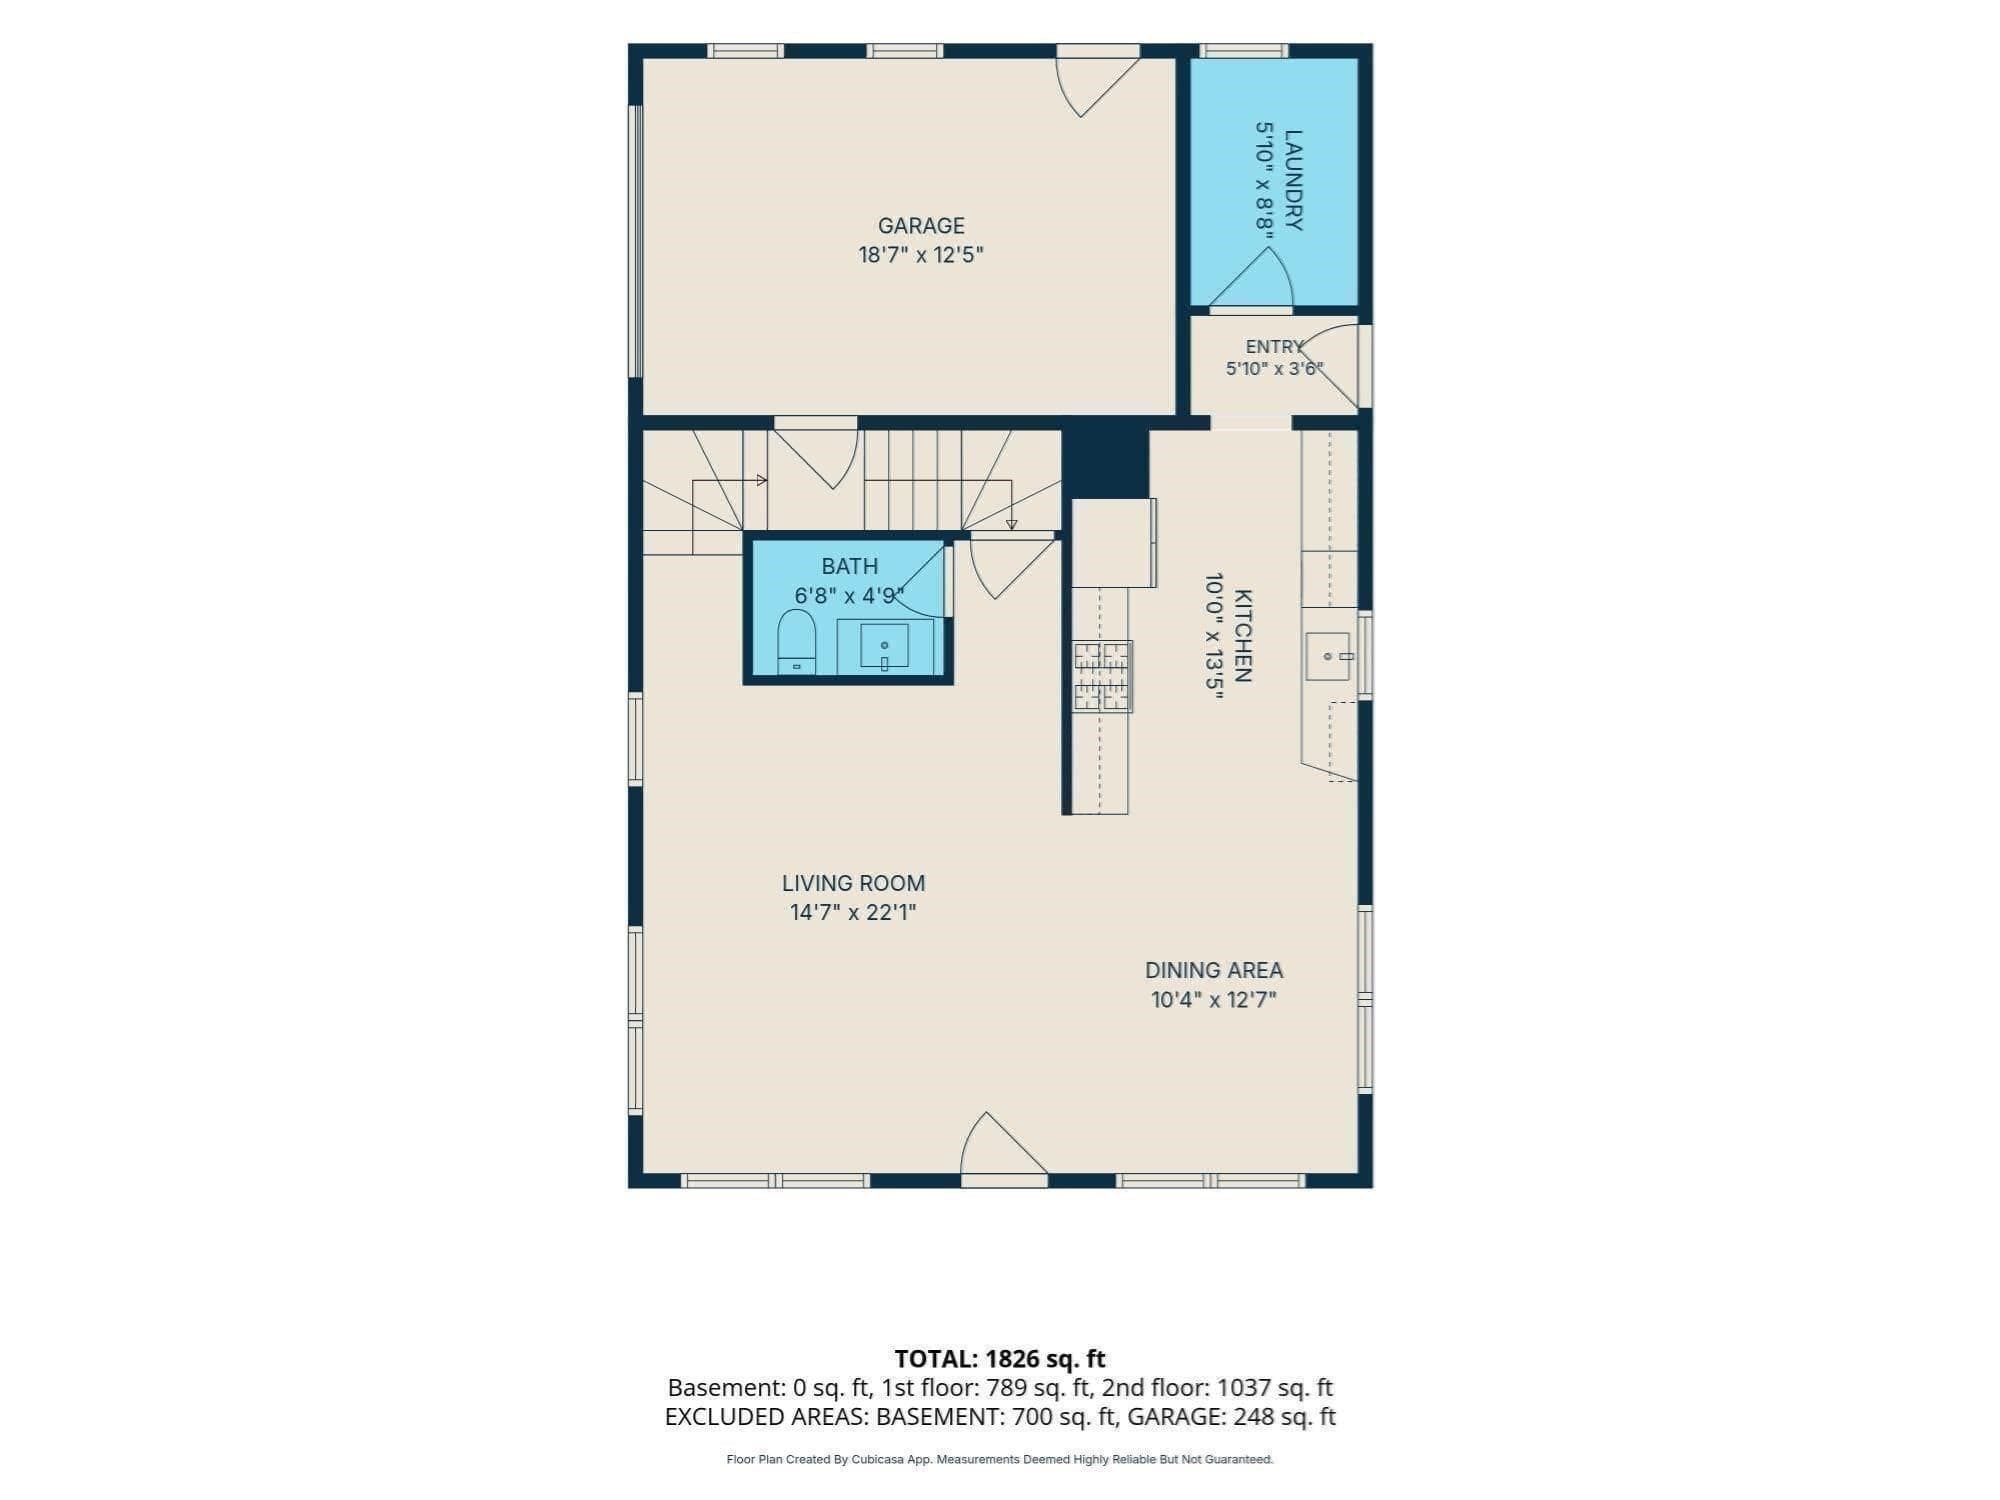
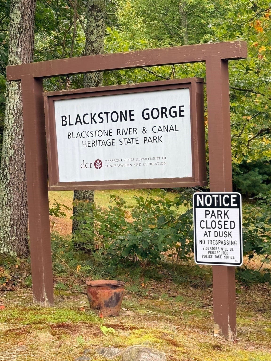
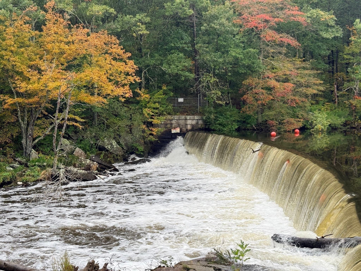
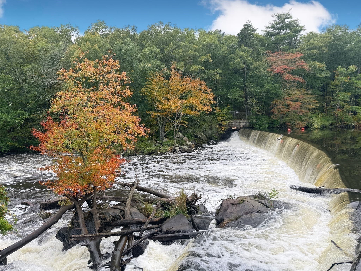
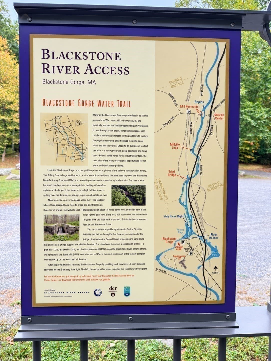
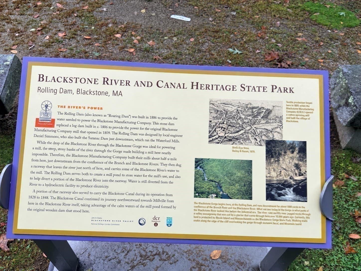
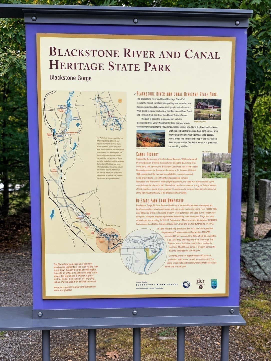
Imagine coming home each evening to a beautiful neighborhood just steps from the Blackstone Gorge, where cascading water, wooded riverbanks, and brilliant seasonal color create an unforgettable setting. Here, the beauty of the outdoors meets the comfort of thoughtfully designed NEW CONSTRUCTION, a place to unwind, recharge, and love where you live.Inside, rich hardwood flooring, high ceilings, and carefully selected finishes bring warmth and sophistication to everyday living. The kitchen pairs timeless shaker cabinetry with gleaming quartz countertops, stainless steel appliances, and a generously deep sink. From your first cup of coffee to preparing dinner with friends, this inviting space makes even ordinary moments feel special.Retreat to the spacious primary suite, featuring a custom walk-in closet and a beautifully appointed bathroom that brings a touch of the spa home. Large-format tile, a quartz-topped double vanity, and a luxurious walk-in shower create an elegant escape at the end of the day. Two additional spacious bedrooms offer flexibility for guests, work, or hobbies, while a thoughtfully designed second bathroom features a bathtub accented with porcelain tile. Custom closet details add everyday organization with a polished finish.Central A/C, first-floor laundry hookups, and an attached garage deliver the conveniences you’ll appreciate year-round. Outside, a fenced yard offers space for gardening, outdoor gatherings, or simply enjoying a little fresh air. The unfinished basement, with generous head clearance, provides valuable storage and potential for future finished space.Spend your weekends exploring the nearby gorge and your evenings settling into a home that feels like a retreat. Beautiful finishes, modern comforts, and a memorable neighborhood setting make this an exceptional place to begin your next chapter.

Property details

MLS #
73585039
Property type
Single Family Residence
Subdivision
N/A
Status
Active
Days on market
N/A
On market date
October 1, 2026
Stories
N/A
Total bathrooms
2.5
Garage spaces
1
Parking spaces
4
Lot size
0.11 acres
Loading map…

Nearby schools

Within 10 miles. School directory data from the National Center for Education Statistics (NCES), accessed via the Urban Institute Education Data API. Local Score is calculated by INNOVATE Real Estate; where a state rating is shown, it comes from that state's own official school report card (e.g. NC Dept. of Public Instruction, SC Report Card).

Elementary
John F Kennedy Elementary
0.94 mi away · Grades 2
Nearest school -- attendance-zone data not available here
3.0
Local Score (student-teacher ratio only (preliminary -- will incorporate state test-score data once available)) -- not an official state rating
Enrollment
102
Student:teacher ratio
17.0:1
District
Blackstone-Millville
Middle
Frederick W. Hartnett Middle School
1.17 mi away · Grades 6-8
Nearest school -- attendance-zone data not available here
4.0
Local Score (student-teacher ratio only (preliminary -- will incorporate state test-score data once available)) -- not an official state rating
Enrollment
395
Student:teacher ratio
14.1:1
District
Blackstone-Millville
High
Blackstone Millville RHS
1.16 mi away · Grades 9-12
Nearest school -- attendance-zone data not available here
5.0
Local Score (student-teacher ratio only (preliminary -- will incorporate state test-score data once available)) -- not an official state rating
Enrollment
413
Student:teacher ratio
10.9:1
District
Blackstone-Millville

Walkability

Blended score for Blackstone's center, calculated by INNOVATE Real Estate from two sources: the EPA's National Walkability Index (street network, transit, land-use mix) and Google Places amenity data (what's actually reachable on foot from this point). 60% EPA National Walkability Index + 40% nearby-amenity density (Google Places).

43
Somewhat walkable
out of 100
EPA National Walkability Index
8.0 / 20 -- Below average walkable
Google Places amenity density
48 / 100
Restaurants & cafes3
Grocery stores2
Parks4
Schools5
Transit stops0
Pharmacies0

Mortgage calculator

Estimate only - actual rate and payment depend on your lender, credit, and loan program.

$
%
%
Adjust tax / insurance estimates
% / yr
$
/mo
Est. monthly payment
$4,149/mo
$132,800 down
$531,200 loan
Principal & interest$3,445
Property tax (est.)$553
Home insurance (est.)$150

Similar homes you might like

Data source: Listing information provided by MLS Property Information Network via Trestle/CoreLogic. Last updated 7 hr ago.

Information herein deemed reliable but not guaranteed; all measurements, school assignments, HOA fees, taxes, and feature lists are approximate and should be independently verified. Equal Housing Opportunity.