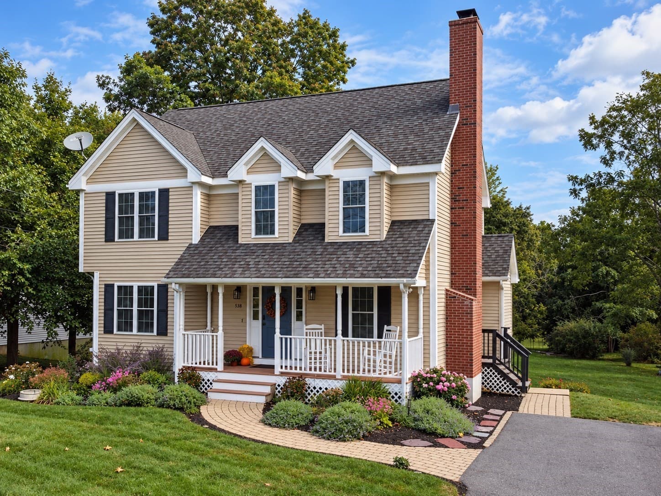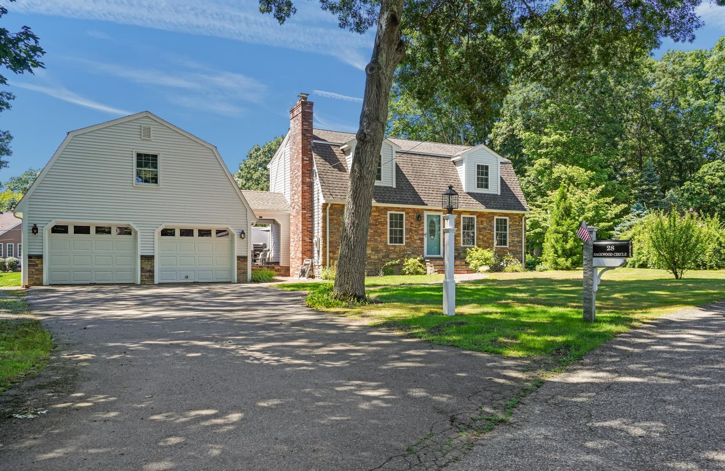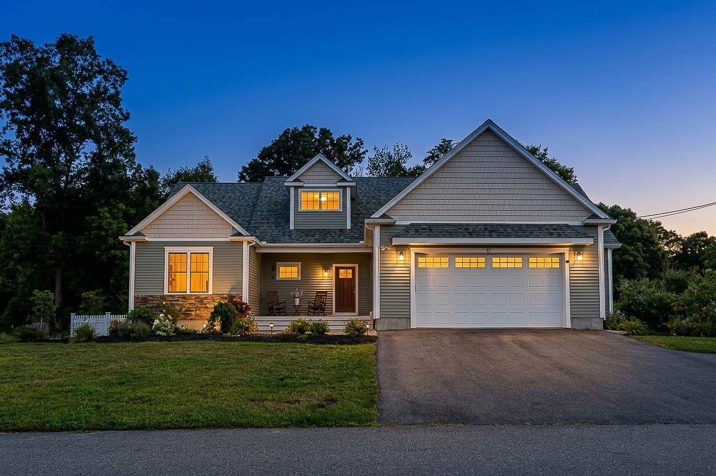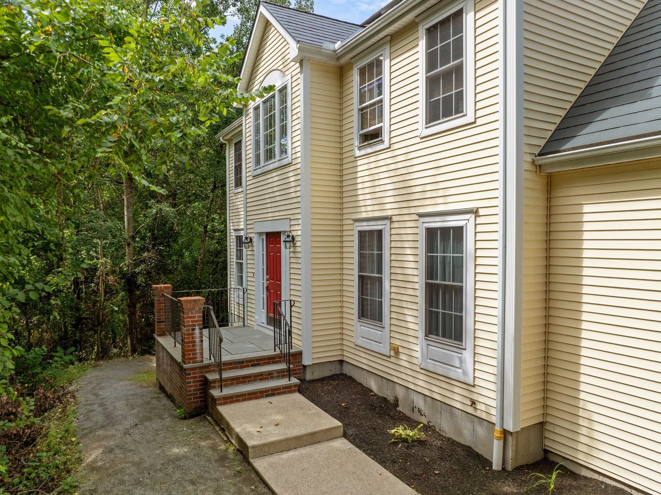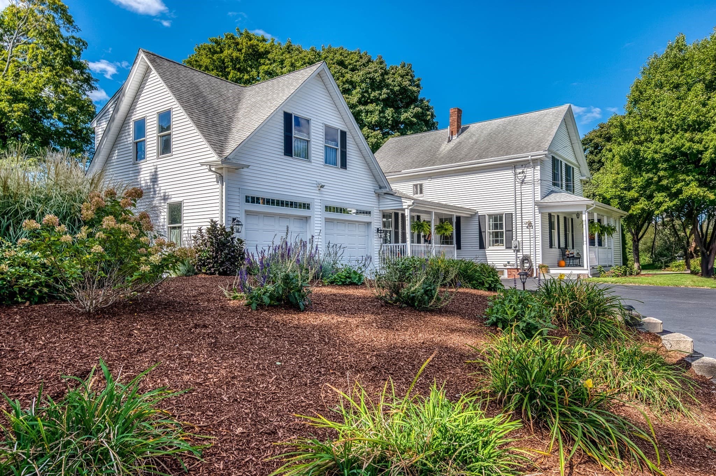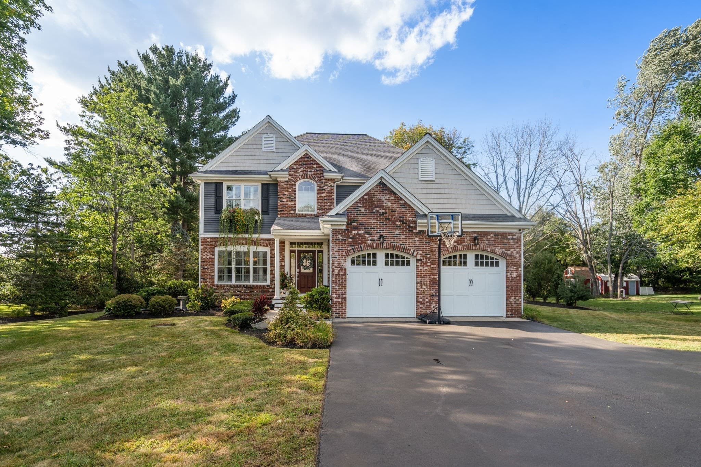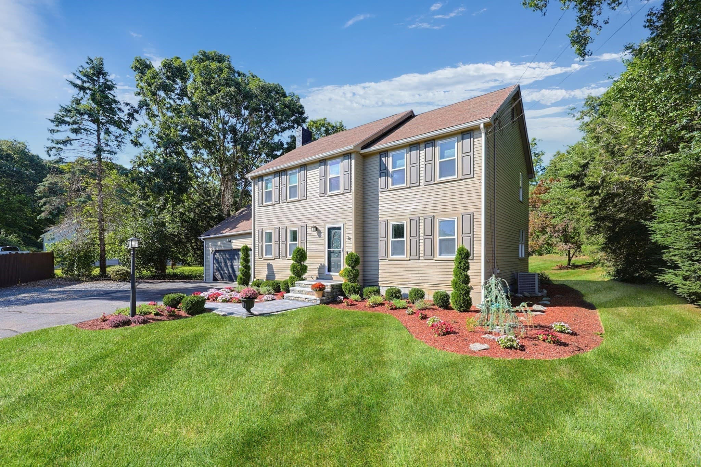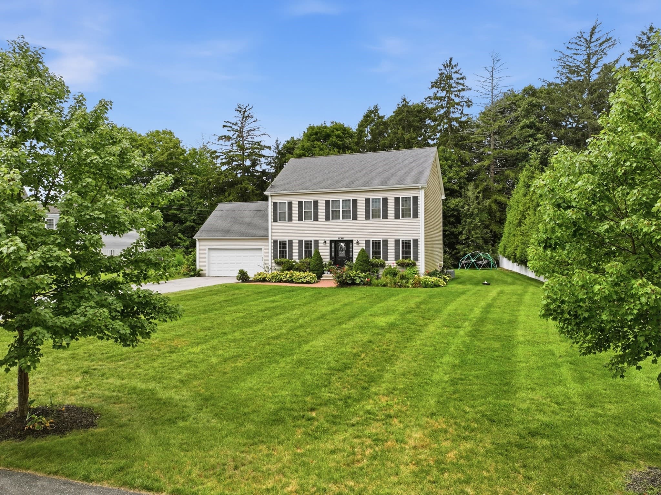
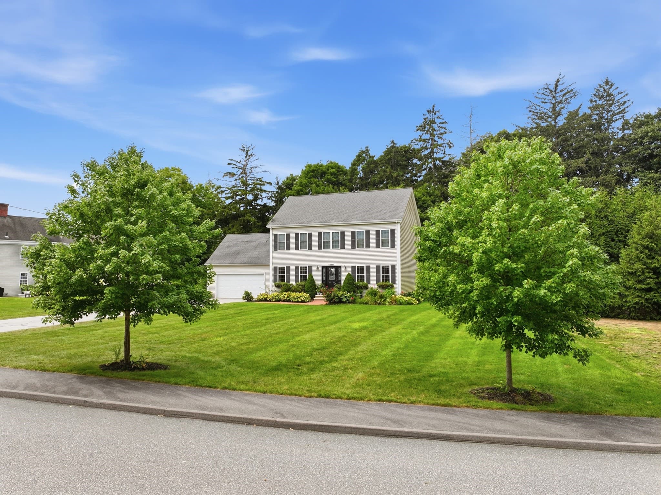
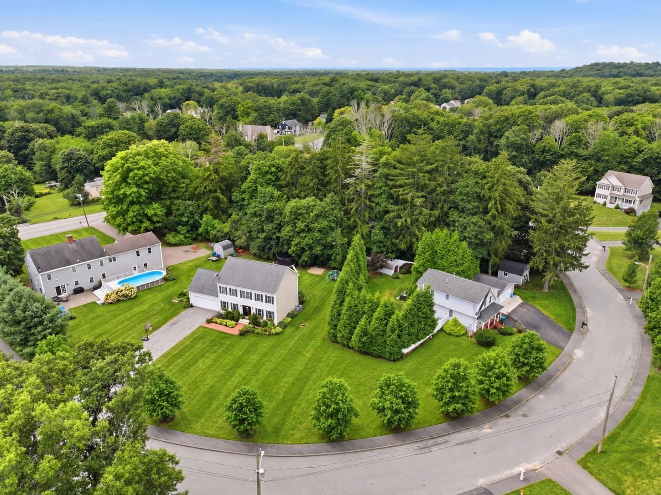
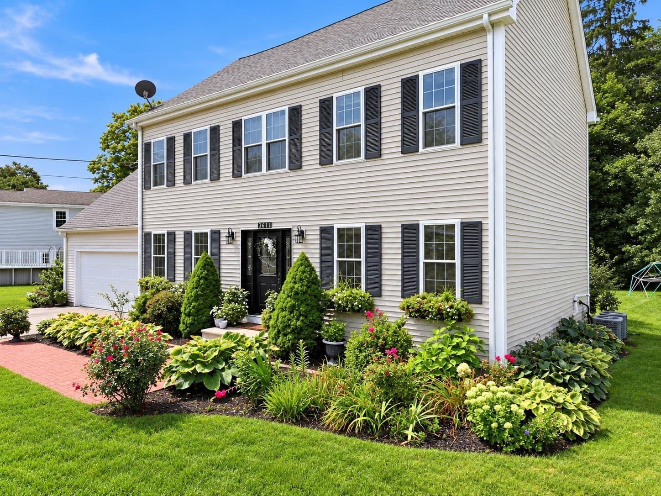
Single Family Residence at 8 Erika Way, Attleboro MA 02703, Attleboro
Single Family Residence at 8 Erika Way, Attleboro MA 02703, Attleboro, photo 2 of 42
Single Family Residence at 8 Erika Way, Attleboro MA 02703, Attleboro, photo 3 of 42
Single Family Residence at 8 Erika Way, Attleboro MA 02703, Attleboro, photo 4 of 42
Single Family Residence at 8 Erika Way, Attleboro MA 02703, Attleboro, photo 5 of 42
Single Family Residence at 8 Erika Way, Attleboro MA 02703, Attleboro, photo 6 of 42
Single Family Residence at 8 Erika Way, Attleboro MA 02703, Attleboro, photo 7 of 42
Single Family Residence at 8 Erika Way, Attleboro MA 02703, Attleboro, photo 8 of 42
Single Family Residence at 8 Erika Way, Attleboro MA 02703, Attleboro, photo 9 of 42
Single Family Residence at 8 Erika Way, Attleboro MA 02703, Attleboro, photo 10 of 42
Single Family Residence at 8 Erika Way, Attleboro MA 02703, Attleboro, photo 11 of 42
Single Family Residence at 8 Erika Way, Attleboro MA 02703, Attleboro, photo 12 of 42
Single Family Residence at 8 Erika Way, Attleboro MA 02703, Attleboro, photo 13 of 42
Single Family Residence at 8 Erika Way, Attleboro MA 02703, Attleboro, photo 14 of 42
Single Family Residence at 8 Erika Way, Attleboro MA 02703, Attleboro, photo 15 of 42
Single Family Residence at 8 Erika Way, Attleboro MA 02703, Attleboro, photo 16 of 42
Single Family Residence at 8 Erika Way, Attleboro MA 02703, Attleboro, photo 17 of 42
Single Family Residence at 8 Erika Way, Attleboro MA 02703, Attleboro, photo 18 of 42
Single Family Residence at 8 Erika Way, Attleboro MA 02703, Attleboro, photo 19 of 42
Single Family Residence at 8 Erika Way, Attleboro MA 02703, Attleboro, photo 20 of 42
Single Family Residence at 8 Erika Way, Attleboro MA 02703, Attleboro, photo 21 of 42
Single Family Residence at 8 Erika Way, Attleboro MA 02703, Attleboro, photo 22 of 42
Single Family Residence at 8 Erika Way, Attleboro MA 02703, Attleboro, photo 23 of 42
Single Family Residence at 8 Erika Way, Attleboro MA 02703, Attleboro, photo 24 of 42
Single Family Residence at 8 Erika Way, Attleboro MA 02703, Attleboro, photo 25 of 42
Single Family Residence at 8 Erika Way, Attleboro MA 02703, Attleboro, photo 26 of 42
Single Family Residence at 8 Erika Way, Attleboro MA 02703, Attleboro, photo 27 of 42
Single Family Residence at 8 Erika Way, Attleboro MA 02703, Attleboro, photo 28 of 42
Single Family Residence at 8 Erika Way, Attleboro MA 02703, Attleboro, photo 29 of 42
Single Family Residence at 8 Erika Way, Attleboro MA 02703, Attleboro, photo 30 of 42
Single Family Residence at 8 Erika Way, Attleboro MA 02703, Attleboro, photo 31 of 42
Single Family Residence at 8 Erika Way, Attleboro MA 02703, Attleboro, photo 32 of 42
Single Family Residence at 8 Erika Way, Attleboro MA 02703, Attleboro, photo 33 of 42
Single Family Residence at 8 Erika Way, Attleboro MA 02703, Attleboro, photo 34 of 42
Single Family Residence at 8 Erika Way, Attleboro MA 02703, Attleboro, photo 35 of 42
Single Family Residence at 8 Erika Way, Attleboro MA 02703, Attleboro, photo 36 of 42
Single Family Residence at 8 Erika Way, Attleboro MA 02703, Attleboro, photo 37 of 42
Single Family Residence at 8 Erika Way, Attleboro MA 02703, Attleboro, photo 38 of 42
Single Family Residence at 8 Erika Way, Attleboro MA 02703, Attleboro, photo 39 of 42
Single Family Residence at 8 Erika Way, Attleboro MA 02703, Attleboro, photo 40 of 42
Single Family Residence at 8 Erika Way, Attleboro MA 02703, Attleboro, photo 41 of 42
Single Family Residence at 8 Erika Way, Attleboro MA 02703, Attleboro, photo 42 of 42
42 photos

$799,000

8 Erika Way, Attleboro MA 02703
Attleboro, MA 02703
Listed by Marilyn & Company
Bedrooms
4
Bathrooms
2.5
Living area
2,558 sqft
Year built
2011

About this home

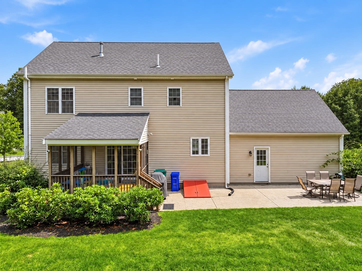
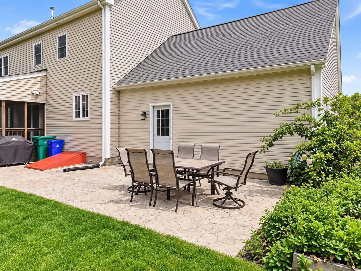
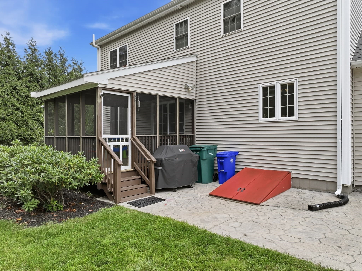
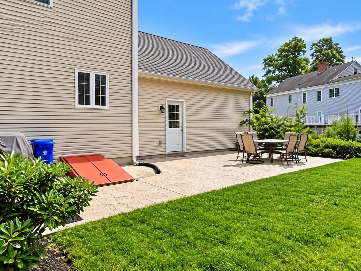
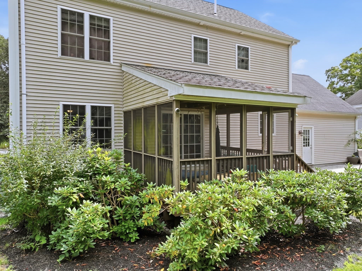
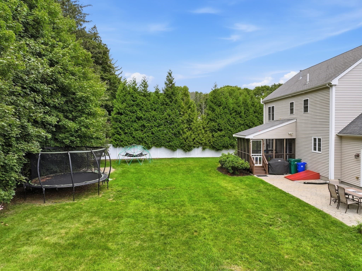
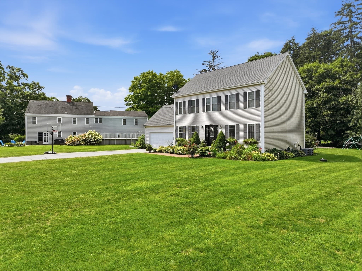
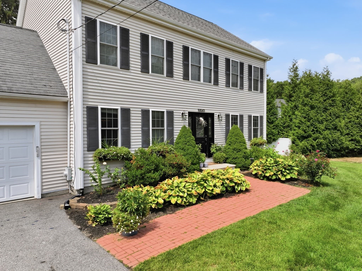
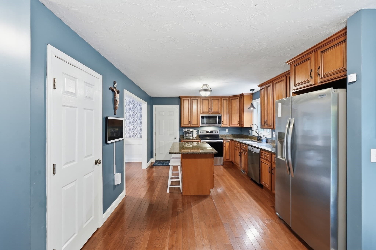
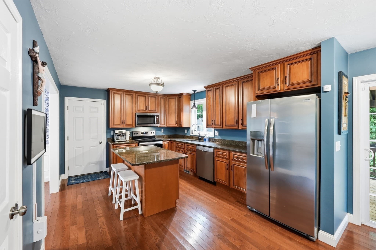
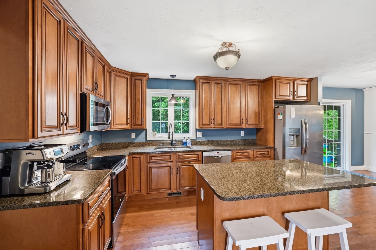
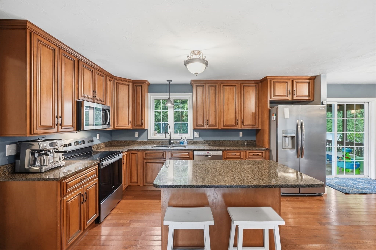
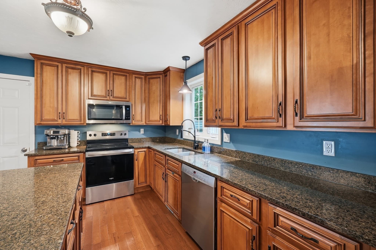
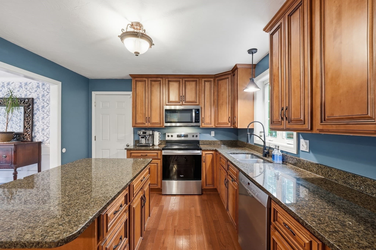
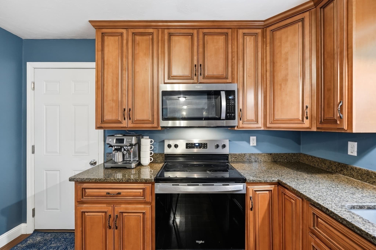
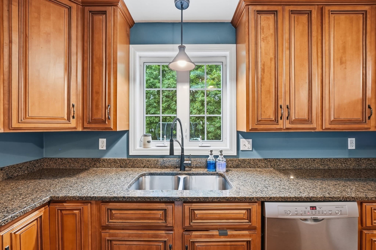
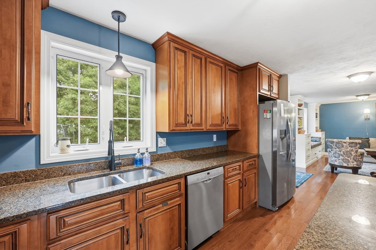
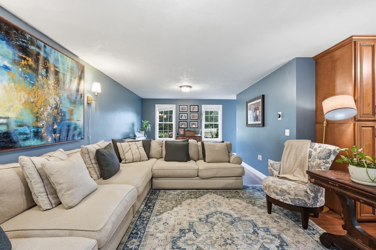
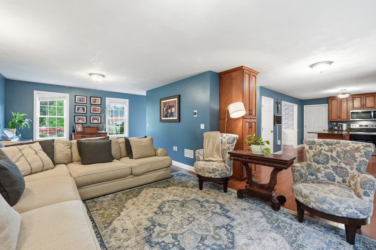
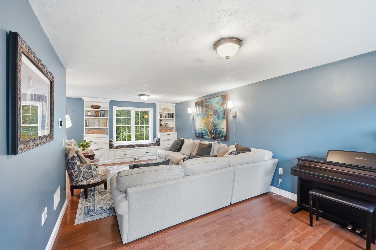
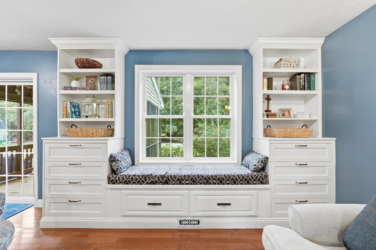
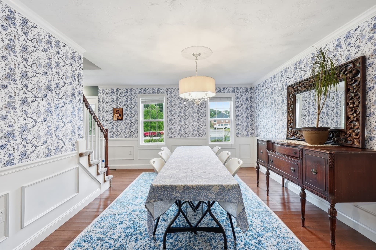
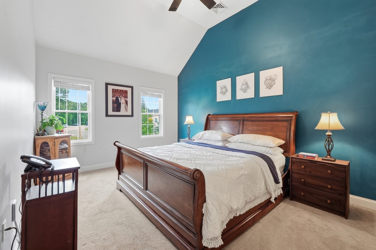
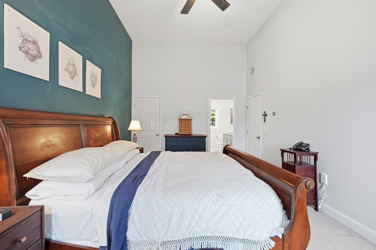
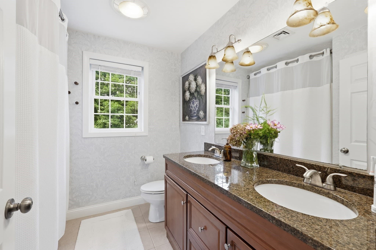
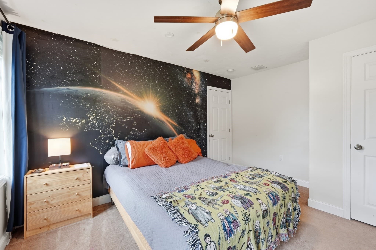
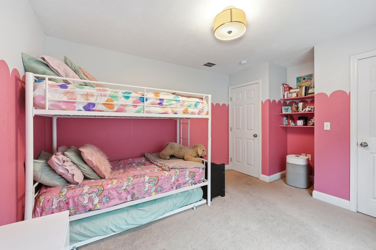
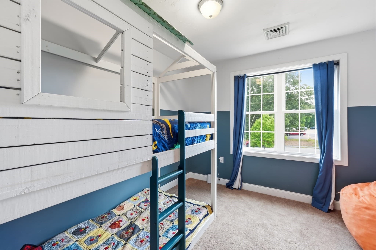
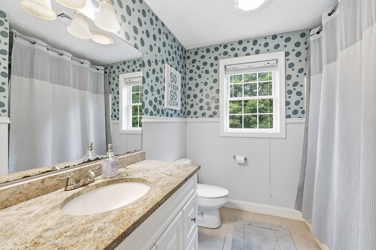
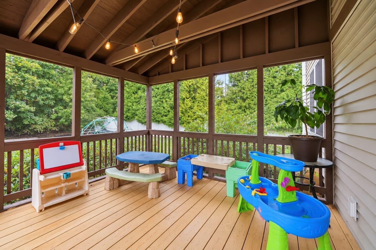
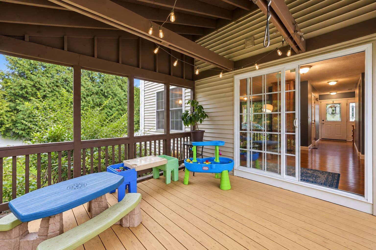
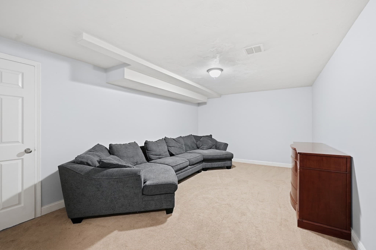
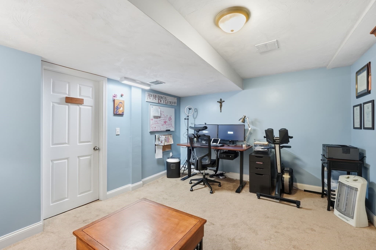
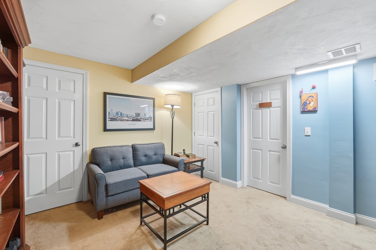
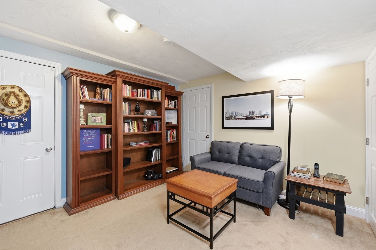
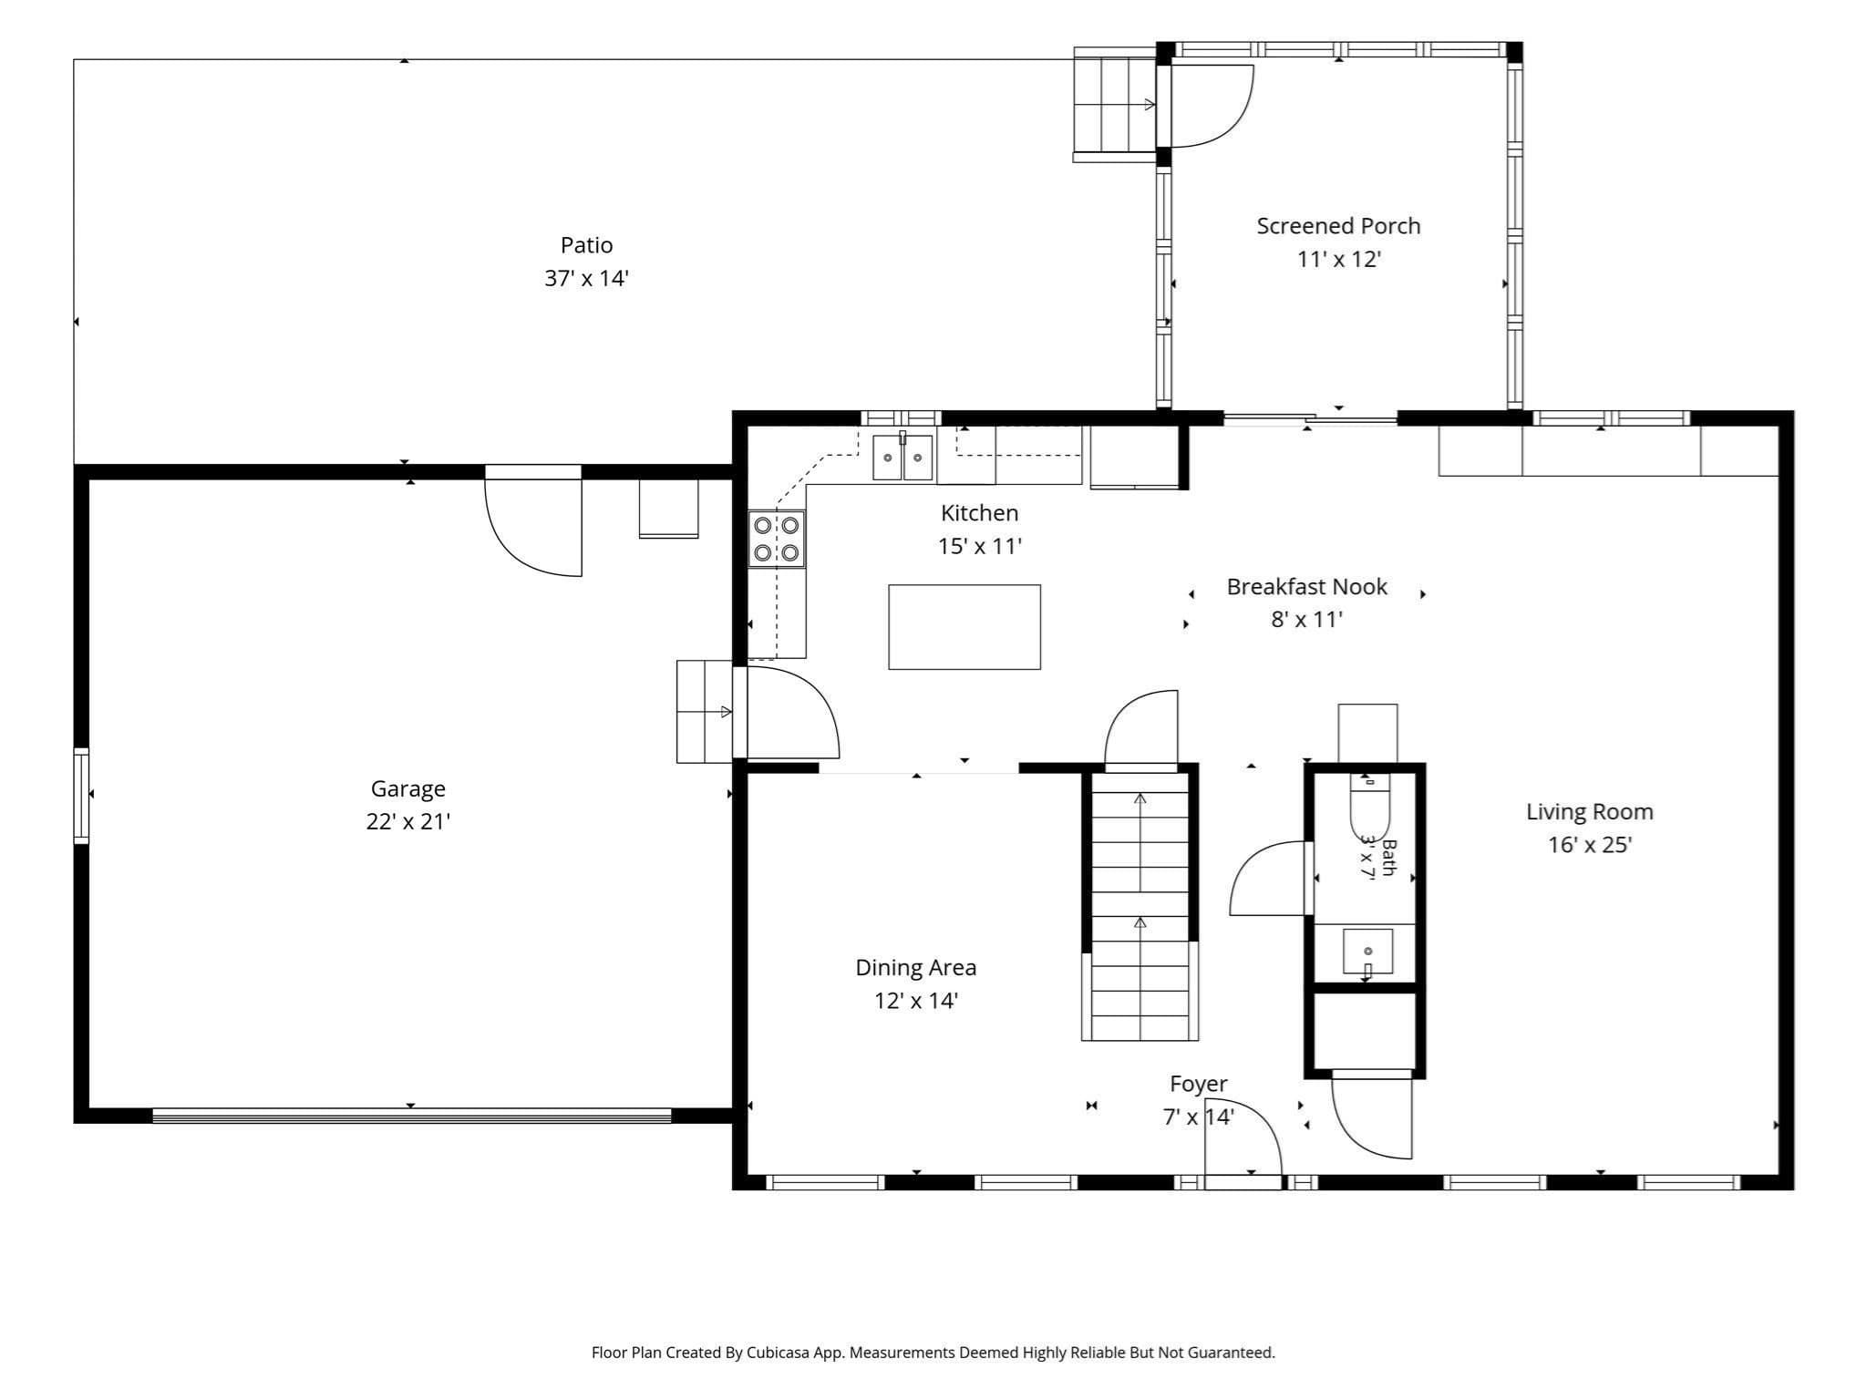
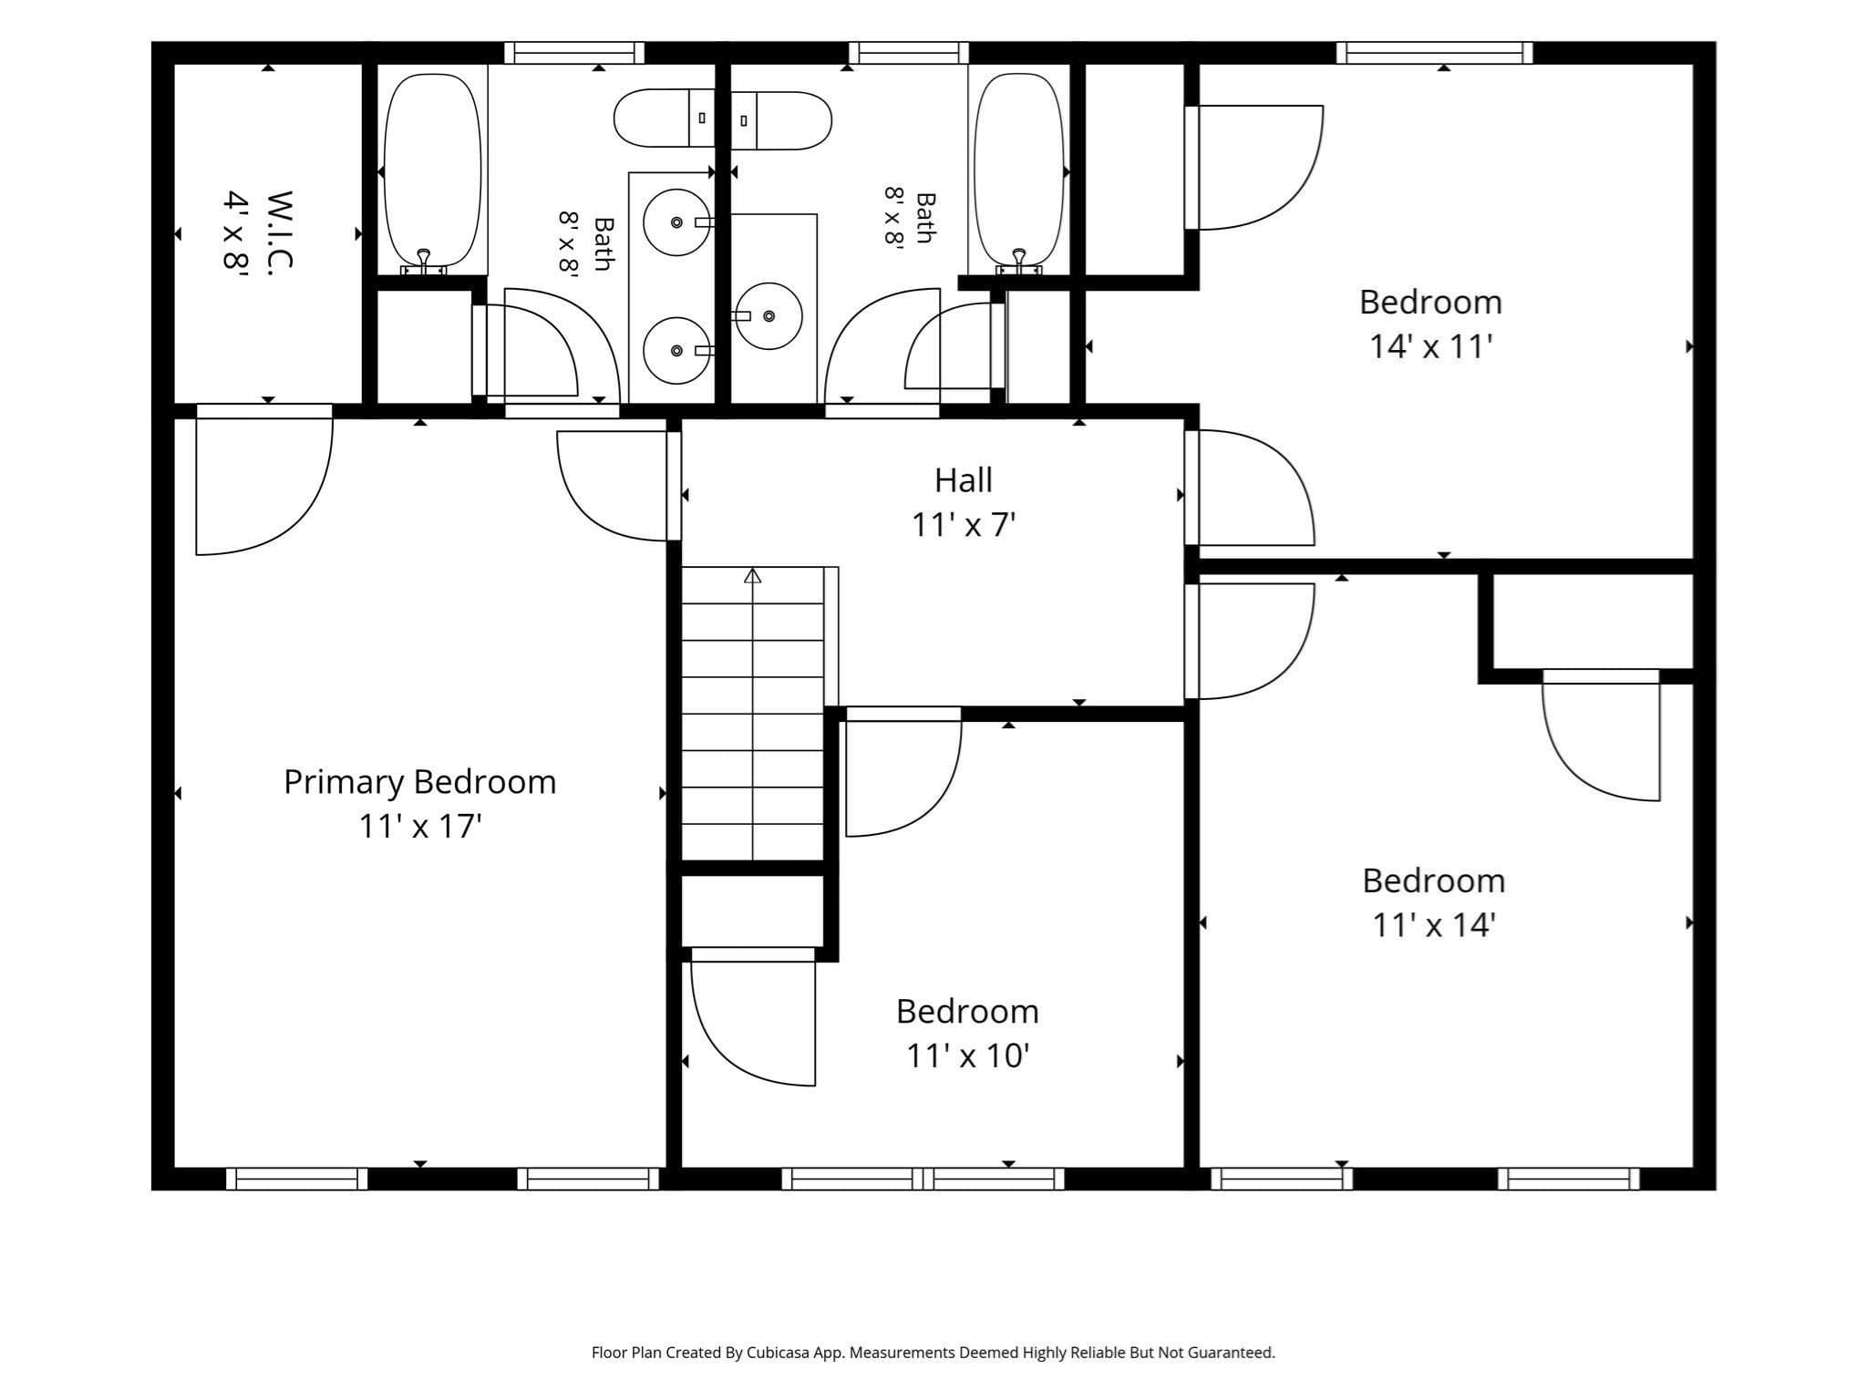
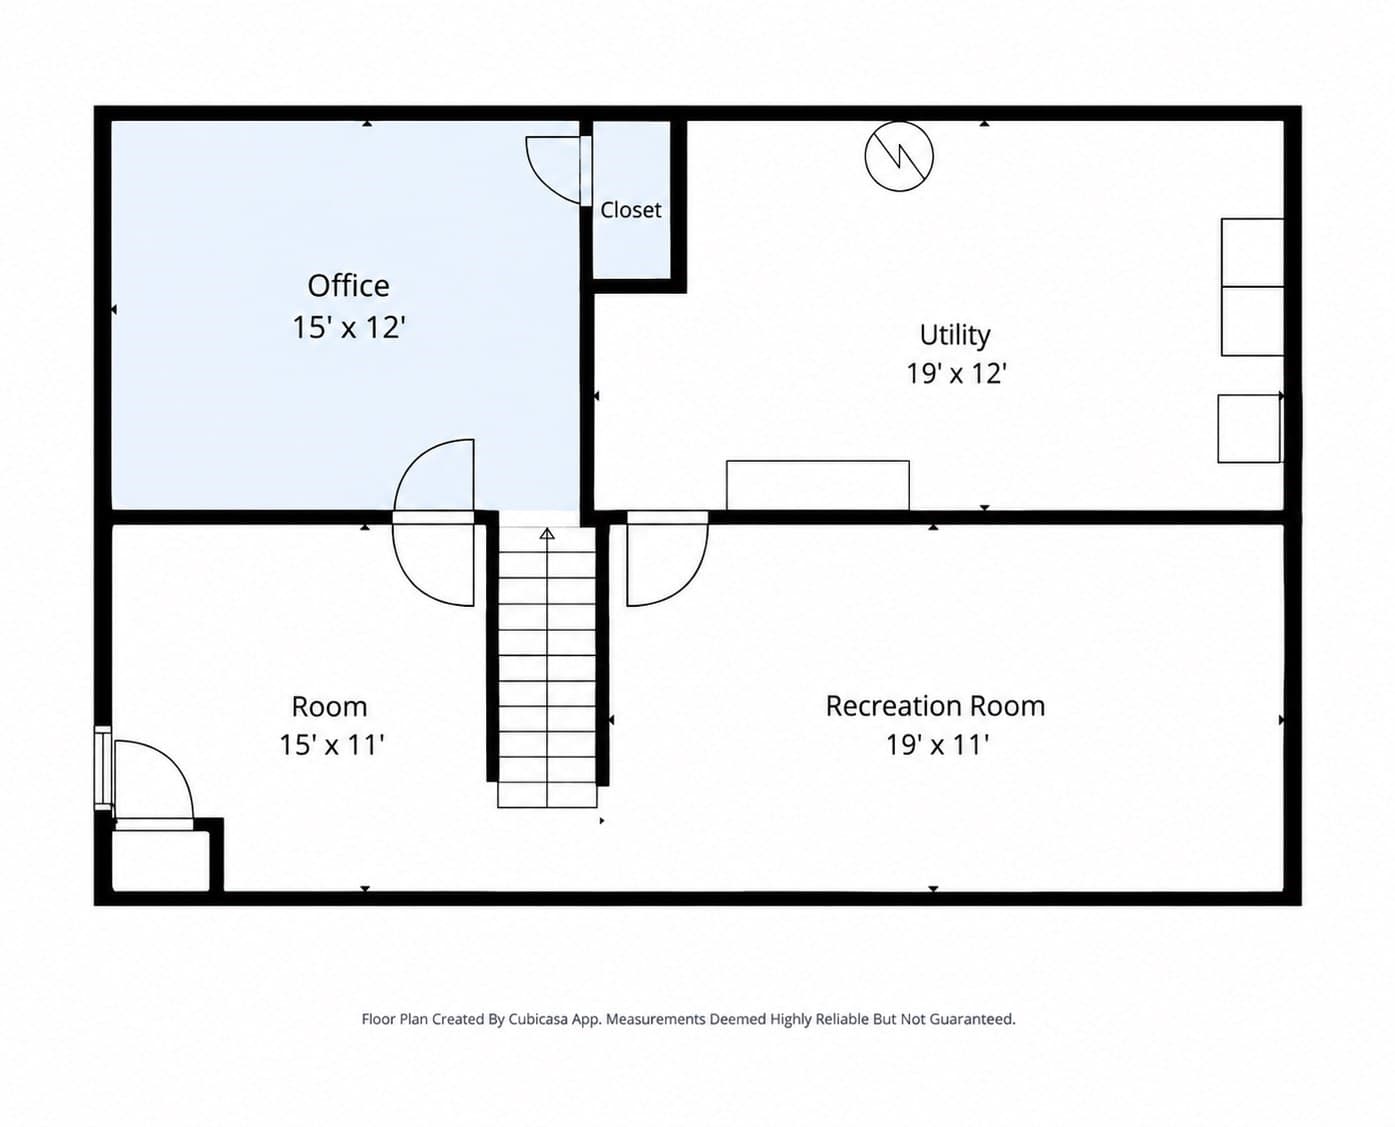
THE SPACE. THE SETTING. THE LIFESTYLE. WITHOUT THE NEW-CONSTRUCTION PRICE TAG. Why wait to build when everything you want is already here? Beautifully positioned at the beginning of a cul-de-sac on an established .48-acre lot, this pristine, freshly painted 4-bedroom, 2.5-bath Colonial delivers an exceptional combination of space, privacy and lifestyle with 11 rooms, three updated baths and multiple places to live, work, gather and unwind. At the heart of the home is an expansive granite kitchen with center island, stainless steel appliances, including a 24" Bosch dishwasher, and a spacious dining area, flowing effortlessly into the formal dining room and an impressive 16' x 25' hardwood living room. Just beyond, the screened sun porch with cathedral ceiling creates an inviting extension of the living space and overlooks the large, level backyard surrounded by mature greenery. Upstairs, four generous bedrooms include a private primary suite with cathedral ceiling, walk-in closet and updated private bath with double sinks. And there's more. The finished lower level provides a family room, home office and an additional bonus room ideal for guests, hobbies, fitness or whatever life requires next while still offering substantial storage. Outside is where Erika Way becomes truly memorable. Tucked among the trees is a special spot affectionately named "Grey Squirrel's Grove" by the children - a favorite place for outdoor adventures and imaginative play. Mom's vegetable garden, along with established fruit, berries and herbs, adds another special touch to this well-loved property. A stamped-concrete patio and expansive level lawn create plenty of room for entertaining, play and everyday outdoor living. A spacious two-car garage with storage/work area, central air, gas heat and abundant parking complete the package - all in a convenient location near schools, parks, recreation, shopping, commuter routes and I-95, with Oak Knoll Wildlife Sanctuary and nearby walking trails adding even more opportunities to enjoy the outdoors. Established. Updated. Spacious. Move-in ready...and a compelling alternative to today's higher-priced Colonials. SHOWINGS BEGIN SATURDAY 9/19 & SUNDAY 9/20 | 11 AM-1 PM. COME ON BY & TAKE A LOOK.

Property details

MLS #
73577811
Property type
Single Family Residence
Subdivision
Cul-de-sac off Oak Hill Avenue
Status
Active
Days on market
9
On market date
September 16, 2026
Stories
N/A
Total bathrooms
2.5
Garage spaces
2
Parking spaces
8
Lot size
0.48 acres
Loading map…

Nearby schools

Within 10 miles · public school directory data (NCES)

Elementary
Hyman Fine Elementary School
0.38 mi away · Grades 0-4
Nearest school -- attendance-zone data not available here
3.0
Local Score (student-teacher ratio only (preliminary -- will incorporate state test-score data once available)) -- not an official state rating
Enrollment
461
Student:teacher ratio
16.5:1
District
Attleboro
Middle
Wamsutta Middle School
0.76 mi away · Grades 5-8
Nearest school -- attendance-zone data not available here
3.0
Local Score (student-teacher ratio only (preliminary -- will incorporate state test-score data once available)) -- not an official state rating
Enrollment
581
Student:teacher ratio
15.7:1
District
Attleboro
High
Attleboro Community Academy
2.57 mi away · Grades 9-12
Nearest school -- attendance-zone data not available here
1.0
Local Score (student-teacher ratio only (preliminary -- will incorporate state test-score data once available)) -- not an official state rating
Enrollment
50
Student:teacher ratio
25.0:1
District
Attleboro

Walkability

Blended score for Attleboro's center: EPA's National Walkability Index (street network, transit, land-use mix) combined with nearby-amenity density. 60% EPA National Walkability Index + 40% nearby-amenity density (Google Places).

34
Car-dependent
out of 100
EPA National Walkability Index
5.5 / 20 -- Least walkable
Nearby-amenity density
43 / 100
Restaurants & cafes3
Grocery stores0
Parks2
Schools8
Transit stops5
Pharmacies0

Market position

How this listing compares to current activity in Attleboro, from live MLS data.

On the market 9 days -- 64 fewer days than Attleboro's current average of 73 days.
For reference, the median list price across 277 active listings in Attleboro right now is $399,900.

Mortgage calculator

Estimate only - actual rate and payment depend on your lender, credit, and loan program.

$
%
%
Adjust tax / insurance estimates
% / yr
$
/mo
Est. monthly payment
$4,962/mo
$159,800 down
$639,200 loan
Principal & interest$4,146
Property tax (est.)$666
Home insurance (est.)$150

Similar homes you might like

Data source: Listing information provided by MLS Property Information Network via Trestle/CoreLogic. Last updated 6 days ago.

Information herein deemed reliable but not guaranteed; all measurements, school assignments, HOA fees, taxes, and feature lists are approximate and should be independently verified. Equal Housing Opportunity.