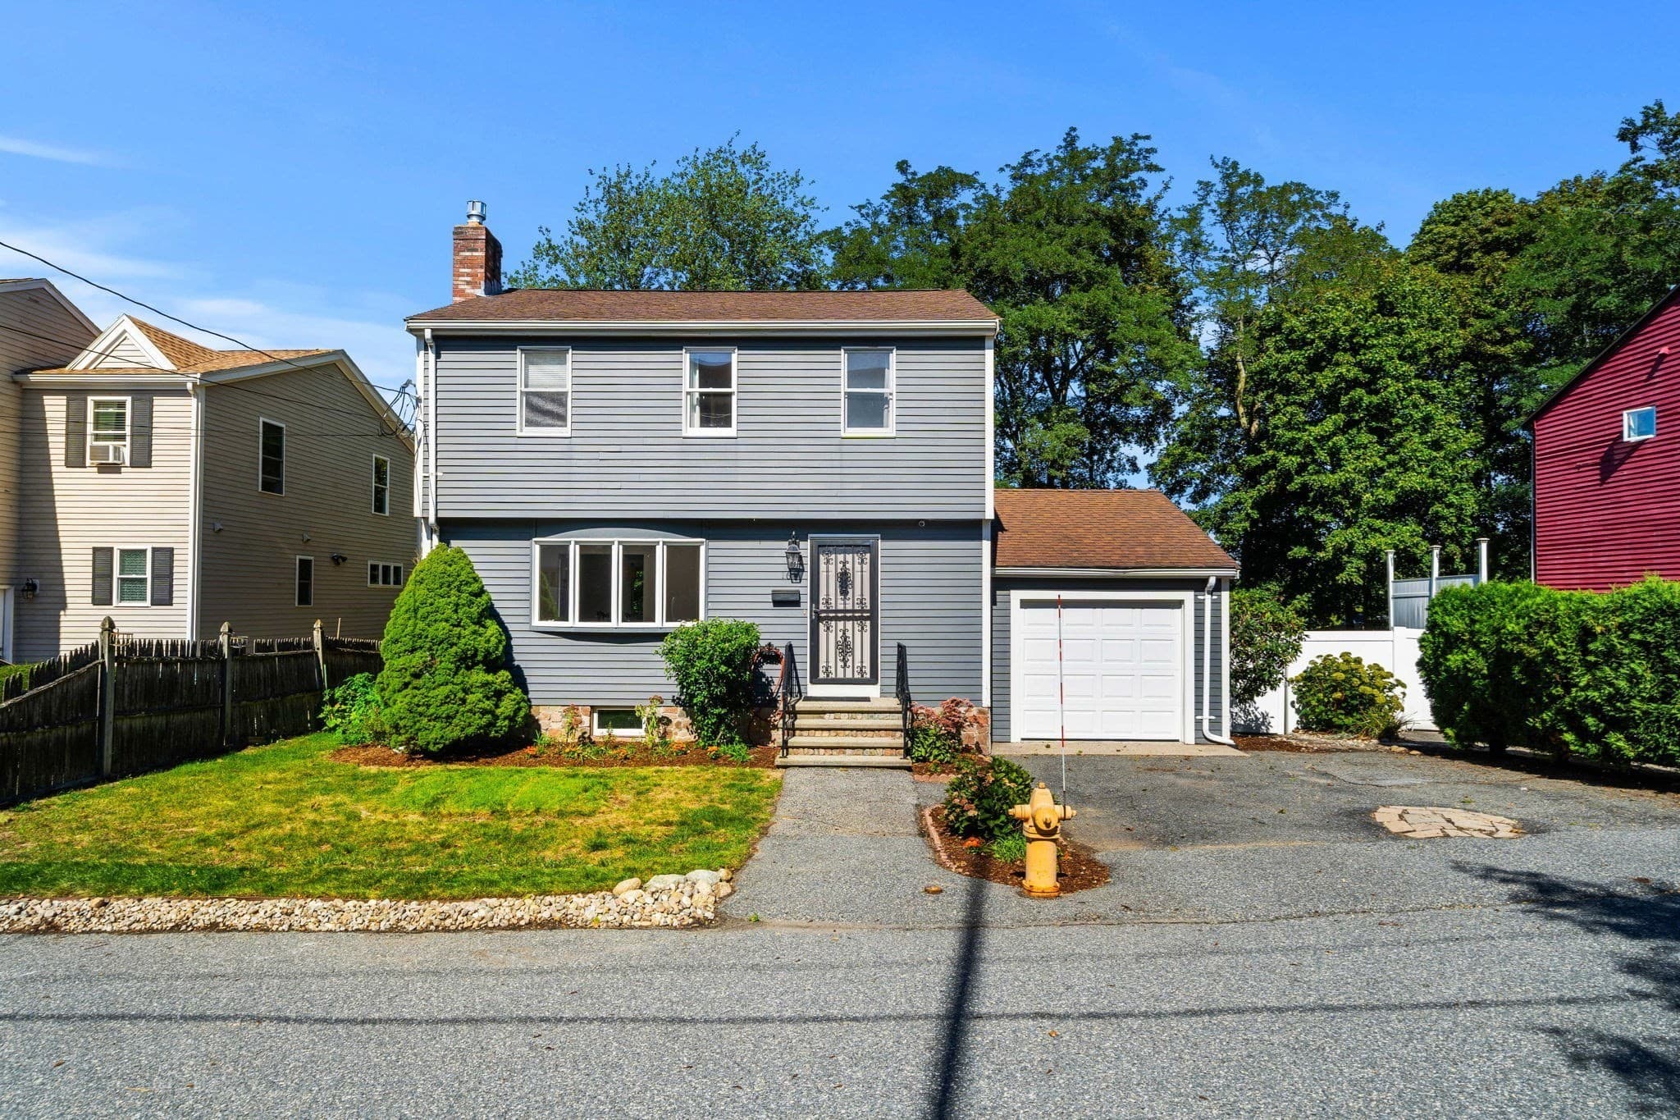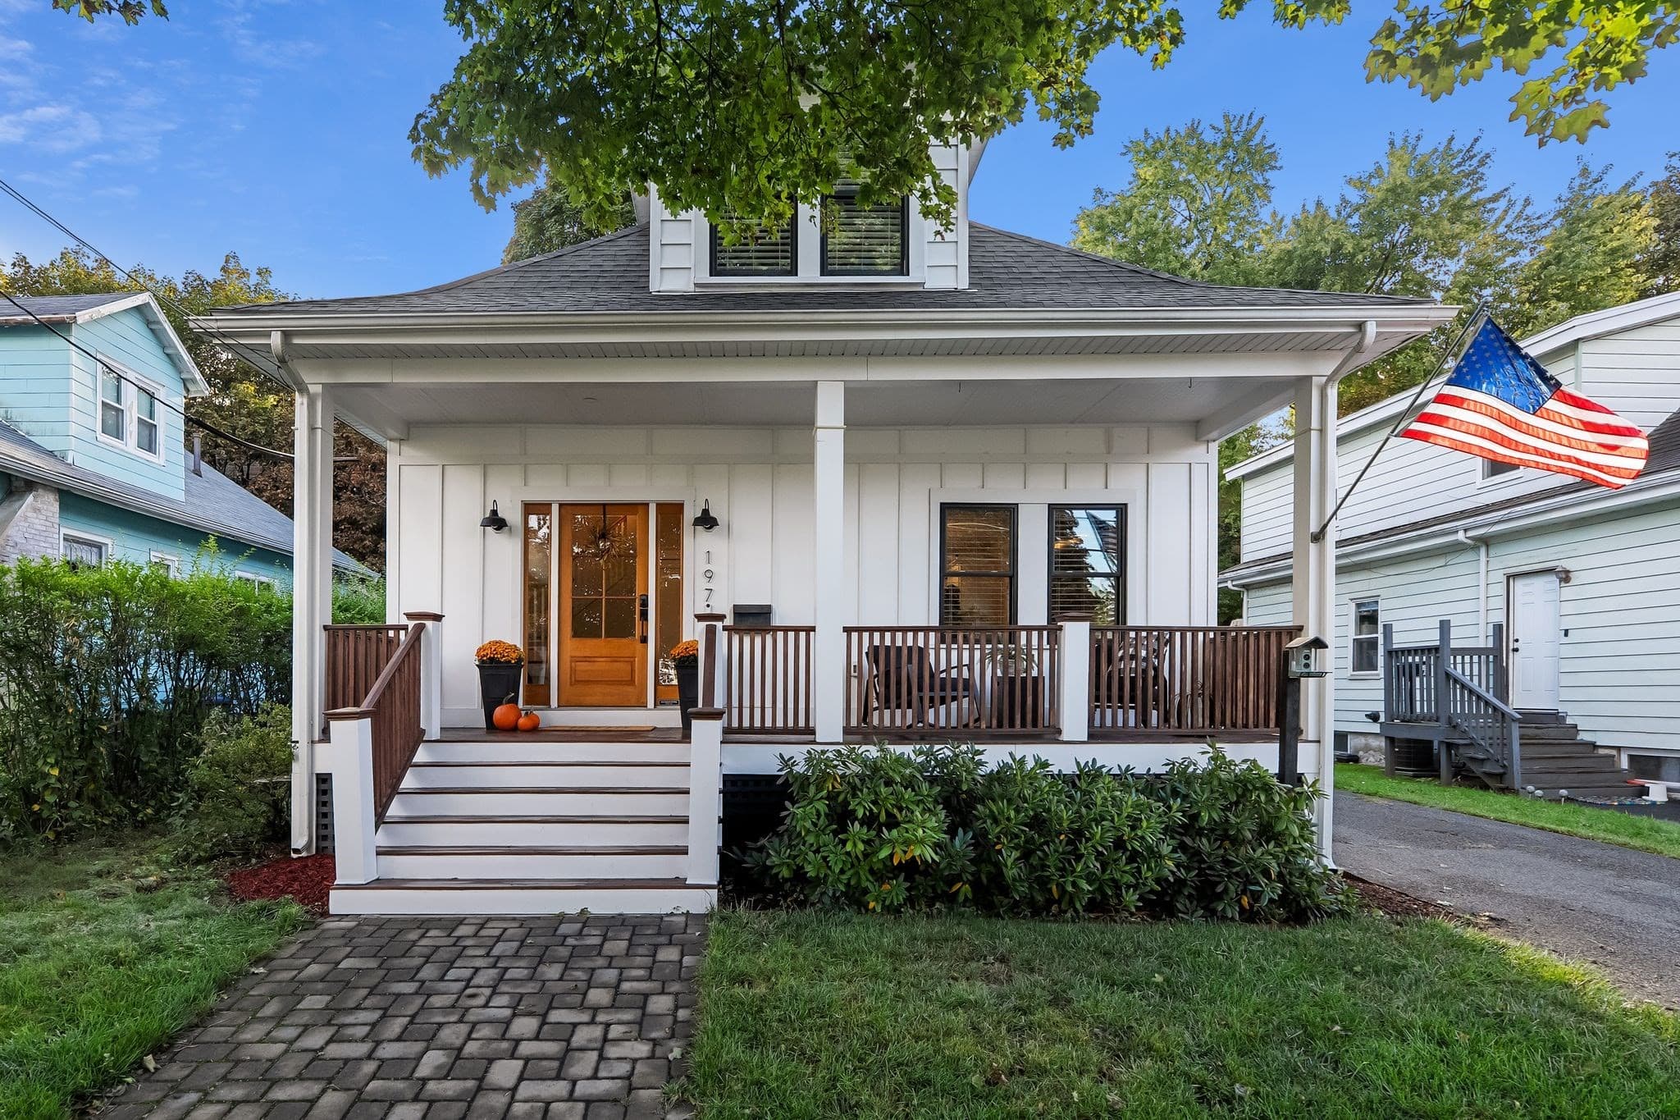
Condominium at 83-85 Kenmere # 2, Medford MA 02155, Medford
Condominium at 83-85 Kenmere # 2, Medford MA 02155, Medford, photo 2 of 24
Condominium at 83-85 Kenmere # 2, Medford MA 02155, Medford, photo 3 of 24
Condominium at 83-85 Kenmere # 2, Medford MA 02155, Medford, photo 4 of 24
Condominium at 83-85 Kenmere # 2, Medford MA 02155, Medford, photo 5 of 24
Condominium at 83-85 Kenmere # 2, Medford MA 02155, Medford, photo 6 of 24
Condominium at 83-85 Kenmere # 2, Medford MA 02155, Medford, photo 7 of 24
Condominium at 83-85 Kenmere # 2, Medford MA 02155, Medford, photo 8 of 24
Condominium at 83-85 Kenmere # 2, Medford MA 02155, Medford, photo 9 of 24
Condominium at 83-85 Kenmere # 2, Medford MA 02155, Medford, photo 10 of 24
Condominium at 83-85 Kenmere # 2, Medford MA 02155, Medford, photo 11 of 24
Condominium at 83-85 Kenmere # 2, Medford MA 02155, Medford, photo 12 of 24
Condominium at 83-85 Kenmere # 2, Medford MA 02155, Medford, photo 13 of 24
Condominium at 83-85 Kenmere # 2, Medford MA 02155, Medford, photo 14 of 24
Condominium at 83-85 Kenmere # 2, Medford MA 02155, Medford, photo 15 of 24
Condominium at 83-85 Kenmere # 2, Medford MA 02155, Medford, photo 16 of 24
Condominium at 83-85 Kenmere # 2, Medford MA 02155, Medford, photo 17 of 24
Condominium at 83-85 Kenmere # 2, Medford MA 02155, Medford, photo 18 of 24
Condominium at 83-85 Kenmere # 2, Medford MA 02155, Medford, photo 19 of 24
Condominium at 83-85 Kenmere # 2, Medford MA 02155, Medford, photo 20 of 24
Condominium at 83-85 Kenmere # 2, Medford MA 02155, Medford, photo 21 of 24
Condominium at 83-85 Kenmere # 2, Medford MA 02155, Medford, photo 22 of 24
Condominium at 83-85 Kenmere # 2, Medford MA 02155, Medford, photo 23 of 24
Condominium at 83-85 Kenmere # 2, Medford MA 02155, Medford, photo 24 of 24
24 photos

$1,050,000

83-85 Kenmere # 2, Medford MA 02155
Medford, MA 02155
Listed by Liz & Ellie Local
Bedrooms
3
Bathrooms
3
Living area
2,050 sqft
Year built
1900

About this home

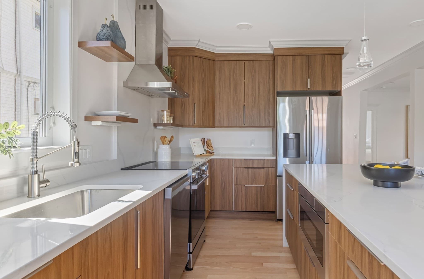
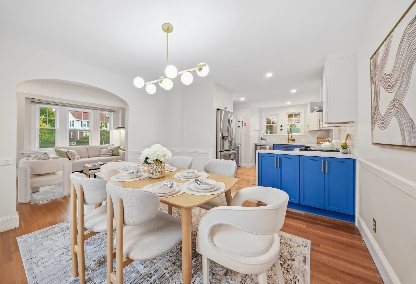
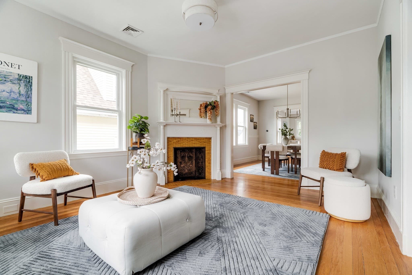
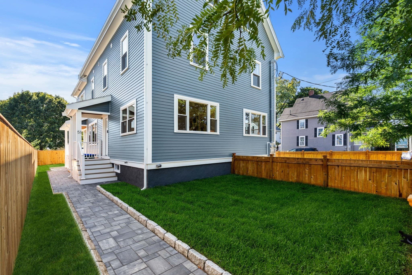
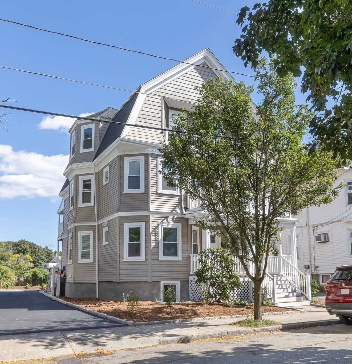
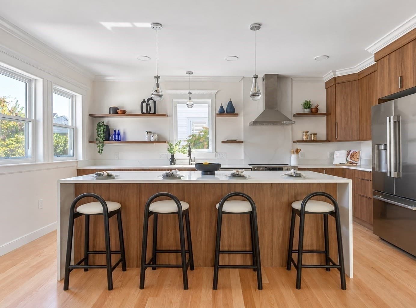
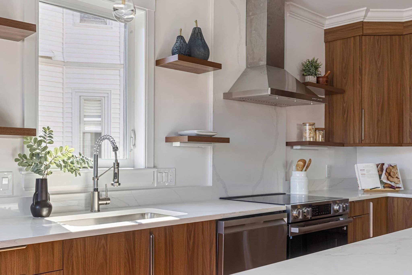
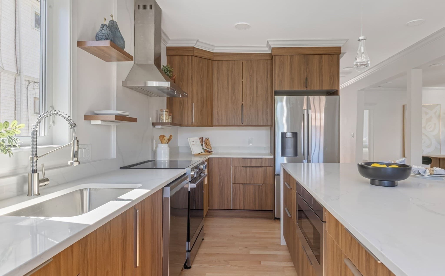
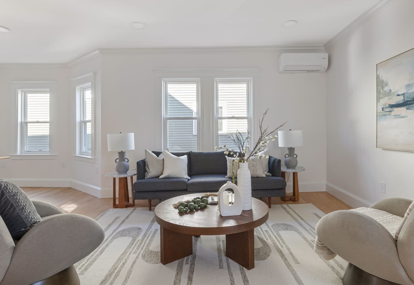
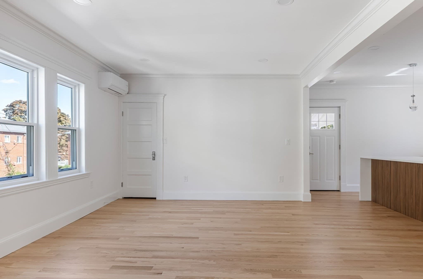
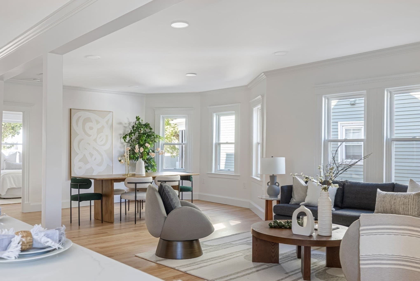
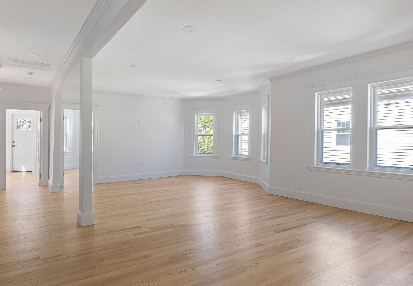
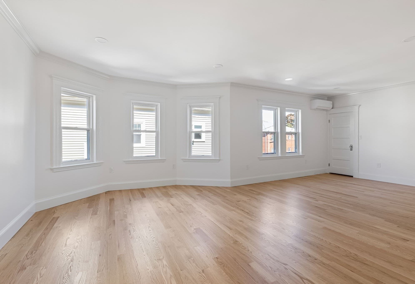
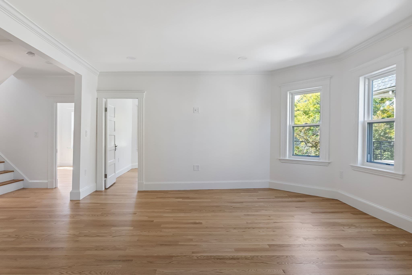
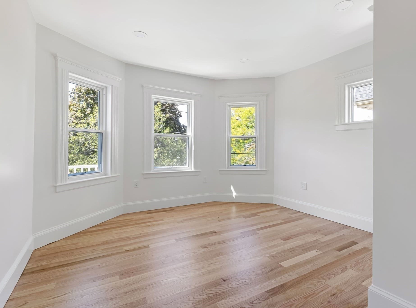
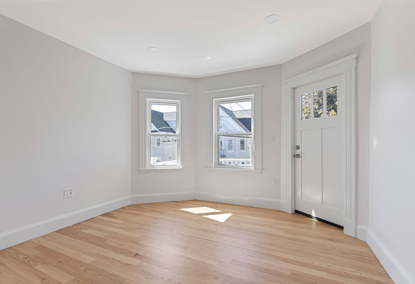
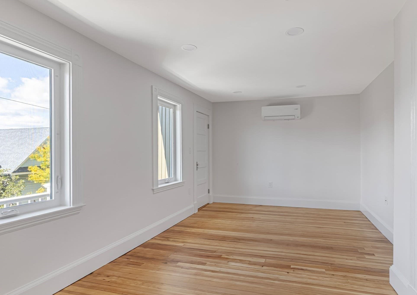
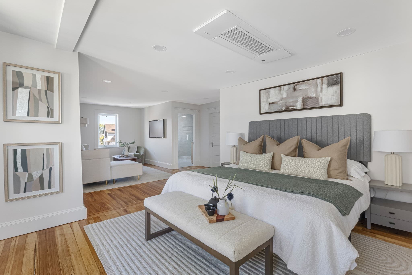
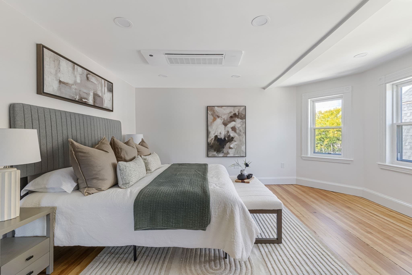
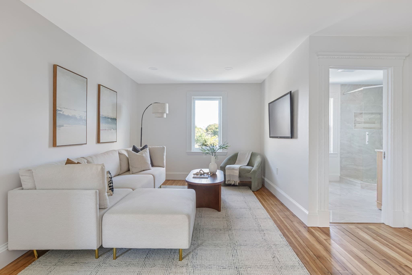
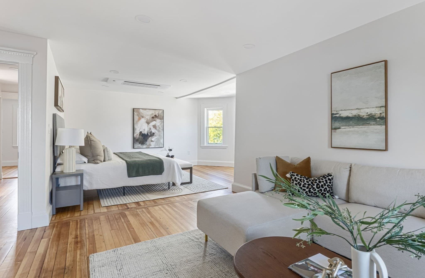
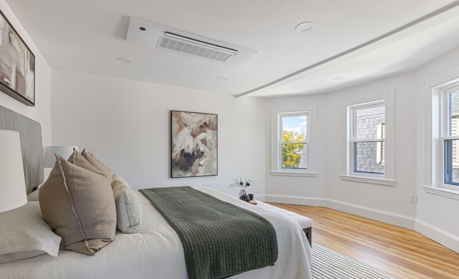
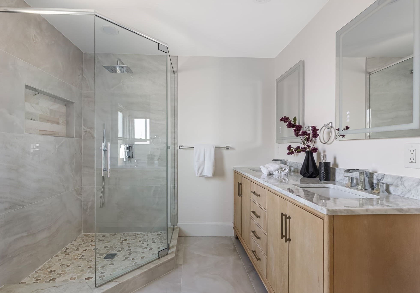
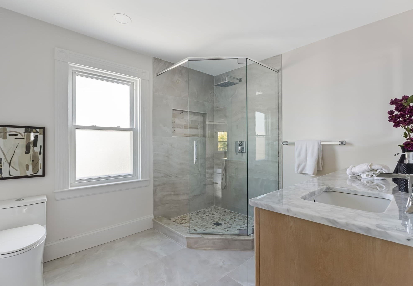
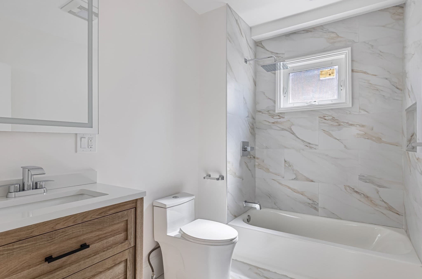
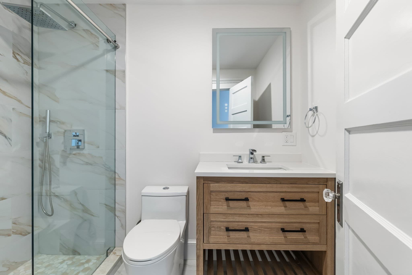
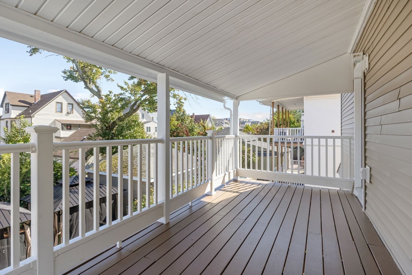
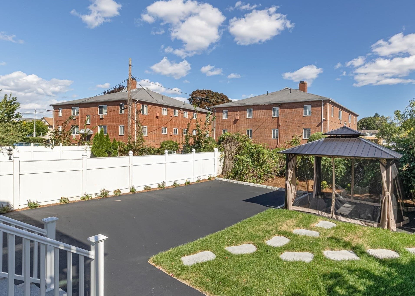
With a fresh layout and extensive renovations, this gorgeous top-floor, two-story unit offers views of the Boston skyline in a versatile, sun-filled space. At the center of it all, the kitchen brings together warm walnut-toned cabinetry, white Quartz countertops, and stainless steel appliances, with a generous island anchoring a full-sized dining area. Throughout this open floor plan, which also comprises a spacious living room, original hardwood floors and high ceilings provide character. Beyond the living room are a bedroom and a home office, the latter opening onto a private porch. Upstairs, the front bedroom is filled with natural light, while the expansive primary suite offers rare flexibility for sleeping, lounging, working, or simply spreading out. This floor also houses laundry hookups and storage. All three bathrooms feature tile floors, tiled shower surrounds, Delta fixtures, and radiant heat. The all-electric home offers mini-split heating/cooling, an EV charger, and a smart entry with Ring doorbell. The two-unit association shares a yard, with each unit getting a private pergola and two deeded parking spaces. New roof, windows, siding, and paint complete the exterior.Located in Medford's Glenwood neighborhood, the home offers bus access to the Orange Line (Wellington/Malden Center), quick I-93 access to Boston and Logan (~10 minutes), and proximity to Target, Stop & Shop, Medford Square, and the Mystic River Reservation, all within about a mile.

Property details

MLS #
73580907
Property type
Condominium
Subdivision
N/A
Status
Active
Days on market
2
On market date
September 22, 2026
Stories
2
Total bathrooms
3
Garage spaces
N/A
Parking spaces
2
Lot size
N/A
Loading map…

Nearby schools

Within 10 miles · public school directory data (NCES)

Elementary
Milton Fuller Roberts
0.71 mi away · Grades -1-5
Nearest school -- attendance-zone data not available here
4.0
Local Score (student-teacher ratio only (preliminary -- will incorporate state test-score data once available)) -- not an official state rating
Enrollment
517
Student:teacher ratio
12.6:1
District
Medford
Middle
Madeleine Dugger Andrews
0.71 mi away · Grades 6-8
Nearest school -- attendance-zone data not available here
5.0
Local Score (student-teacher ratio only (preliminary -- will incorporate state test-score data once available)) -- not an official state rating
Enrollment
458
Student:teacher ratio
10.7:1
District
Medford
High
Malden High
1.33 mi away · Grades 9-12
Nearest school -- attendance-zone data not available here
4.0
Local Score (student-teacher ratio only (preliminary -- will incorporate state test-score data once available)) -- not an official state rating
Enrollment
1,757
Student:teacher ratio
14.1:1
District
Malden

Walkability

Blended score for Medford's center: EPA's National Walkability Index (street network, transit, land-use mix) combined with nearby-amenity density. 60% EPA National Walkability Index + 40% nearby-amenity density (Google Places).

76
Walkable
out of 100
EPA National Walkability Index
12.0 / 20 -- Above average walkable
Nearby-amenity density
100 / 100
Restaurants & cafes20
Grocery stores16
Parks20
Schools20
Transit stops20
Pharmacies7

Market position

How this listing compares to current activity in Medford, from live MLS data.

On the market 2 days -- 77 fewer days than Medford's current average of 79 days.
For reference, the median list price across 528 active listings in Medford right now is $8,000.

Mortgage calculator

Estimate only - actual rate and payment depend on your lender, credit, and loan program.

$
%
%
Adjust tax / insurance estimates
% / yr
$
/mo
Est. monthly payment
$6,473/mo
$210,000 down
$840,000 loan
Principal & interest$5,448
Property tax (est.)$875
Home insurance (est.)$150

Similar homes you might like

Data source: Listing information provided by MLS Property Information Network via Trestle/CoreLogic. Last updated 2 days ago.

Information herein deemed reliable but not guaranteed; all measurements, school assignments, HOA fees, taxes, and feature lists are approximate and should be independently verified. Equal Housing Opportunity.