$499,900
About this home
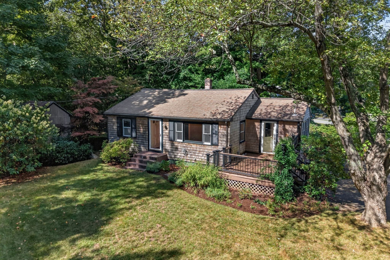
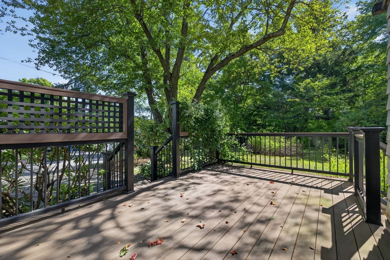
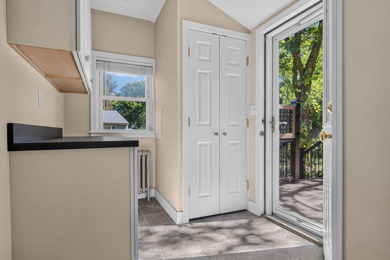
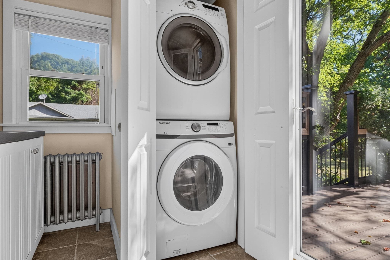
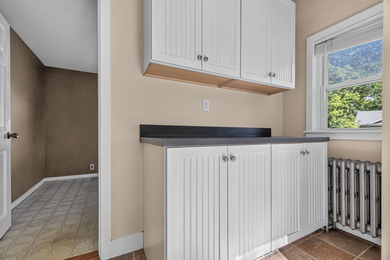
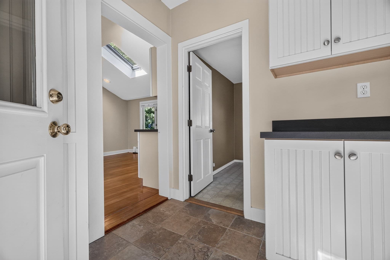
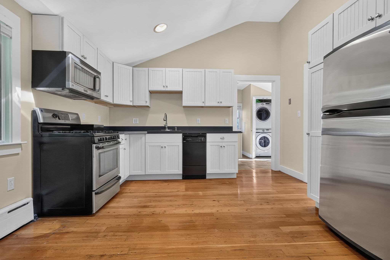
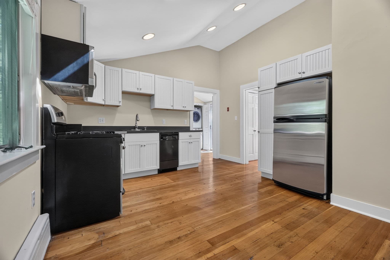
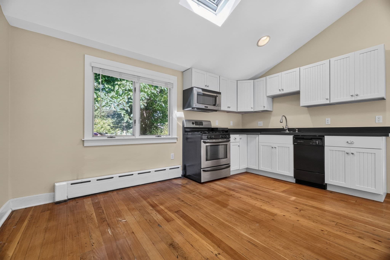
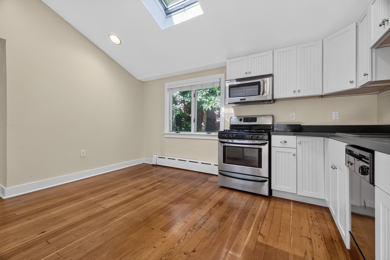
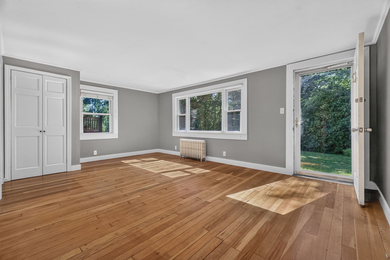
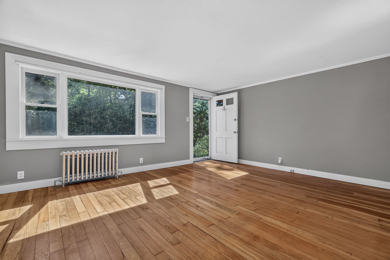
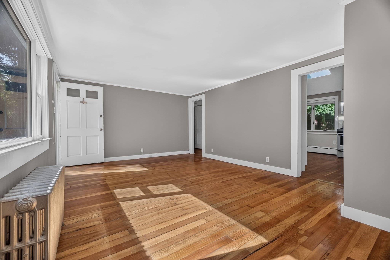
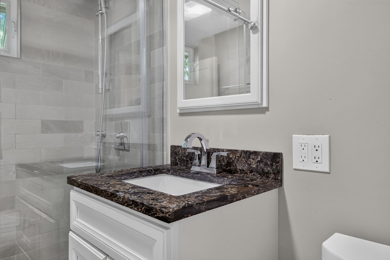
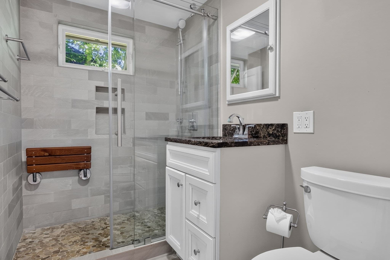
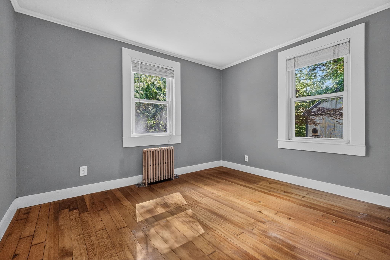
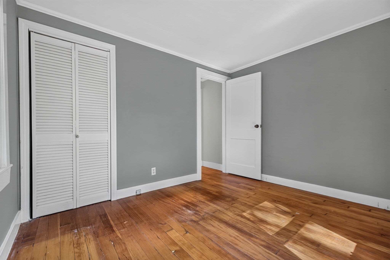
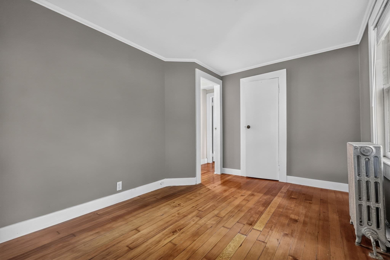
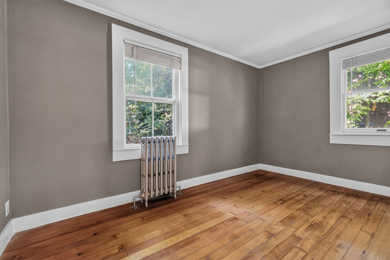
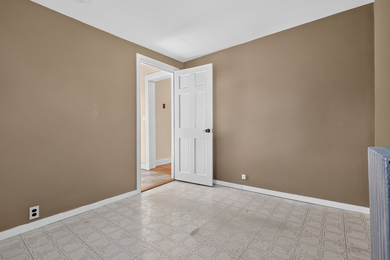
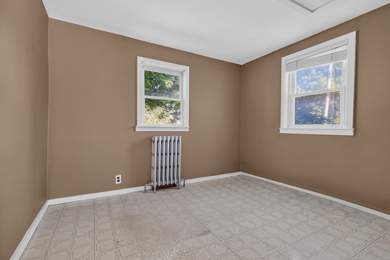
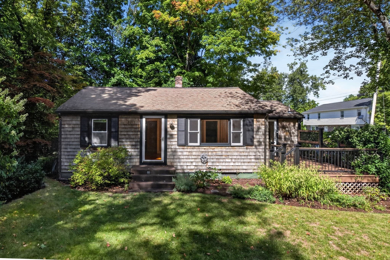
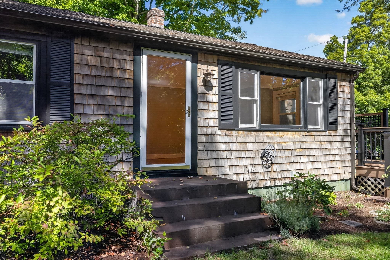
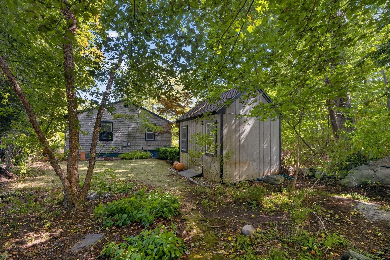
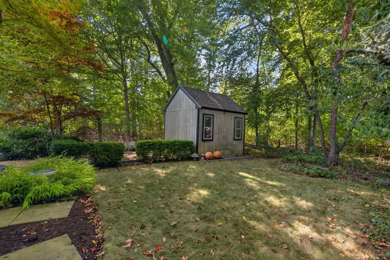
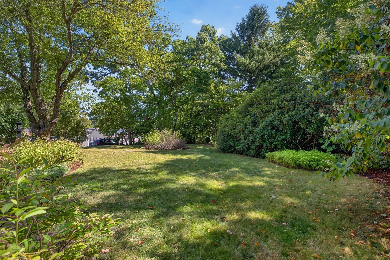
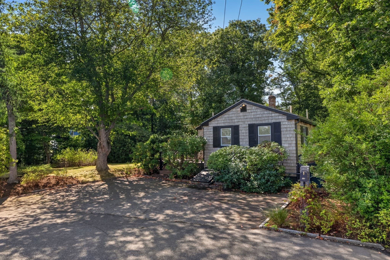
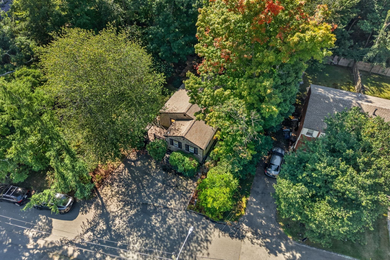
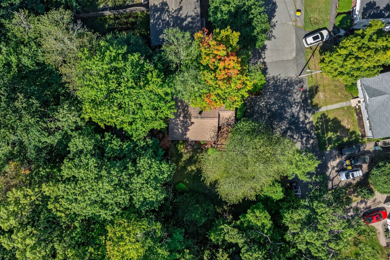
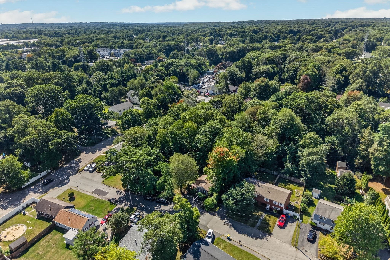
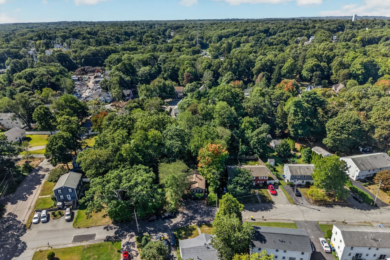
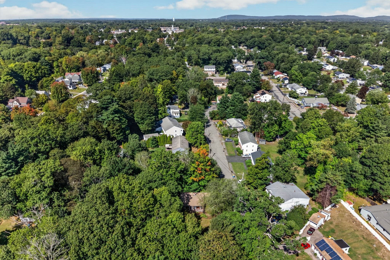
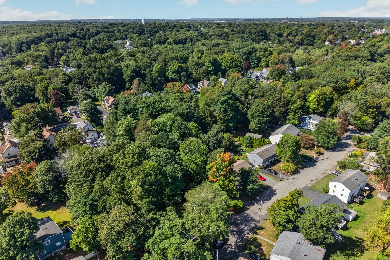
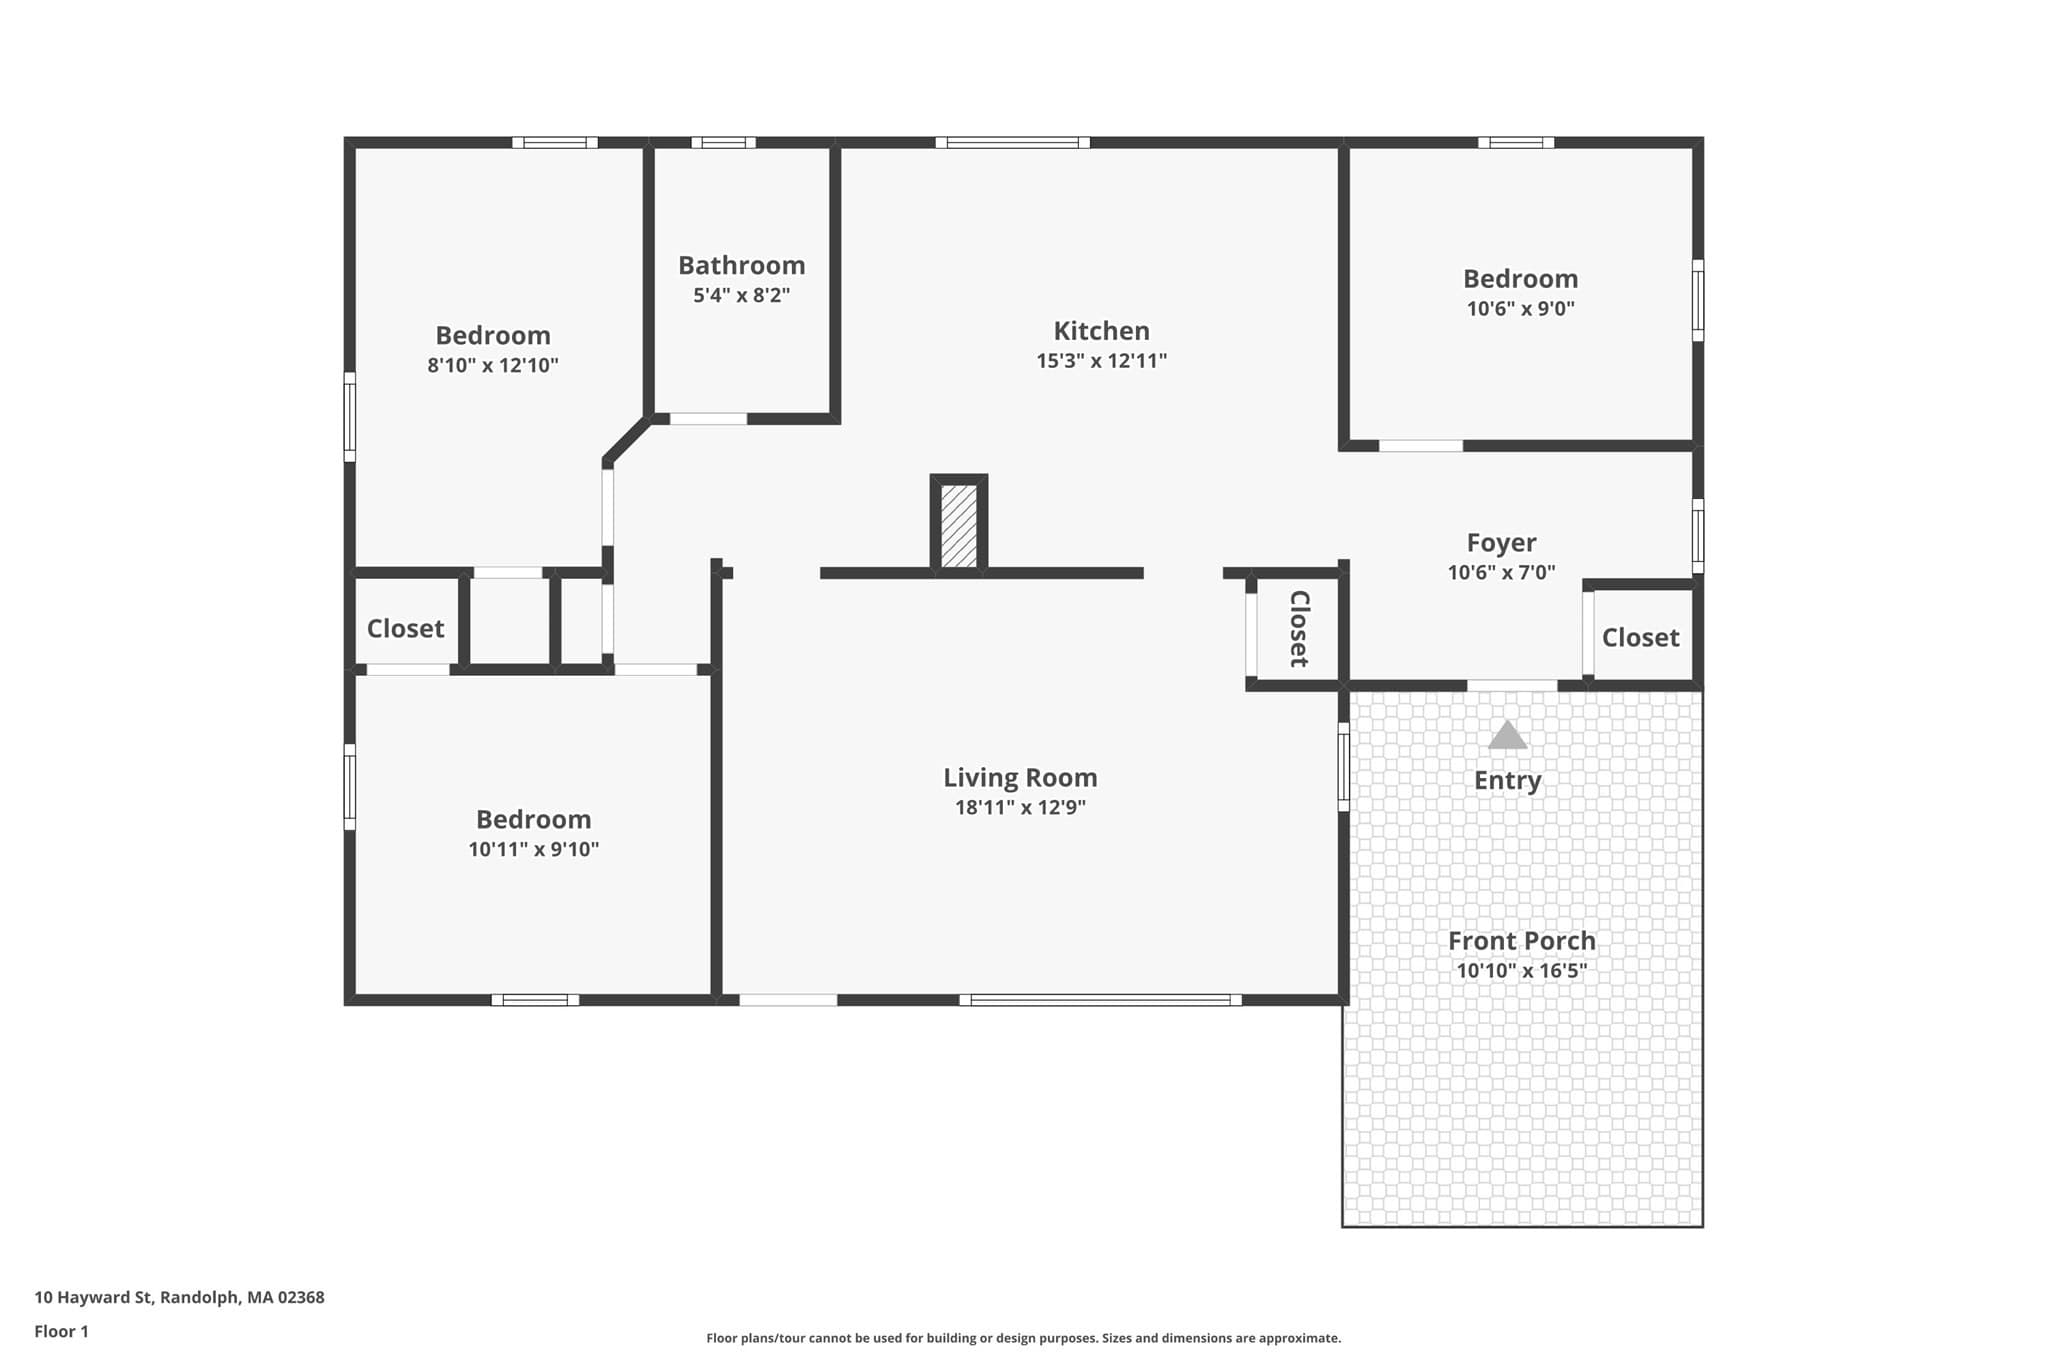
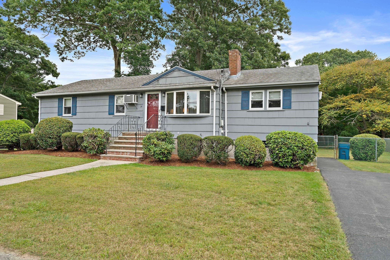
Set on a quiet side street, this inviting two-bedroom, one-bath ranch offers a wonderful combination of privacy, classic character, and everyday convenience. Meticulously maintained and filled with charming architectural details, the home features hardwood flooring and flexible living accommodations surrounded by a serene outdoor setting with mature plantings. Inside, the sun-filled living room welcomes you with an expansive picture window, beautiful hardwood flooring, and a convenient coat closet.The kitchen takes center stage as the heart of the home, thoughtfully designed for both everyday living and easy entertaining. A vaulted ceiling and skylight bring an airy, contemporary feel, while beadboard cabinetry adds warmth and texture. The adjoining eat-in nook creates a welcoming gathering spot for morning coffee, casual meals, or lingering conversation, making this a space that feels both functional and connected to the rest of the home. Both well-proportioned bedrooms feature hardwood flooring and crown molding. They are served by a modernized full bath complete with a granite vanity, a spacious hallway linen closet, and a custom tiled walk-in shower with an integrated bench seat.A bonus room offers valuable flexibility for a home office, fitness studio, or creative retreat. The mudroom/laundry area features matching beadboard cabinetry to provide practical storage and organization solutions. While a pantry cabinet adds even more functionality to the space that leads to the welcoming deck. Outside, enjoy multiple spaces for relaxing and entertaining. A Trex deck extends the living space outdoors, while a quaint, secluded patio tucked among the mature plantings offers a peaceful spot to unwind. The level yard is complemented by a generous storage shed, providing plenty of room for gardening equipment, outdoor furniture, and seasonal belongings. Enhancing the exterior of the home is leaf filter gutter guards. When needed a Generac generator provides peace of mind. Off street parking adds extra convenience. Advantageously positioned near commuter rail services and public transit, this home affords convenient access to Boston and surrounding areas while retaining the quiet privacy of a residential neighborhood. With a flexible layout, inviting outdoor spaces, and convenient location, this home offers an appealing opportunity for a first-time buyer, someone looking to downsize, or an investor seeking a well-maintained property with versatility and potential
Property details
- MLS #
- 73575940
- Property type
- Single Family Residence
- Subdivision
- N/A
- Status
- Active
- Days on market
- 20
- On market date
- September 11, 2026
- Stories
- N/A
- Total bathrooms
- 1
- Garage spaces
- N/A
- Parking spaces
- 3
- Lot size
- 0.38 acres
Location
Get directions →Nearby schools
Within 10 miles. School directory data from the National Center for Education Statistics (NCES), accessed via the Urban Institute Education Data API. Local Score is calculated by INNOVATE Real Estate; where a state rating is shown, it comes from that state's own official school report card (e.g. NC Dept. of Public Instruction, SC Report Card).
- Enrollment
- 386
- Student:teacher ratio
- 8.6:1
- District
- Randolph
- Enrollment
- 632
- Student:teacher ratio
- 12.2:1
- District
- Randolph
- Enrollment
- 604
- Student:teacher ratio
- 11.8:1
- District
- Randolph
Walkability
Blended score for Randolph's center, calculated by INNOVATE Real Estate from two sources: the EPA's National Walkability Index (street network, transit, land-use mix) and Google Places amenity data (what's actually reachable on foot from this point). 60% EPA National Walkability Index + 40% nearby-amenity density (Google Places).
Mortgage calculator
Estimate only - actual rate and payment depend on your lender, credit, and loan program.
Adjust tax / insurance estimates
Similar homes you might like
Data source: Listing information provided by MLS Property Information Network via Trestle/CoreLogic. Last updated 21 hr ago.
Information herein deemed reliable but not guaranteed; all measurements, school assignments, HOA fees, taxes, and feature lists are approximate and should be independently verified. Equal Housing Opportunity.