$665,000
About this home
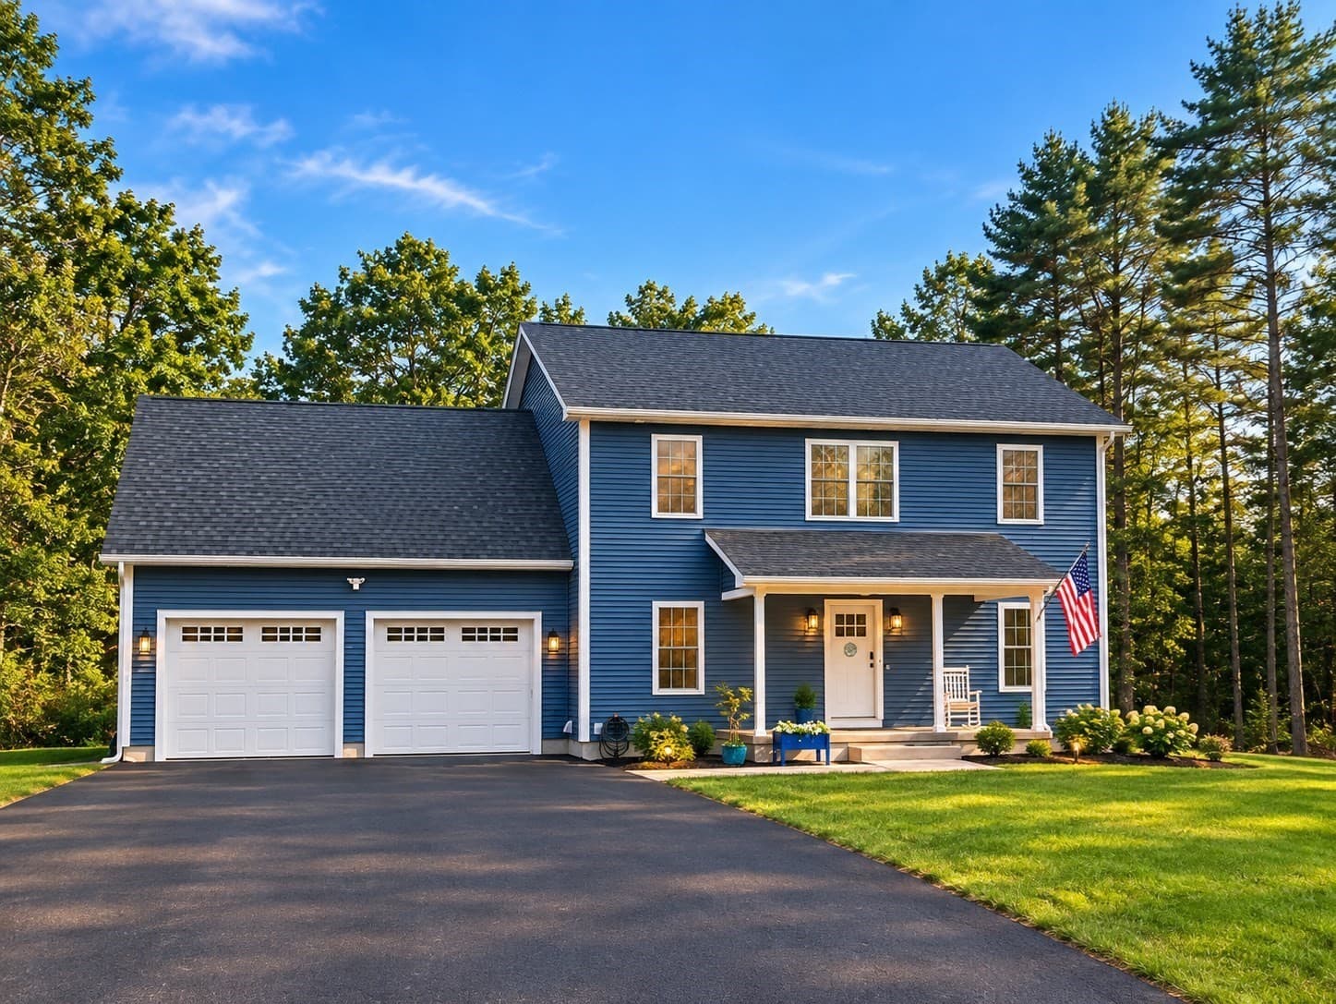
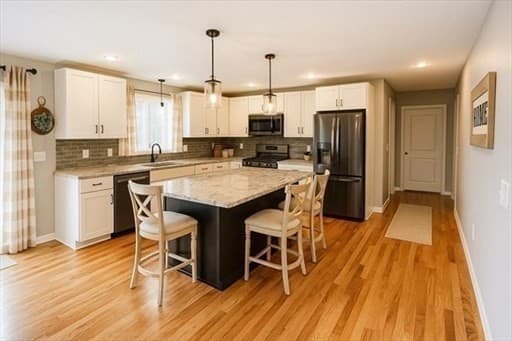
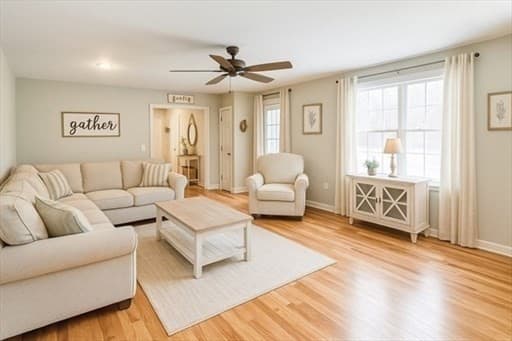
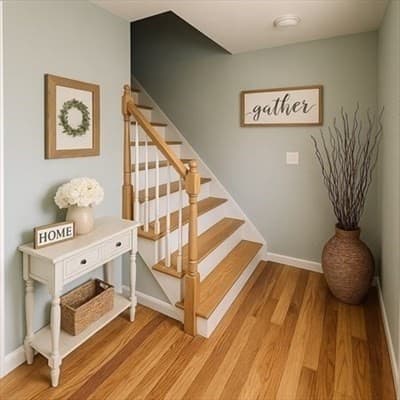
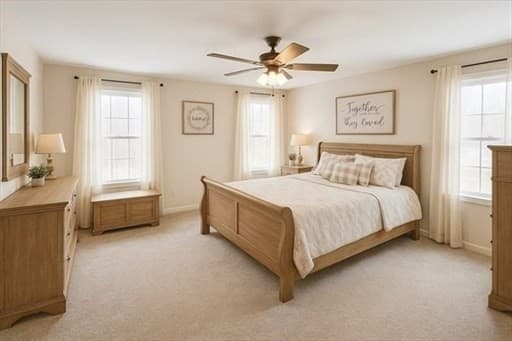
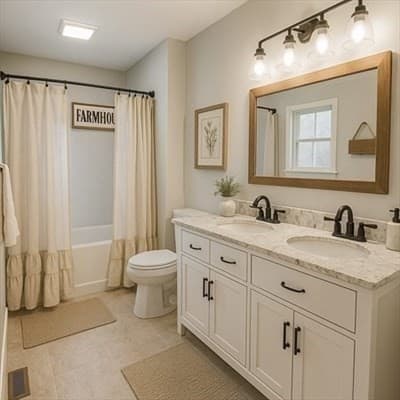
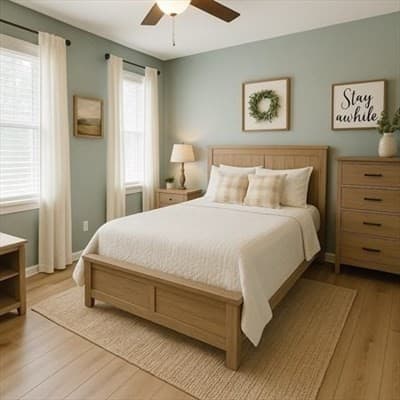
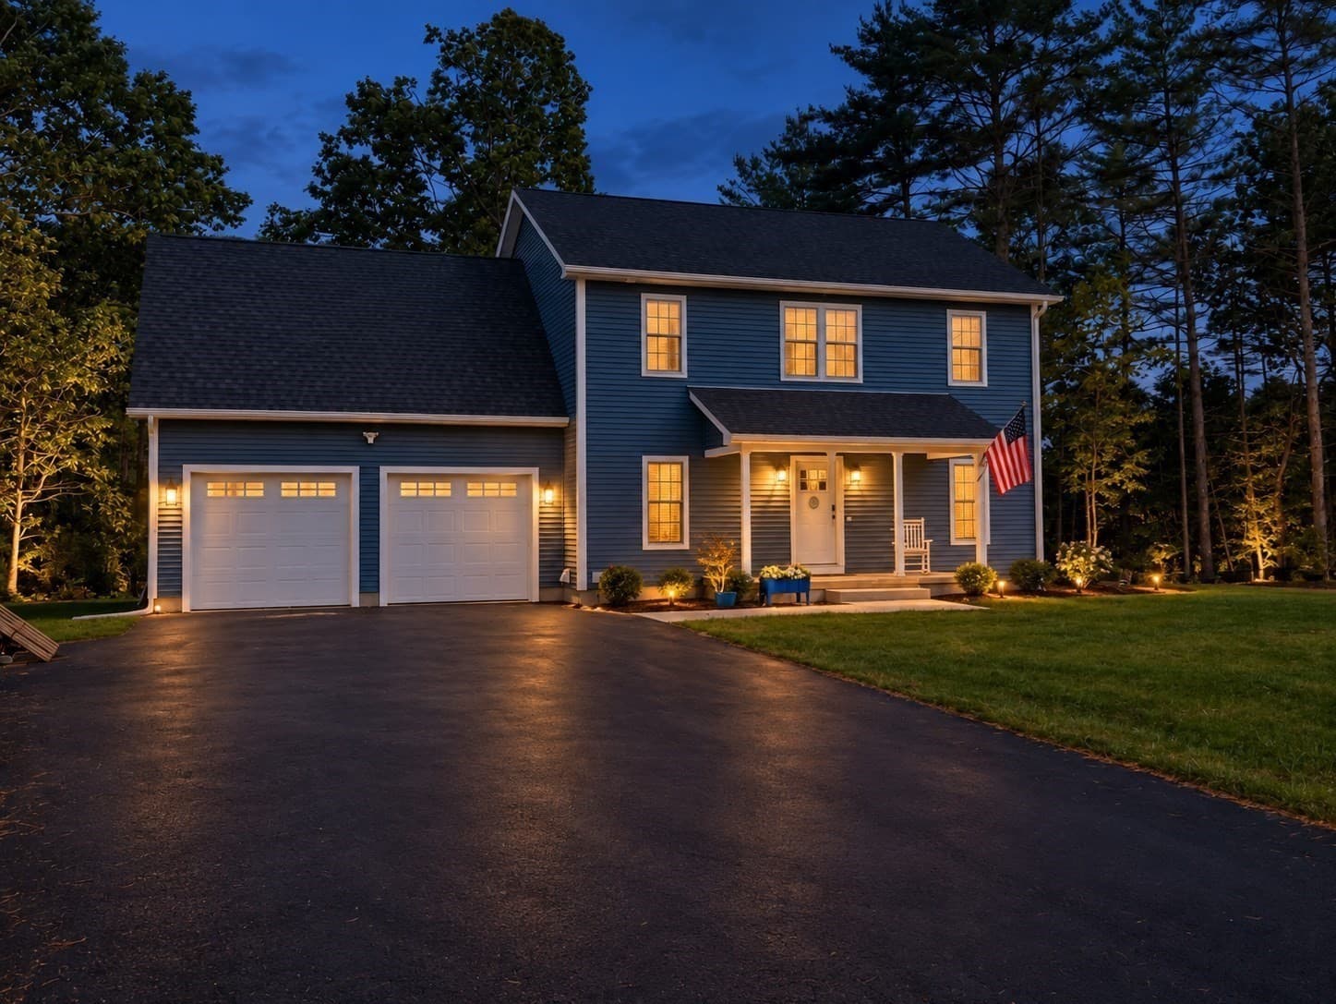
Experience the charm of country living with the convenience of a great location in this beautifully designed, to-be-built Colonial! Set on a peaceful wooded lot, this home will offer a wonderful sense of privacy while remaining just minutes from the town common and the Massachusetts Turnpike (I-90).Thoughtfully planned for modern living, this new construction home will combine classic Colonial style with quality craftsmanship and low-maintenance features. Designed to meet the latest Stretch Energy Code standards, it will offer enhanced energy efficiency, year-round comfort, and an attached two-car garage for added convenience.Now is the perfect opportunity to make this home truly your own! With construction yet to begin, buyers will have the exciting opportunity to personalize their new home by selecting siding colors, cabinetry, countertops, flooring, and interior paint.Imagine being the very first owner of a beautiful new home designed around your personal style, where peaceful surroundings, modern comfort, and everyday convenience come together!
Property details
- MLS #
- 73580849
- Property type
- Single Family Residence
- Subdivision
- N/A
- Status
- Active
- Days on market
- 3
- On market date
- September 22, 2026
- Stories
- N/A
- Total bathrooms
- 2.5
- Garage spaces
- 2
- Parking spaces
- 4
- Lot size
- 0.96 acres
Location
Get directions →Nearby schools
Within 10 miles · public school directory data (NCES)
- Enrollment
- 205
- Student:teacher ratio
- 15.8:1
- District
- Belchertown
- Enrollment
- 342
- Student:teacher ratio
- 10.1:1
- District
- Belchertown
- Enrollment
- 654
- Student:teacher ratio
- 13.3:1
- District
- Belchertown
Walkability
Blended score for Belchertown's center: EPA's National Walkability Index (street network, transit, land-use mix) combined with nearby-amenity density. 60% EPA National Walkability Index + 40% nearby-amenity density (Google Places).
Mortgage calculator
Estimate only - actual rate and payment depend on your lender, credit, and loan program.
Adjust tax / insurance estimates
Similar homes you might like
Data source: Listing information provided by MLS Property Information Network via Trestle/CoreLogic. Last updated 3 days ago.
Information herein deemed reliable but not guaranteed; all measurements, school assignments, HOA fees, taxes, and feature lists are approximate and should be independently verified. Equal Housing Opportunity.