$799,000
About this home
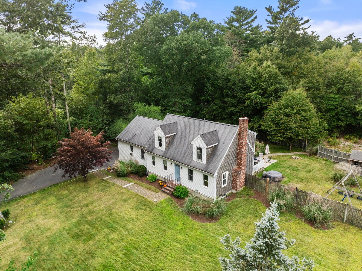
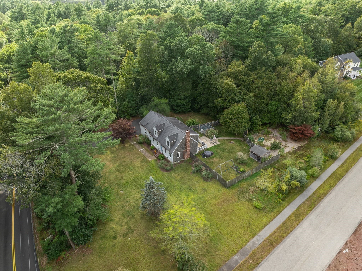
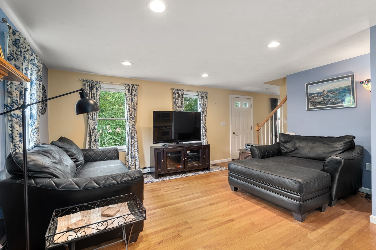
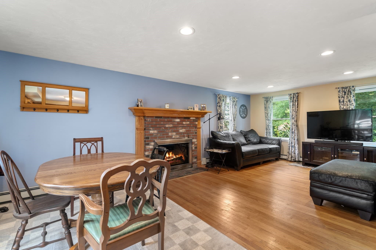
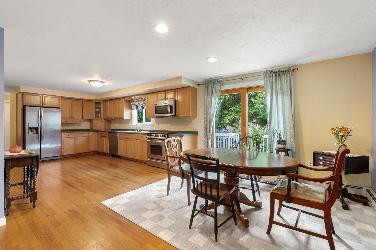
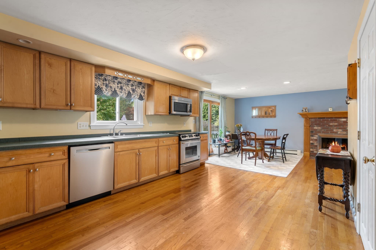
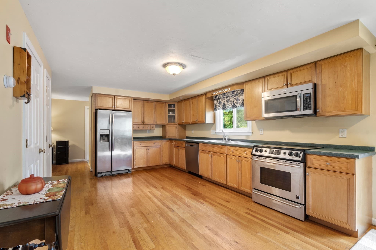
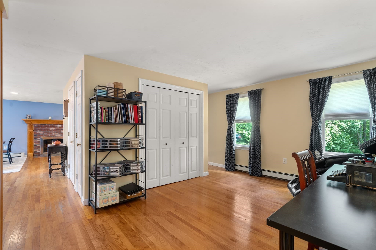
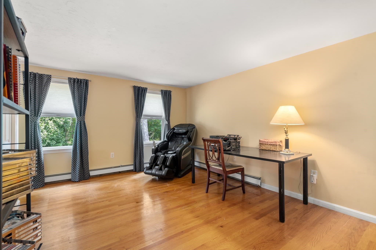
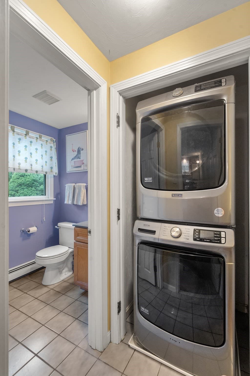
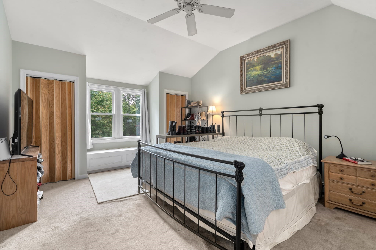
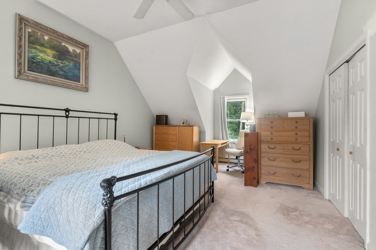
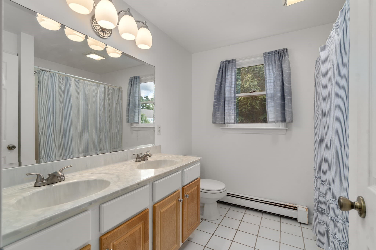
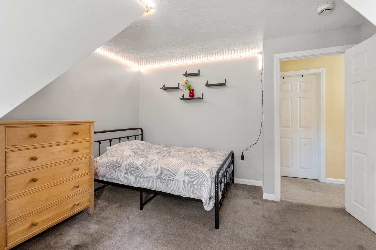
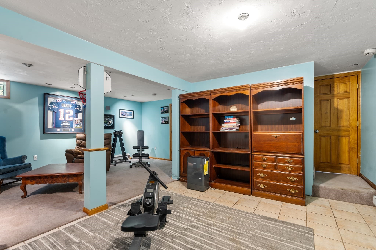
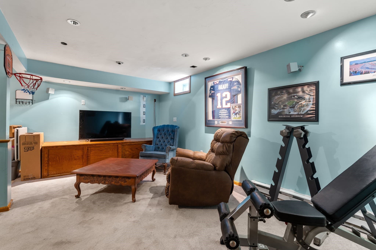
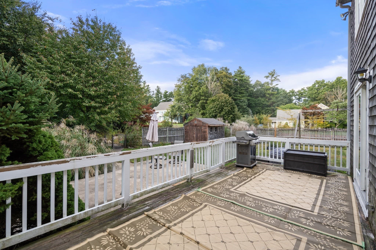
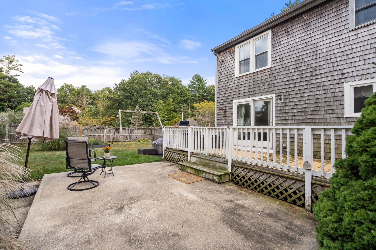
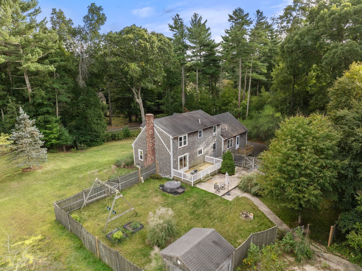
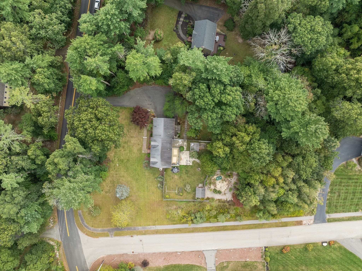
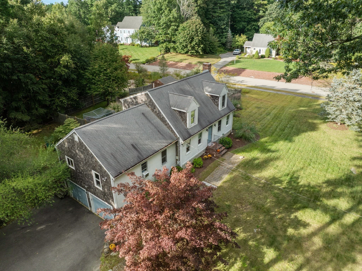
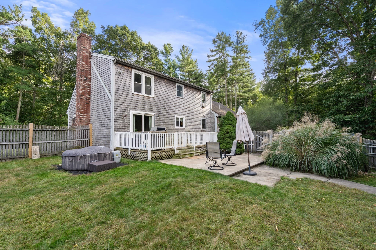
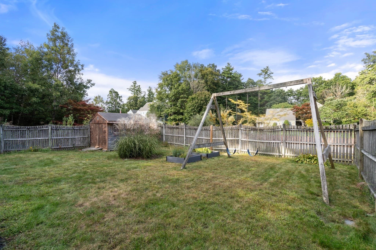
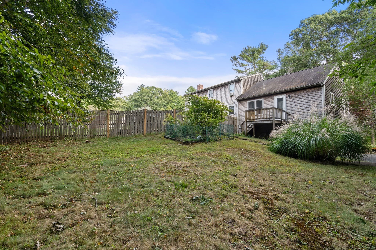
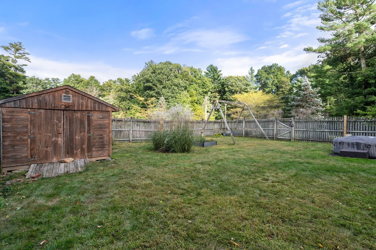
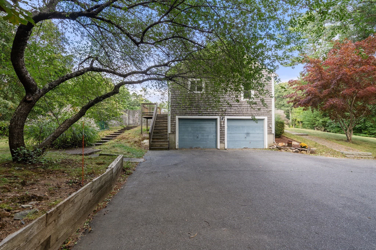
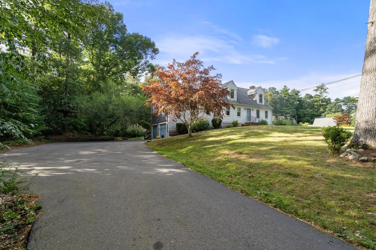
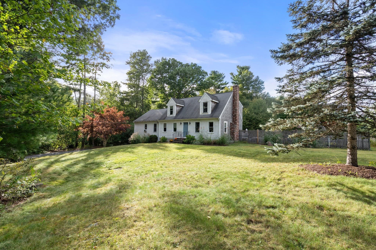
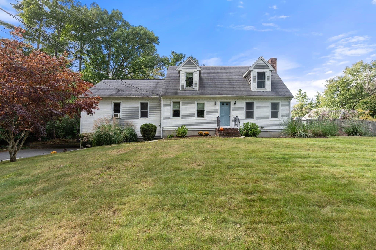
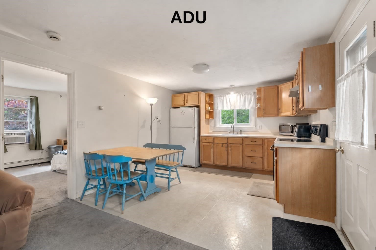
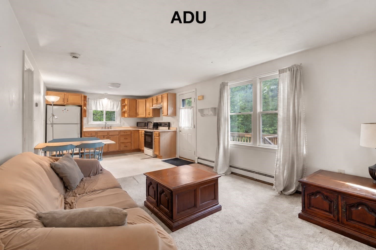
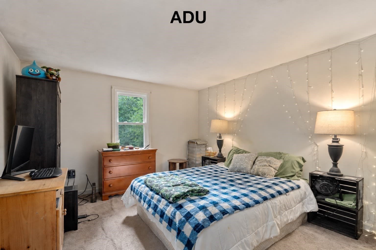
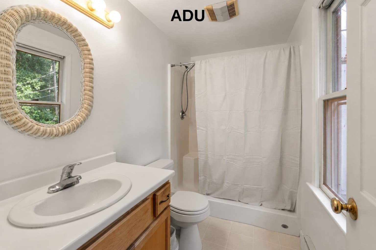
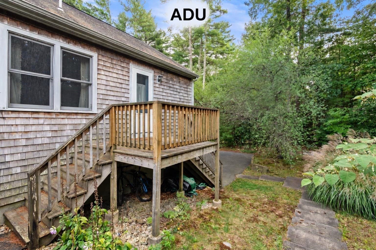
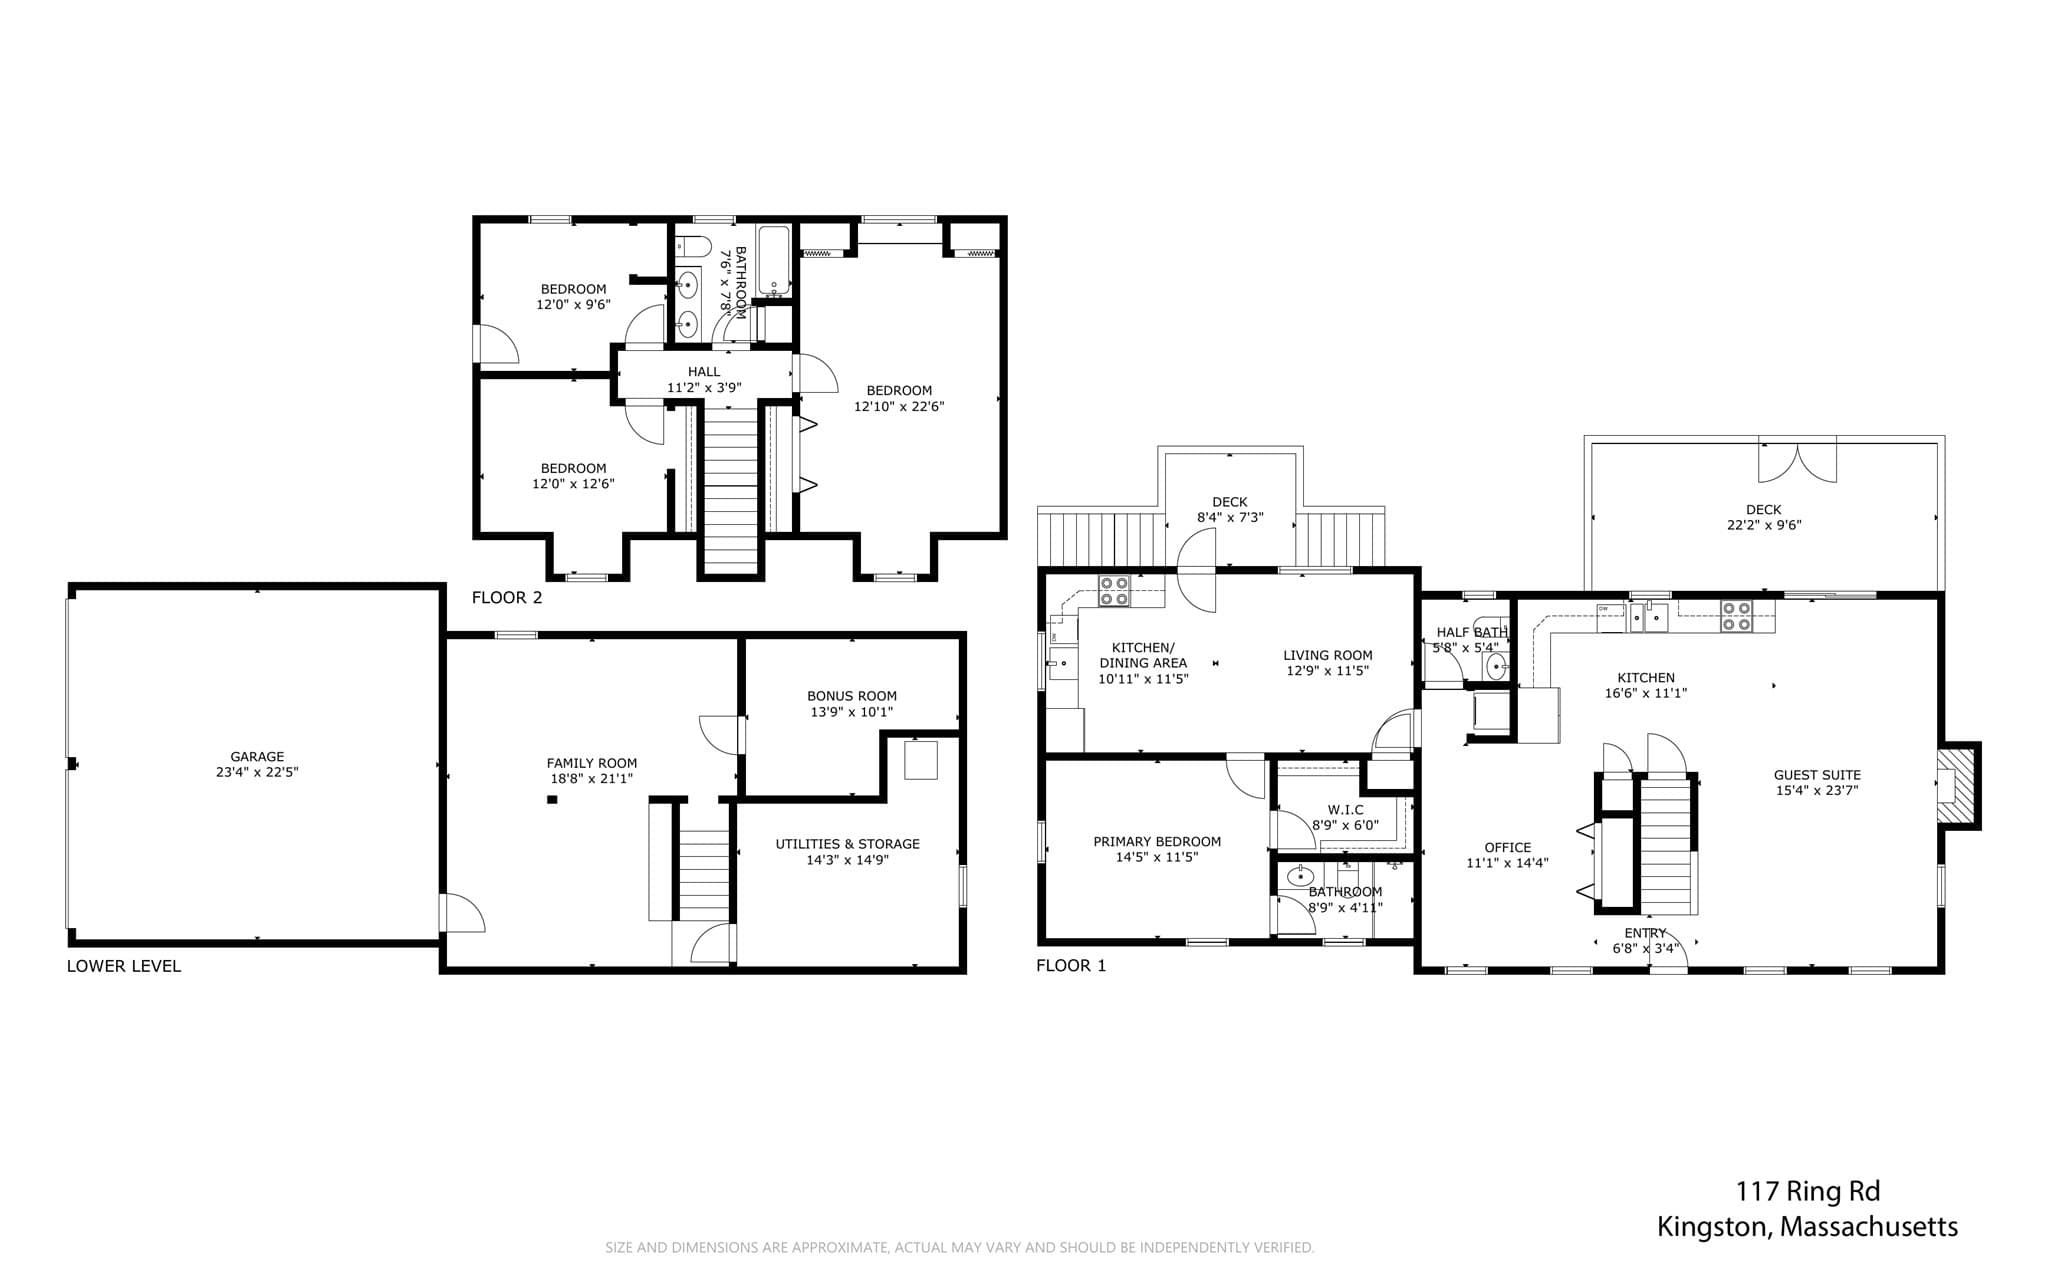
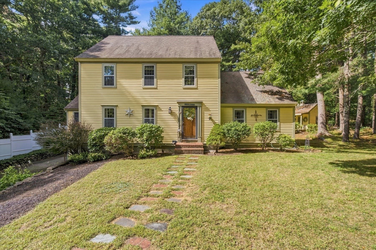
A unique opportunity in Kingston! Set on a beautifully landscaped 1.06-acre corner lot, this spacious Cape offers 2,742 square feet of living space, plus two additional finished rooms in the lower level. What truly sets this property apart is the private suite with its own separate entrance, ideal for extended family, guests, an au pair or possible income potential, subject to town approval and buyer due diligence. The suite includes a bedroom with a walk-in closet, full bath with shower, living room and kitchen with dining area, electric range and refrigerator.The main home features an eat-in kitchen with stainless-steel appliances, hardwood flooring, pantry, dishwasher, microwave, electric range and refrigerator with an icemaker hookup. The kitchen opens to a spacious living/family room with a wood-burning fireplace and recessed lighting. A flexible dining room or home office with a closet, half bath with tile flooring and granite-topped vanity, and a convenient full-size washer and dryer complete the main level.Upstairs, the generous primary bedroom offers a vaulted ceiling, ceiling fan, wall-to-wall carpeting, double closets and a built-in window bench with additional storage. Two more bedrooms feature wall-to-wall carpeting and closets. A full bath with double sinks, solid-surface countertops, tile flooring, a fiberglass tub/shower and linen closet completes the second floor. A door from the second bedroom leads directly into an impressive approximately 24’ × 24’ storage space above the suite with solid wood flooring. Additional attic access is located in the second-floor hallway.The finished lower level provides even more versatility with a tiled room conveniently located off the garage, a carpeted game room with recessed lighting and baseboard heat, and another finished room with wall-to-wall carpeting and a closet. A separate heating zone adds to the flexibility of this space.Outside, enjoy a wooded and landscaped setting with a fenced yard, patio, deck and storage shed. The clapboard and wood-shingle exterior complements the home’s classic Cape design. Additional features include a two-car under garage, hot-water baseboard heat, generator hookup near the garage and abundant storage throughout. The washers, dryers and refrigerators will remain with the property.Homes offering this much space, versatility and potential together with a private separate-entry suiteare seldom available in Kingston.
Highlights
Property details
- MLS #
- 73584777
- Property type
- Single Family Residence
- Subdivision
- N/A
- Status
- Active
- Days on market
- 1
- On market date
- September 30, 2026
- Stories
- N/A
- Total bathrooms
- 2.5
- Garage spaces
- 2
- Parking spaces
- 8
- Lot size
- 1.06 acres
Location
Get directions →Nearby schools
Within 10 miles. School directory data from the National Center for Education Statistics (NCES), accessed via the Urban Institute Education Data API. Local Score is calculated by INNOVATE Real Estate; where a state rating is shown, it comes from that state's own official school report card (e.g. NC Dept. of Public Instruction, SC Report Card).
- Enrollment
- 241
- Student:teacher ratio
- 12.7:1
- District
- Plympton
- Enrollment
- 509
- Student:teacher ratio
- 12.1:1
- District
- Silver Lake
- Enrollment
- 1,182
- Student:teacher ratio
- 12.8:1
- District
- Silver Lake
Walkability
Blended score for Kingston's center, calculated by INNOVATE Real Estate from two sources: the EPA's National Walkability Index (street network, transit, land-use mix) and Google Places amenity data (what's actually reachable on foot from this point). 60% EPA National Walkability Index + 40% nearby-amenity density (Google Places).
Mortgage calculator
Estimate only - actual rate and payment depend on your lender, credit, and loan program.
Adjust tax / insurance estimates
Similar homes you might like
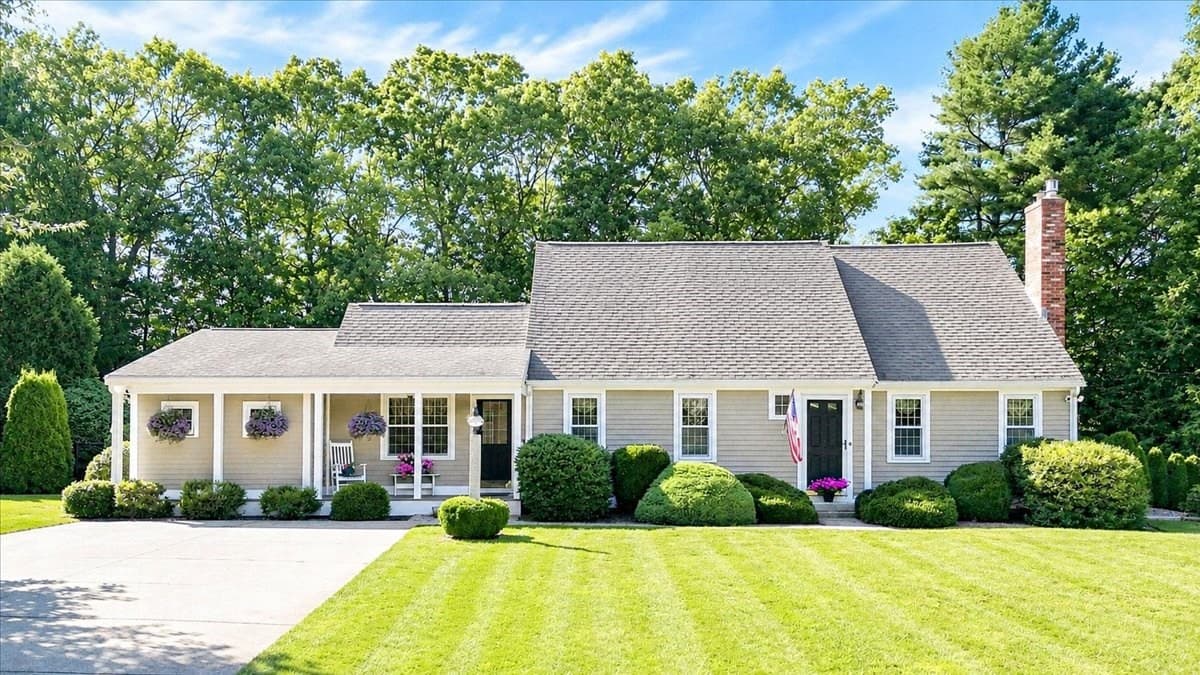
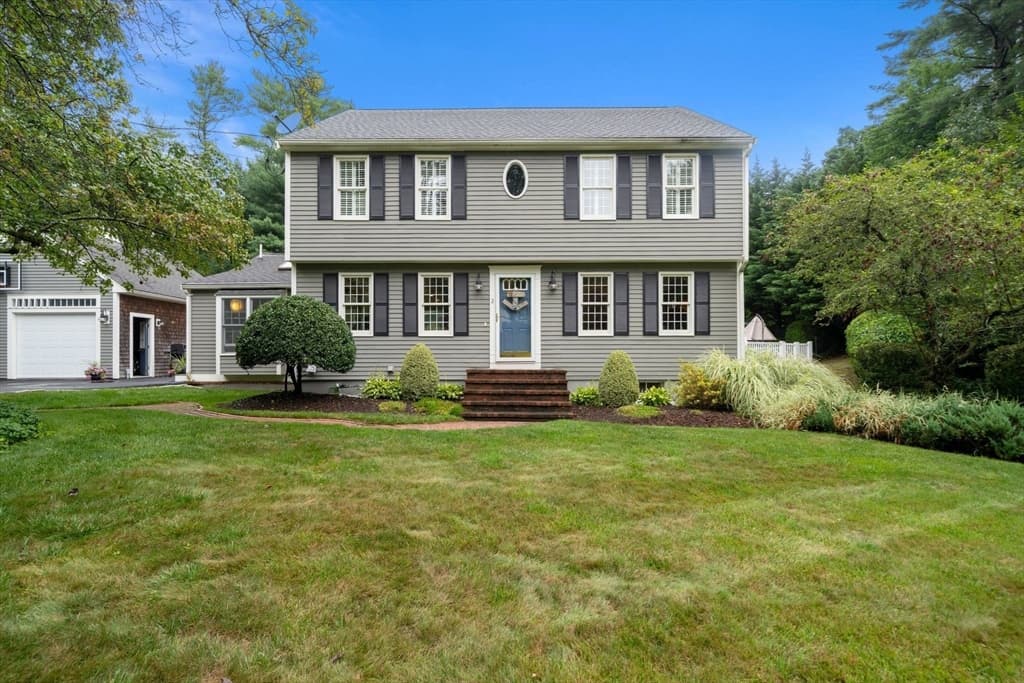
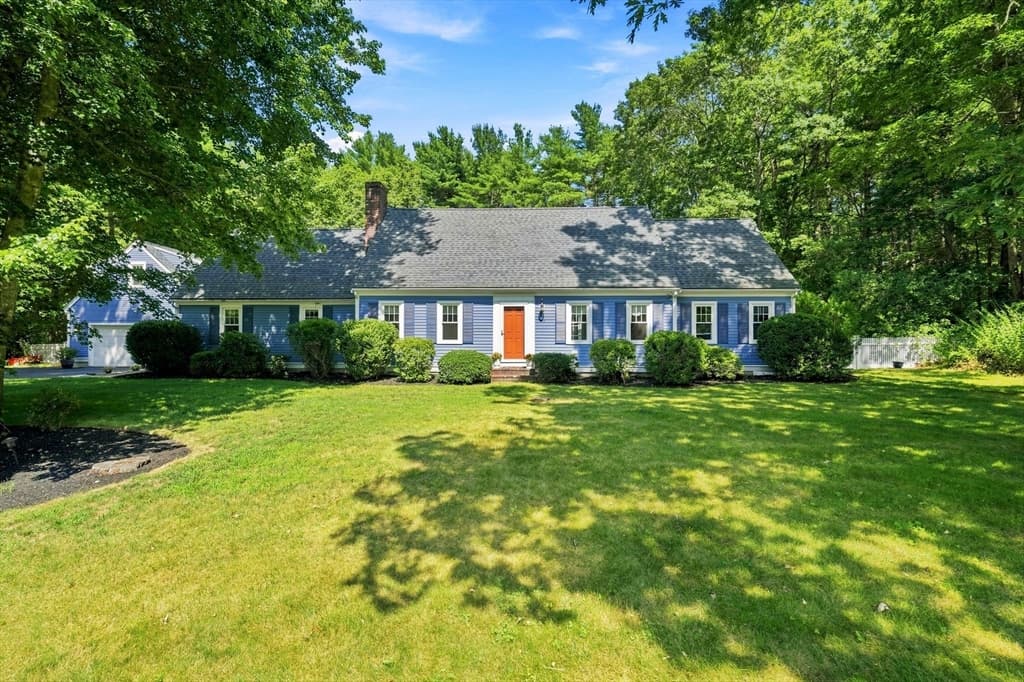
Data source: Listing information provided by MLS Property Information Network via Trestle/CoreLogic. Last updated 8 hr ago.
Information herein deemed reliable but not guaranteed; all measurements, school assignments, HOA fees, taxes, and feature lists are approximate and should be independently verified. Equal Housing Opportunity.