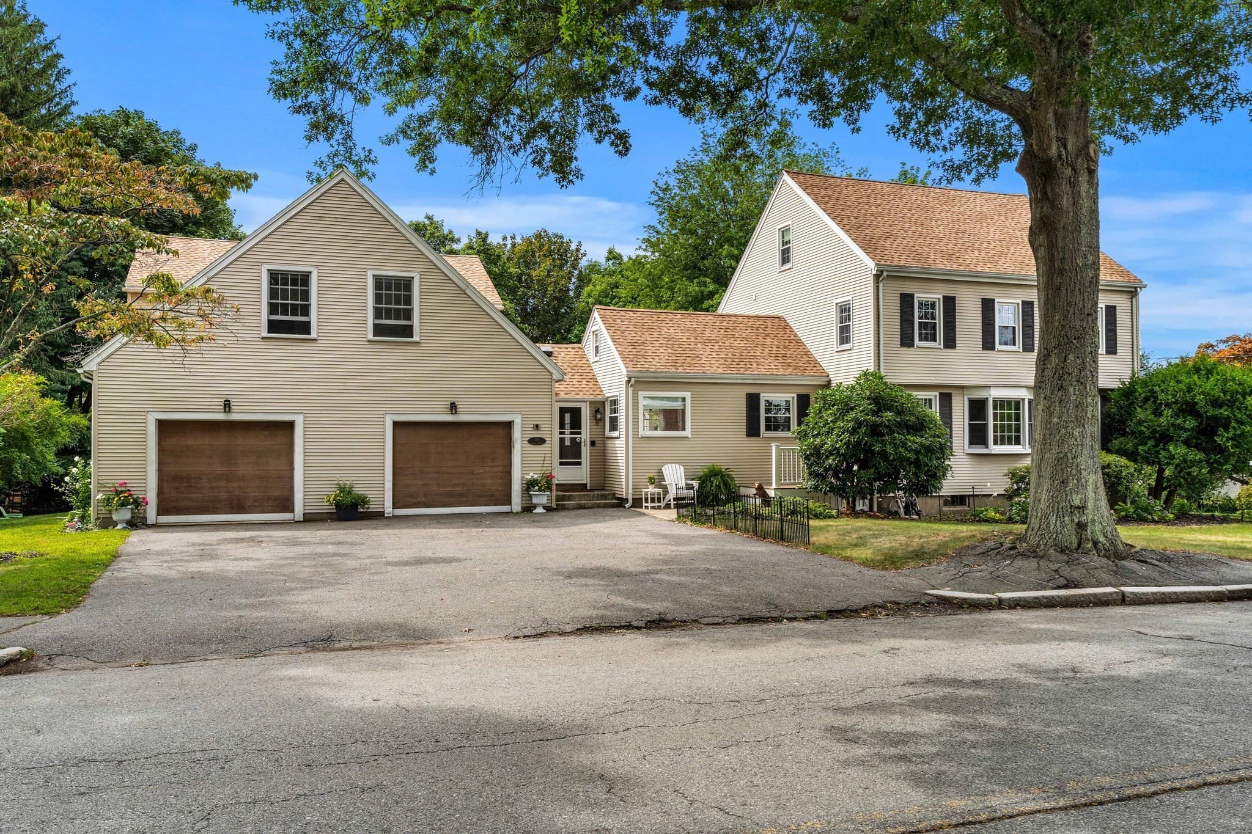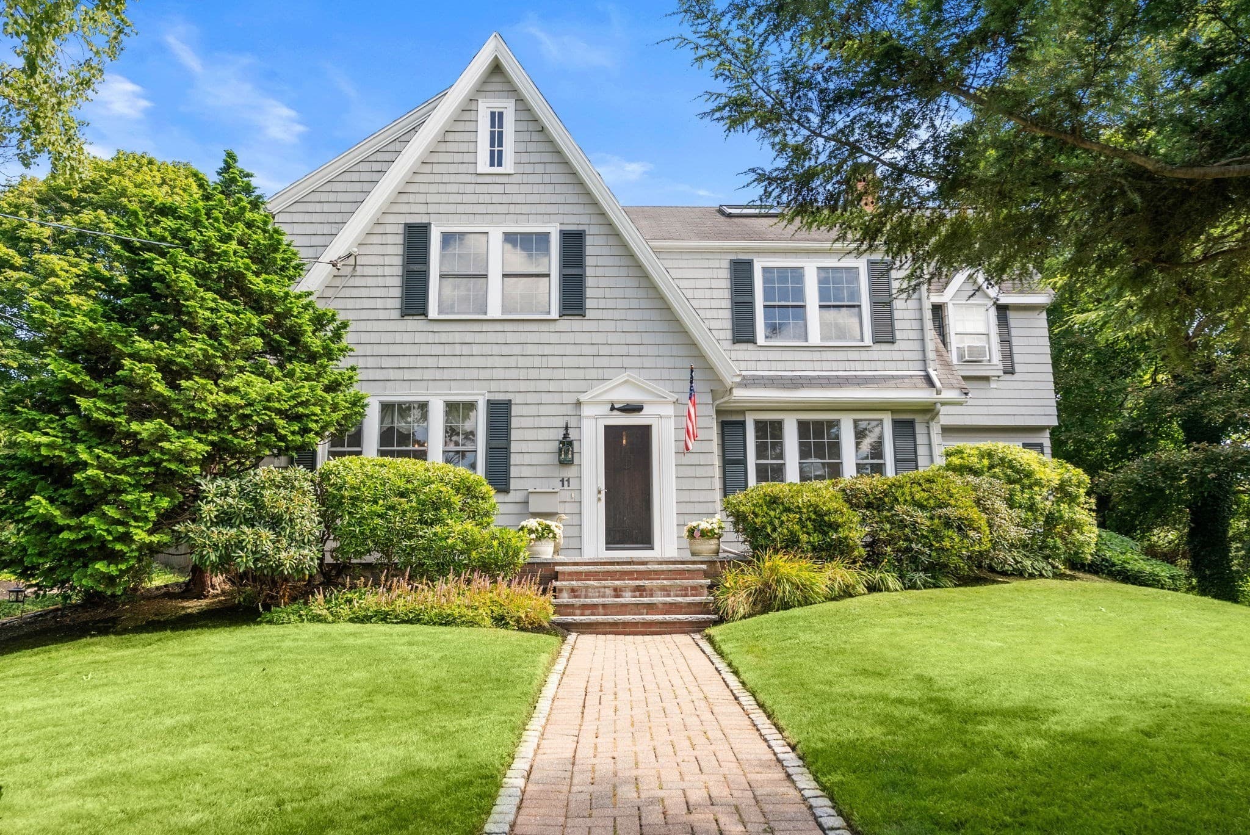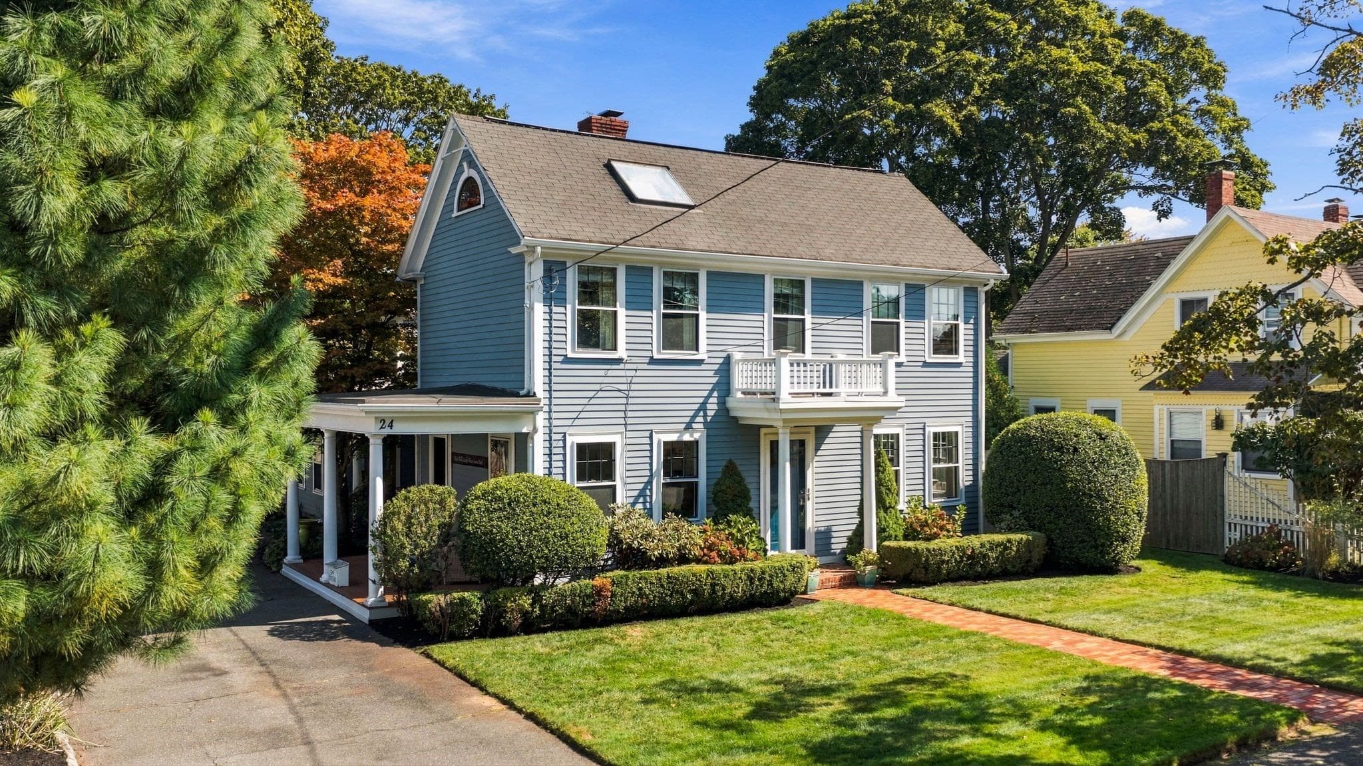
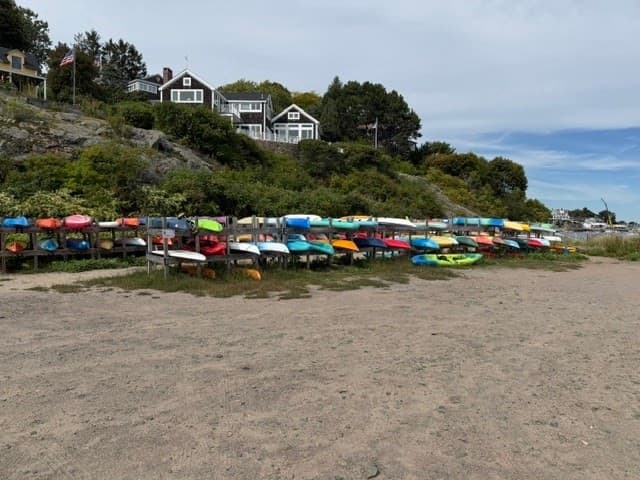
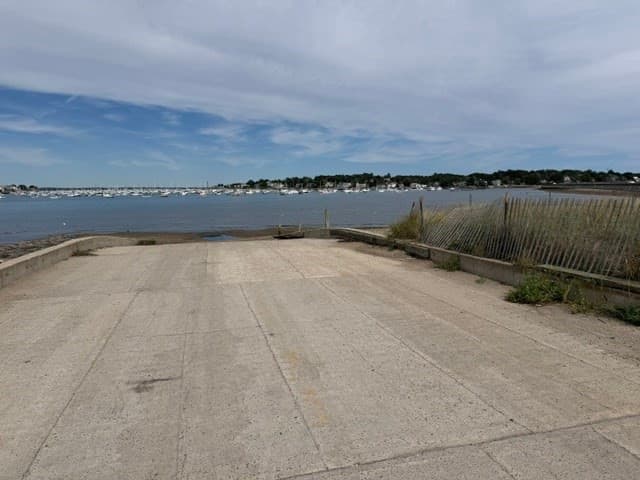
Single Family Residence at 24 Ocean Avenue, Marblehead MA 01945, Marblehead
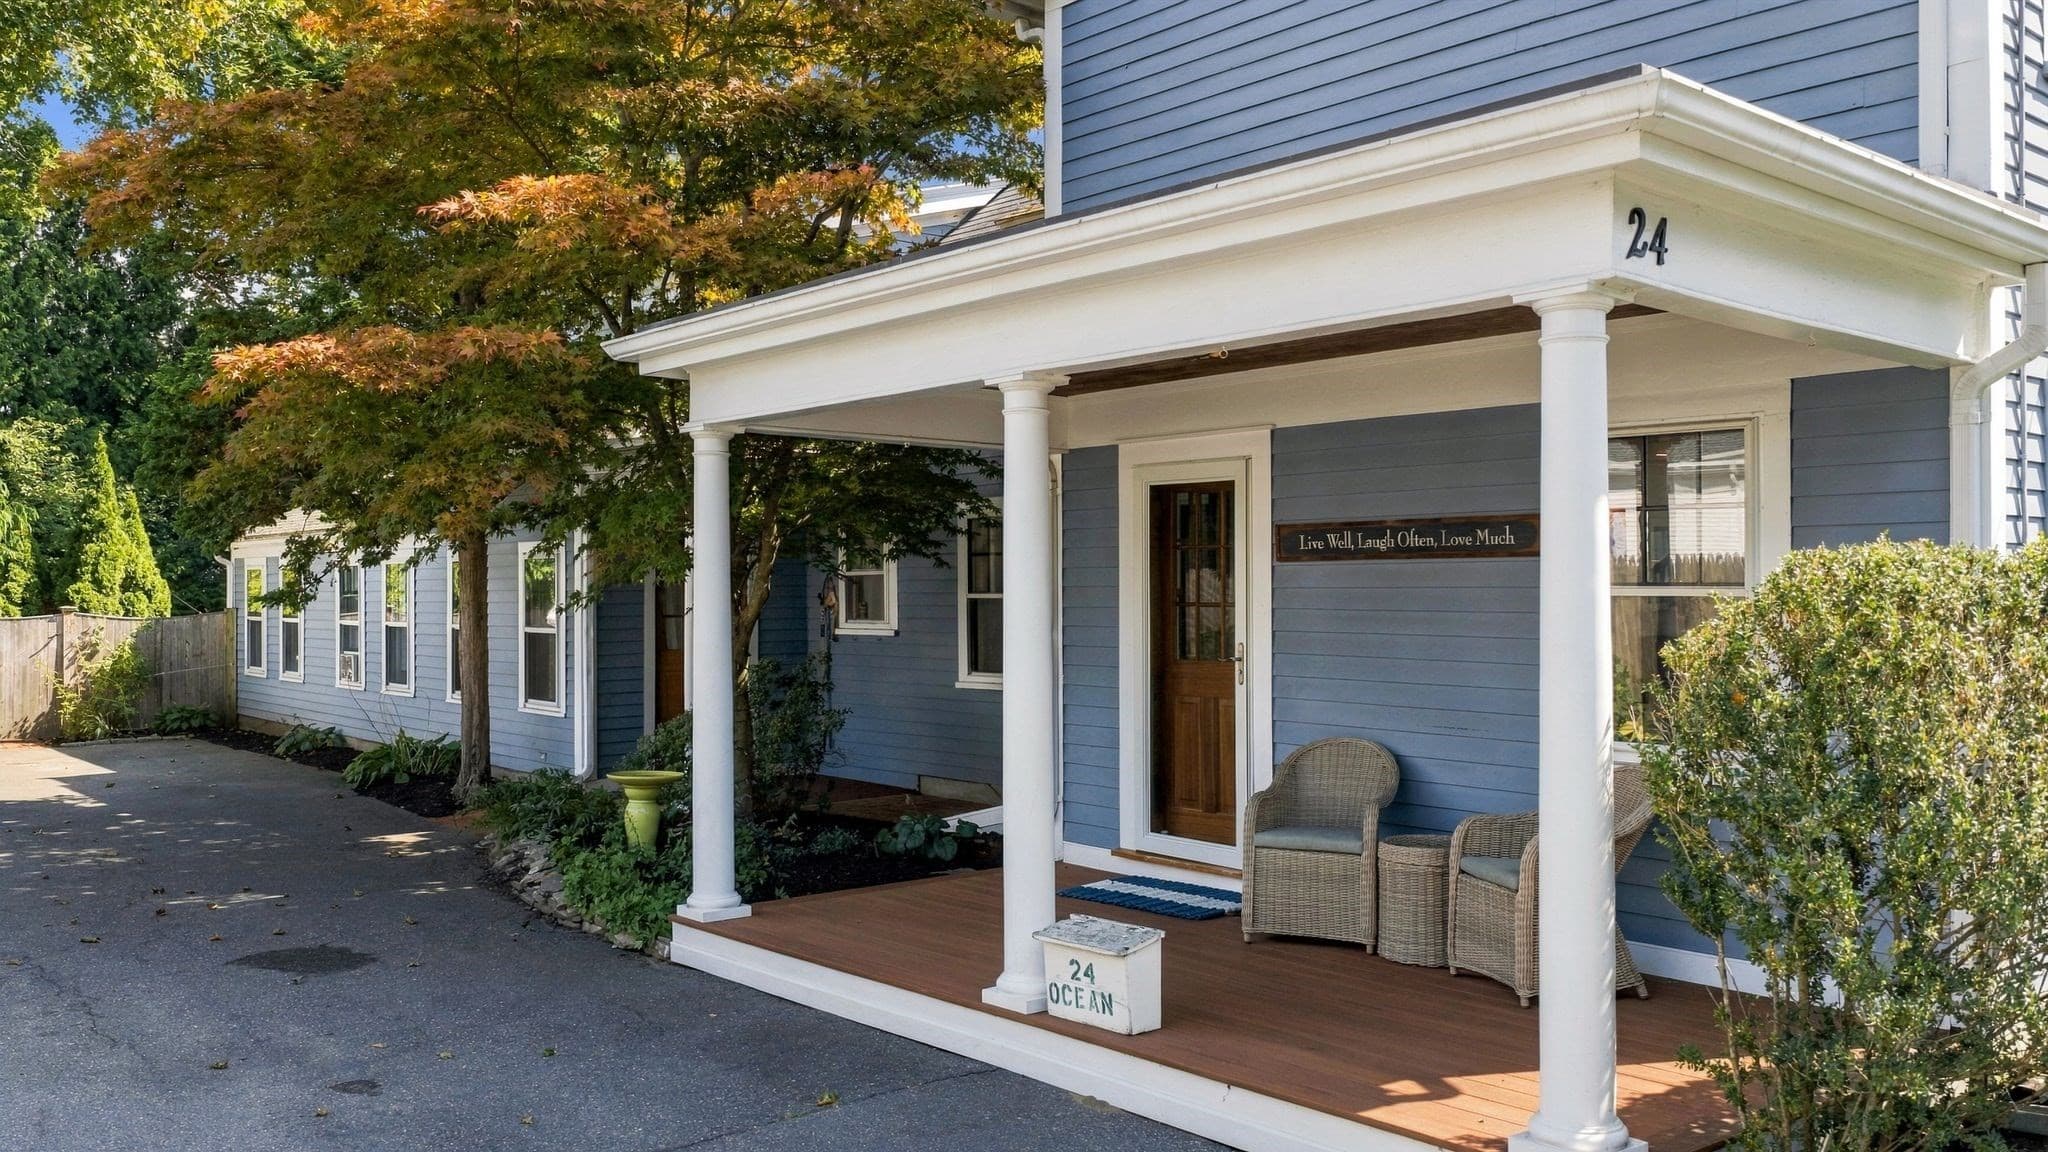
Single Family Residence at 24 Ocean Avenue, Marblehead MA 01945, Marblehead, photo 2 of 39
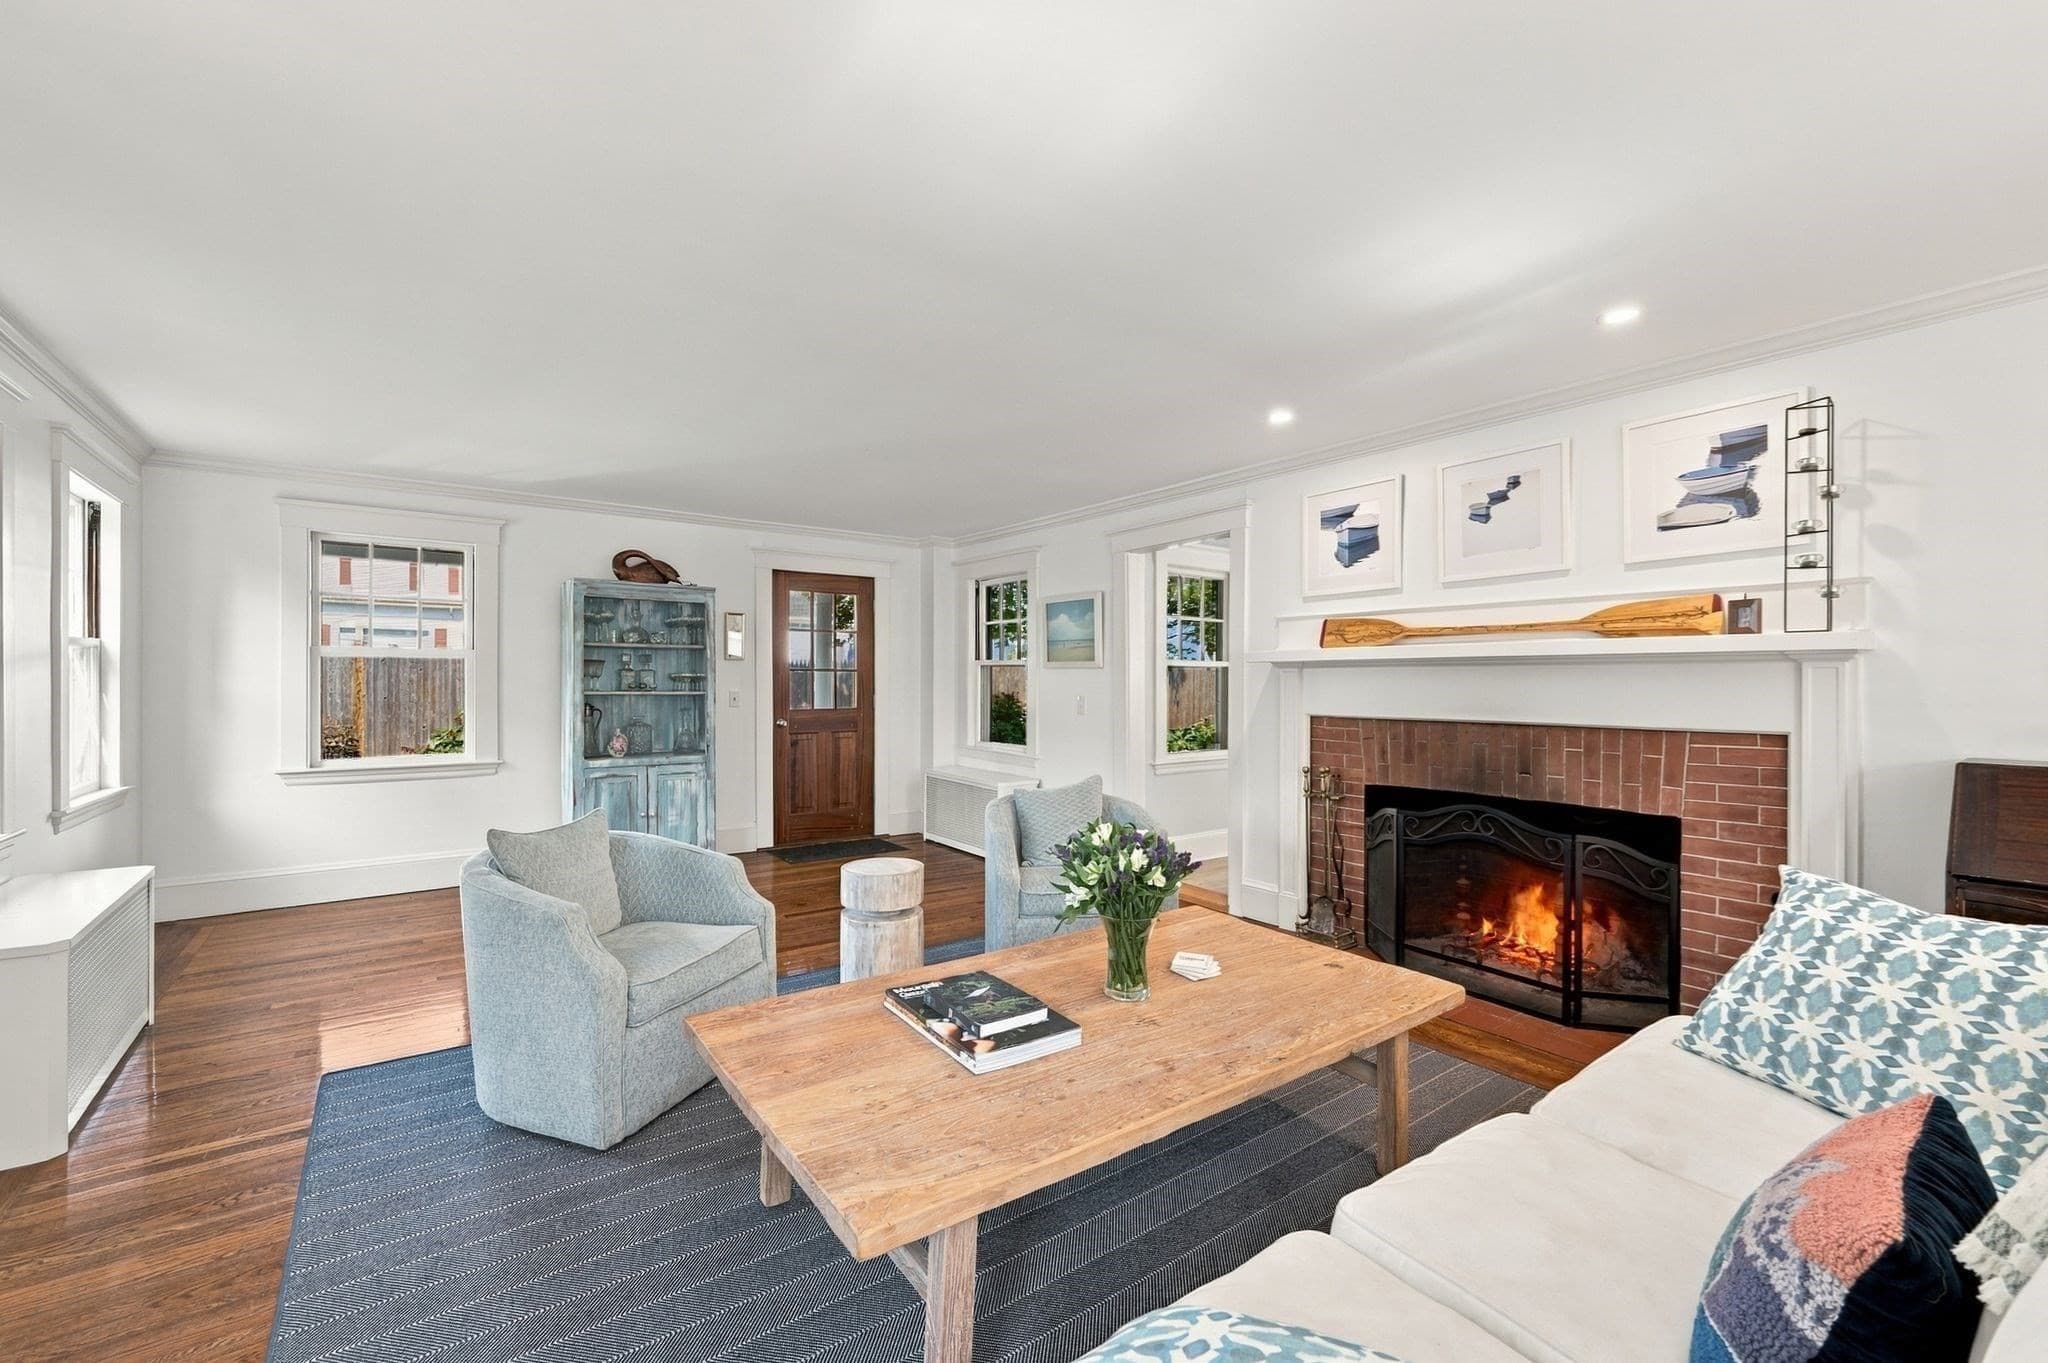
Single Family Residence at 24 Ocean Avenue, Marblehead MA 01945, Marblehead, photo 3 of 39
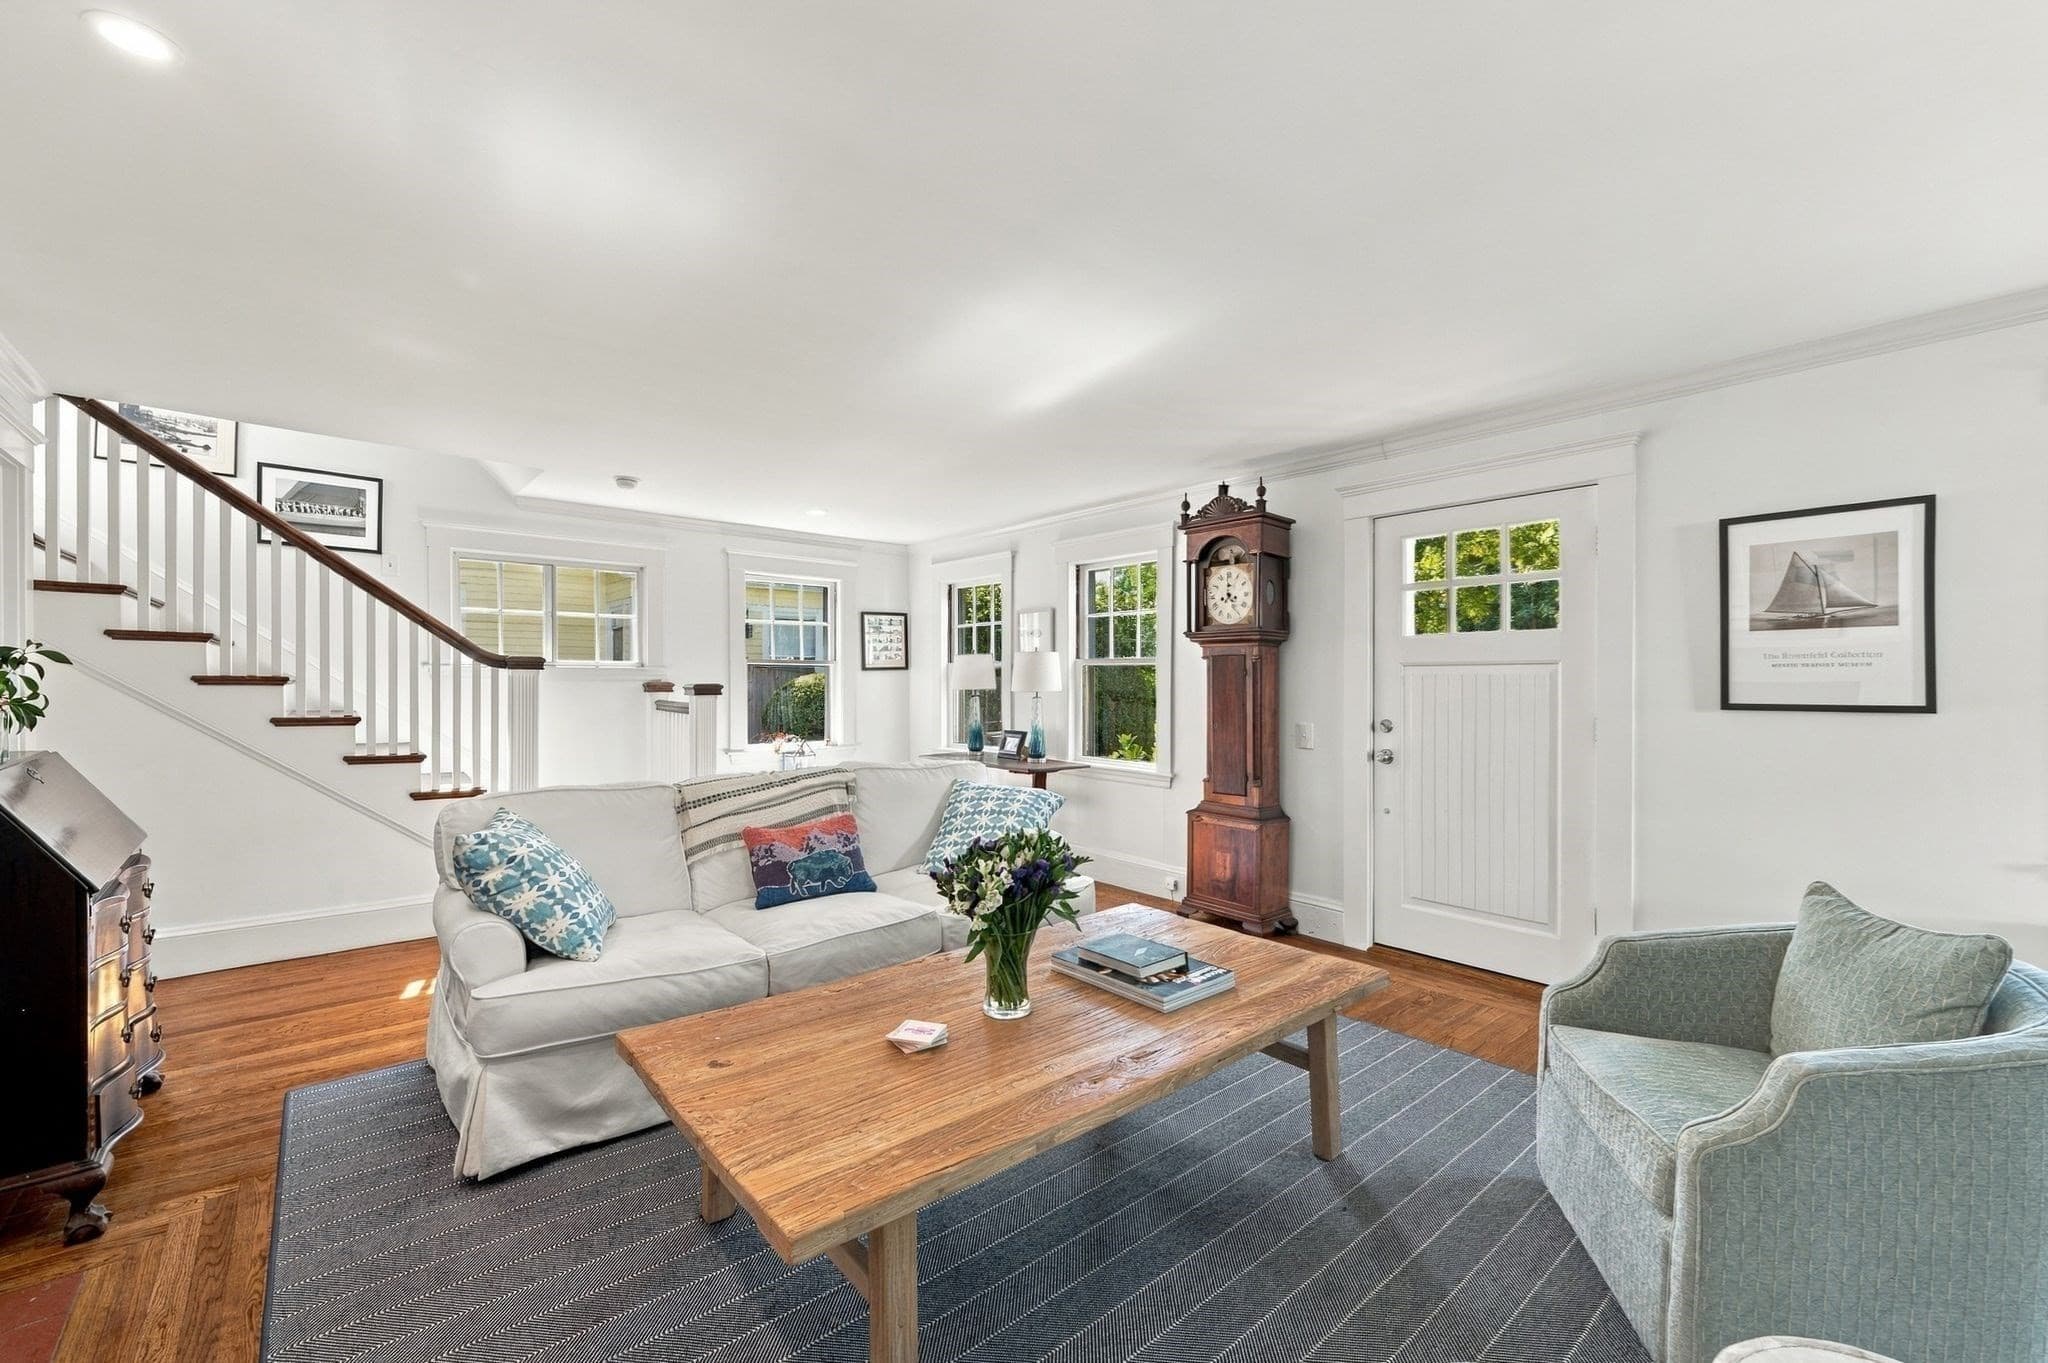
Single Family Residence at 24 Ocean Avenue, Marblehead MA 01945, Marblehead, photo 4 of 39
Single Family Residence at 24 Ocean Avenue, Marblehead MA 01945, Marblehead, photo 5 of 39
Single Family Residence at 24 Ocean Avenue, Marblehead MA 01945, Marblehead, photo 6 of 39
Single Family Residence at 24 Ocean Avenue, Marblehead MA 01945, Marblehead, photo 7 of 39
Single Family Residence at 24 Ocean Avenue, Marblehead MA 01945, Marblehead, photo 8 of 39
Single Family Residence at 24 Ocean Avenue, Marblehead MA 01945, Marblehead, photo 9 of 39
Single Family Residence at 24 Ocean Avenue, Marblehead MA 01945, Marblehead, photo 10 of 39
Single Family Residence at 24 Ocean Avenue, Marblehead MA 01945, Marblehead, photo 11 of 39
Single Family Residence at 24 Ocean Avenue, Marblehead MA 01945, Marblehead, photo 12 of 39
Single Family Residence at 24 Ocean Avenue, Marblehead MA 01945, Marblehead, photo 13 of 39
Single Family Residence at 24 Ocean Avenue, Marblehead MA 01945, Marblehead, photo 14 of 39
Single Family Residence at 24 Ocean Avenue, Marblehead MA 01945, Marblehead, photo 15 of 39
Single Family Residence at 24 Ocean Avenue, Marblehead MA 01945, Marblehead, photo 16 of 39
Single Family Residence at 24 Ocean Avenue, Marblehead MA 01945, Marblehead, photo 17 of 39
Single Family Residence at 24 Ocean Avenue, Marblehead MA 01945, Marblehead, photo 18 of 39
Single Family Residence at 24 Ocean Avenue, Marblehead MA 01945, Marblehead, photo 19 of 39
Single Family Residence at 24 Ocean Avenue, Marblehead MA 01945, Marblehead, photo 20 of 39
Single Family Residence at 24 Ocean Avenue, Marblehead MA 01945, Marblehead, photo 21 of 39
Single Family Residence at 24 Ocean Avenue, Marblehead MA 01945, Marblehead, photo 22 of 39
Single Family Residence at 24 Ocean Avenue, Marblehead MA 01945, Marblehead, photo 23 of 39
Single Family Residence at 24 Ocean Avenue, Marblehead MA 01945, Marblehead, photo 24 of 39
Single Family Residence at 24 Ocean Avenue, Marblehead MA 01945, Marblehead, photo 25 of 39
Single Family Residence at 24 Ocean Avenue, Marblehead MA 01945, Marblehead, photo 26 of 39
Single Family Residence at 24 Ocean Avenue, Marblehead MA 01945, Marblehead, photo 27 of 39
Single Family Residence at 24 Ocean Avenue, Marblehead MA 01945, Marblehead, photo 28 of 39
Single Family Residence at 24 Ocean Avenue, Marblehead MA 01945, Marblehead, photo 29 of 39
Single Family Residence at 24 Ocean Avenue, Marblehead MA 01945, Marblehead, photo 30 of 39
Single Family Residence at 24 Ocean Avenue, Marblehead MA 01945, Marblehead, photo 31 of 39
Single Family Residence at 24 Ocean Avenue, Marblehead MA 01945, Marblehead, photo 32 of 39
Single Family Residence at 24 Ocean Avenue, Marblehead MA 01945, Marblehead, photo 33 of 39
Single Family Residence at 24 Ocean Avenue, Marblehead MA 01945, Marblehead, photo 34 of 39
Single Family Residence at 24 Ocean Avenue, Marblehead MA 01945, Marblehead, photo 35 of 39
Single Family Residence at 24 Ocean Avenue, Marblehead MA 01945, Marblehead, photo 36 of 39
Single Family Residence at 24 Ocean Avenue, Marblehead MA 01945, Marblehead, photo 37 of 39
Single Family Residence at 24 Ocean Avenue, Marblehead MA 01945, Marblehead, photo 38 of 39
Single Family Residence at 24 Ocean Avenue, Marblehead MA 01945, Marblehead, photo 39 of 39
39 photos

$1,485,000

24 Ocean Avenue, Marblehead MA 01945
Marblehead, MA 01945
Listed by Steven White
Bedrooms
4
Bathrooms
3
Living area
3,000 sqft
Year built
1935

About this home

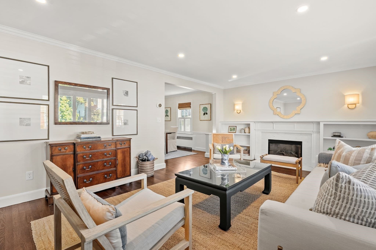
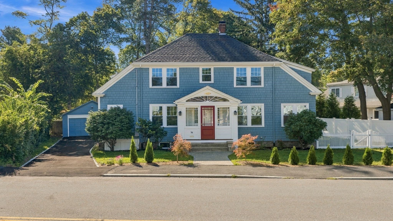
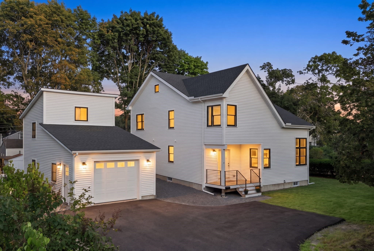
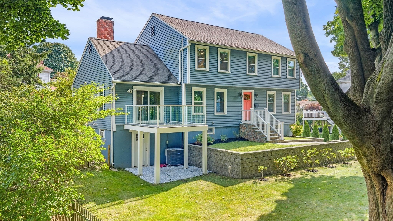
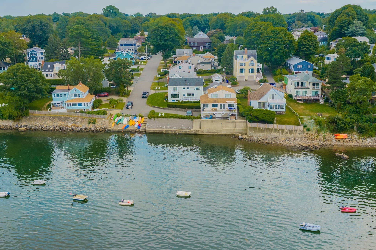
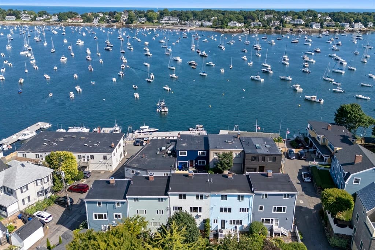
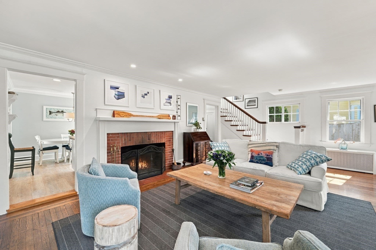
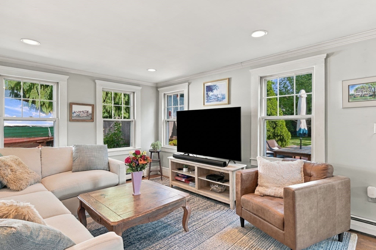
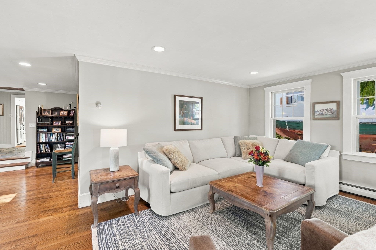
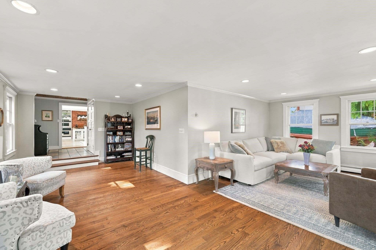
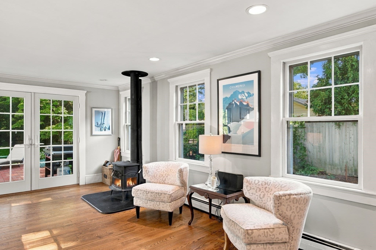
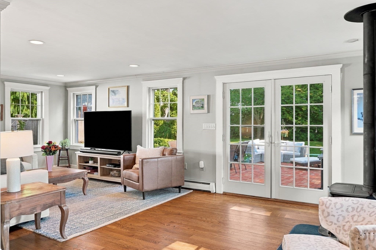
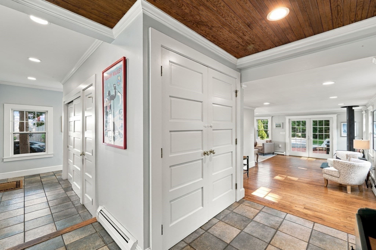
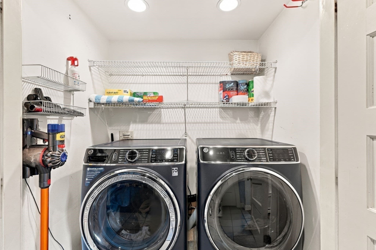
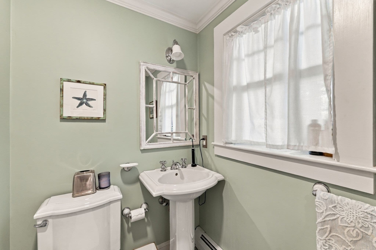
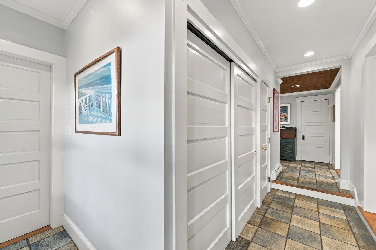
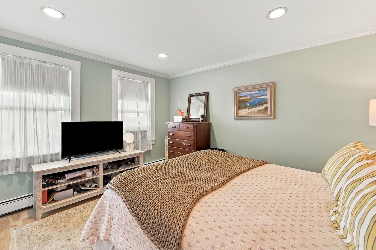
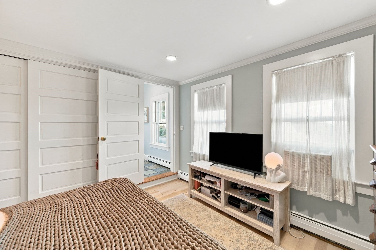
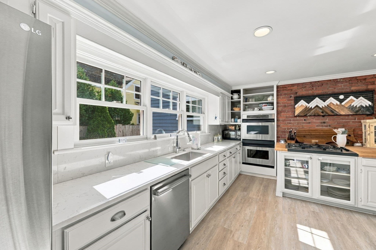
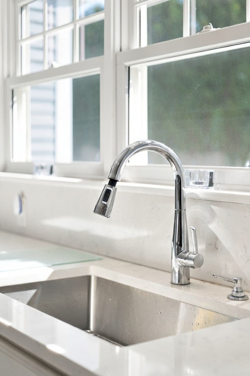
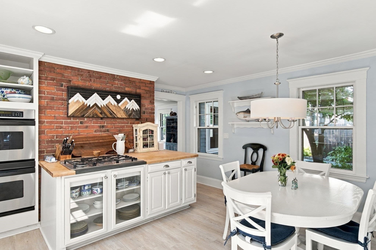
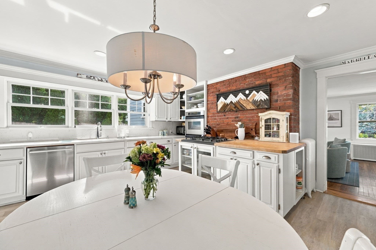
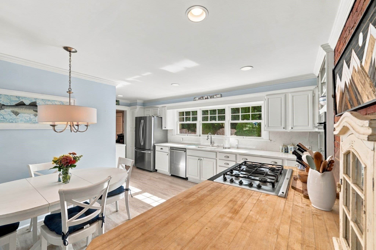
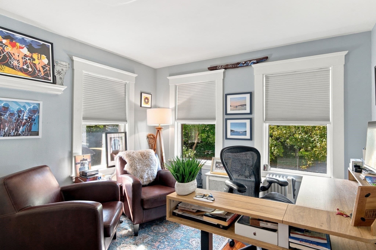
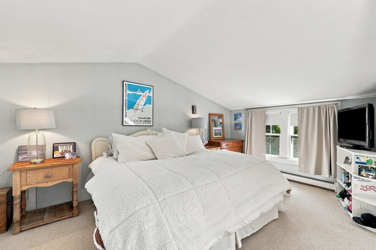
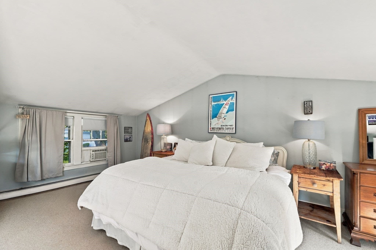
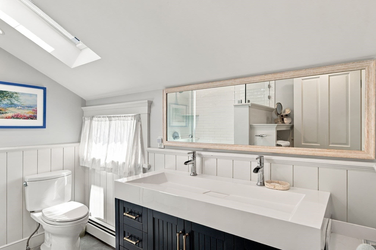
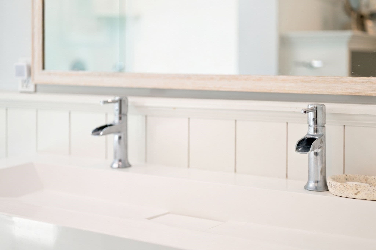
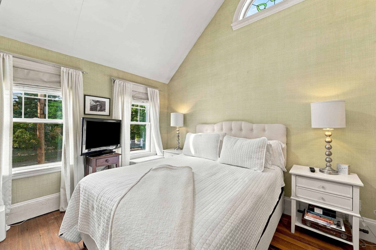
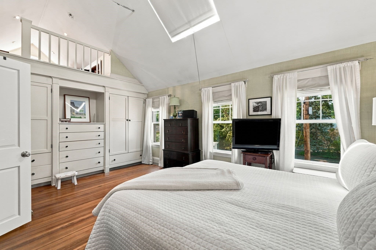
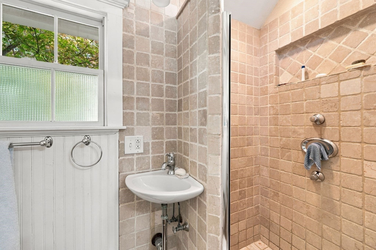
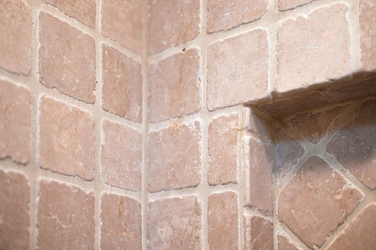
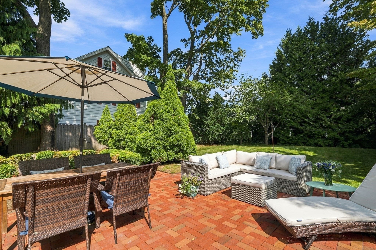
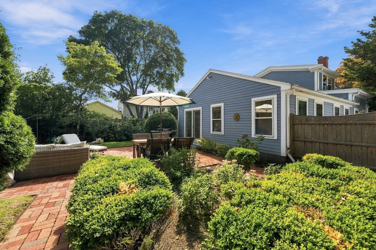
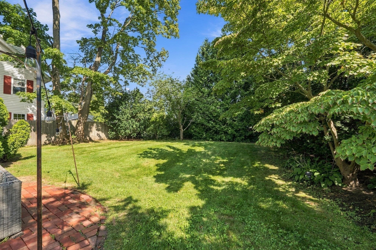
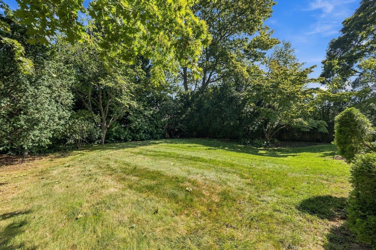
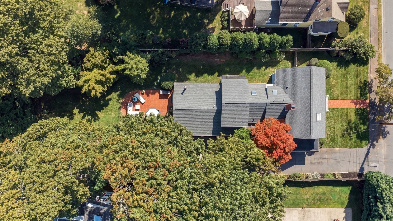
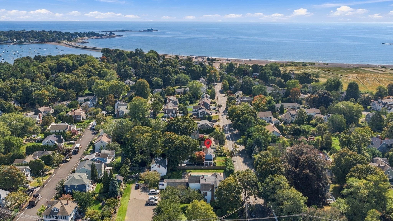
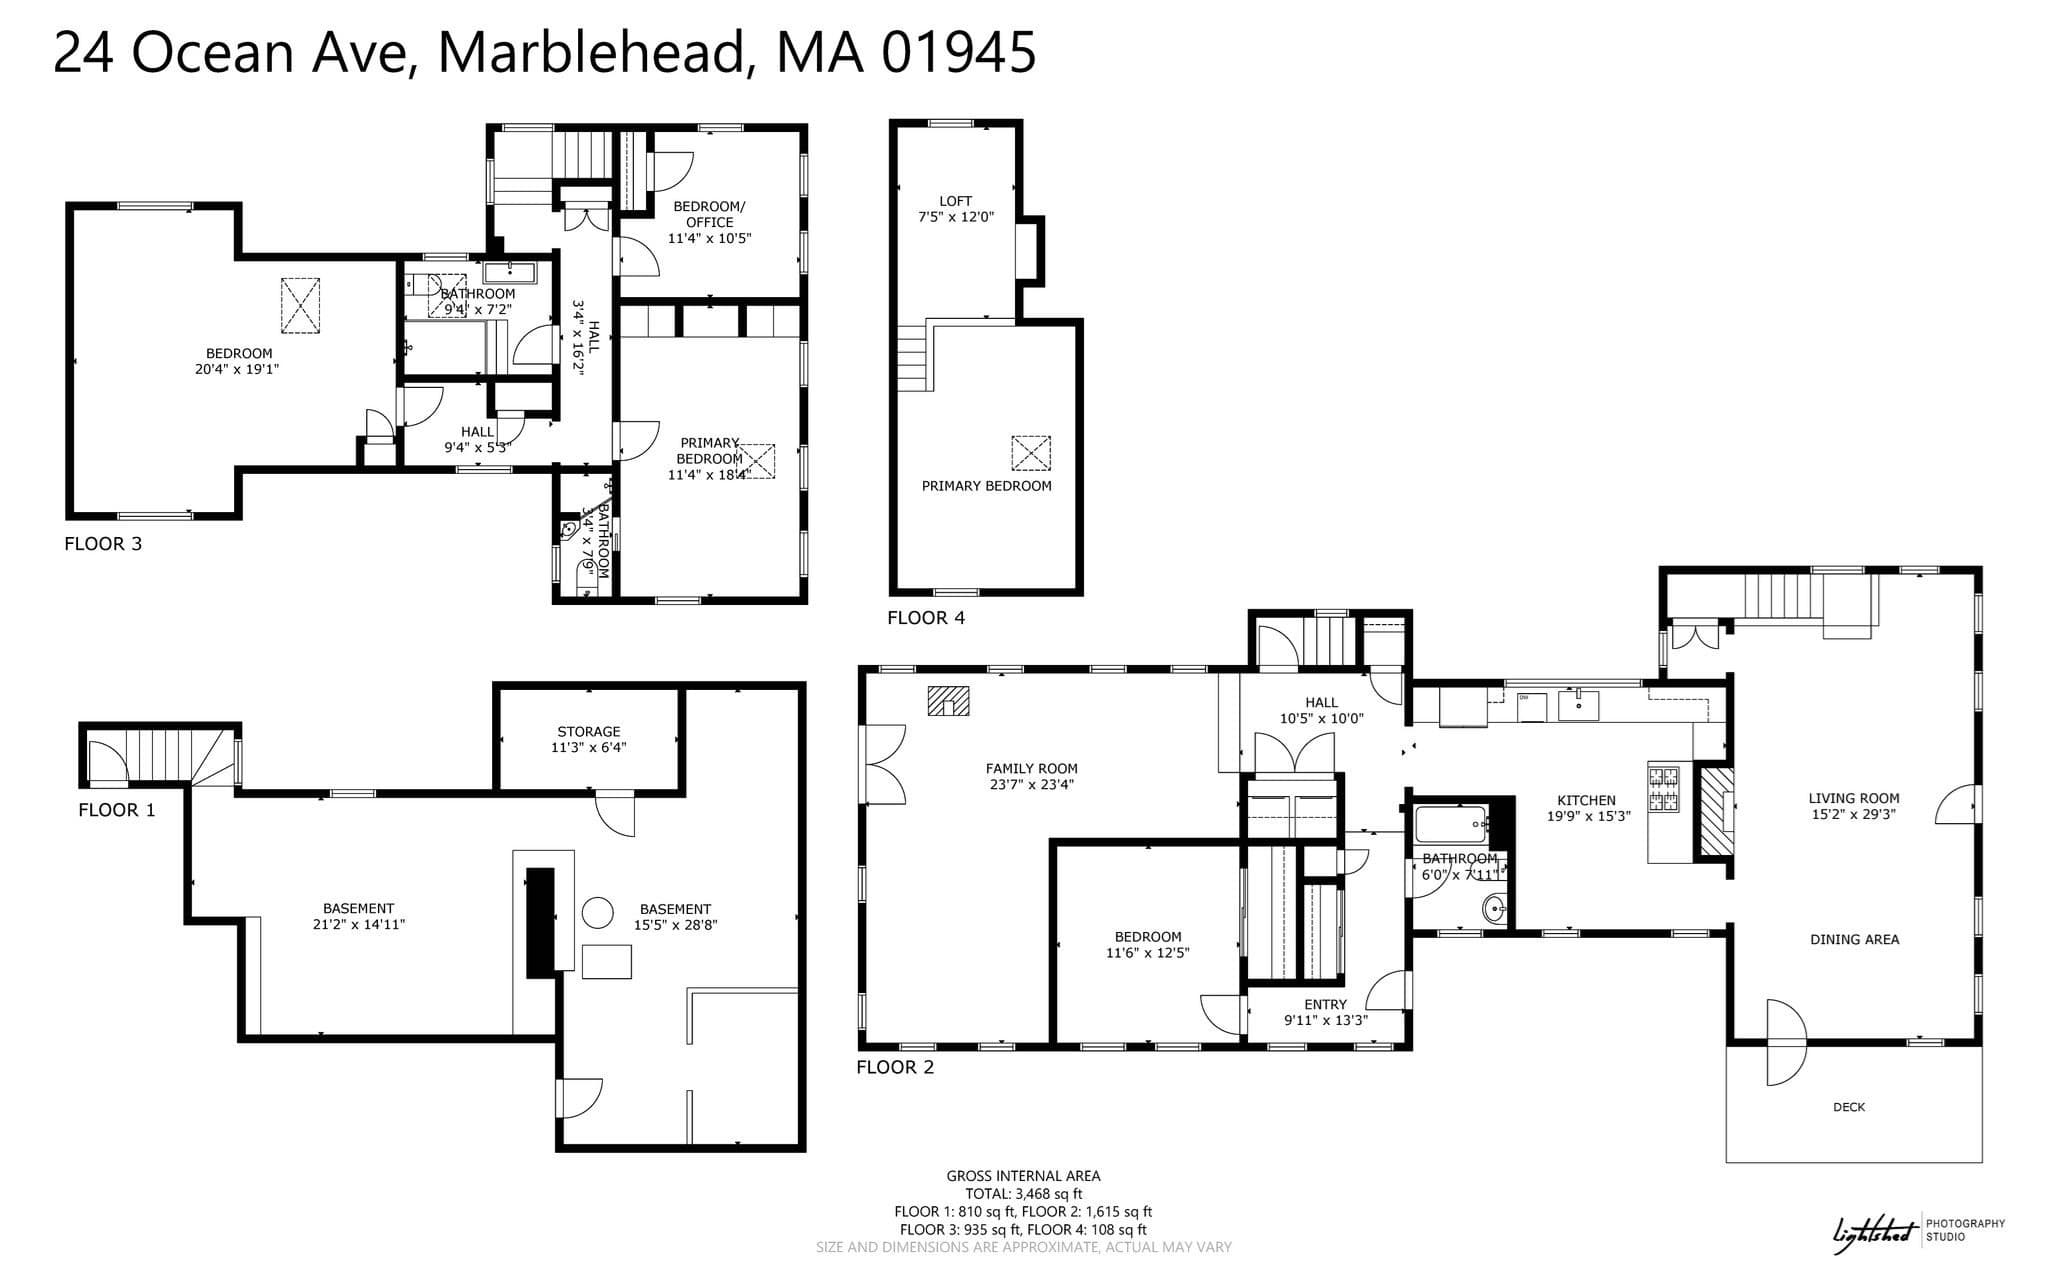
Location, Location....Goldthwait/Devereux neighborhood. This desirable 4-bedroom, 3 full bath Colonial home is a short distance to town shops, restaurants, schools, beaches, boat ramp and Marblehead Harbor. Expansive lot size of 11.499 sf boasts an oversized fenced in yard and brick patio combination. Perfect for family fun and entertaining. Mature trees, plantings and lush lawns throughout the property. Bright and sunny, the newly updated stainless and stone countertop eat-in kitchen features double wall ovens, gas 5 burner countertop range and custom shelving and cabinetry. Remodeled 1st level open floor plan incorporates large family room w/ wood burning stove, patio access, ceramic tile mudroom, full size laundry and loads of closet storage. Spacious (29X15) living room with wood burning fireplace and hardwood flooring leaves plenty of room for formal dining. A first level bedroom/office with large double closet is conveniently located near a full bath with shower/tub combination. The primary bedroom features include full bath w/ tumbled marble shower, a cathedral ceiling, custom closet/cabinets and loft area. Additional dramatic new bath includes double vanity, walk in tile and glass enclosed shower and custom features. 2 additional bedrooms include one at (20X19) and the other at (12 X11) used currently as an office. The lower level offers tremendous storage, workshop, new gas fired heating system (2026), circuit breakers, bulkhead access to driveway exterior. A comfortable covered deck area lies just off the driveway and living room. Driveway allows for 7 to 8 cars and/or boat storage. Ample room for future garage or ADU. The property has been inspected prior to market. Inspection available to those Buyers that come and view the property.

Highlights

Fireplace

Property details

MLS #
73580158
Property type
Single Family Residence
Subdivision
N/A
Status
Active
Days on market
4
On market date
September 21, 2026
Stories
N/A
Total bathrooms
3
Garage spaces
N/A
Parking spaces
8
Lot size
0.26 acres
Loading map…

Nearby schools

Within 10 miles · public school directory data (NCES)

Elementary
Lucretia and Joseph Brown School
0.58 mi away · Grades -1-3
Nearest school -- attendance-zone data not available here
5.0
Local Score (student-teacher ratio only (preliminary -- will incorporate state test-score data once available)) -- not an official state rating
Enrollment
417
Student:teacher ratio
11.9:1
District
Marblehead
Middle
Marblehead Veterans Middle School
0.24 mi away · Grades 7-8
Nearest school -- attendance-zone data not available here
5.0
Local Score (student-teacher ratio only (preliminary -- will incorporate state test-score data once available)) -- not an official state rating
Enrollment
390
Student:teacher ratio
9.5:1
District
Marblehead
High
Marblehead High
0.43 mi away · Grades 9-12
Nearest school -- attendance-zone data not available here
5.0
Local Score (student-teacher ratio only (preliminary -- will incorporate state test-score data once available)) -- not an official state rating
Enrollment
931
Student:teacher ratio
10.7:1
District
Marblehead

Walkability

Blended score for Marblehead's center: EPA's National Walkability Index (street network, transit, land-use mix) combined with nearby-amenity density. 60% EPA National Walkability Index + 40% nearby-amenity density (Google Places).

79
Walkable
out of 100
EPA National Walkability Index
13.0 / 20 -- Above average walkable
Nearby-amenity density
100 / 100
Restaurants & cafes20
Grocery stores6
Parks17
Schools16
Transit stops20
Pharmacies2

Mortgage calculator

Estimate only - actual rate and payment depend on your lender, credit, and loan program.

$
%
%
Adjust tax / insurance estimates
% / yr
$
/mo
Est. monthly payment
$9,093/mo
$297,000 down
$1,188,000 loan
Principal & interest$7,705
Property tax (est.)$1,238
Home insurance (est.)$150

Similar homes you might like

Data source: Listing information provided by MLS Property Information Network via Trestle/CoreLogic. Last updated 16 hr ago.

Information herein deemed reliable but not guaranteed; all measurements, school assignments, HOA fees, taxes, and feature lists are approximate and should be independently verified. Equal Housing Opportunity.