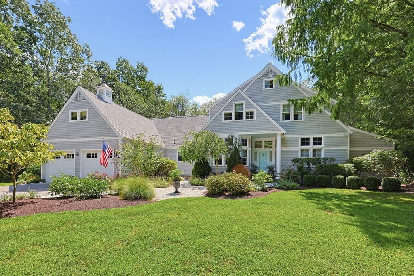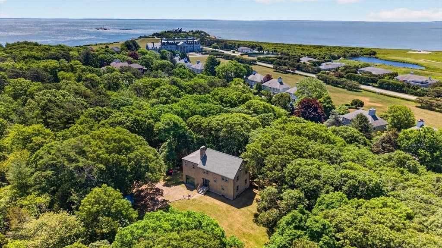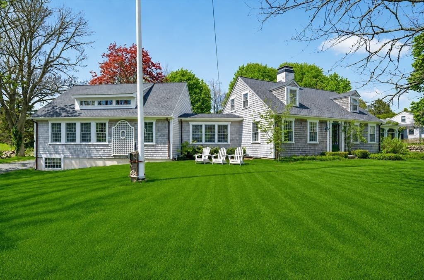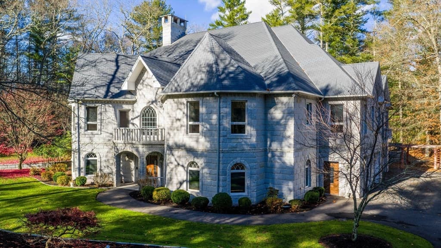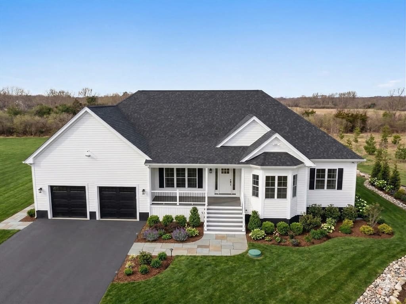
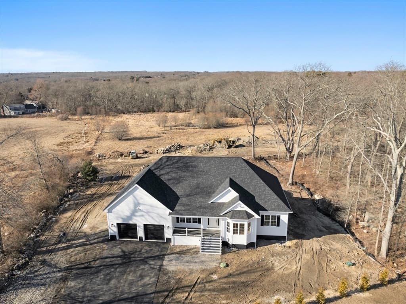
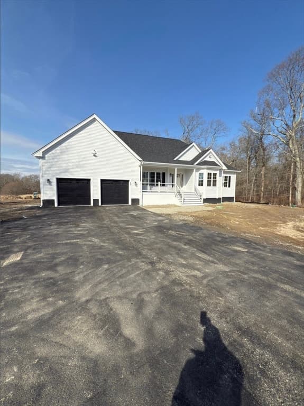
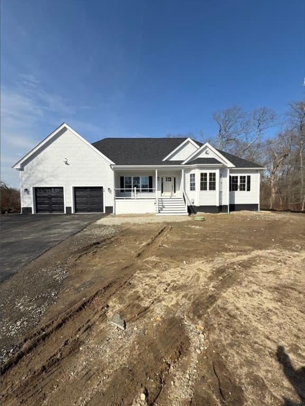
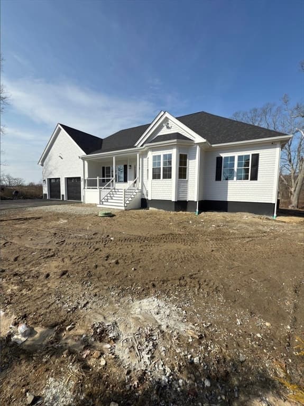
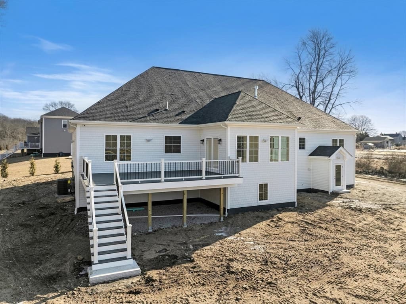
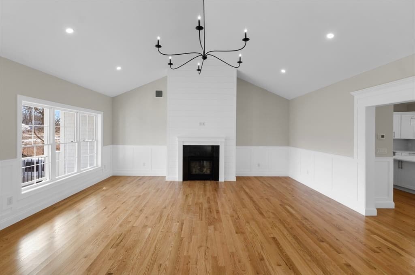
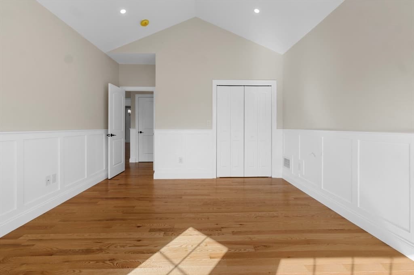
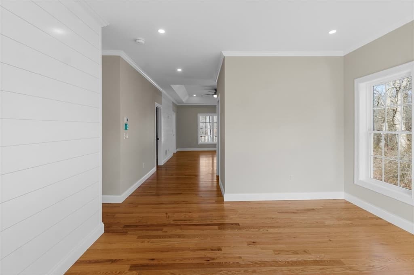
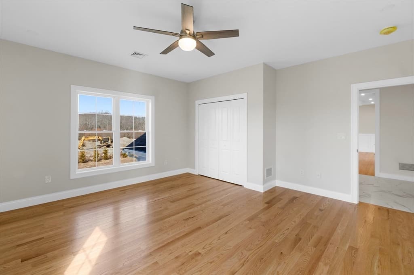
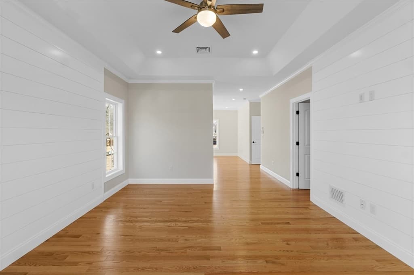
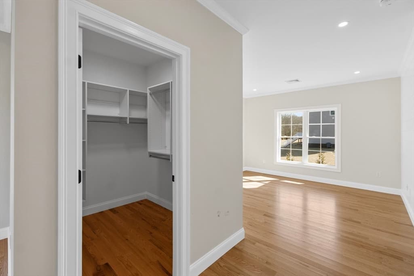
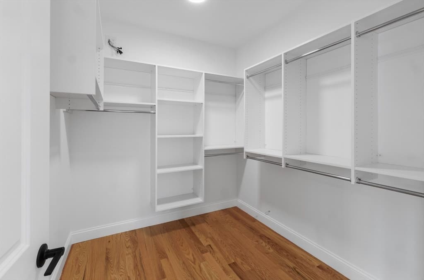
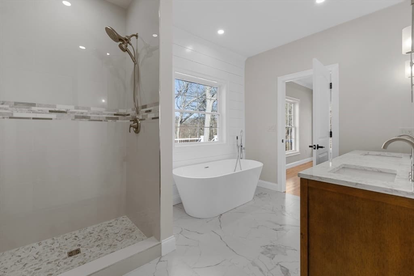
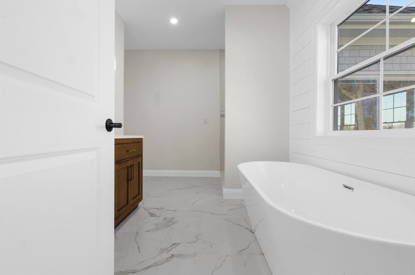
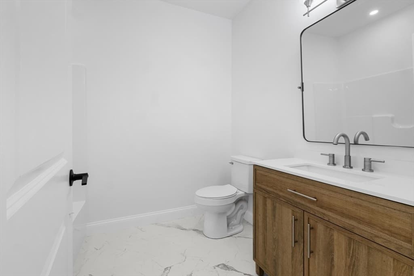
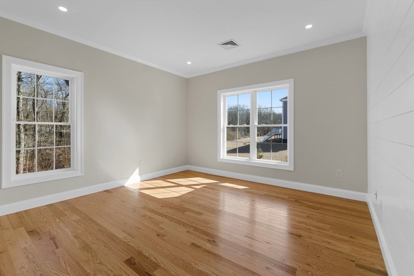
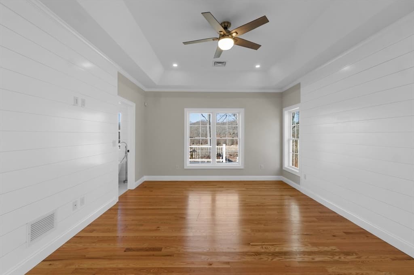
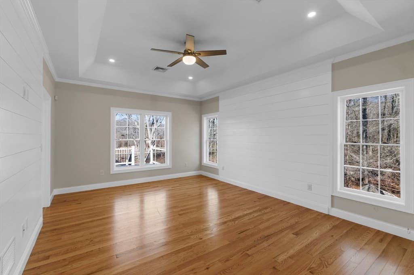
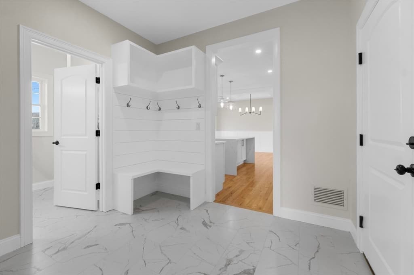
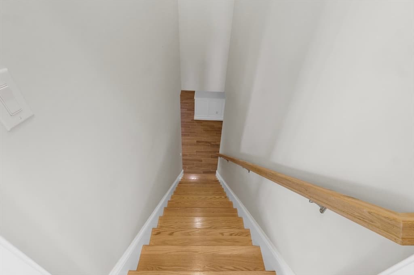
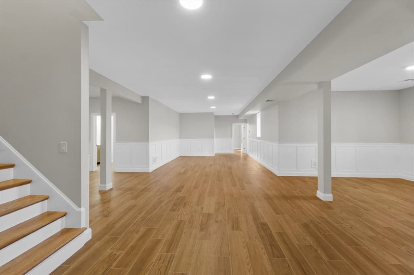
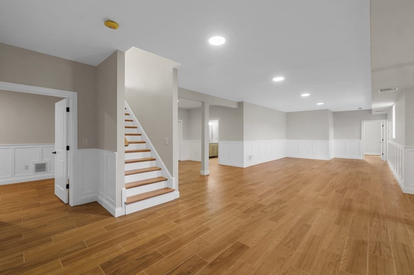
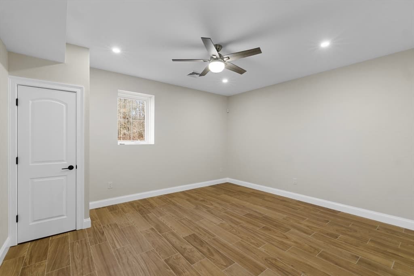
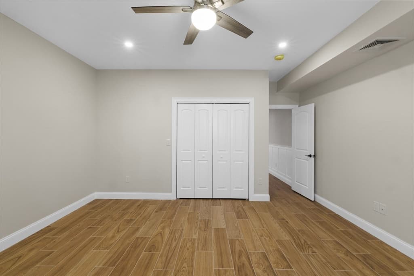
Single Family Residence at 208 Rockland St., Dartmouth MA 02748, Dartmouth
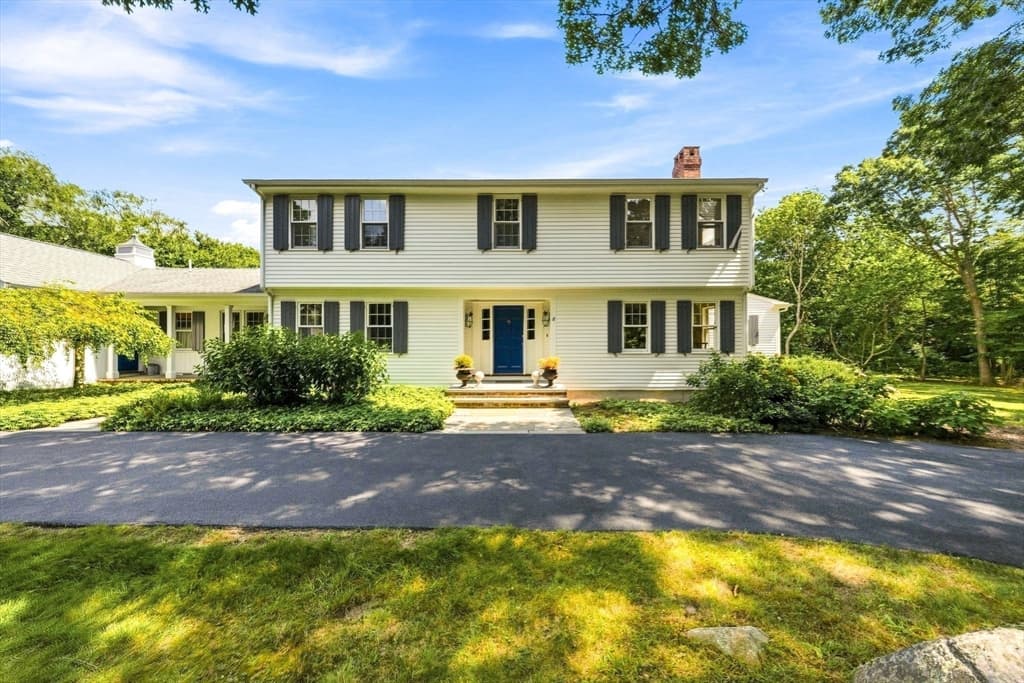
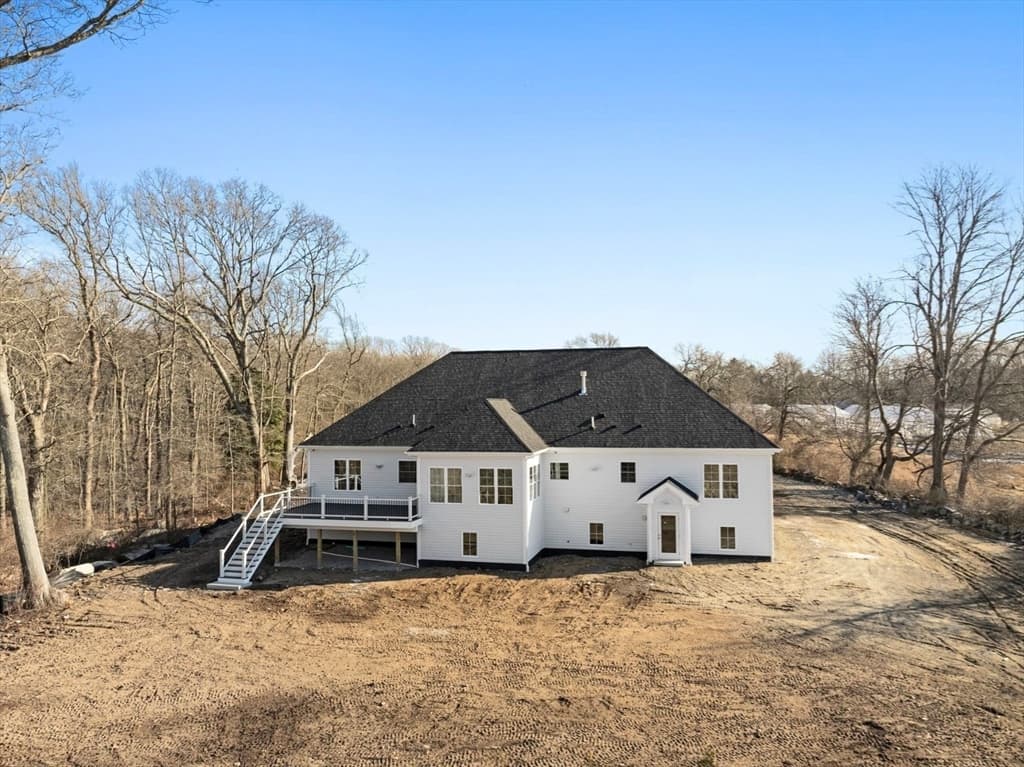
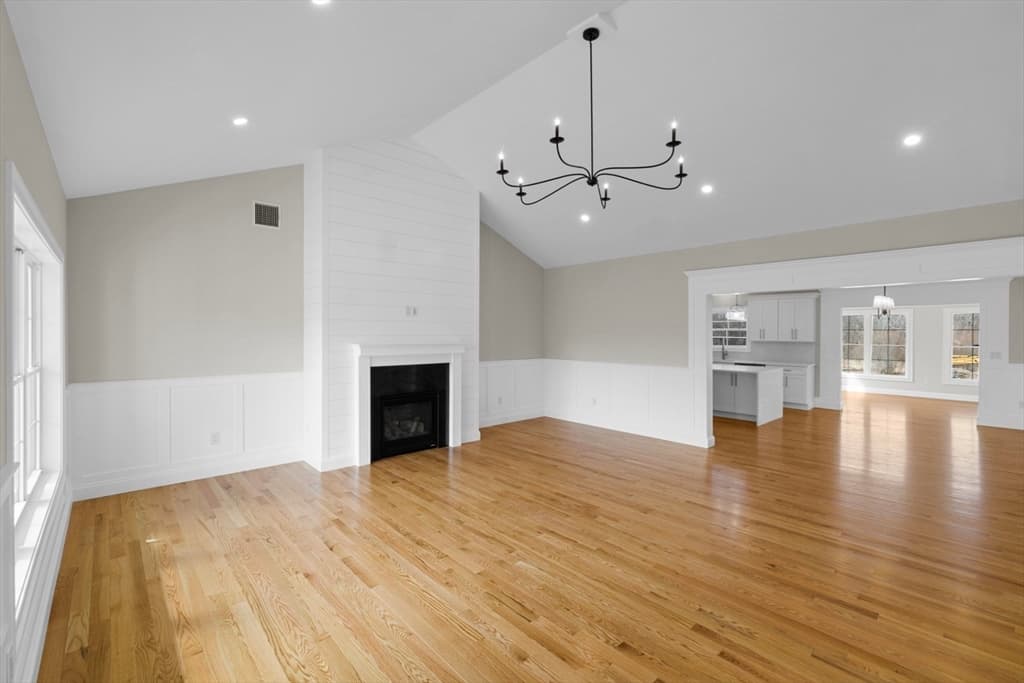
Single Family Residence at 208 Rockland St., Dartmouth MA 02748, Dartmouth, photo 2 of 42
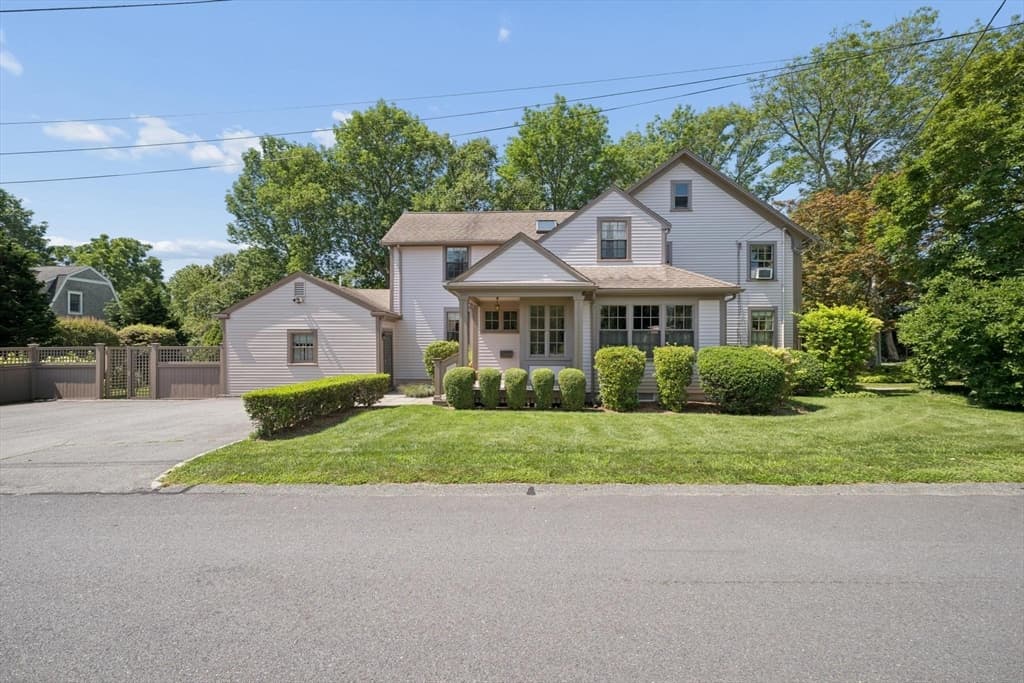
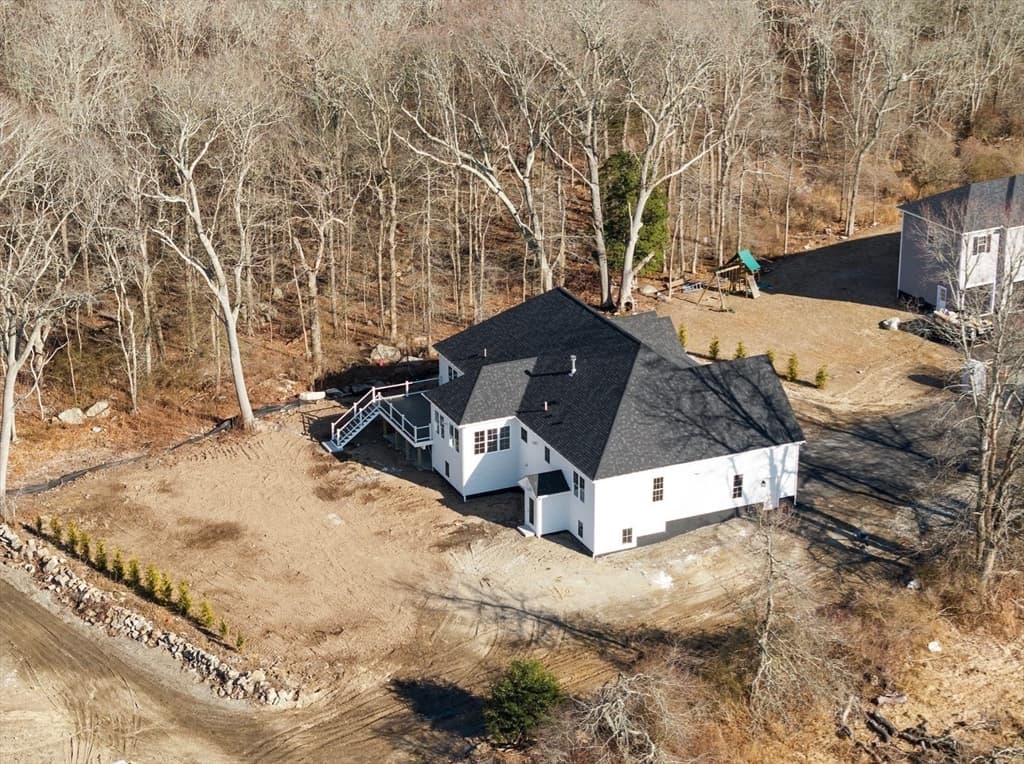
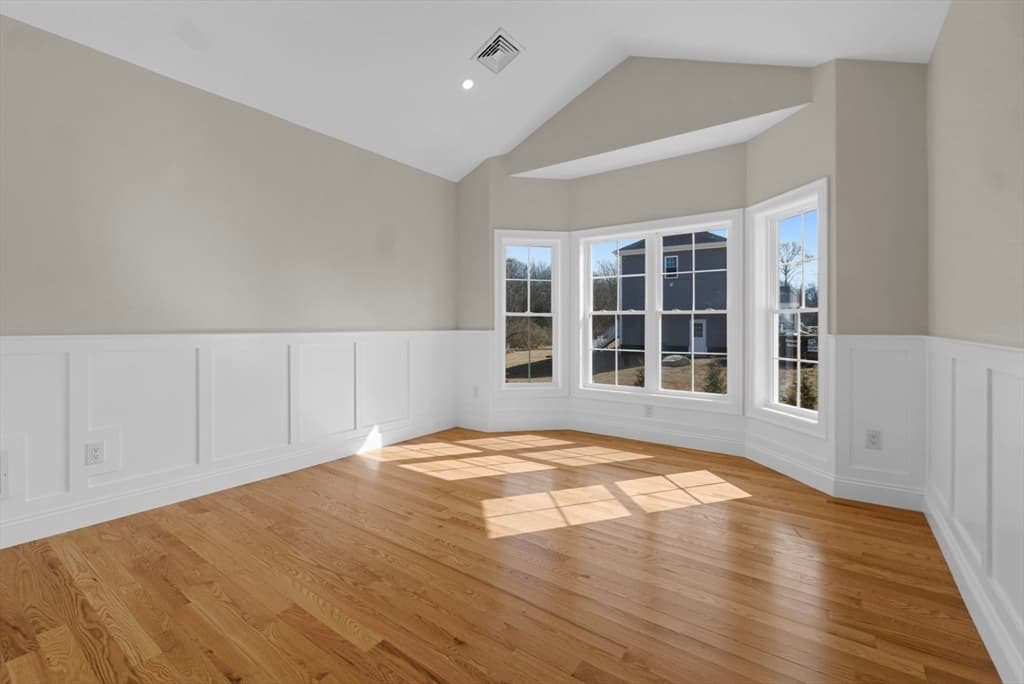
Single Family Residence at 208 Rockland St., Dartmouth MA 02748, Dartmouth, photo 3 of 42
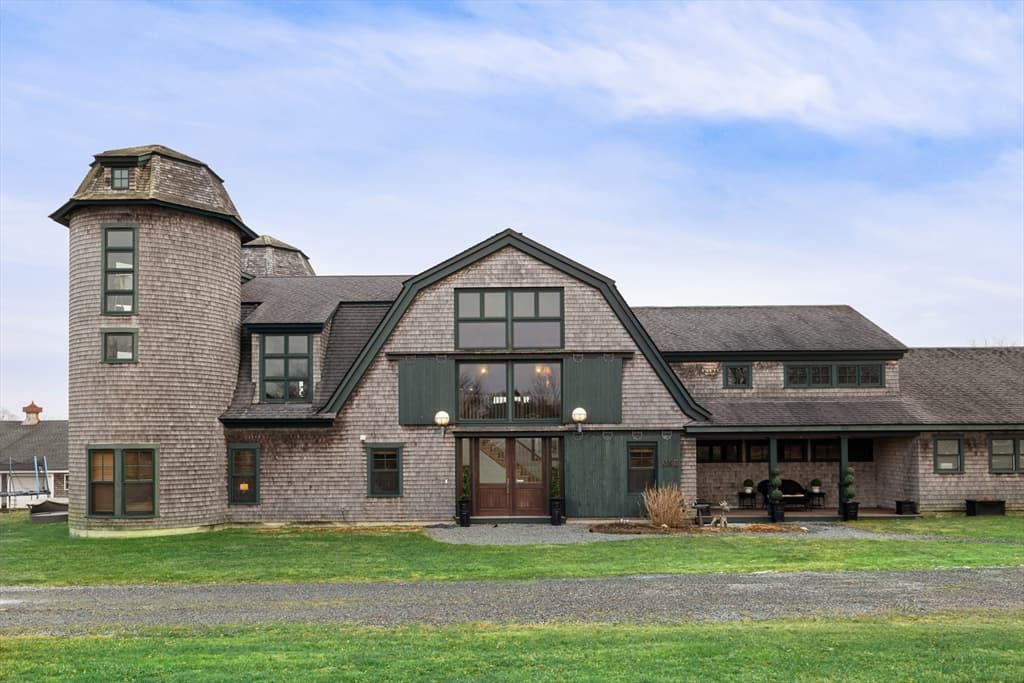
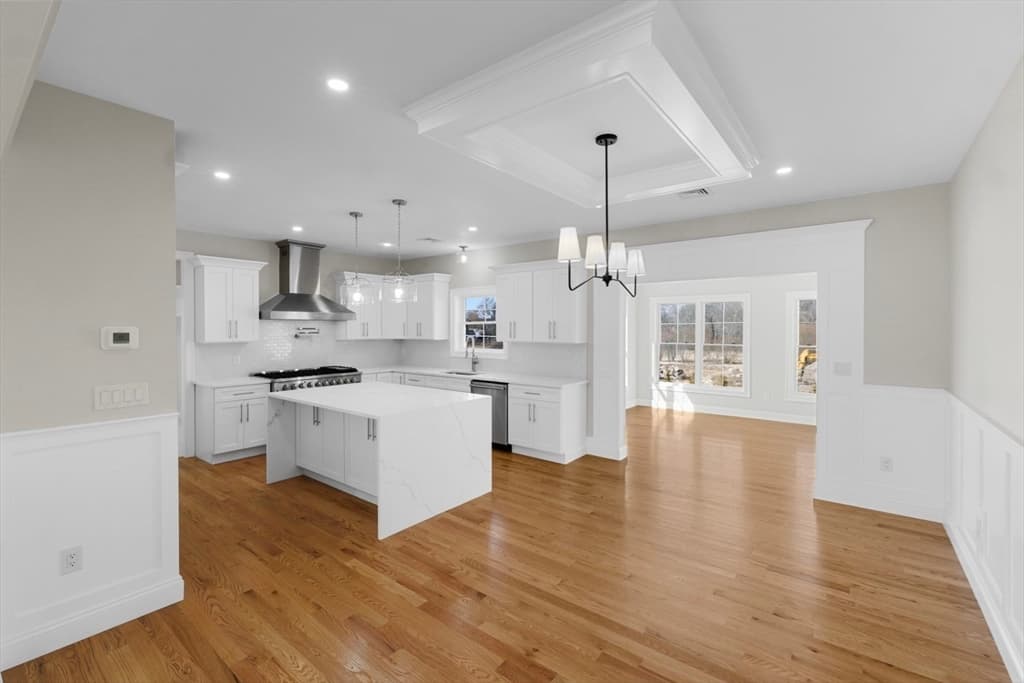
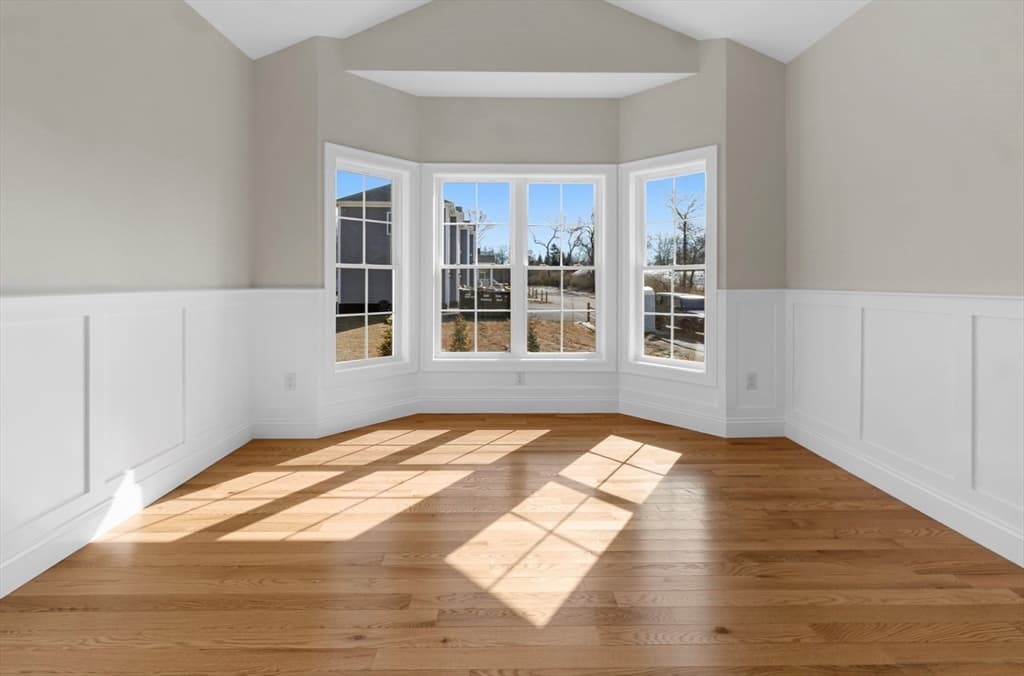
Single Family Residence at 208 Rockland St., Dartmouth MA 02748, Dartmouth, photo 4 of 42
Single Family Residence at 208 Rockland St., Dartmouth MA 02748, Dartmouth, photo 5 of 42
Single Family Residence at 208 Rockland St., Dartmouth MA 02748, Dartmouth, photo 6 of 42
Single Family Residence at 208 Rockland St., Dartmouth MA 02748, Dartmouth, photo 7 of 42
Single Family Residence at 208 Rockland St., Dartmouth MA 02748, Dartmouth, photo 8 of 42
Single Family Residence at 208 Rockland St., Dartmouth MA 02748, Dartmouth, photo 9 of 42
Single Family Residence at 208 Rockland St., Dartmouth MA 02748, Dartmouth, photo 10 of 42
Single Family Residence at 208 Rockland St., Dartmouth MA 02748, Dartmouth, photo 11 of 42
Single Family Residence at 208 Rockland St., Dartmouth MA 02748, Dartmouth, photo 12 of 42
Single Family Residence at 208 Rockland St., Dartmouth MA 02748, Dartmouth, photo 13 of 42
Single Family Residence at 208 Rockland St., Dartmouth MA 02748, Dartmouth, photo 14 of 42
Single Family Residence at 208 Rockland St., Dartmouth MA 02748, Dartmouth, photo 15 of 42
Single Family Residence at 208 Rockland St., Dartmouth MA 02748, Dartmouth, photo 16 of 42
Single Family Residence at 208 Rockland St., Dartmouth MA 02748, Dartmouth, photo 17 of 42
Single Family Residence at 208 Rockland St., Dartmouth MA 02748, Dartmouth, photo 18 of 42
Single Family Residence at 208 Rockland St., Dartmouth MA 02748, Dartmouth, photo 19 of 42
Single Family Residence at 208 Rockland St., Dartmouth MA 02748, Dartmouth, photo 20 of 42
Single Family Residence at 208 Rockland St., Dartmouth MA 02748, Dartmouth, photo 21 of 42
Single Family Residence at 208 Rockland St., Dartmouth MA 02748, Dartmouth, photo 22 of 42
Single Family Residence at 208 Rockland St., Dartmouth MA 02748, Dartmouth, photo 23 of 42
Single Family Residence at 208 Rockland St., Dartmouth MA 02748, Dartmouth, photo 24 of 42
Single Family Residence at 208 Rockland St., Dartmouth MA 02748, Dartmouth, photo 25 of 42
Single Family Residence at 208 Rockland St., Dartmouth MA 02748, Dartmouth, photo 26 of 42
Single Family Residence at 208 Rockland St., Dartmouth MA 02748, Dartmouth, photo 27 of 42
Single Family Residence at 208 Rockland St., Dartmouth MA 02748, Dartmouth, photo 28 of 42
Single Family Residence at 208 Rockland St., Dartmouth MA 02748, Dartmouth, photo 29 of 42
Single Family Residence at 208 Rockland St., Dartmouth MA 02748, Dartmouth, photo 30 of 42
Single Family Residence at 208 Rockland St., Dartmouth MA 02748, Dartmouth, photo 31 of 42
Single Family Residence at 208 Rockland St., Dartmouth MA 02748, Dartmouth, photo 32 of 42
Single Family Residence at 208 Rockland St., Dartmouth MA 02748, Dartmouth, photo 33 of 42
Single Family Residence at 208 Rockland St., Dartmouth MA 02748, Dartmouth, photo 34 of 42
Single Family Residence at 208 Rockland St., Dartmouth MA 02748, Dartmouth, photo 35 of 42
Single Family Residence at 208 Rockland St., Dartmouth MA 02748, Dartmouth, photo 36 of 42
Single Family Residence at 208 Rockland St., Dartmouth MA 02748, Dartmouth, photo 37 of 42
Single Family Residence at 208 Rockland St., Dartmouth MA 02748, Dartmouth, photo 38 of 42
Single Family Residence at 208 Rockland St., Dartmouth MA 02748, Dartmouth, photo 39 of 42
Single Family Residence at 208 Rockland St., Dartmouth MA 02748, Dartmouth, photo 40 of 42
Single Family Residence at 208 Rockland St., Dartmouth MA 02748, Dartmouth, photo 41 of 42
Single Family Residence at 208 Rockland St., Dartmouth MA 02748, Dartmouth, photo 42 of 42
42 photos

$1,999,999

208 Rockland St., Dartmouth MA 02748
Dartmouth, MA 02748
Listed by Jonathan Wojtowicz
Bedrooms
5
Bathrooms
4
Living area
4,535 sqft
Year built
2025

About this home

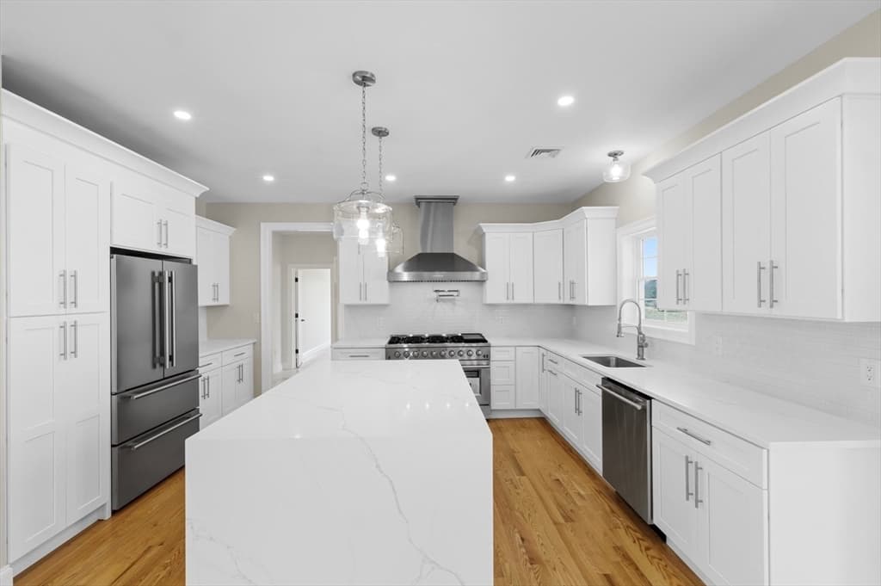
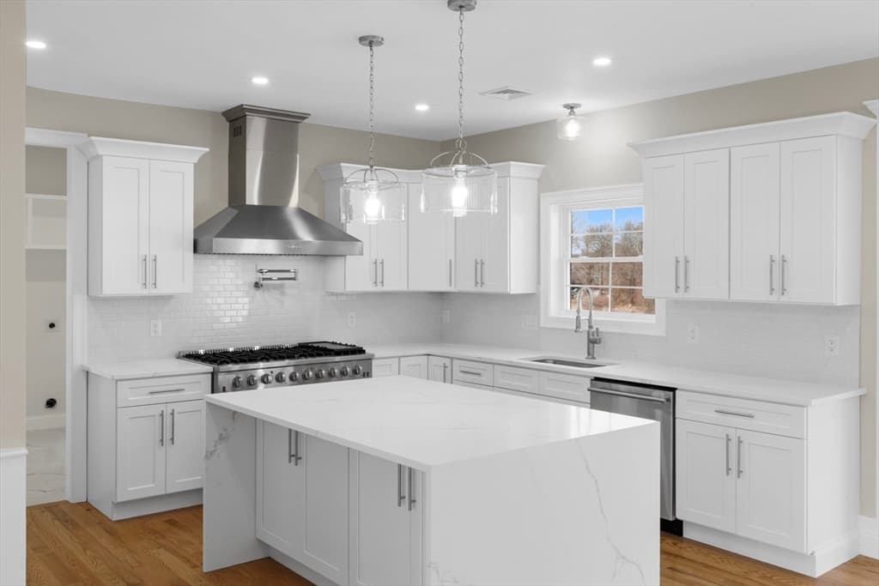
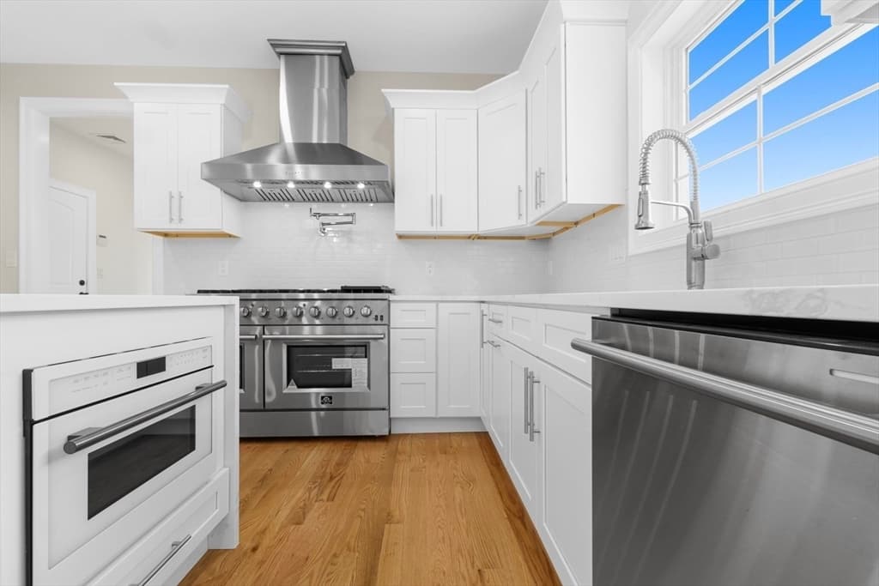
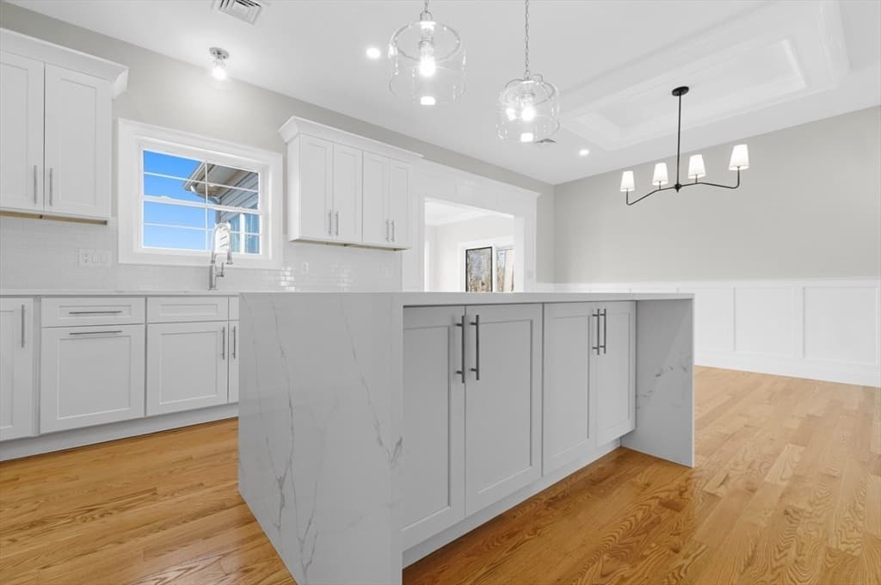
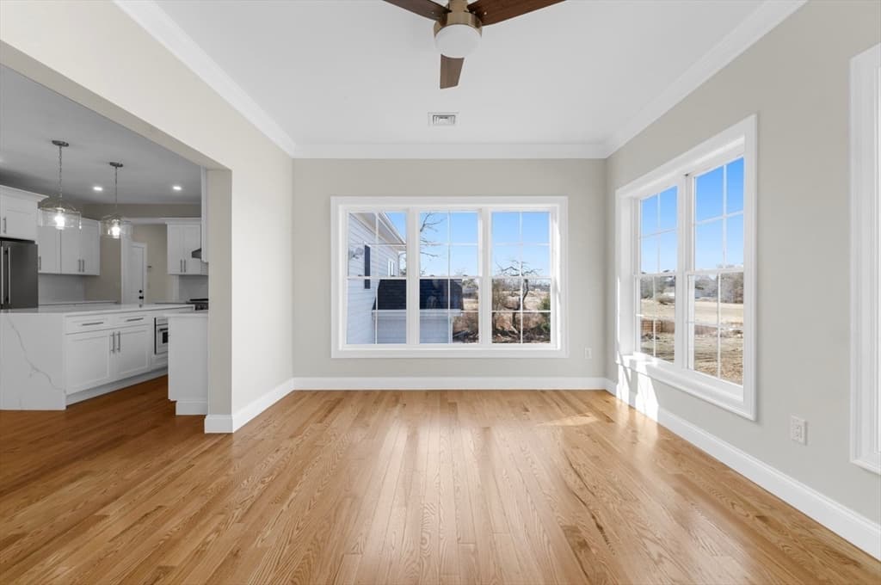
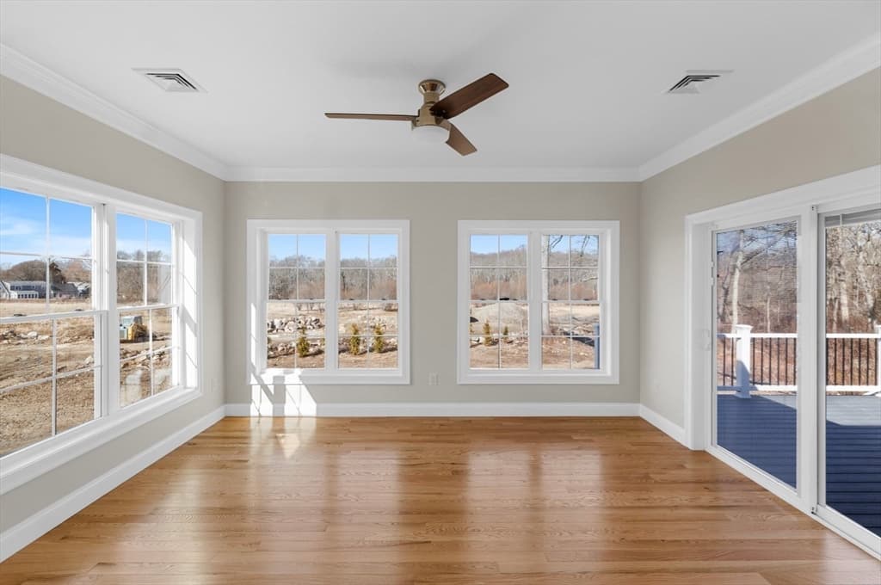
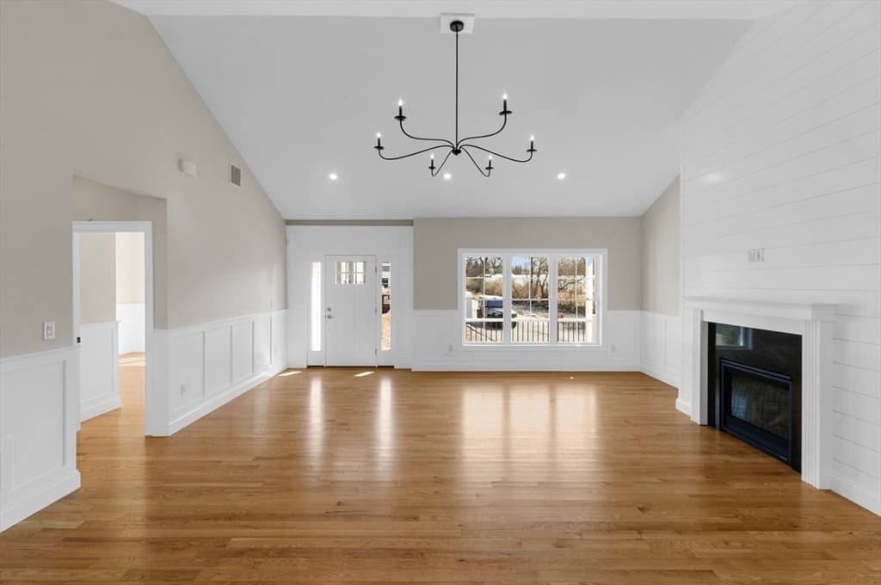
This stunning Executive ranch redefines elegance and comfort. Located on a private gated drive in a picturesque 2-lot estate, this masterpiece has been thoughtfully designed by one of the area's premier developers, VCORP/Vermette Development. Offering unparalleled one-level living. As you step inside you’ll be captivated by the impeccable craftsmanship and luxurious finishes throughout. The soaring ceilings and expansive open floor plan create a bright, airy ambiance, while the custom woodwork adds a timeless touch of sophistication.The heart of the home is its designer kitchen, featuring commercial-grade appliances and a stunning waterfall quartz island. Each bathroom sparkles with elegance, offering a soaking tub, custom tiling, and detailed accents.The full walkout basement presents endless possibilities for customization, while the spacious bedrooms continue the theme of high-end craftsmanship.The Elisabeth is more than just a home; it’s a statement of style and luxury.

Highlights

Fireplace

Property details

MLS #
73489466
Property type
Single Family Residence
Subdivision
Padanaram
Status
Active
Days on market
191
On market date
March 19, 2026
Stories
N/A
Total bathrooms
4
Garage spaces
2
Parking spaces
8
Lot size
3.65 acres
Loading map…

Nearby schools

Within 10 miles · public school directory data (NCES)

Elementary
Andrew B. Cushman School
0.57 mi away · Grades -1-0
Nearest school -- attendance-zone data not available here
5.0
Local Score (student-teacher ratio only (preliminary -- will incorporate state test-score data once available)) -- not an official state rating
Enrollment
131
Student:teacher ratio
10.9:1
District
Dartmouth
Middle
Dartmouth Middle
1.92 mi away · Grades 6-8
Nearest school -- attendance-zone data not available here
5.0
Local Score (student-teacher ratio only (preliminary -- will incorporate state test-score data once available)) -- not an official state rating
Enrollment
810
Student:teacher ratio
10.7:1
District
Dartmouth
High
Dartmouth High
1.46 mi away · Grades 9-12
Nearest school -- attendance-zone data not available here
4.0
Local Score (student-teacher ratio only (preliminary -- will incorporate state test-score data once available)) -- not an official state rating
Enrollment
1,032
Student:teacher ratio
13.6:1
District
Dartmouth

Walkability

Blended score for Dartmouth's center: EPA's National Walkability Index (street network, transit, land-use mix) combined with nearby-amenity density. 60% EPA National Walkability Index + 40% nearby-amenity density (Google Places).

61
Walkable
out of 100
EPA National Walkability Index
8.2 / 20 -- Below average walkable
Nearby-amenity density
90 / 100
Restaurants & cafes14
Grocery stores2
Parks5
Schools9
Transit stops15
Pharmacies2

Mortgage calculator

Estimate only - actual rate and payment depend on your lender, credit, and loan program.

$
%
%
Adjust tax / insurance estimates
% / yr
$
/mo
Est. monthly payment
$12,194/mo
$400,000 down
$1,599,999 loan
Principal & interest$10,378
Property tax (est.)$1,667
Home insurance (est.)$150

Similar homes you might like

Data source: Listing information provided by MLS Property Information Network via Trestle/CoreLogic. Last updated June 21, 2026.

Information herein deemed reliable but not guaranteed; all measurements, school assignments, HOA fees, taxes, and feature lists are approximate and should be independently verified. Equal Housing Opportunity.